View all 38 photos
Detached Single · Calumet City, IL
$186,500
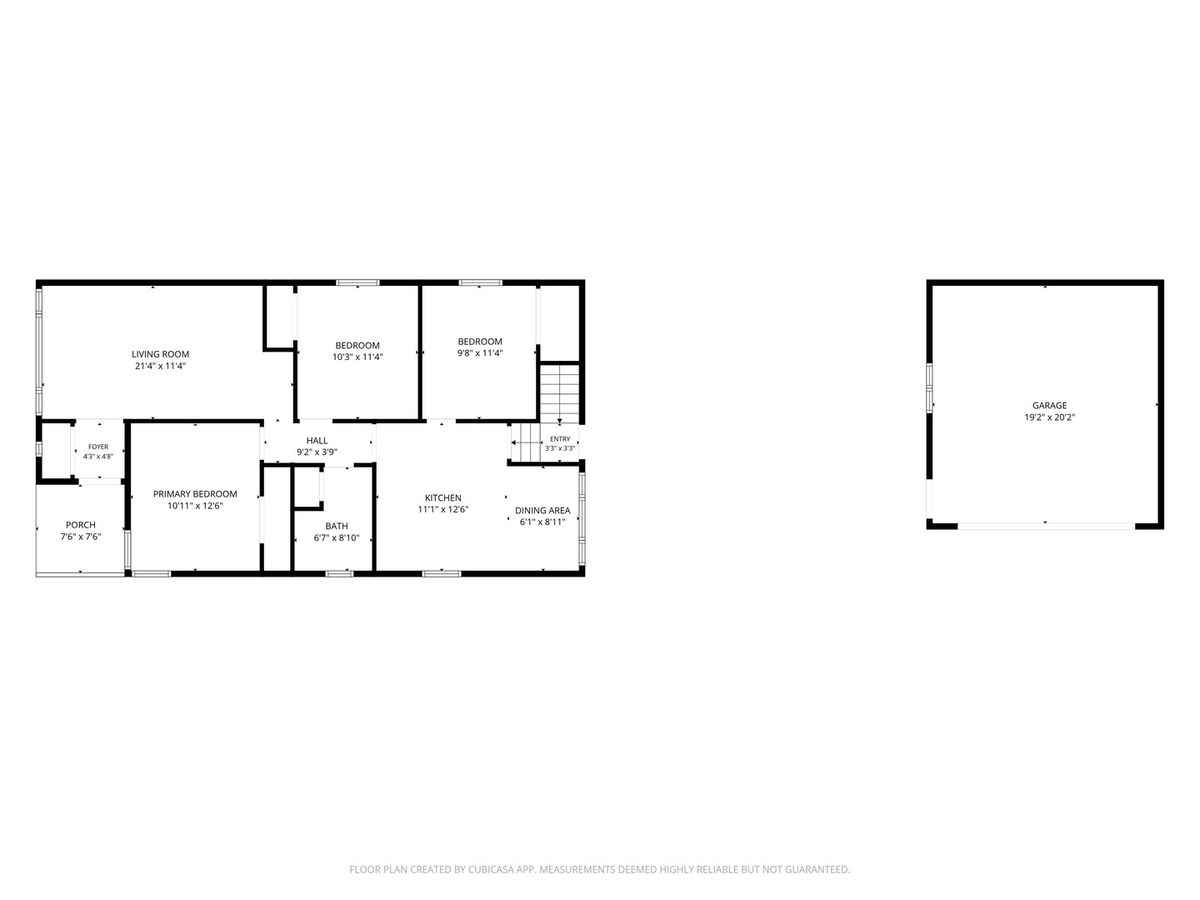
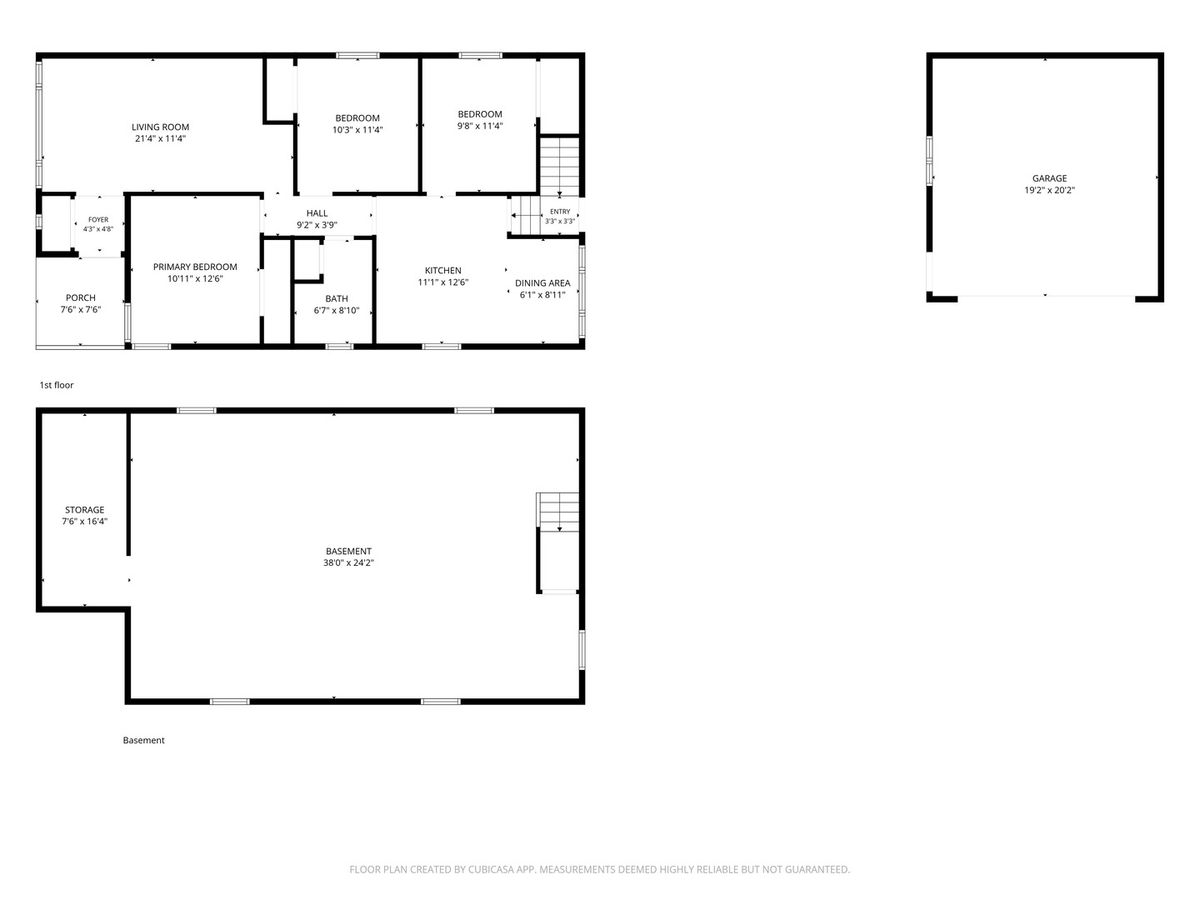
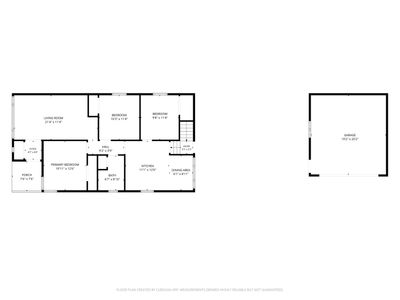
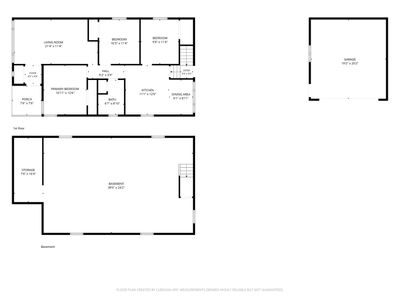
3 beds · 1 baths · 1,168 sqft
573 Gordon Avenue, Calumet City, IL, 60409
A brick-and-mortar place to make your own — room to make it home.
Active
What’s special
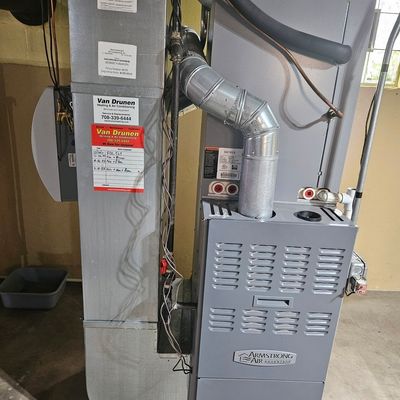
Central air2-car garage
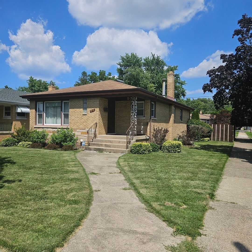
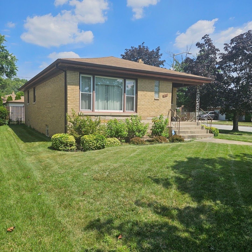
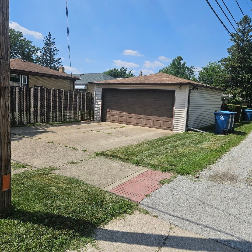
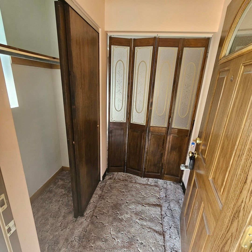
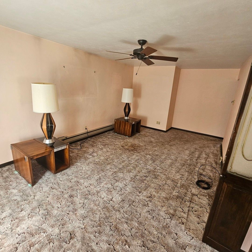
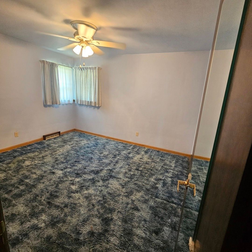
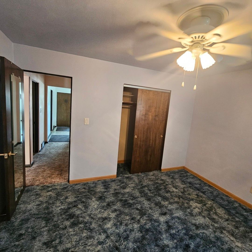
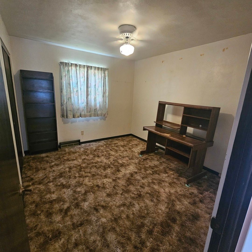
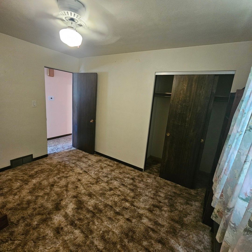
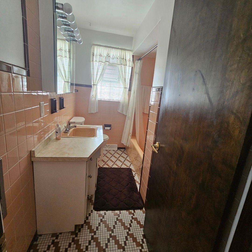
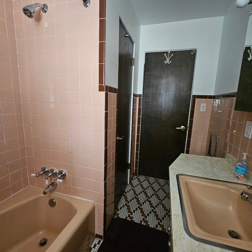
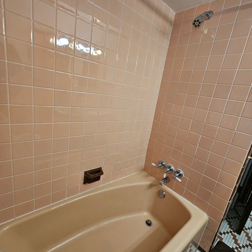
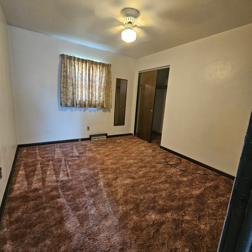
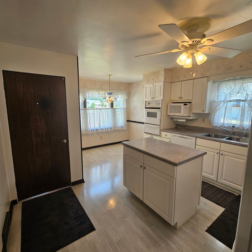
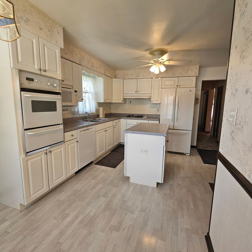
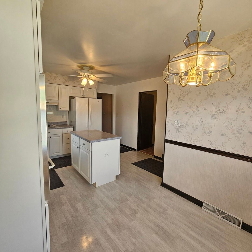
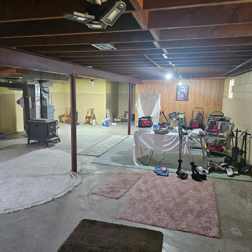
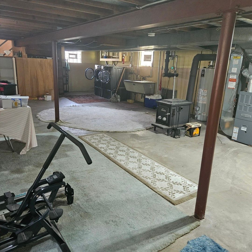
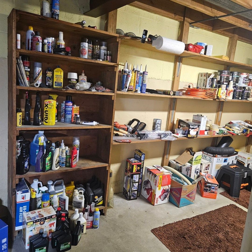
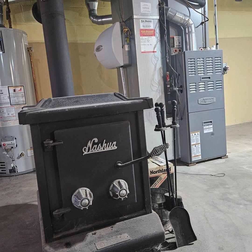
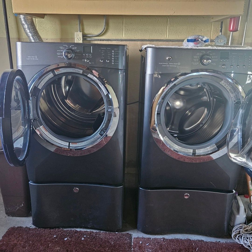
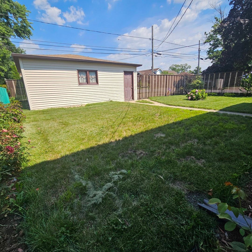
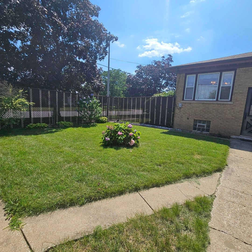
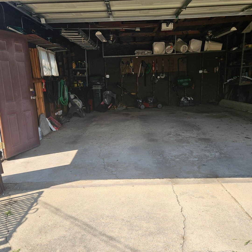
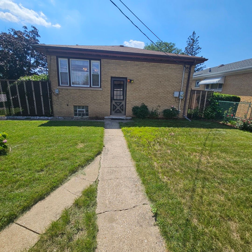
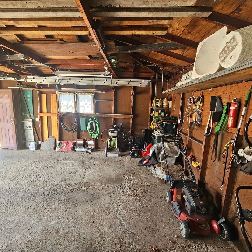
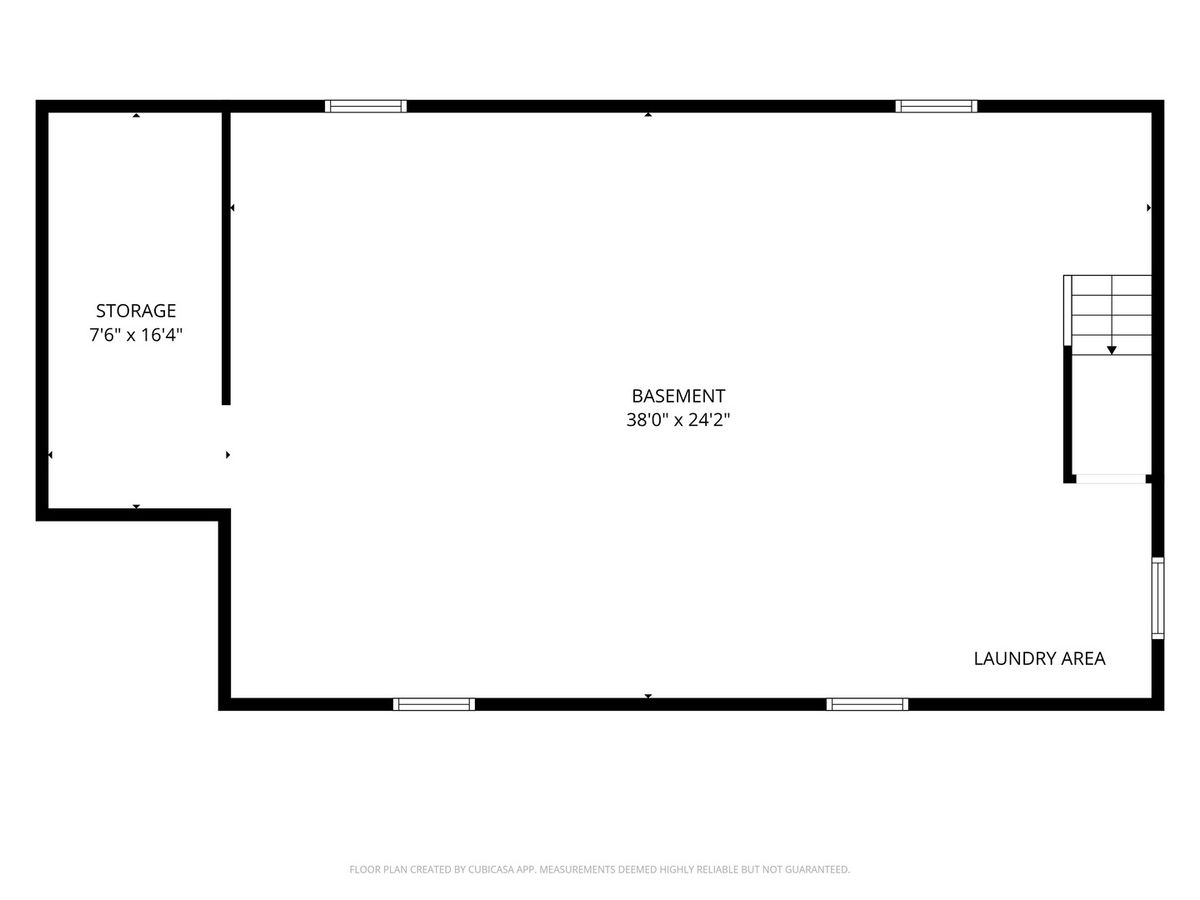
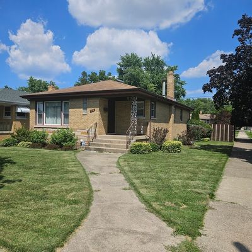
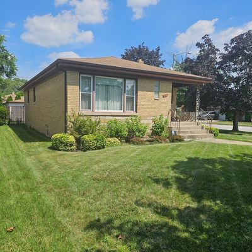
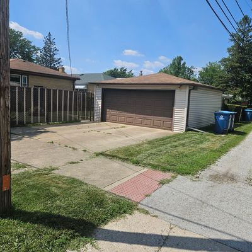
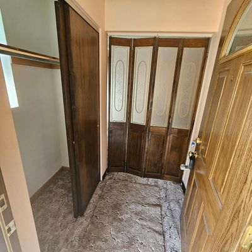
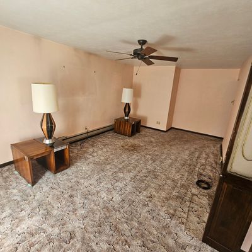
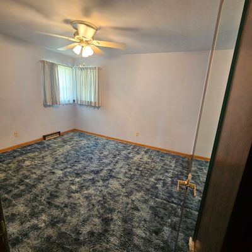
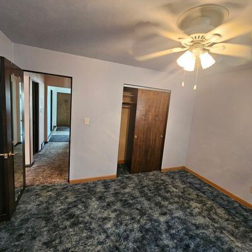
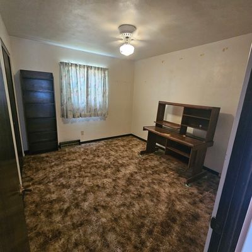
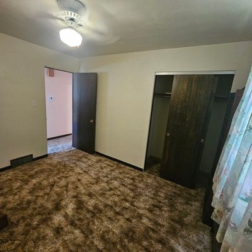
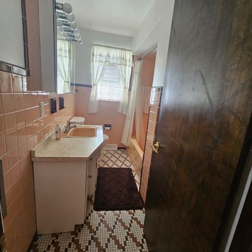
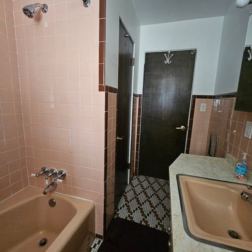
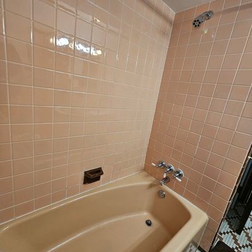
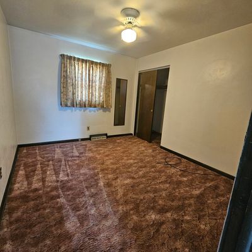
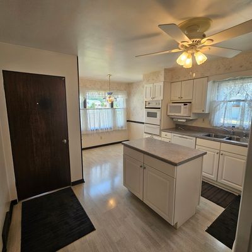
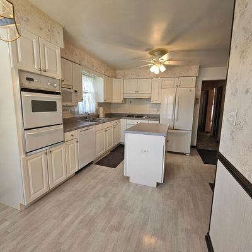
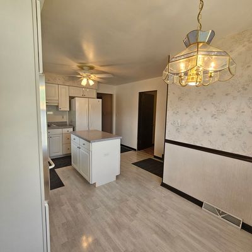
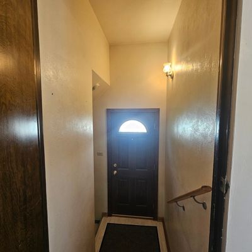
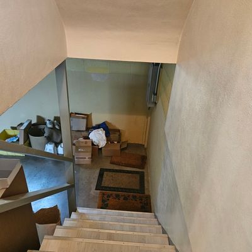
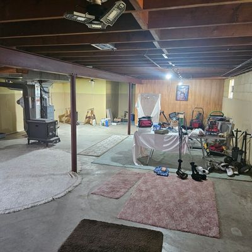
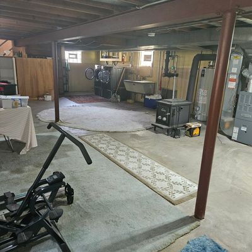
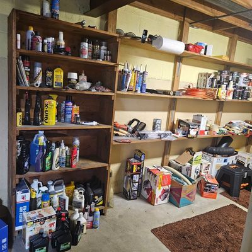
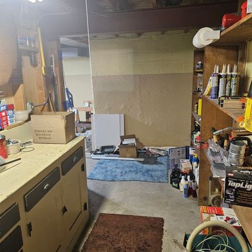
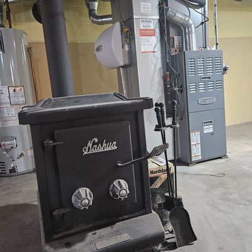
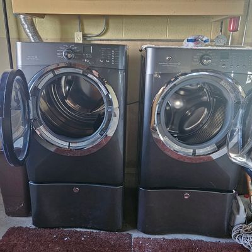
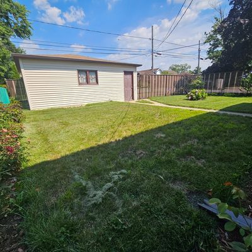
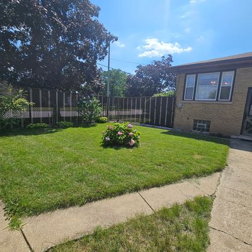
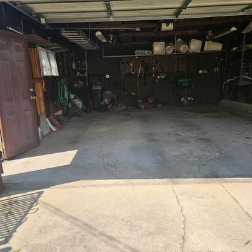
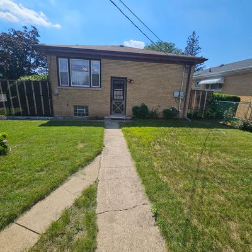
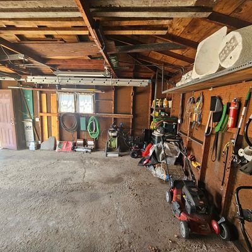
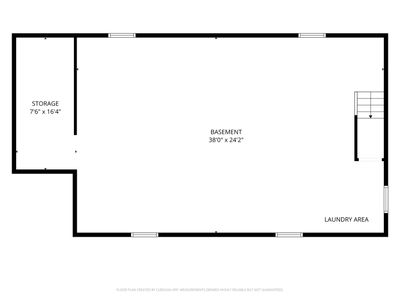
Welcome home to this beautifully maintained 3-bedroom, 1-bath Ranch home where vintage charm meets everyday comfort. Lovingly cared for over the years, this home is full of unique character you simply don't find in newer construction. The updated kitchen offers modern convenience while complementing the home's timeless appeal. The bathroom is a standout with its hand-set floor tile and original vintage salmon-colored tub-a nostalgic centerpiece that's both stylish and increasingly sought after by lovers of mid-century design. Sculptured shag carpeting adds warmth and retro flair, while the certified wood-burning stove in the lower level creates the perfect cozy space for relaxing or entertaining. The kitchen is more modern with newer appliances, including a brand new Bosch dishwasher. Additional highlights include a newer washer and dryer and a detached garage, providing extra storage, workspace, and protected parking. Outside, you'll fall in love with the beautifully manicured lawn and thoughtfully landscaped yard featuring established rose bushes and a variety of colorful perennial flowers that provide beauty throughout the growing season. The exceptional curb appeal reflects years of pride in ownership and meticulous care. If you're looking for a home with personality, quality craftsmanship, and authentic vintage appeal, this charming Ranch offers warmth, character, and timeless style. Even though this home is Sold As-Is, meticulously maintained and needs just your personal touches. It's ready to welcome its next owners.
— the listing agent’s description
The home
3 beds
1 baths
1,168 sqft
Built in 1959
0.13-acre lot
2-car garage
Detached Single
Bungalow,Ranch
What it’ll cost
$160 / sqft
$5,174 taxes / yr
No HOA
35 days on dwello
Estimated monthly payment
$1,477/mo
Principal & interest$992
Property taxes$431
Homeowners insurance$54
Get pre-qualified →Connect with a licensed lender in the dwello network.
Estimate only — not a loan offer. Example rate; taxes and insurance estimated; your actual rate, payment, taxes, and insurance will vary. dwello is not a lender. Equal Housing Opportunity.
Tour it with a real dwello agent
The agent who meets you here is an actual dwello Home Group team member who knows these streets — not a stranger who bought your name from a portal. You get straight answers on the spot, and the same person stays with you through closing.
On our team, vettedYour info is never soldWith you through closing
Tour this home
In person, on your schedule — a dwello agent meets you there.
WED
Jun 3
THU
Jun 4
FRI
Jun 5
SAT
Jun 6
11:00 am
Schedule a tour
35 days on dwello
Price history
Listed for sale
Jul 9, 2026
$186,500
Property taxes
2025
Annual tax bill (MLS)
From county records — verify with the assessor.
Features
Central AirNatural GasBrickPublic SewerConcreteGarage Door Opener
Schools
Elementary — Wilson Elementary School
Middle — Wentworth Intermediate School
High — Thornton Fractnl No High School
Assigned schools per the listing — always verify enrollment + boundaries with the district.
Neighborhood
Loading map…
Nearby places via OpenStreetMap — approximate; verify what matters to you. Map © Mapbox © OpenStreetMap.
MLS listing data
Listed by William Ashcraft · BS Realty Services LLC
Listing last updated Aug 12, 2026 · data refreshed from the MLS Aug 12, 2026, 5:10 AM CT
Based on information submitted to the MLS GRID as of Aug 12, 2026, 5:10 AM CT. Listing data © MRED LLC, distributed by MLS GRID — deemed reliable but not guaranteed; independently verify. Anything shown below this point is not MLS listing data.
See it in personA real dwello agent on our team — never a sold lead.
Schedule a tour
Message
No pressure — reach out whenever you’re ready.
Similar homes nearby
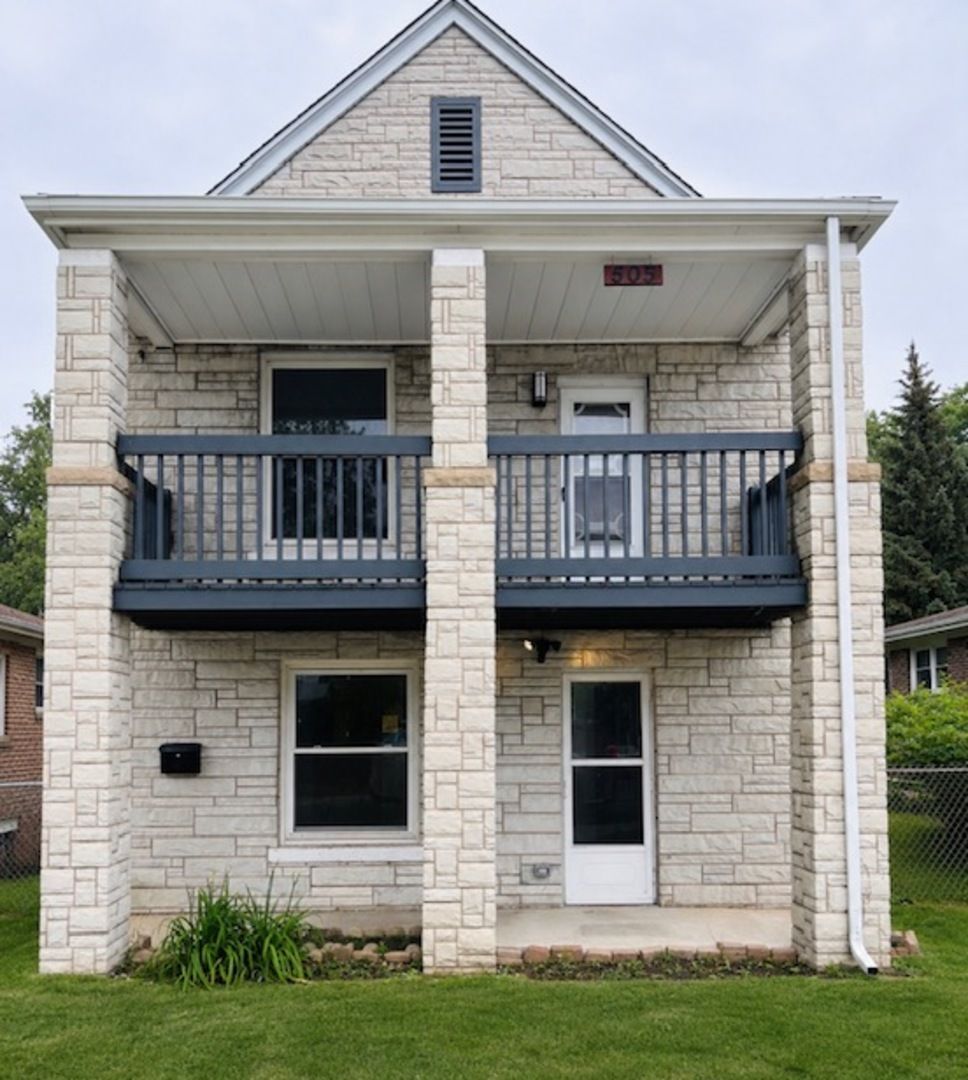
$185,000Active
4 bd · 2 ba · 1,975 sqft
505 154th Place
Calumet City, IL
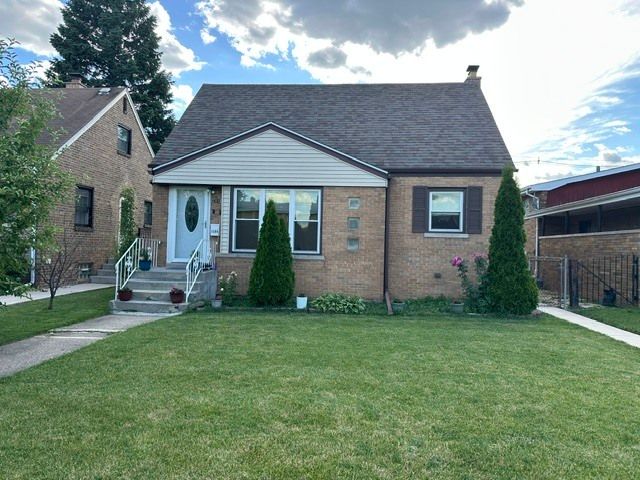
$185,000Active
3 bd · 1 ba · 755 sqft
1506 Forest Avenue
Calumet City, IL
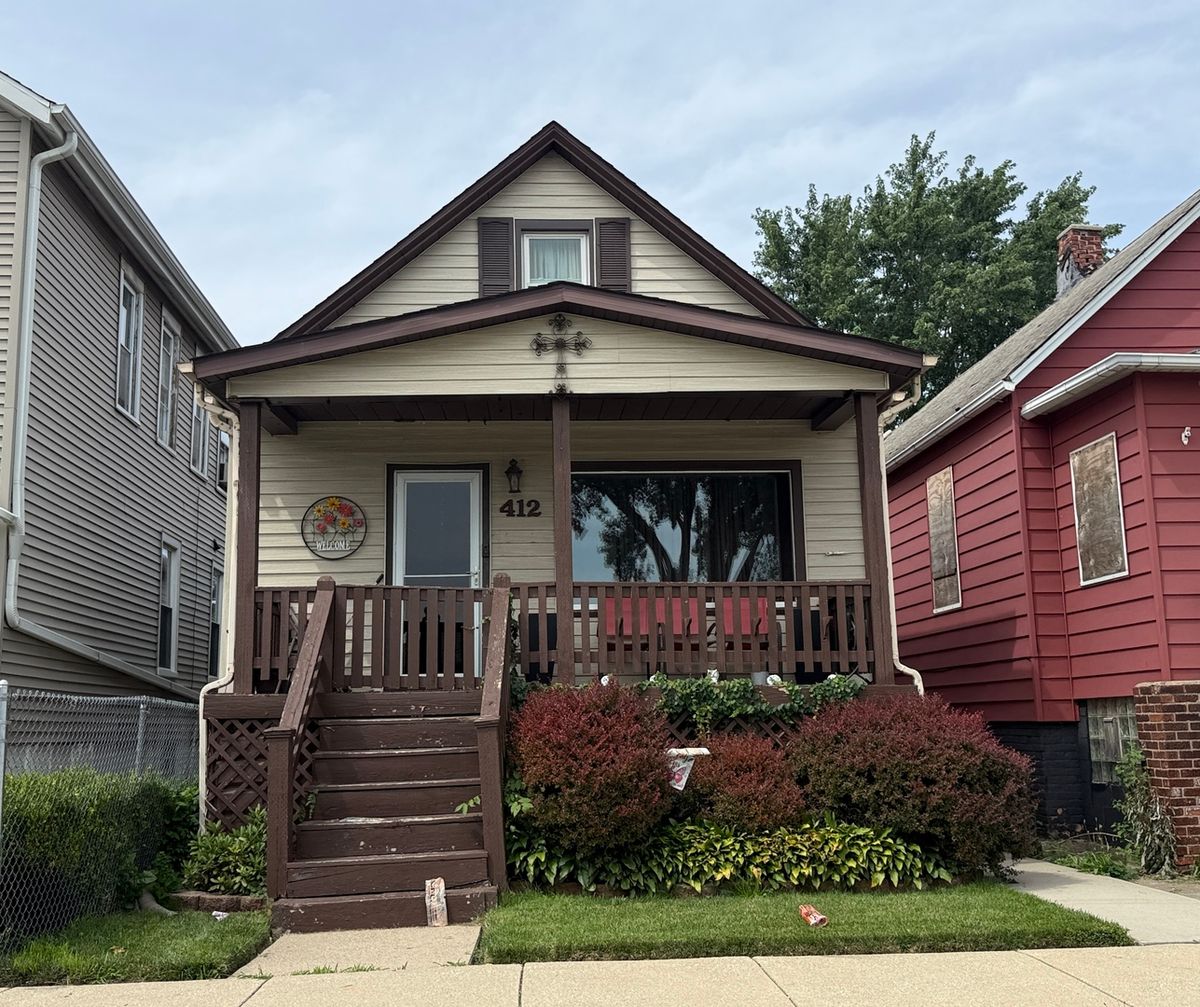
$185,000Active
4 bd · 1.5 ba · 1,620 sqft
412 156th Street
Calumet City, IL
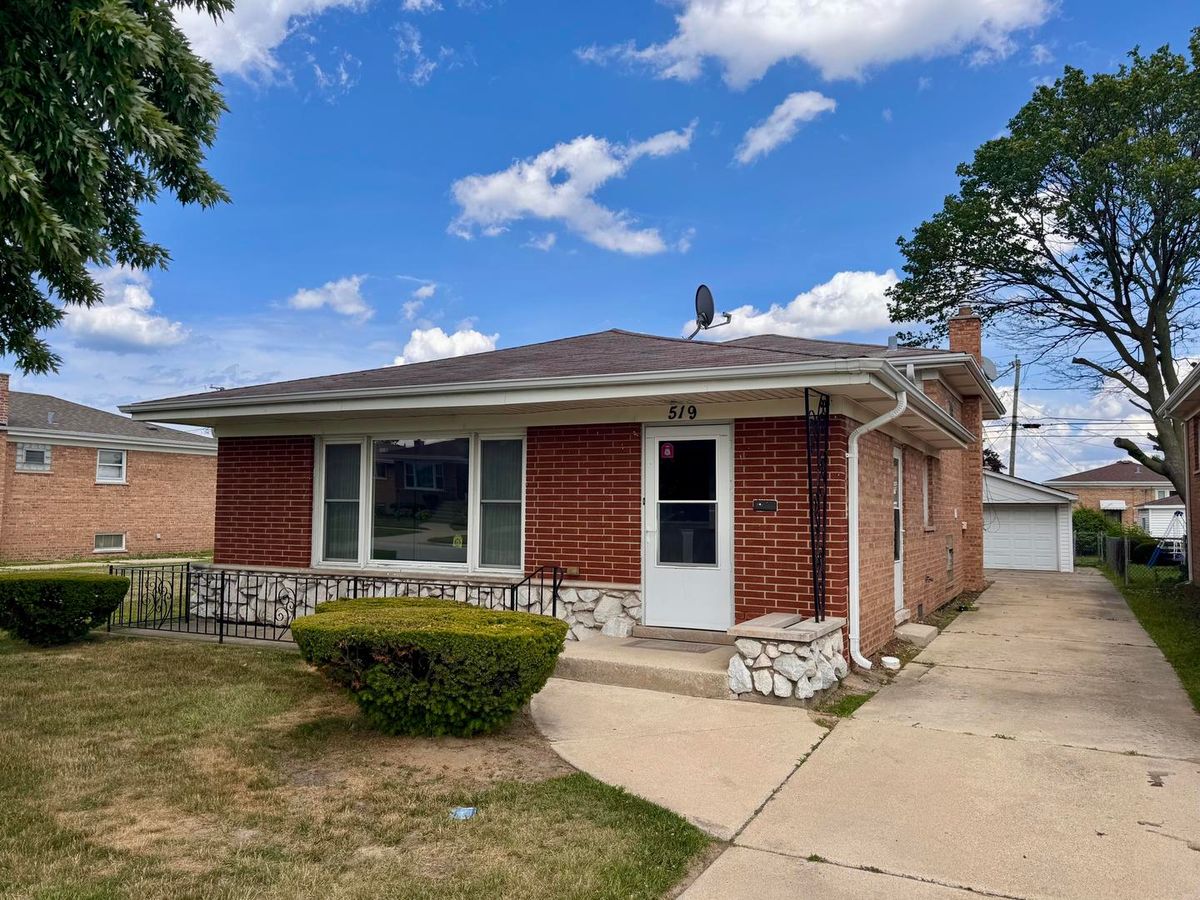
$185,000Active
3 bd · 2 ba · 1,313 sqft
519 Paxton Avenue
Calumet City, IL