View all 21 photos
Detached Single · Palos Hills, IL
$470,000
3 beds · 3 baths · 1,160 sqft
10324 S 81st Avenue, Palos Hills, IL, 60465
A brick-and-mortar place to make your own — room to make it home.
Active
What’s special
Central air2-car garageIn-unit laundry
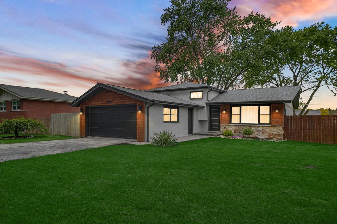
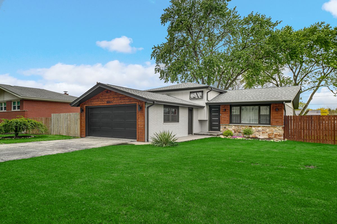
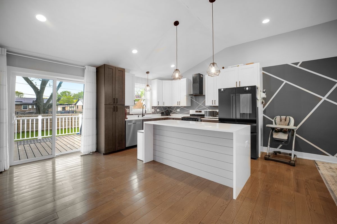
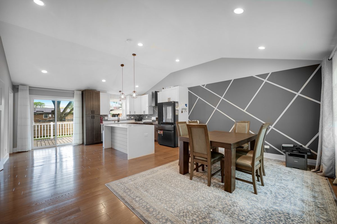
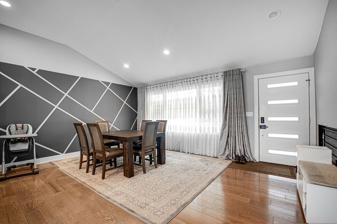
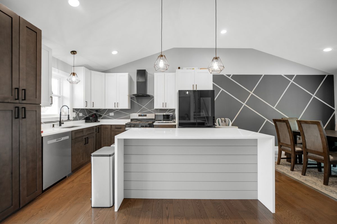
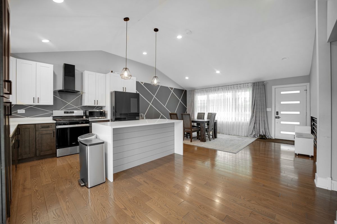
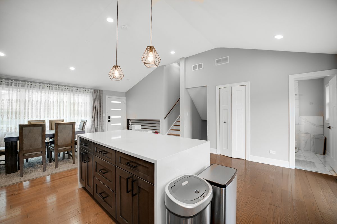
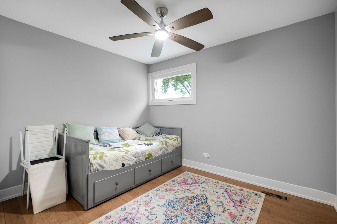
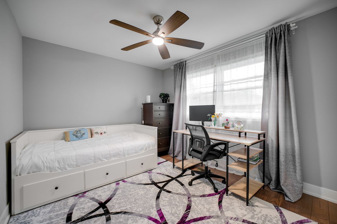
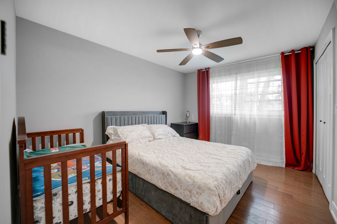
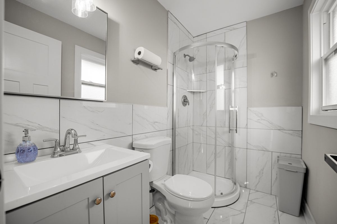
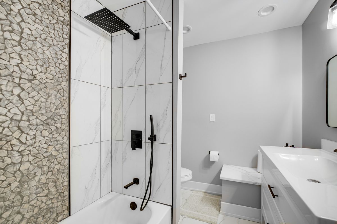
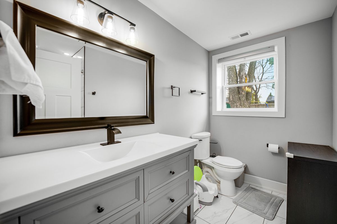
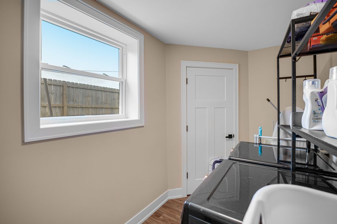
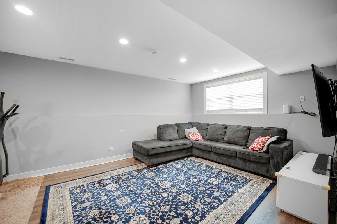
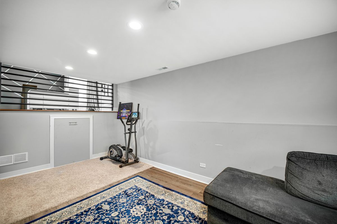
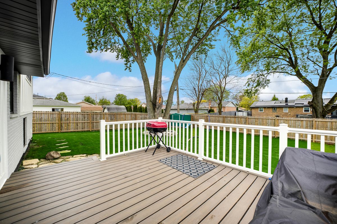
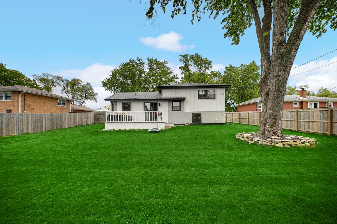
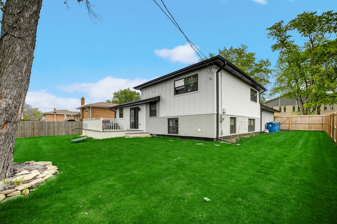
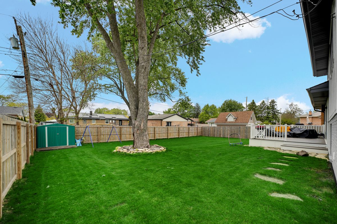
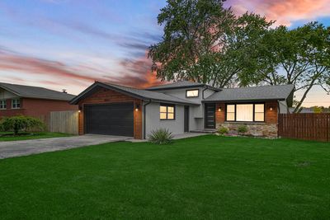
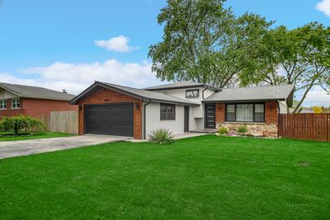
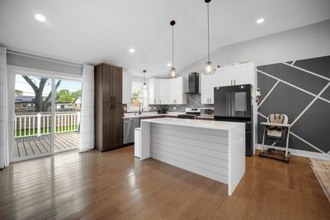
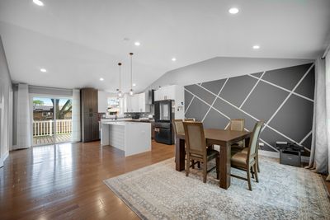
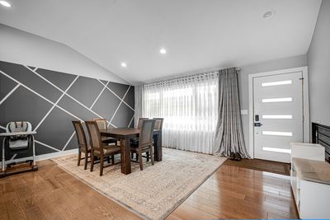
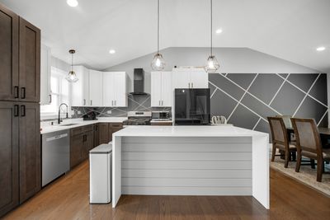
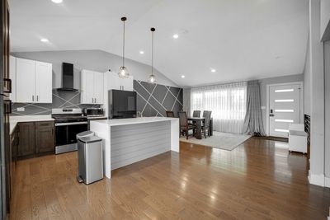
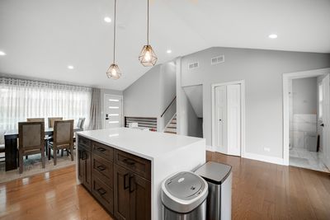
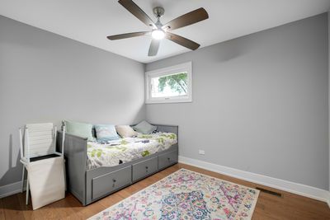
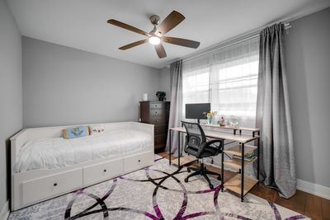
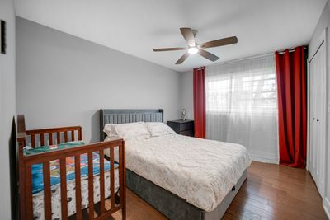
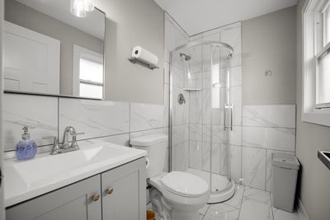
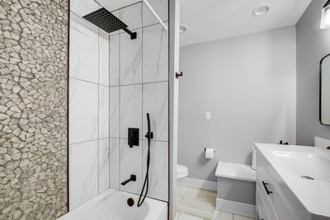
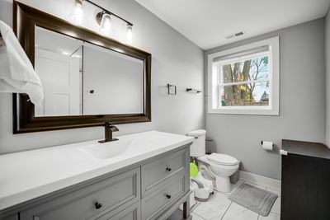
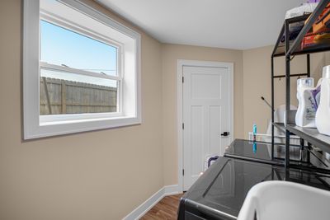
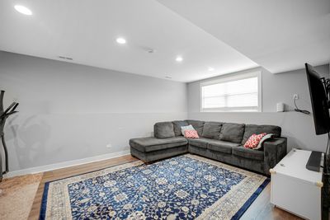
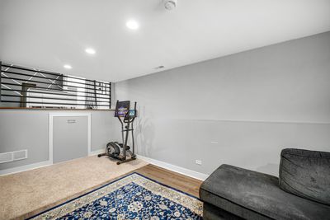
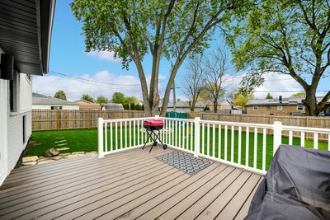
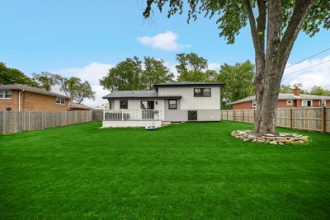
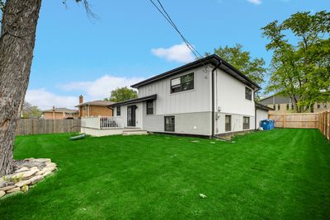
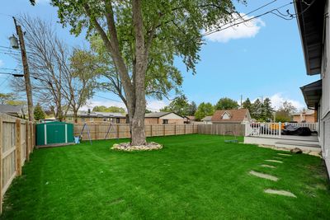
Step inside this stunning split-level home, offering a modern open-concept design and beautiful custom finishes, this home has been thoughtfully updated from top to bottom, with almost everything brand new except the exterior walls. The main level welcomes you with a spacious living room featuring a cathedral ceiling, brand-new (2023) hardwood floors, and an open connection to the beautifully designed kitchen. The kitchen includes white shaker cabinets, quartz countertops, stainless steel appliances, a large island, exhaust hood, garbage disposal, recessed lighting, and access to the new (2023)composite deck through the patio door. A brand-new ceramic shower completes the first floor. Upstairs, you will find three comfortable bedrooms with hardwood flooring and a fully remodeled ceramic bathroom with a bathtub. The lower level offers additional living space with a family room, new (2023) Pergo flooring, another shower, and a laundry room with a sink. Major improvements include windows, (2023) roof, hardboard siding, furnace, (2023) A/C, plumbing, electrical, insulation, doors, trim, light fixtures, brick paver walkway, and a new garage door for the 2.5-car garage. Enjoy a large backyard with a brand-new composite deck, perfect for outdoor gatherings. This home is truly move-in ready with no work needed.
— the listing agent’s description
The home
3 beds
3 baths
1,160 sqft
Built in 1966
0.23-acre lot
2-car garage
Detached Single
What it’ll cost
$405 / sqft
$7,460 taxes / yr
No HOA
7 days on dwello
Estimated monthly payment
$3,258/mo
Principal & interest$2,499
Property taxes$622
Homeowners insurance$137
Get pre-qualified →Connect with a licensed lender in the dwello network.
Estimate only — not a loan offer. Example rate; taxes and insurance estimated; your actual rate, payment, taxes, and insurance will vary. dwello is not a lender. Equal Housing Opportunity.
Tour it with a real dwello agent
The agent who meets you here is an actual dwello Home Group team member who knows these streets — not a stranger who bought your name from a portal. You get straight answers on the spot, and the same person stays with you through closing.
On our team, vettedYour info is never soldWith you through closing
Tour this home
In person, on your schedule — a dwello agent meets you there.
WED
Jun 3
THU
Jun 4
FRI
Jun 5
SAT
Jun 6
11:00 am
Schedule a tour
7 days on dwello
Price history
Listed for sale
Jul 9, 2026
$470,000
Earlier records
Listed
May 18, 2026
$470,000
Listed
May 7, 2026
$470,000
From MLS records — independently verify.
Property taxes
2025
Annual tax bill (MLS)
Assessed value
2026
County assessor
2025
2024
2023
2022
2021
2020
2019
Assessed value from the Cook County Assessor (open records). Estimated market ≈ assessed × 10 for residential; not an appraisal — verify with the assessor.
Features
Central AirNatural GasForced AirBrickInsulation BrickPublic SewerAsphaltGarage Door Opener
Neighborhood
Loading map…
Nearby places via OpenStreetMap — approximate; verify what matters to you. Map © Mapbox © OpenStreetMap.
MLS listing data
Listed by Zilola Chulieva · Keller Williams North Shore West
Listing last updated Jul 15, 2026 · data refreshed from the MLS Jul 15, 2026, 5:09 AM CT
Based on information submitted to the MLS GRID as of Jul 15, 2026, 5:09 AM CT. Listing data © MRED LLC, distributed by MLS GRID — deemed reliable but not guaranteed; independently verify. Anything shown below this point is not MLS listing data.
See it in personA real dwello agent on our team — never a sold lead.
Schedule a tour
Message
No pressure — reach out whenever you’re ready.
Similar homes nearby
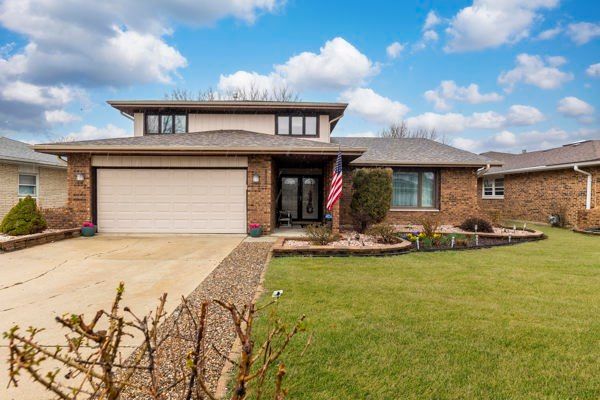
$475,000Active
3 bd · 2.5 ba · 2,417 sqft
8058 Circle Drive
Palos Hills, IL
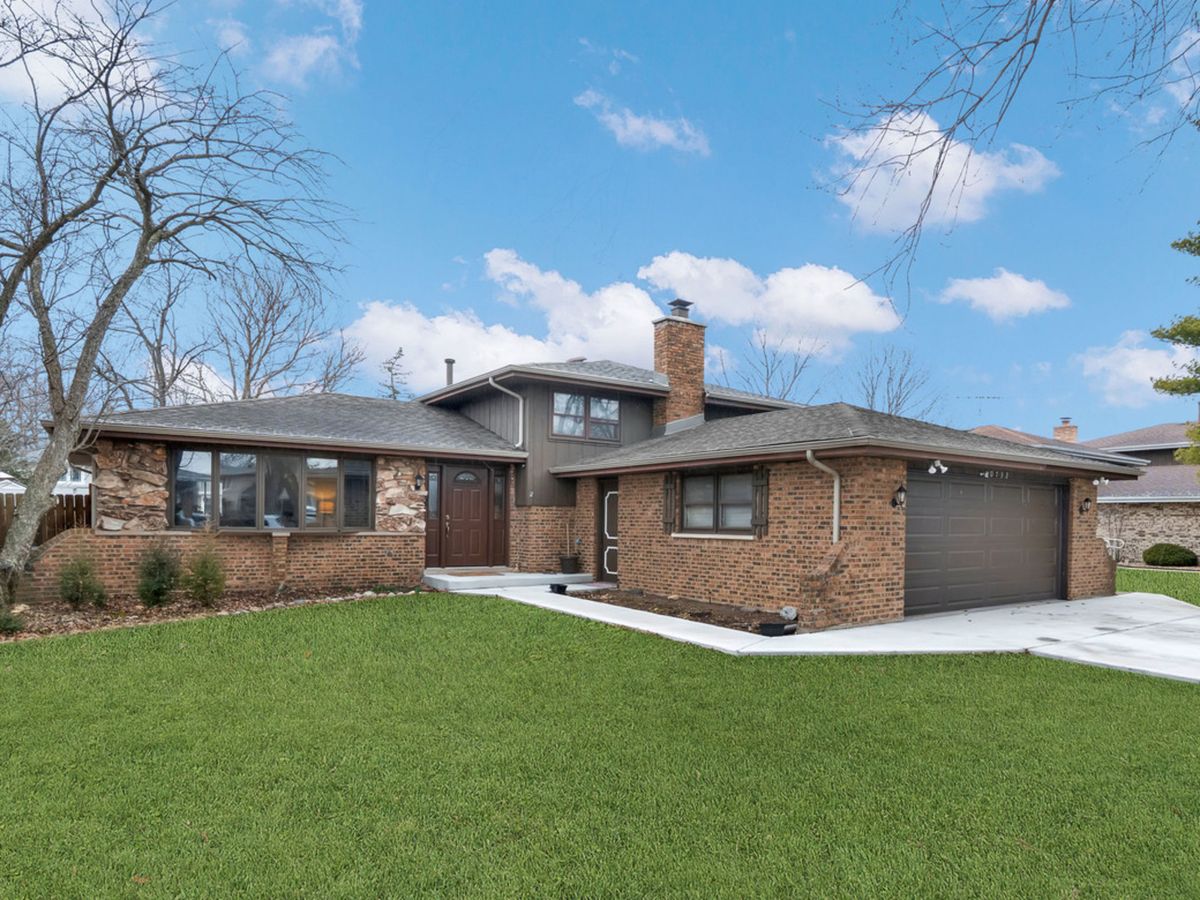
$439,900Active
3 bd · 3 ba · 1,299 sqft
10732 Meadow Lane
Palos Hills, IL
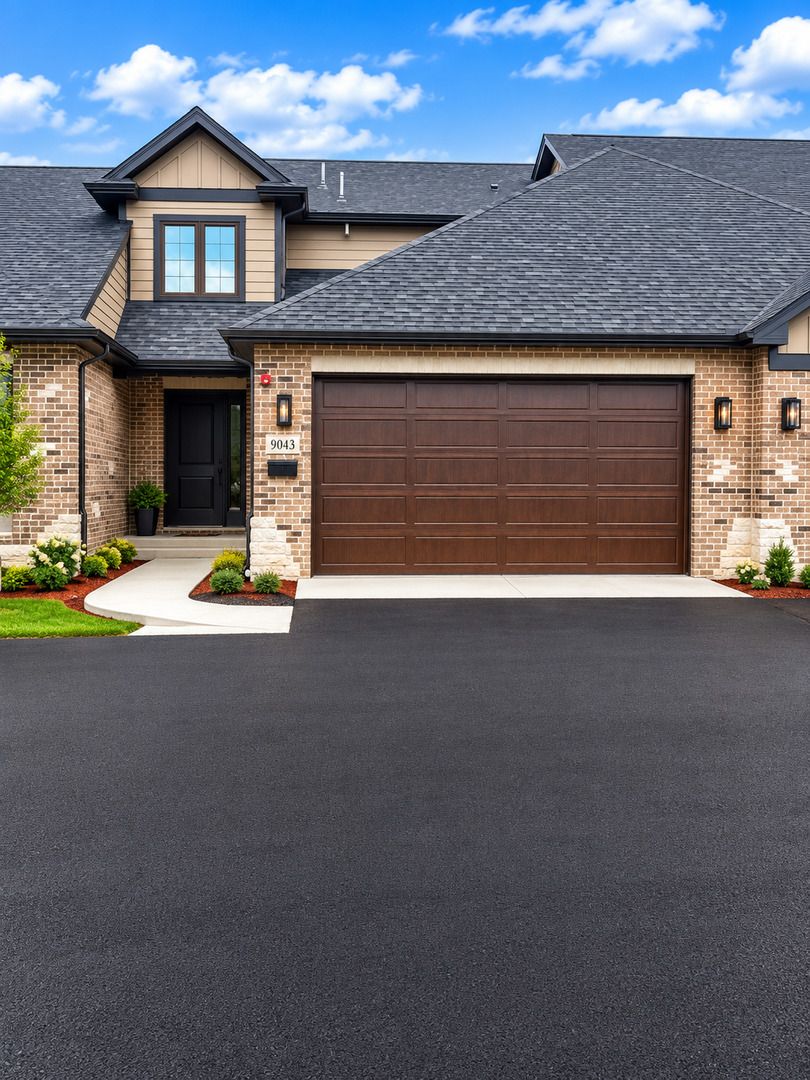
$435,000Active
3 bd · 2.5 ba · 1,800 sqft
9043 111 Street
Palos Hills, IL
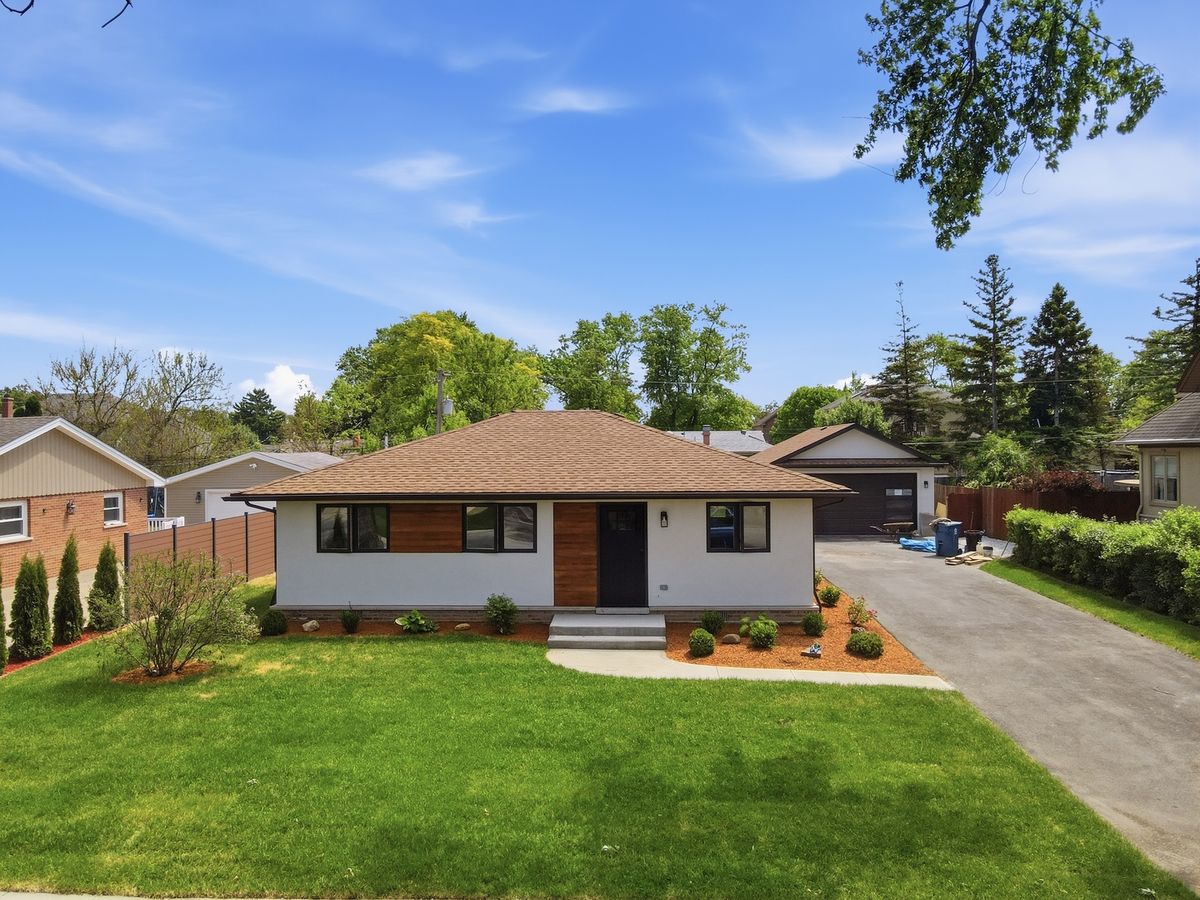
$430,000Active
3 bd · 1.5 ba · 1,600 sqft
10409 S 82 Avenue
Palos Hills, IL