View all 62 photos
Detached Single · St. Charles, IL
$2,450,000
6 beds · 5 baths · 5,477 sqft
1317 Fox Glen Drive, St. Charles, IL, 60174
A brick-and-mortar place to make your own — room to make it home.
Active
What’s special
Central air3-car garage1.17-acre lotIn-unit laundry
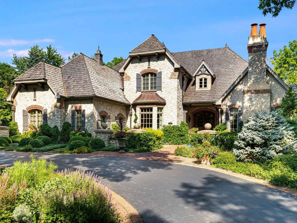
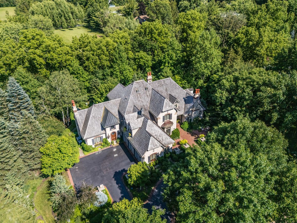
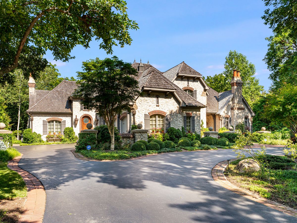
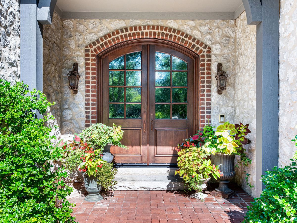
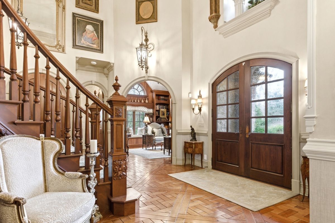
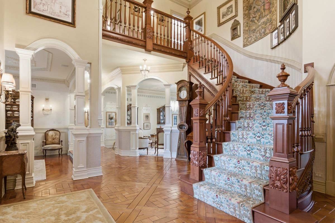
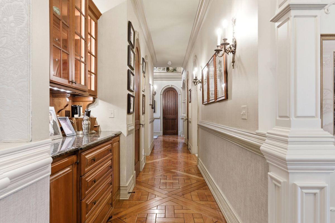
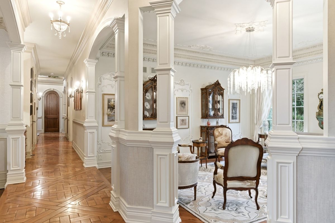
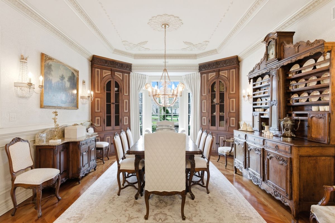
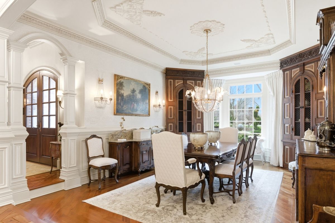
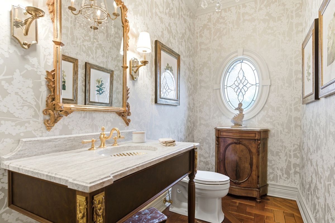
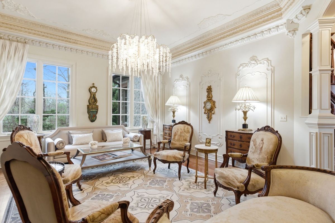
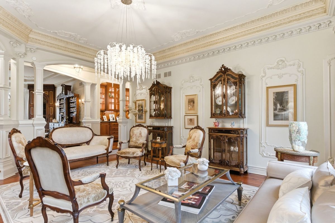
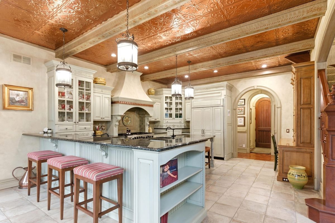
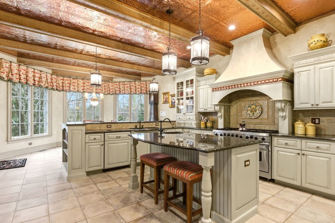
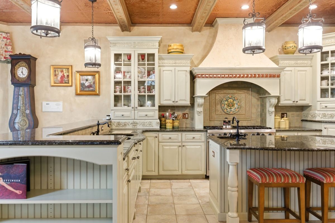
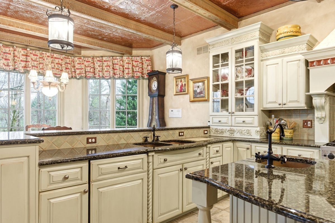
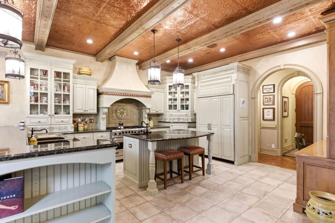
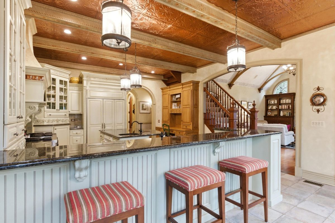
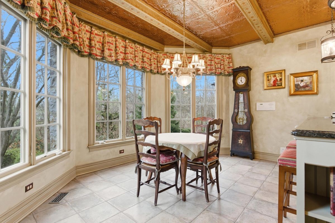
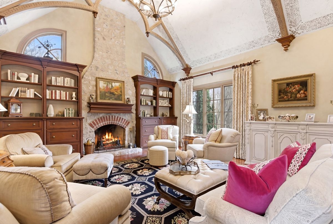
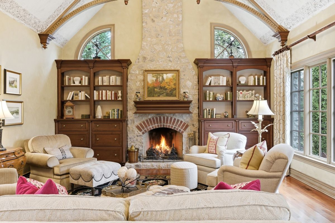
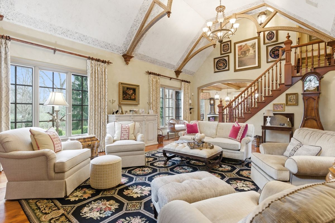
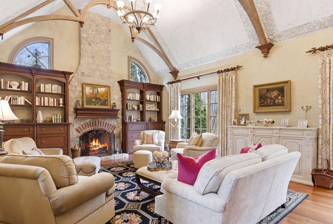
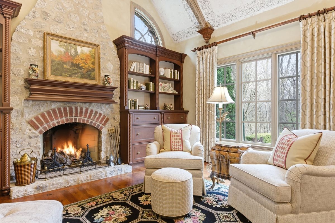
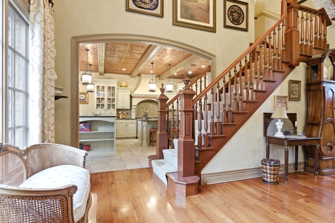
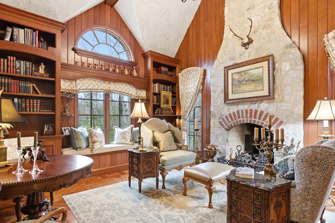
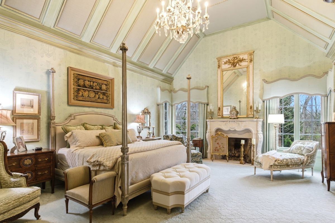
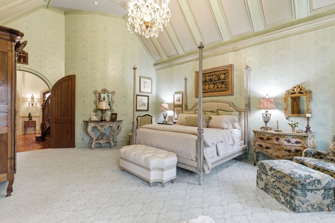
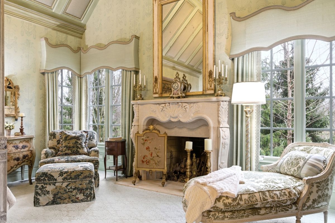
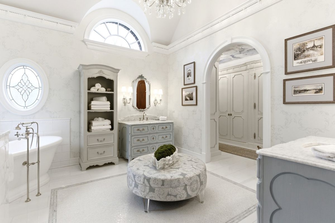
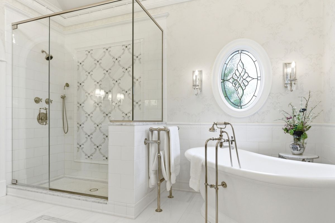
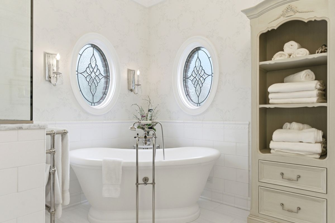
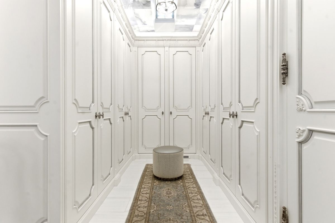
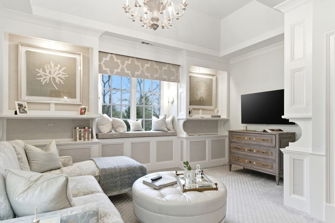
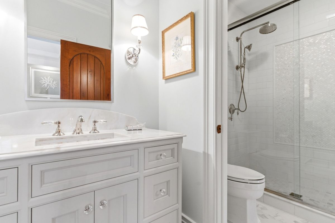
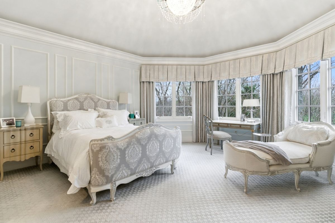
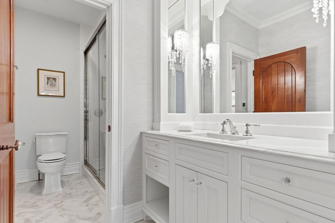
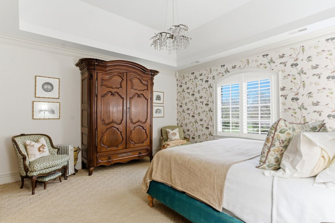
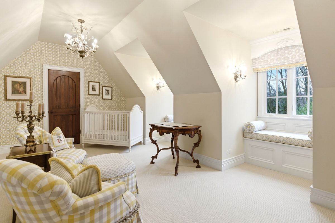
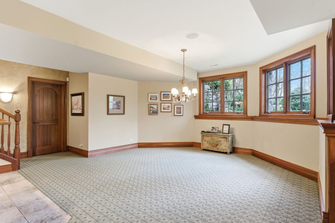
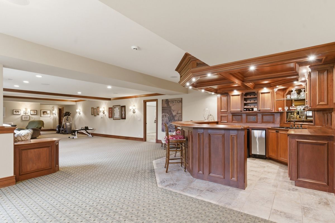
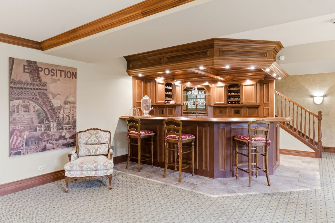
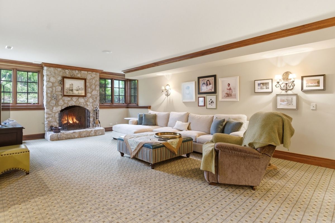
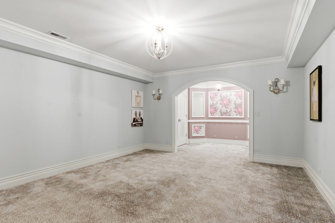
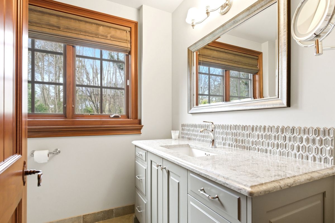
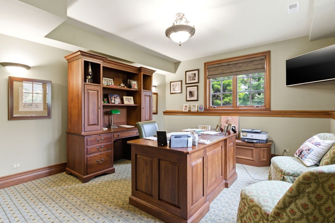
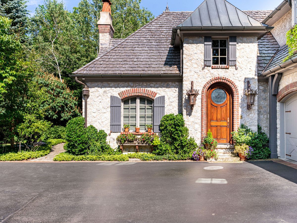
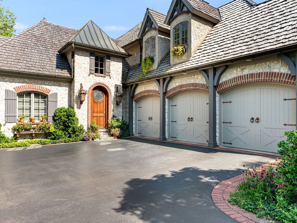
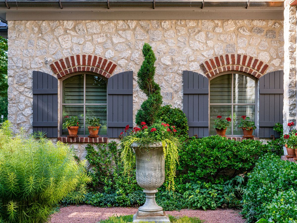
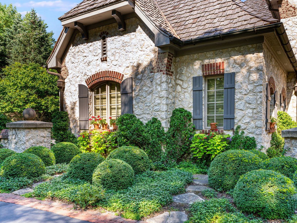
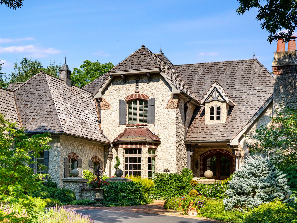
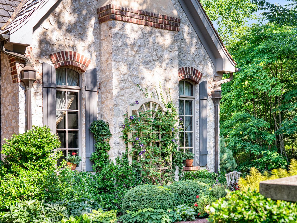
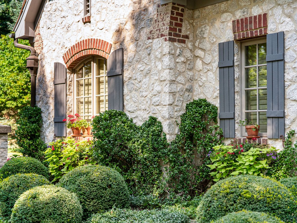
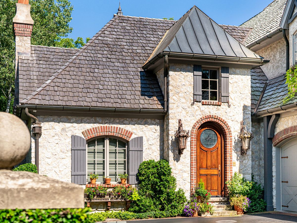
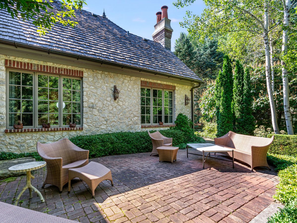
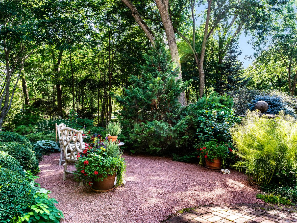
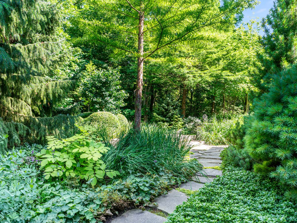

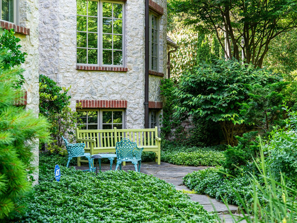
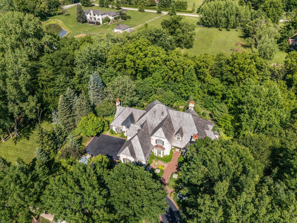
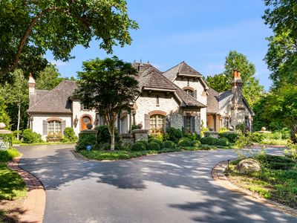
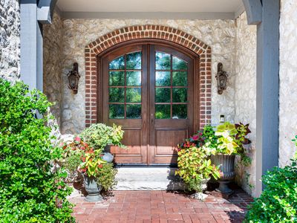
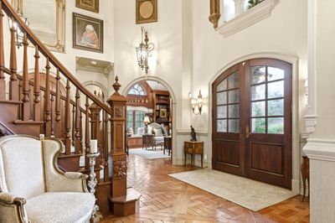
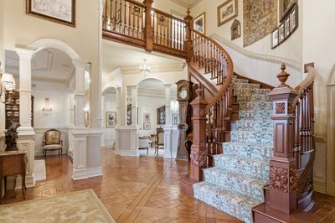
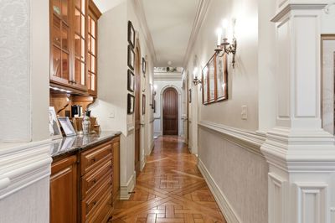
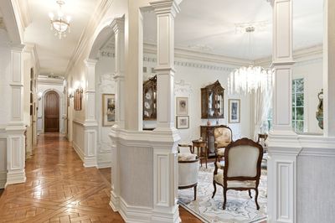
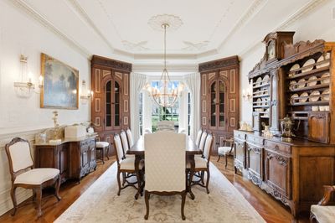
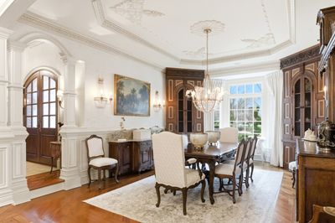
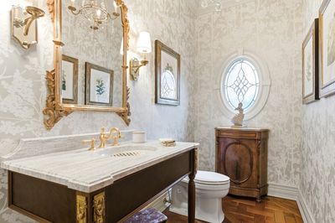
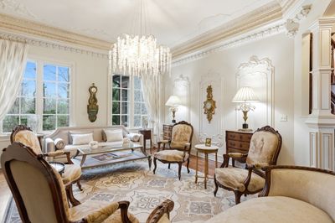
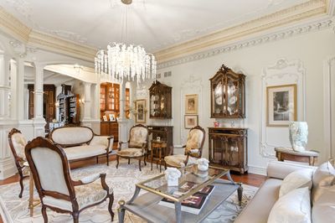
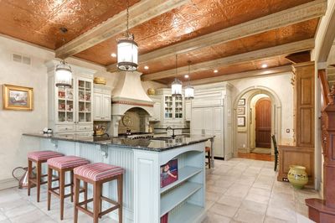
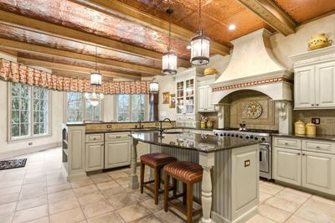
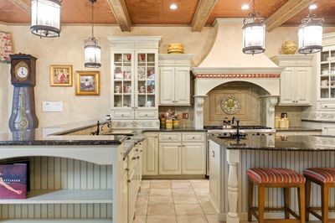
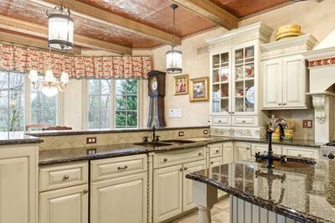
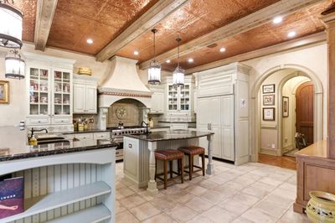
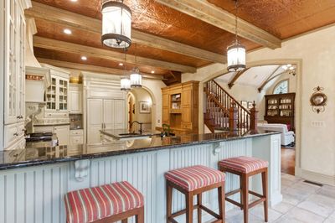
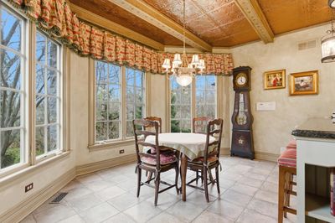
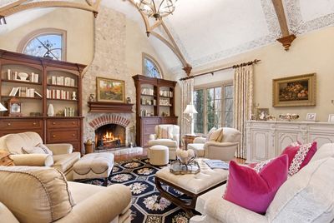
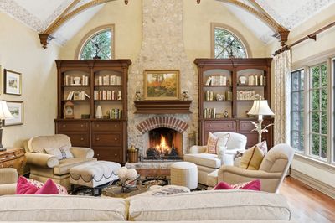
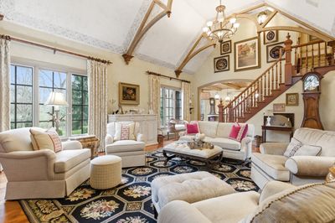
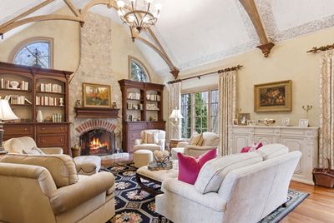
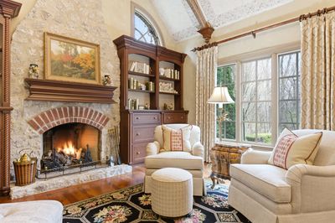
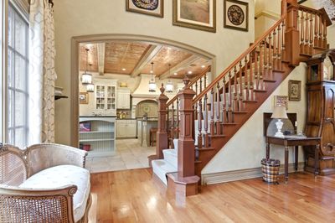
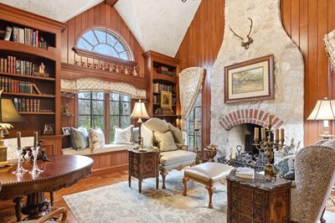
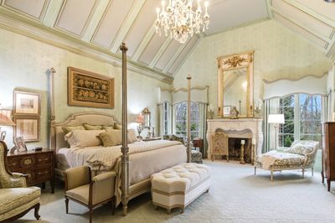
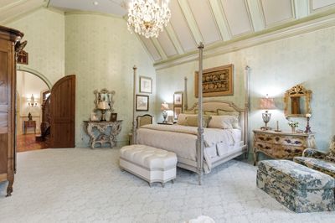
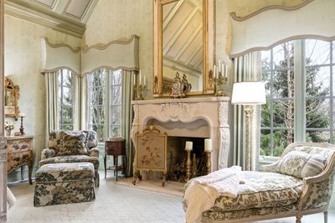
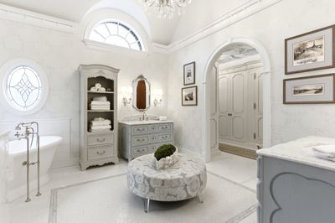
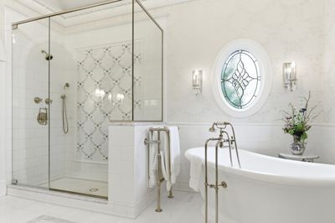
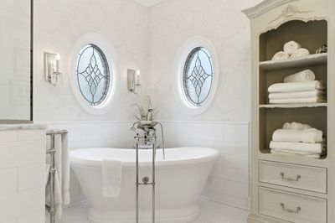
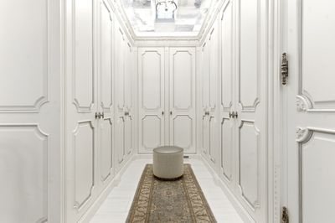
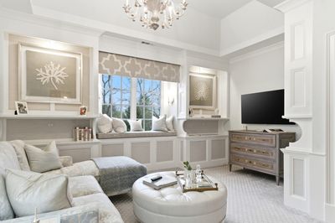
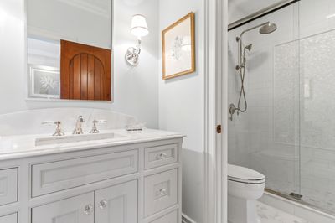
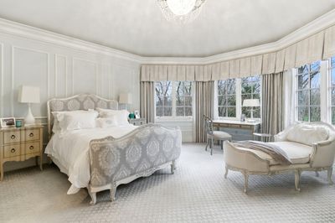
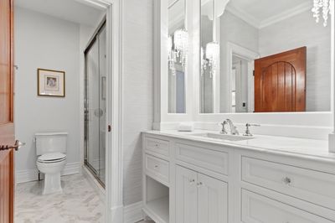
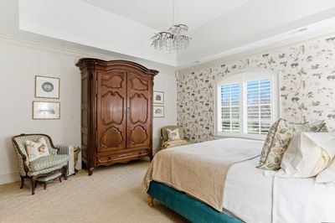
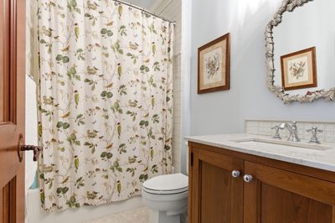
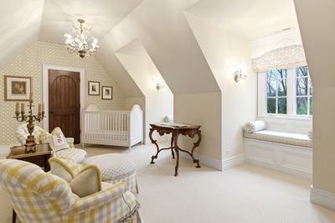
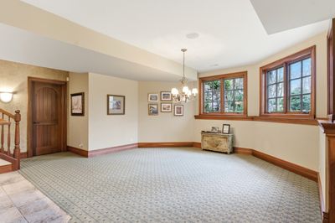
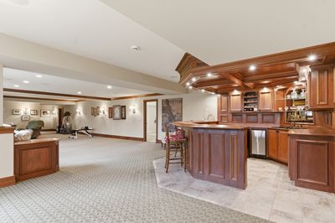

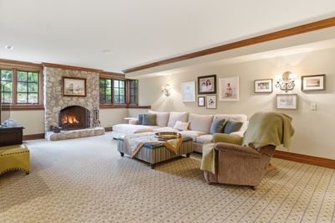
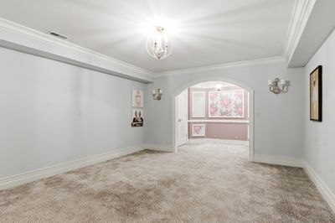
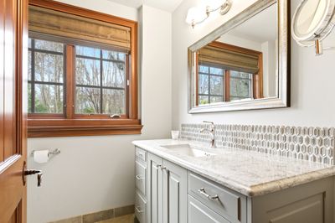
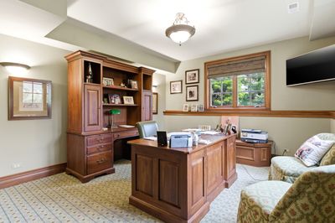
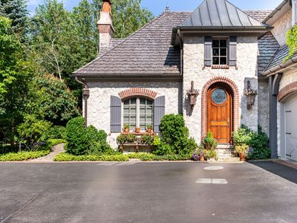
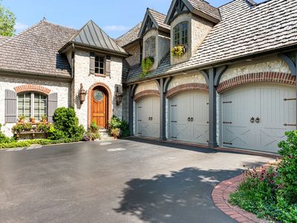
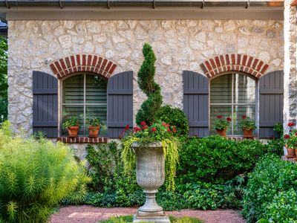
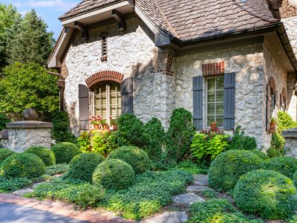
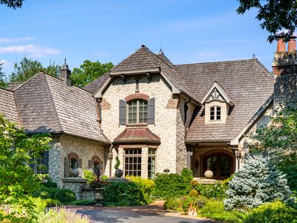
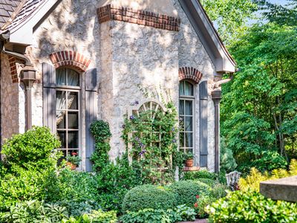
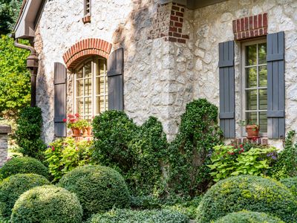
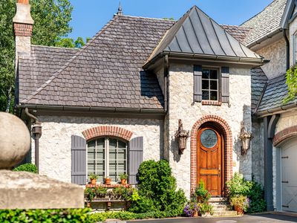
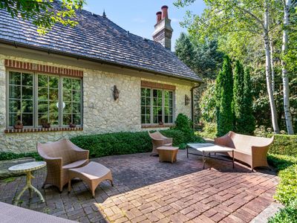
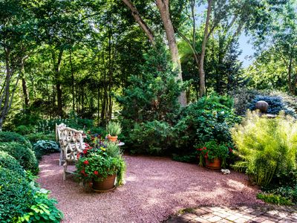
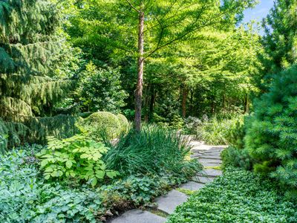
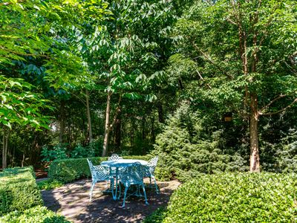
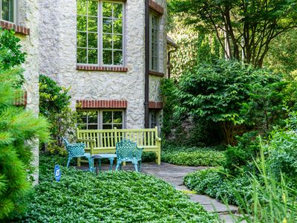
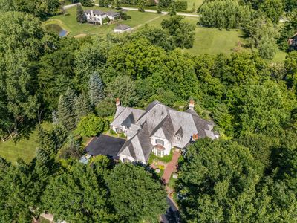
Stunning French Country manor home in The Woods of Fox Glen! The Oklahoma limestone exterior features brick accent arches & stone pillar/accent walls. This manicured site has winding paths, and multiple patios & views of the mature trees & creek flowing through. Inside you will find impeccable design with intricate millwork & trim detail throughout. You (and your guests) will be greeted by unmatched quality at every turn: from the basket weave/herringbone plank flooring to the 8' arched top interior doors. Dramatic 2-Story Grand Foyer with wide cherry curved staircase. Get lost in a novel or in fireside chats in the cherry paneled Library/Study. The showpiece Kitchen is outfitted with Crystal custom cabinetry, Sub-Zero paneled refrigerator & 48" Viking SS oven/range - beamed ceiling with copper-finish pressed metal tile treatment. The Great Room features a floating beamed ceiling with stone fireplace & alternate staircase to the 2nd floor. The convenient 1st Floor Master Suite is a true retreat: volume ceiling, fireplace, "Ritz Carlton" level dressing room with Past Basket crafted custom cabinetry (complete with in-cabinet accent lighting, dovetailed pull-out drawers, built-in shoe storage & more). The second floor offers 3 Bedroom Suites and a spacious Bonus Room (with storage closets). Enjoy additional living space in the deep pour fully finished English Basement: many windows for natural light - Pub/Lounge area, Game Room, Family Room, Optional Bedroom Suite, Den/Hobby/Bedroom - as well as 2 large storage/mechanicals rooms. Words (and even photos) fail to capture the presence, quality and timeless feel of this magnificent estate! 67+ page eBrochure.
— the listing agent’s description
The home
6 beds
5 baths
5,477 sqft
Built in 2001
1.17-acre lot
3-car garage
Detached Single
What it’ll cost
$447 / sqft
$34,844 taxes / yr
$400/mo HOA
7 days on dwello
Estimated monthly payment
$17,046/mo
Principal & interest$13,027
Property taxes$2,904
Homeowners insurance$715
HOA dues$400
Get pre-qualified →Connect with a licensed lender in the dwello network.
Estimate only — not a loan offer. Example rate; taxes, HOA dues, insurance estimated; your actual rate, payment, taxes, and insurance will vary. dwello is not a lender. Equal Housing Opportunity.
Tour it with a real dwello agent
The agent who meets you here is an actual dwello Home Group team member who knows these streets — not a stranger who bought your name from a portal. You get straight answers on the spot, and the same person stays with you through closing.
On our team, vettedYour info is never soldWith you through closing
Tour this home
In person, on your schedule — a dwello agent meets you there.
WED
Jun 3
THU
Jun 4
FRI
Jun 5
SAT
Jun 6
11:00 am
Schedule a tour
7 days on dwello
Price history
Listed for sale
Jul 8, 2026
$2,450,000
Property taxes
2025
Annual tax bill (MLS)
From county records — verify with the assessor.
Features
Central AirNatural GasBrickPublic SewerAsphaltGarage Door Opener
Schools
Elementary — Norton Creek Elementary School
Middle — Wredling Middle School
High — St Charles East High School
Assigned schools per the listing — always verify enrollment + boundaries with the district.
Neighborhood
Loading map…
Nearby places via OpenStreetMap — approximate; verify what matters to you. Map © Mapbox © OpenStreetMap.
MLS listing data
Listed by Jay Rodgers · eXp Realty - St. Charles
Listing last updated Jul 14, 2026 · data refreshed from the MLS Jul 14, 2026, 5:10 AM CT
Based on information submitted to the MLS GRID as of Jul 14, 2026, 5:10 AM CT. Listing data © MRED LLC, distributed by MLS GRID — deemed reliable but not guaranteed; independently verify. Anything shown below this point is not MLS listing data.
See it in personA real dwello agent on our team — never a sold lead.
Schedule a tour
Message
No pressure — reach out whenever you’re ready.
Similar homes nearby
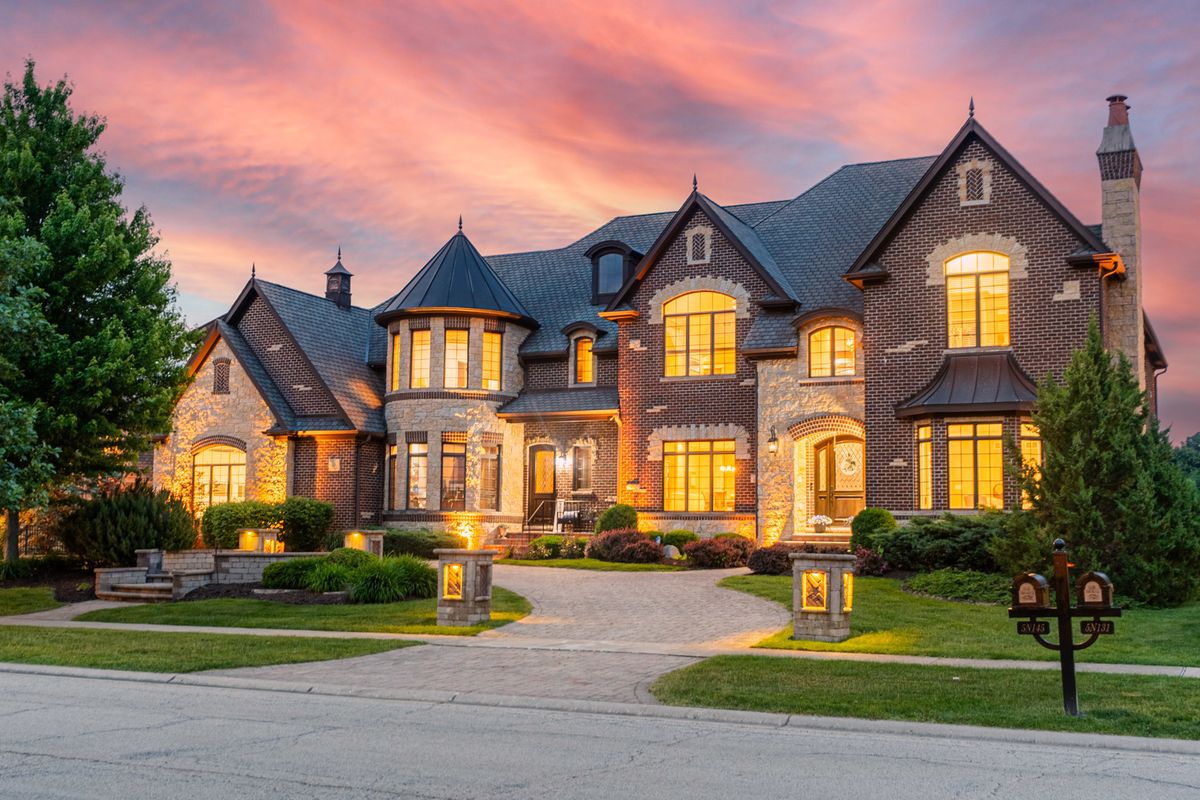
$2,499,000Active
6 bd · 8.5 ba · 11,825 sqft
5N145 Prairie Rose Drive
St. Charles, IL
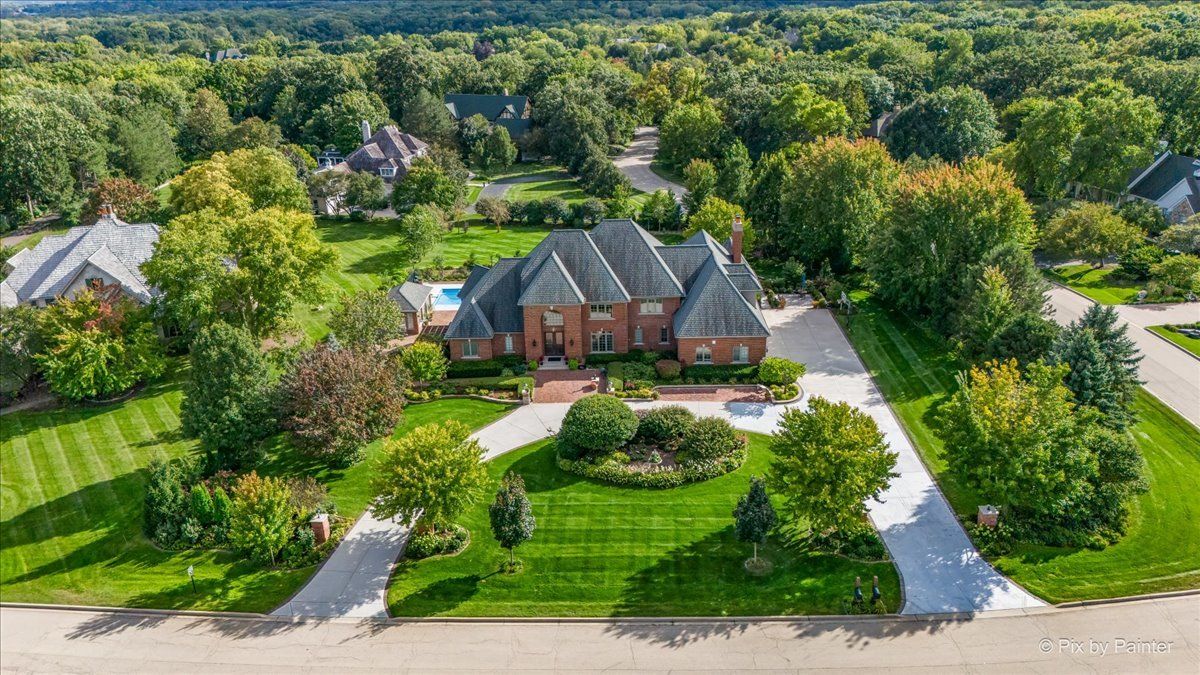
$2,375,000Active
5 bd · 7 ba · 7,005 sqft
36W535 Hunters Gate Road
St. Charles, IL
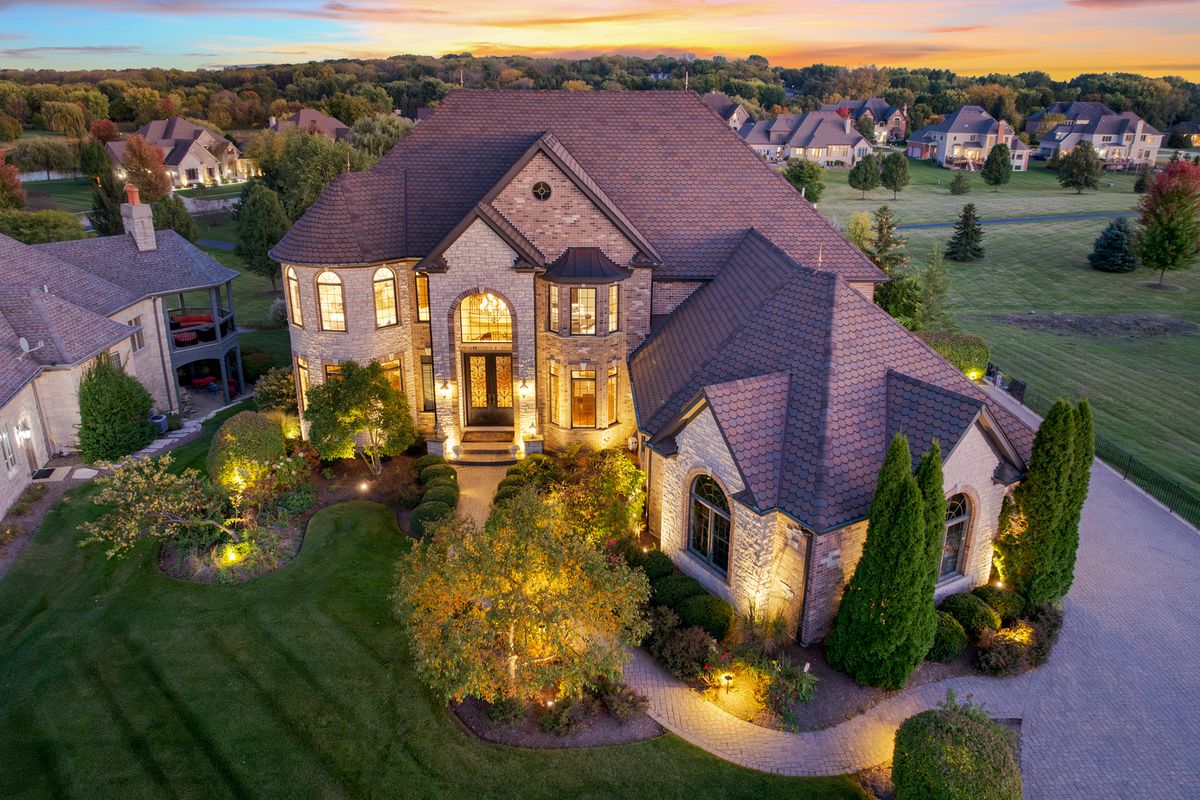
$2,590,000Active
5 bd · 6.5 ba · 9,126 sqft
39W431 Long Meadow Lane
St. Charles, IL
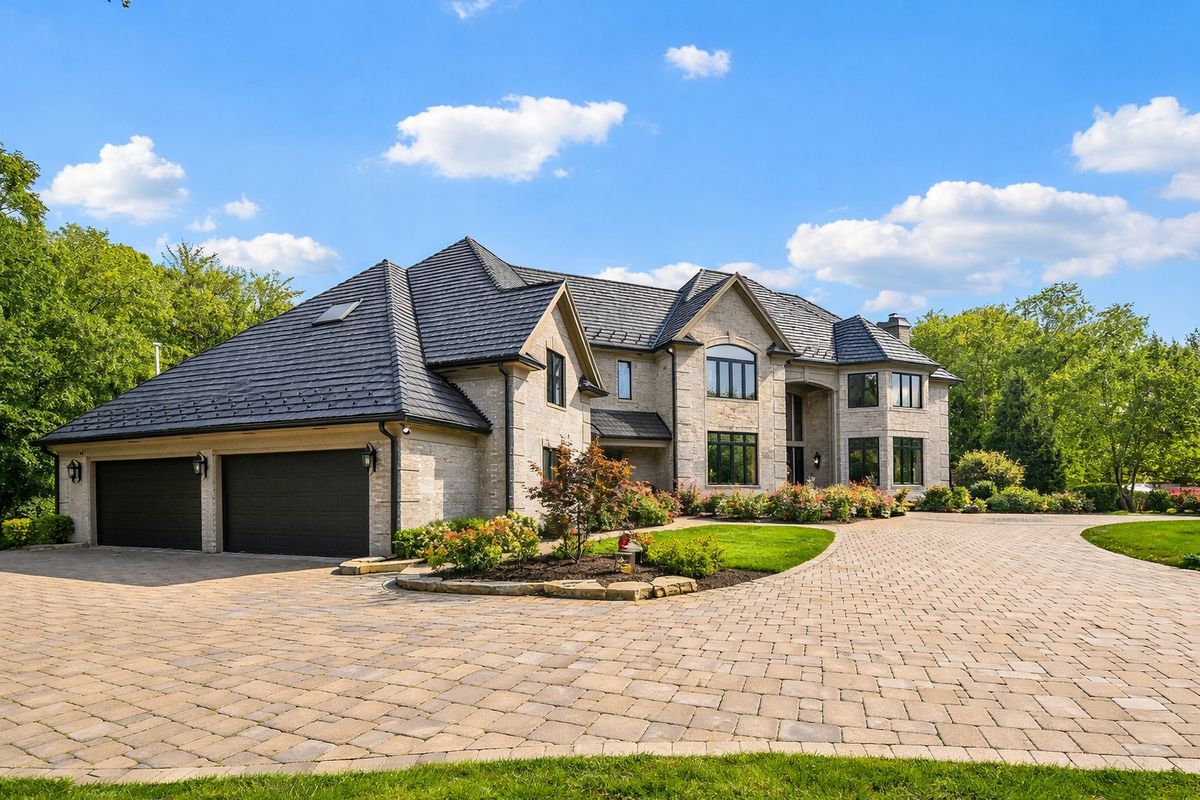
$2,990,000Active
7 bd · 6.5 ba · 10,924 sqft
3001 Glen Eagles Court
St. Charles, IL