View all 26 photos
Detached Single · Des Plaines, IL
$450,000
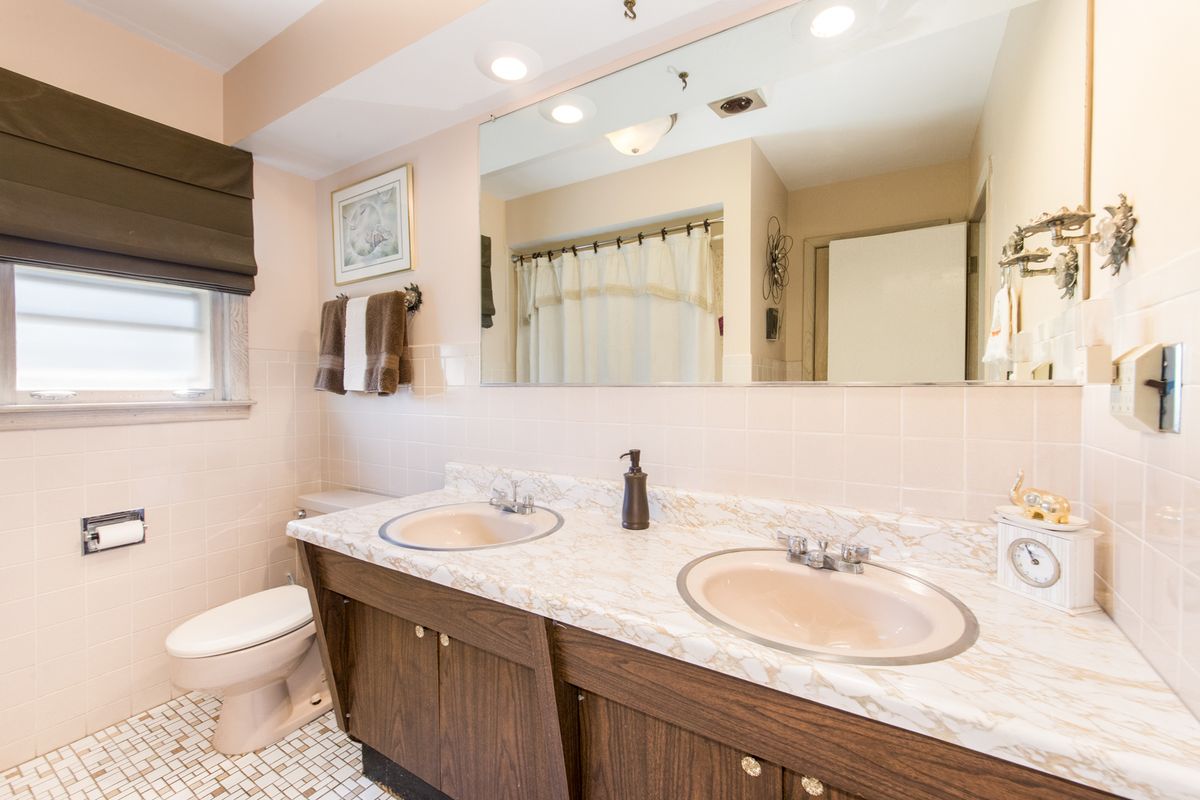
3 beds · 2.5 baths · 2,025 sqft
1469 Webster Lane, Des Plaines, IL, 60018
A brick-and-mortar place to make your own — room to make it home.
Active
What’s special
2-car garageIn-unit laundry
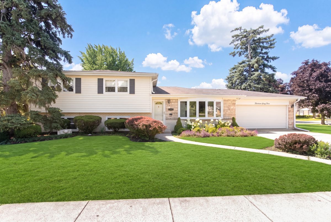
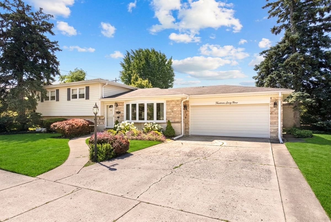
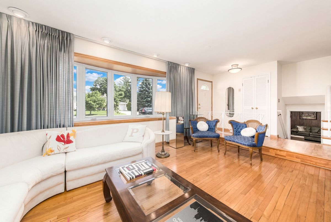
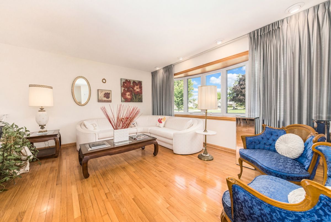
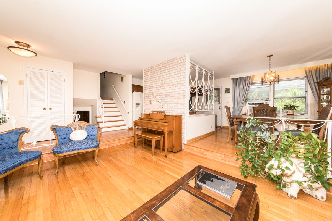
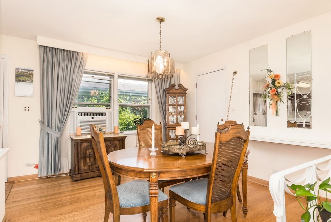
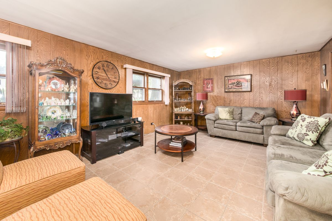
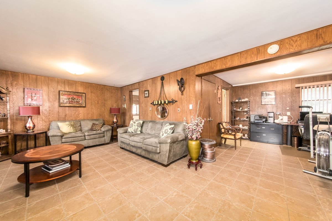
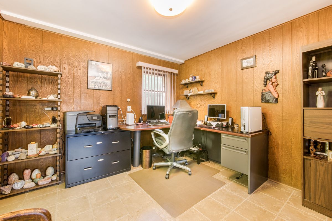
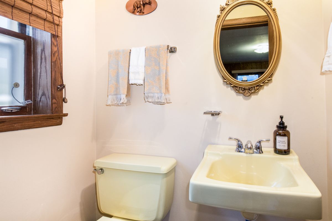
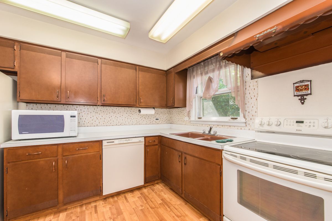
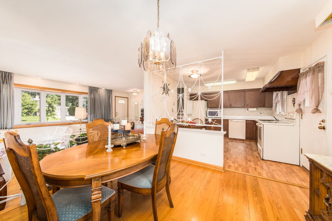
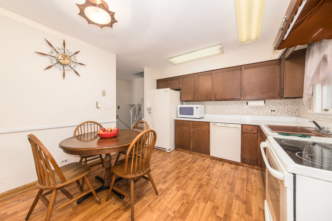
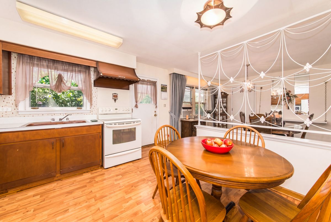
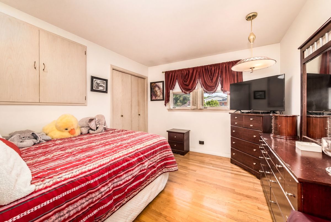
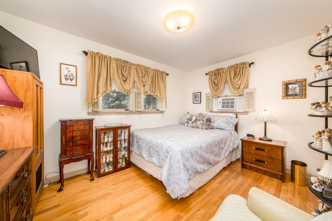
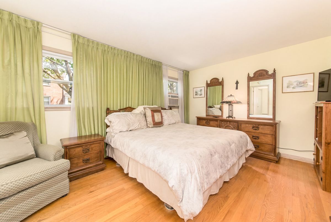
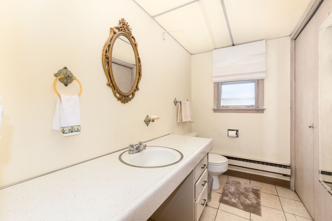
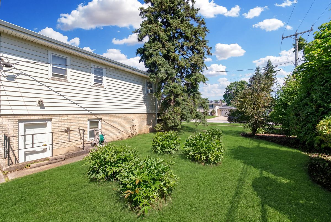
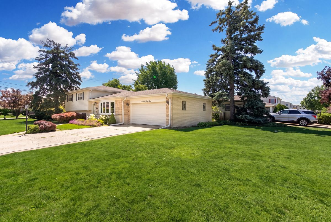
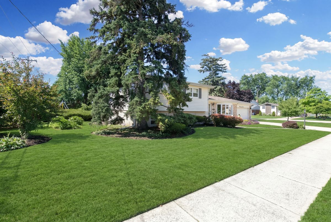
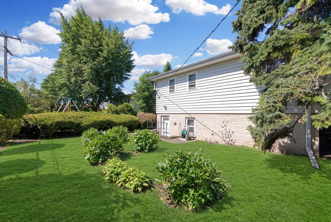
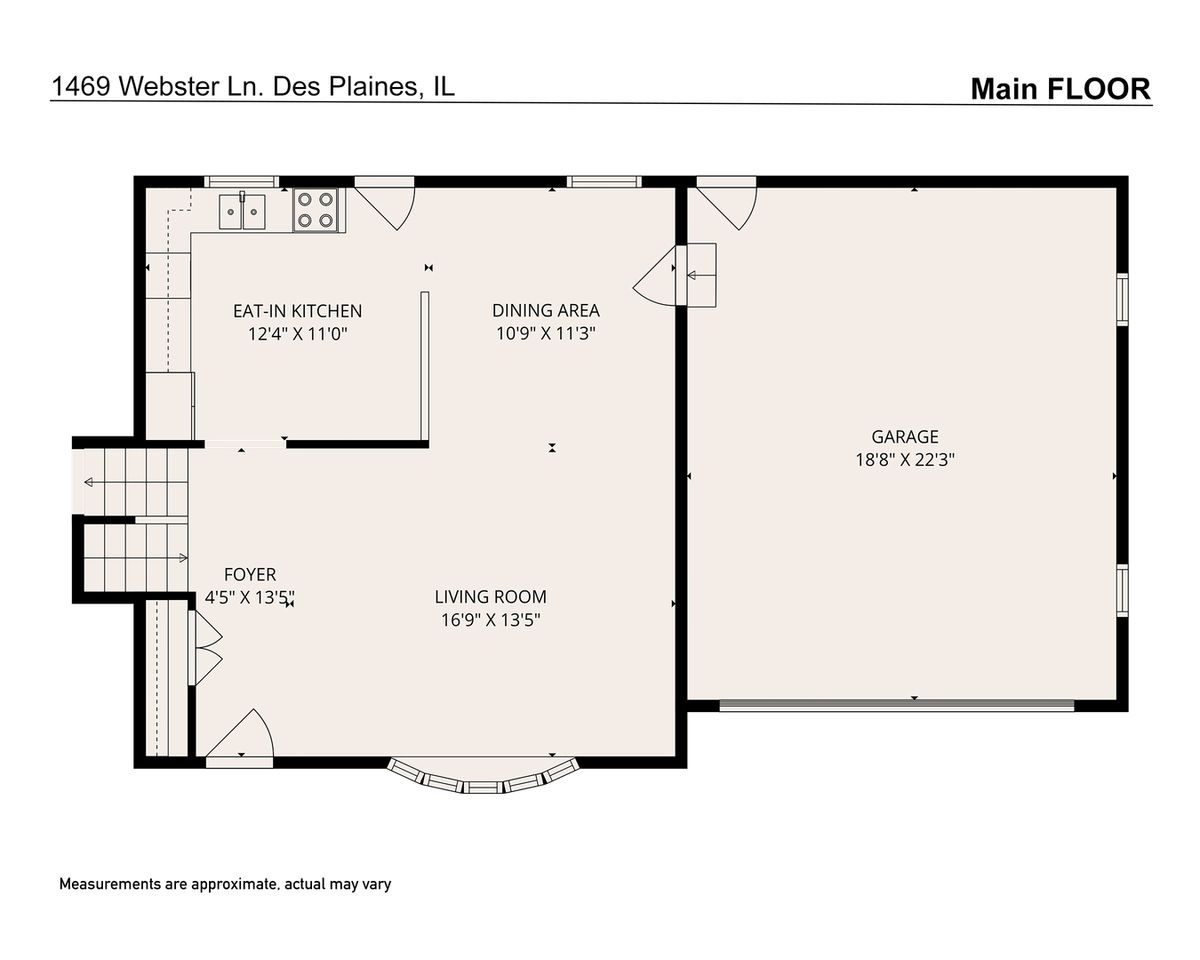
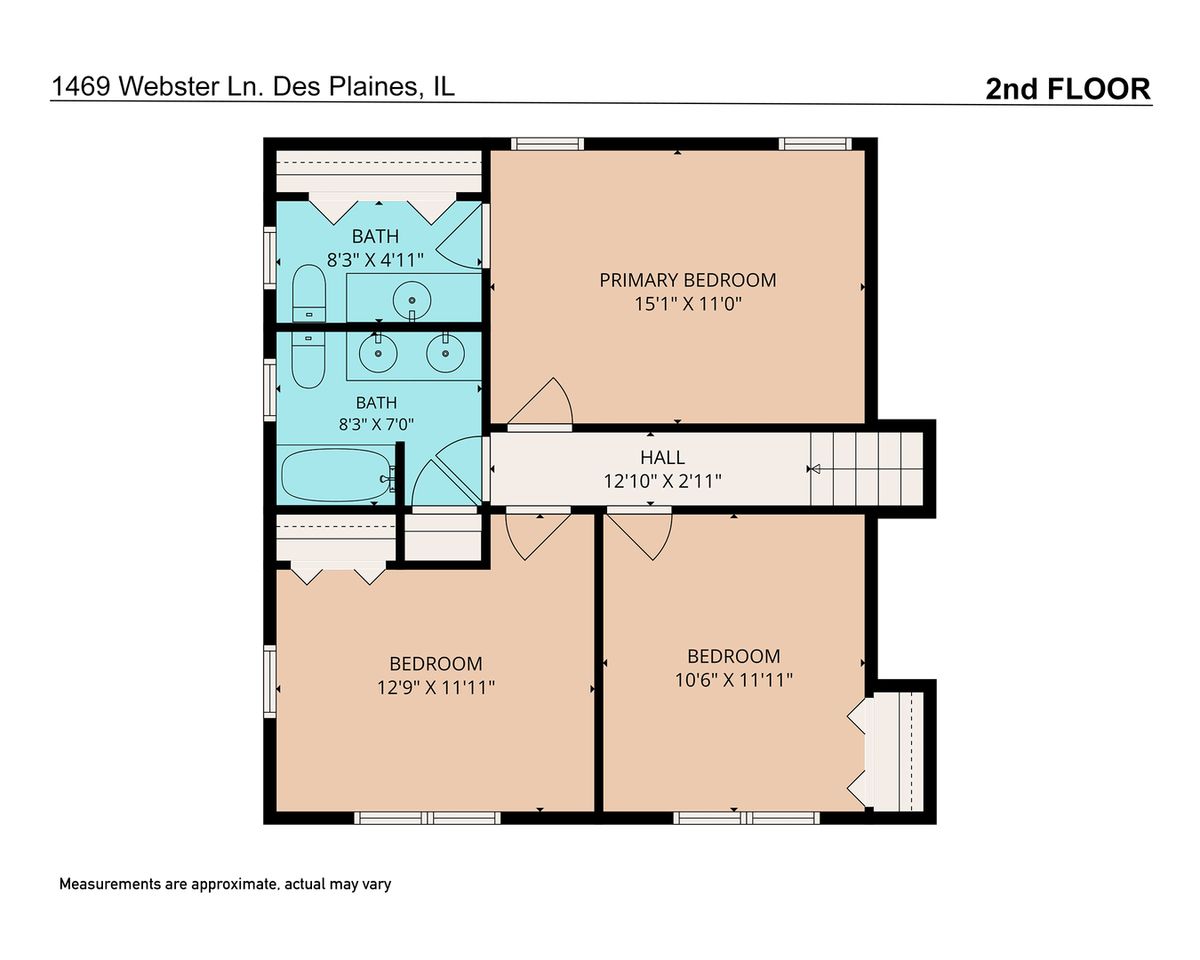
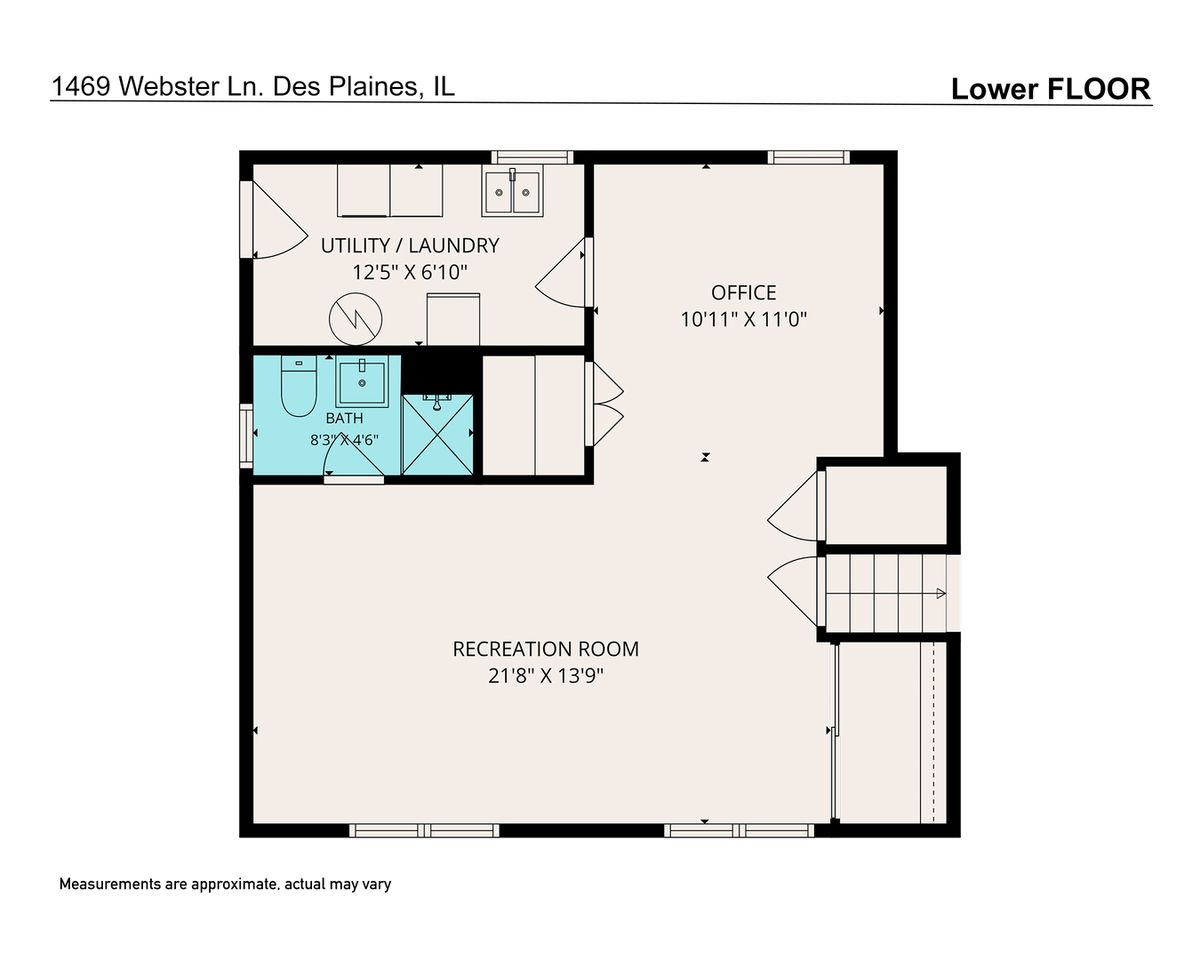
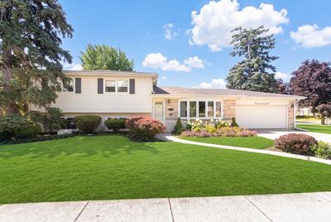
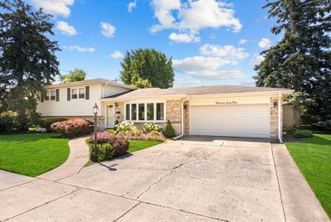
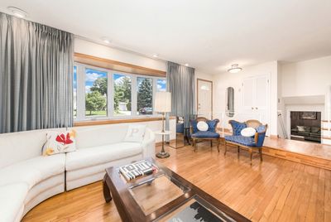
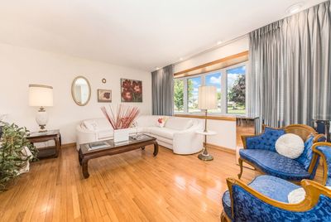
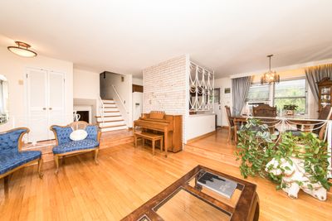
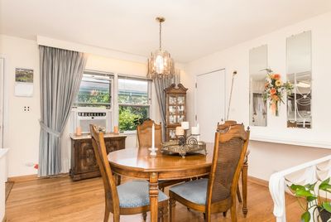
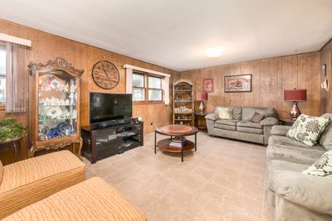
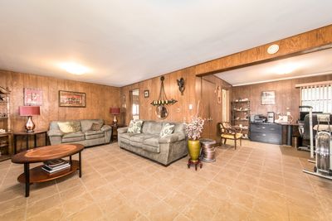
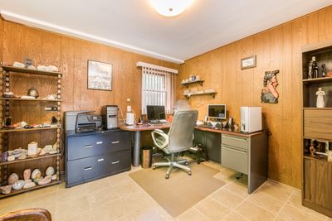
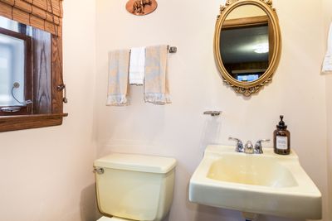
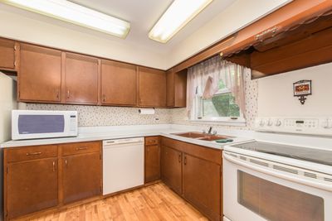
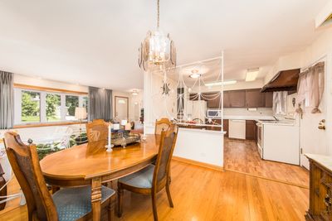
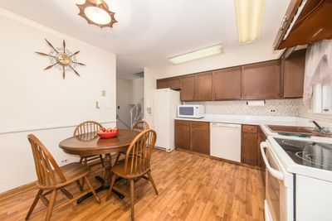
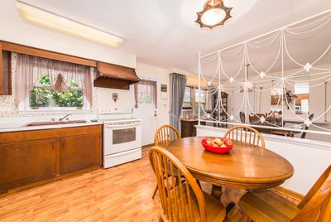
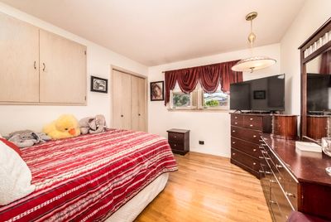
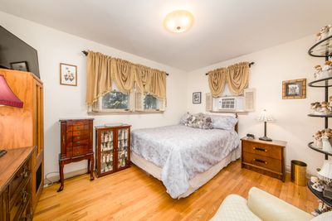
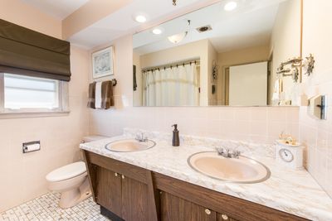
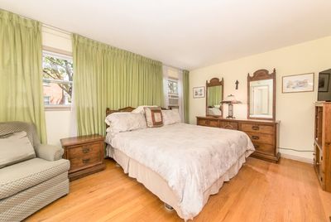
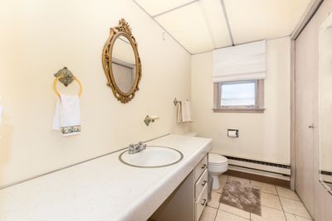
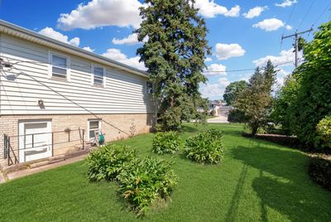
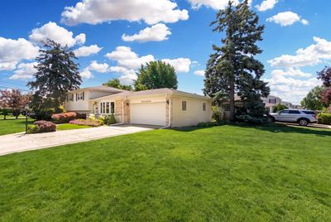
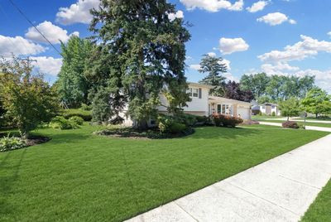
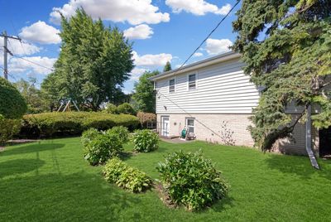
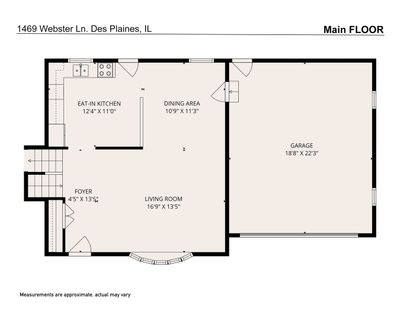
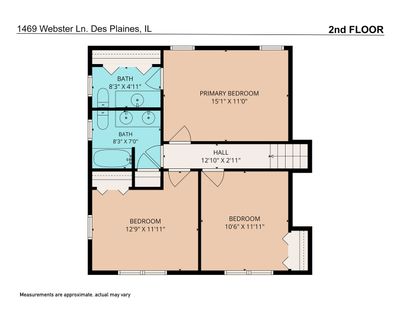
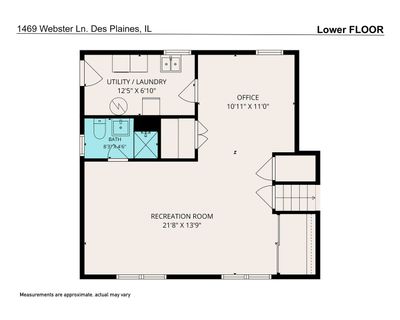
First time offered in nearly 30 years, this well-maintained split-level home is ideally situated on a beautifully kept street within one of Des Plaines' most desirable established neighborhoods, surrounded by attractive, well-cared-for homes of similar quality and character. Quality built with a classic brick and stone exterior accented by newer vinyl siding, this residence offers timeless curb appeal and lasting value. Inside, beautiful oak hardwood flooring extends throughout the main and upper levels, while the spacious lower-level family room features newer ceramic tile flooring. The versatile lower level also includes an additional room ideally suited for a home office, den, playroom, or hobby space. The home offers 2.5 bathrooms, including a convenient private half bath in the primary bedroom. A spacious attached 2+ car garage is complemented by a wide driveway and ample street parking for guests. Ideally located just blocks from award-winning schools, parks, shopping, dining, and everyday conveniences, this is a wonderful opportunity to own a quality home in a highly desirable neighborhood.
— the listing agent’s description
The home
3 beds
2.5 baths
2,025 sqft
Built in 1968
Lot 65 x 130
2-car garage
Detached Single
What it’ll cost
$222 / sqft
$7,739 taxes / yr
No HOA
7 days on dwello
Estimated monthly payment
$3,169/mo
Principal & interest$2,393
Property taxes$645
Homeowners insurance$131
Get pre-qualified →Connect with a licensed lender in the dwello network.
Estimate only — not a loan offer. Example rate; taxes and insurance estimated; your actual rate, payment, taxes, and insurance will vary. dwello is not a lender. Equal Housing Opportunity.
Tour it with a real dwello agent
The agent who meets you here is an actual dwello Home Group team member who knows these streets — not a stranger who bought your name from a portal. You get straight answers on the spot, and the same person stays with you through closing.
On our team, vettedYour info is never soldWith you through closing
Tour this home
In person, on your schedule — a dwello agent meets you there.
WED
Jun 3
THU
Jun 4
FRI
Jun 5
SAT
Jun 6
11:00 am
Schedule a tour
7 days on dwello
Price history
Listed for sale
Jul 8, 2026
$450,000
Property taxes
2025
Annual tax bill (MLS)
Assessed value
2026
County assessor
2025
2024
2023
2022
2021
2020
2019
Assessed value from the Cook County Assessor (open records). Estimated market ≈ assessed × 10 for residential; not an appraisal — verify with the assessor.
Features
Window Unit(s)ElectricBrickStonePublic SewerConcreteGarage Door Opener
Schools
Elementary — Forest Elementary School
Middle — Algonquin Middle School
High — Maine West High School
Assigned schools per the listing — always verify enrollment + boundaries with the district.
Neighborhood
Loading map…
Nearby places via OpenStreetMap — approximate; verify what matters to you. Map © Mapbox © OpenStreetMap.
MLS listing data
Listed by Ralph Milito · @properties Christie's International Real Estate
Listing last updated Jul 14, 2026 · data refreshed from the MLS Jul 14, 2026, 5:10 AM CT
Based on information submitted to the MLS GRID as of Jul 14, 2026, 5:10 AM CT. Listing data © MRED LLC, distributed by MLS GRID — deemed reliable but not guaranteed; independently verify. Anything shown below this point is not MLS listing data.
See it in personA real dwello agent on our team — never a sold lead.
Schedule a tour
Message
No pressure — reach out whenever you’re ready.
Similar homes nearby
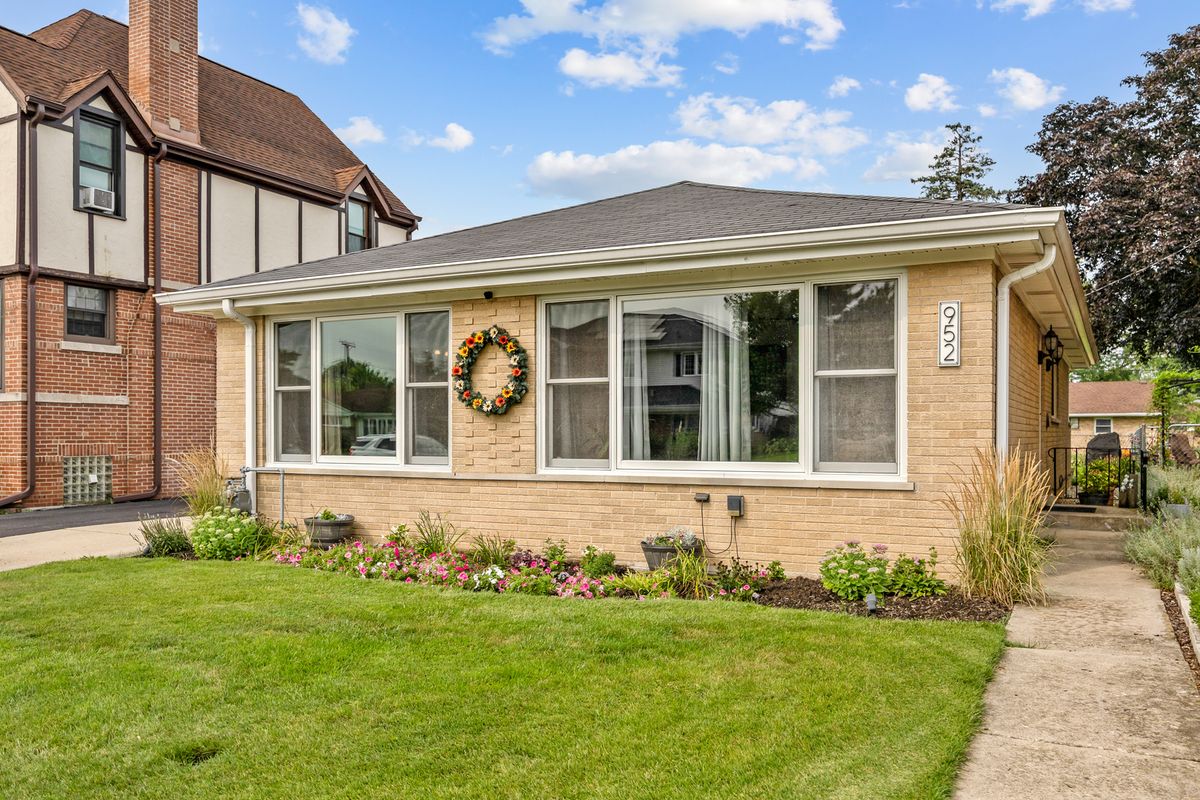
$450,000Active
3 bd · 2 ba · 1,308 sqft
952 W Grant Drive
Des Plaines, IL
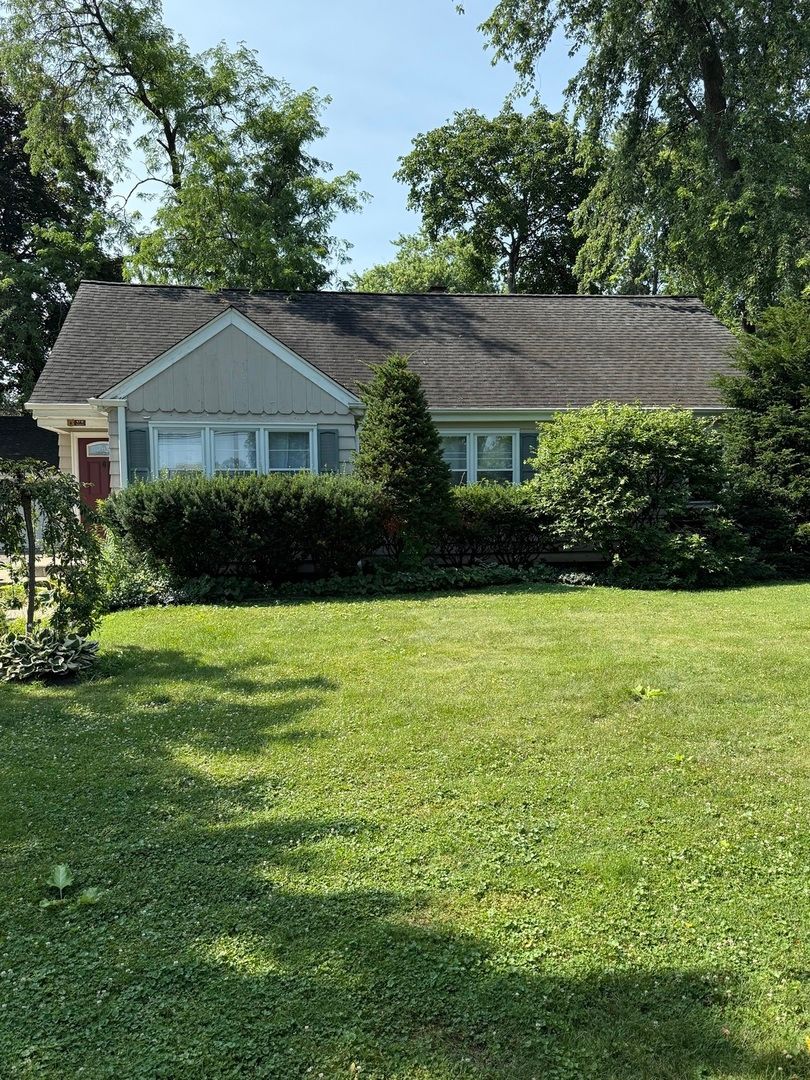
$449,900Active
3 bd · 1 ba · 1,655 sqft
47 W Algonquin Road
Des Plaines, IL
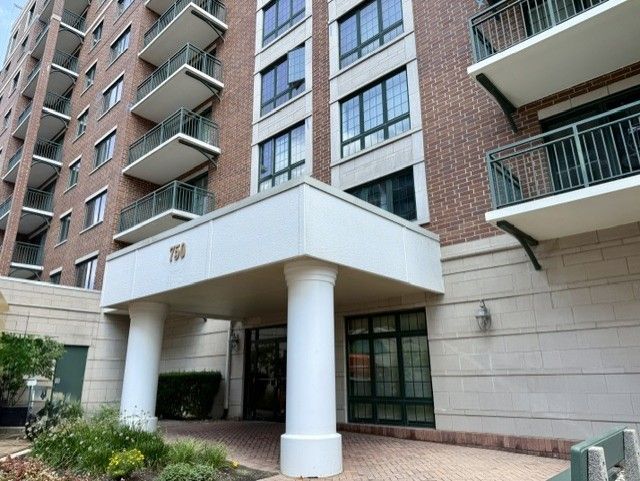
$445,000Active
3 bd · 2 ba · 1,767 sqft
750 Pearson Street #302
Des Plaines, IL
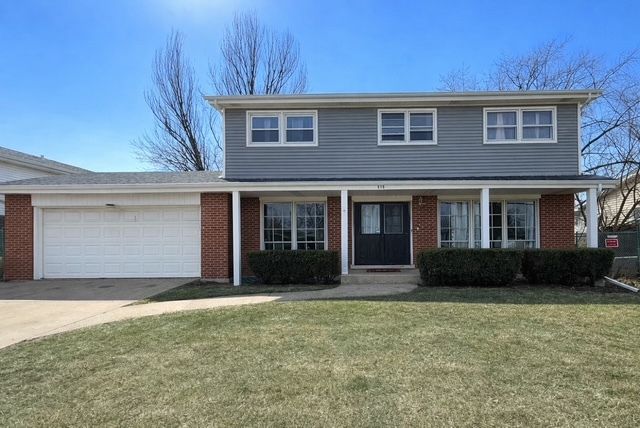
$440,000Active
4 bd · 2.5 ba · 1,980 sqft
510 S Mount Prospect Road
Des Plaines, IL