View all 31 photos
Detached Single · Minooka, IL
$480,000
4 beds · 2.5 baths · 2,681 sqft
529 E Hunter Lane, Minooka, IL, 60447
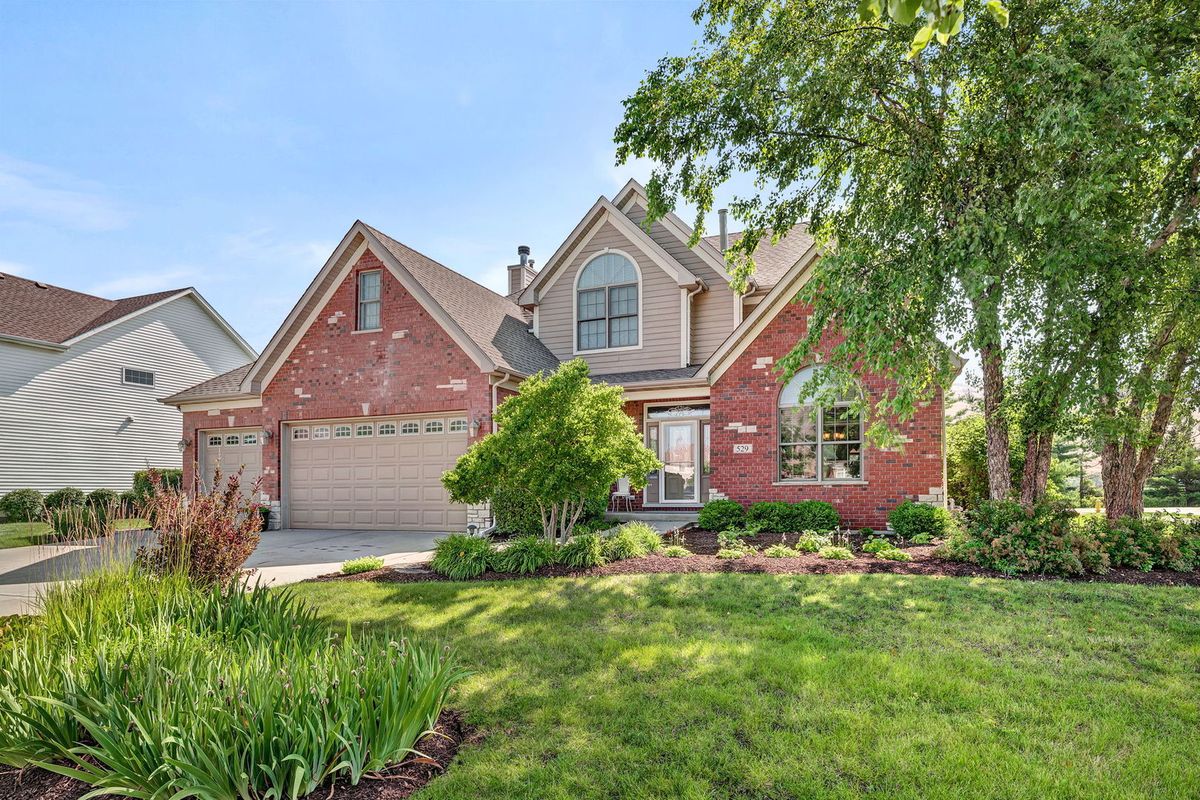
A brick-and-mortar place to make your own — room to make it home.
Active
What’s special
Central air3-car garageIn-unit laundry
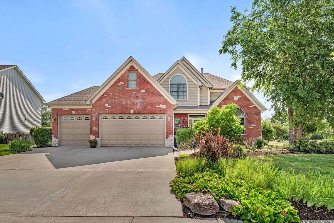
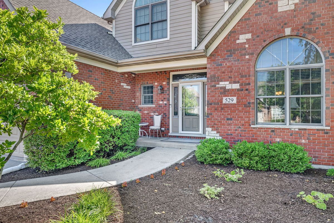
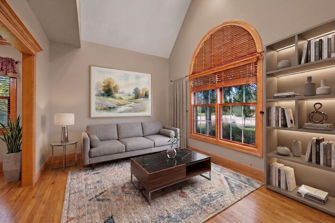
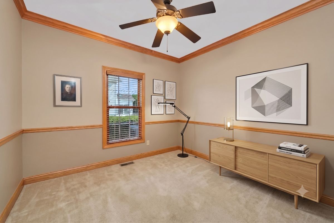
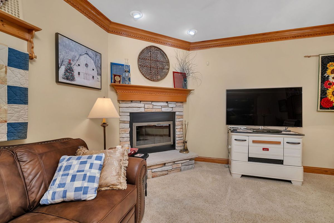
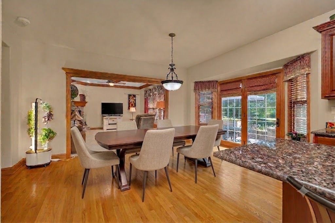
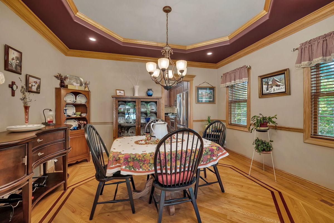
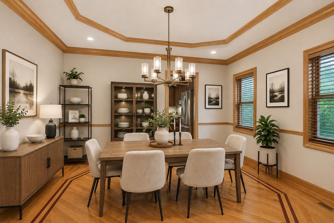
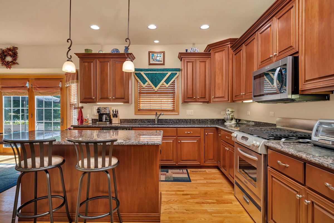
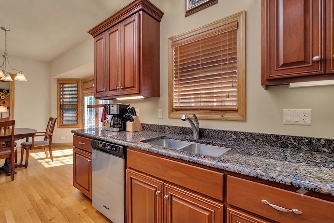
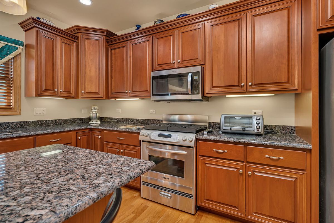
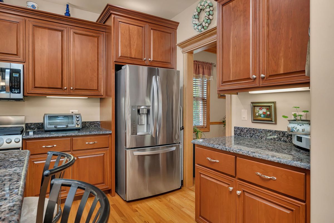
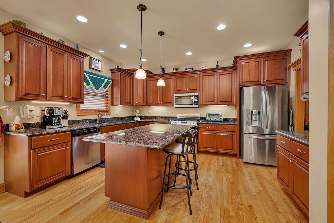
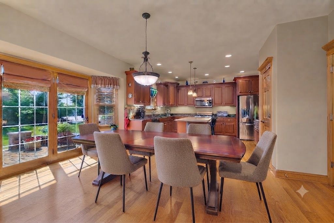
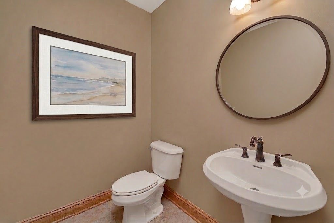
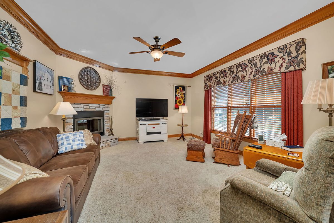
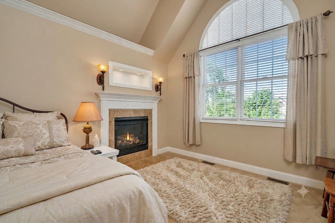
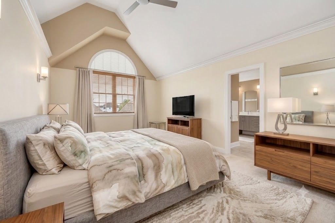
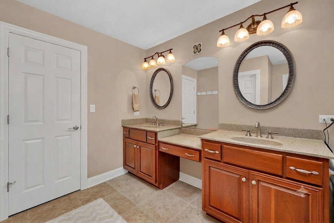
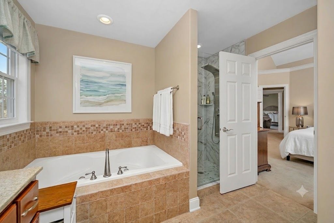
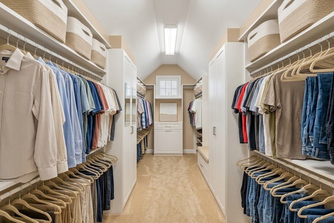
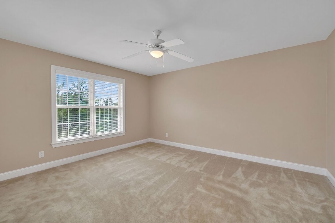
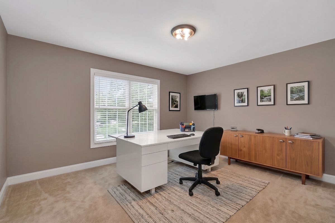
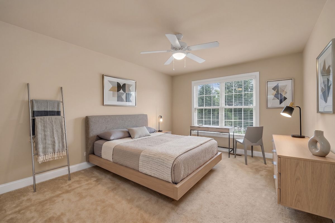
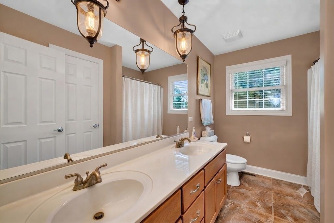
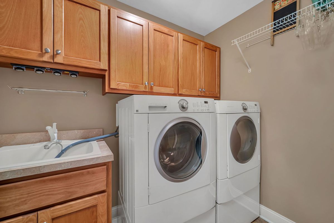
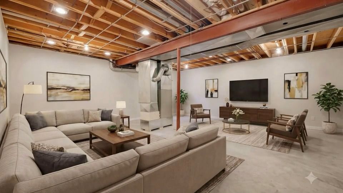
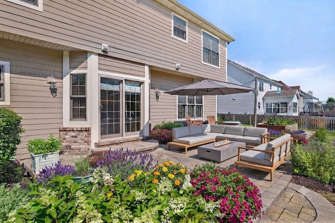
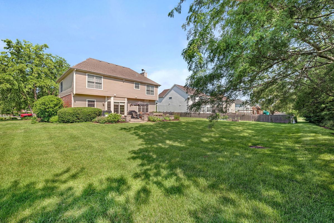
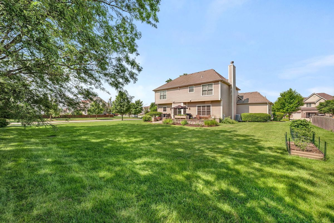
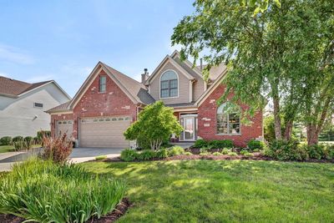
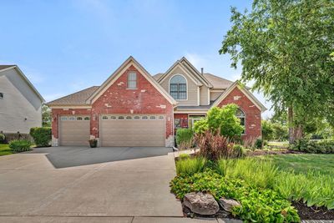
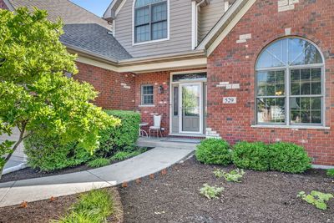
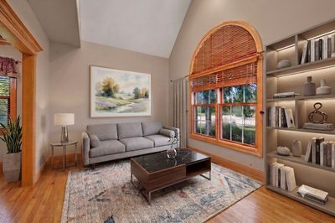
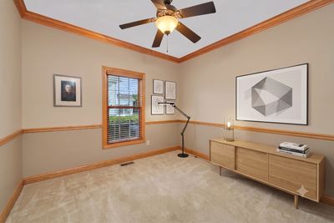
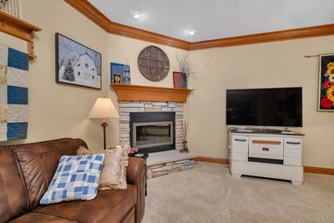
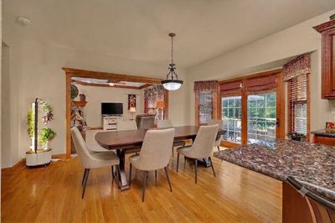
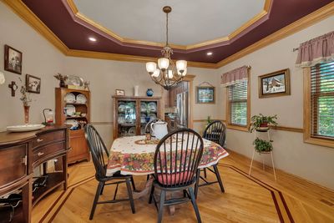
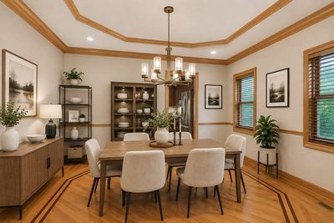
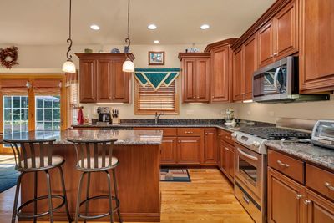
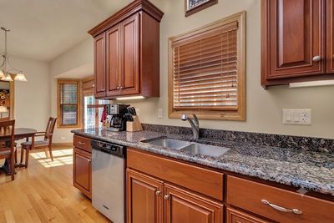
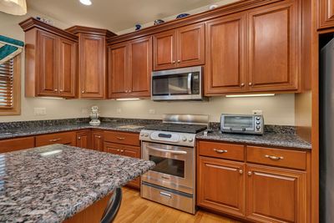
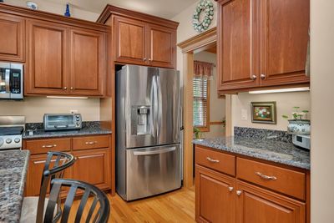
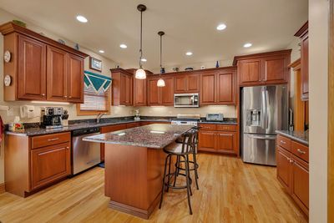
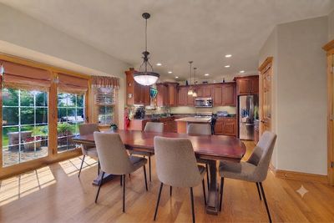
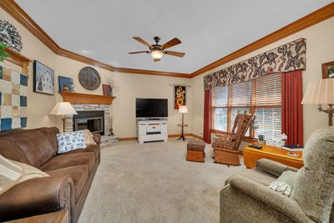
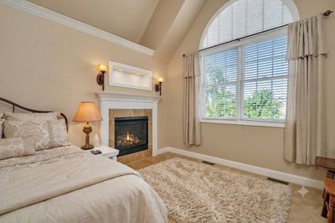
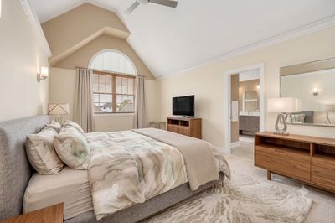
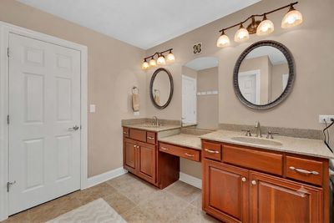
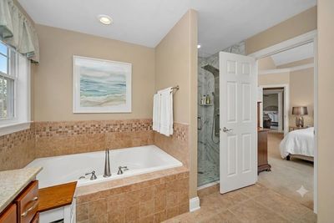
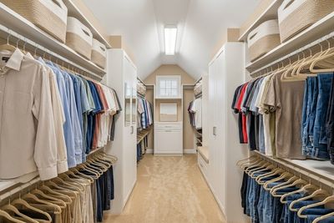
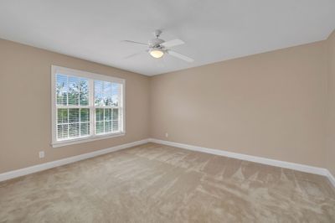
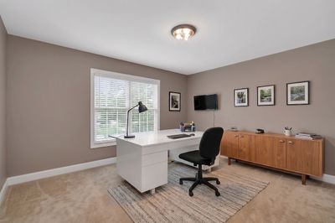
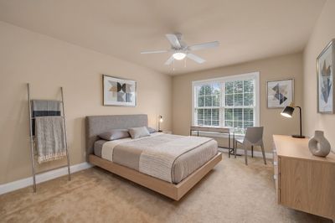
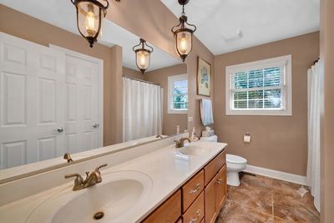
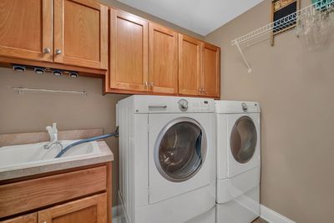
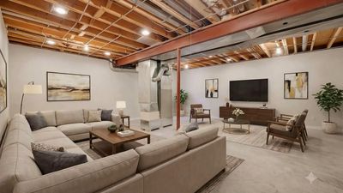
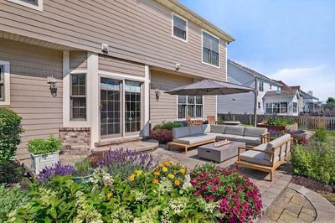
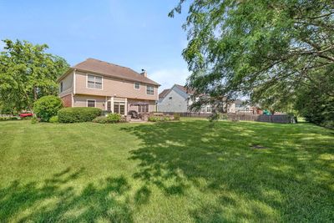
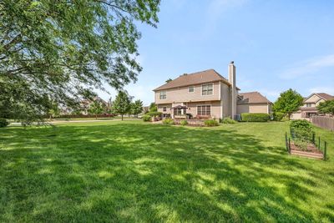
Welcome home to this stunning custom-built former builder's model, showcasing exceptional craftsmanship and beautiful finishes throughout. This spacious 4-bedroom, 2.5-bath home offers an ideal blend of elegance and functionality. Step inside to find formal living and dining rooms, a first-floor den/office perfect for working from home, and a cozy family room featuring a wood-burning fireplace with a gas starter. The heart of the home is the expansive kitchen, complete with rich cherry cabinetry, granite countertops, a large center island, and newer appliances-perfect for both everyday living and entertaining. The luxurious primary suite serves as a private retreat, featuring its own fireplace and a spacious en-suite bath with double-sink vanity and extended counter space. Three additional generously sized bedrooms provide ample room for family and guests. A convenient second-floor laundry room includes a utility tub and abundant cabinet storage. The full basement features a rare 10-foot pour and is ready for your finishing touches, offering endless possibilities for additional living space. The 3 car garage includes a heater so pulling your car out of the garage in the winter can be more pleasant. Outside, enjoy a beautifully landscaped and meticulously maintained yard highlighted by a stunning brick paver patio, creating the perfect setting for outdoor relaxation and entertaining. With its thoughtful design, premium features, and impeccable curb appeal, this exceptional home is truly a must-see!
— the listing agent’s description
The home
4 beds
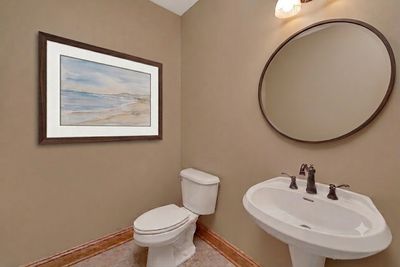
2.5 baths
2,681 sqft
Built in 2006
Lot 100X171
3-car garage
Detached Single
Traditional
What it’ll cost
$179 / sqft
$12,580 taxes / yr
$100/mo HOA
52 days on dwello
Estimated monthly payment
$3,840/mo
Principal & interest$2,552
Property taxes$1,048
Homeowners insurance$140
HOA dues$100
Get pre-qualified →Connect with a licensed lender in the dwello network.
Estimate only — not a loan offer. Example rate; taxes, HOA dues, insurance estimated; your actual rate, payment, taxes, and insurance will vary. dwello is not a lender. Equal Housing Opportunity.
Tour it with a real dwello agent
The agent who meets you here is an actual dwello Home Group team member who knows these streets — not a stranger who bought your name from a portal. You get straight answers on the spot, and the same person stays with you through closing.
On our team, vettedYour info is never soldWith you through closing
Tour this home
In person, on your schedule — a dwello agent meets you there.
WED
Jun 3
THU
Jun 4
FRI
Jun 5
SAT
Jun 6
11:00 am
Schedule a tour
52 days on dwello
Price history
Listed for sale
Jul 8, 2026
$480,000
Property taxes
2025
Annual tax bill (MLS)
From county records — verify with the assessor.
Features
Central AirNatural GasForced AirBrickStonePublic SewerStorm SewerConcreteGarage Door Opener
Neighborhood
Loading map…
Nearby places via OpenStreetMap — approximate; verify what matters to you. Map © Mapbox © OpenStreetMap.
MLS listing data
Listed by Marie Clucas · RE/MAX Ultimate Professionals
Listing last updated Aug 12, 2026 · data refreshed from the MLS Aug 12, 2026, 8:42 AM CT
Based on information submitted to the MLS GRID as of Aug 12, 2026, 8:42 AM CT. Listing data © MRED LLC, distributed by MLS GRID — deemed reliable but not guaranteed; independently verify. Anything shown below this point is not MLS listing data.
See it in personA real dwello agent on our team — never a sold lead.
Schedule a tour
Message
No pressure — reach out whenever you’re ready.
Similar homes nearby
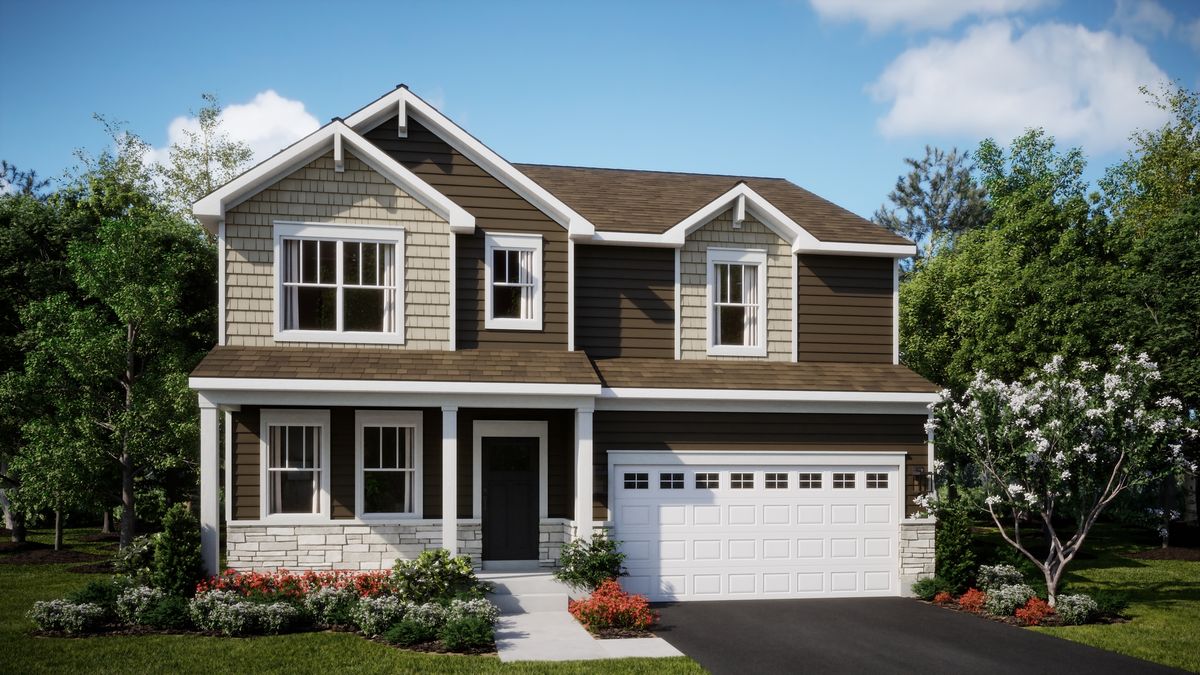
$479,235Active
4 bd · 2.5 ba · 2,662 sqft
1217 Clifton Drive
Minooka, IL
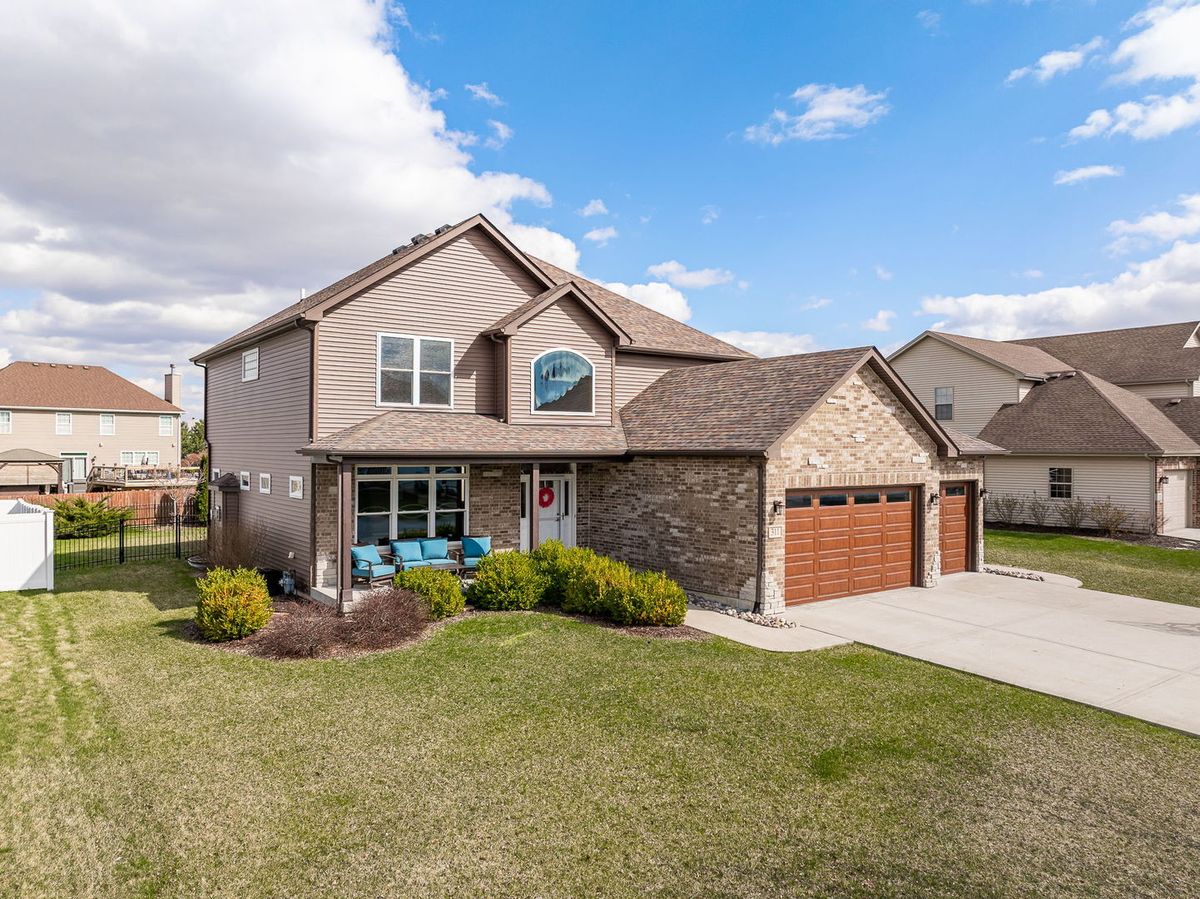
$490,000Active
4 bd · 3.5 ba · 2,942 sqft
311 W Frontier Drive
Minooka, IL
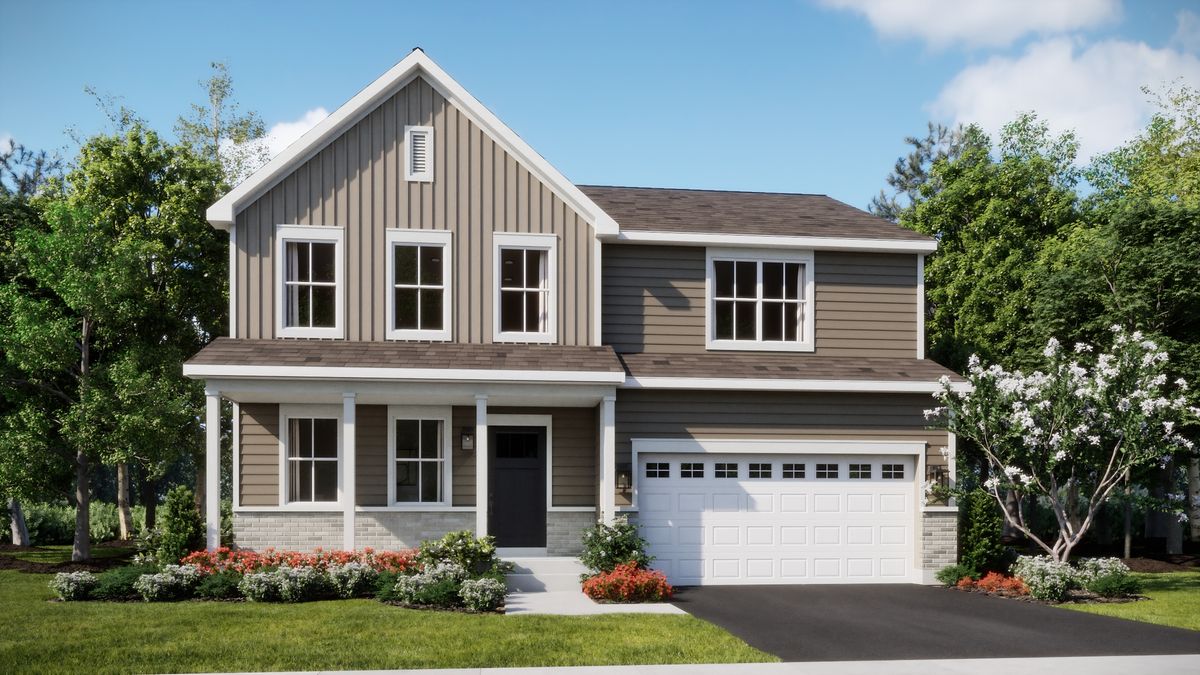
$468,990Active
4 bd · 2.5 ba · 2,387 sqft
1209 Clifton Drive
Minooka, IL
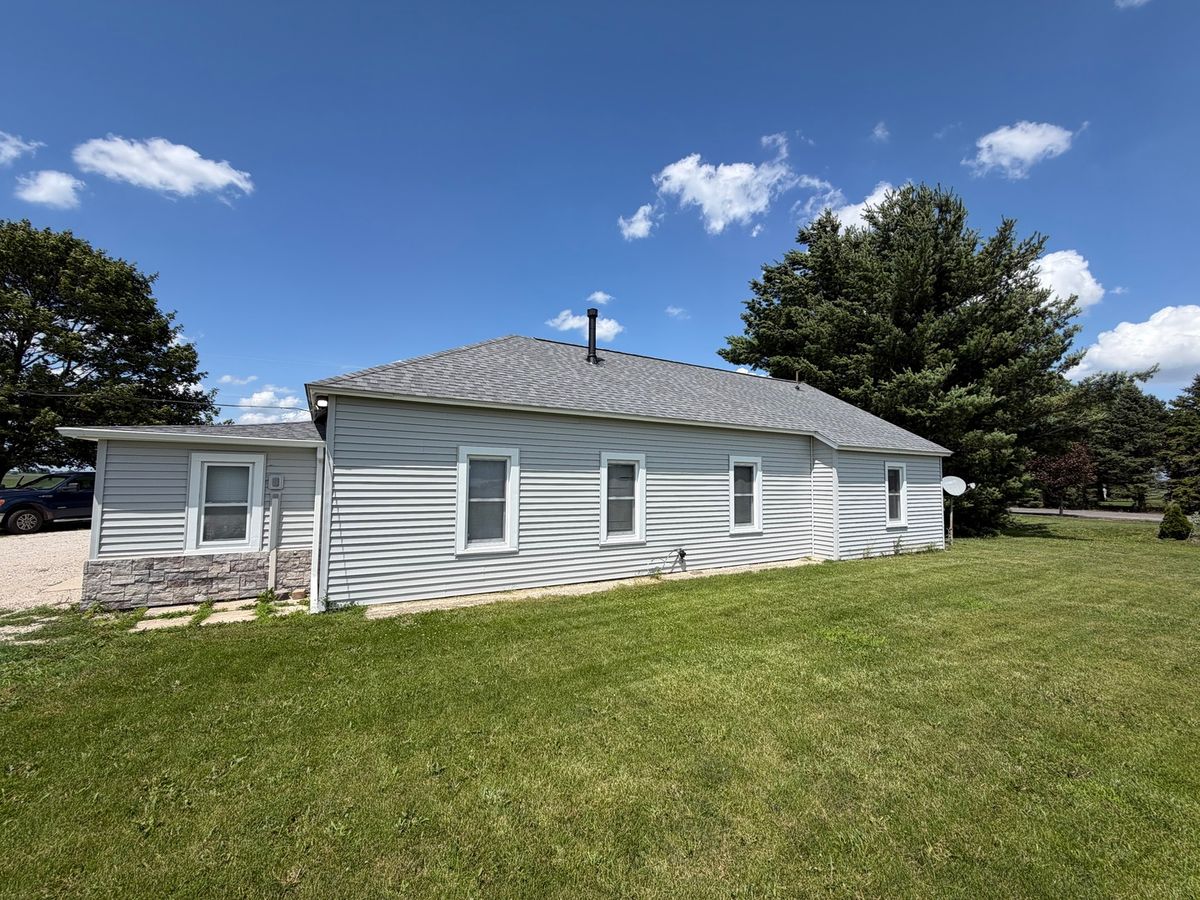
$460,000Active
3 bd · 1 ba · 1,288 sqft
4312 Bell Road
Minooka, IL