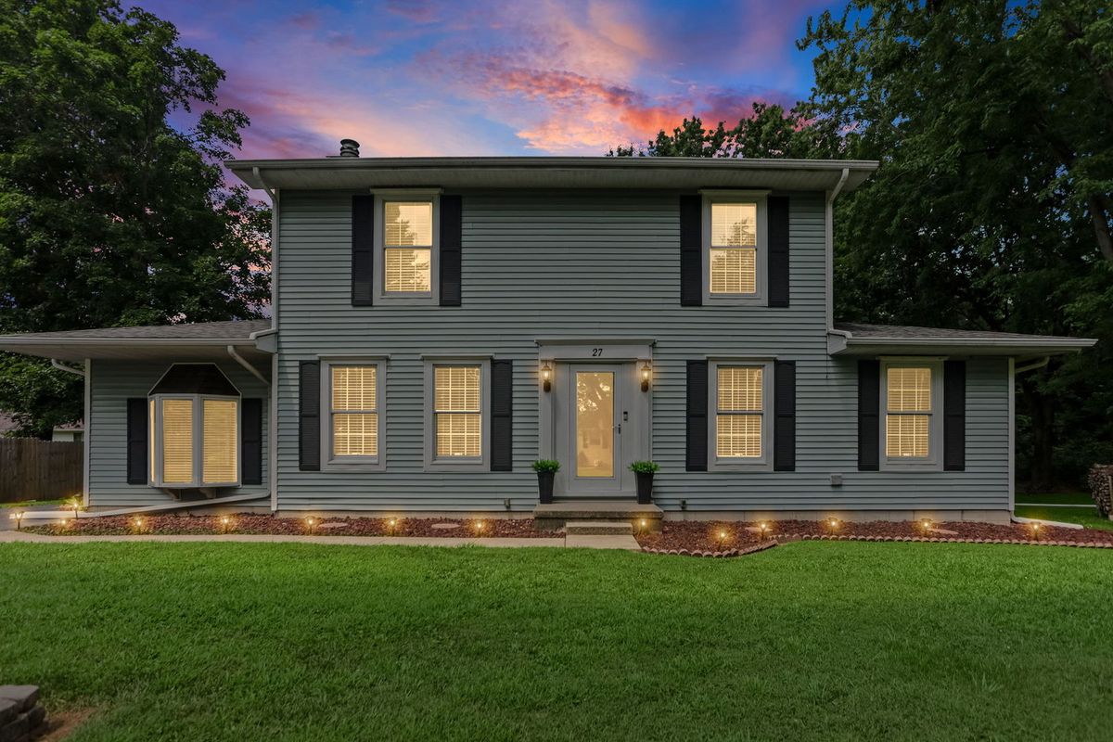
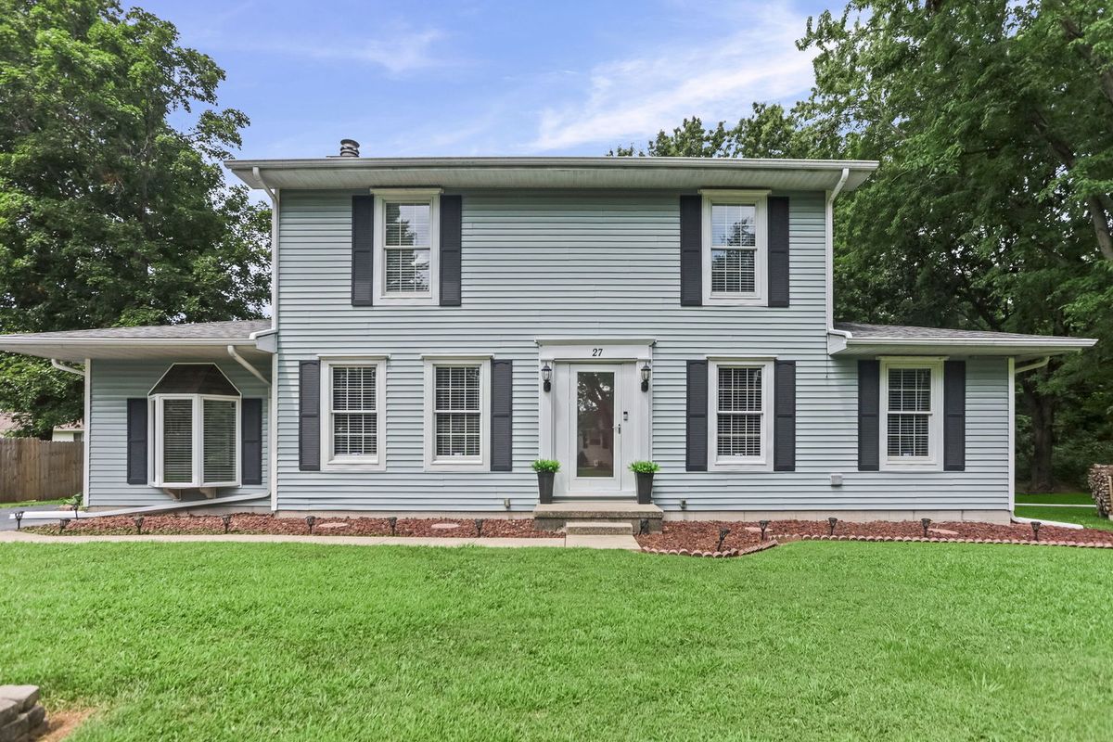
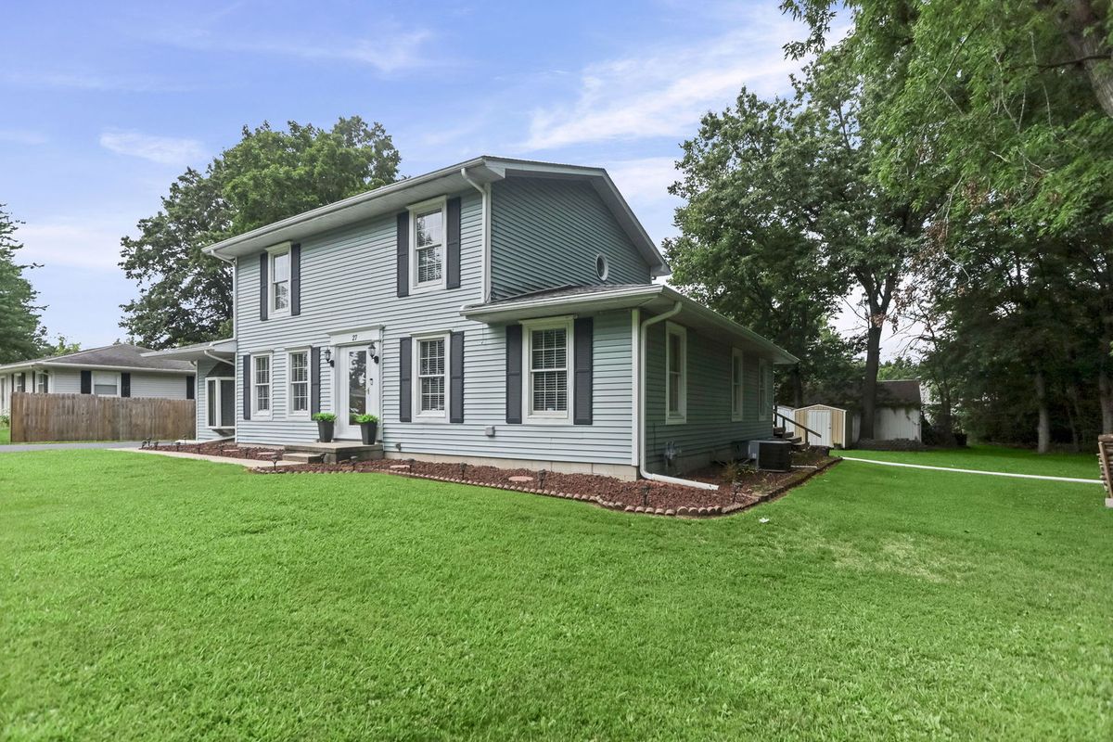
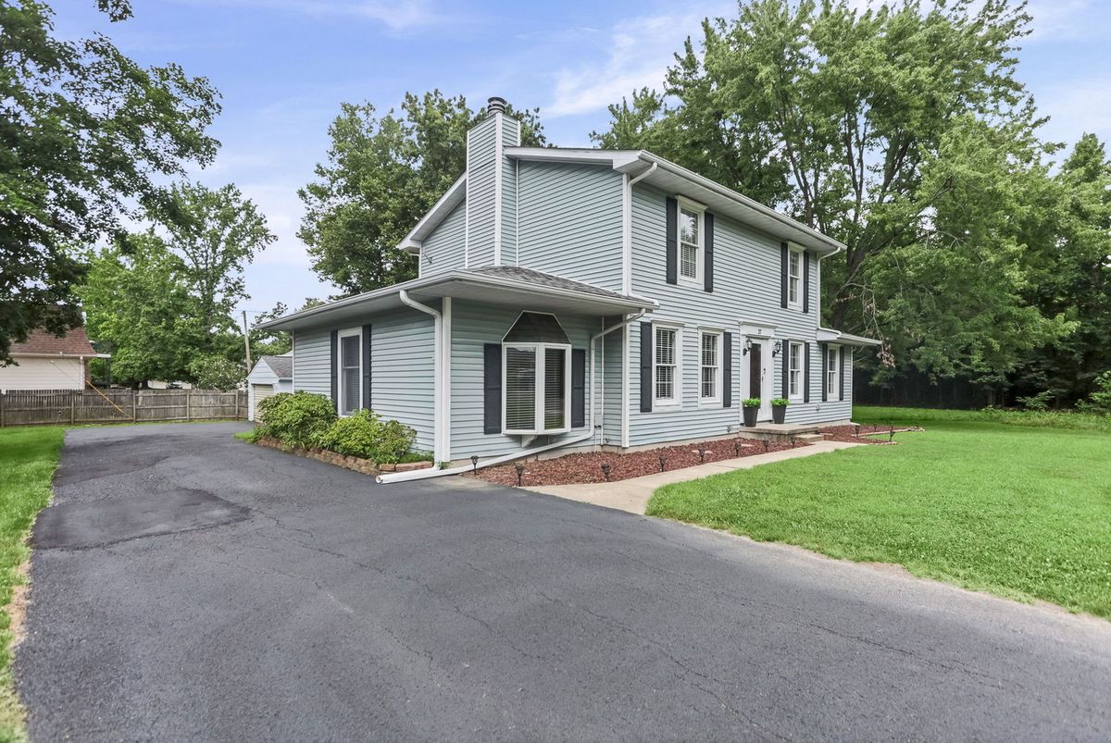
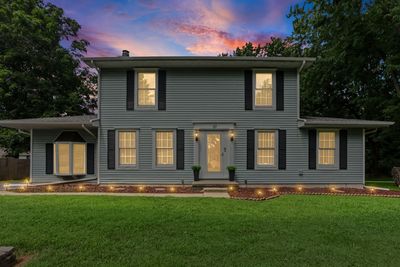
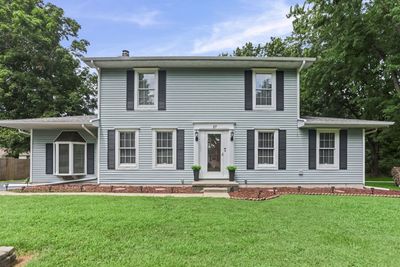
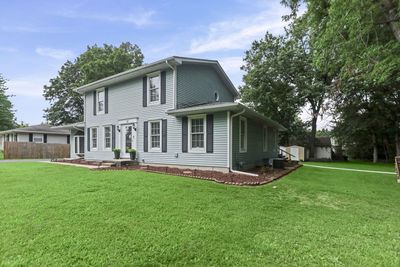
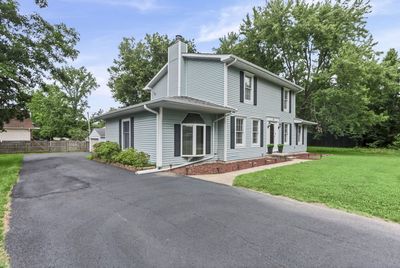
Detached Single · Centralia, IL
$209,900$224,900
4 beds · 2 baths · 2,135 sqft
27 Bel Air Drive, Centralia, IL, 62801
A brick-and-mortar place to make your own — room to make it home.
Active
What’s special
Central air2-car garage
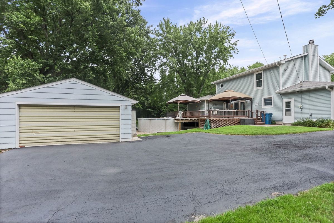
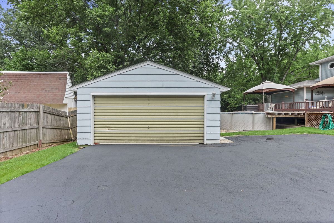
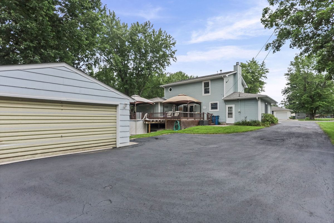
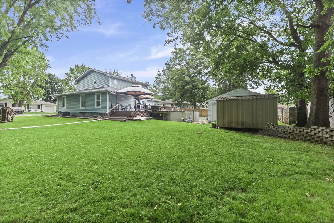
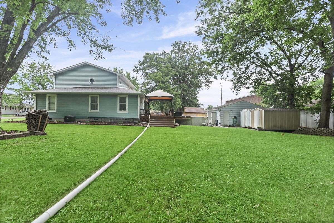
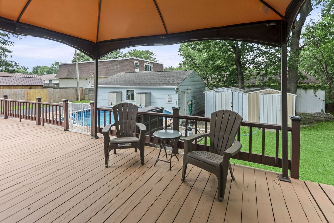
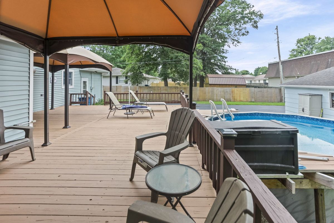
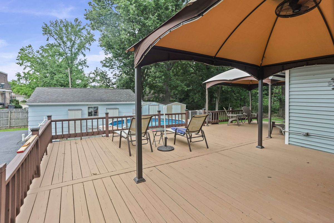
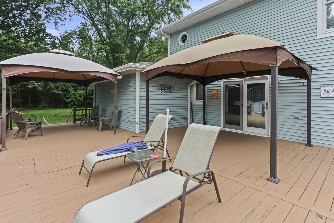
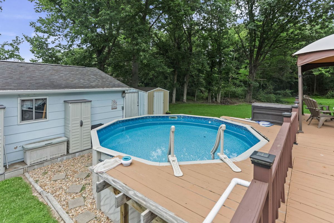
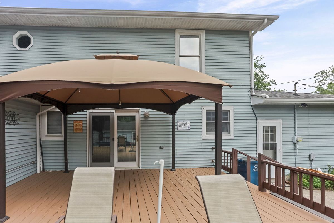
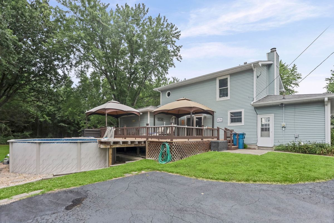
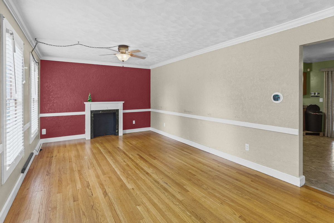
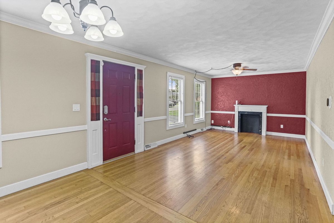
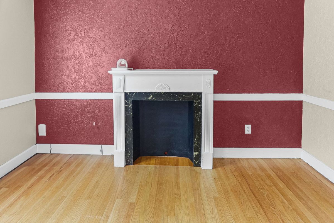

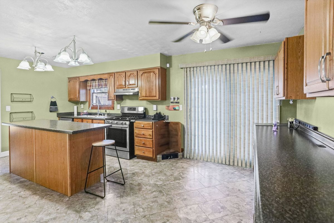
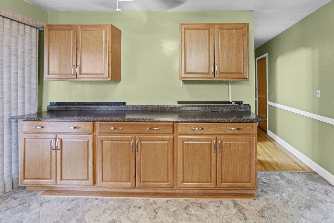
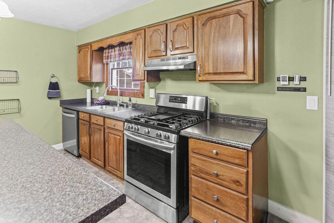
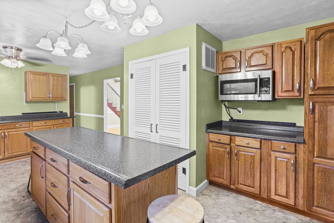
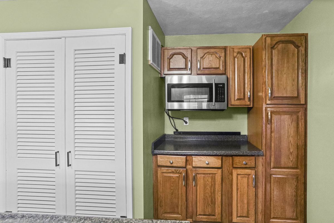
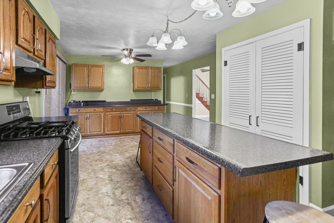
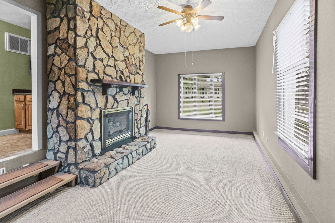
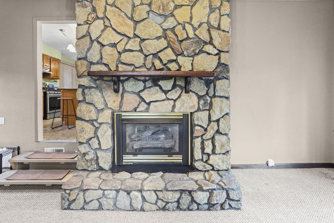
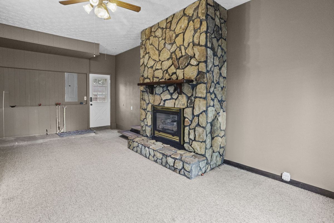
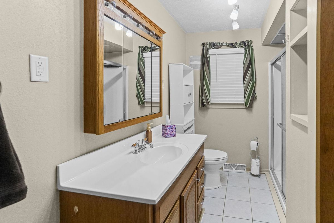
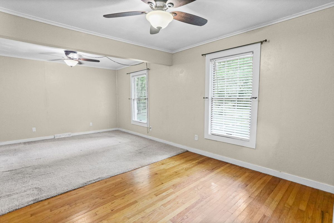

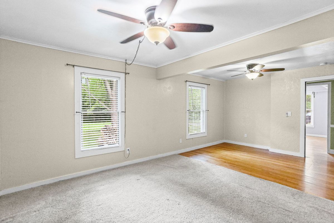
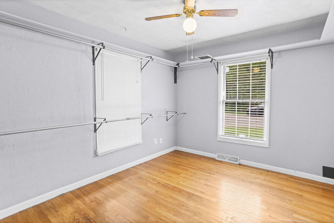
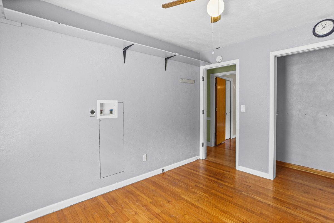
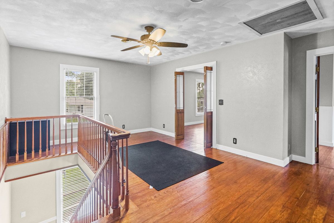
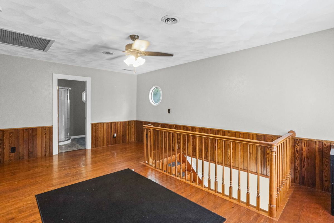
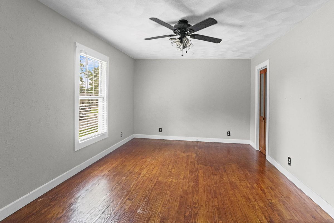
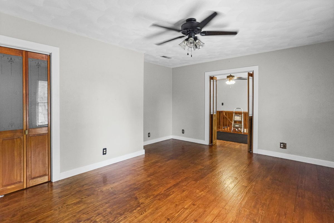
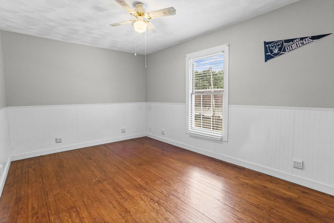
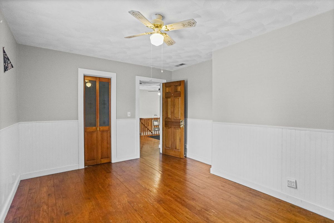
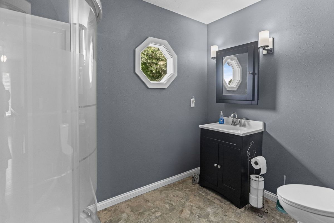
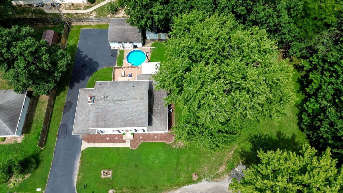
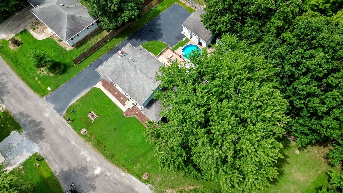
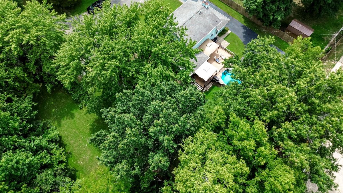
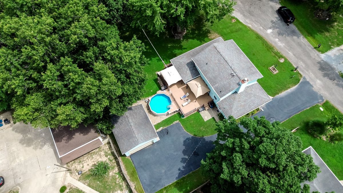
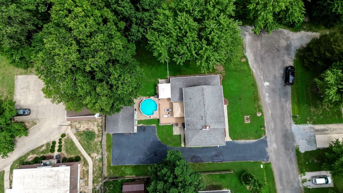
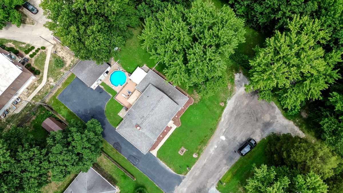
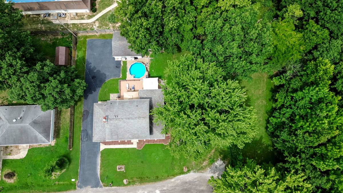
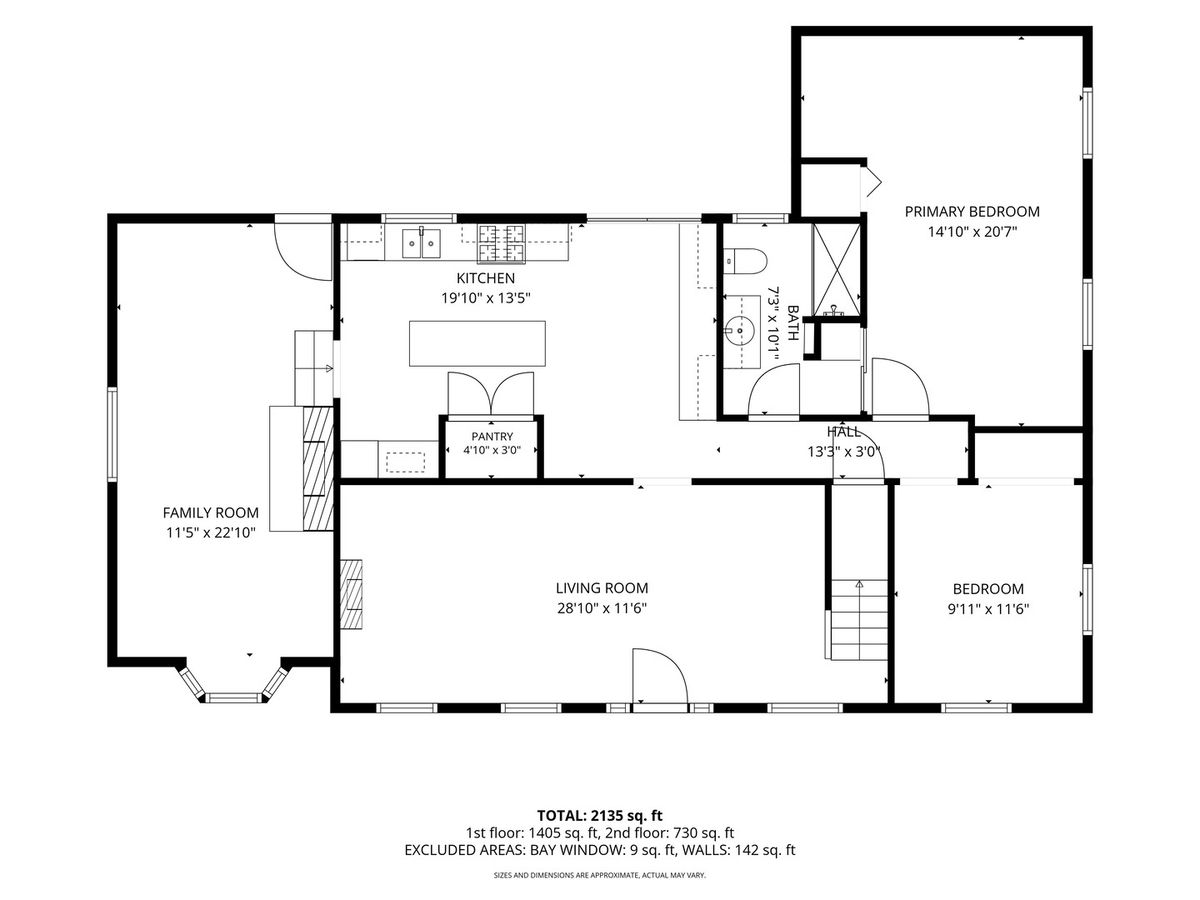
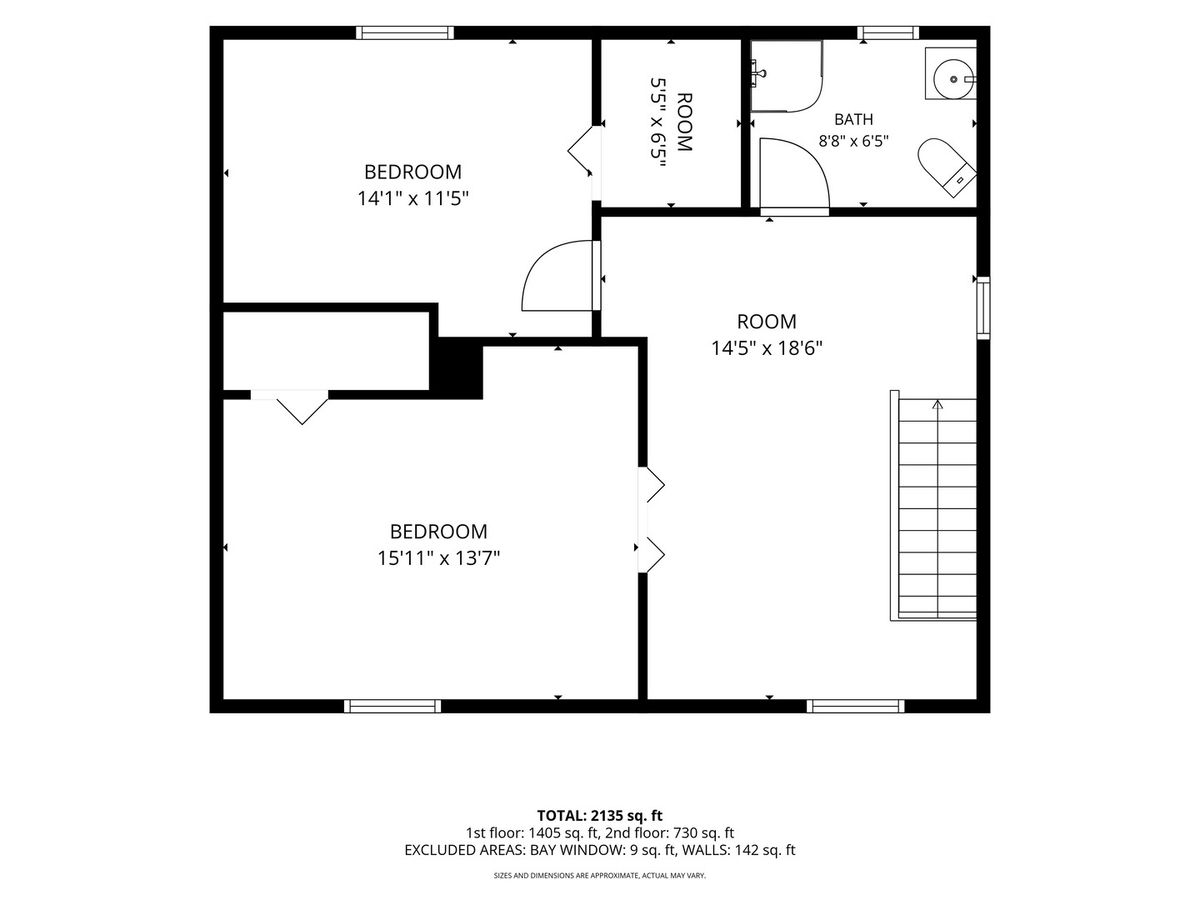
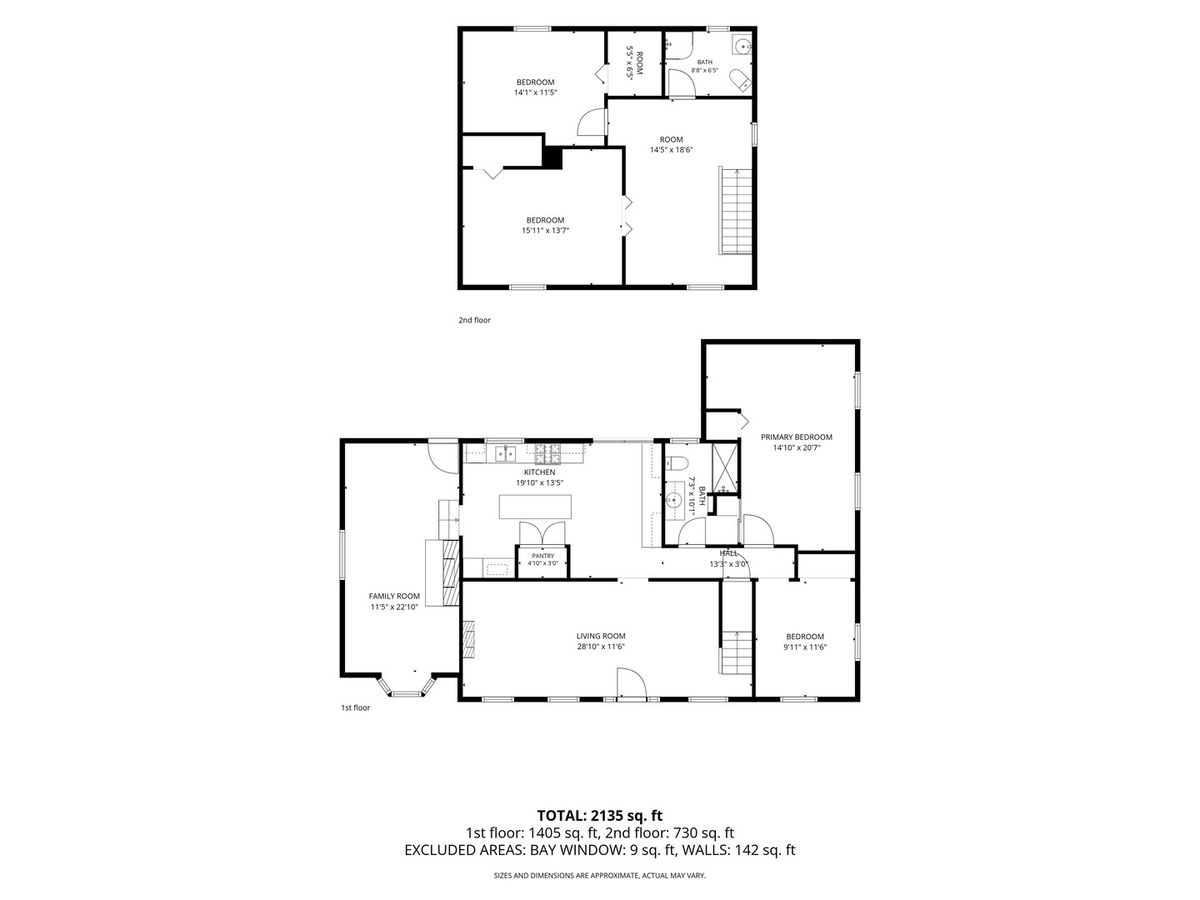
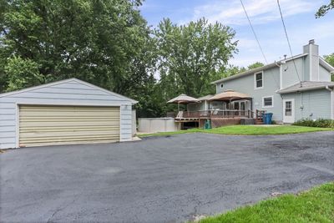
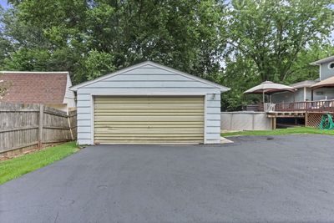
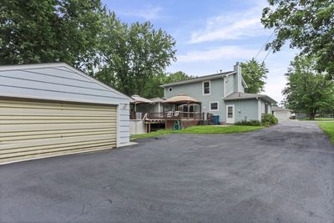
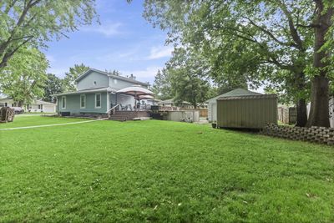
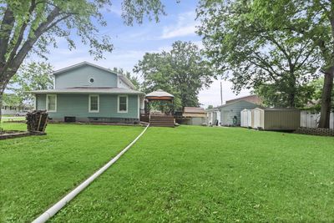
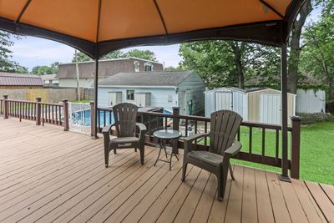
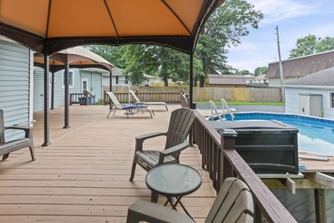
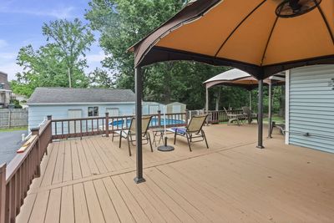
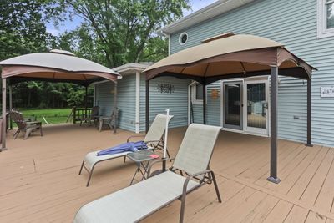
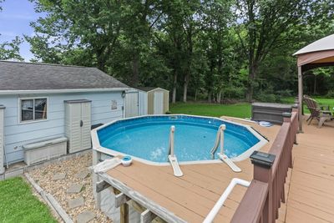
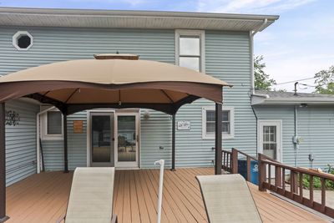
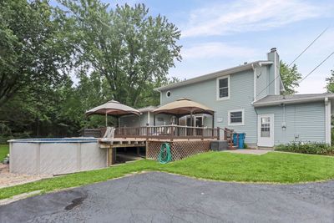
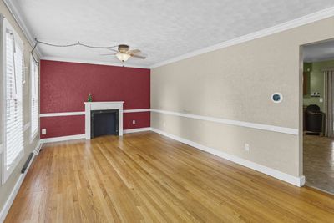
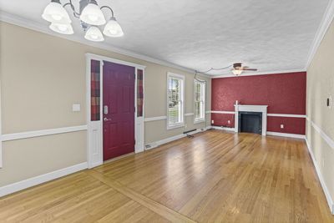
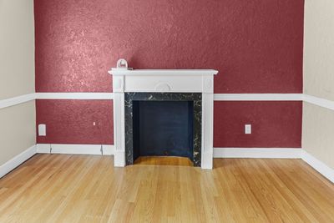
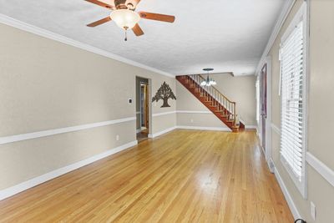
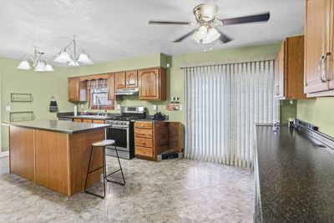
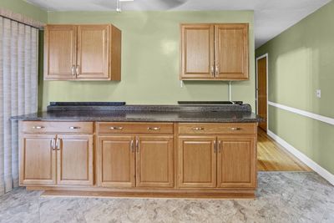
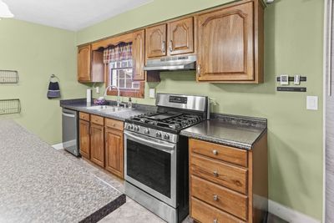
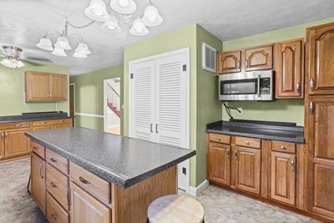
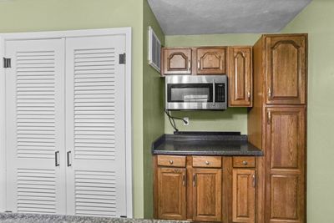
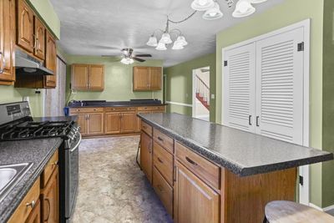
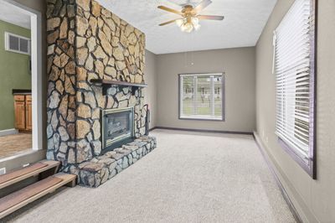
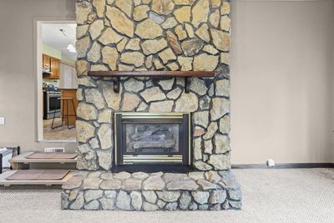
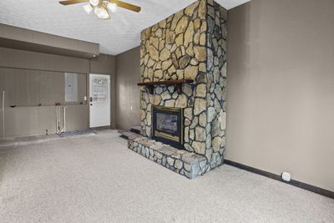
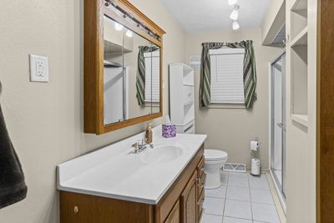
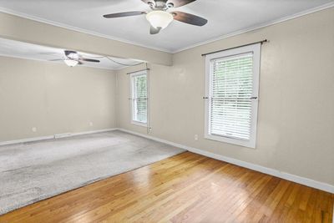
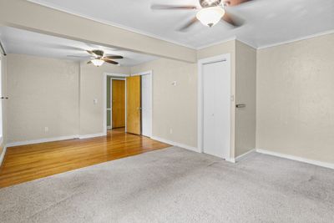
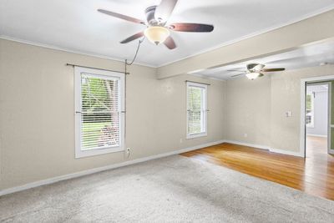
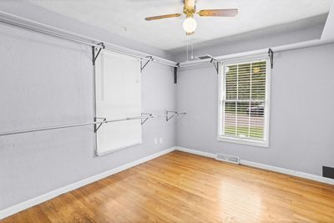
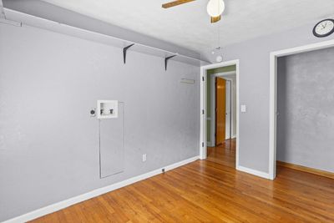
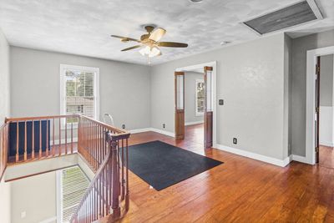
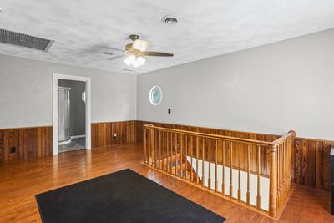
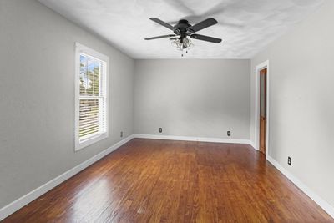
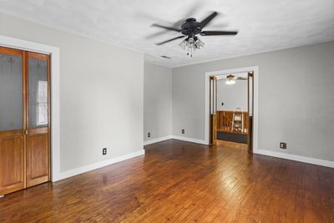
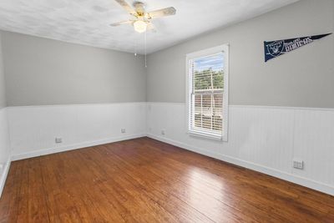
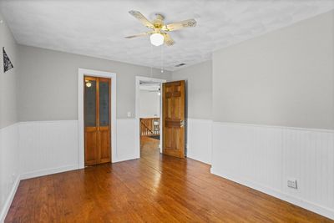
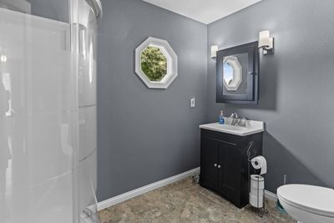
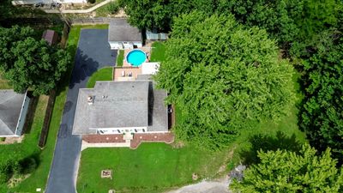
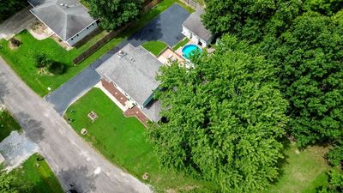
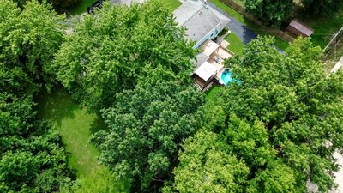
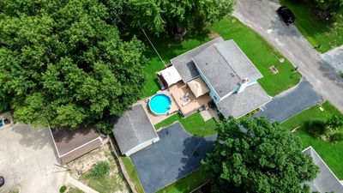
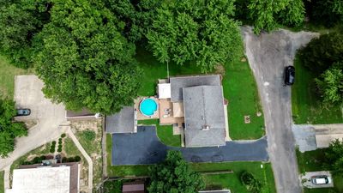
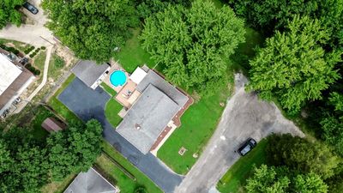
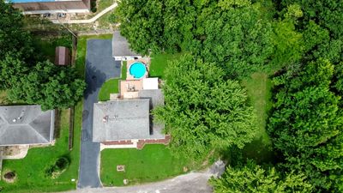
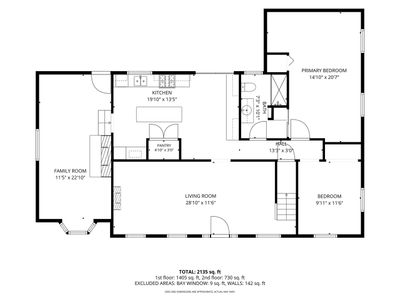
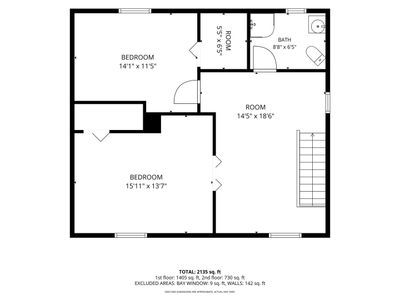
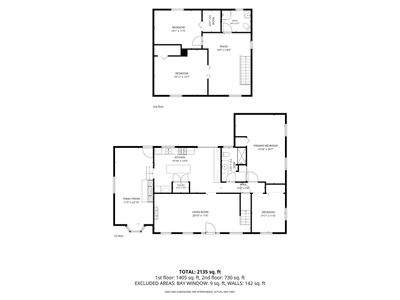
Welcome home to this spacious traditional two-story offering over 2,200 square feet of comfortable living space in a peaceful cul-de-sac setting! The thoughtfully designed floor plan features a main-level primary bedroom, an additional bedroom, and a convenient utility room, making everyday living easy and flexible. The heart of the home is the oversized kitchen with gas stove, complete with a center island, abundant cabinetry, and plenty of workspace for cooking and entertaining. The expansive living room provides ample space for gatherings, while the main-floor bonus room with a cozy gas fireplace offers the perfect spot for a family room, home office, or recreation space. A full bathroom on the main level adds even more convenience. Upstairs, you'll find a versatile loft area, two additional bedrooms, and a beautifully renovated bathroom featuring a modern walk-in shower. Step outside to enjoy your own private retreat! Nestled beside woods and Foundation Park, the backyard offers a peaceful, park-like setting with a large deck overlooking the above-ground pool-ready for summer fun with all equipment included. The property also features a detached two-car garage and two additional storage buildings, providing plenty of room for vehicles, hobbies, and outdoor equipment. If you're looking for space, functionality, and a tranquil location with exceptional outdoor amenities, this home is one you won't want to miss!
— the listing agent’s description
The home
4 beds
2 baths
2,135 sqft
Built in 1963
0.25-acre lot
2-car garage
Detached Single
Traditional
What it’ll cost
$98 / sqft
$3,058 taxes / yr
No HOA
Listed $224,900
Now $209,900
37 days on dwello
Estimated monthly payment
$1,432/mo
Principal & interest$1,116
Property taxes$255
Homeowners insurance$61
Get pre-qualified →Connect with a licensed lender in the dwello network.
Estimate only — not a loan offer. Example rate; taxes and insurance estimated; your actual rate, payment, taxes, and insurance will vary. dwello is not a lender. Equal Housing Opportunity.
Tour it with a real dwello agent
The agent who meets you here is an actual dwello Home Group team member who knows these streets — not a stranger who bought your name from a portal. You get straight answers on the spot, and the same person stays with you through closing.
On our team, vettedYour info is never soldWith you through closing
Tour this home
In person, on your schedule — a dwello agent meets you there.
WED
Jun 3
THU
Jun 4
FRI
Jun 5
SAT
Jun 6
11:00 am
Schedule a tour
37 days on dwello
Price history
Price reduced
Aug 13, 2026
↓ $15,000$209,900
Listed for sale
Jul 8, 2026
$224,900
Now $15,000 below the original list price.
Property taxes
2025
Annual tax bill (MLS)
From county records — verify with the assessor.
Features
Central AirNatural GasElectricVinyl SidingPublic SewerGarage Door OpenerYes
Neighborhood
Loading map…
Nearby places via OpenStreetMap — approximate; verify what matters to you. Map © Mapbox © OpenStreetMap.
MLS listing data
Listed by Dee Ann Arey · MIDWEST FARM & LAND
Listing last updated Aug 13, 2026 · data refreshed from the MLS Aug 13, 2026, 4:36 PM CT
Based on information submitted to the MLS GRID as of Aug 13, 2026, 4:36 PM CT. Listing data © MRED LLC, distributed by MLS GRID — deemed reliable but not guaranteed; independently verify. Anything shown below this point is not MLS listing data.
See it in personA real dwello agent on our team — never a sold lead.
Schedule a tour
Message
No pressure — reach out whenever you’re ready.
Similar homes nearby
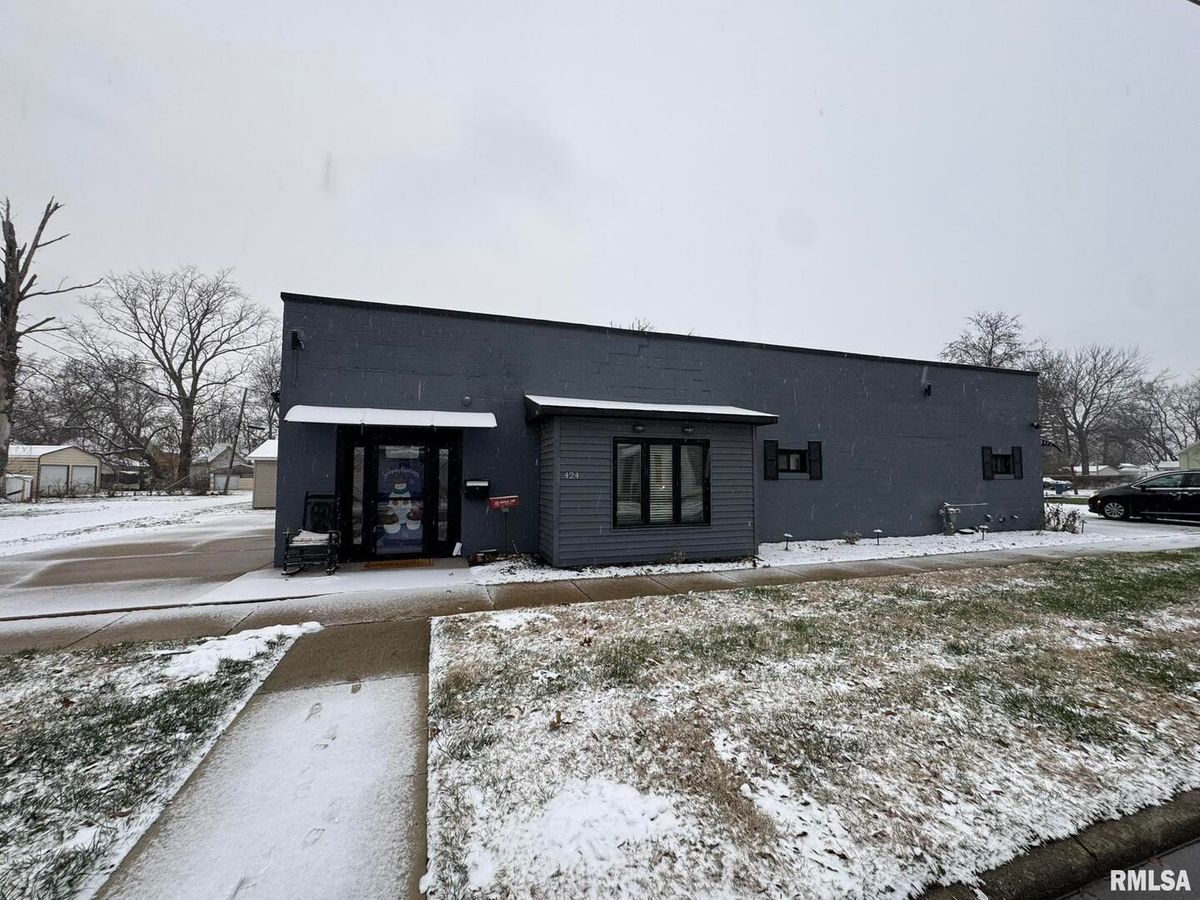
$207,500Active
4 bd · 2 ba · 2,316 sqft
424 N COLLEGE Street
Centralia, IL
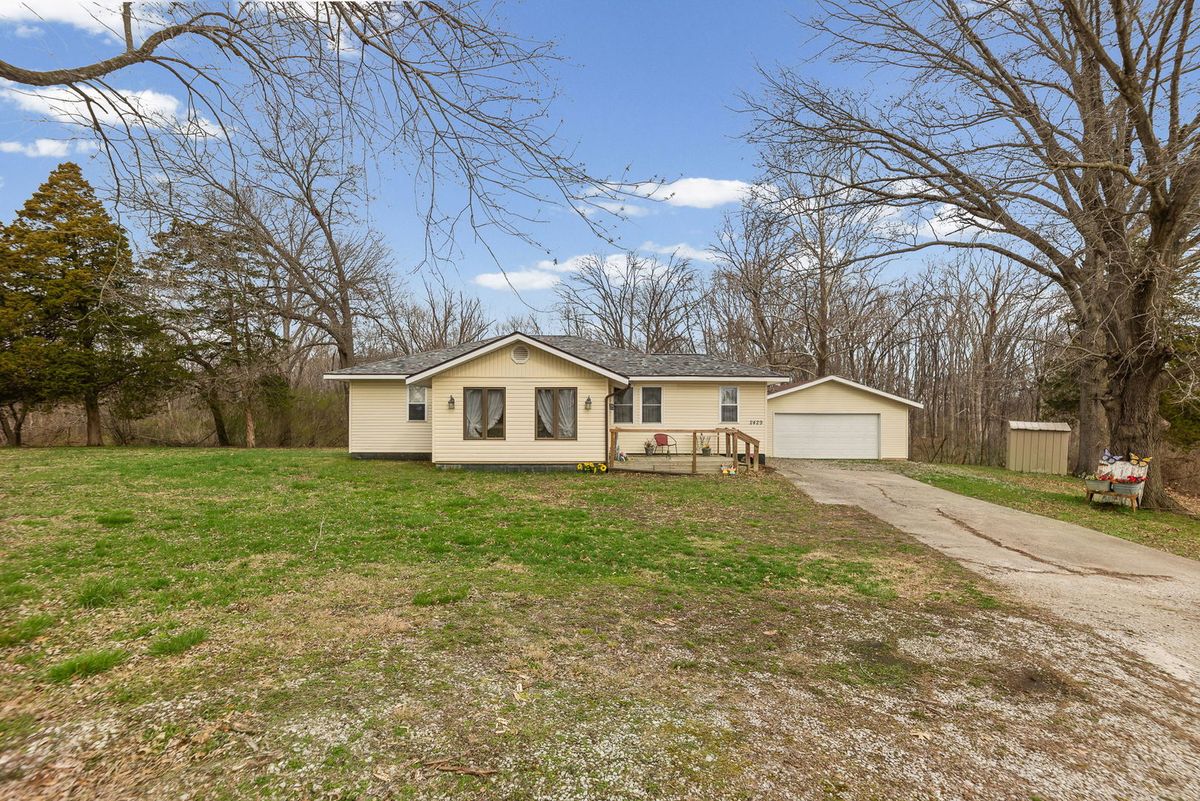
$189,900Active
3 bd · 1 ba · 1,371 sqft
2429 Overbeck Lane
Centralia, IL
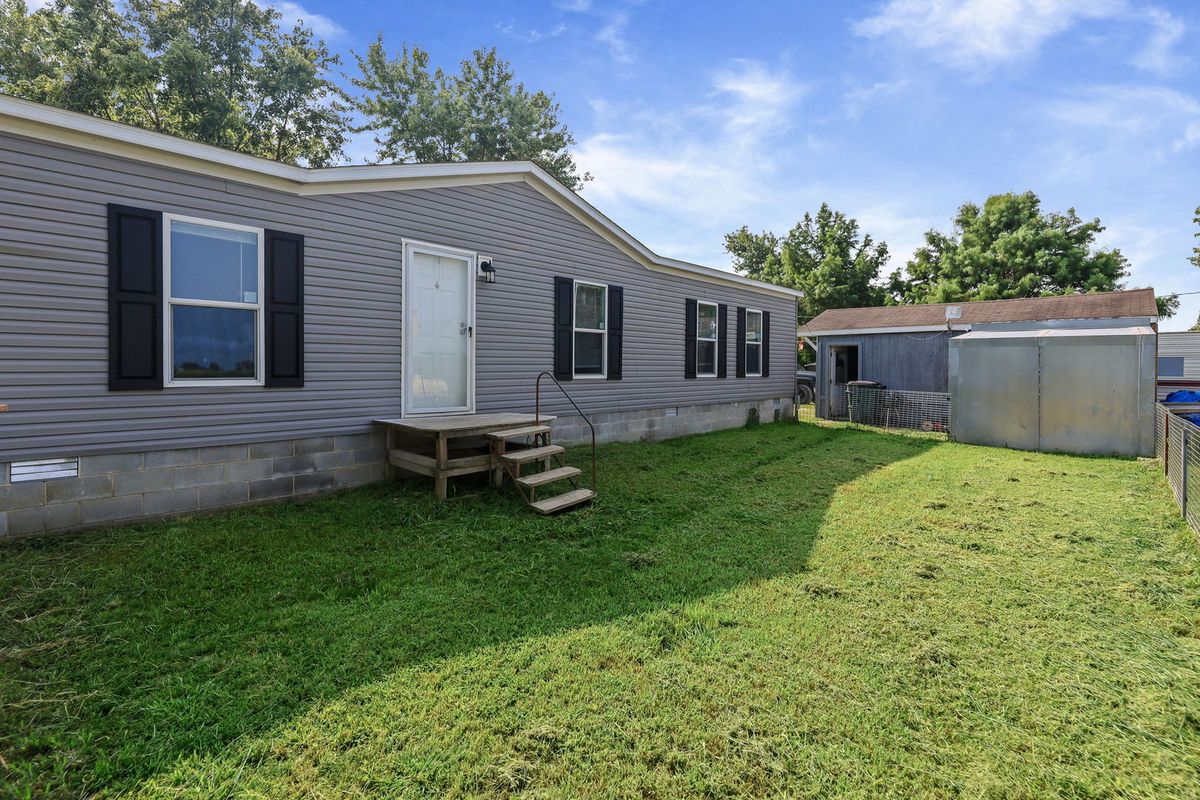
$239,900Active
3 bd · 2 ba
1257 Cedar Creek Drive
Centralia, IL
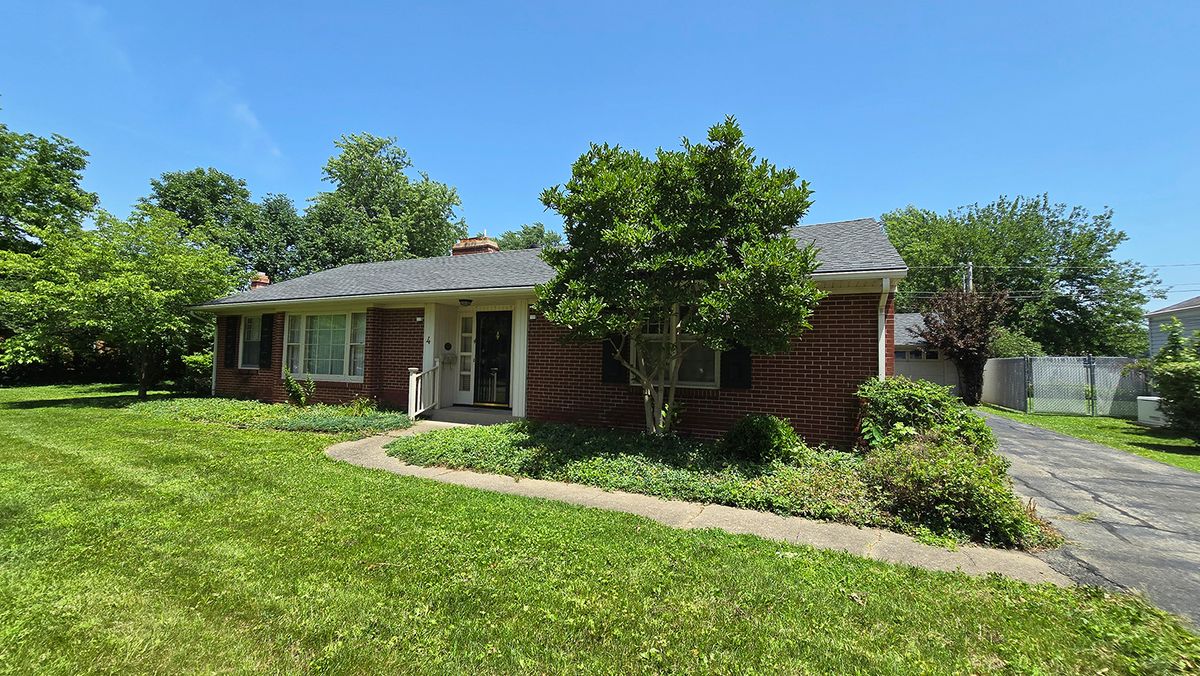
$169,900Active
3 bd · 2 ba · 2,221 sqft
4 Lilac Lane
Centralia, IL