Price cut: $15,000
View all 37 photos
Detached Single · Quincy, IL
$399,900$414,900
3 beds · 2 baths · 2,089 sqft
1632 Kentucky Street, Quincy, IL, 62301
A brick-and-mortar place to make your own — room to make it home.
Active
What’s special
Central air2-car garageIn-unit laundry
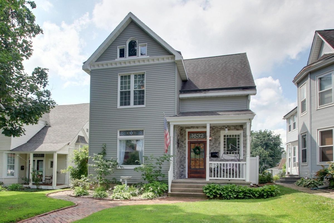
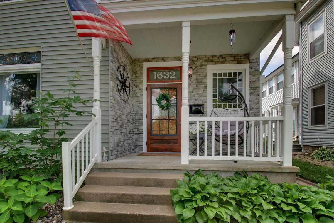
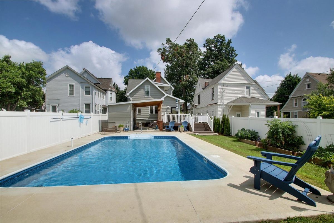
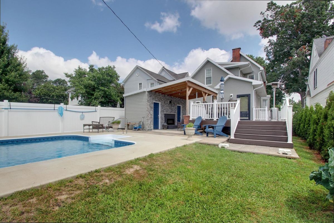

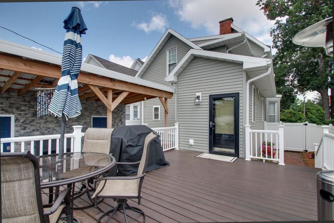
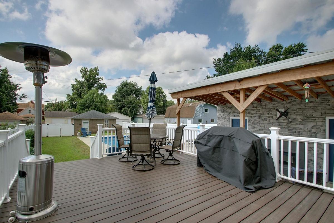
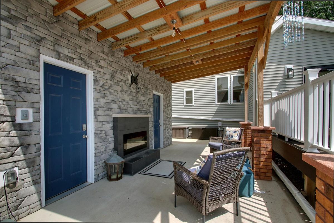
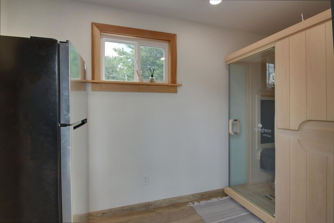
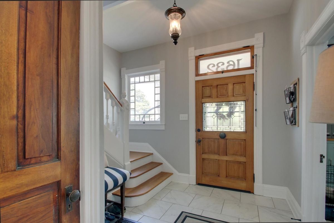
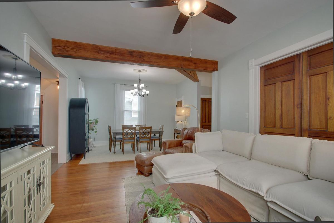
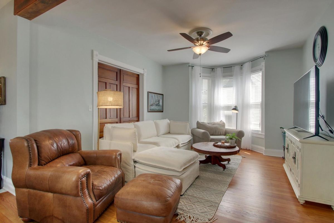
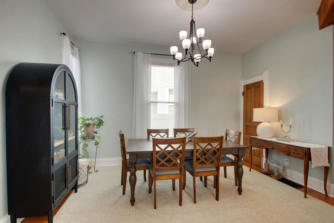
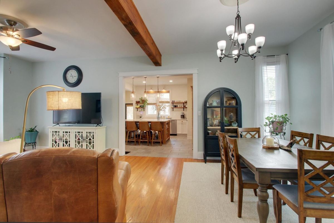
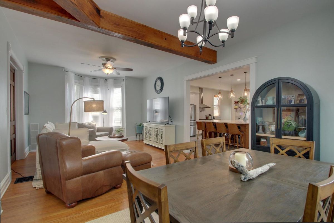
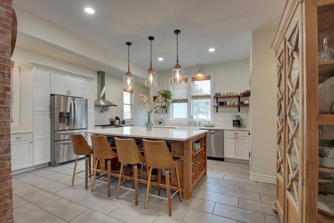
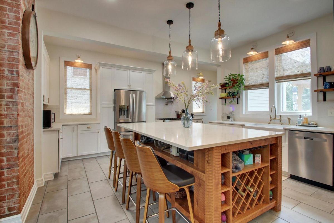
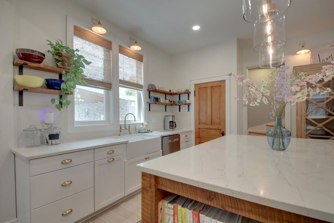
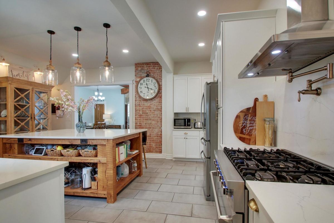
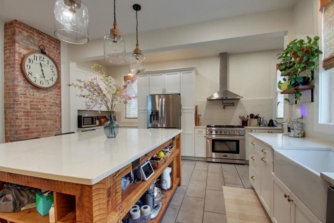
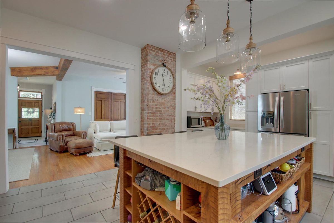
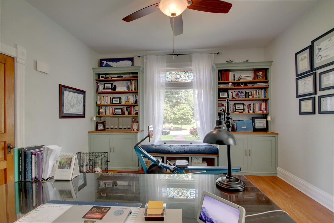
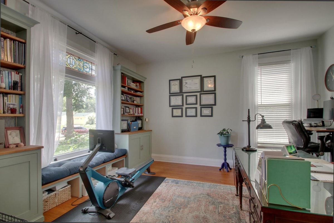
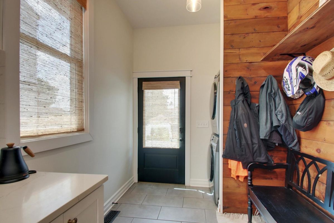
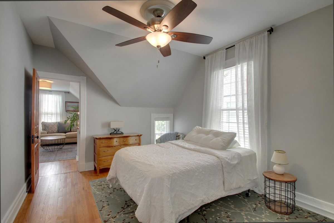
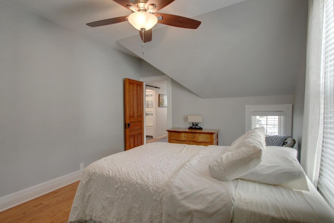
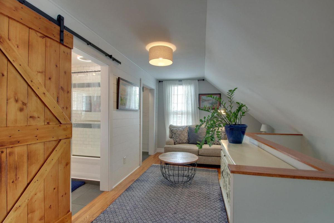
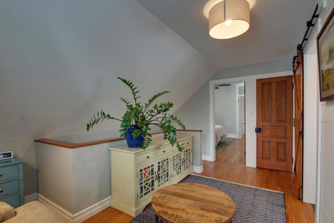
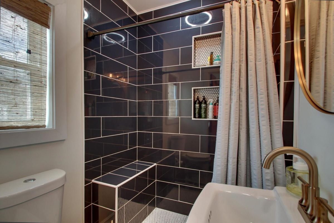
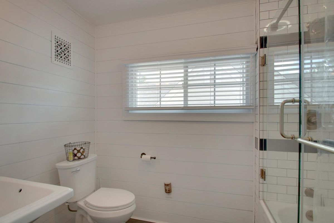
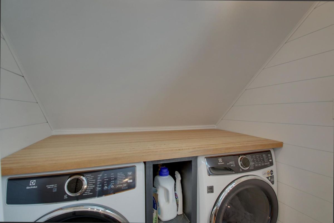
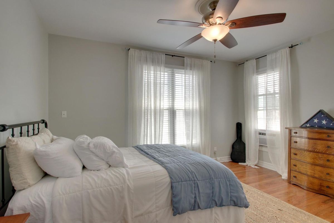
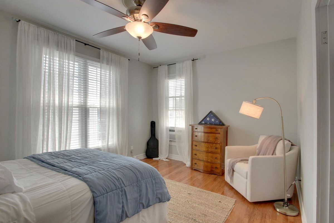
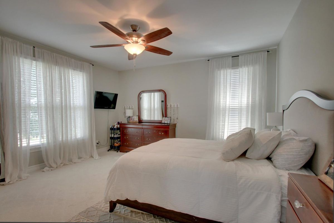
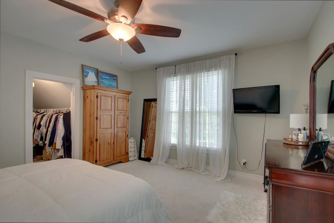
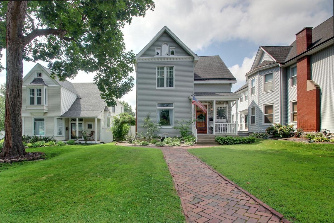
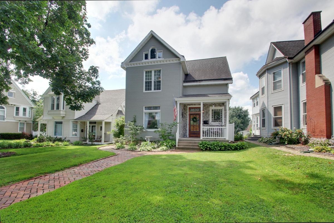
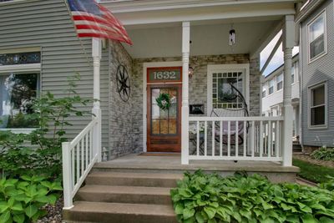
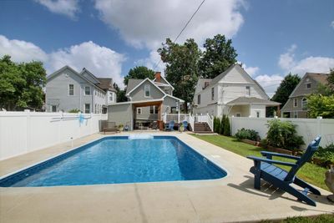
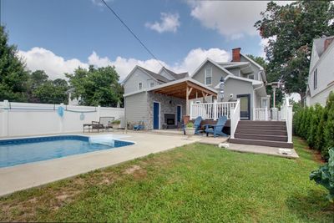
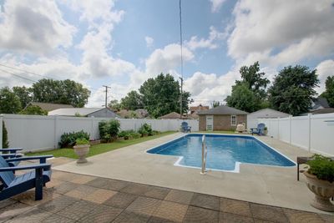
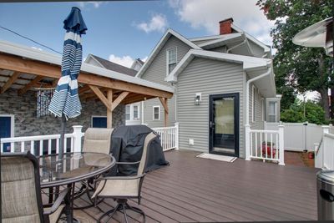
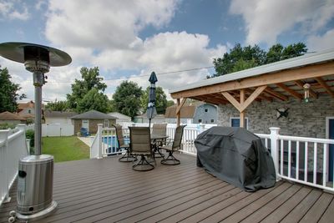
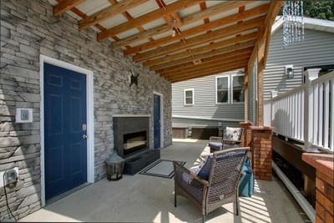
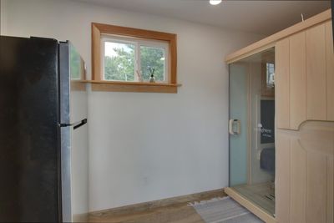
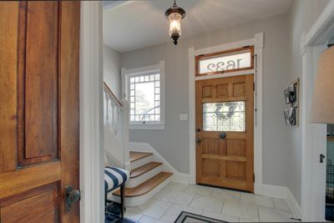
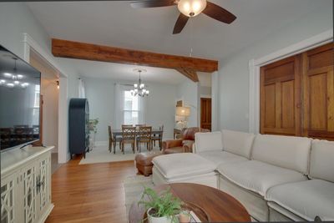
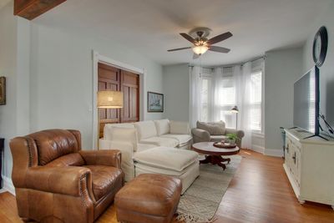
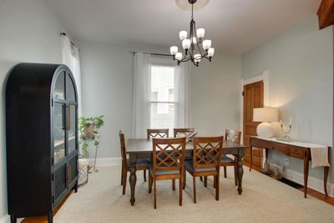
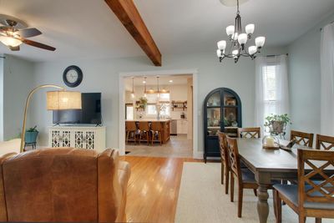
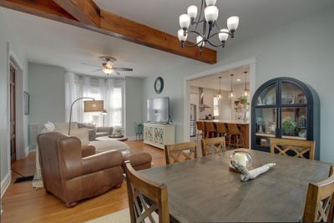
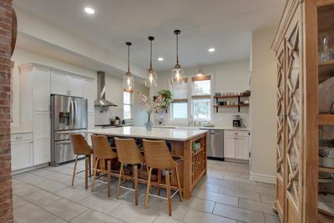
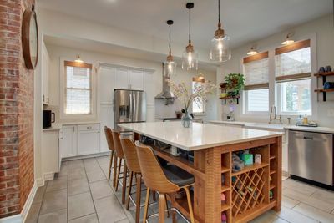
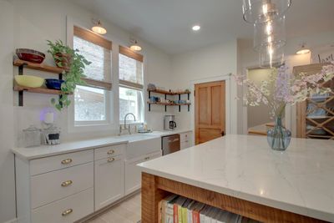
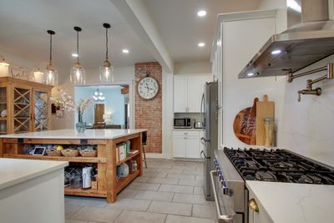
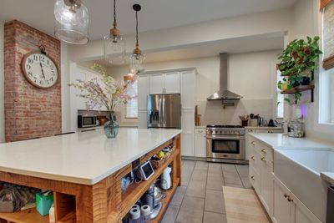
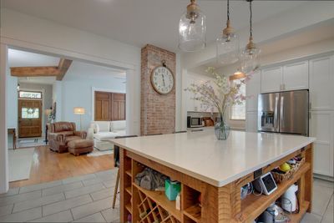
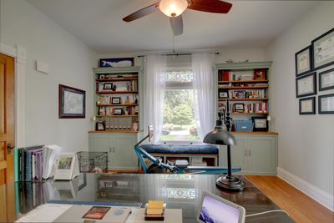
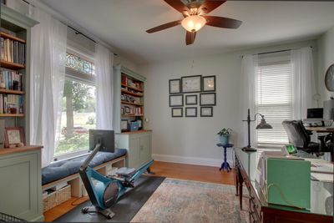
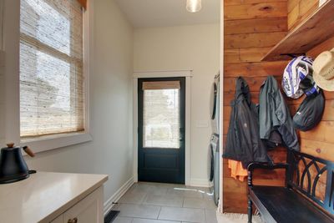
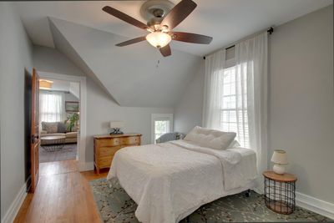
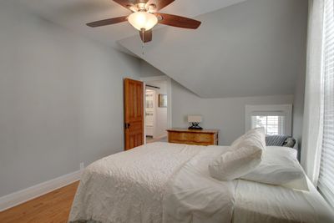
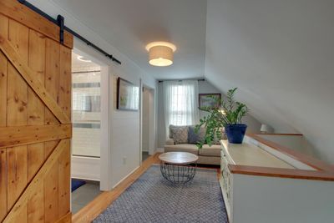
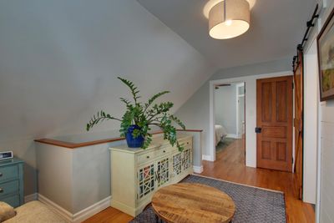
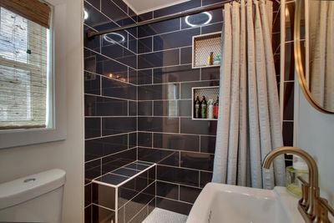
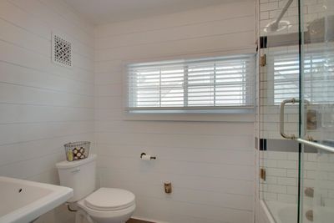
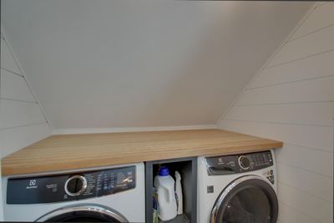
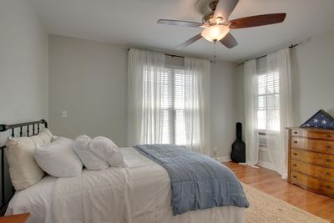
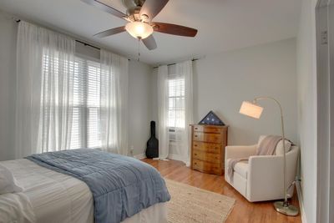
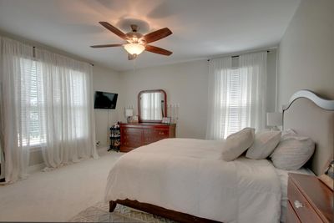
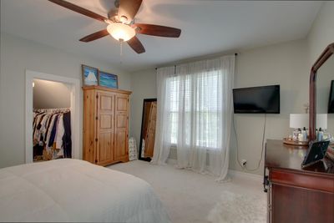
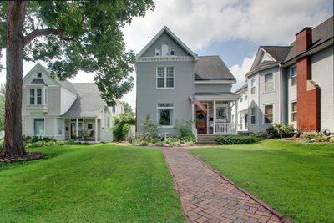
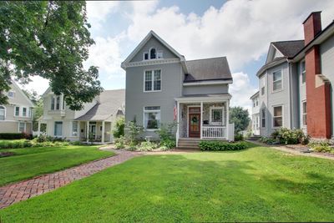
Timeless Character. Modern Luxury. A Home Unlike Any Other! Step into the perfect blend of historic charm & modern convenience! This stunning historic home has undergone an extensive transformation since 2016, with remarkable interior and exterior improvements designed to enhance comfort, functionality, and curb appeal. Every room has been thoughtfully updated while preserving the home's original architectural beauty and timeless character, while incorporating today's modern amenities. The backyard is truly an entertainer's paradise! Enjoy a spacious 16' x 20' deck overlooking a 16' x 28' in-ground pool (approximately 3' to 6' deep), complete with its own private pool house. The partially stone-covered pool house features one side currently used as a sauna room, while the other offers a bathroom and shower area that's nearly finished. Relax under the covered patio beside the outdoor fireplace with TV mount, creating the perfect space for gatherings all season long. The pool area is fully enclosed by a new vinyl privacy fence and is complemented by a detached two-car garage. Inside, you'll be welcomed by a charming covered front porch, an impressive foyer showcasing the original stained-glass window, and a beautiful open staircase. The main level offers a spacious living & dining room combination highlighted by exposed wood beams, along with a cozy den featuring custom built-in bookcases, a window bench, and original pocket doors. This versatile room could easily serve as a main-level bedroom. The chef's kitchen is truly the heart of the home, boasting a massive center island with shelving & a built-in wine rack, deep farmhouse sink, abundant lighting, and all appliances included. A second staircase leads to the incredible primary suite featuring a private sitting room, second laundry area & a beautifully updated full bath complete with a tiled walk-in shower and glass doors. Two additional generously sized bedrooms complete the upper level, including one with an impressive 4' x 10' walk-in closet. Additional updates include refinished hardwood floors, most windows replaced, complete electrical rewire & countless additional improvements throughout. A complete list of improvements is available upon request. Sale is subject to the sellers successfully purchasing a specific property.
— the listing agent’s description
The home
3 beds
2 baths
2,089 sqft
Built in 1912
0.20-acre lot
2-car garage
Detached Single
Victorian
What it’ll cost
$191 / sqft
$2,940 taxes / yr
No HOA
Listed $414,900
Now $399,900
20 days on dwello
Estimated monthly payment
$2,488/mo
Principal & interest$2,126
Property taxes$245
Homeowners insurance$117
Get pre-qualified →Connect with a licensed lender in the dwello network.
Estimate only — not a loan offer. Example rate; taxes and insurance estimated; your actual rate, payment, taxes, and insurance will vary. dwello is not a lender. Equal Housing Opportunity.
Tour it with a real dwello agent
The agent who meets you here is an actual dwello Home Group team member who knows these streets — not a stranger who bought your name from a portal. You get straight answers on the spot, and the same person stays with you through closing.
On our team, vettedYour info is never soldWith you through closing
Tour this home
In person, on your schedule — a dwello agent meets you there.
WED
Jun 3
THU
Jun 4
FRI
Jun 5
SAT
Jun 6
11:00 am
Schedule a tour
20 days on dwello
Price history
Price reduced
Jul 26, 2026
↓ $15,000$399,900
Listed for sale
Jul 8, 2026
$414,900
Now $15,000 below the original list price.
Property taxes
2025
Annual tax bill (MLS)
From county records — verify with the assessor.
Features
Central AirNatural GasForced AirVinyl SidingPublic SewerYesDetached
Schools
Elementary — Baldwin Elementary School
Middle — Quincy Junior High School
High — Quincy High School
Assigned schools per the listing — always verify enrollment + boundaries with the district.
Neighborhood
Loading map…
Nearby places via OpenStreetMap — approximate; verify what matters to you. Map © Mapbox © OpenStreetMap.
MLS listing data
Listed by Bridgett Zanger · Zanger & Associates, Inc., REALTORS
Listing last updated Jul 26, 2026 · data refreshed from the MLS Jul 26, 2026, 5:09 AM CT
Based on information submitted to the MLS GRID as of Jul 26, 2026, 5:09 AM CT. Listing data © MRED LLC, distributed by MLS GRID — deemed reliable but not guaranteed; independently verify. Anything shown below this point is not MLS listing data.
See it in personA real dwello agent on our team — never a sold lead.
Schedule a tour
Message
No pressure — reach out whenever you’re ready.