Price cut: $401
View all 48 photos
Detached Single · Elgin, IL
$579,499$579,900
4 beds · 2.5 baths · 3,106 sqft
3307 Wanskuck Street, Elgin, IL, 60124
A brick-and-mortar place to make your own — room to make it home.
Active
What’s special
Central air2-car garage
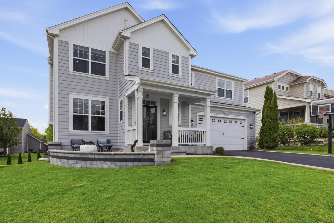
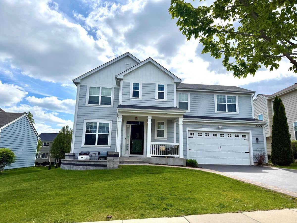
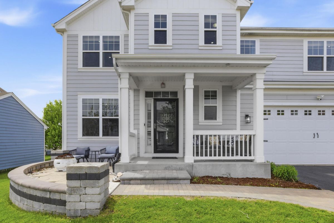
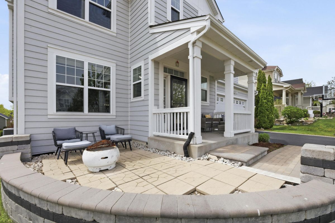
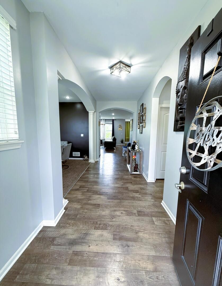
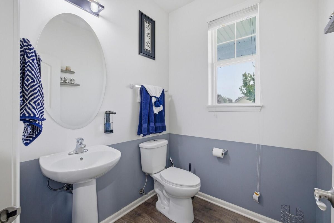
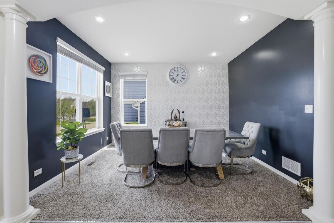
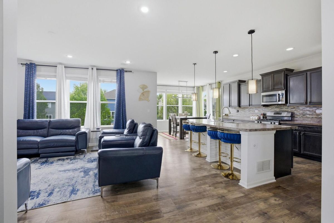
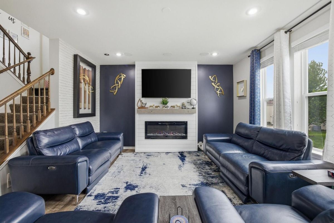
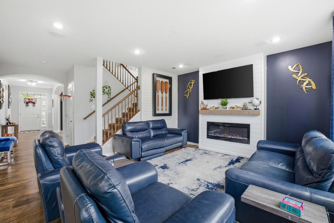
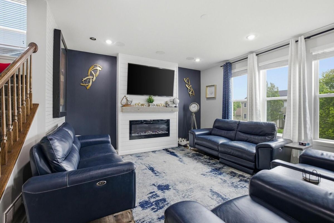
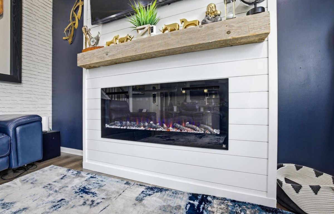
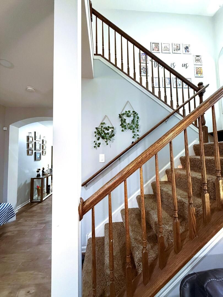
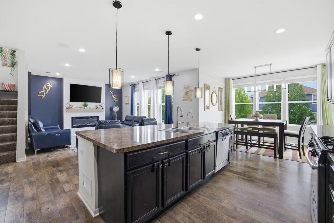
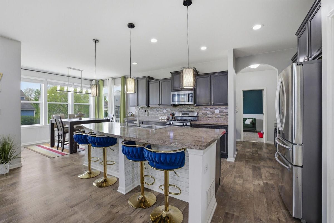
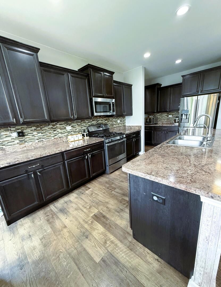
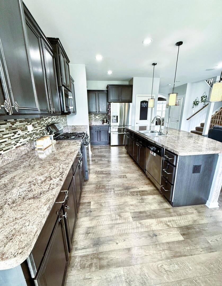
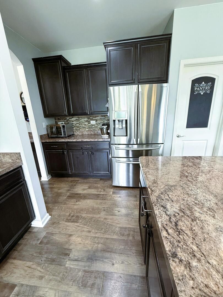
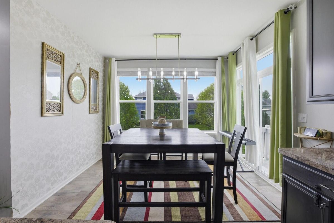
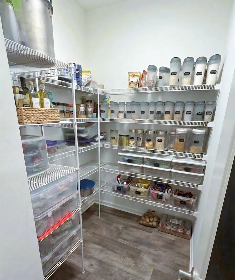
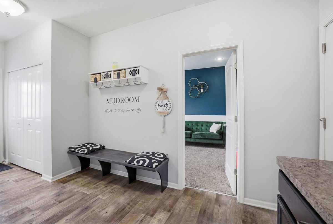
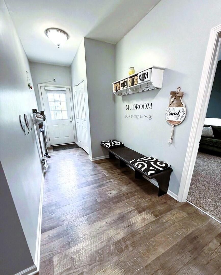
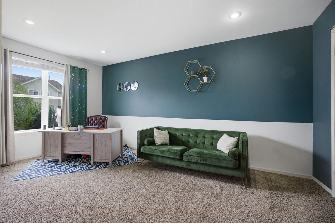
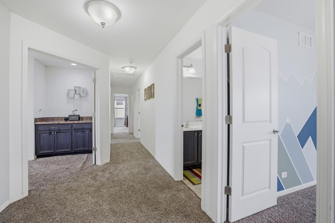
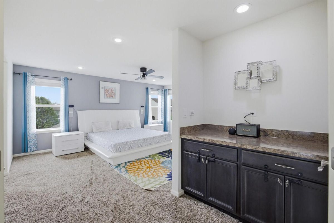
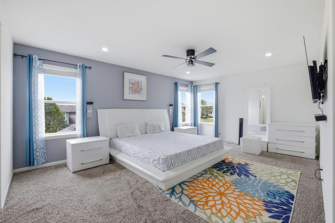
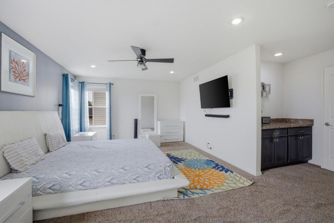
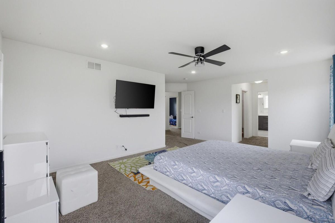
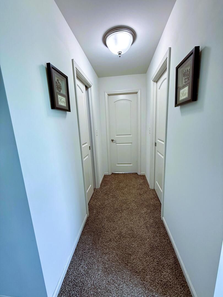
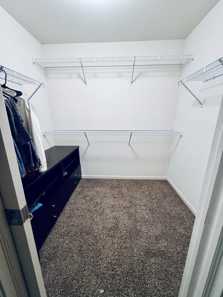
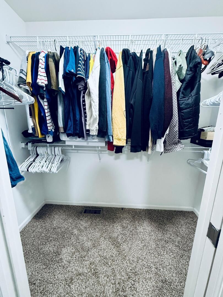
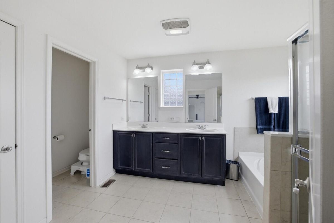
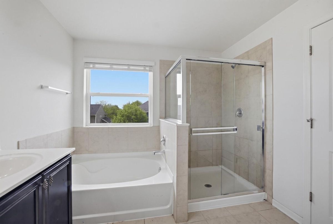
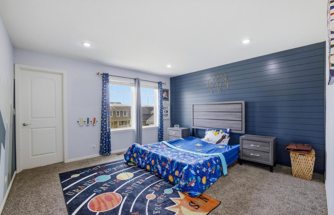
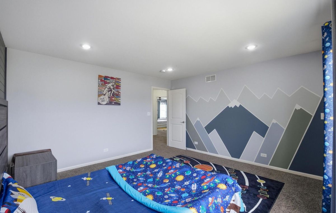
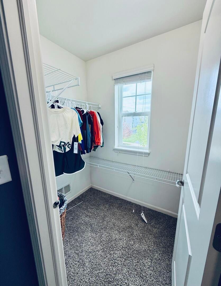
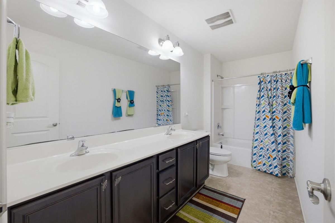
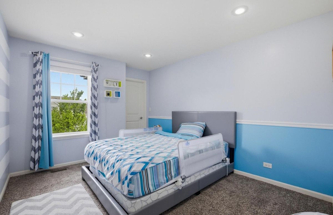
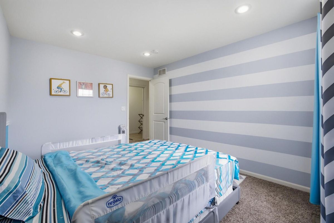
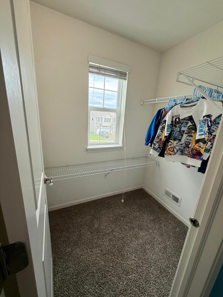
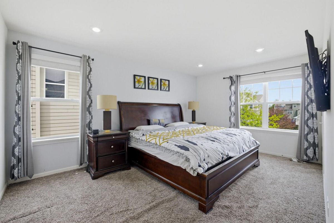
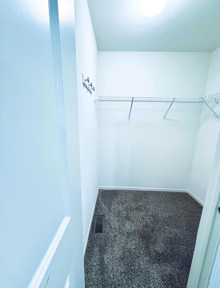
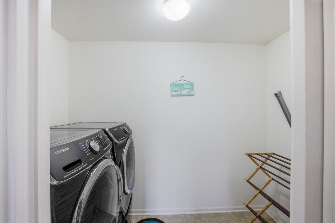
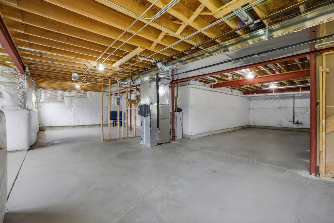
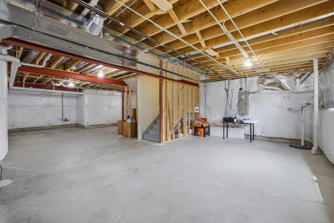
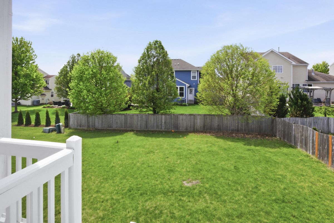
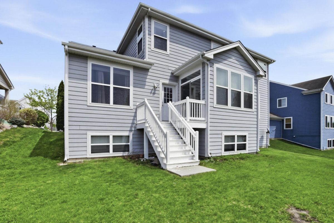
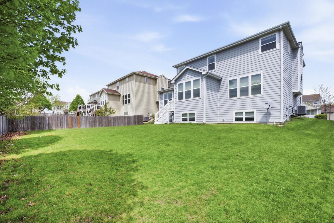
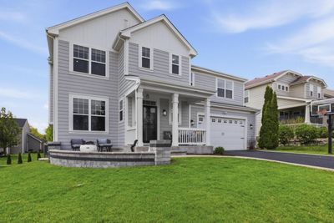
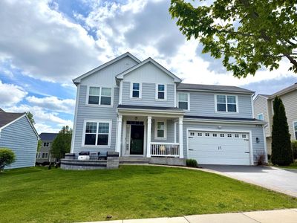
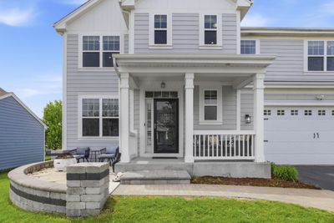
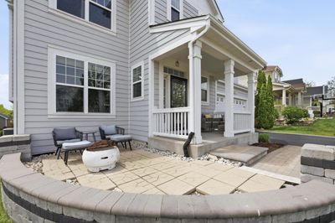
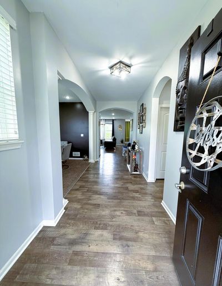
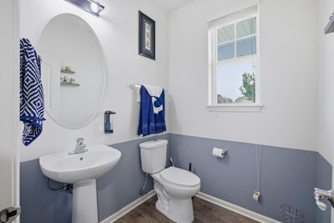
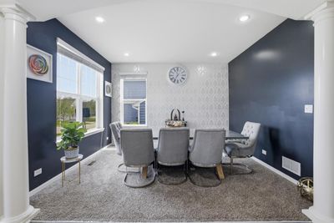
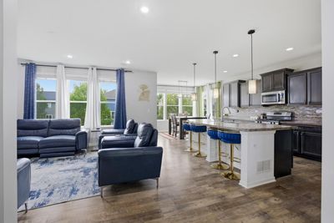
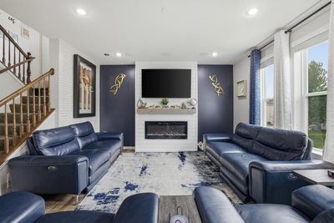
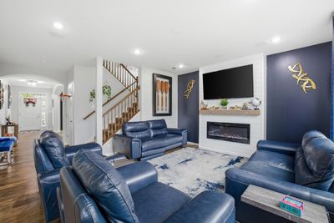
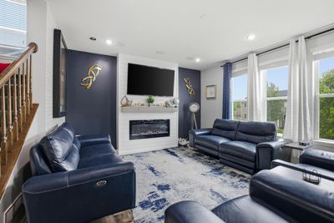
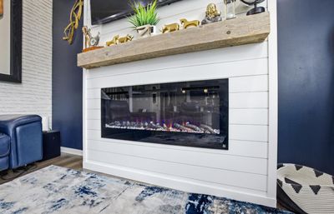
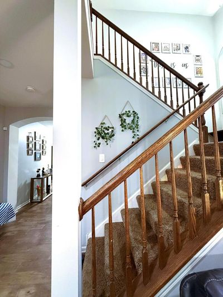
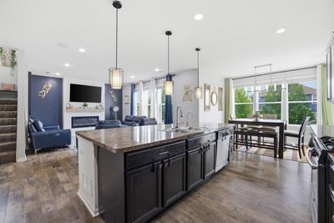
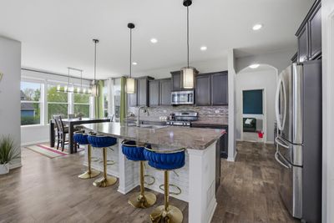
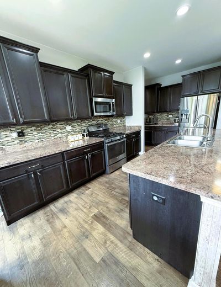
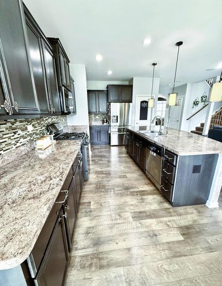
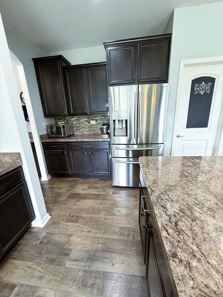
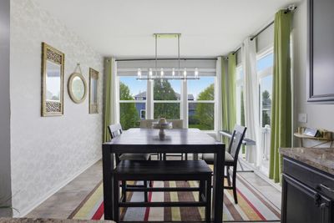
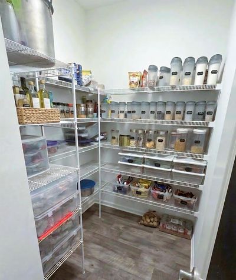
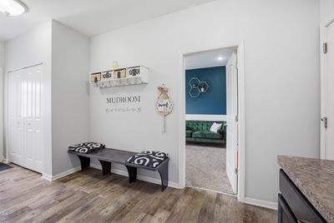
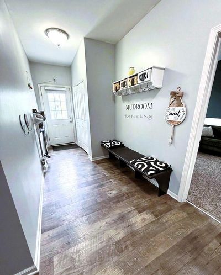
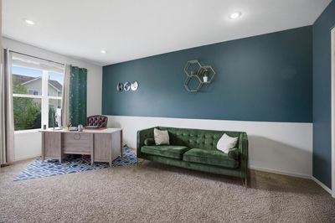
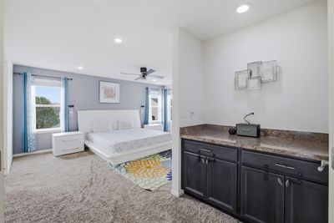
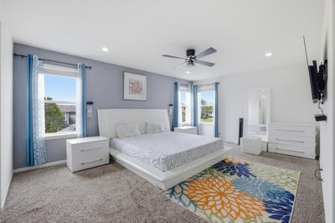
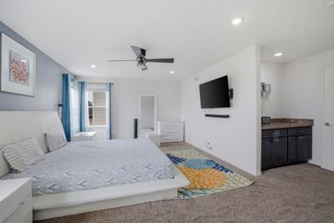
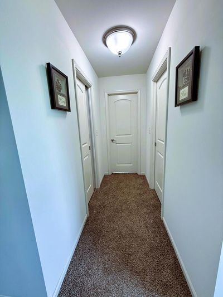
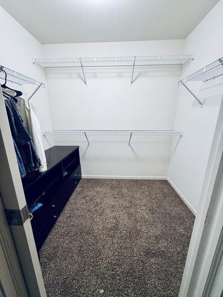

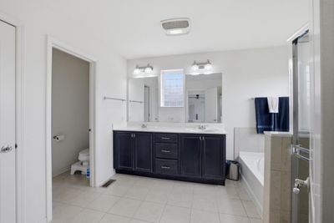
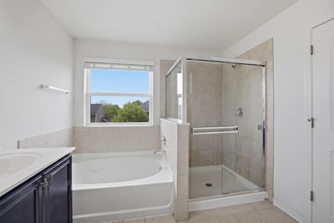
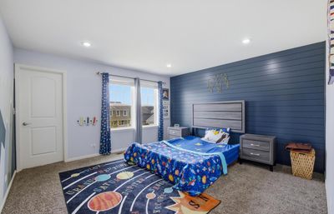
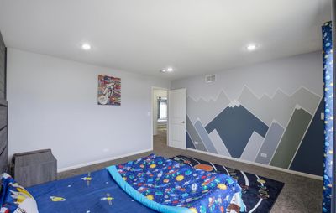
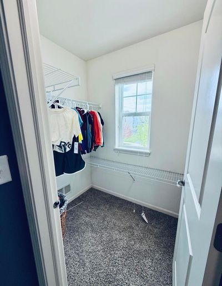
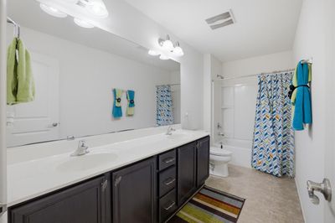
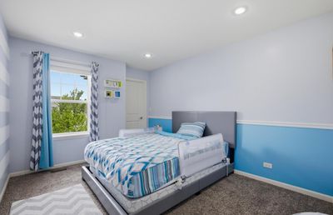
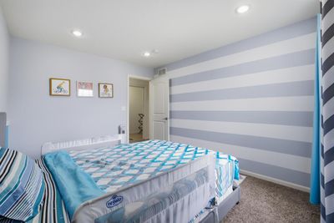
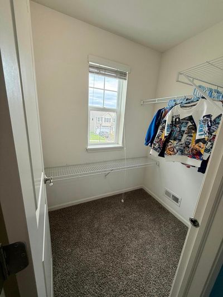
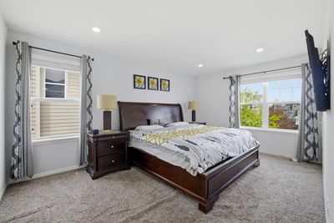
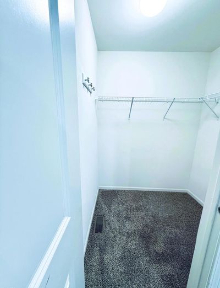
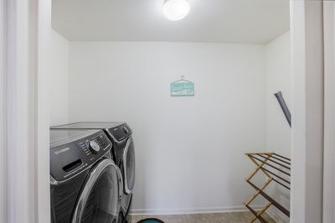
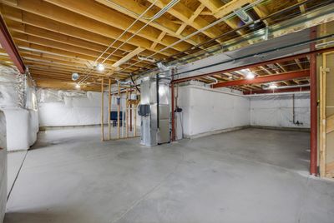
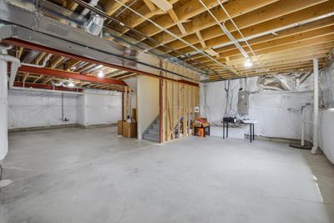
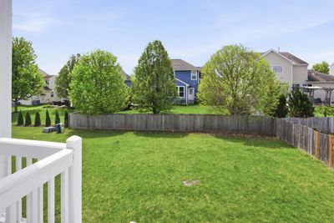
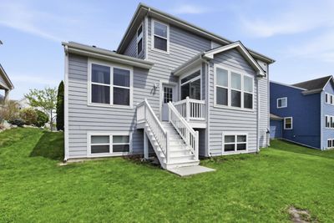
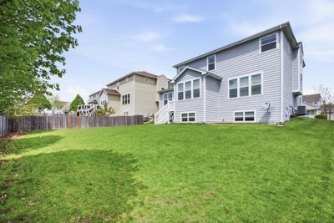
A beautifully updated family home with space to grow in Elgin's sought-after Providence community. This north-facing residence provides approximately 3,100 square feet of comfortable, move-in-ready living with thoughtful upgrades, flexible spaces, and an inviting layout designed for everyday moments, gatherings, and lasting memories. Move into a ready pet-free home with 4 bedrooms, 2.5 baths, and a large flexible first-floor room for an office, study, or playroom. The chef-inspired kitchen features staggered cabinetry, stainless steel appliances, an oversized walk-in pantry, and a 6-foot island with integrated sink, all complemented by 9-foot ceilings, recessed lighting, and integrated home automation switches. The bump out breakfast area flows into the kitchen for easy everyday living and entertainment. Thoughtful upgrades include a built-in coffee station in the primary suite, a mudroom with private entrance, bench, and cubbies, plus a living room with electric fireplace and in-ceiling 5.1 surround sound. The deep-pour lookout English-style basement brings in natural light and includes rough-in plumbing for a future bath, offering excellent potential for added living space. Outside, enjoy a covered front porch, paver patio, extended driveway with paver-finished entrance, and oversized garage with room for two vehicles plus storage. Included are the refrigerator, high-capacity washer and dryer, window blinds and curtains, RO water system, and whole-house humidifier; furniture and TVs are negotiable. Served by Burlington Community Unit School District 301 and close to schools, shopping, groceries, and conveniences. Buyer's agents welcome!
— the listing agent’s description
The home
4 beds
2.5 baths
3,106 sqft
Built in 2014
0.19-acre lot
2-car garage
Detached Single
What it’ll cost
$187 / sqft
$11,885 taxes / yr
$40/mo HOA
Listed $579,900
Now $579,499
37 days on dwello
Estimated monthly payment
$4,280/mo
Principal & interest$3,081
Property taxes$990
Homeowners insurance$169
HOA dues$40
Get pre-qualified →Connect with a licensed lender in the dwello network.
Estimate only — not a loan offer. Example rate; taxes, HOA dues, insurance estimated; your actual rate, payment, taxes, and insurance will vary. dwello is not a lender. Equal Housing Opportunity.
Tour it with a real dwello agent
The agent who meets you here is an actual dwello Home Group team member who knows these streets — not a stranger who bought your name from a portal. You get straight answers on the spot, and the same person stays with you through closing.
On our team, vettedYour info is never soldWith you through closing
Tour this home
In person, on your schedule — a dwello agent meets you there.
WED
Jun 3
THU
Jun 4
FRI
Jun 5
SAT
Jun 6
11:00 am
Schedule a tour
37 days on dwello
Price history
Price reduced
Aug 13, 2026
↓ $401$579,499
Listed for sale
Jul 8, 2026
$579,900
Earlier records
Listed
May 8, 2026
$599,000
Now $401 below the original list price.
Property taxes
2025
Annual tax bill (MLS)
From county records — verify with the assessor.
Features
Central AirNatural GasForced AirVinyl SidingPublic SewerYesAttached
Neighborhood
Loading map…
Nearby places via OpenStreetMap — approximate; verify what matters to you. Map © Mapbox © OpenStreetMap.
MLS listing data
Listed by Jeffrey Sklar · Beycome Brokerage Realty LLC
Listing last updated Aug 13, 2026 · data refreshed from the MLS Aug 13, 2026, 5:09 AM CT
Based on information submitted to the MLS GRID as of Aug 13, 2026, 5:09 AM CT. Listing data © MRED LLC, distributed by MLS GRID — deemed reliable but not guaranteed; independently verify. Anything shown below this point is not MLS listing data.
See it in personA real dwello agent on our team — never a sold lead.
Schedule a tour
Message
No pressure — reach out whenever you’re ready.
Similar homes nearby
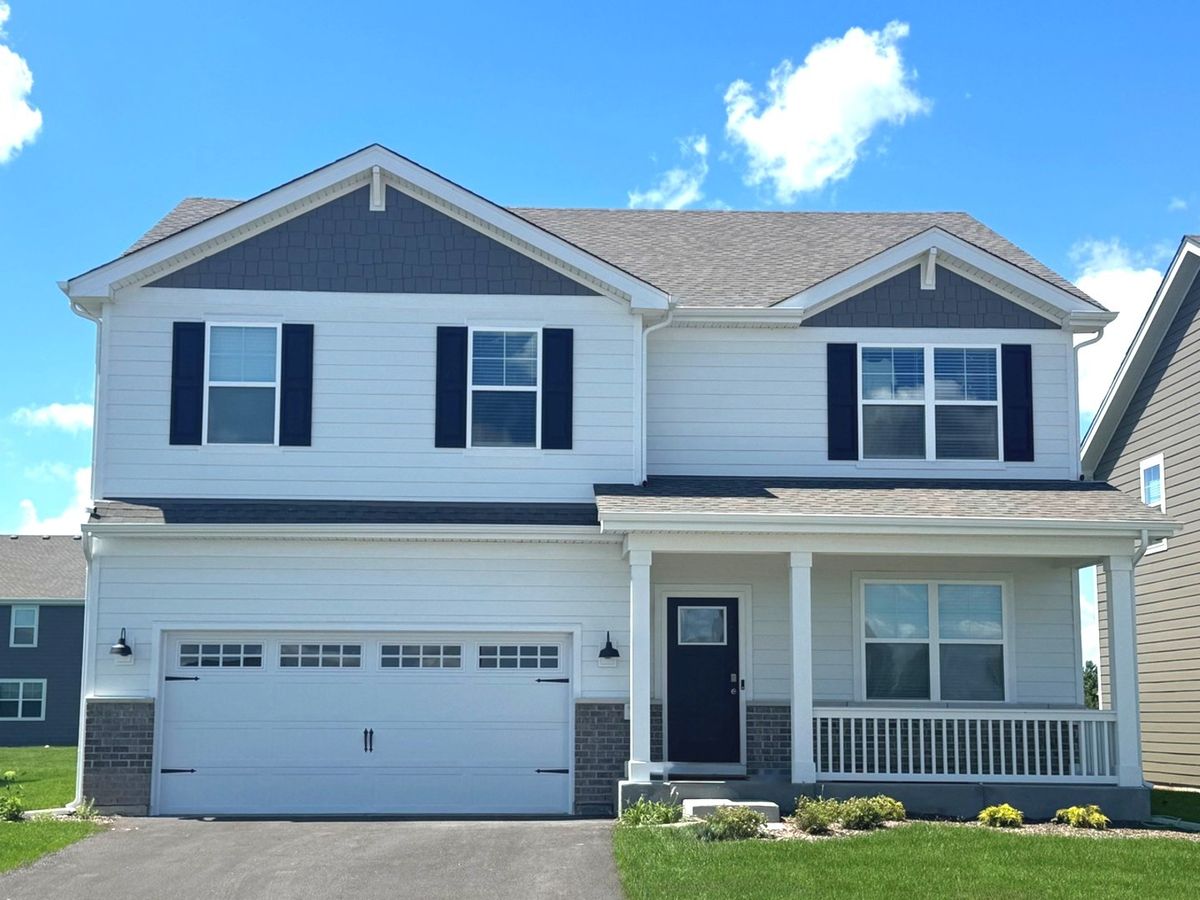
$577,990Active
4 bd · 2.5 ba · 2,717 sqft
289 Snowdrop Lane
Elgin, IL
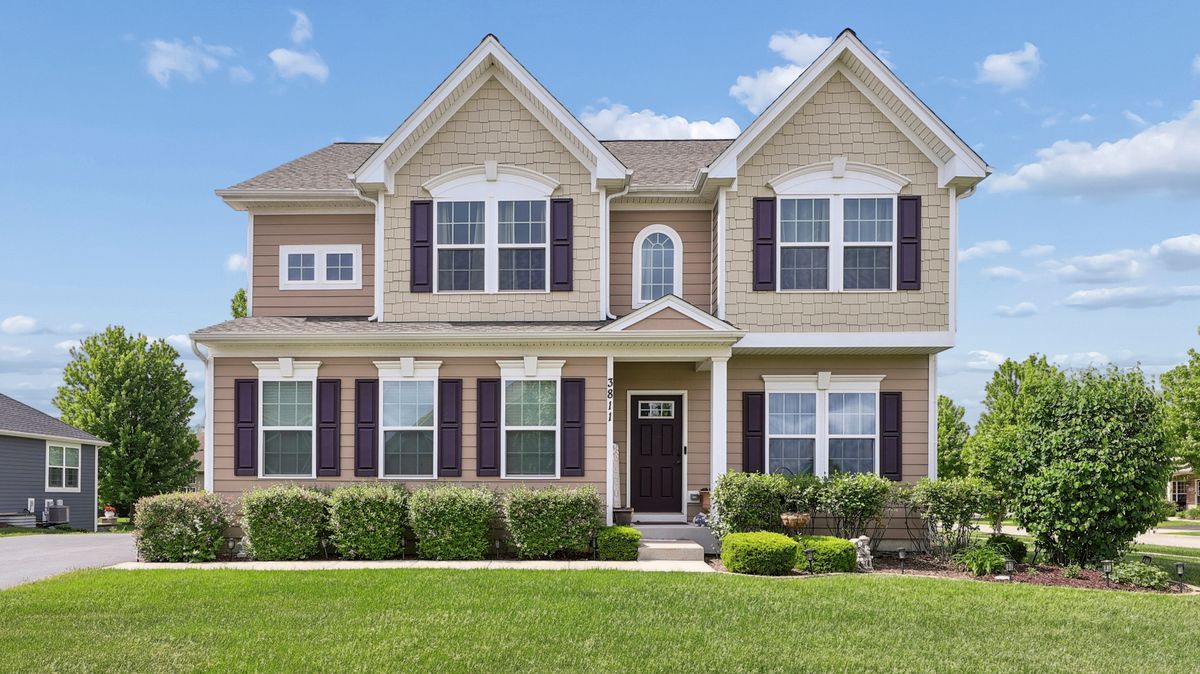
$577,900Active
4 bd · 2.5 ba · 2,486 sqft
3811 Ivy Lane
Elgin, IL
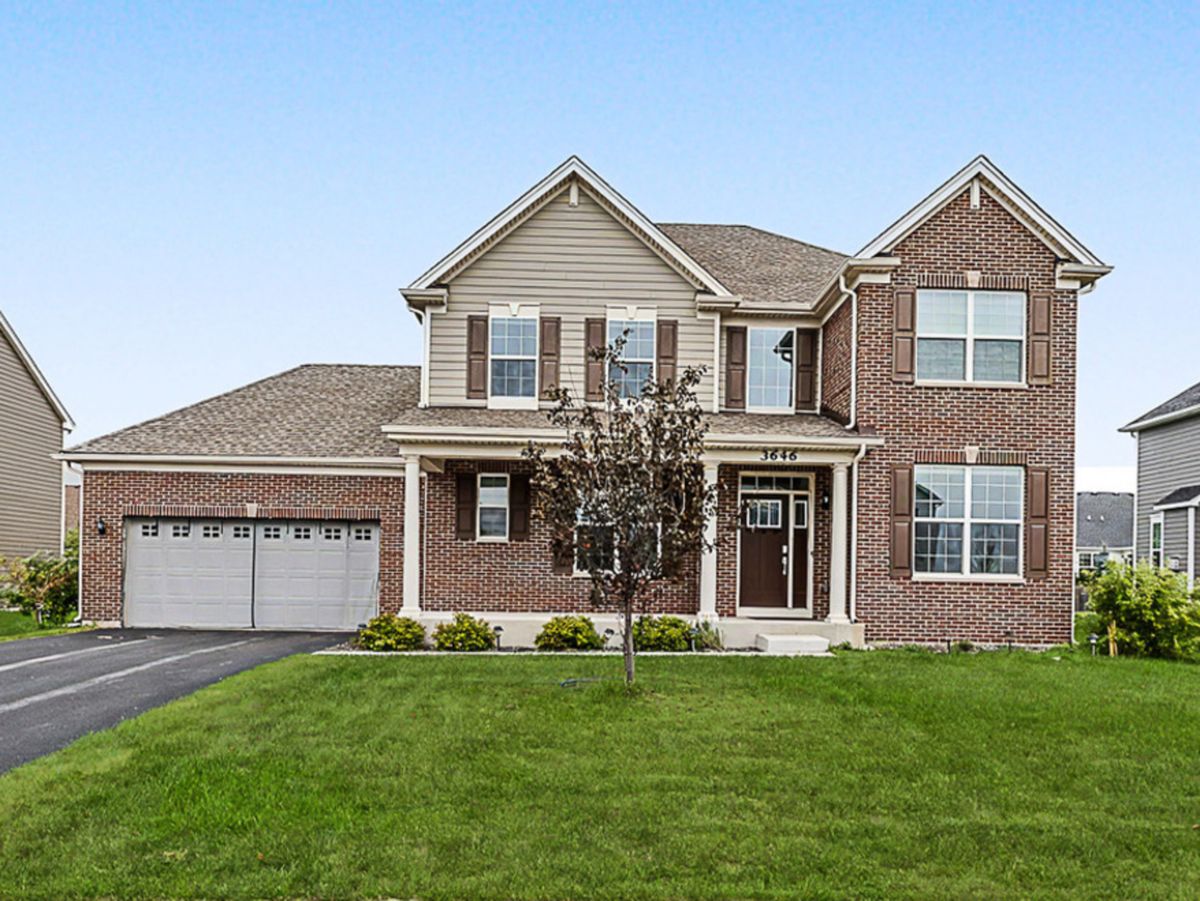
$575,000Active
4 bd · 2.5 ba · 2,420 sqft
3646 Edelweiss Road
Elgin, IL
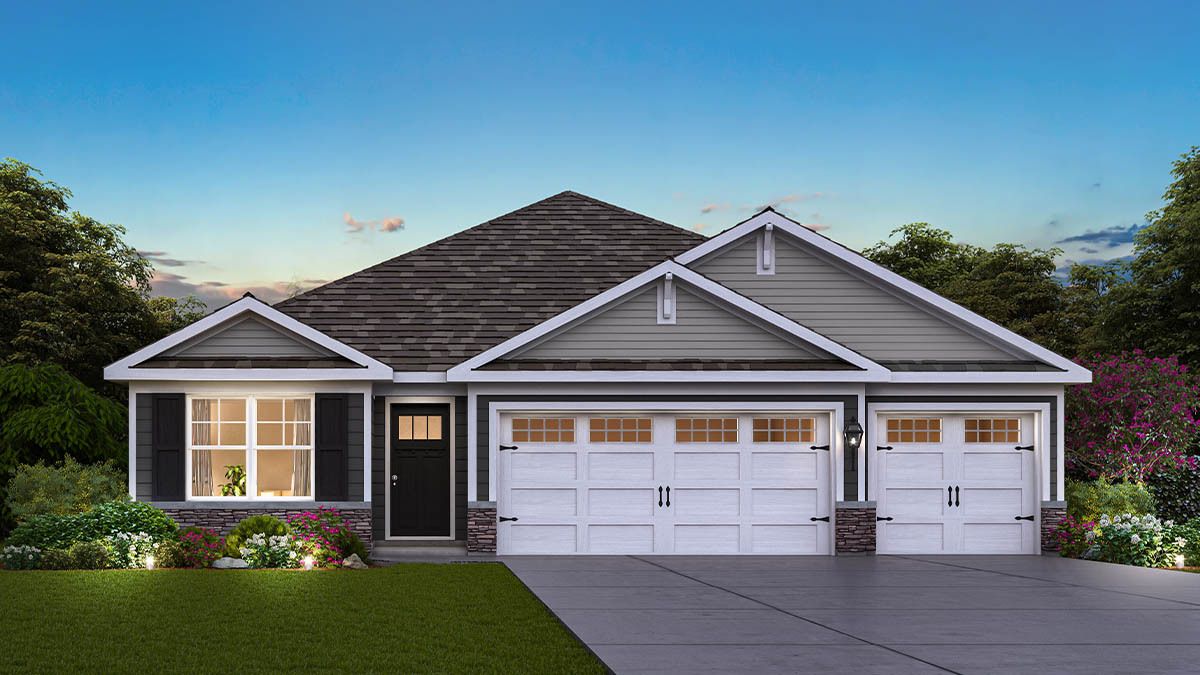
$574,990Active
3 bd · 2 ba · 1,981 sqft
296 Snowdrop Lane
Elgin, IL