Price cut: $6,100
View all 27 photos
Detached Single · McHenry, IL
$279,900$286,000
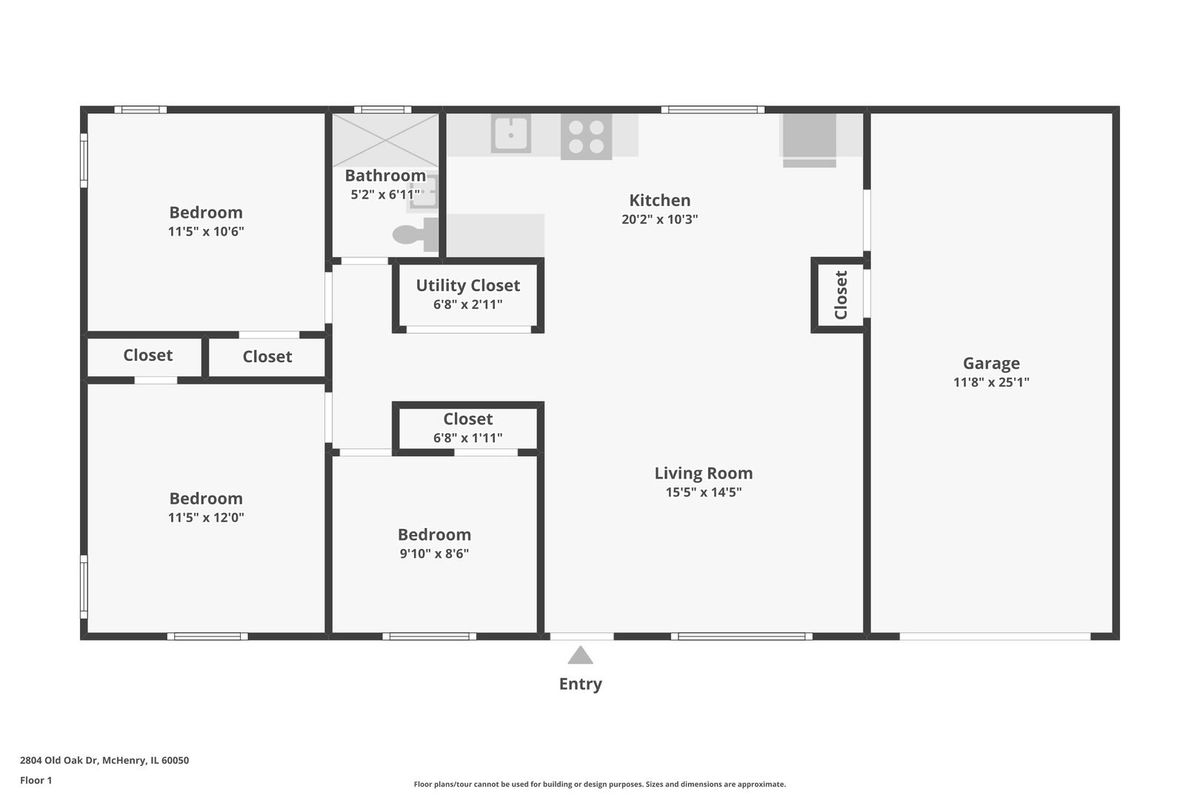
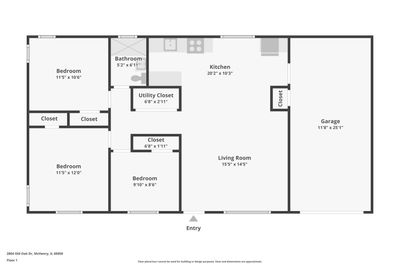
3 beds · 1 baths · 988 sqft
2804 Old Oak Drive, McHenry, IL, 60050
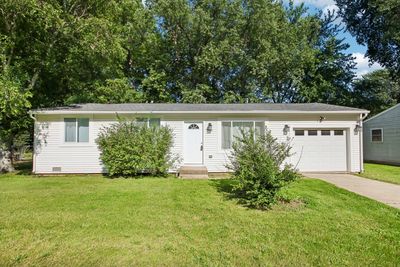
A brick-and-mortar place to make your own — room to make it home.
Active
What’s special
Central air1-car garage
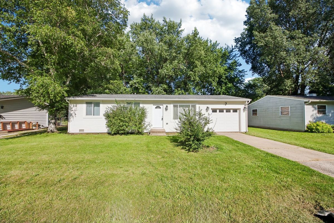
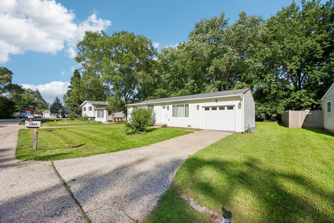
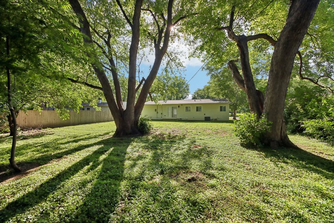
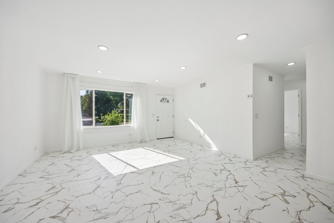
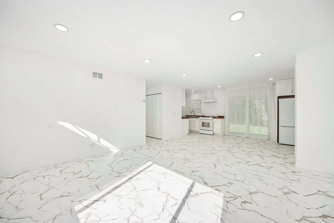
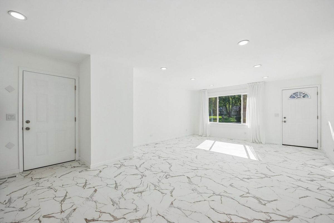
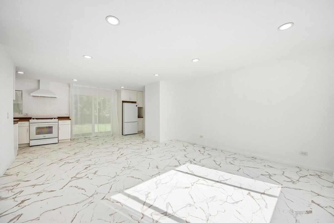
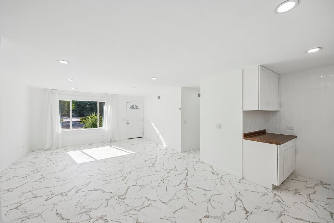
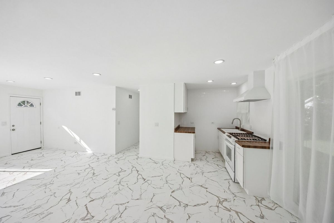
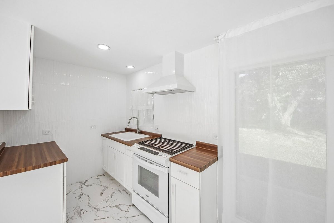
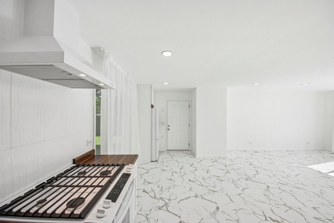
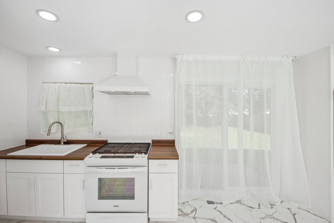
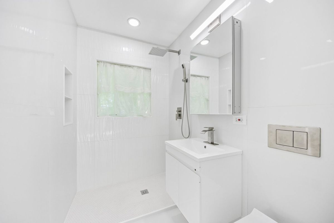
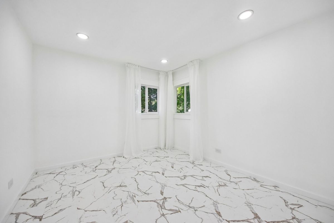
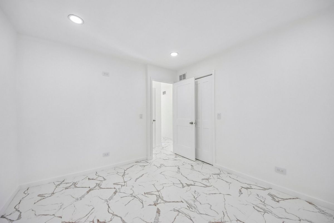
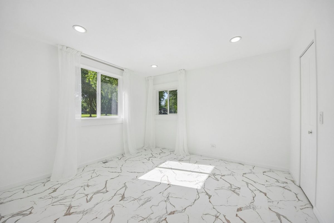
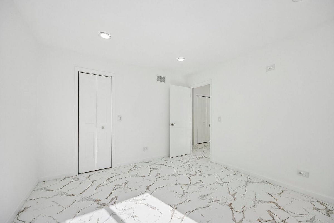
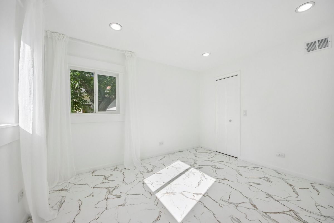
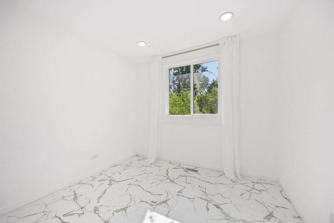
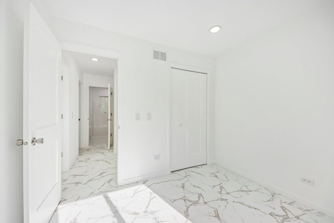
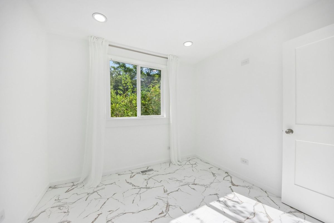
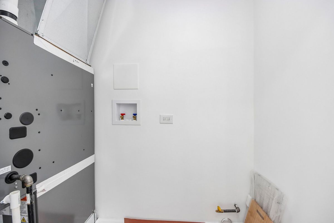
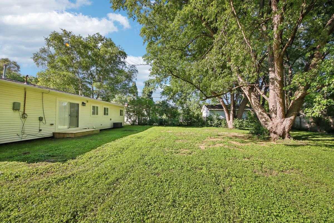
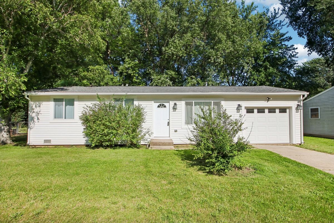
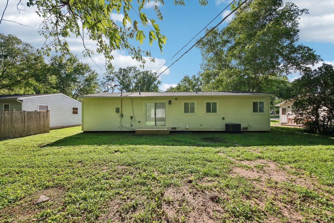
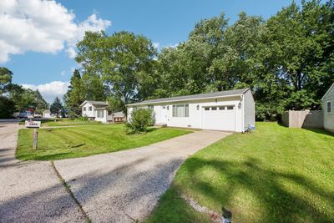
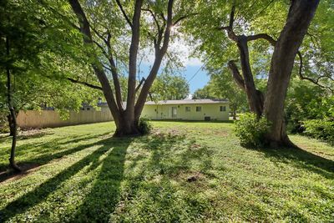
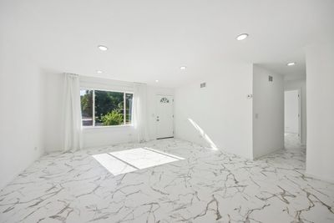
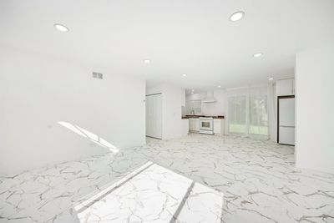
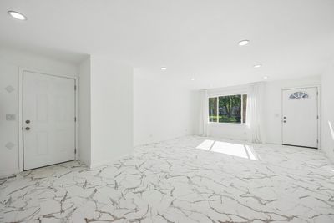
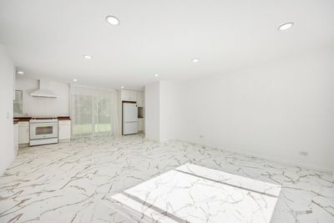
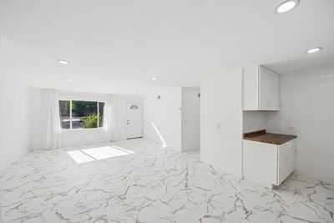
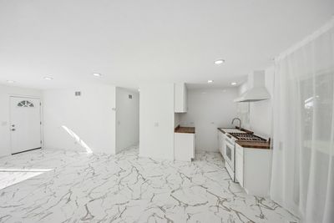
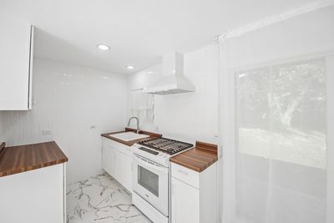
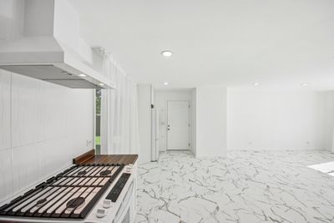
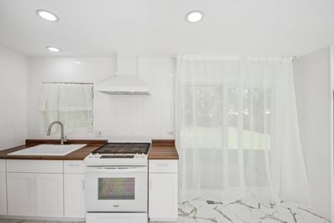
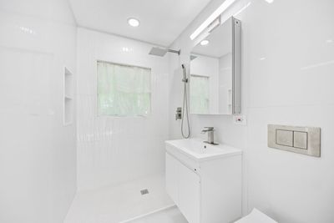
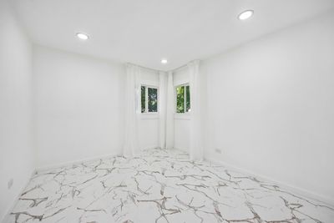
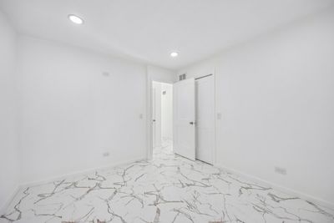
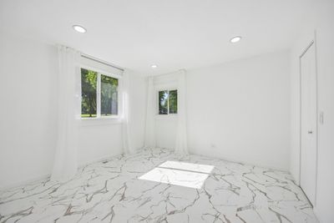
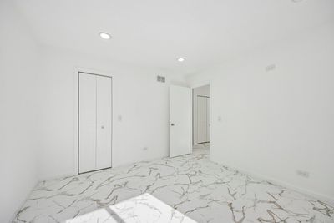
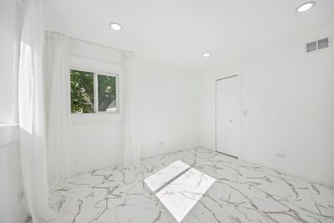
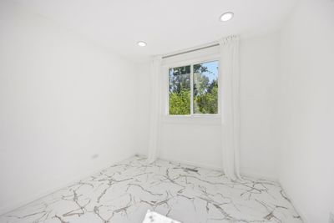
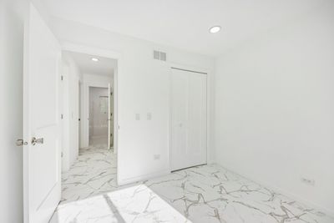
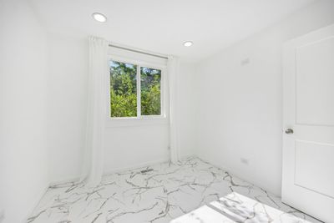
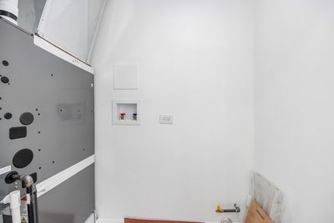
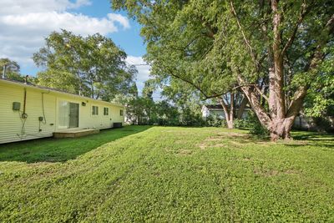
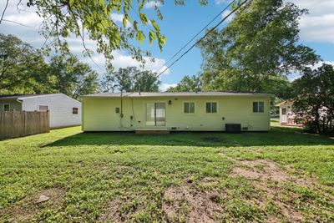
Completely renovated from top to bottom, this beautifully reimagined home offers the perfect combination of modern style, quality craftsmanship, and true move-in-ready convenience. Nearly every major system and interior finish has been replaced, giving buyers exceptional peace of mind for years to come. Step inside to a bright, open living space filled with natural light, highlighted by beautiful new flooring, fresh paint, updated lighting, and crisp modern finishes throughout. The stunning kitchen serves as the heart of the home, featuring white shaker cabinetry, warm wood-tone countertops, a stylish tile backsplash, a new sink and fixtures, and stainless steel appliances including a gas range with a sleek range hood. The beautifully renovated bathroom showcases contemporary finishes, a modern vanity, and a spacious walk-in shower, while three comfortable bedrooms provide inviting spaces with updated doors, trim, and hardware throughout. Major improvements include a brand-new roof, all-new windows, a completely updated electrical system with a new service panel, entirely new plumbing, a **new septic tank**, refreshed walls and ceilings, and a dedicated laundry/utility room. With virtually every major component already updated, this turnkey home offers the rare opportunity to simply move in and enjoy.
— the listing agent’s description
The home
3 beds
1 baths
988 sqft
Built in 1959
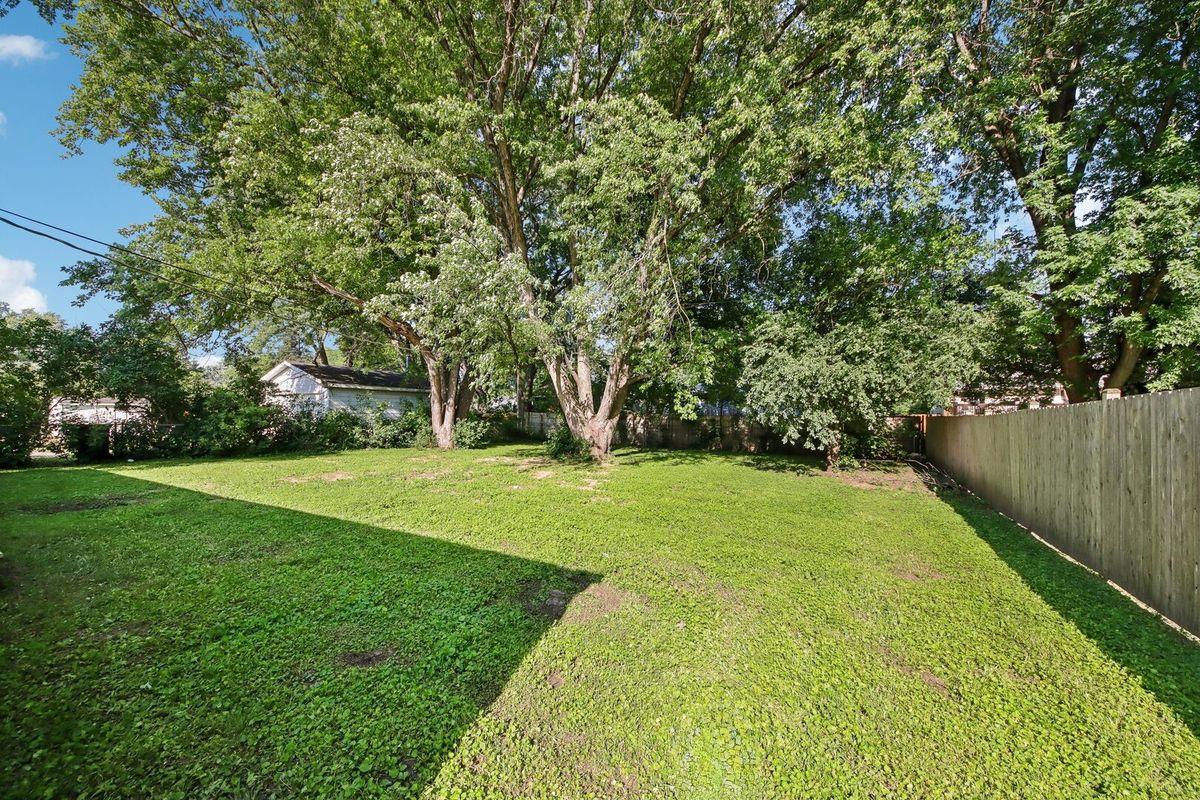
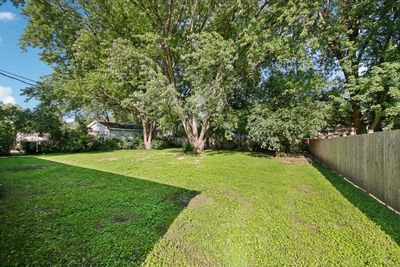
Lot 70X125
1-car garage
Detached Single
Ranch
What it’ll cost
$283 / sqft
$3,330 taxes / yr
No HOA
Listed $286,000
Now $279,900
35 days on dwello
Estimated monthly payment
$1,848/mo
Principal & interest$1,488
Property taxes$278
Homeowners insurance$82
Get pre-qualified →Connect with a licensed lender in the dwello network.
Estimate only — not a loan offer. Example rate; taxes and insurance estimated; your actual rate, payment, taxes, and insurance will vary. dwello is not a lender. Equal Housing Opportunity.
Tour it with a real dwello agent
The agent who meets you here is an actual dwello Home Group team member who knows these streets — not a stranger who bought your name from a portal. You get straight answers on the spot, and the same person stays with you through closing.
On our team, vettedYour info is never soldWith you through closing
Tour this home
In person, on your schedule — a dwello agent meets you there.
WED
Jun 3
THU
Jun 4
FRI
Jun 5
SAT
Jun 6
11:00 am
Schedule a tour
35 days on dwello
Price history
Price reduced
Aug 11, 2026
↓ $6,100$279,900
Listed for sale
Jul 8, 2026
$286,000
Earlier records
Sold
Aug 1, 2025
$143,000
Now $6,100 below the original list price.
Property taxes
2025
Annual tax bill (MLS)
From county records — verify with the assessor.
Features
Central AirNatural GasForced AirAluminum SidingFrameSeptic TankConcreteYes
Schools
Elementary — Hilltop Elementary School
Middle — Mchenry Middle School
High — Mchenry Campus
Assigned schools per the listing — always verify enrollment + boundaries with the district.
Neighborhood
Loading map…
Nearby places via OpenStreetMap — approximate; verify what matters to you. Map © Mapbox © OpenStreetMap.
MLS listing data
Listed by Luigui Corral · RE/MAX American Dream
Listing last updated Aug 11, 2026 · data refreshed from the MLS Aug 11, 2026, 5:11 AM CT
Based on information submitted to the MLS GRID as of Aug 11, 2026, 5:11 AM CT. Listing data © MRED LLC, distributed by MLS GRID — deemed reliable but not guaranteed; independently verify. Anything shown below this point is not MLS listing data.
See it in personA real dwello agent on our team — never a sold lead.
Schedule a tour
Message
No pressure — reach out whenever you’re ready.
Similar homes nearby
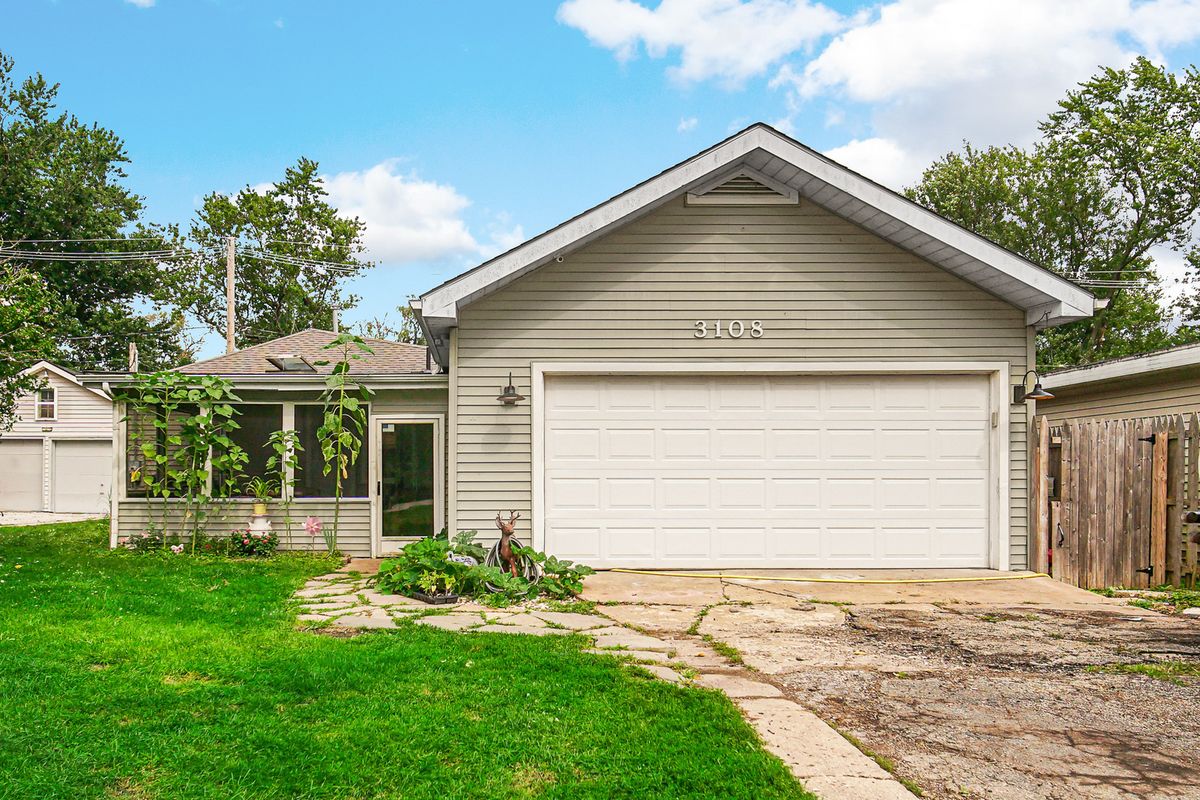
$279,000Active
3 bd · 2 ba · 1,308 sqft
3108 S Woods Avenue
McHenry, IL
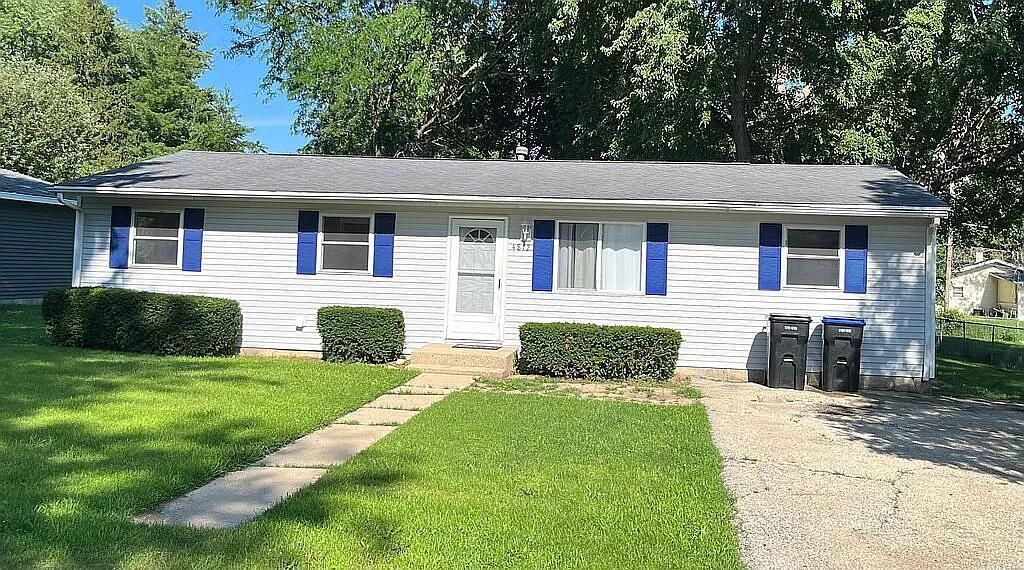
$282,000Active
3 bd · 2 ba · 1,440 sqft
4812 W Howard Street
McHenry, IL
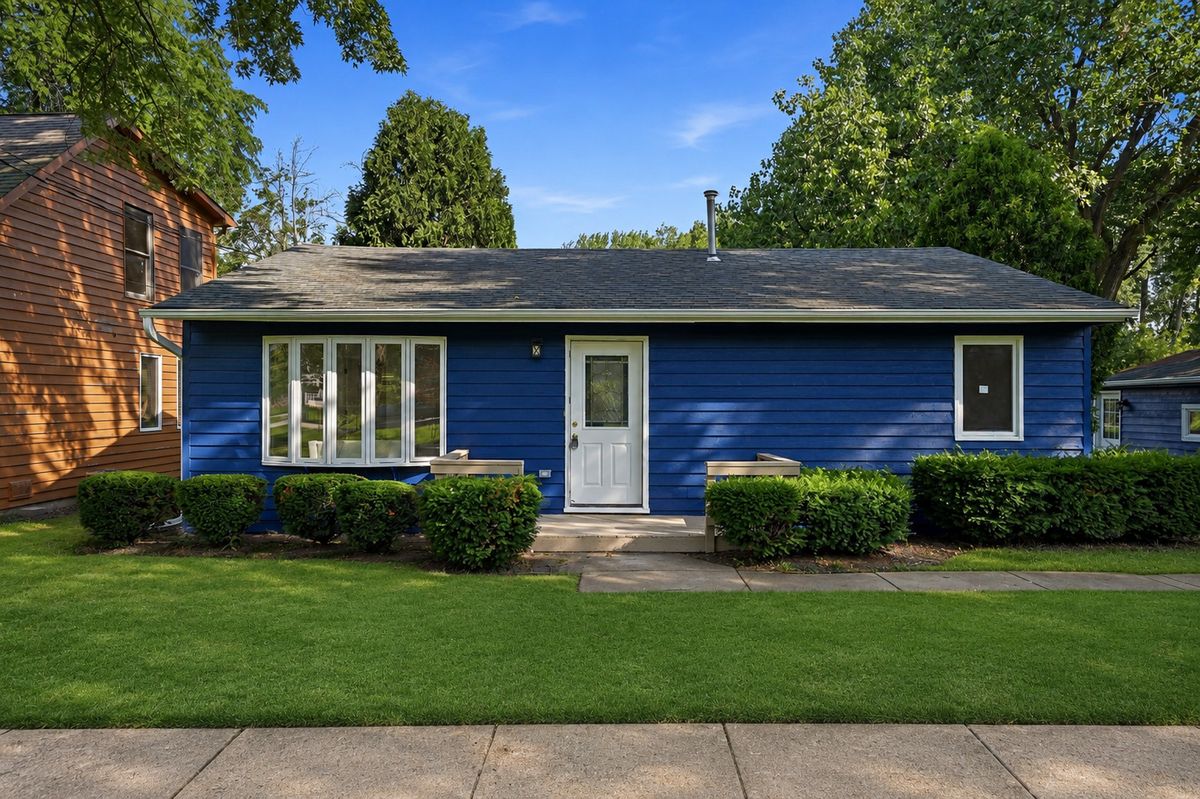
$275,000Active
2 bd · 1 ba · 936 sqft
2804 Russett Road
McHenry, IL
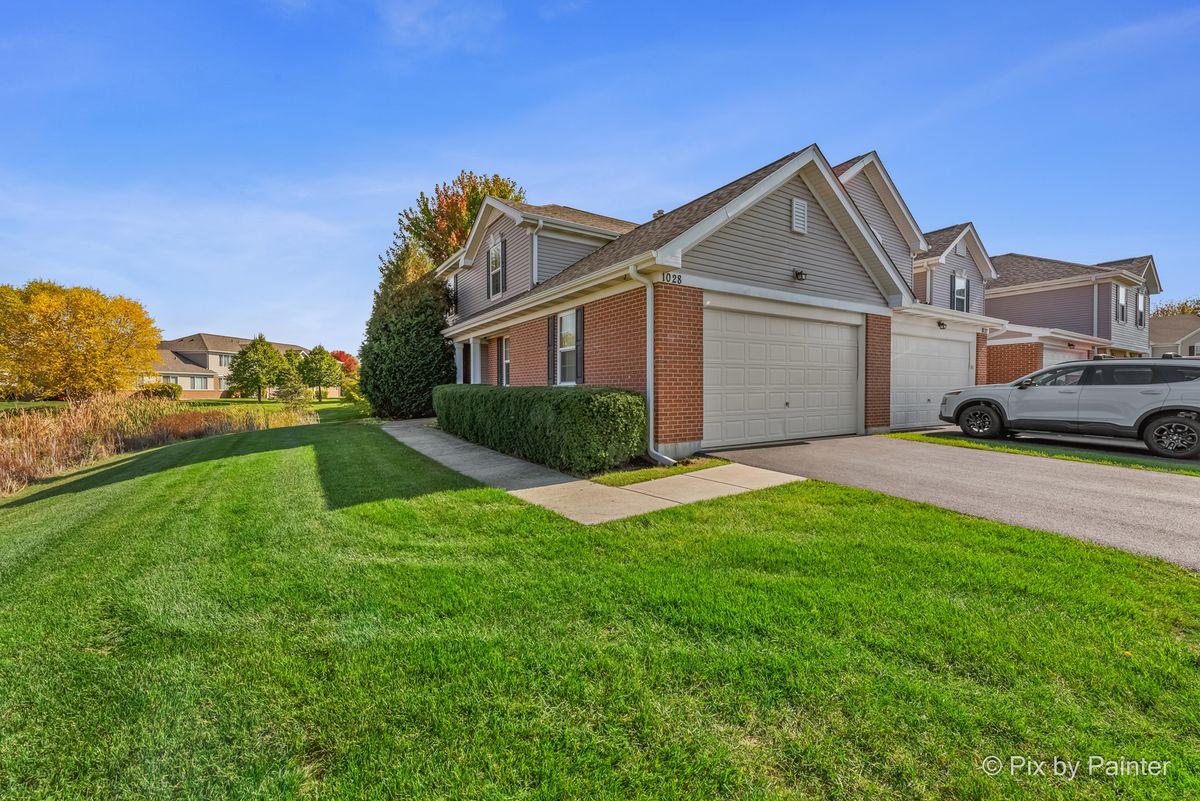
$275,000Active
2 bd · 2 ba · 1,489 sqft
1028 DRAPER Road
McHenry, IL