Price cut: $4,900
View all 38 photos
Attached Single · Niles, IL
$285,000$289,900
2 beds · 2.5 baths · 1,500 sqft
9078 HEATHWOOD Drive #5K, Niles, IL, 60714
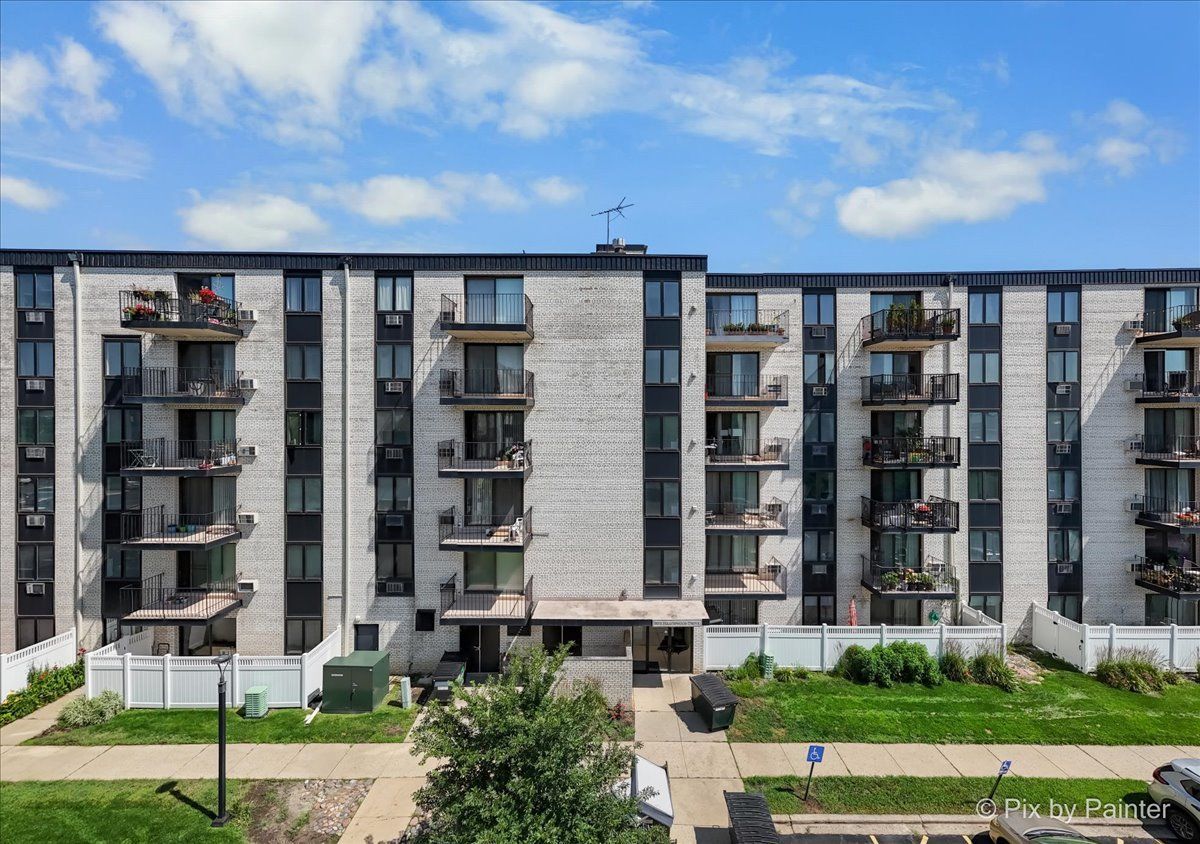
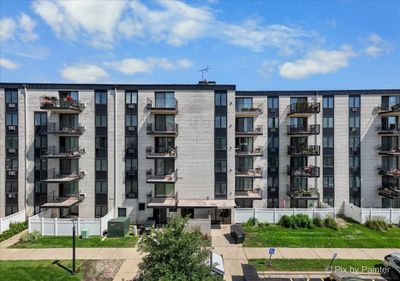
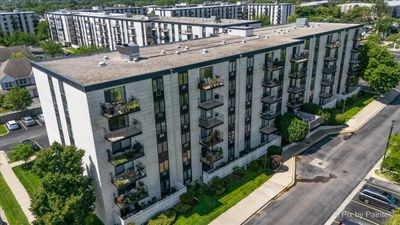
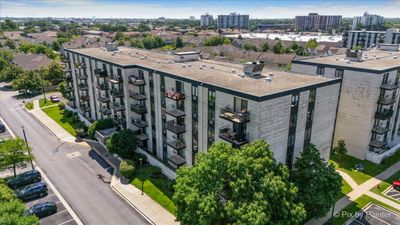
A brick-and-mortar place to make your own — room to make it home.
Active
What’s special

In-unit laundry
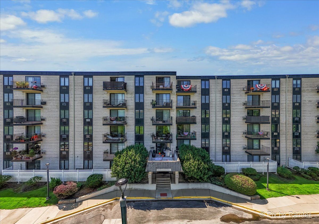
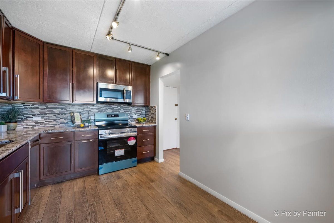
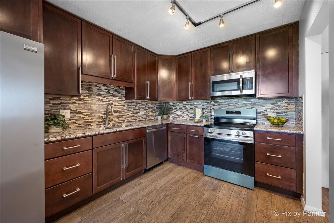
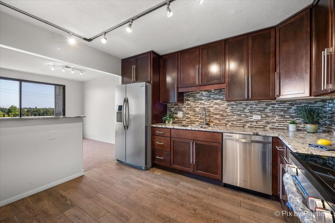
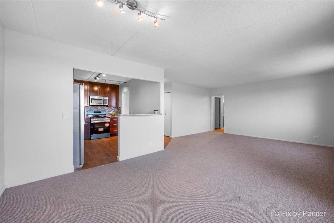
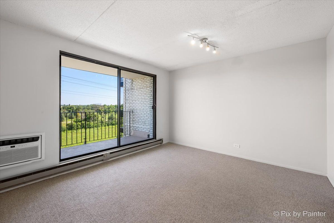
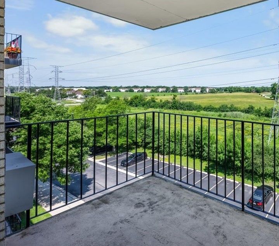
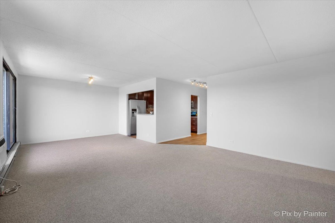
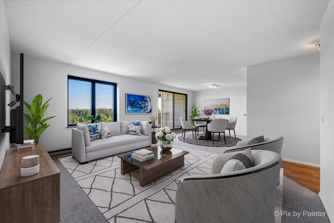
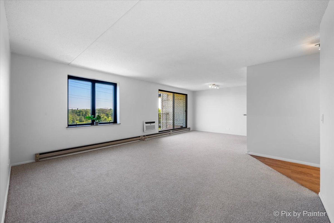
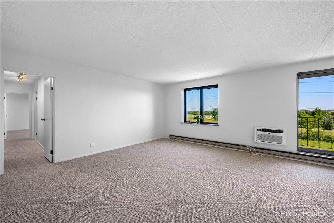
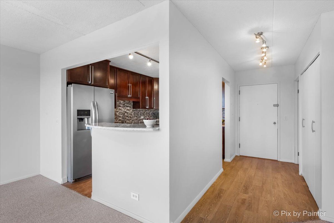
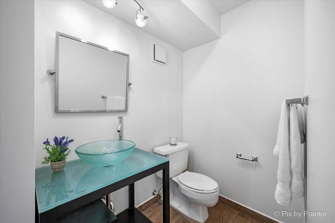
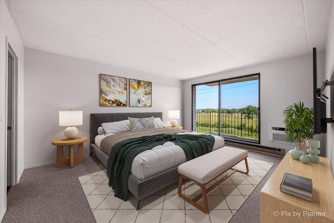
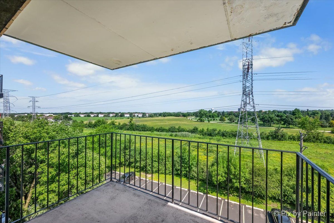
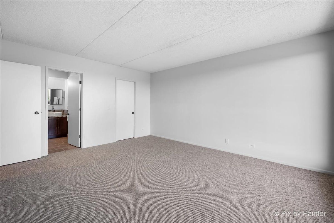
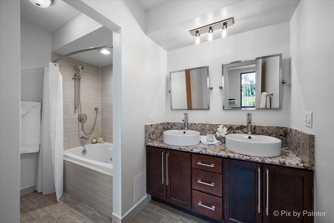
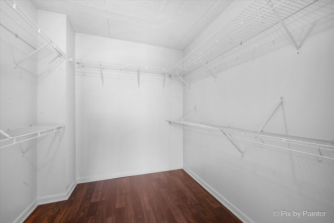
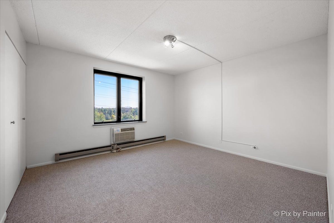
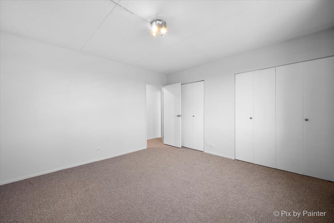
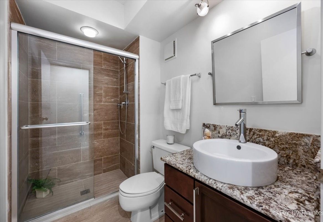
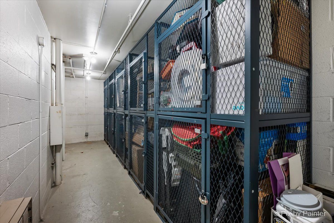
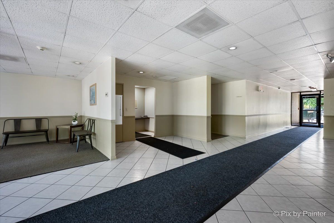
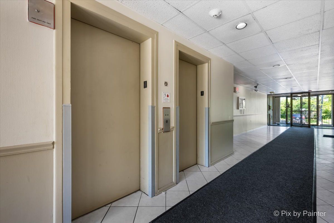
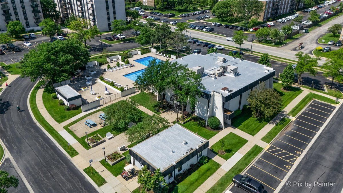
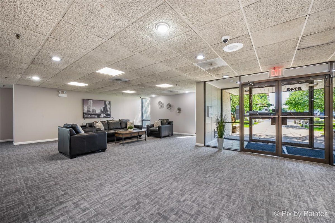
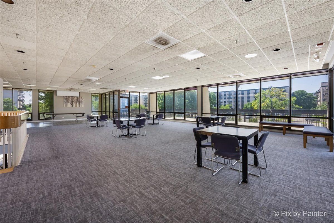
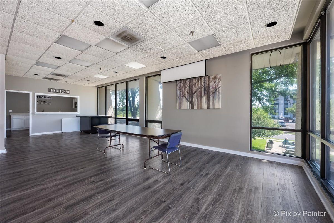
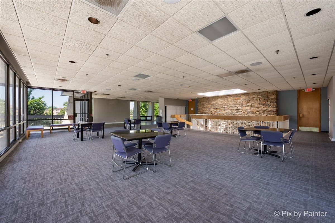
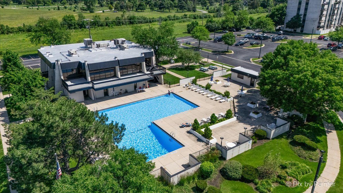
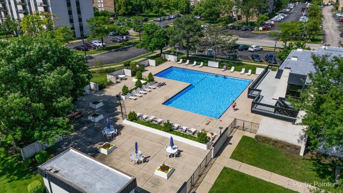
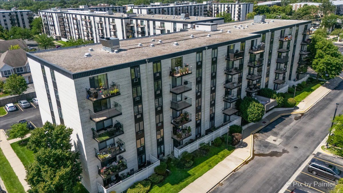
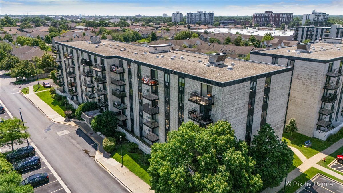
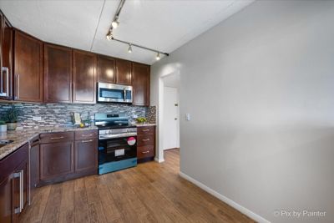
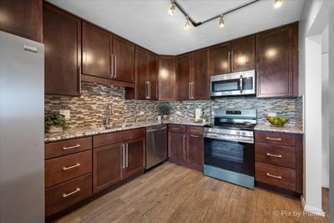
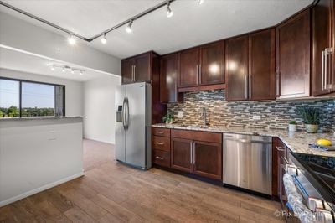
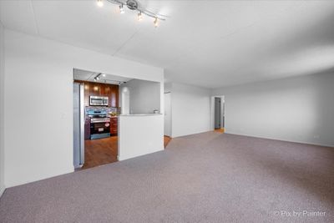
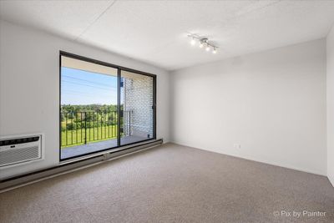
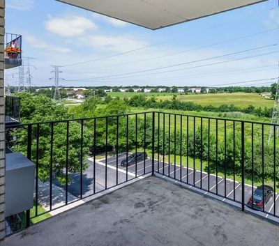
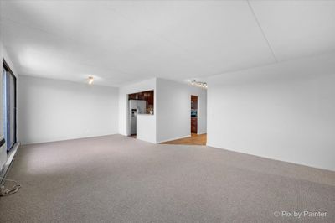
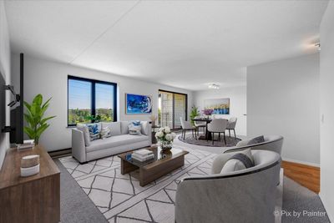
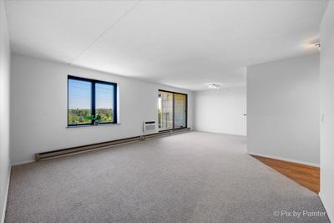
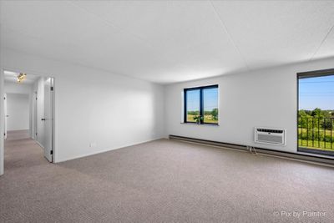
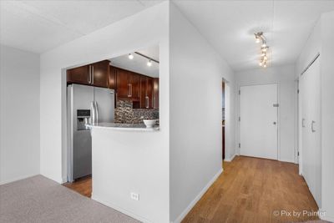
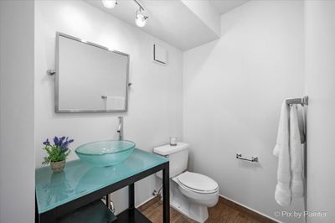
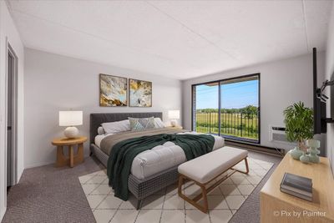
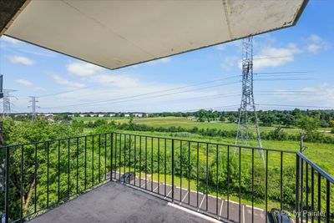
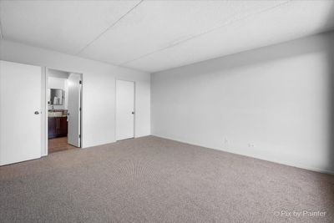
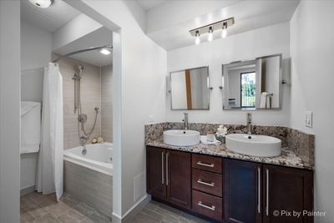
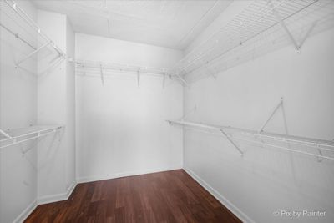
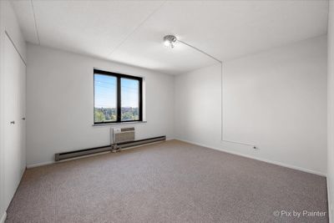
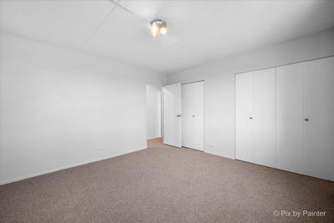
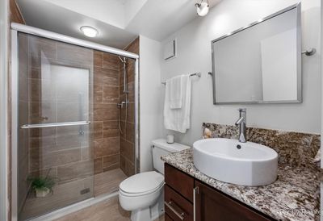
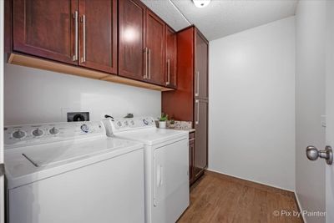
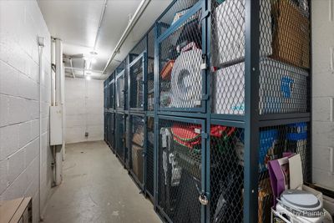
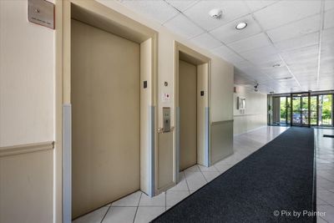
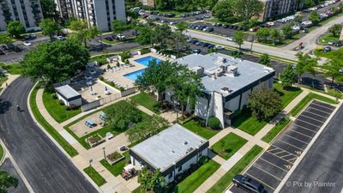
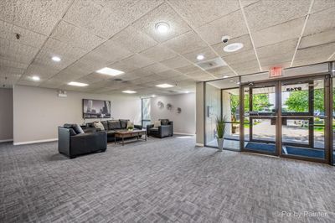
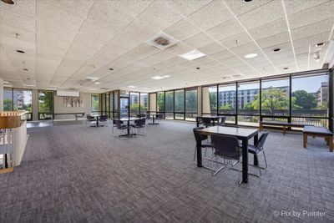
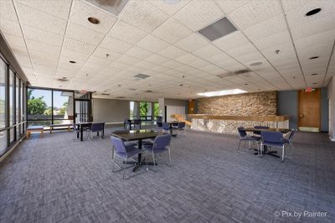
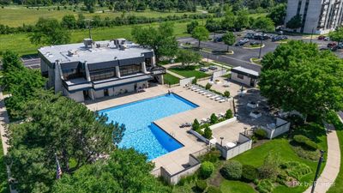
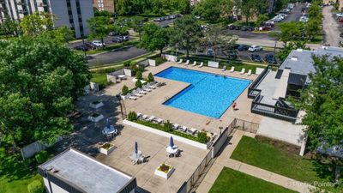
Highly Desired & Seldom Available! Largest 2-bedroom, 2.5-bath ~Open Floor Plan featuring IN-UNIT LAUNDRY and Two Private Balconies Overlooking Beautiful Open Green Space ~Updated kitchen Boasts 42" Cabinetry, Granite Countertops, Glass Back-splash, Breakfast bar open to the Dining area, Stainless Steel Appliances, brand-new stove, and tile flooring ~ALL Baths Updated, including a Luxurious Primary En-suite with a Whirlpool soaking tub, Double-sink Granite Vanity ~Step directly onto your Private Balcony from the Spacious Primary Suite with Spacious Walk-in Closet and NEW Carpet ~Generously Sized Second Bedroom offers Double Closets for Excellent Space and Comfort ~Updated Guest Full Bath, Step in Shower with Tile Surround & Base ~Additional Highlights include All Brand NEW Carpet and Freshly Painted Throughout ~Three (3) Newer A/C units, Abundant in-unit storage, plus a Secure same-floor Storage Unit ~Quick Paced Double Elevators *Cool Off on HOT Summer Days at the Community Pool or gather with Friends and Family in the Clubhouse ~Ideally located near shopping, grocery stores, golf courses, public transportation, major highways, and more, this home offers exceptional Convenience and Lifestyle **Don't miss this rare opportunity! Schedule your private tour today!
— the listing agent’s description
The home
2 beds
2.5 baths
1,500 sqft
Built in 1982
Lot COMMON
Attached Single
What it’ll cost
$190 / sqft
$4,668 taxes / yr
$648/mo HOA
Listed $289,900
Now $285,000
28 days on dwello
Estimated monthly payment
$2,635/mo
Principal & interest$1,515
Property taxes$389
Homeowners insurance$83
HOA dues$648
Get pre-qualified →Connect with a licensed lender in the dwello network.
Estimate only — not a loan offer. Example rate; taxes, HOA dues, insurance estimated; your actual rate, payment, taxes, and insurance will vary. dwello is not a lender. Equal Housing Opportunity.
Tour it with a real dwello agent
The agent who meets you here is an actual dwello Home Group team member who knows these streets — not a stranger who bought your name from a portal. You get straight answers on the spot, and the same person stays with you through closing.
On our team, vettedYour info is never soldWith you through closing
Tour this home
In person, on your schedule — a dwello agent meets you there.
WED
Jun 3
THU
Jun 4
FRI
Jun 5
SAT
Jun 6
11:00 am
Schedule a tour
28 days on dwello
Price history
Price reduced
Aug 4, 2026
↓ $4,900$285,000
Listed for sale
Jul 8, 2026
$289,900
Now $4,900 below the original list price.
Property taxes
2025
Annual tax bill (MLS)
From county records — verify with the assessor.
Features
Wall Unit(s)ElectricBaseboardBrickPublic SewerAsphaltUnassigned
Schools
Elementary — Apollo Elementary School
Middle — Gemini Junior High School
High — Maine East High School
Assigned schools per the listing — always verify enrollment + boundaries with the district.
Neighborhood
Loading map…
Nearby places via OpenStreetMap — approximate; verify what matters to you. Map © Mapbox © OpenStreetMap.
MLS listing data
Listed by Marla Kubik · HomeSmart Connect LLC
Listing last updated Aug 4, 2026 · data refreshed from the MLS Aug 4, 2026, 5:09 AM CT
Based on information submitted to the MLS GRID as of Aug 4, 2026, 5:09 AM CT. Listing data © MRED LLC, distributed by MLS GRID — deemed reliable but not guaranteed; independently verify. Anything shown below this point is not MLS listing data.
See it in personA real dwello agent on our team — never a sold lead.
Schedule a tour
Message
No pressure — reach out whenever you’re ready.
Similar homes nearby
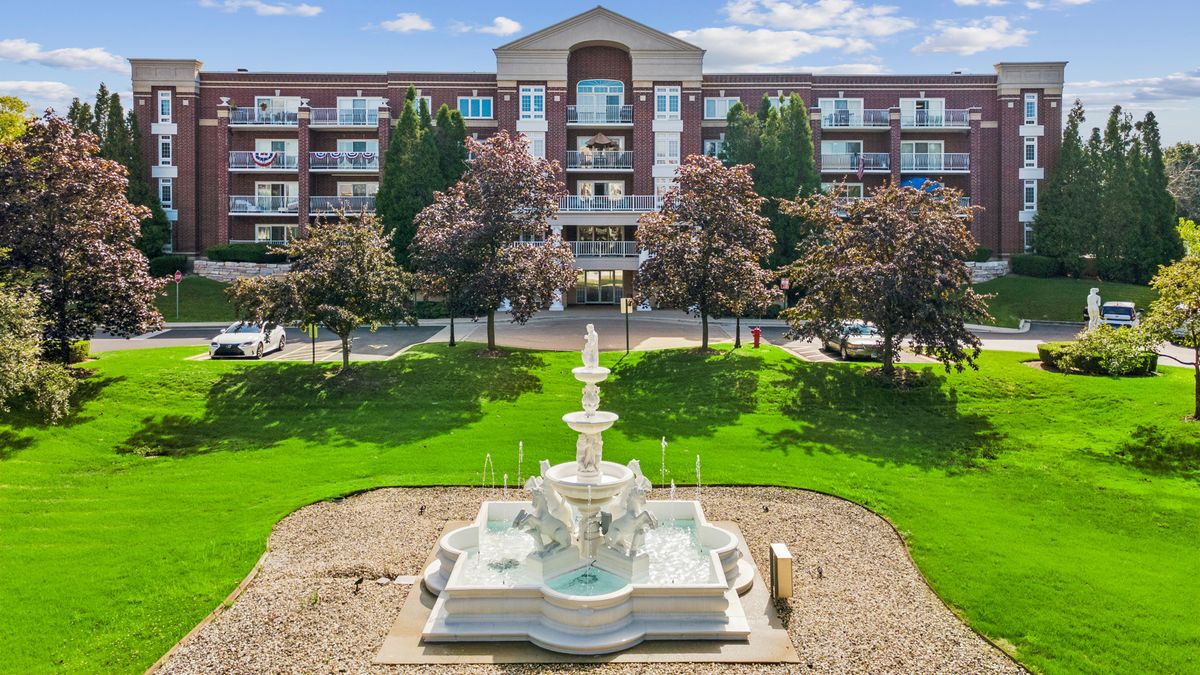
$274,900Active
1 bd · 1 ba · 900 sqft
7011 W Touhy Avenue #310
Niles, IL
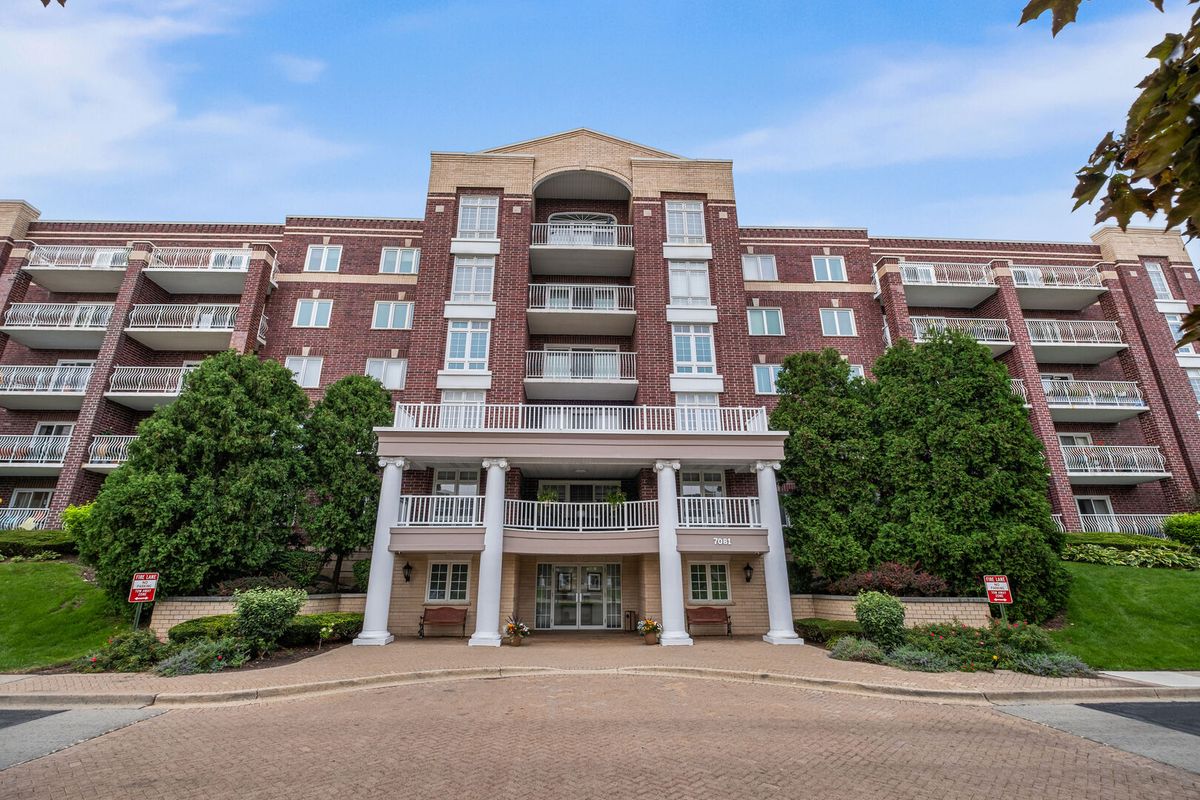
$250,000Active
1 bd · 1 ba · 933 sqft
7081 W Touhy Avenue #607
Niles, IL
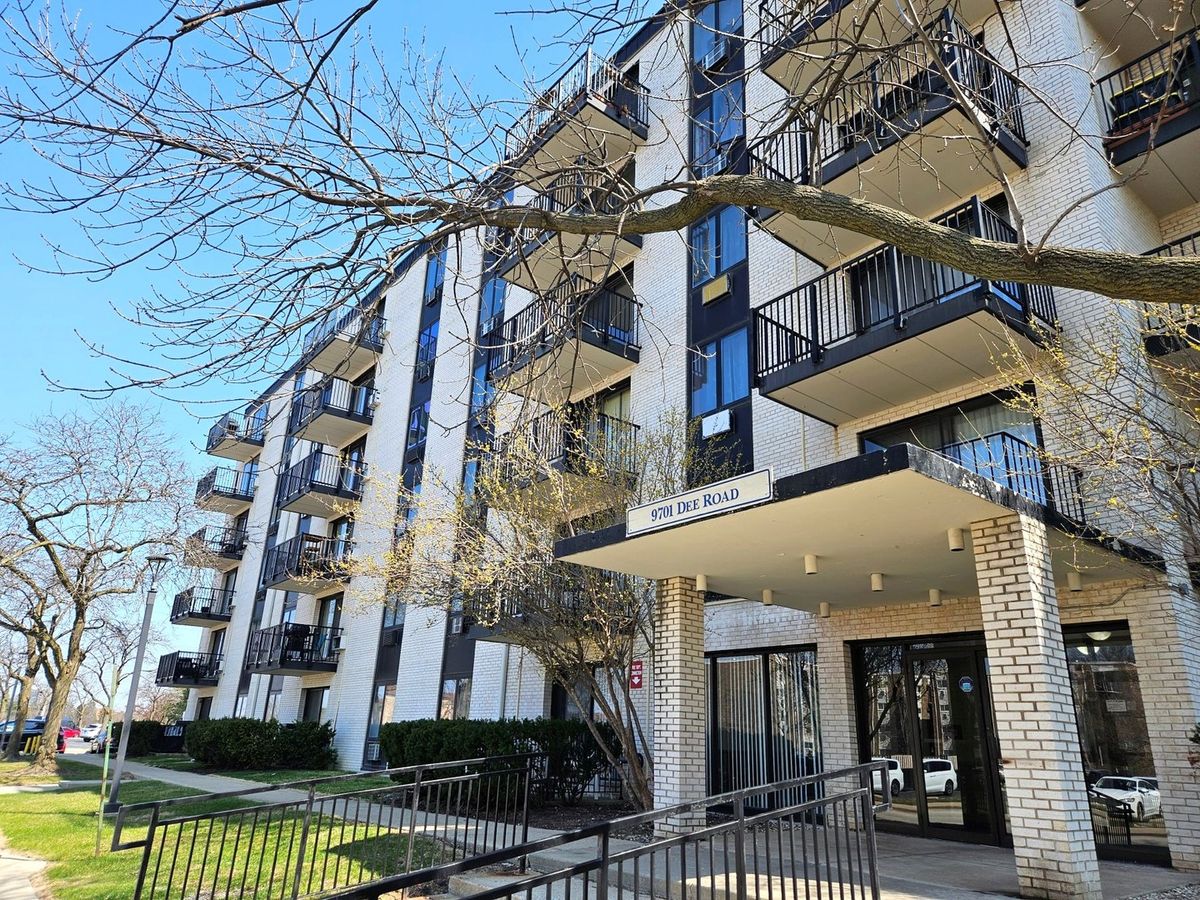
$249,000Active
2 bd · 2 ba · 1,218 sqft
9701 N Dee Road #6M
Niles, IL
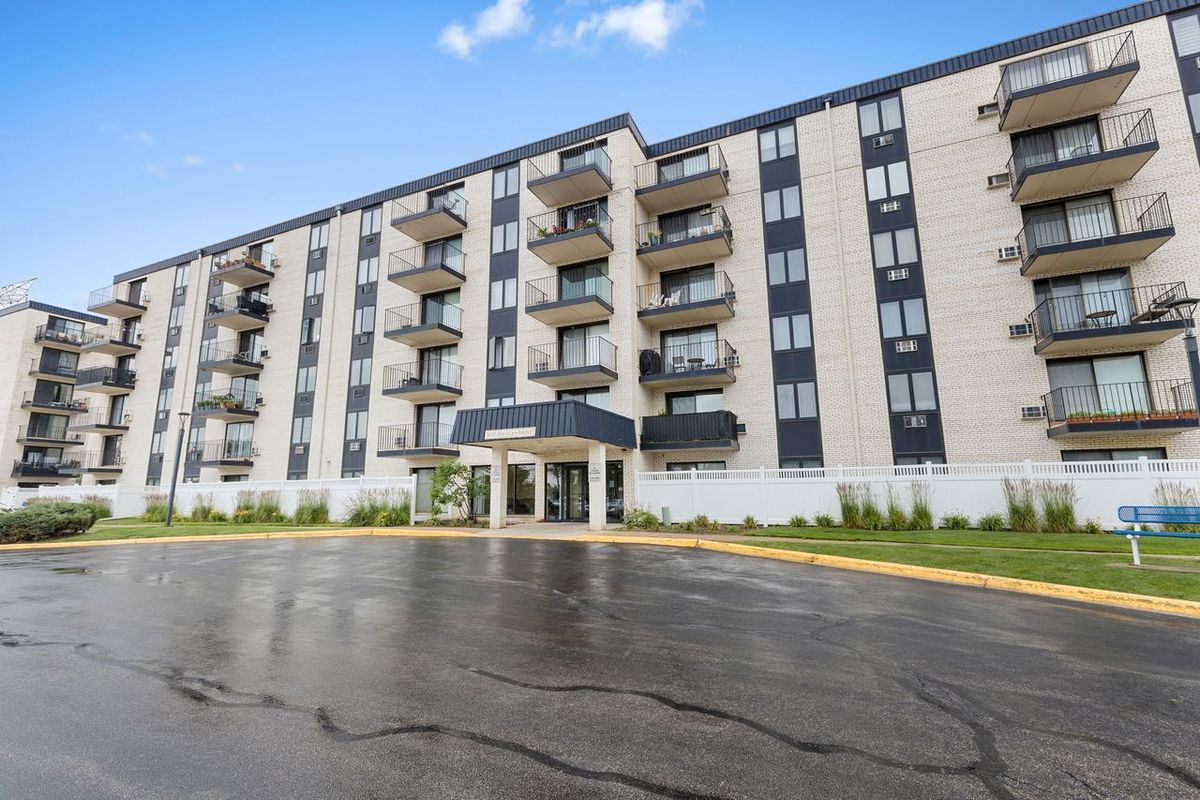
$239,900Active
2 bd · 2 ba · 1,218 sqft
9737 N Fox Glen Drive #2M
Niles, IL