Price cut: $10,000
View all 47 photos
Detached Single · Joliet, IL
$469,000$479,000
4 beds · 3.5 baths · 3,254 sqft
7414 Ascot Court E, Joliet, IL, 60431
A brick-and-mortar place to make your own — room to make it home.
Active
What’s special
Central air3-car garageIn-unit laundry
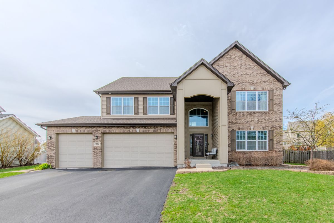
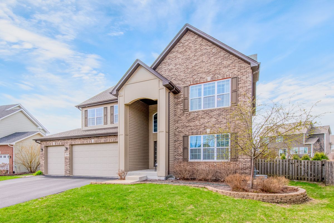
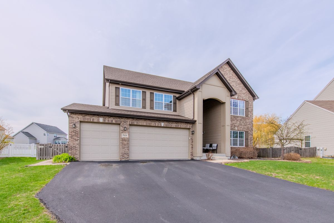
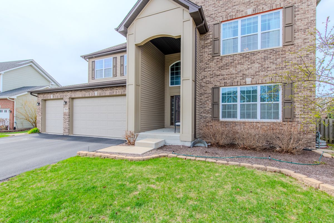
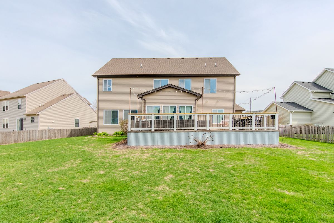
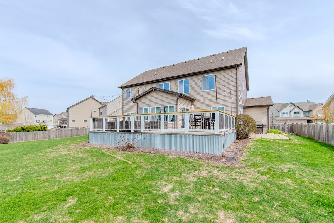
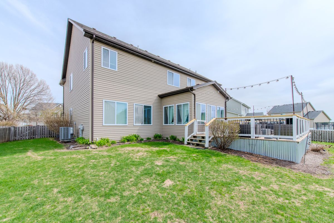
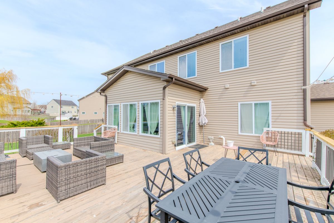
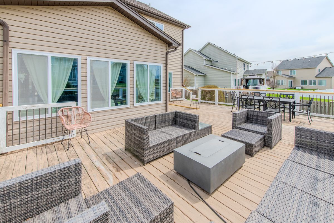
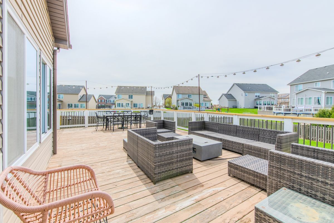
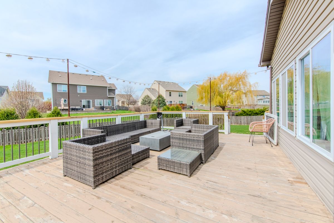
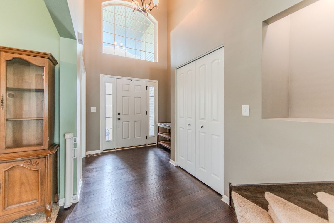
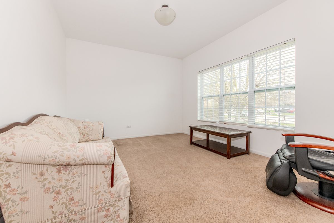
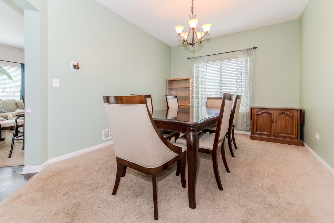
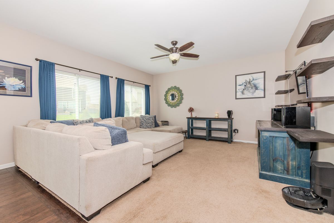
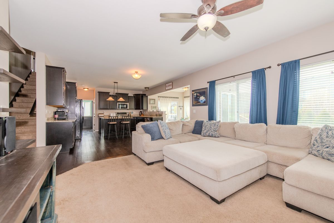
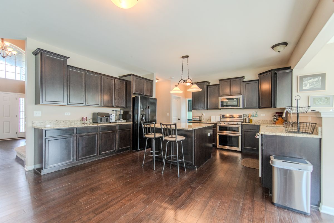
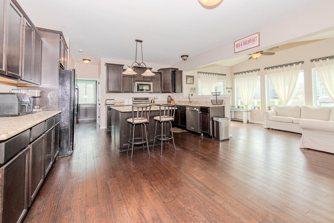
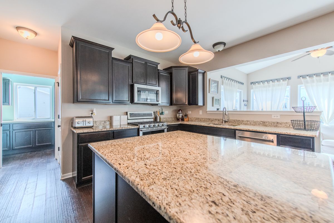
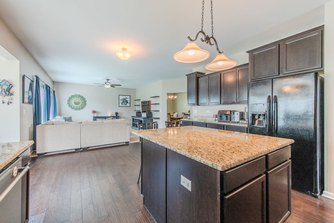
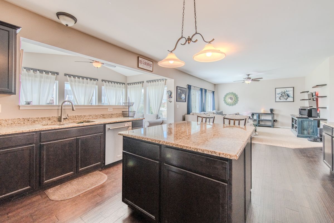
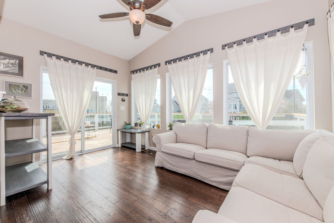
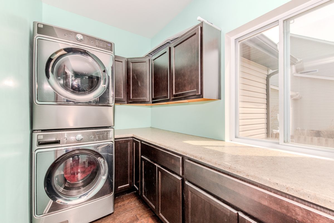
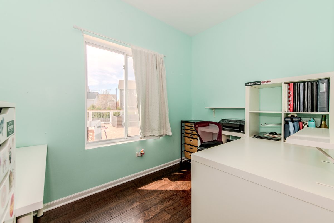
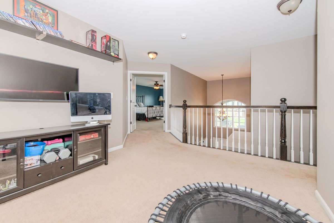
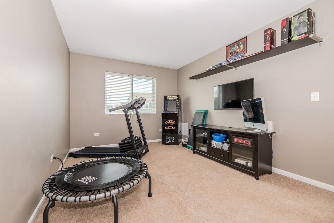
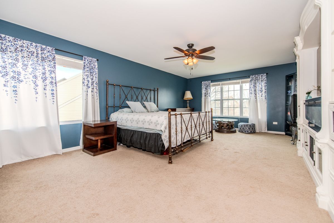
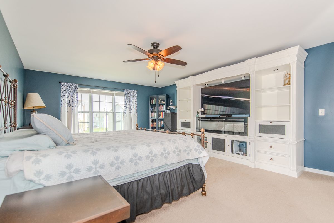
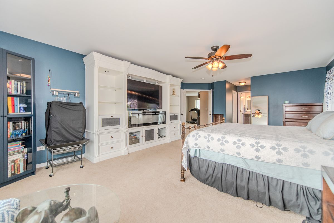
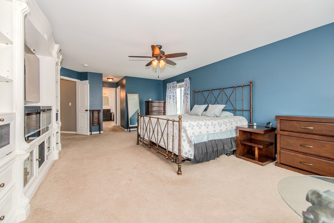
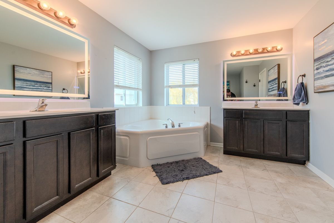
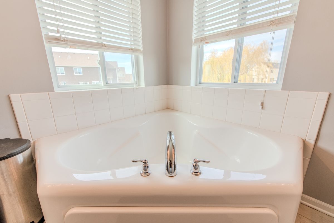
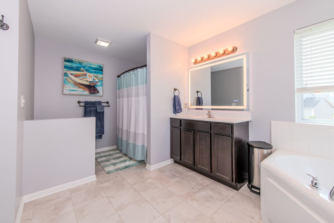
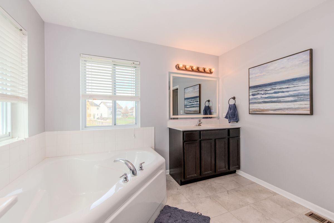
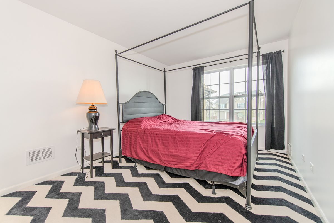
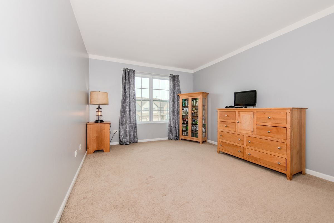
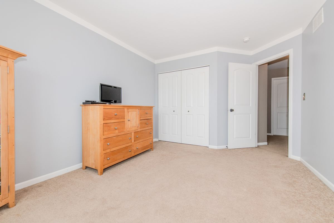
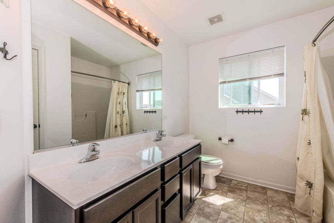
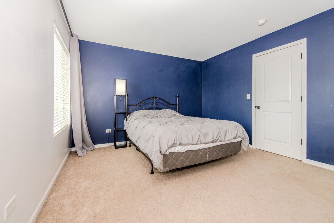
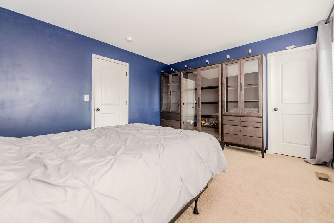
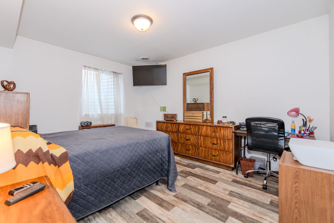
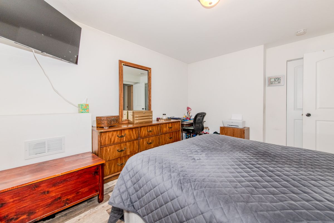
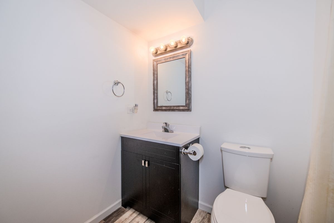
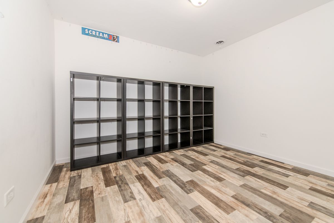
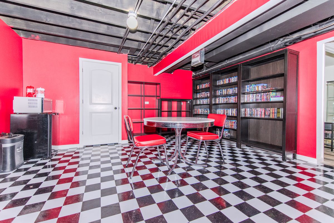
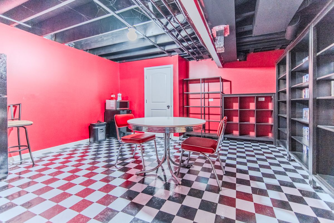
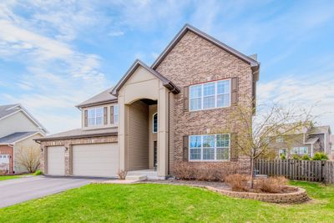
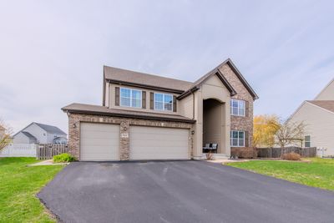
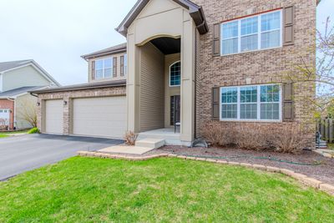
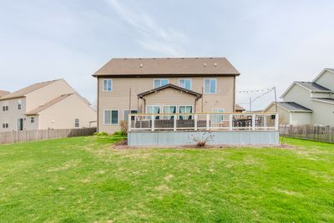
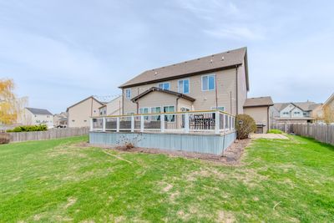
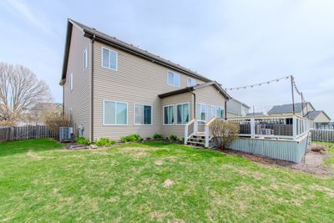
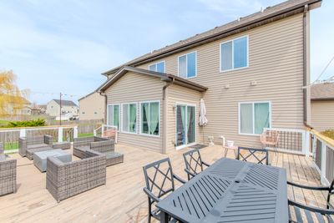
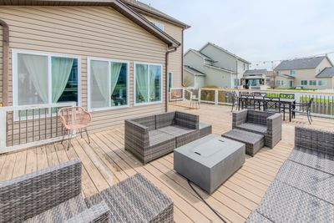
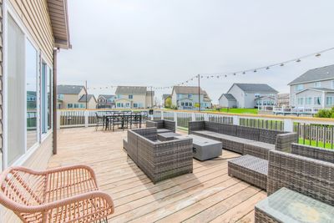
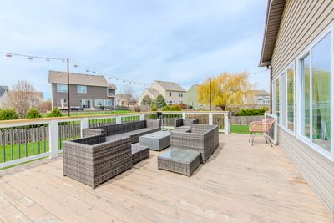
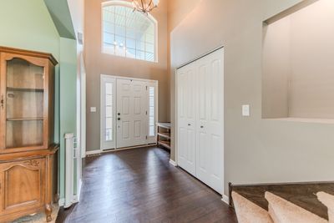
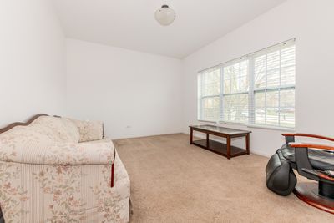
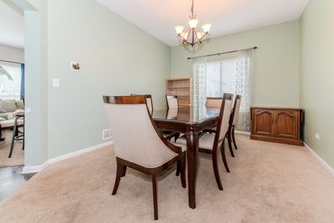
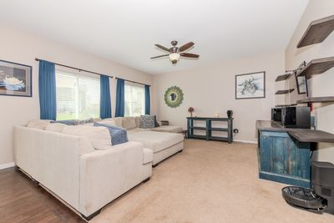
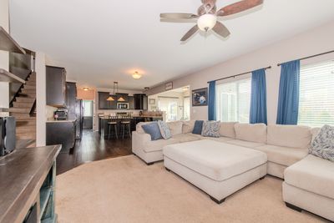
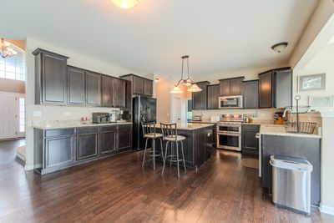
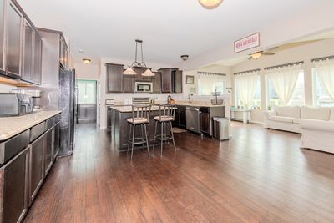
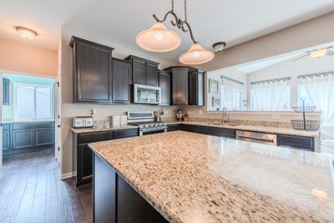
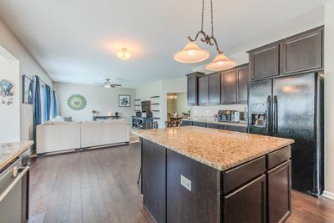
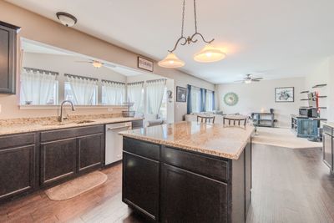
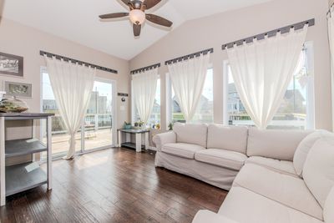
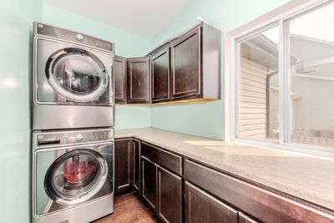
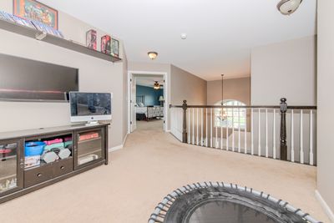
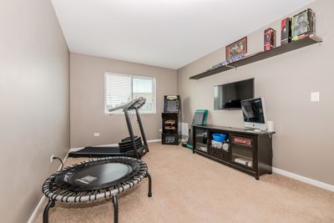
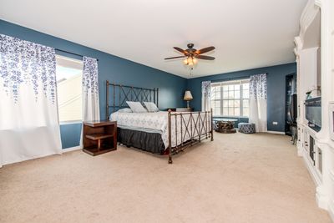
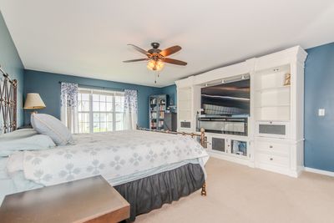
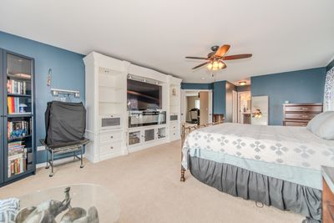
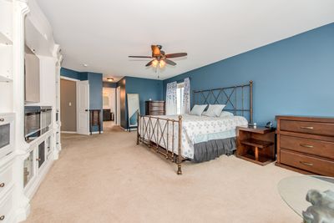
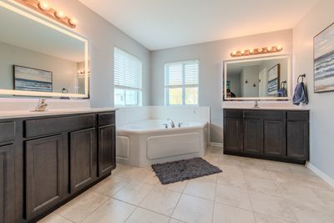
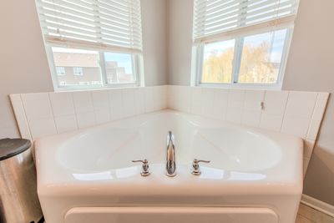
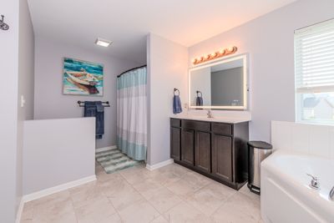
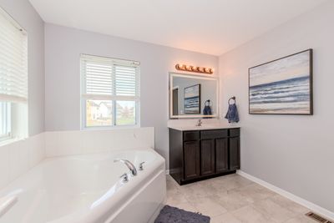
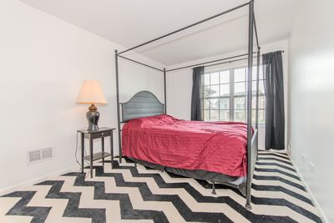
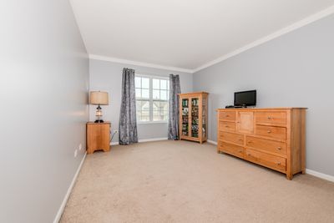
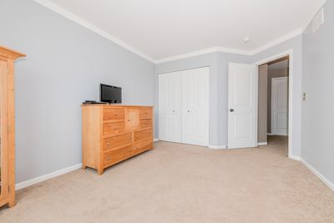
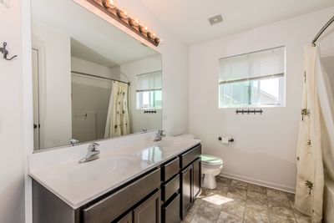
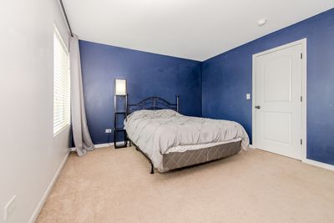
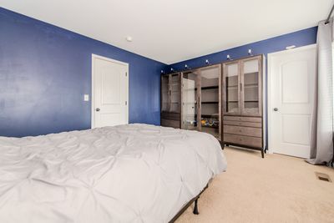
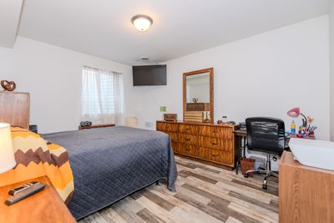
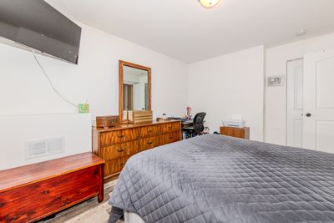
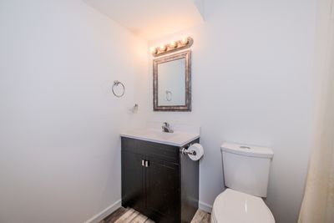
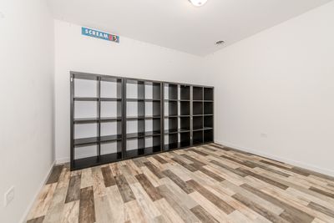
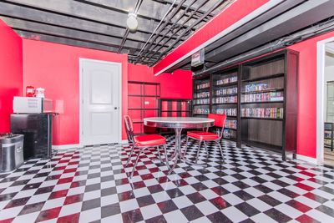
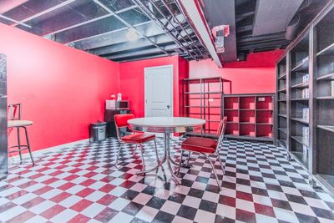
Welcome to this beautifully maintained Alexandria model, offering over 3,300 square feet of thoughtfully designed living space in Joliet with highly sought-after Minooka schools. Built in 2016, this semi-custom home features an open-concept floor plan, a dramatic two-story foyer, elegant arched openings, and hardwood flooring throughout the main level. The heart of the home is the spacious kitchen, showcasing 42-inch cabinetry with crown molding, granite countertops, and an oversized island with seating and abundant storage. The kitchen flows seamlessly into a bright sunroom with western exposure and a comfortable family room, creating the perfect space for everyday living and entertaining. A separate dining room and living room provide additional flexibility, while the first-floor laundry room offers custom cabinetry and a built-in desk. Upstairs, you'll find four generously sized bedrooms, a versatile loft, and a full hall bath. The luxurious primary suite features French doors, walk-in closets, and a custom white entertainment center with an electric fireplace and built-in heater that will remain with the home. The spa-inspired primary bath includes dual vanities, a corner soaking tub, separate shower, and upgraded illuminated mirrors with anti-fog technology, dimmable backlighting, adjustable makeup lighting, and customizable color settings. A biometric wall safe is also included. The partially finished basement expands the living space with a fifth bedroom, full bath, recreation room, and multiple storage areas. Outdoor living is equally impressive with a 600-square-foot pressure-treated deck and adjoining side patio, all situated on an oversized quarter-acre-plus lot. The three-car garage features an extended third stall with an additional four feet of depth, ideal for a workshop, hobby area, or extra storage. Additional updates include a whole-house dehumidifier installed by TR Miller in approximately 2023 and new carpet in the front room, staircase, and loft. Ideally located on Joliet's desirable west side, this exceptional home is just minutes from schools, shopping, dining, and everyday conveniences.
— the listing agent’s description
The home
4 beds
3.5 baths
3,254 sqft
Built in 2016
0.28-acre lot
3-car garage
Detached Single
Georgian
What it’ll cost
$144 / sqft
$11,909 taxes / yr
$250/mo HOA
Listed $479,000
Now $469,000
37 days on dwello
Estimated monthly payment
$3,873/mo
Principal & interest$2,494
Property taxes$992
Homeowners insurance$137
HOA dues$250
Get pre-qualified →Connect with a licensed lender in the dwello network.
Estimate only — not a loan offer. Example rate; taxes, HOA dues, insurance estimated; your actual rate, payment, taxes, and insurance will vary. dwello is not a lender. Equal Housing Opportunity.
Tour it with a real dwello agent
The agent who meets you here is an actual dwello Home Group team member who knows these streets — not a stranger who bought your name from a portal. You get straight answers on the spot, and the same person stays with you through closing.
On our team, vettedYour info is never soldWith you through closing
Tour this home
In person, on your schedule — a dwello agent meets you there.
WED
Jun 3
THU
Jun 4
FRI
Jun 5
SAT
Jun 6
11:00 am
Schedule a tour
37 days on dwello
Price history
Price reduced
Aug 12, 2026
↓ $10,000$469,000
Listed for sale
Jul 7, 2026
$479,000
Earlier records
Listed
Jun 13, 2026
$479,900
Listed
Jun 1, 2026
$499,900
Listed
May 17, 2026
$509,900
Listed
May 2, 2026
$519,000
Listed
Apr 19, 2026
$525,000
Now $10,000 below the original list price.
Property taxes
2025
Annual tax bill (MLS)
From county records — verify with the assessor.
Features
Central AirNatural GasForced AirVinyl SidingBrickPublic SewerAsphaltGarage Door Opener
Schools
Elementary — Jones Elementary School
Middle — Minooka Intermediate School
High — Minooka Community High School
Assigned schools per the listing — always verify enrollment + boundaries with the district.
Neighborhood
Loading map…
Nearby places via OpenStreetMap — approximate; verify what matters to you. Map © Mapbox © OpenStreetMap.
MLS listing data
Listed by Susan Scheuber · RE/MAX Ultimate Professionals
Listing last updated Aug 12, 2026 · data refreshed from the MLS Aug 12, 2026, 4:32 PM CT
Based on information submitted to the MLS GRID as of Aug 12, 2026, 4:32 PM CT. Listing data © MRED LLC, distributed by MLS GRID — deemed reliable but not guaranteed; independently verify. Anything shown below this point is not MLS listing data.
See it in personA real dwello agent on our team — never a sold lead.
Schedule a tour
Message
No pressure — reach out whenever you’re ready.
Similar homes nearby
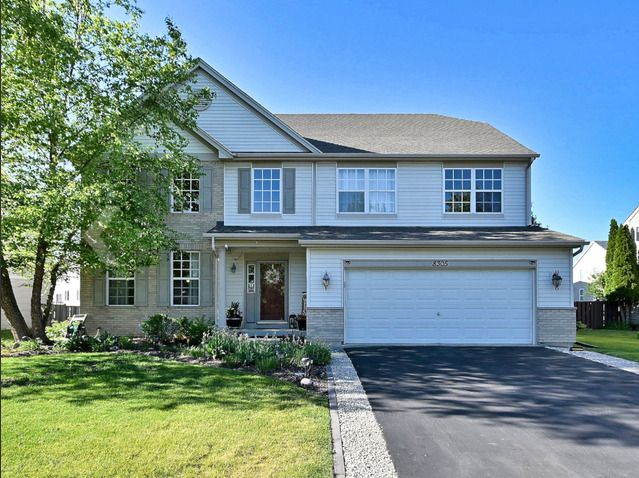
$469,900Active
5 bd · 2.5 ba · 2,752 sqft
8305 Waterbury Drive
Joliet, IL
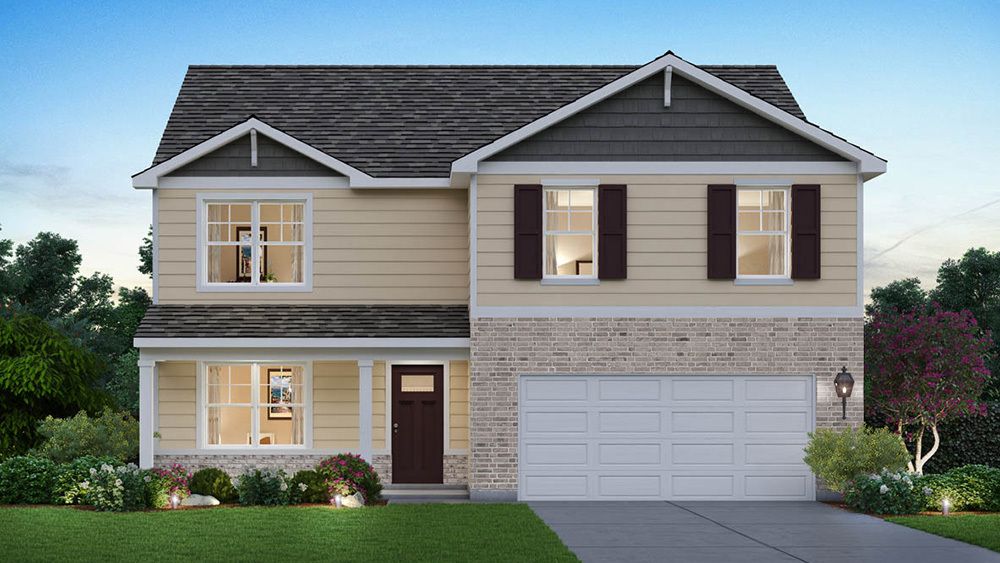
$469,990Active
4 bd · 2.5 ba · 2,600 sqft
2912 Savana Drive
Joliet, IL
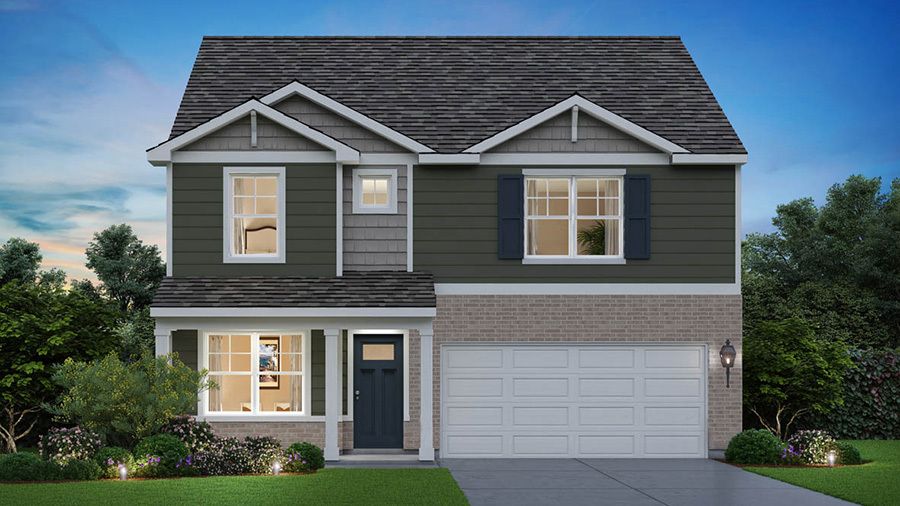
$469,990Active
4 bd · 2.5 ba · 2,356 sqft
2906 Savana Drive
Joliet, IL
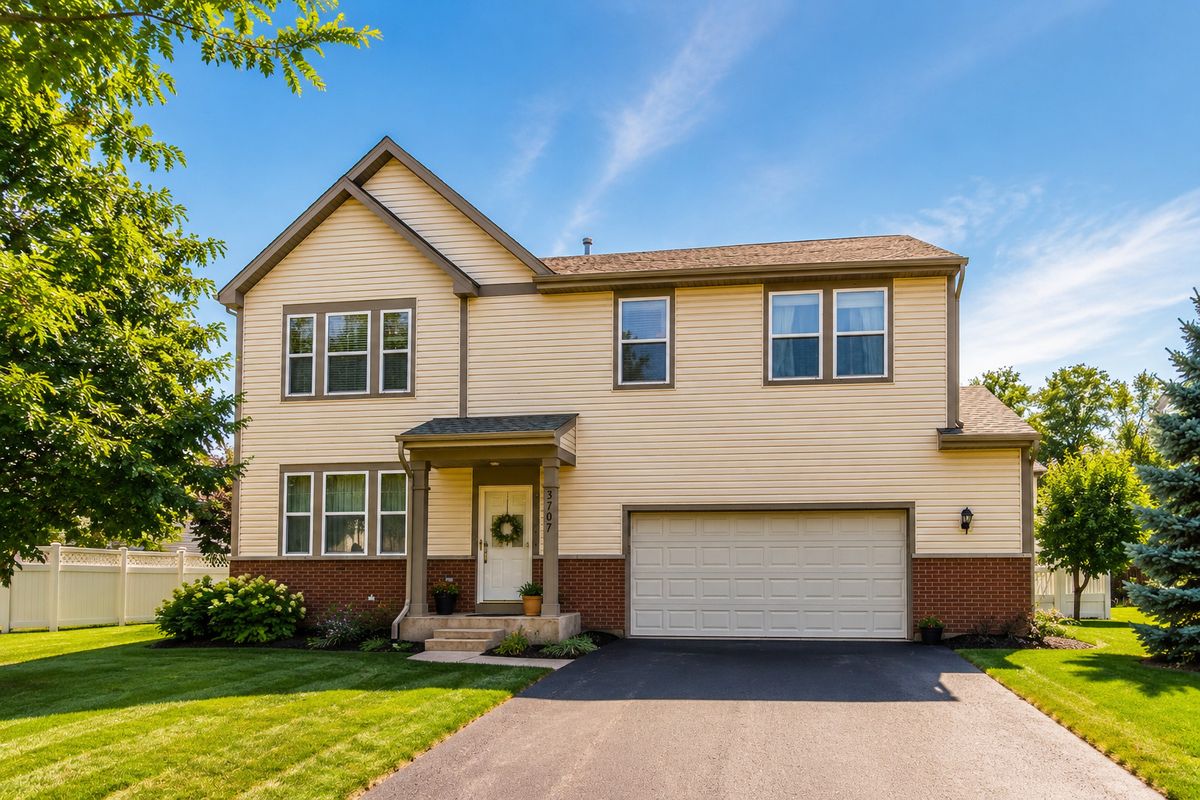
$467,500Active
4 bd · 3.5 ba · 3,708 sqft
3707 Thoroughbred Lane
Joliet, IL