View all 62 photos
Detached Single · Park Ridge, IL
$3,300,000
4 beds · 6 baths · 4,760 sqft
809 Edgemont Lane, Park Ridge, IL, 60068
A brick-and-mortar place to make your own — room to make it home.
Active
What’s special
Central air3-car garageIn-unit laundry
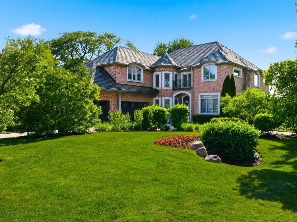
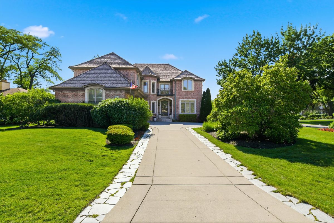
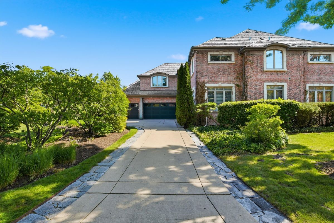
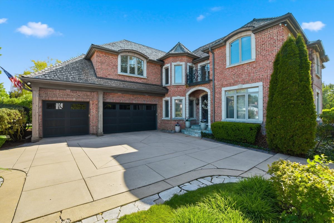
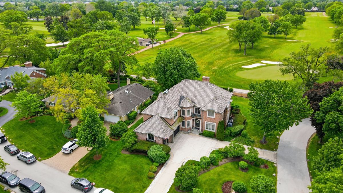
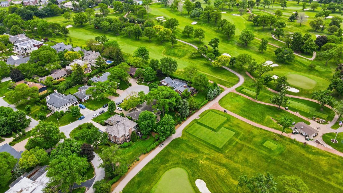
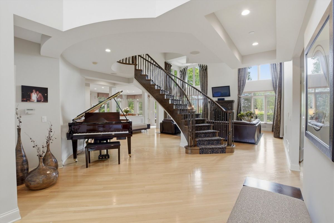
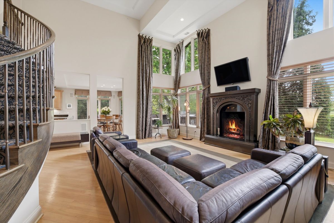
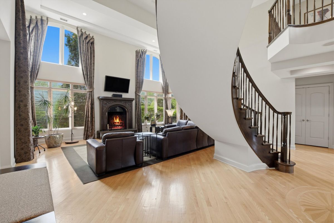
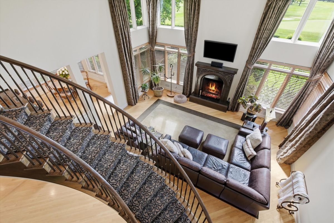
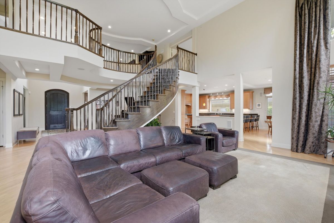
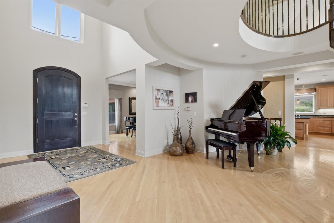
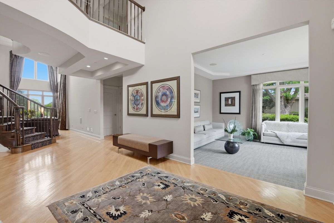
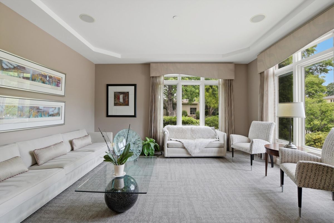
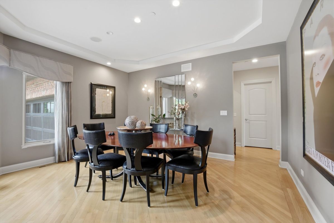
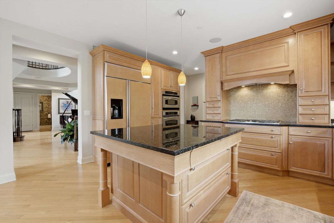
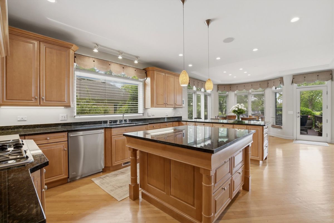
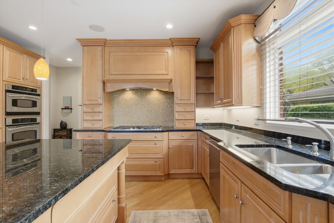
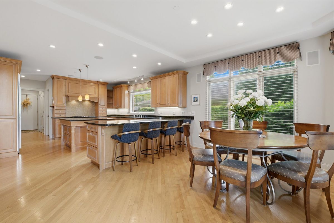
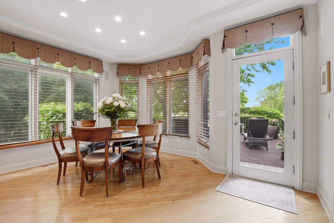
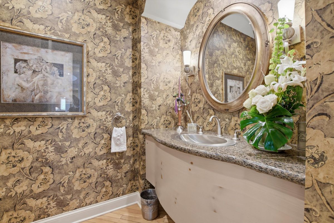
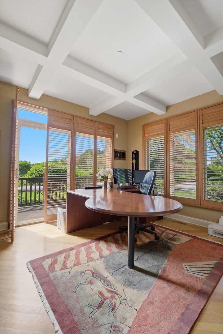
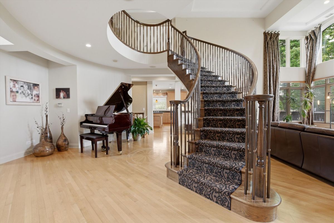
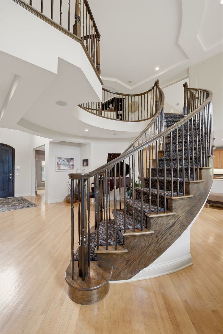
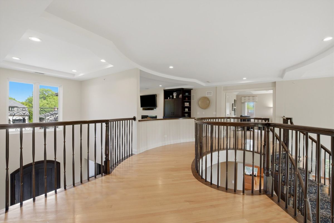
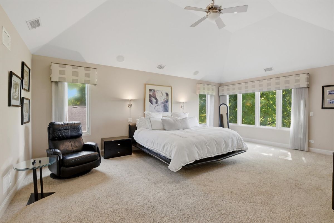
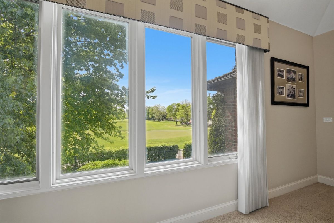
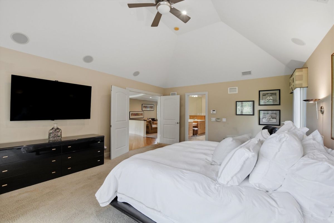
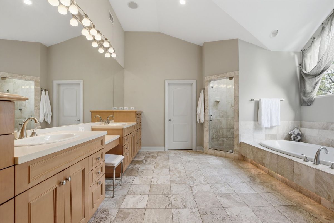
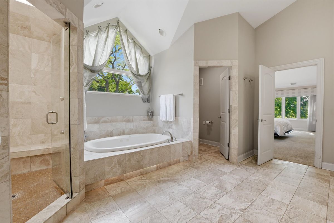
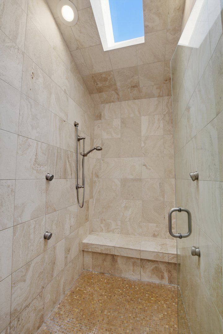
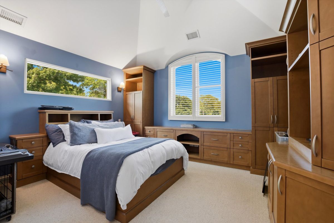
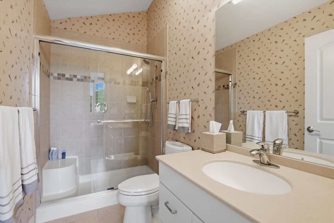
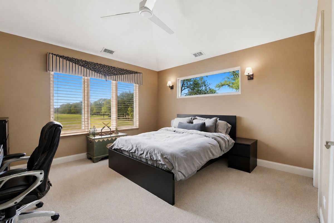
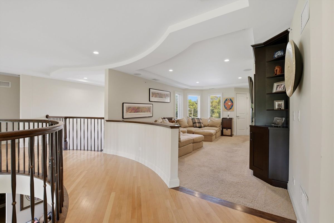
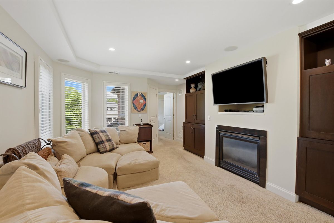
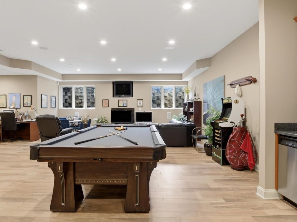
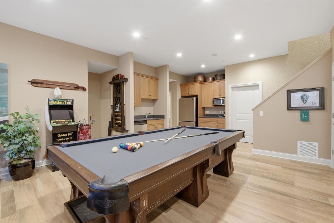
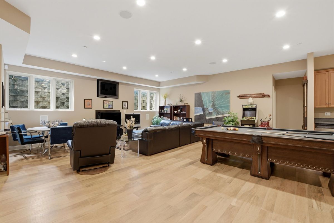
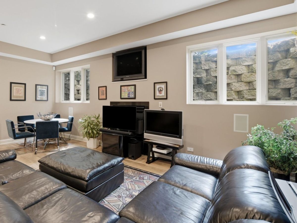
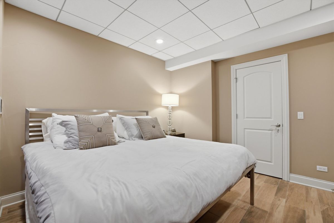
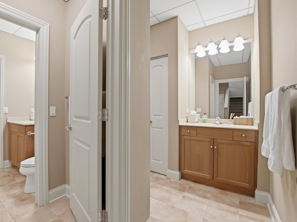
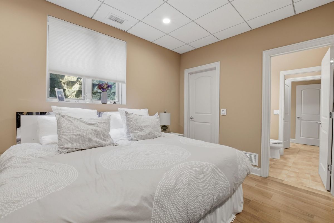
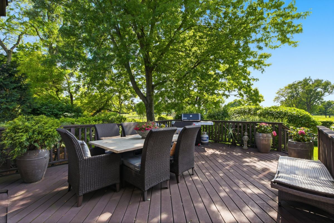
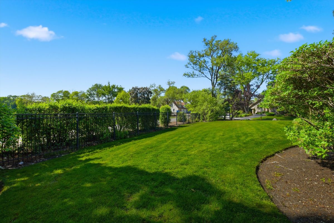
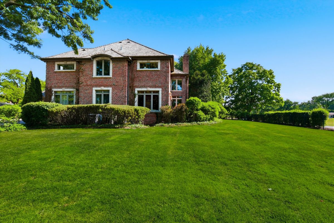
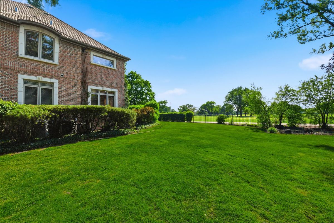
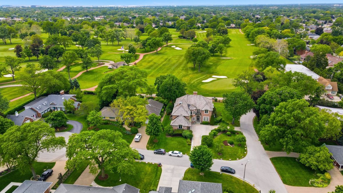
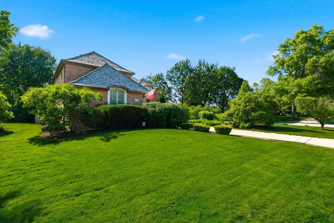
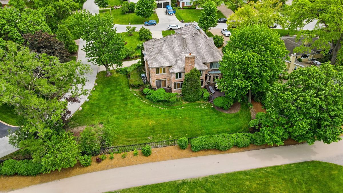
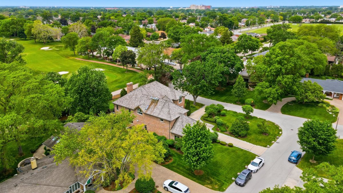
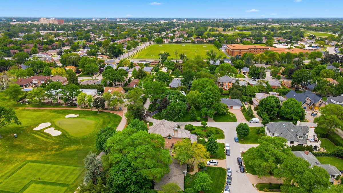
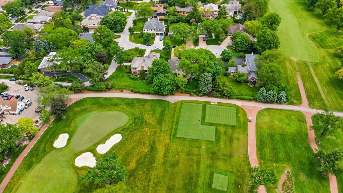
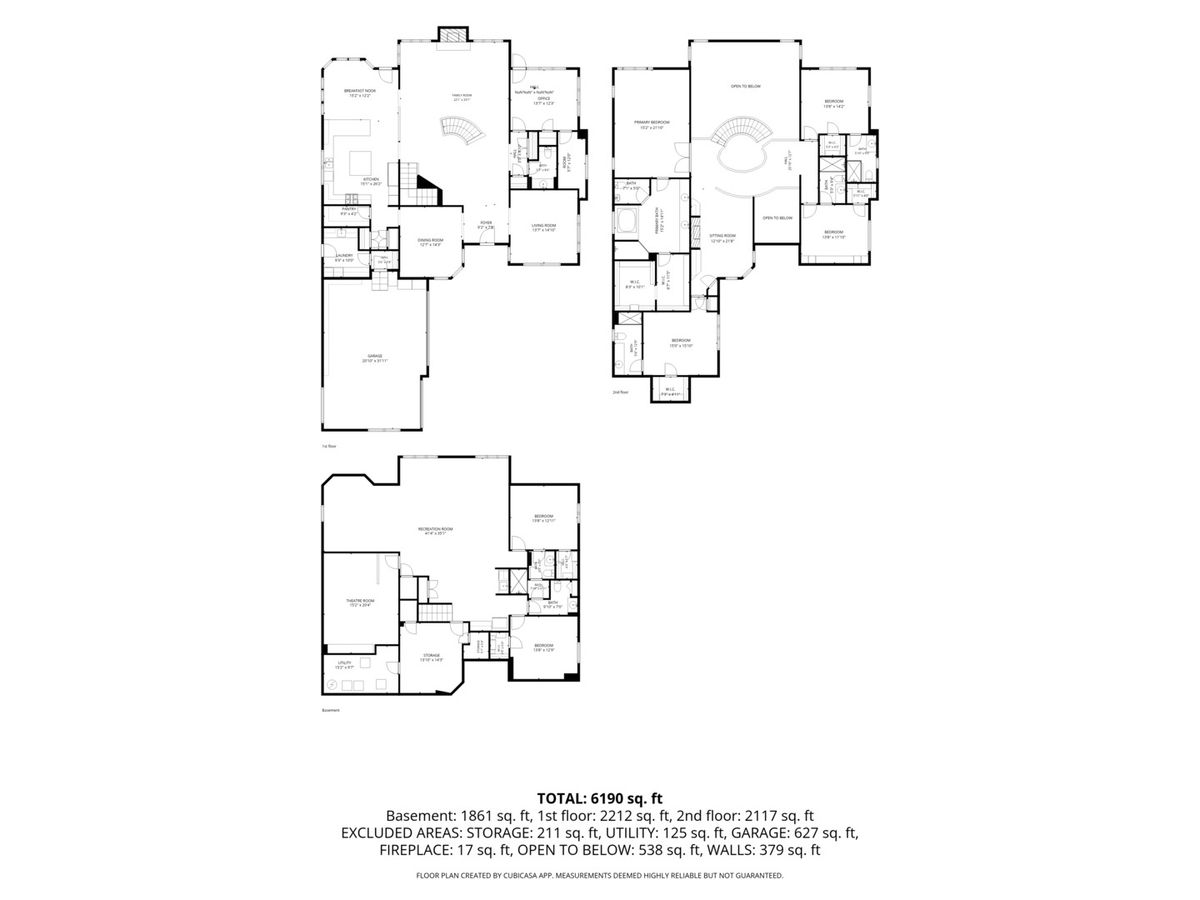
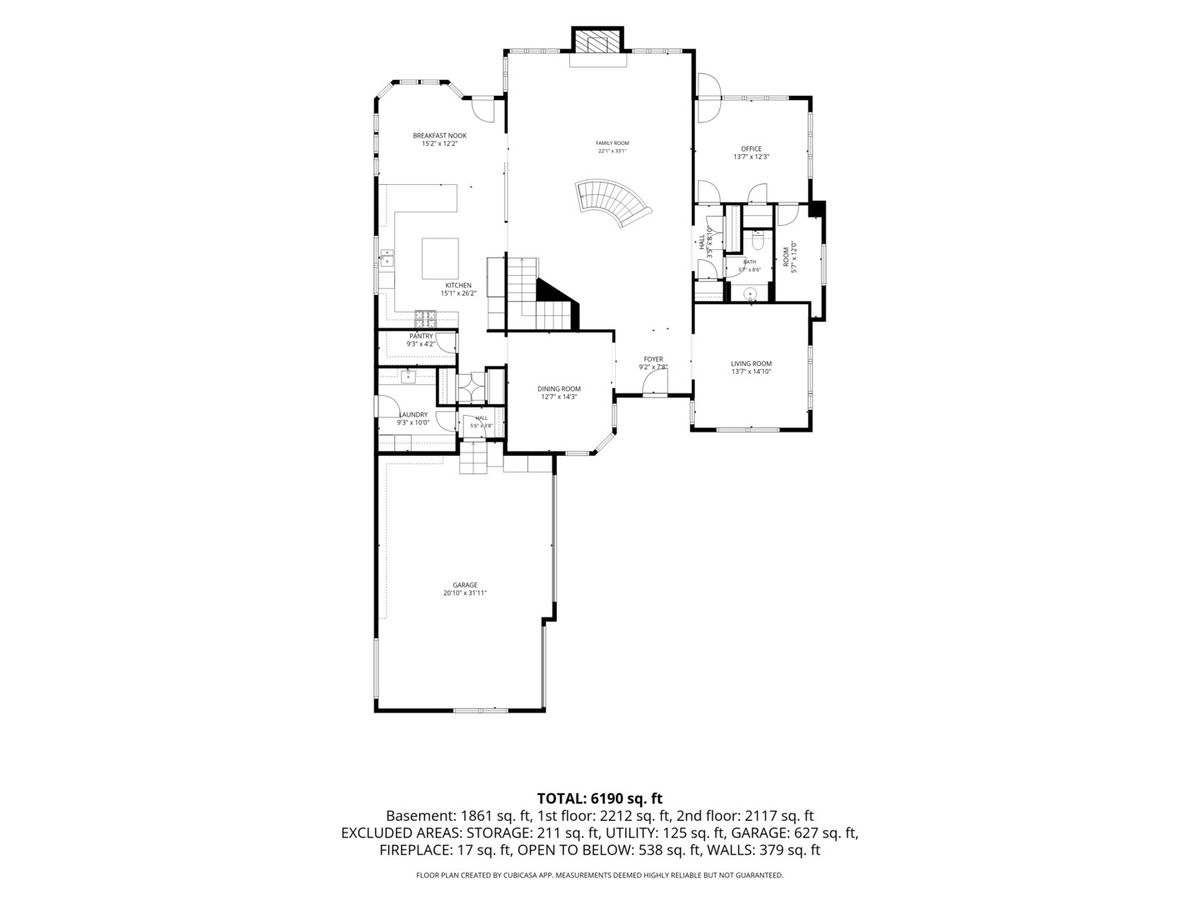
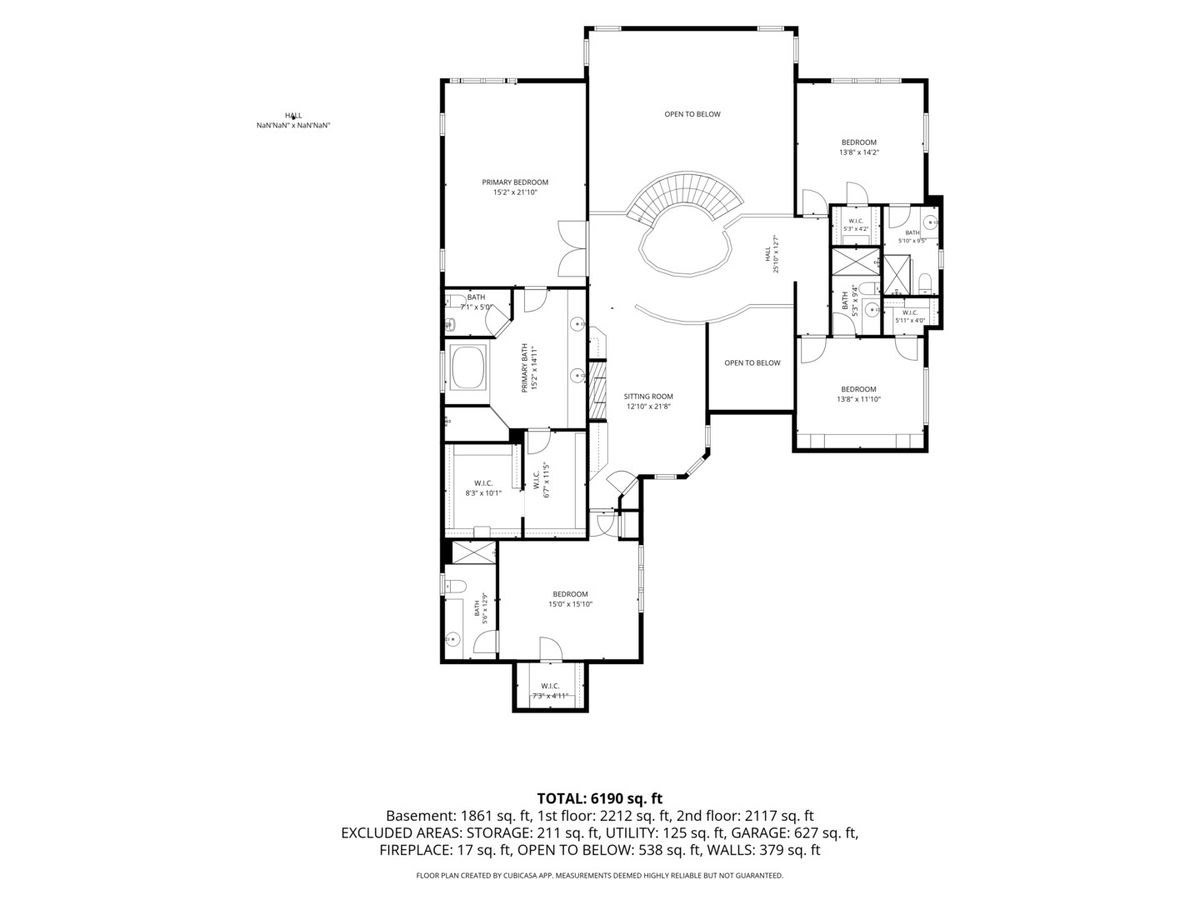
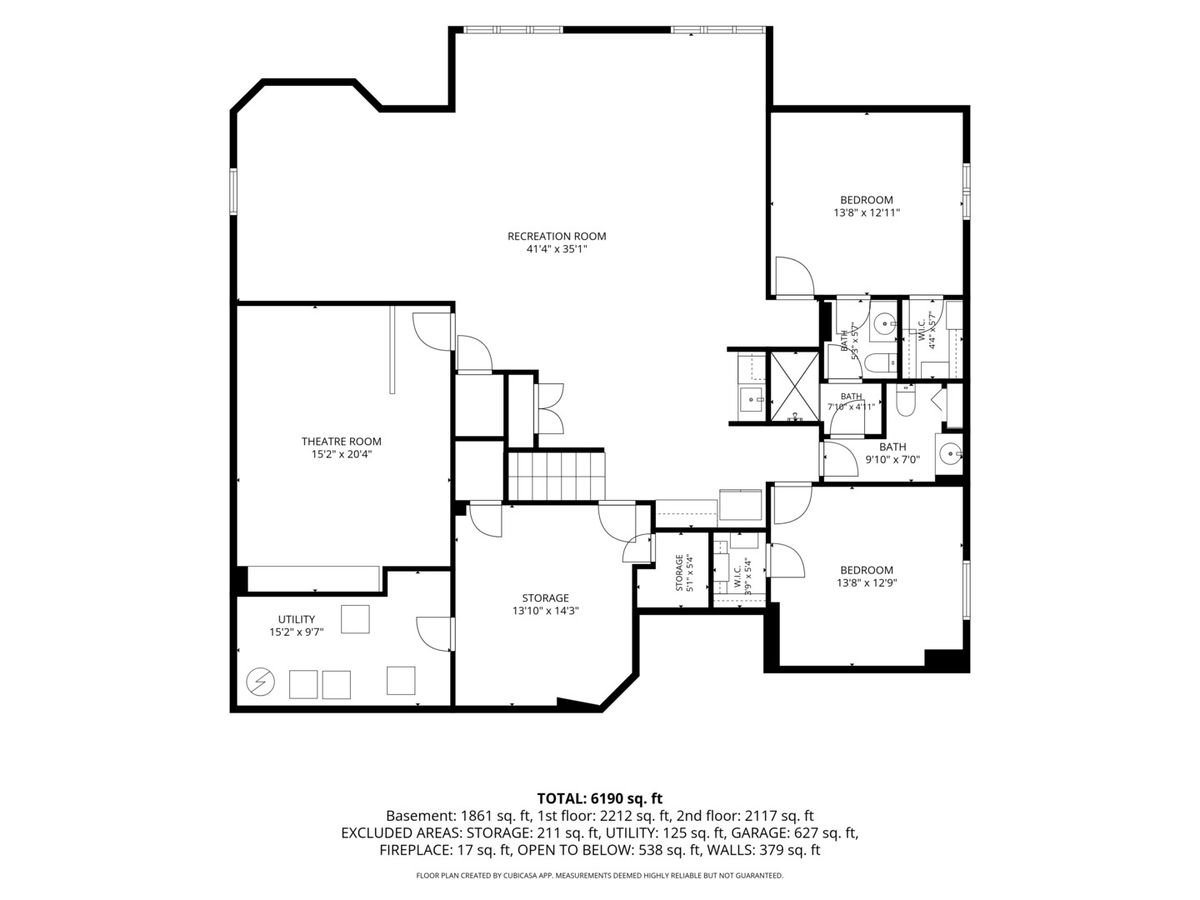
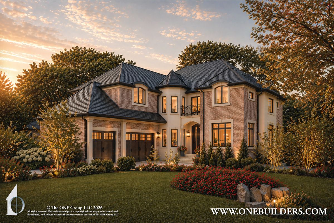
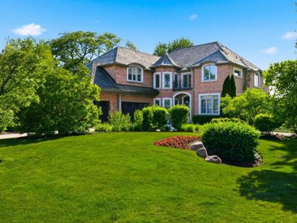
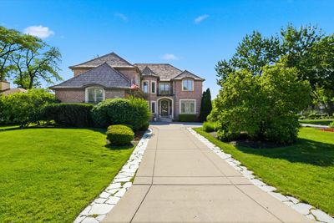
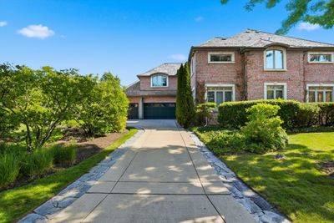
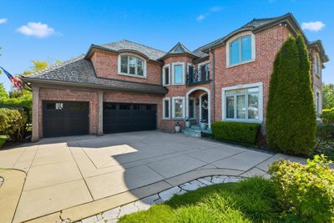
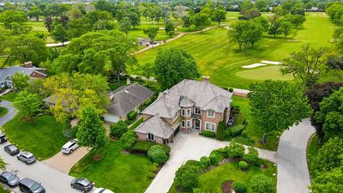
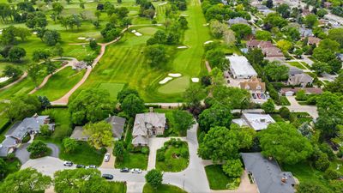
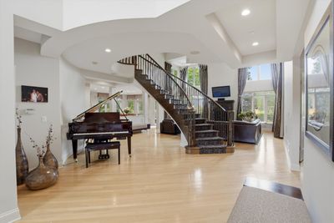
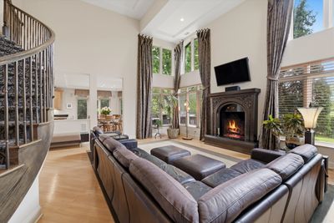
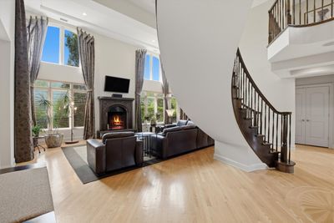
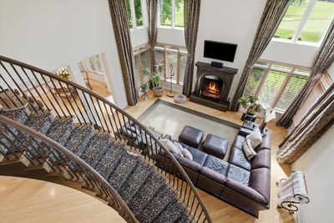
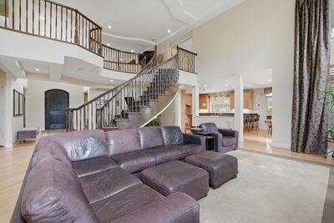
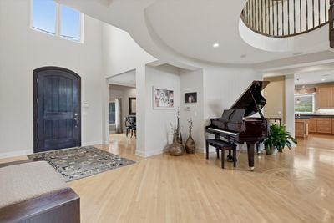
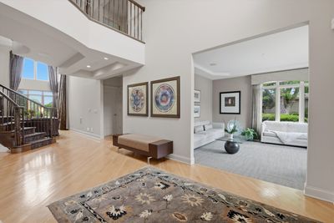
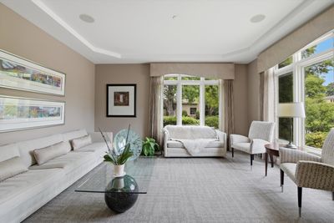
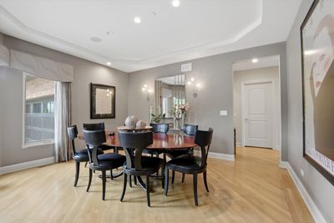
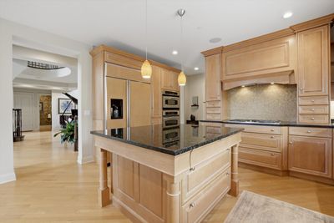
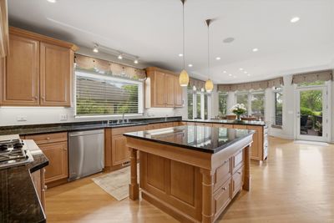
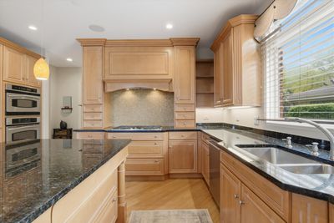
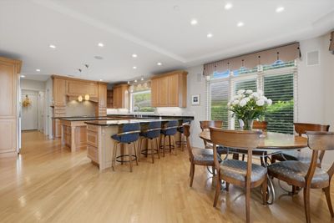
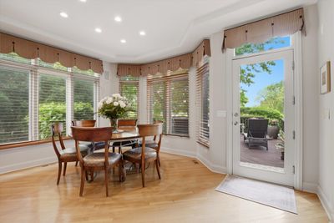
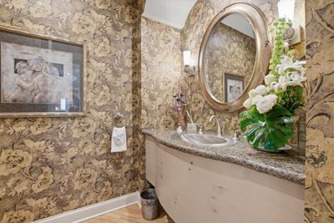
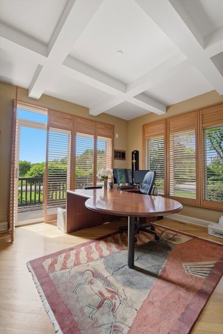
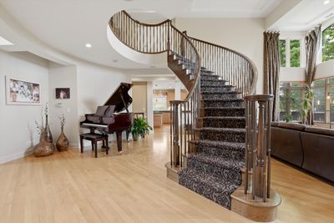
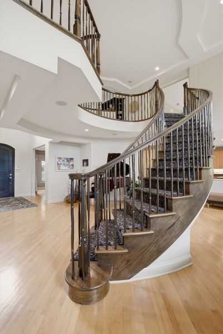
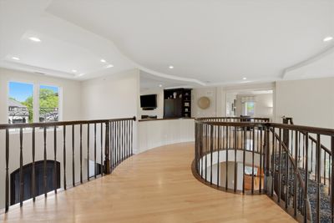
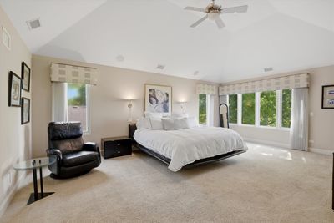
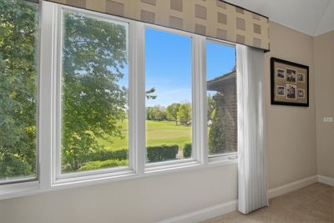
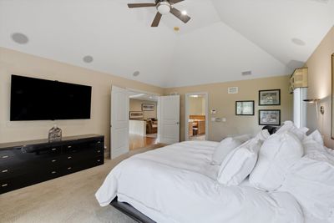
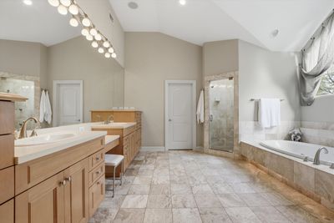
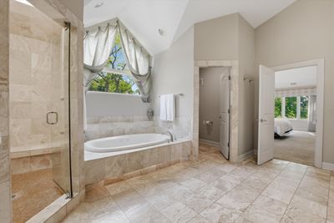
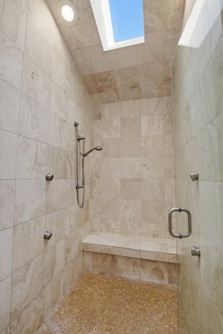
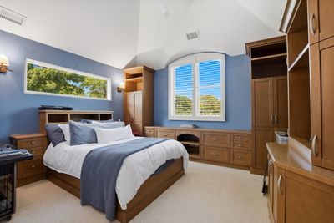
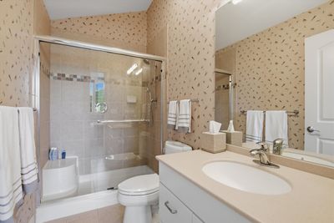
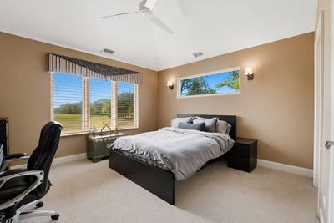
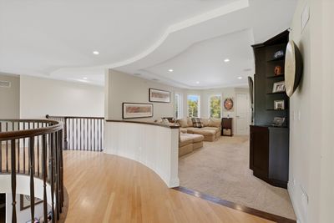
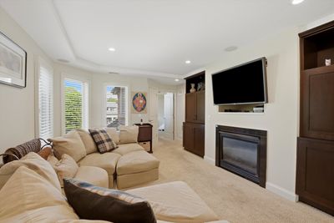
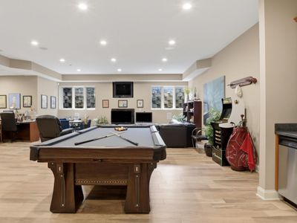
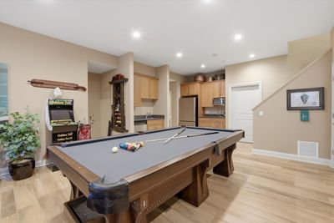
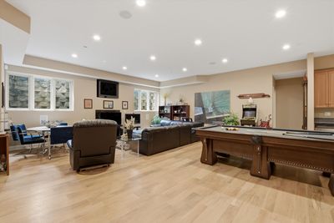
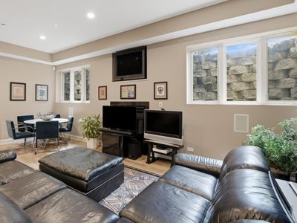
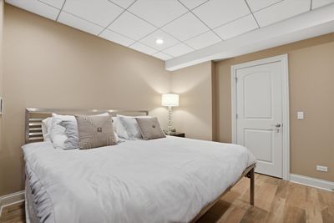
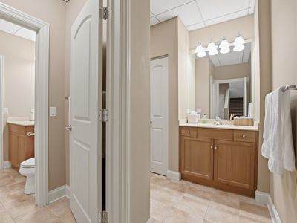
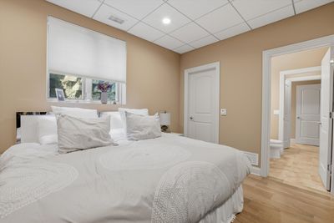
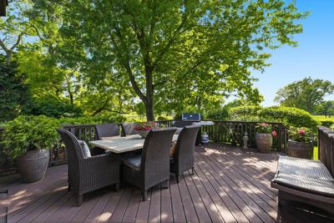
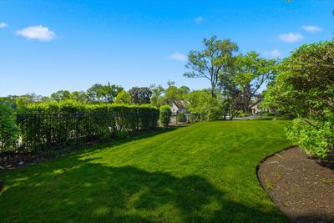
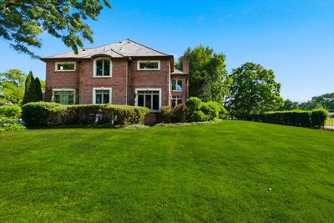
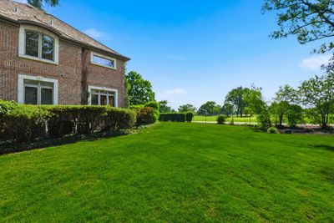
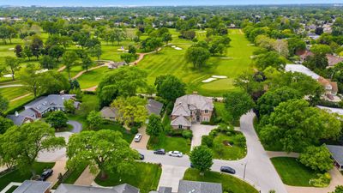
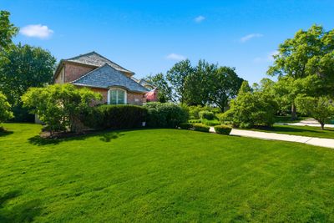
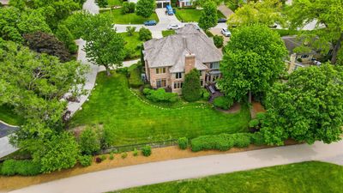
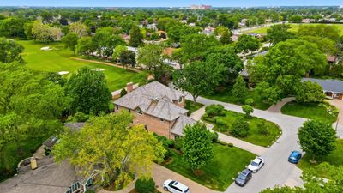
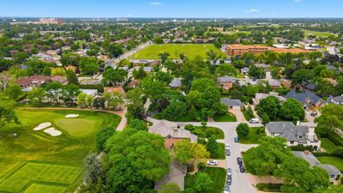
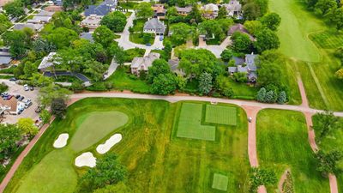
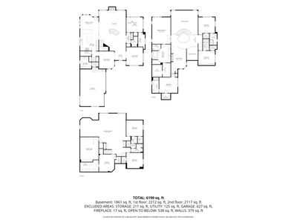
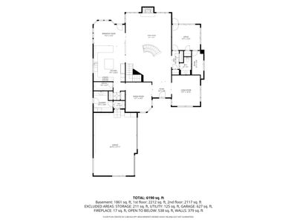
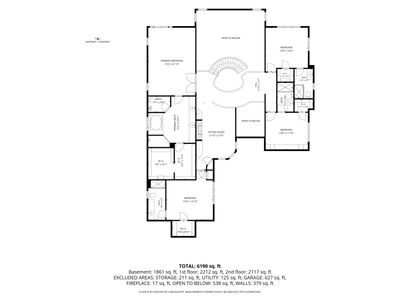
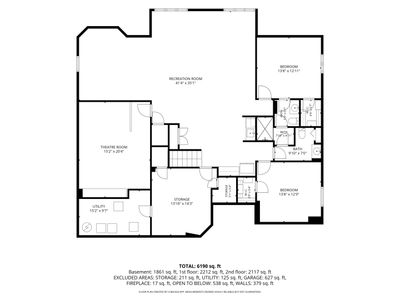
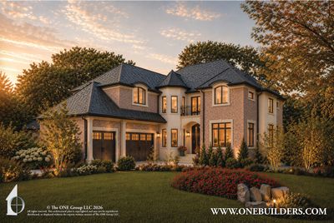
If you've been searching for a home that offers privacy, presence, and an exceptional connection to one of Park Ridge's most coveted settings, your search is over. Tucked along a private stretch of Edgemont Lane and perched directly on the fairways of the Country Club of Park Ridge, this custom residence offers a lifestyle that simply cannot be recreated. From the moment you arrive, the setting distinguishes itself. A long heated driveway, mature landscaping, and sweeping golf course views create a sense of arrival reserved for only a select few homes. Inside, soaring ceilings, rich hardwood floors, and sun-filled living spaces provide an elegant backdrop for both everyday living and memorable gatherings. The heart of the home is designed around the views. Nearly every principal living space is connected to the beauty beyond its walls, whether you're enjoying a quiet morning overlooking the course or hosting friends and family. Upstairs, the primary suite is where you unwind after a long day, with tranquil fairway views that make it easy to leave the world behind. The rest of this floor has three additional bedrooms, each with a private bath and heated floors. Because in a home like this, everyone deserves their own retreat. The expansive lower level offers exceptional flexibility for guests, recreation, fitness, entertainment, and extended stays. Outside, the grounds present a rare canvas for your vision. Imagine a resort-inspired pool, outdoor pavilion, or private entertaining retreat, all framed by one of the most coveted backdrops in Park Ridge. For members of the Country Club of Park Ridge, the potential exists to create private gated access directly to the club, transforming an already remarkable property into a truly seamless golf and country club lifestyle. Combining exceptional privacy, timeless craftsmanship, and an irreplaceable golf course location, 809 Edgemont Lane represents a rare opportunity to own one of Park Ridge's most distinctive residences. Homes come and go, settings like this rarely do.
— the listing agent’s description
The home
4 beds
6 baths
4,760 sqft
Built in 2002
Lot 47x44x3x165x73x130
3-car garage
Detached Single
What it’ll cost
$693 / sqft
$30,106 taxes / yr
No HOA
36 days on dwello
Estimated monthly payment
$21,018/mo
Principal & interest$17,546
Property taxes$2,509
Homeowners insurance$963
Get pre-qualified →Connect with a licensed lender in the dwello network.
Estimate only — not a loan offer. Example rate; taxes and insurance estimated; your actual rate, payment, taxes, and insurance will vary. dwello is not a lender. Equal Housing Opportunity.
Tour it with a real dwello agent
The agent who meets you here is an actual dwello Home Group team member who knows these streets — not a stranger who bought your name from a portal. You get straight answers on the spot, and the same person stays with you through closing.
On our team, vettedYour info is never soldWith you through closing
Tour this home
In person, on your schedule — a dwello agent meets you there.
WED
Jun 3
THU
Jun 4
FRI
Jun 5
SAT
Jun 6
11:00 am
Schedule a tour
36 days on dwello
Price history
Listed for sale
Jul 7, 2026
$3,300,000
Property taxes
2025
Annual tax bill (MLS)
From county records — verify with the assessor.
Features
Central AirZonedNatural GasForced AirRadiant FloorBrickPublic SewerHeated DrivewayYes
Schools
Elementary — Eugene Field Elementary School
Middle — Emerson Middle School
High — Maine South High School
Assigned schools per the listing — always verify enrollment + boundaries with the district.
Neighborhood
Loading map…
Nearby places via OpenStreetMap — approximate; verify what matters to you. Map © Mapbox © OpenStreetMap.
MLS listing data
Listed by Danny McGovern · RE/MAX Properties Northwest
Listing last updated Aug 11, 2026 · data refreshed from the MLS Aug 11, 2026, 5:32 PM CT
Based on information submitted to the MLS GRID as of Aug 11, 2026, 5:32 PM CT. Listing data © MRED LLC, distributed by MLS GRID — deemed reliable but not guaranteed; independently verify. Anything shown below this point is not MLS listing data.
See it in personA real dwello agent on our team — never a sold lead.
Schedule a tour
Message
No pressure — reach out whenever you’re ready.