Price cut: $25,000
View all 17 photos
Attached Single · Evanston, IL
$625,000$650,000
2 beds · 2 baths
1572 Maple Avenue #506, Evanston, IL, 60201
A brick-and-mortar place to make your own — room to make it home.
Active
What’s special
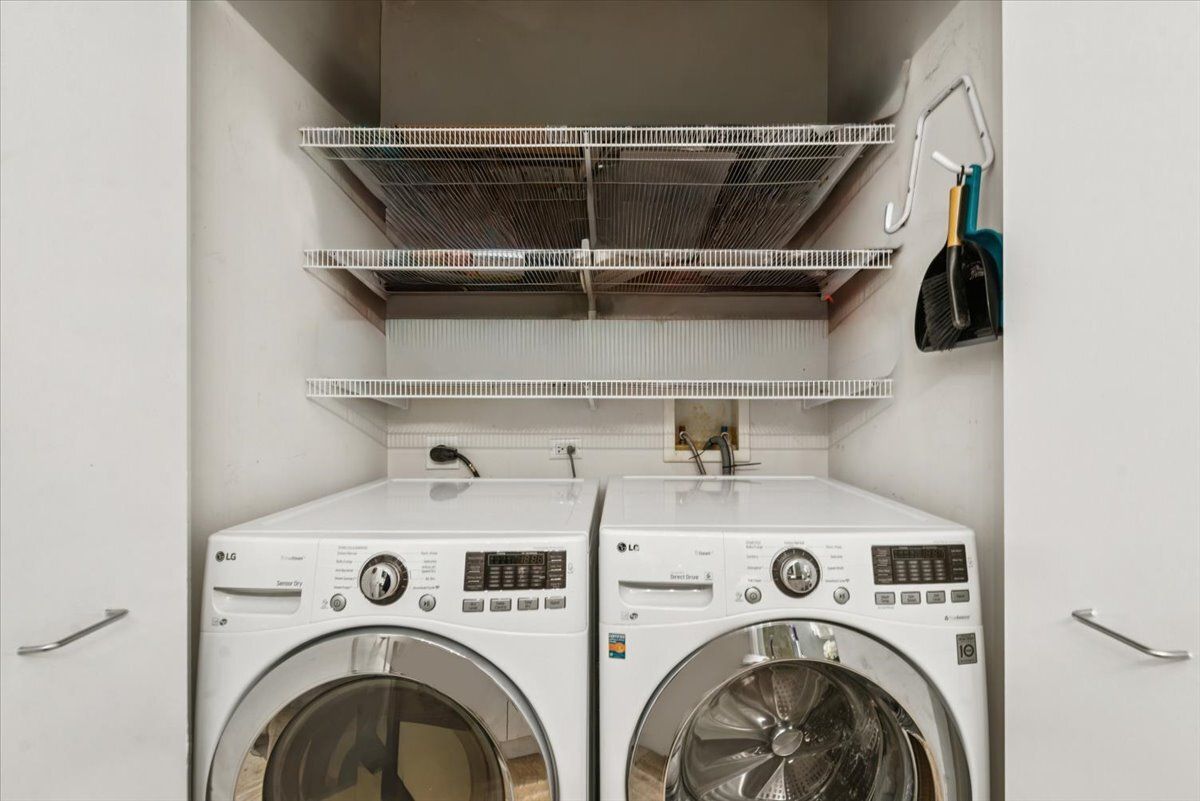
Central air1-car garageIn-unit laundry
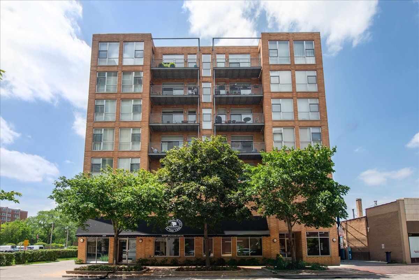
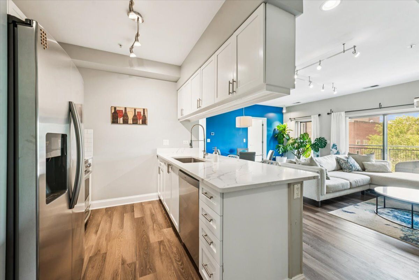
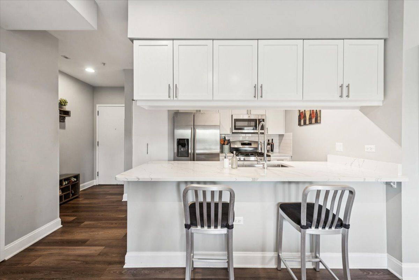
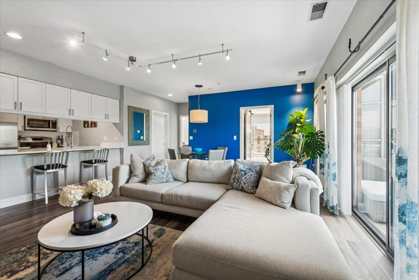
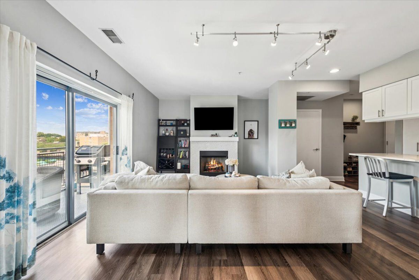
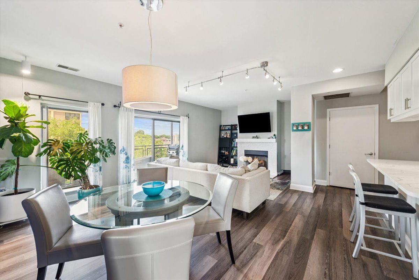
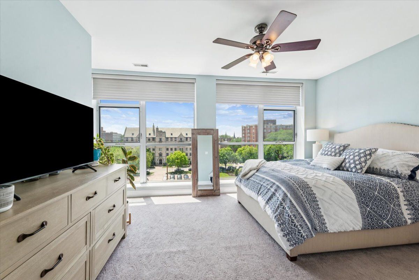
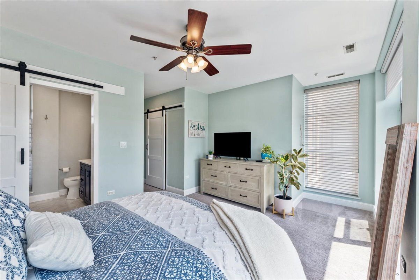
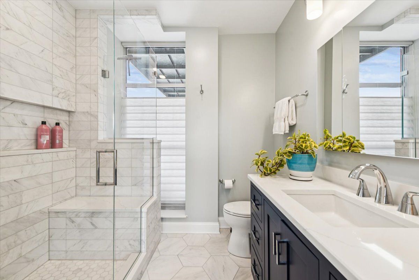
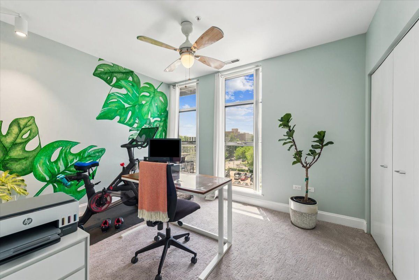
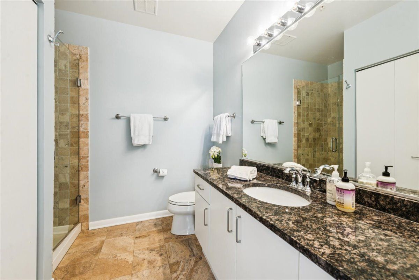
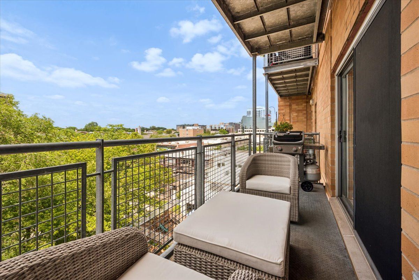
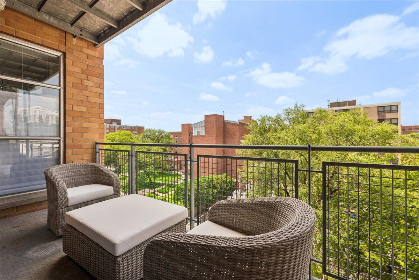
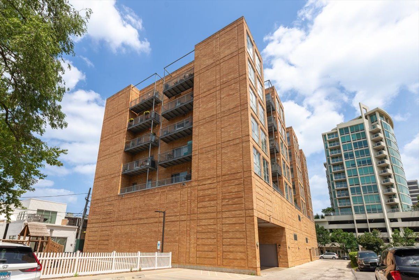
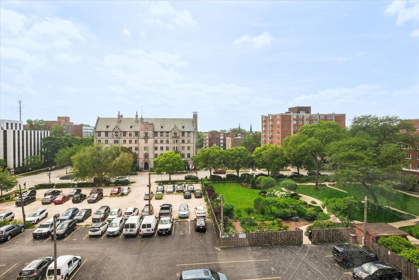
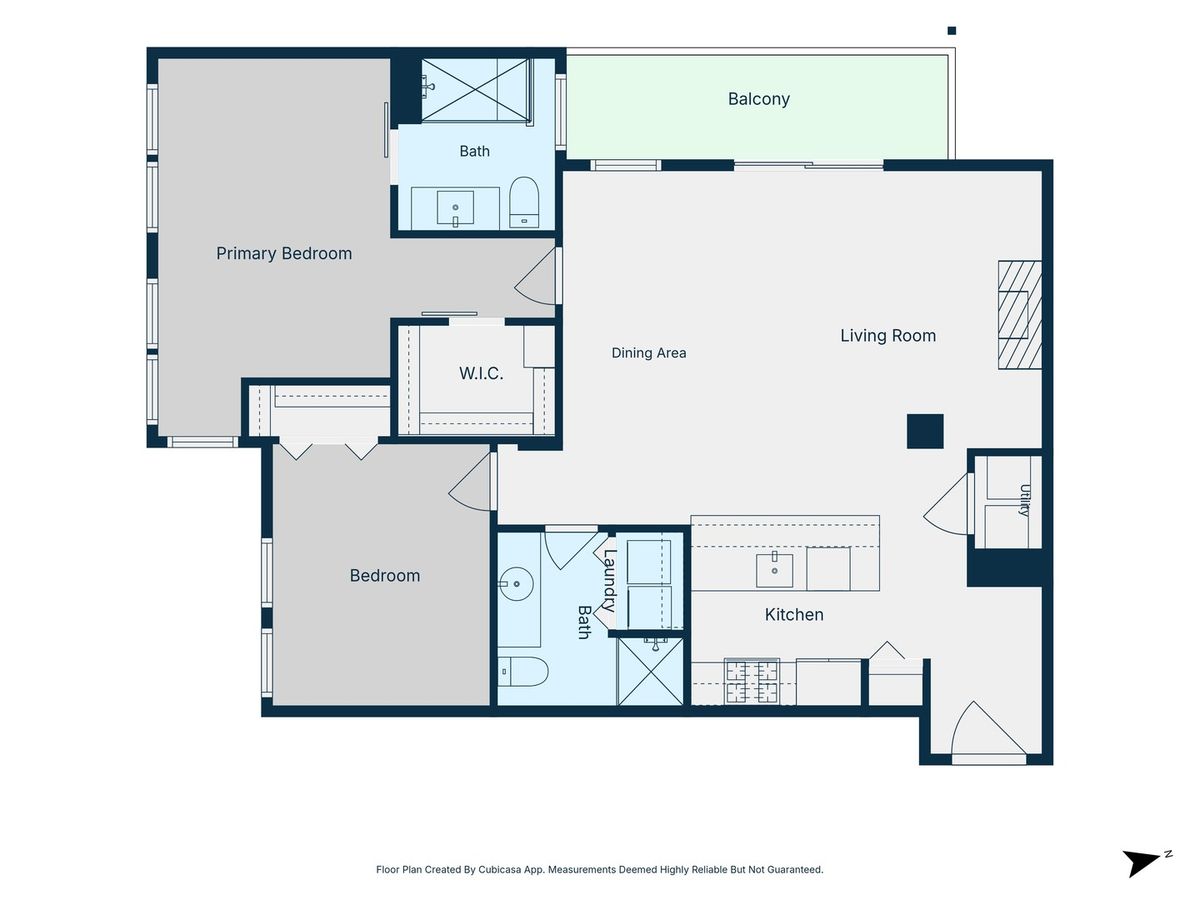
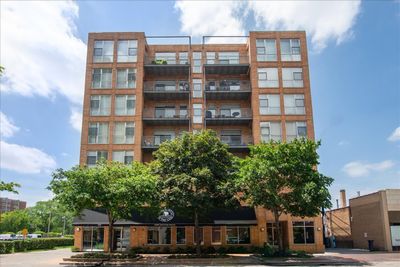
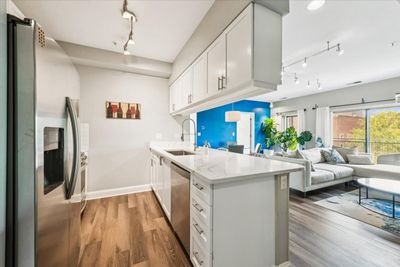
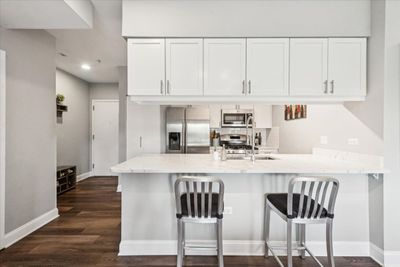
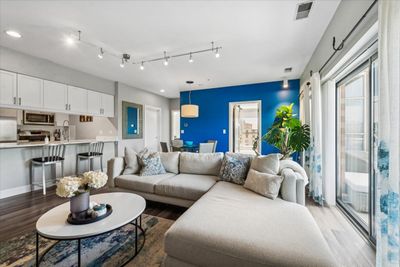
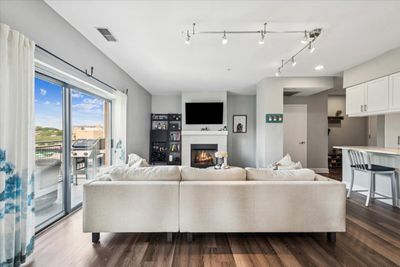
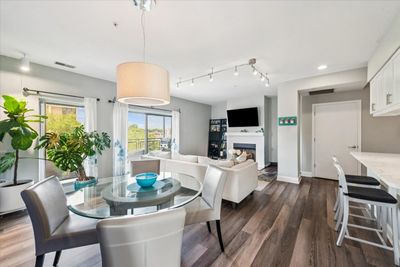
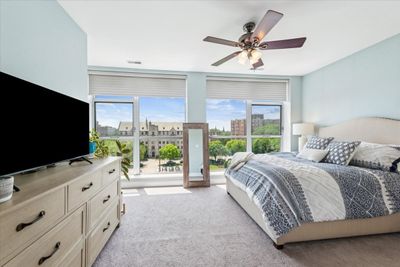
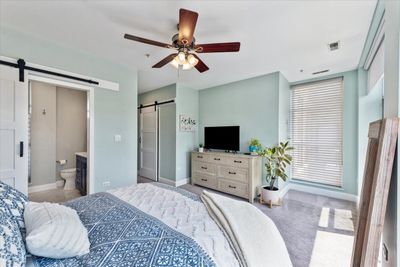
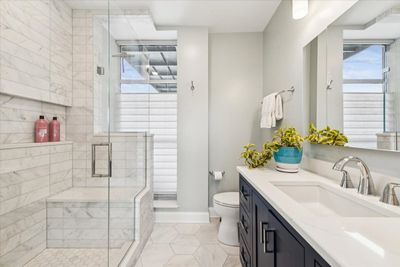
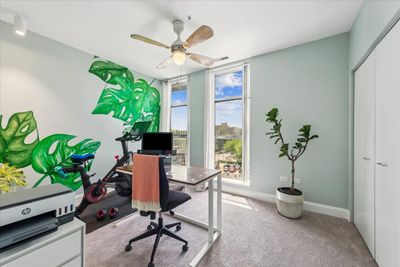
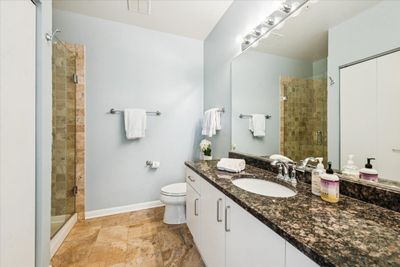
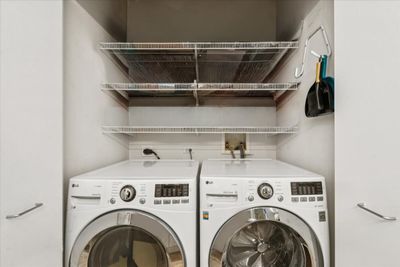
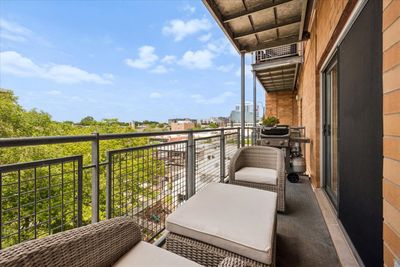
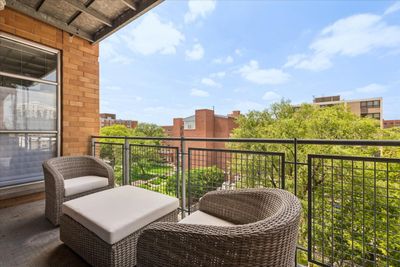
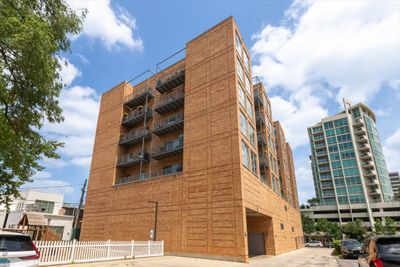
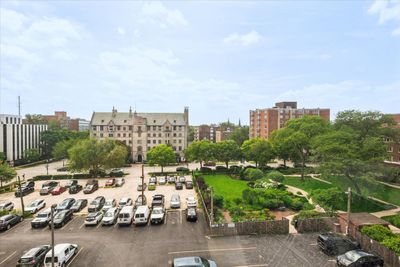
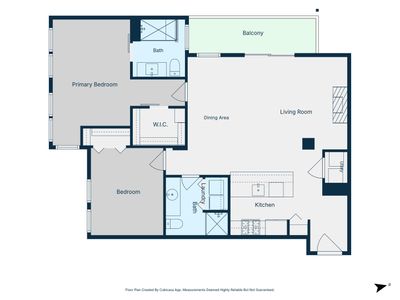
Luxuriously renovated 2 bedroom, 2 bath corner unit in downtown Evanston. This sunny condo is elegant and airy, with southern and western exposures providing natural light, high ceilings, and new Coretec engineered hardwood flooring in the living spaces. The updated kitchen features new refinished raised cabinets, quartz countertops, Samsung, GE and Bosch appliances. The living room features a marble fireplace and floor-to-ceiling windows and sliding doors opening to a large west-facing balcony. The spacious primary suite is light-filled and has a walk-in closet, a completely renovated marble bathroom with custom vanity and Kohler fixtures. The south-facing second bedroom, custom Hunter Douglas shades, side-by-side in-unit laundry, additional storage and heated garage parking complete the package! Located in a special boutique elevator building, with a professionally managed association, a gym on the first floor, and butterfly security system in lobby area. This is downtown Evanston living at it's best - located steps to Bennisons, restaurants, cafes, the YMCA, medical offices and clinics, both train lines, the new Northlight Theater, movie theater, shops, library and Lake Michigan.
— the listing agent’s description
The home
2 beds
2 baths
Built in 2004
Lot COMMON
1-car garage
Attached Single
What it’ll cost
$8,408 taxes / yr
$520/mo HOA
Listed $650,000
Now $625,000
25 days on dwello
Estimated monthly payment
$4,726/mo
Principal & interest$3,323
Property taxes$701
Homeowners insurance$182
HOA dues$520
Get pre-qualified →Connect with a licensed lender in the dwello network.
Estimate only — not a loan offer. Example rate; taxes, HOA dues, insurance estimated; your actual rate, payment, taxes, and insurance will vary. dwello is not a lender. Equal Housing Opportunity.
Tour it with a real dwello agent
The agent who meets you here is an actual dwello Home Group team member who knows these streets — not a stranger who bought your name from a portal. You get straight answers on the spot, and the same person stays with you through closing.
On our team, vettedYour info is never soldWith you through closing
Tour this home
In person, on your schedule — a dwello agent meets you there.
WED
Jun 3
THU
Jun 4
FRI
Jun 5
SAT
Jun 6
11:00 am
Schedule a tour
25 days on dwello
Price history
Price reduced
Jul 27, 2026
↓ $25,000$625,000
Listed for sale
Jul 7, 2026
$650,000
Now $25,000 below the original list price.
Property taxes
2025
Annual tax bill (MLS)
From county records — verify with the assessor.
Features
Central AirNatural GasForced AirBrickPublic SewerOff AlleyHeated Garage
Schools
Elementary — Dewey Elementary School
Middle — Nichols Middle School
High — Evanston Twp High School
Assigned schools per the listing — always verify enrollment + boundaries with the district.
Neighborhood
Loading map…
Nearby places via OpenStreetMap — approximate; verify what matters to you. Map © Mapbox © OpenStreetMap.
MLS listing data
Listed by Katrina de los Reyes · Berkshire Hathaway HomeServices Chicago
Listing last updated Jul 31, 2026 · data refreshed from the MLS Jul 31, 2026, 8:22 PM CT
Based on information submitted to the MLS GRID as of Jul 31, 2026, 8:22 PM CT. Listing data © MRED LLC, distributed by MLS GRID — deemed reliable but not guaranteed; independently verify. Anything shown below this point is not MLS listing data.
See it in personA real dwello agent on our team — never a sold lead.
Schedule a tour
Message
No pressure — reach out whenever you’re ready.
Similar homes nearby
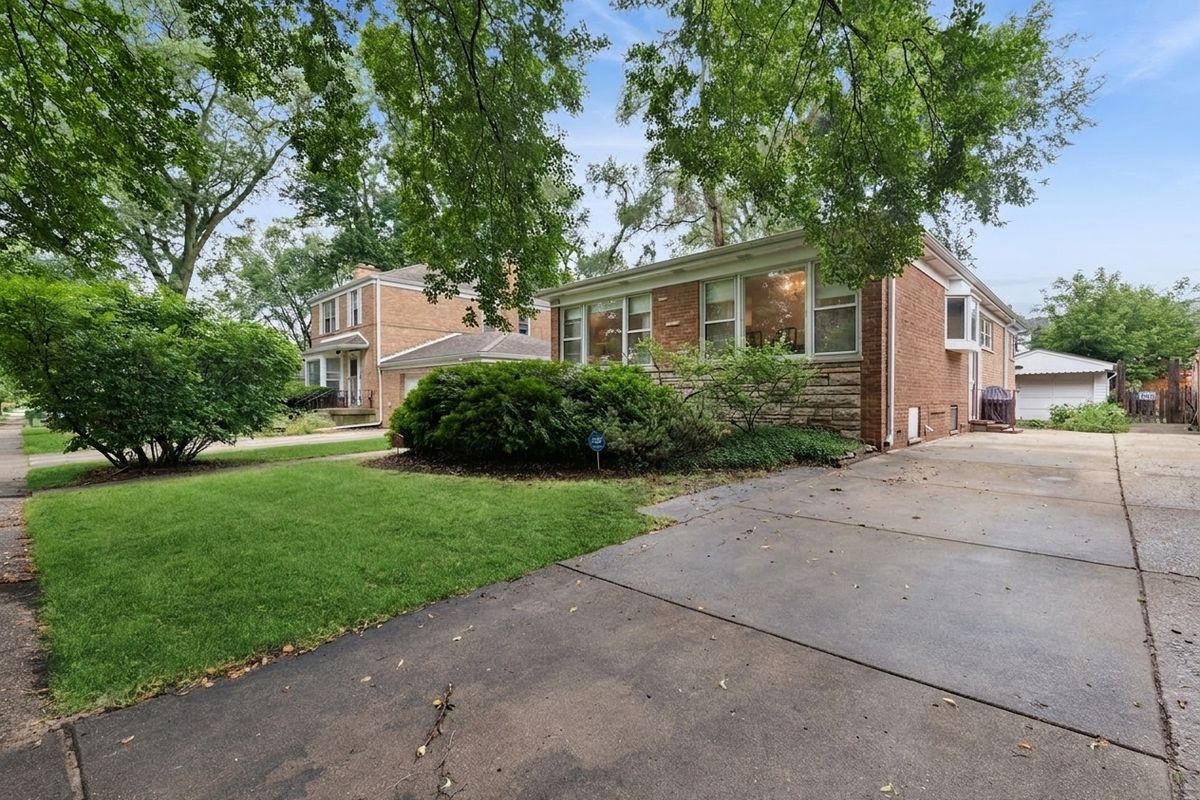
$618,000Active
3 bd · 2.5 ba · 2,040 sqft
1205 Dodge Avenue
Evanston, IL
$614,900Active
3 bd · 2.5 ba · 2,576 sqft
1619 Seward Street
Evanston, IL
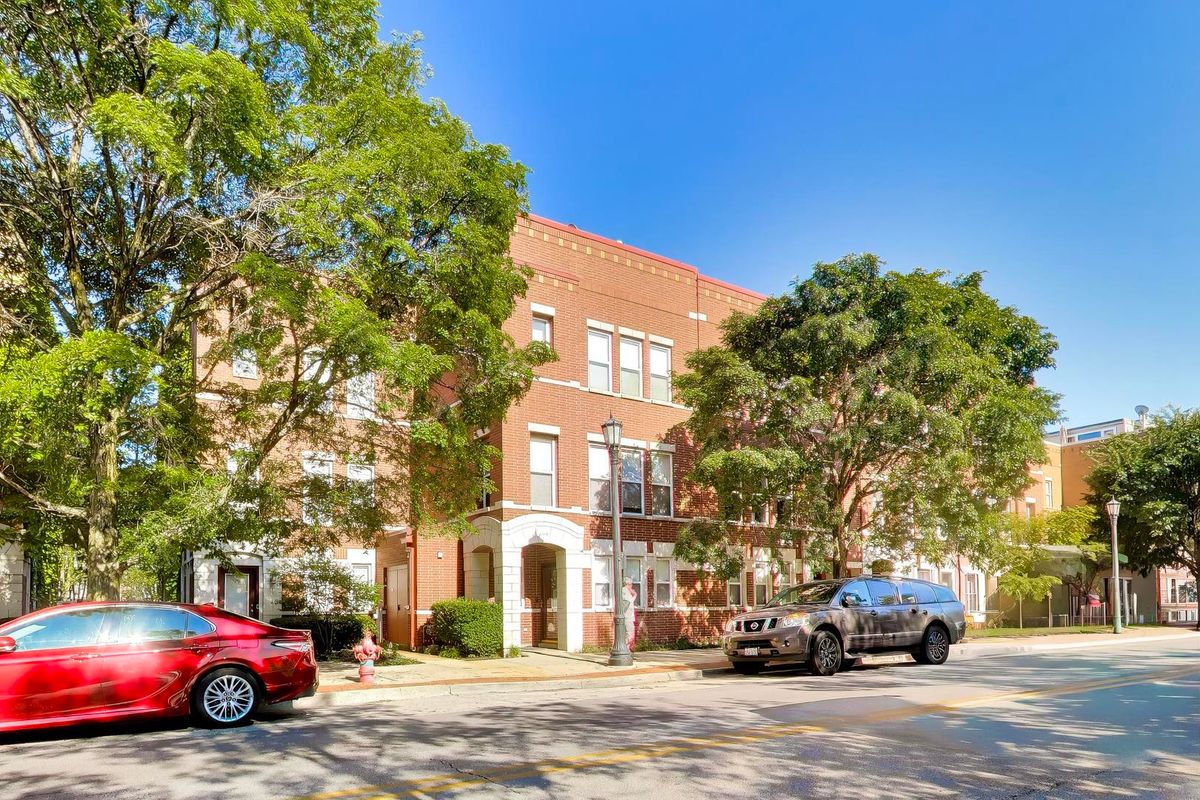
$650,000Active
3 bd · 2.5 ba · 2,375 sqft
529 Chicago Avenue #F
Evanston, IL
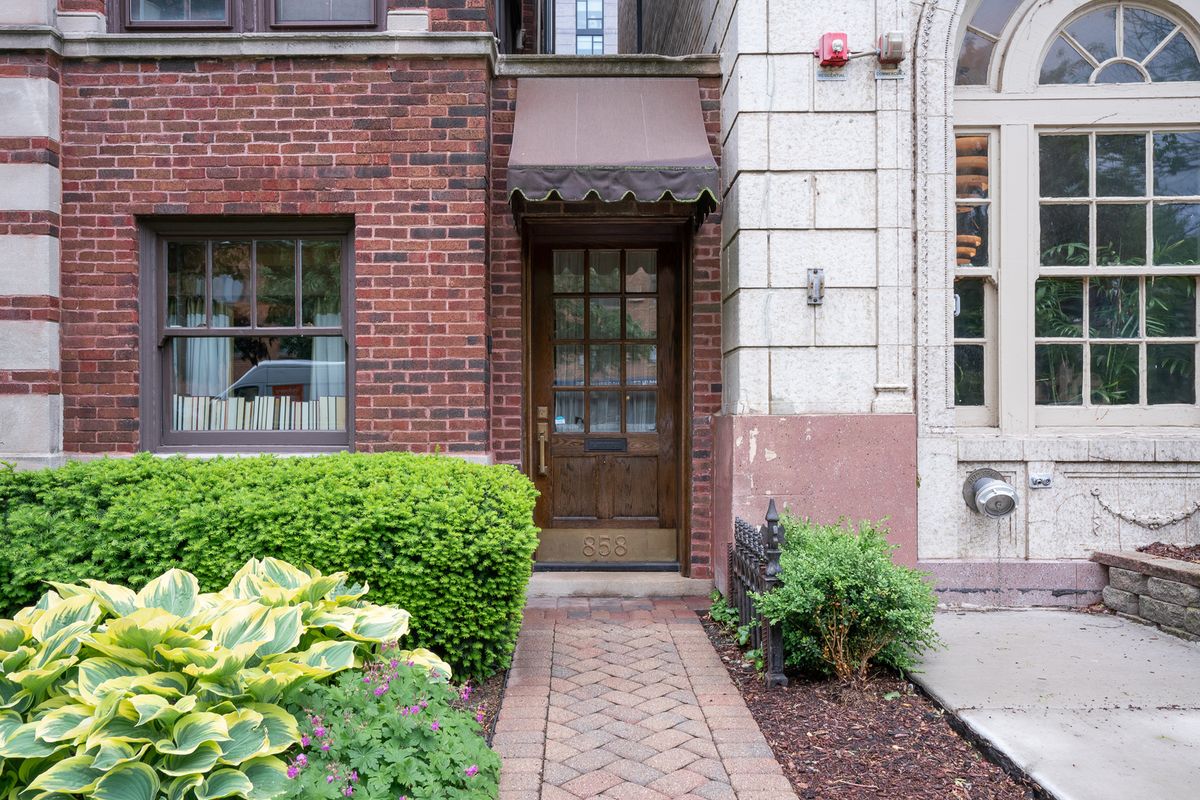
$599,000Active
2 bd · 2 ba · 1,377 sqft
856 Hinman Avenue #G
Evanston, IL