Price cut: $25,000
View all 28 photos
Attached Single · Palos Heights, IL
$449,900$474,900
2 beds · 3.5 baths · 3,012 sqft
13232 S Oak Ridge Trail, Palos Heights, IL, 60463
A brick-and-mortar place to make your own — room to make it home.
Active
What’s special
Central air2-car garage
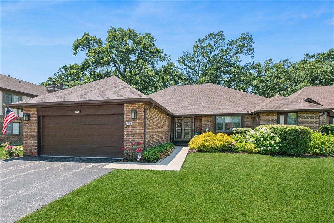
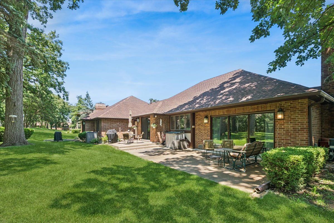
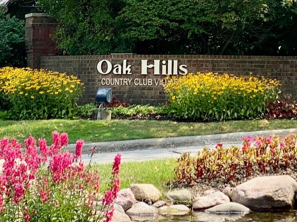
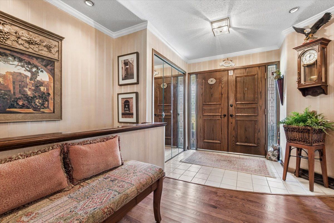
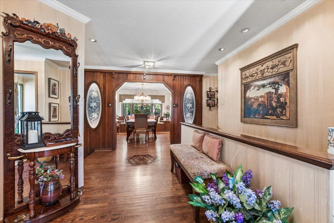
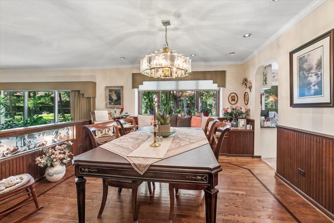
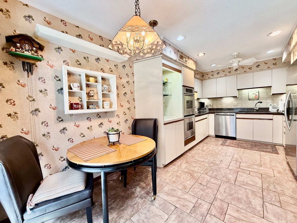
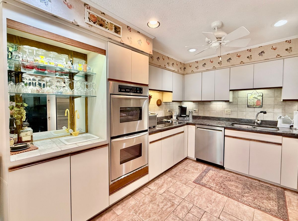
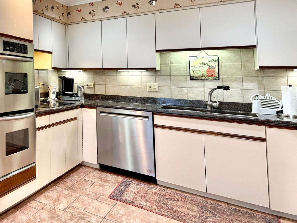
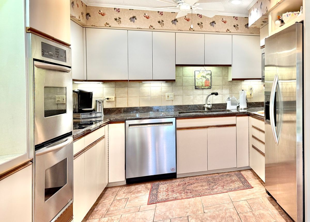
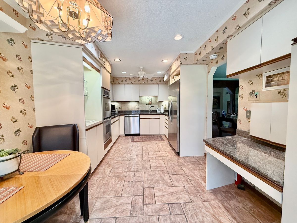
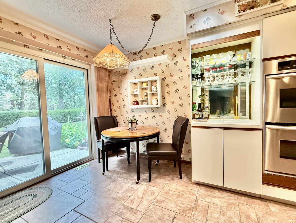
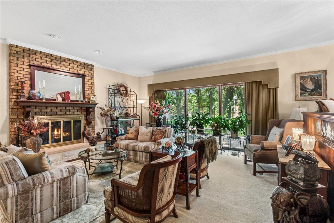
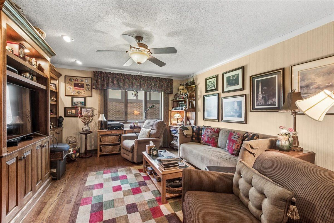
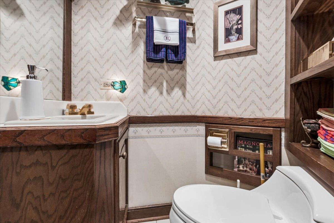
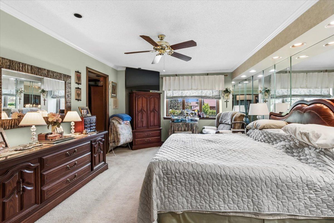
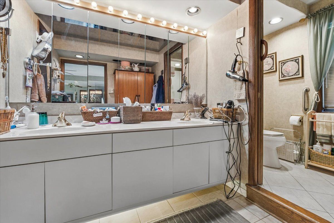
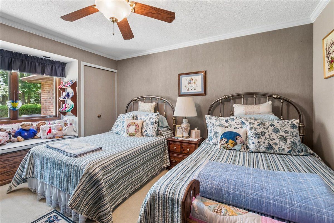
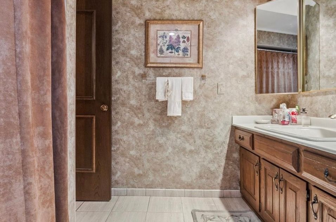
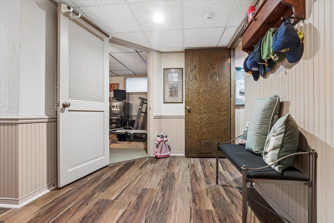
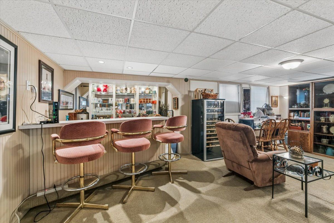
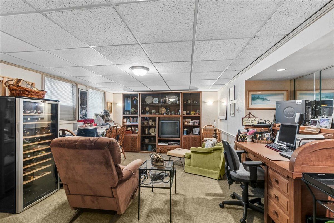
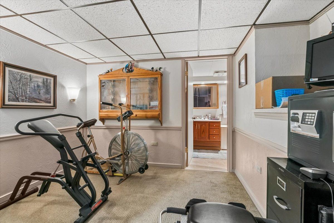
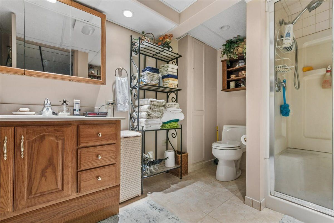
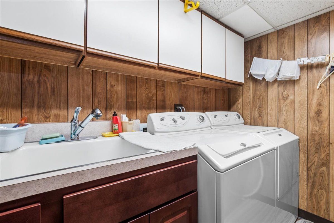
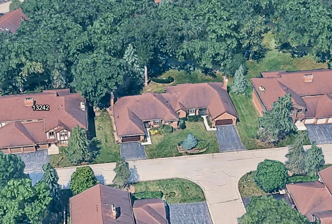
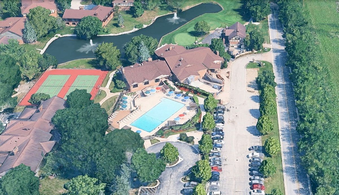
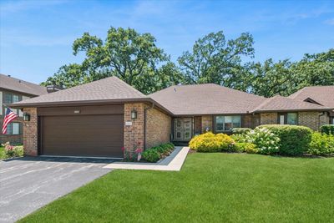
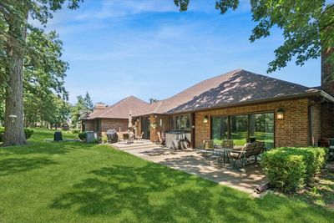
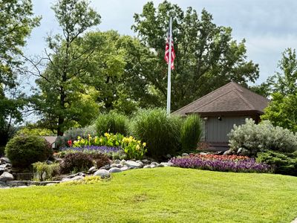
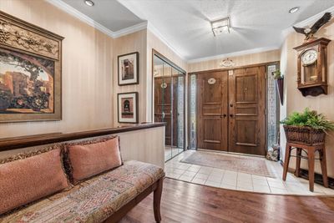
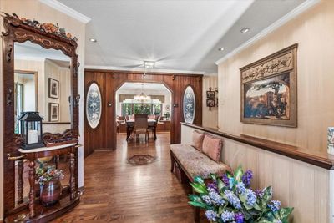
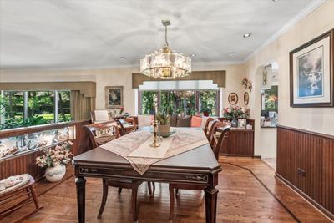
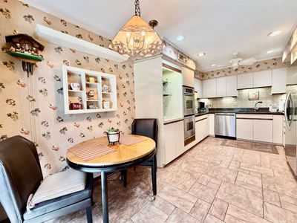
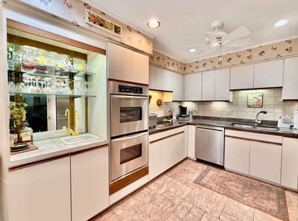
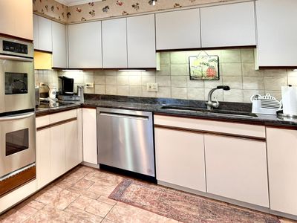
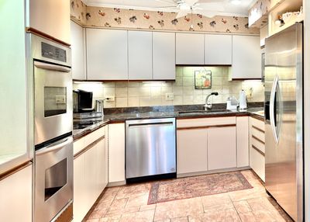
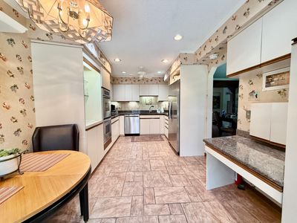
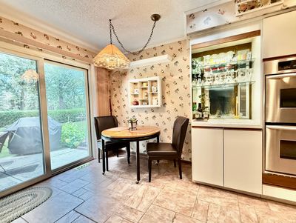
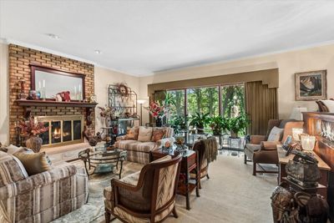
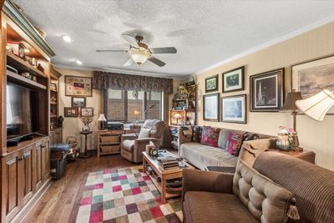
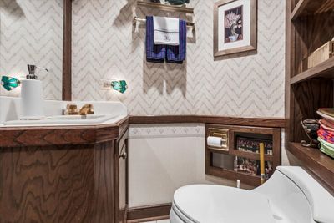
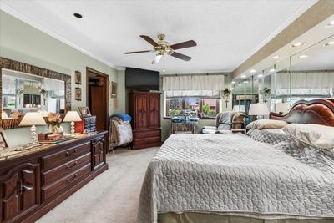
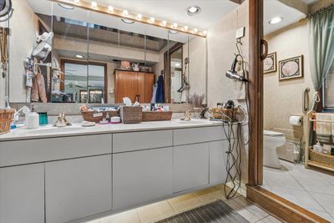
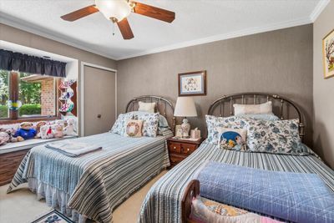
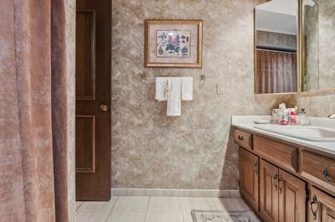
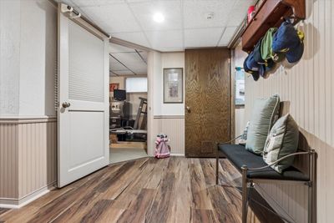
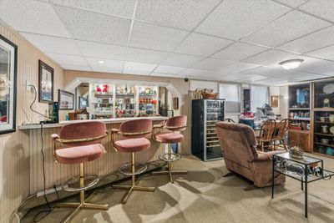
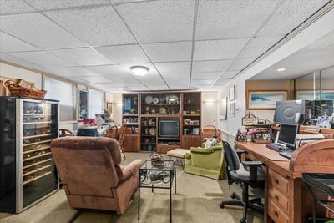
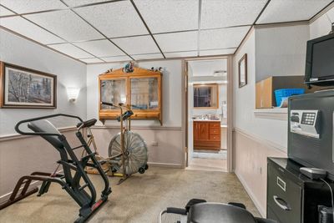
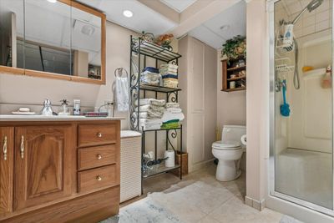

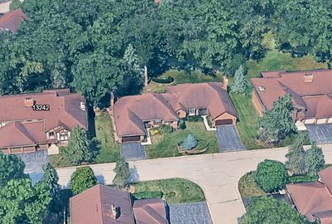
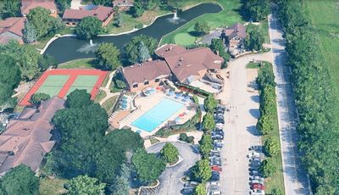
Rare Ranch Townhome has premier location in Oak Hills Country Club Village. Enjoy easy, main-level living with a practical layout featuring a Formal Dining Room and Kitchen, Large Living Room with a fireplace, and French doors leading to a Private Den. The main level also hosts the Primary Bedroom with a double-sink vanity Bath, a Second Bedroom, second Full Bath and an additional Guest Powder Room. The Finished Basement offers a large Recreation Room with a built-in bar and wine cooler, a Laundry Room with a wet sink, and a third Bedroom or Office with a Steam Shower Bath! Peace of mind comes built-in with major mechanical updates, including a brand-new roof, a 5-year-old hot water heater and sump pump, and a 7-year-old furnace and A/C system. A standout feature of this property is the Heated 2.5 Car Garage, equipped with an epoxy floor, built-in cabinetry, a workbench, four chrome storage units, and an extra refrigerator. The outdoor space comes ready to enjoy with an expansive concrete patio and beautiful wooded views. This solid home offers a fantastic footprint and is ready for your personal touches.
— the listing agent’s description
The home
2 beds
3.5 baths
3,012 sqft
Built in 1982
Lot common
2-car garage
Attached Single
What it’ll cost
$149 / sqft
$6,022 taxes / yr
$530/mo HOA
Listed $474,900
Now $449,900
38 days on dwello
Estimated monthly payment
$3,555/mo
Principal & interest$2,392
Property taxes$502
Homeowners insurance$131
HOA dues$530
Get pre-qualified →Connect with a licensed lender in the dwello network.
Estimate only — not a loan offer. Example rate; taxes, HOA dues, insurance estimated; your actual rate, payment, taxes, and insurance will vary. dwello is not a lender. Equal Housing Opportunity.
Tour it with a real dwello agent
The agent who meets you here is an actual dwello Home Group team member who knows these streets — not a stranger who bought your name from a portal. You get straight answers on the spot, and the same person stays with you through closing.
On our team, vettedYour info is never soldWith you through closing
Tour this home
In person, on your schedule — a dwello agent meets you there.
WED
Jun 3
THU
Jun 4
FRI
Jun 5
SAT
Jun 6
11:00 am
Schedule a tour
38 days on dwello
Price history
Price reduced
Aug 13, 2026
↓ $25,000$449,900
Listed for sale
Jul 7, 2026
$474,900
Now $25,000 below the original list price.
Property taxes
2025
Annual tax bill (MLS)
From county records — verify with the assessor.
Features
Central AirNatural GasBrickPublic SewerStorm SewerAsphaltGarage Door Opener
Neighborhood
Loading map…
Nearby places via OpenStreetMap — approximate; verify what matters to you. Map © Mapbox © OpenStreetMap.
MLS listing data
Listed by Sharon Kubasak · Baird & Warner
Listing last updated Aug 13, 2026 · data refreshed from the MLS Aug 13, 2026, 5:09 AM CT
Based on information submitted to the MLS GRID as of Aug 13, 2026, 5:09 AM CT. Listing data © MRED LLC, distributed by MLS GRID — deemed reliable but not guaranteed; independently verify. Anything shown below this point is not MLS listing data.
See it in personA real dwello agent on our team — never a sold lead.
Schedule a tour
Message
No pressure — reach out whenever you’re ready.
Similar homes nearby
$449,000Active
2 bd · 3 ba · 1,900 sqft
13485 Turtle Pond Lane #5
Palos Heights, IL
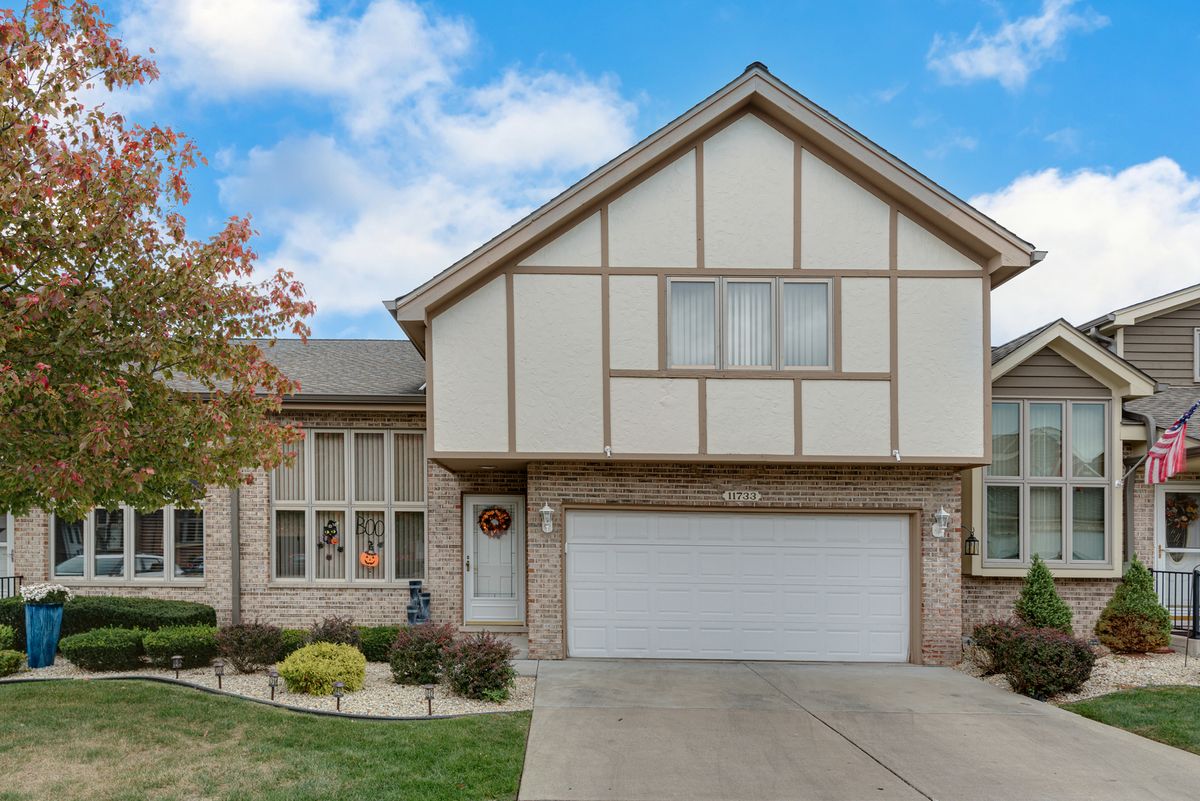
$469,900Active
3 bd · 3.5 ba · 2,280 sqft
11733 Seagull Lane
Palos Heights, IL
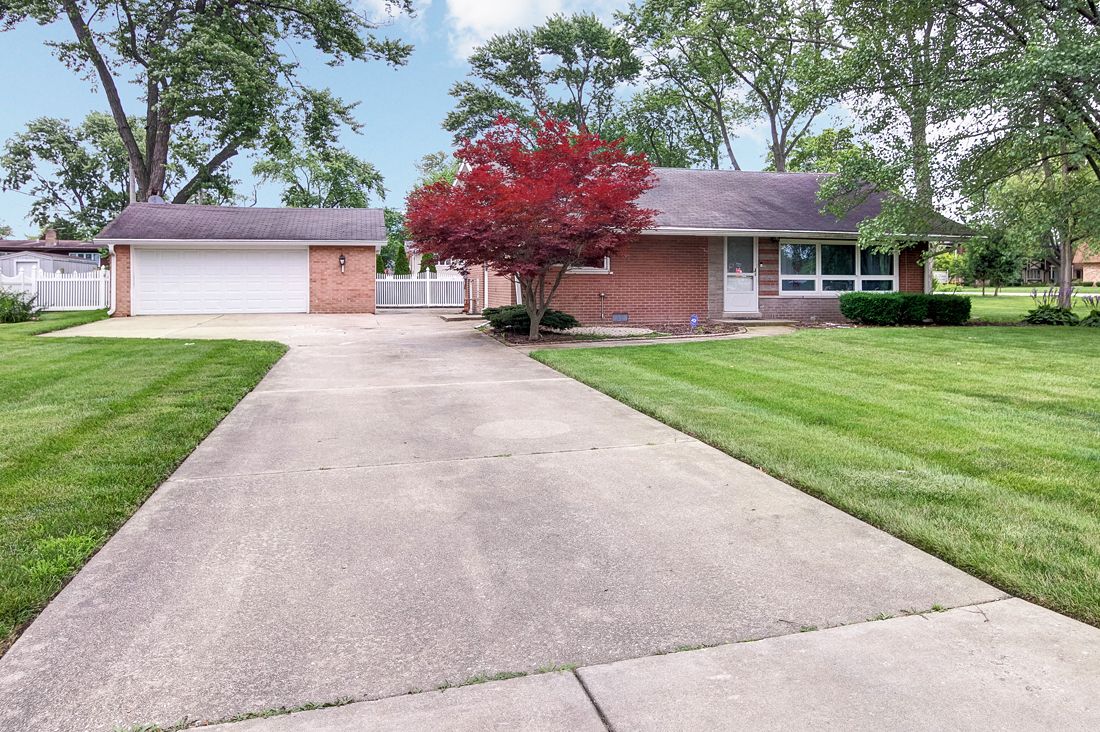
$470,000Active
3 bd · 2 ba · 1,310 sqft
12661 S Major Avenue
Palos Heights, IL
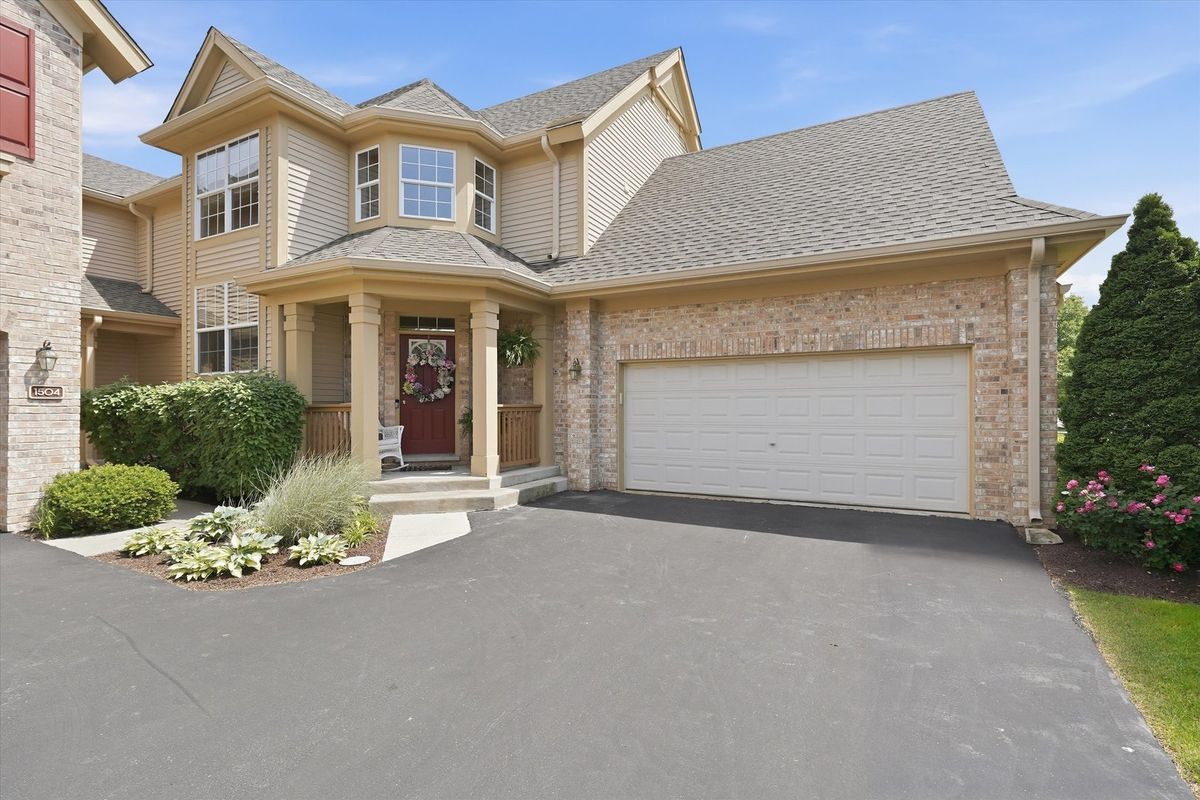
$412,000Active
2 bd · 2 ba · 2,200 sqft
1506 Spyglass Circle #1506
Palos Heights, IL