View all 45 photos
Detached Single · Mt Vernon, IL
$239,000
3 beds · 2 baths · 1,700 sqft
19503 N Moonbeam Lane, Mt Vernon, IL, 62864
A brick-and-mortar place to make your own — room to make it home.
Active
What’s special
Central air2-car garage6.70-acre lotIn-unit laundry
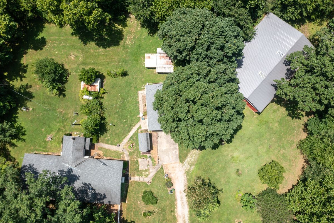
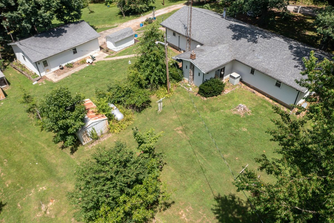
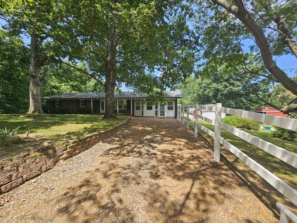
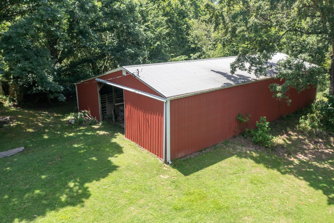
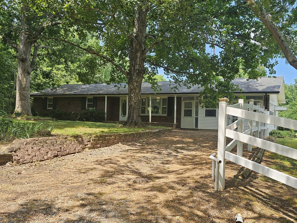
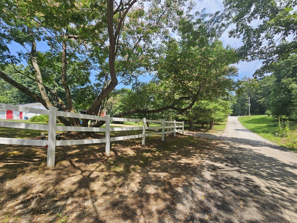
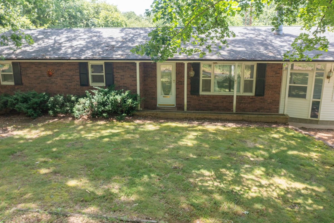
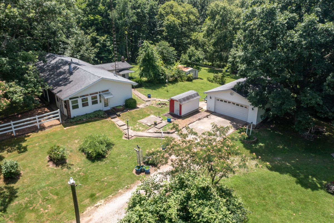
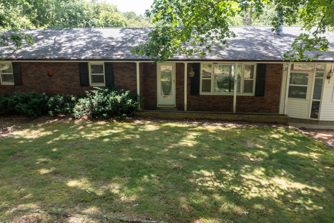
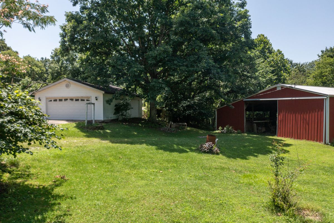
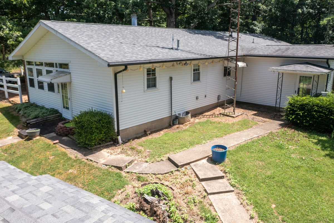
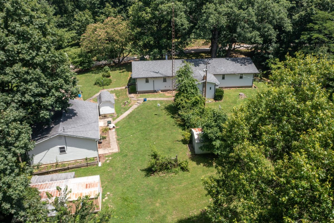
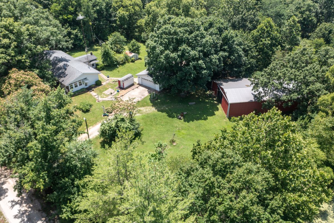
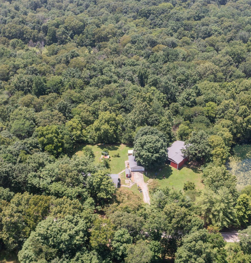
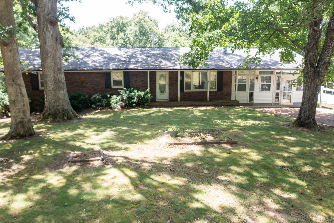
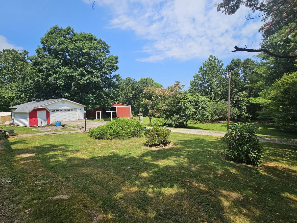
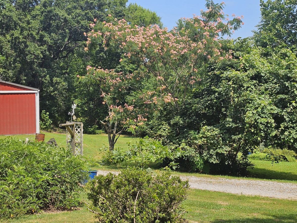
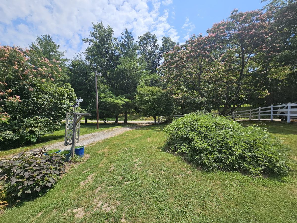
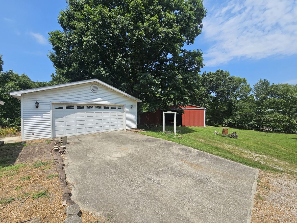
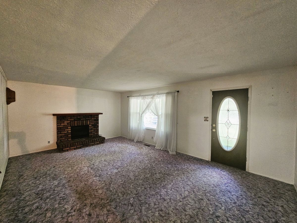
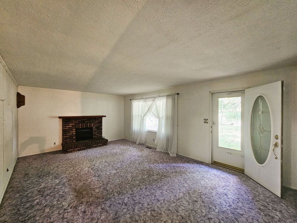
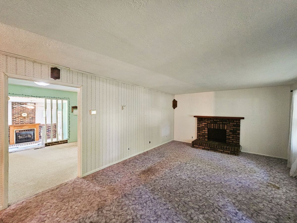
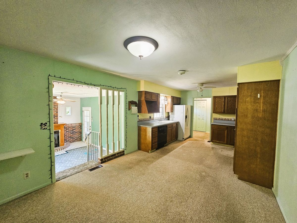
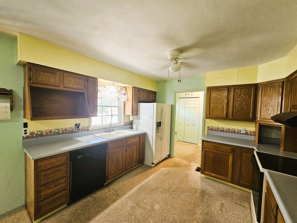
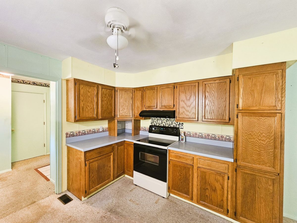
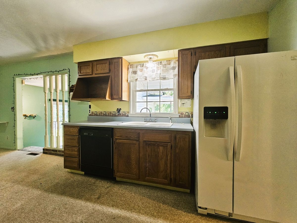
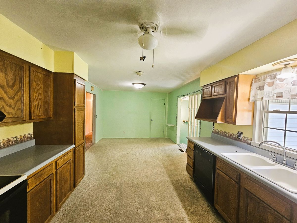
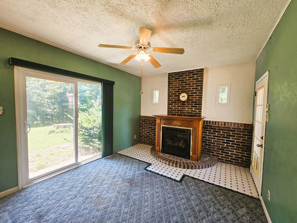
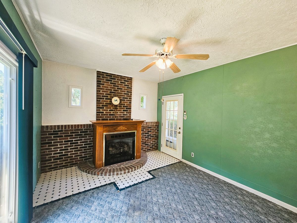
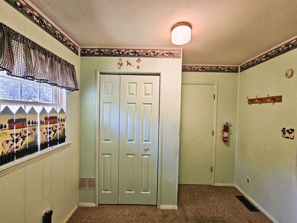
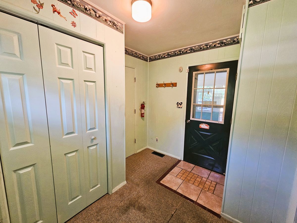
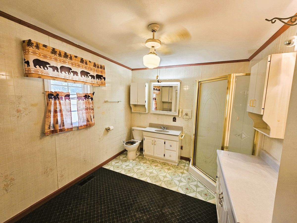
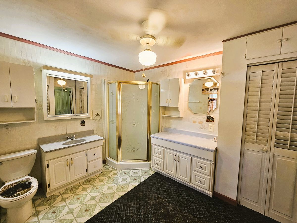
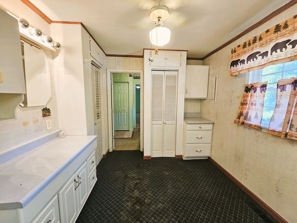
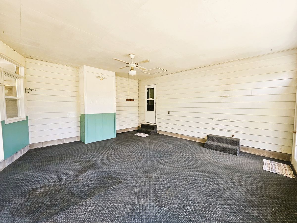
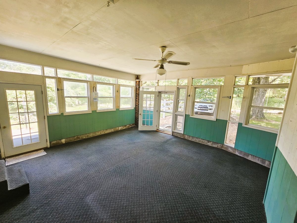
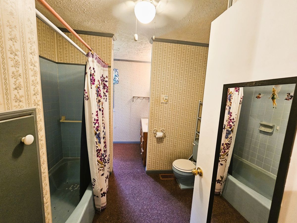
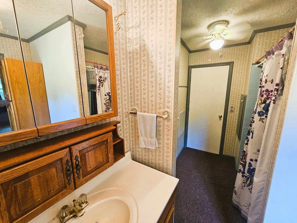
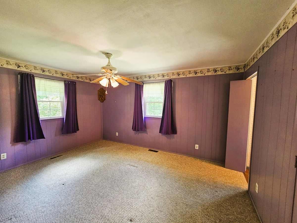
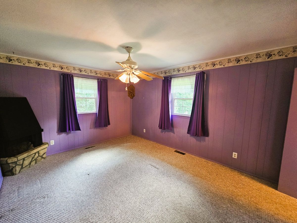
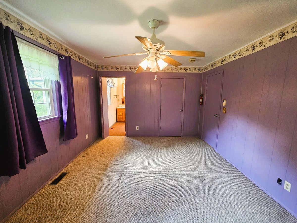
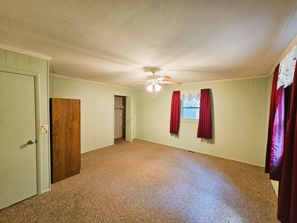
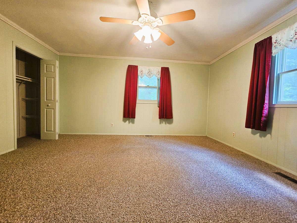
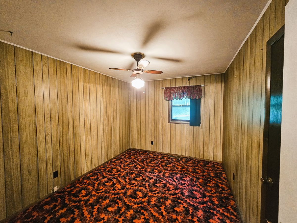
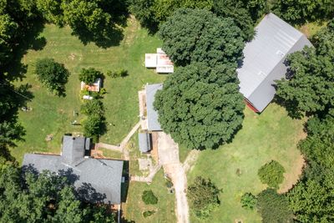
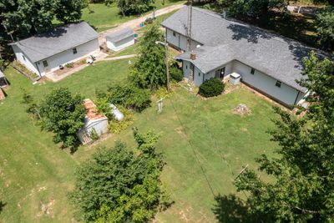
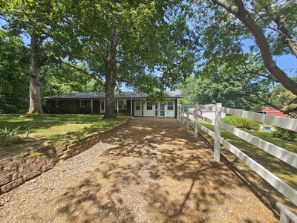
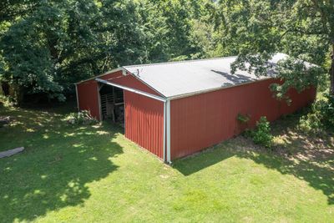
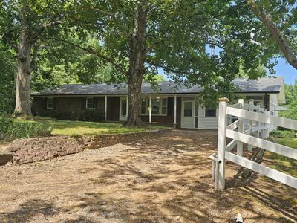
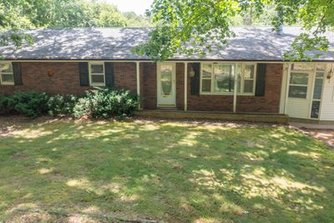
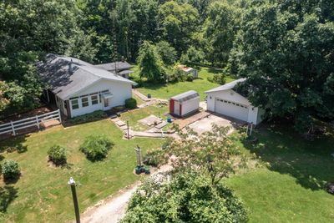
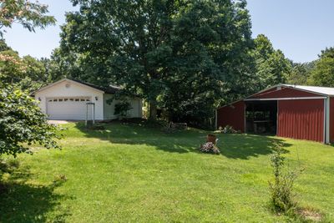
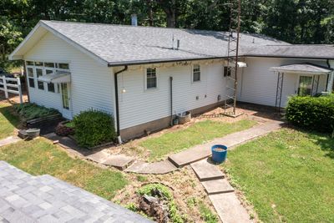
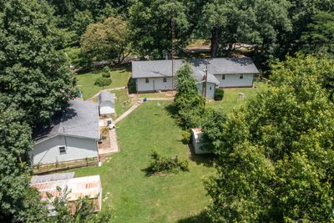
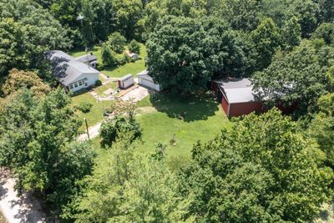
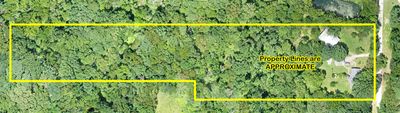
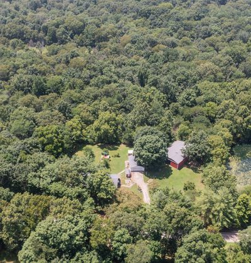
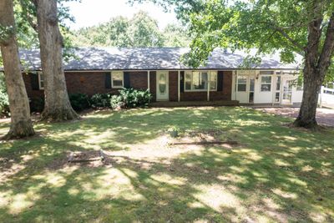
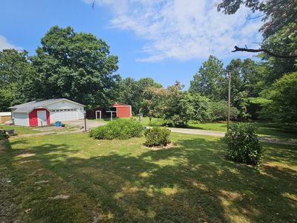
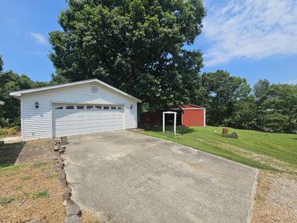
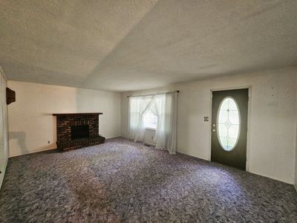
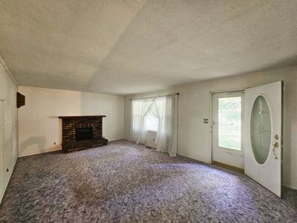
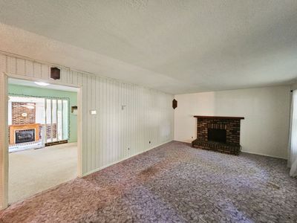
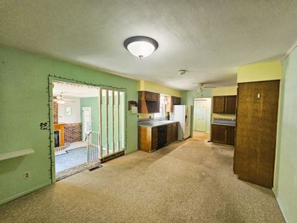
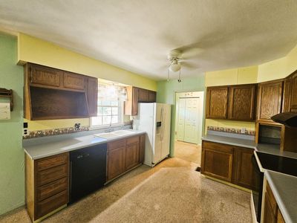
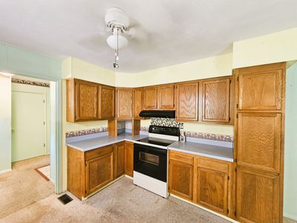
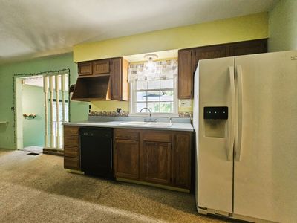
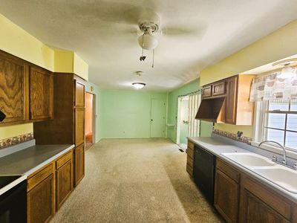
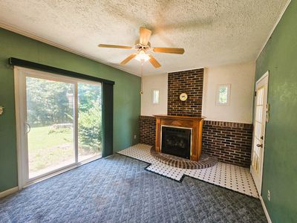
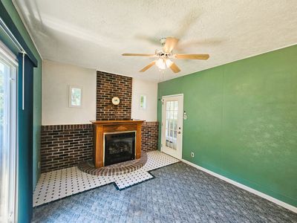
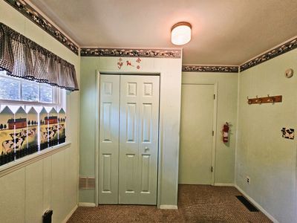
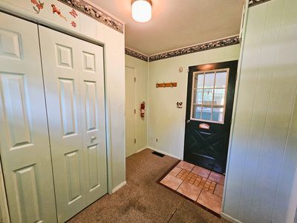
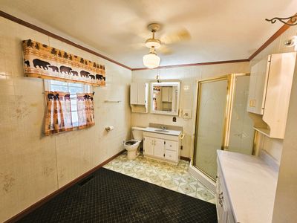
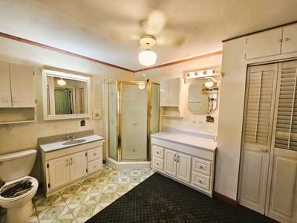
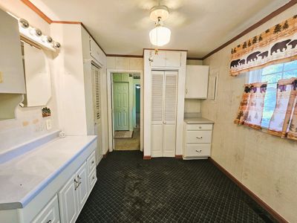
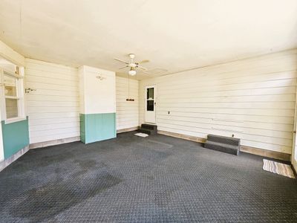
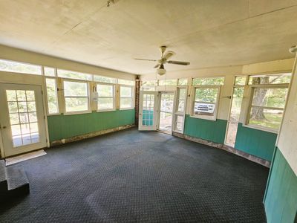
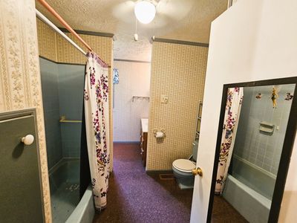
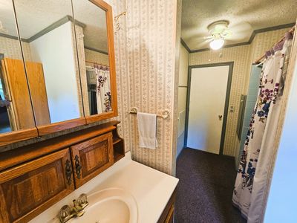
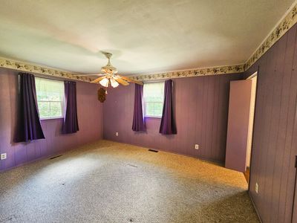
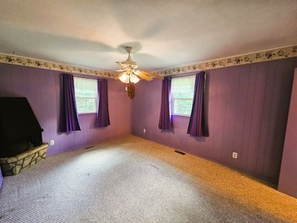
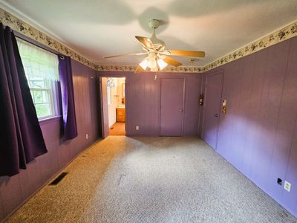
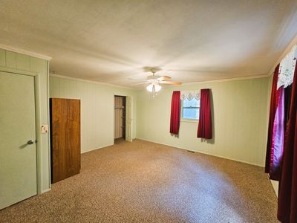
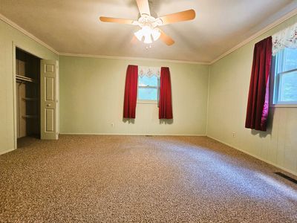
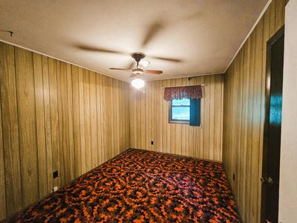
Enjoy peaceful country living on 6.70 scenic acres surrounded by mature trees, perennial gardens, and beautiful flowering trees. If you love nature, privacy, and picturesque views, this property is a must-see! This ranch home features a spacious living room with a cozy fireplace, a kitchen complete with appliances, an adjoining dining area, and a convenient pantry. A comfortable family room with a second fireplace provides the perfect place to relax or entertain. The home offers three bedrooms, including a primary suite with a private bathroom, plus a spacious second full bathroom. The laundry room provides ample storage, and the enclosed all-season sunroom overlooks the beautifully landscaped front yard, offering a peaceful setting to enjoy the surrounding countryside year-round. Outside, you'll find a 24' x 32' finished detached garage with an overhead door and side entrance, a 45' x 64' pole barn ideal for equipment, livestock, hobbies, or additional storage, along with several utility sheds to meet a variety of needs. Major updates include new siding and a new roof in 2020. Located in the desirable Field School District, this exceptional country property offers the perfect blend of comfortable living, functional outbuildings, and breathtaking rural views. Come experience all this beautiful property has to offer!
— the listing agent’s description
The home
3 beds
2 baths
1,700 sqft
Built in 1973
6.70-acre lot
2-car garage
Detached Single
Ranch
What it’ll cost
$141 / sqft
$1,642 taxes / yr
No HOA
7 days on dwello
Estimated monthly payment
$1,478/mo
Principal & interest$1,271
Property taxes$137
Homeowners insurance$70
Get pre-qualified →Connect with a licensed lender in the dwello network.
Estimate only — not a loan offer. Example rate; taxes and insurance estimated; your actual rate, payment, taxes, and insurance will vary. dwello is not a lender. Equal Housing Opportunity.
Tour it with a real dwello agent
The agent who meets you here is an actual dwello Home Group team member who knows these streets — not a stranger who bought your name from a portal. You get straight answers on the spot, and the same person stays with you through closing.
On our team, vettedYour info is never soldWith you through closing
Tour this home
In person, on your schedule — a dwello agent meets you there.
WED
Jun 3
THU
Jun 4
FRI
Jun 5
SAT
Jun 6
11:00 am
Schedule a tour
7 days on dwello
Price history
Listed for sale
Jul 7, 2026
$239,000
Property taxes
2025
Annual tax bill (MLS)
From county records — verify with the assessor.
Features
Central AirNatural GasForced AirVinyl SidingBrick VeneerSeptic TankYesDetached
Neighborhood
Loading map…
Nearby places via OpenStreetMap — approximate; verify what matters to you. Map © Mapbox © OpenStreetMap.
MLS listing data
Listed by Lisa McKinney · C21 All Pro Real Estate
Listing last updated Jul 13, 2026 · data refreshed from the MLS Jul 13, 2026, 5:08 AM CT
Based on information submitted to the MLS GRID as of Jul 13, 2026, 5:08 AM CT. Listing data © MRED LLC, distributed by MLS GRID — deemed reliable but not guaranteed; independently verify. Anything shown below this point is not MLS listing data.
See it in personA real dwello agent on our team — never a sold lead.
Schedule a tour
Message
No pressure — reach out whenever you’re ready.
Similar homes nearby
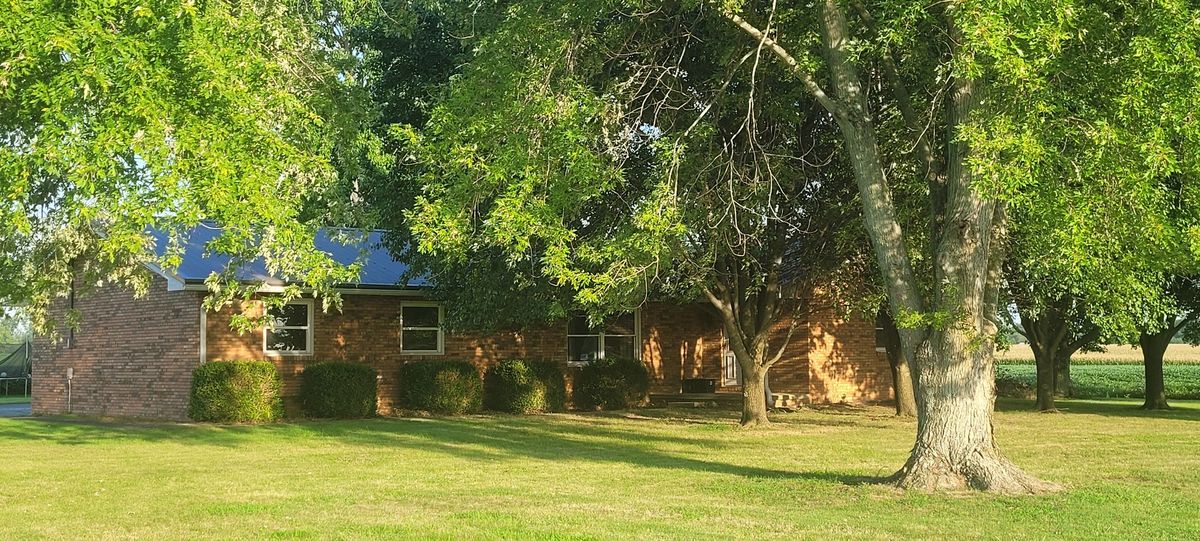
$235,000Active
3 bd · 1.5 ba · 1,800 sqft
8340 N Cherryville Lane
Mt Vernon, IL
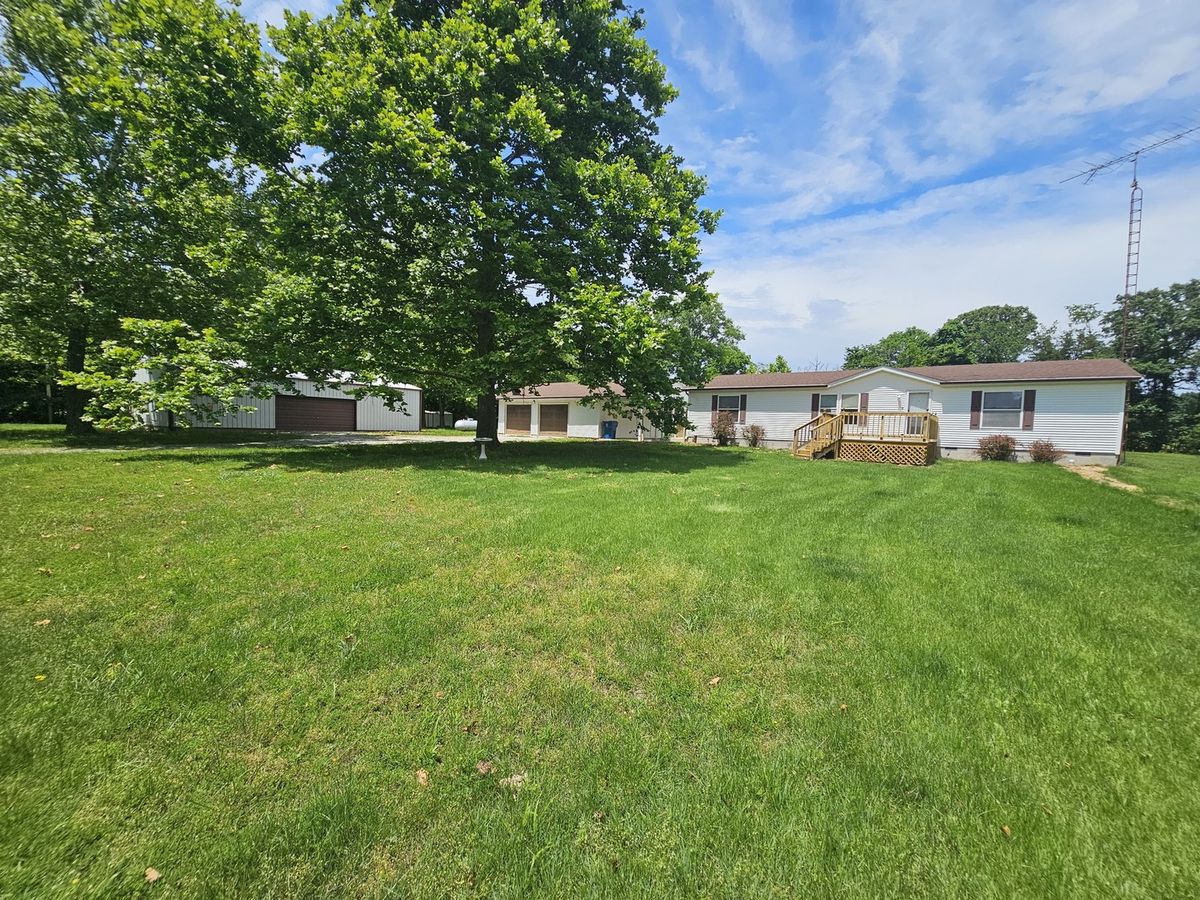
$232,500Active
3 bd · 2 ba · 1,458 sqft
14230 E Windsong Road
Mt Vernon, IL
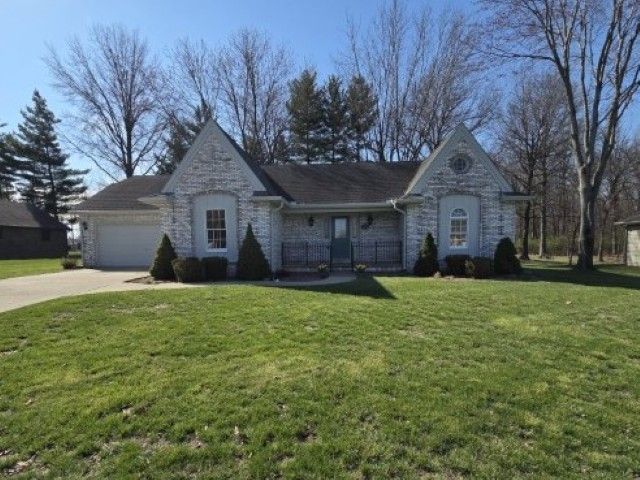
$249,000Active
3 bd · 2 ba · 1,535 sqft
3405 Piccadilly Avenue
Mt Vernon, IL
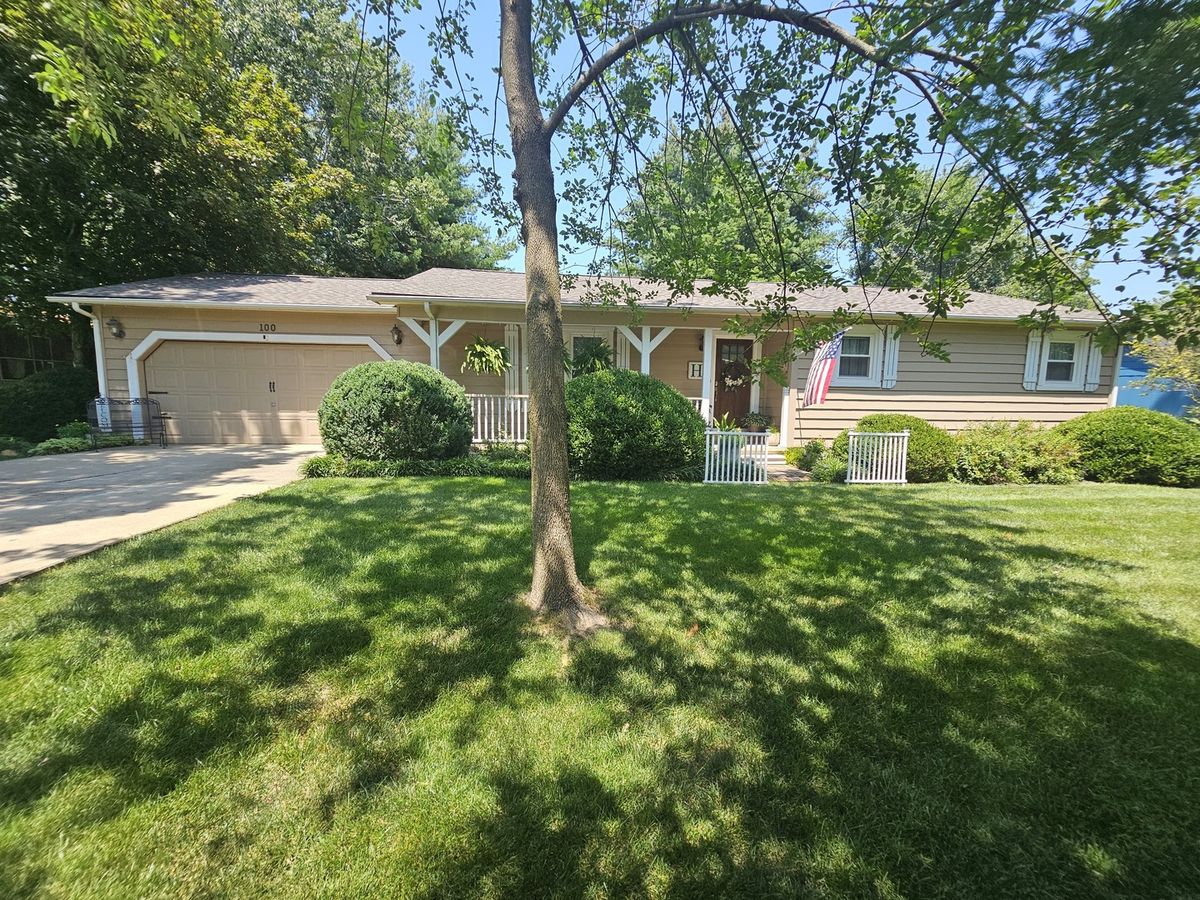
$222,500Active
3 bd · 2 ba · 1,570 sqft
100 Cherry Drive
Mt Vernon, IL