View all 46 photos
Detached Single · Deerfield, IL
$1,750,000
4 beds · 5.5 baths · 4,670 sqft
901 Kenton Road, Deerfield, IL, 60015
A brick-and-mortar place to make your own — room to make it home.
Active
What’s special
Central air3-car garage0.38-acre lotIn-unit laundry
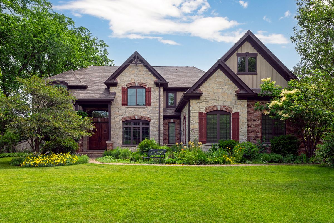
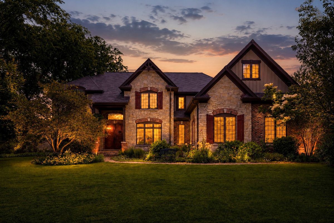
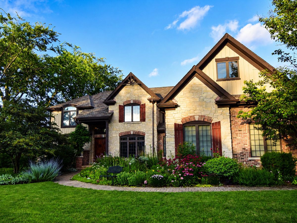
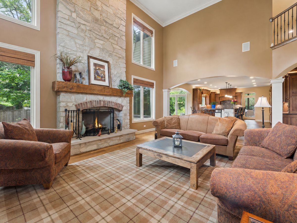
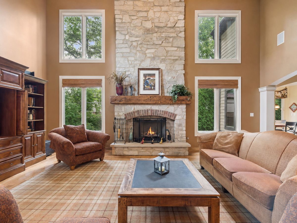
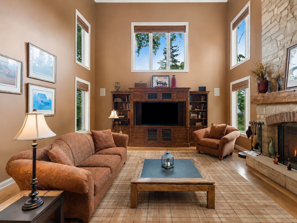
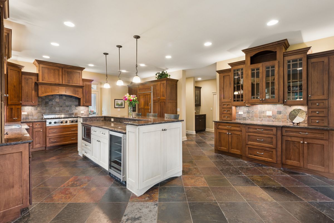
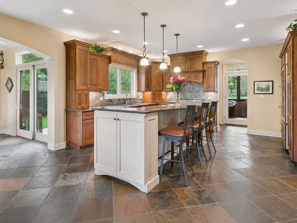
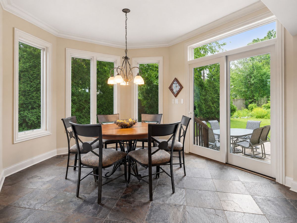
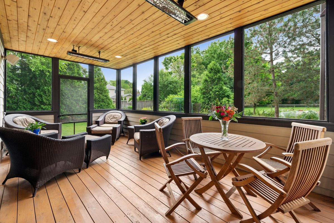
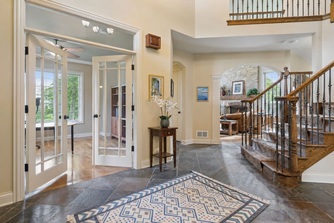
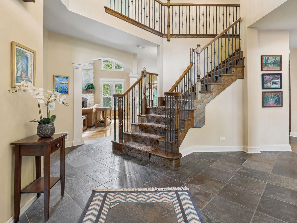
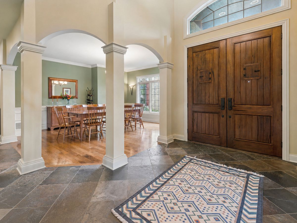
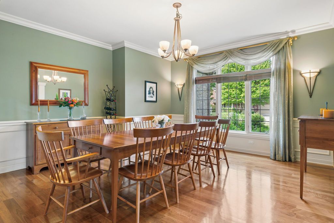
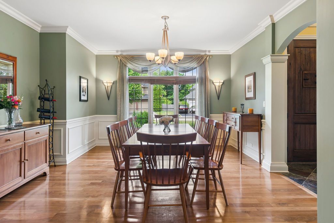
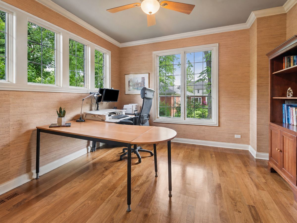
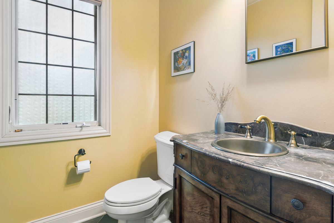
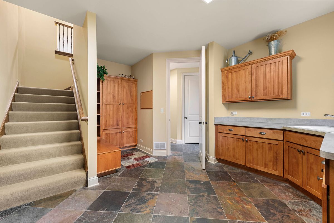
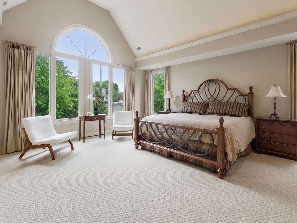
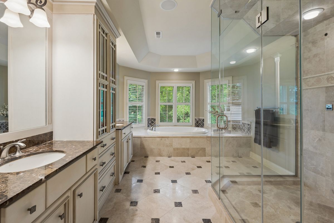
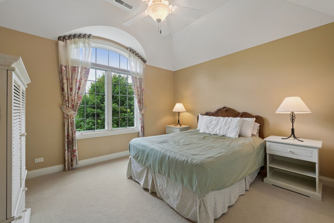
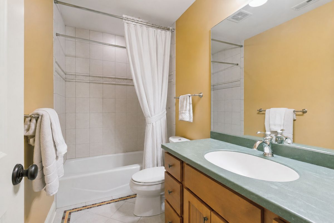
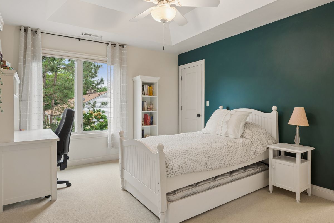
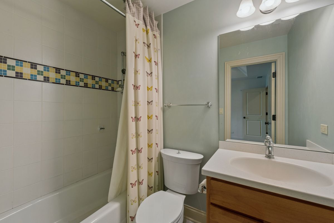
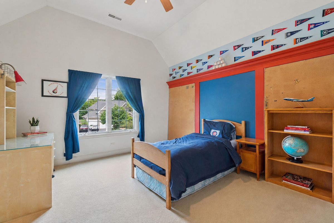
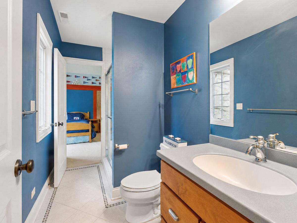
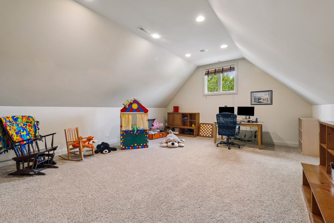
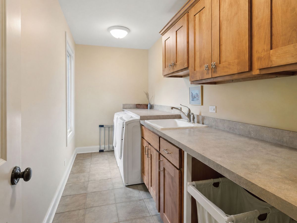
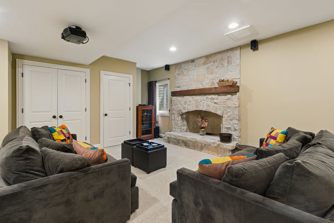
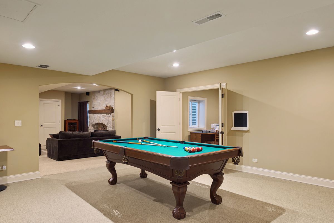
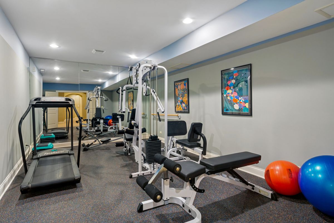
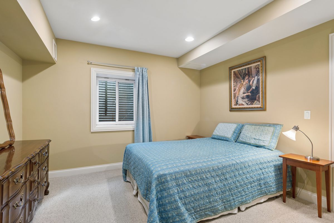
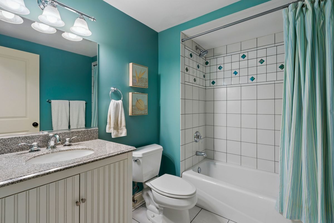
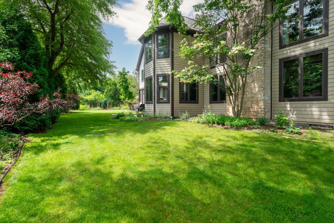
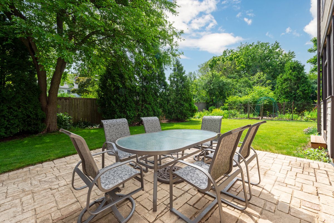
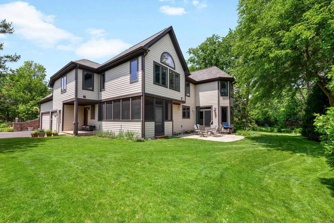
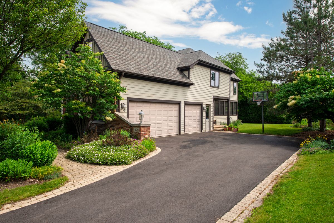
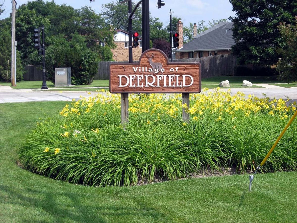
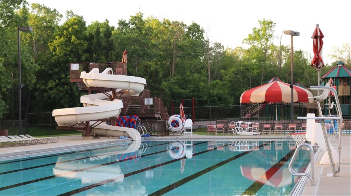
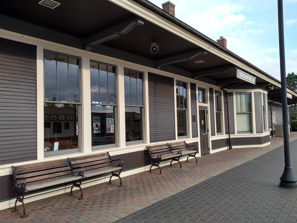
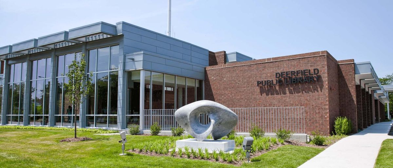
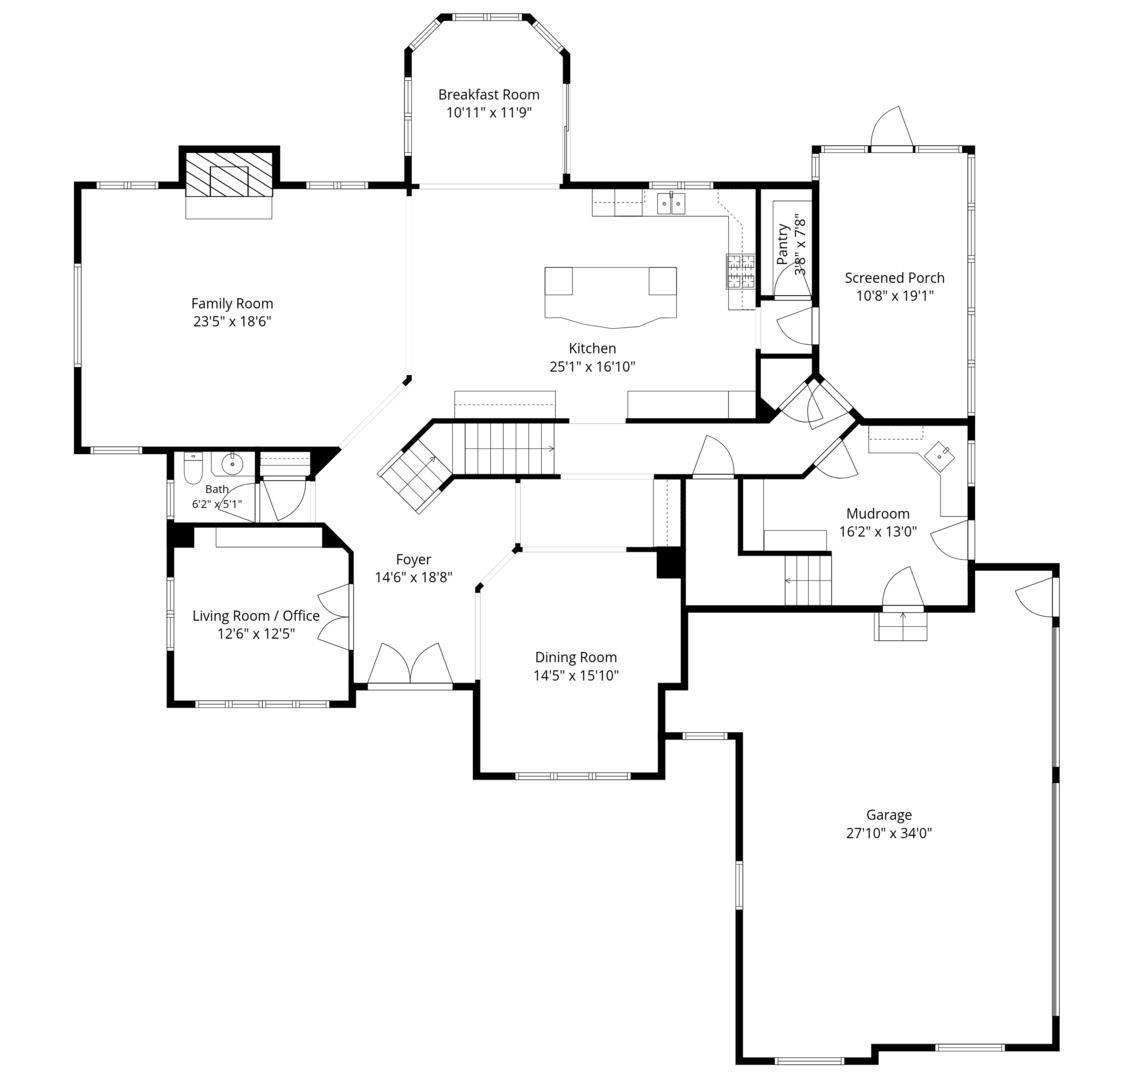
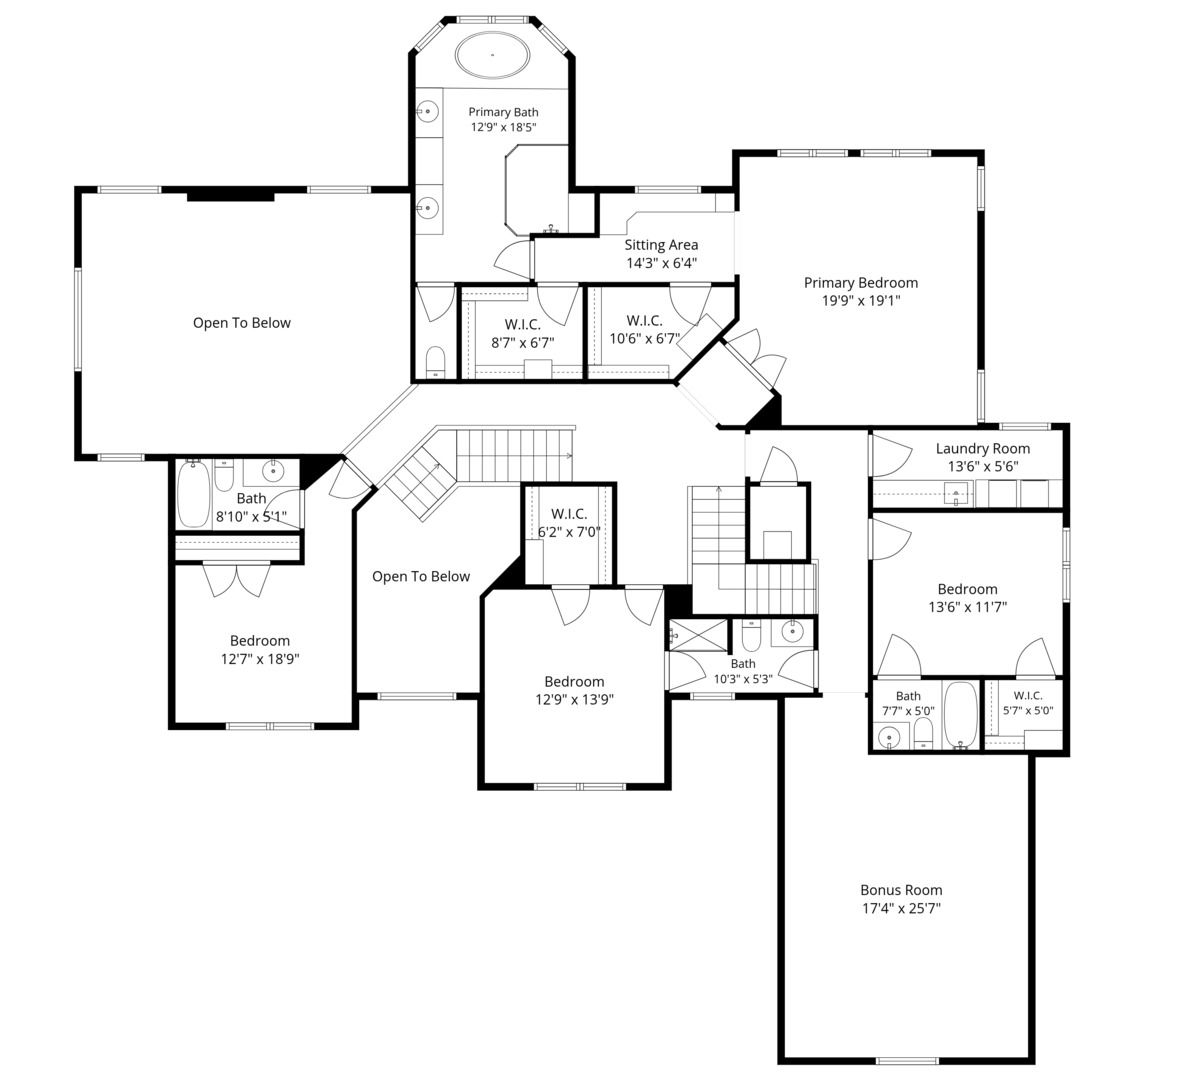
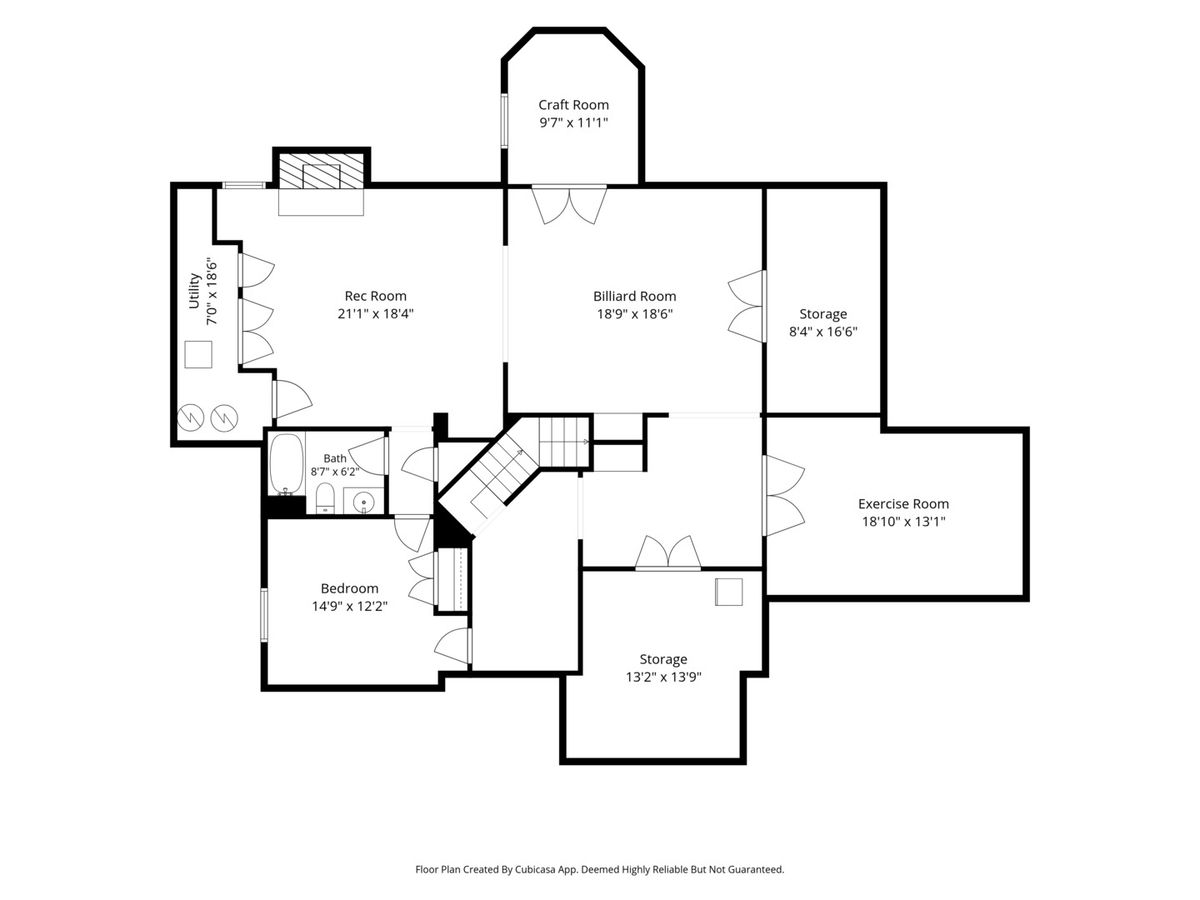
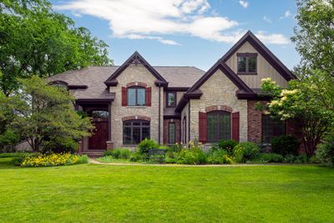
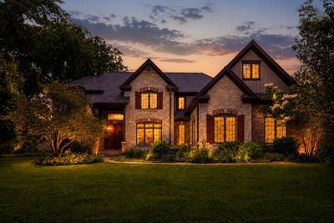
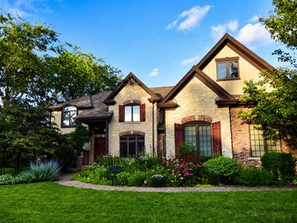
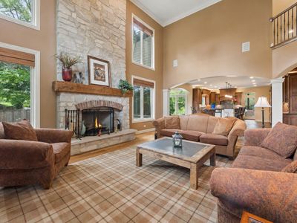
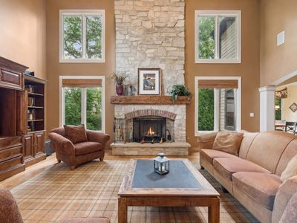
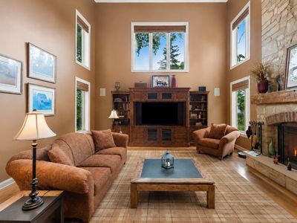
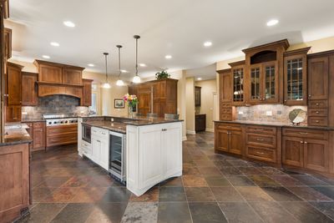
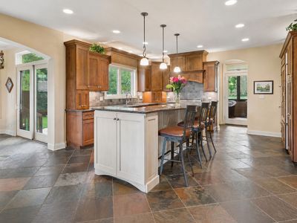
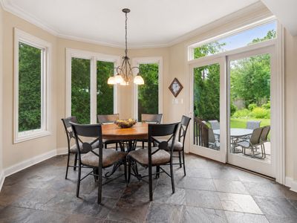
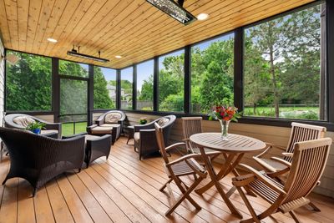
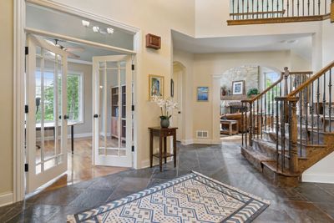
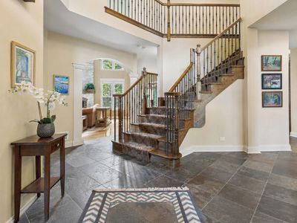
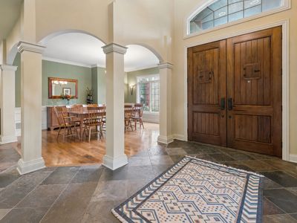
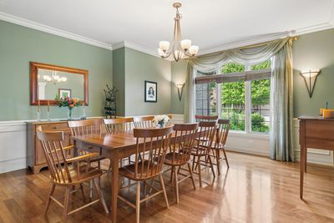
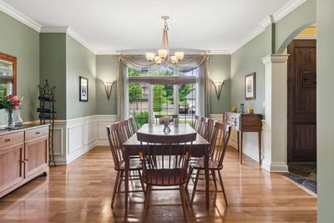
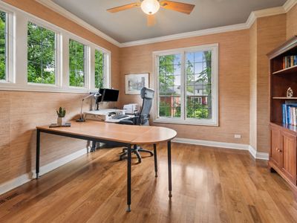
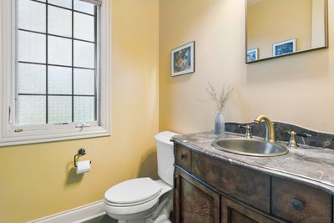
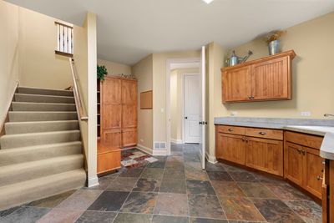
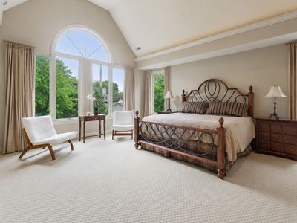
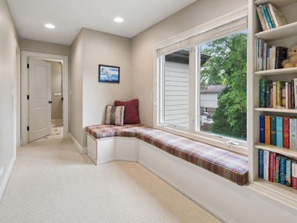
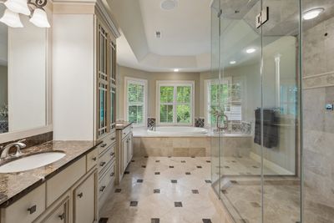
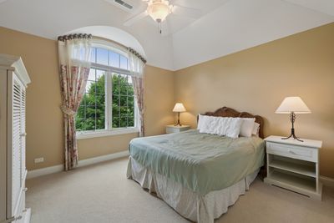
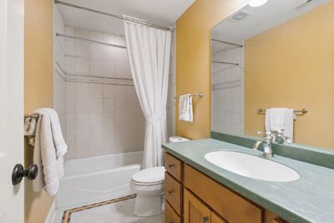
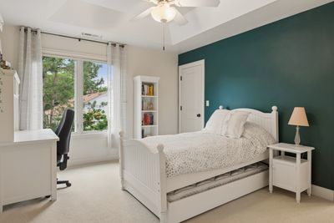
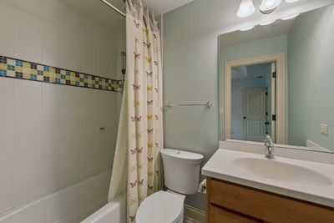
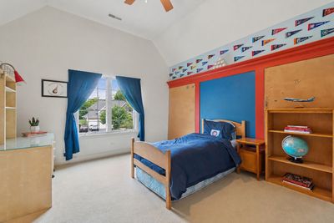
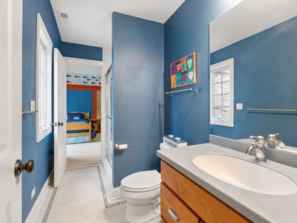
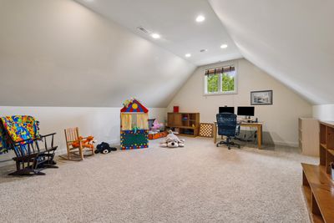
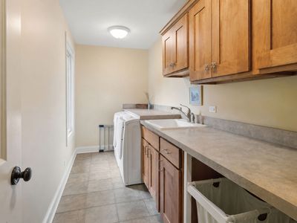
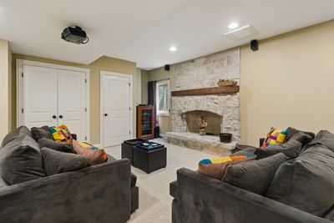
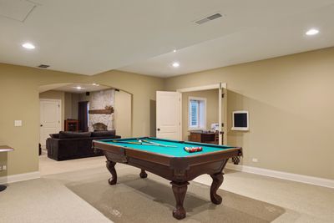
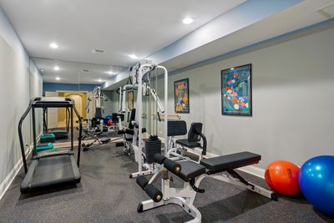
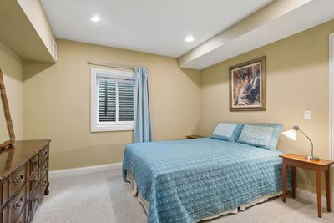
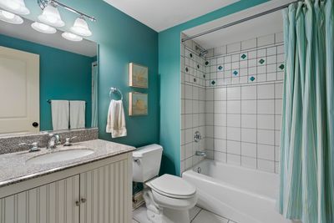
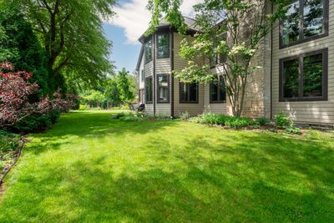
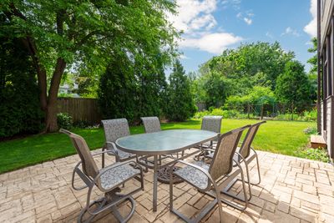
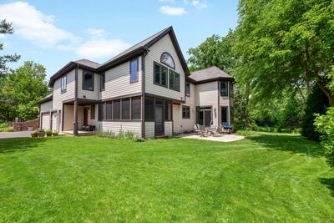
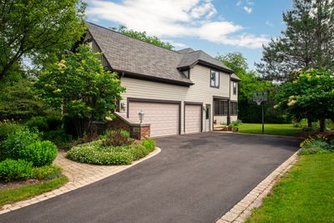
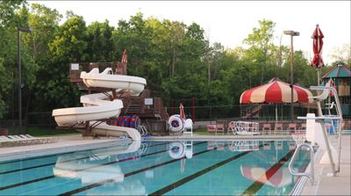
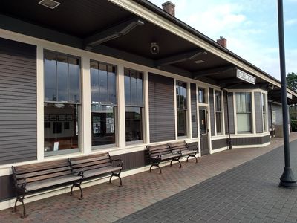
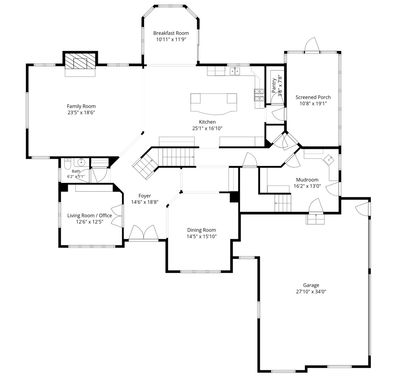
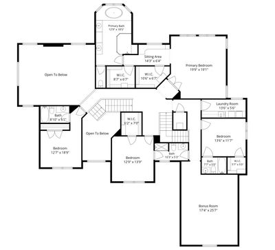
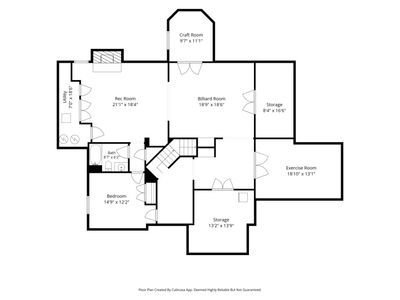
Rarely does a home offer this exceptional combination of walkability, privacy, and meticulous upkeep. Situated on a beautifully landscaped 0.38-acre lot just steps from downtown Deerfield, this stunning residence offers 4+ bedrooms, 5.1 baths, 4,670 square feet above grade, and nearly 6,900 square feet of finished living space. The thoughtfully designed main level features a spacious great room with volume ceilings, a wood-burning fireplace and custom historic Quebec barn wood mantel, creating a warm and inviting gathering space. The chef's kitchen is equipped with maple cabinetry, an alder island, a high-end appliance package, granite countertops, and a sunny breakfast area. Enjoy extended seasonal living in the screened porch with infrared heaters overlooking the professionally landscaped grounds featuring more than 180 plant species with an emphasis on native plantings that provide exceptional seasonal color and habitat value. A private study, formal dining room, mudroom, and powder room complete the main level. The grand staircase and additional back stairs lead to the 2nd floor, which offers a luxurious primary suite with a spa-inspired bath featuring a steam shower, dual shower heads, and 2 walk-in closets. 3 additional ensuite bedrooms, each including private baths and walk-in closets, with thoughtful separation for maximum privacy. A convenient 2nd-floor laundry room and versatile bonus room provide additional functionality for today's lifestyle. The finished lower level adds approximately 2,230 square feet of living space, including a 5th bedroom, full bath, exercise room, billiards area, home theatre, abundant recreation space and plentiful storage space. Additional features and upgrades include: New roof and gutters (2024), driveway (2025), 14 kW whole-house generator, 2 furnaces, 2 air conditioning systems, dual sump pumps, security system, and whole-home audio wiring. Ideally located within walking distance of downtown Deerfield, the Metra, and Deerspring Pool, and served by highly regarded Kipling Elementary, Shepard Middle School, and Deerfield High School.
— the listing agent’s description
The home
4 beds
5.5 baths
4,670 sqft
Built in 2004
0.38-acre lot
3-car garage
Detached Single
What it’ll cost
$375 / sqft
$50,551 taxes / yr
No HOA
30 days on dwello
Estimated monthly payment
$14,028/mo
Principal & interest$9,305
Property taxes$4,213
Homeowners insurance$510
Get pre-qualified →Connect with a licensed lender in the dwello network.
Estimate only — not a loan offer. Example rate; taxes and insurance estimated; your actual rate, payment, taxes, and insurance will vary. dwello is not a lender. Equal Housing Opportunity.
Tour it with a real dwello agent
The agent who meets you here is an actual dwello Home Group team member who knows these streets — not a stranger who bought your name from a portal. You get straight answers on the spot, and the same person stays with you through closing.
On our team, vettedYour info is never soldWith you through closing
Tour this home
In person, on your schedule — a dwello agent meets you there.
WED
Jun 3
THU
Jun 4
FRI
Jun 5
SAT
Jun 6
11:00 am
Schedule a tour
30 days on dwello
Price history
Listed for sale
Jul 7, 2026
$1,750,000
Earlier records
Listed
Jun 10, 2026
$1,850,000
From MLS records — independently verify.
Property taxes
2025
Annual tax bill (MLS)
From county records — verify with the assessor.
Features
Central AirNatural GasForced AirSep Heating Systems - 2+CedarStonePublic SewerGarage Door OpenerYes
Schools
Elementary — Kipling Elementary School
Middle — Alan B Shepard Middle School
High — Deerfield High School
Assigned schools per the listing — always verify enrollment + boundaries with the district.
Neighborhood
Loading map…
Nearby places via OpenStreetMap — approximate; verify what matters to you. Map © Mapbox © OpenStreetMap.
MLS listing data
Listed by Janet Borden · Compass
Listing last updated Aug 5, 2026 · data refreshed from the MLS Aug 5, 2026, 6:04 PM CT
Based on information submitted to the MLS GRID as of Aug 5, 2026, 6:04 PM CT. Listing data © MRED LLC, distributed by MLS GRID — deemed reliable but not guaranteed; independently verify. Anything shown below this point is not MLS listing data.
See it in personA real dwello agent on our team — never a sold lead.
Schedule a tour
Message
No pressure — reach out whenever you’re ready.
Similar homes nearby
$1,775,000Active
5 bd · 4.5 ba · 4,962 sqft
707 Brierhill Road
Deerfield, IL
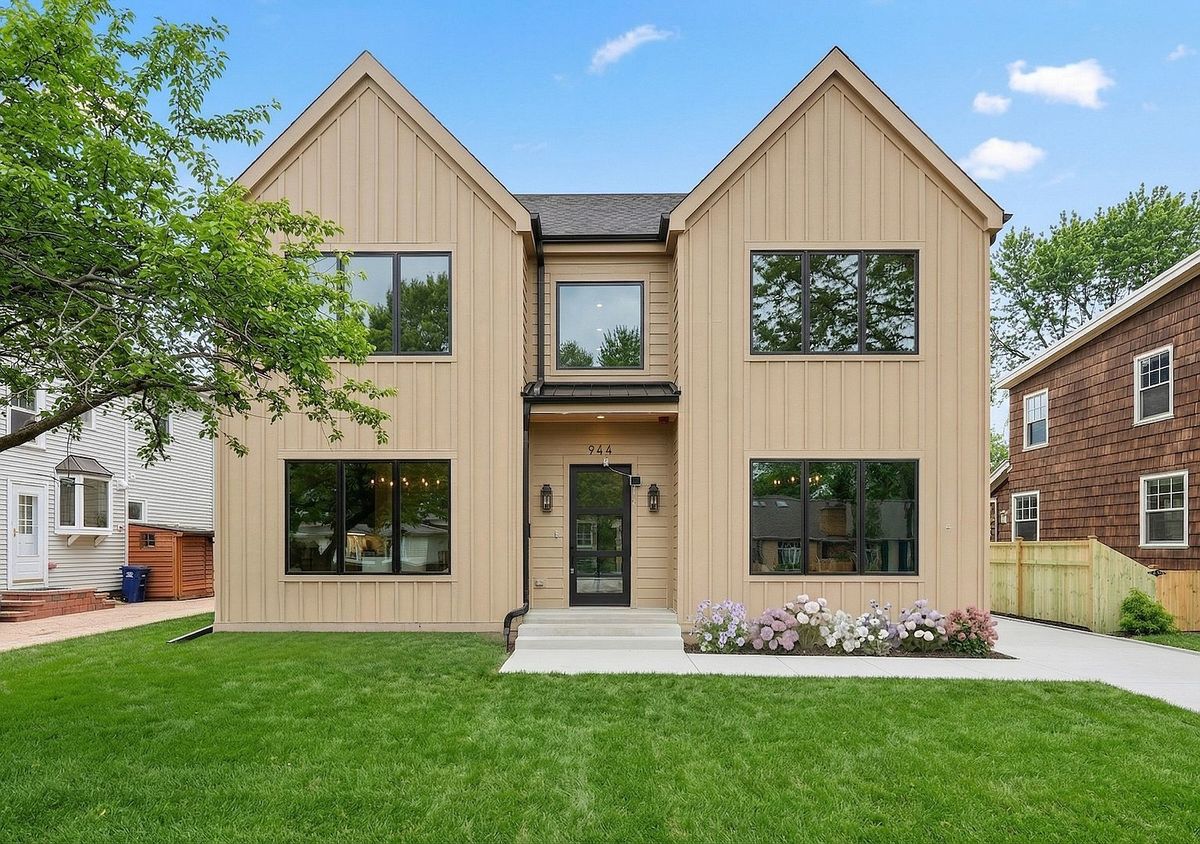
$1,599,900Active
4 bd · 4.5 ba · 4,420 sqft
944 Rosemary Terrace
Deerfield, IL
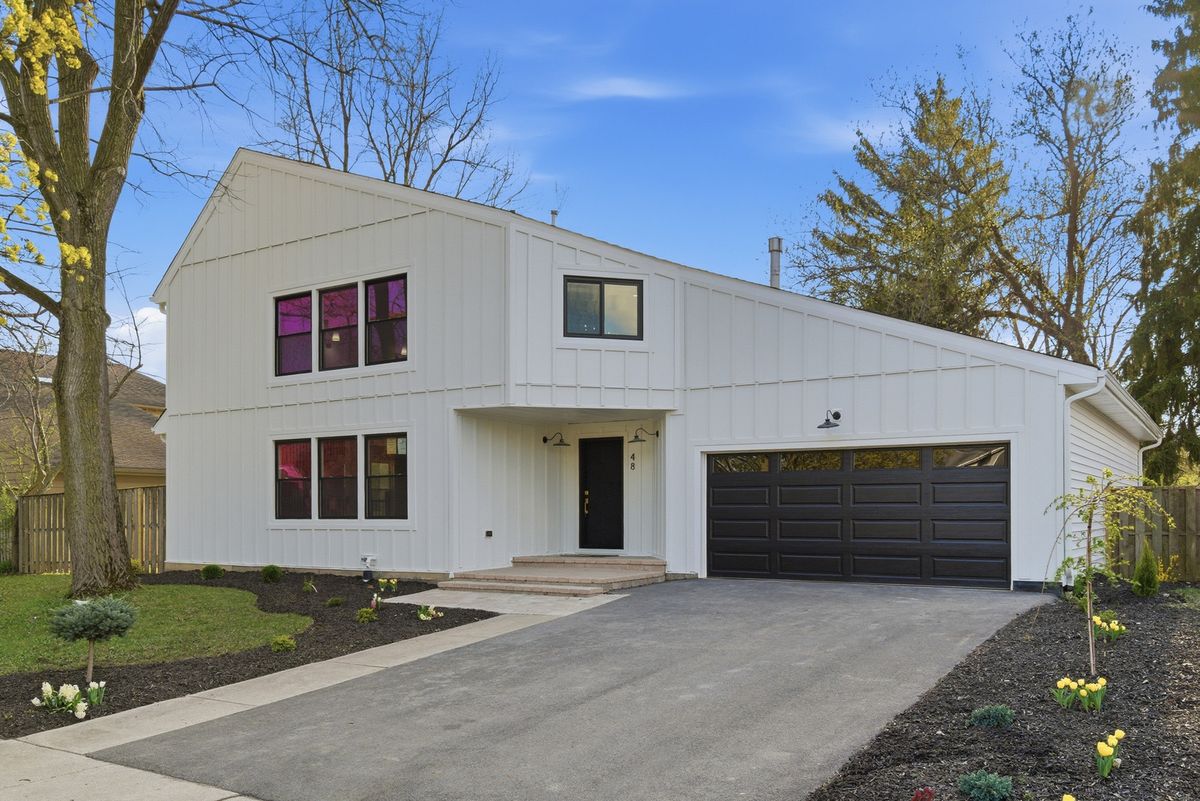
$1,499,000Active
4 bd · 5 ba · 6,381 sqft
48 Birchwood Avenue
Deerfield, IL
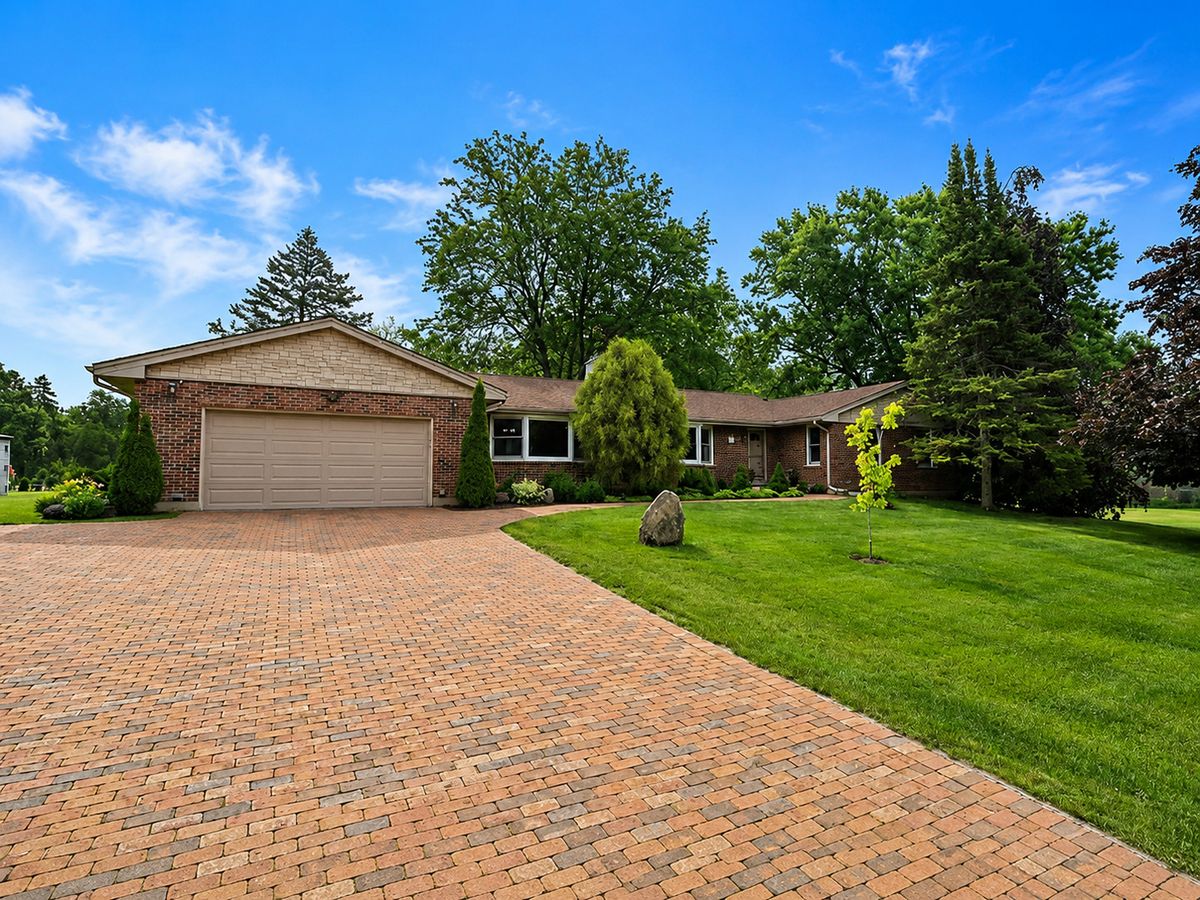
$1,475,000Active
4 bd · 3.5 ba · 2,333 sqft
1447 Carol Lane
Deerfield, IL