View all 2 photos
Detached Single · Crete, IL
$299,999
4 beds · 4 baths · 3,259 sqft
24715 S Oak Lane, Crete, IL, 60417
A brick-and-mortar place to make your own — room to make it home.
Active
What’s special
Central air6-car garage1.67-acre lotIn-unit laundry
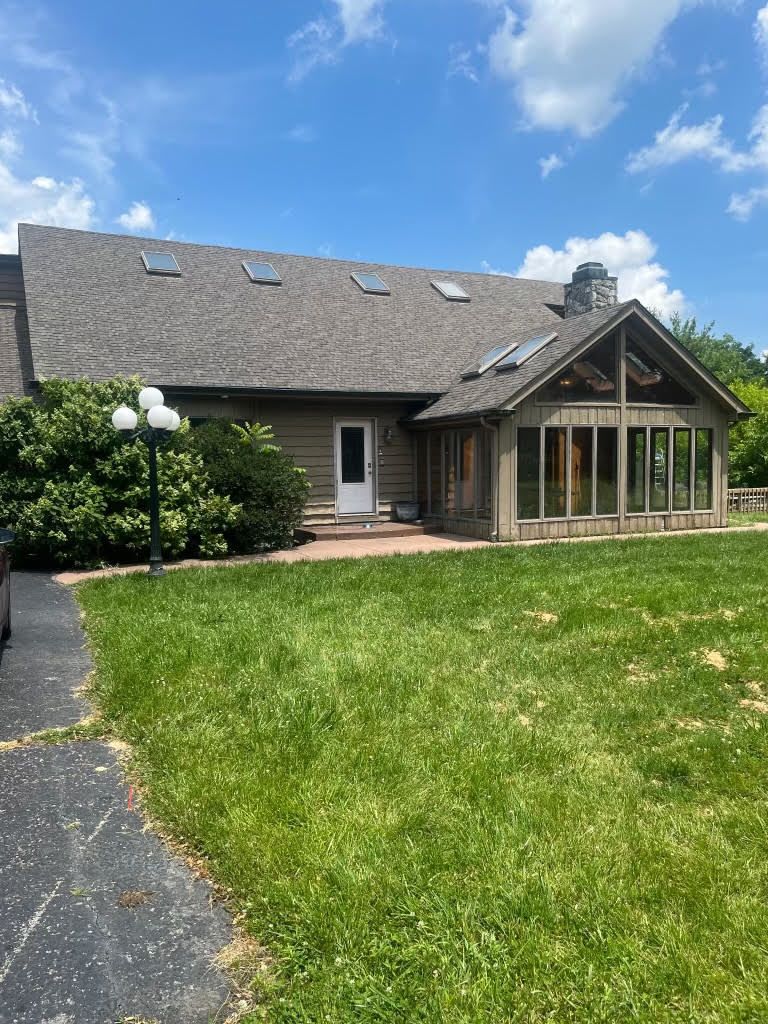
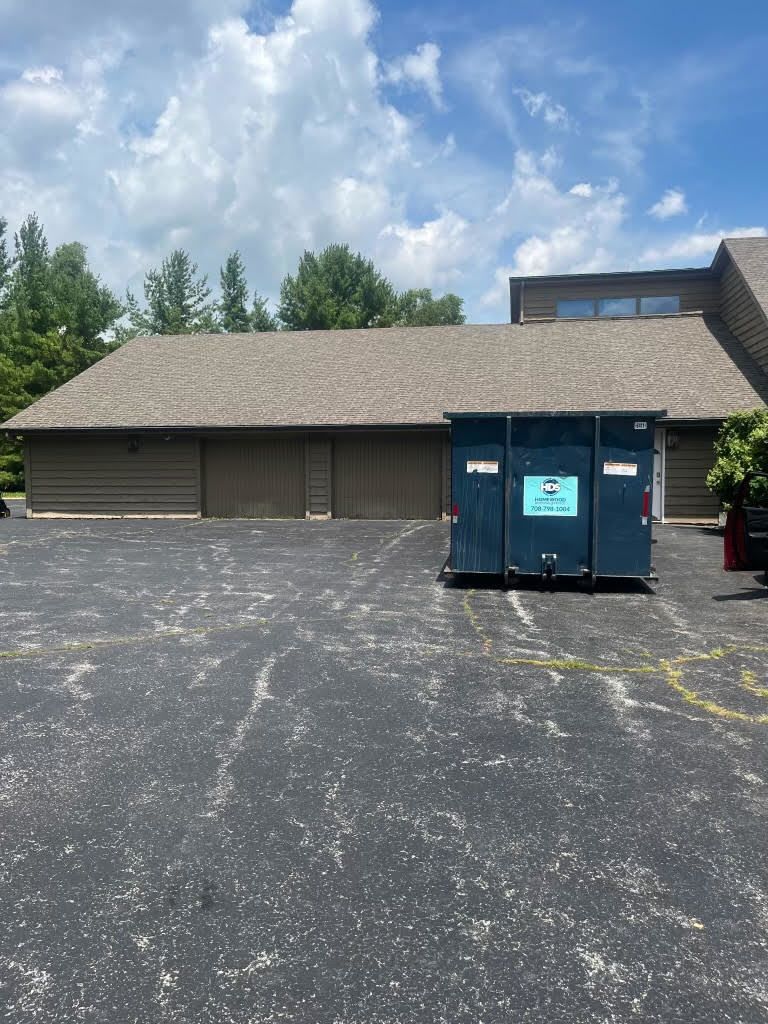
Opportunity awaits with this one-of-a-kind resort-style estate situated on approximately 1.6 acres. This spacious 5-bedroom, 4-bath home offers incredible potential for the right buyer willing to bring their vision. Behind the gated entrance, you'll find a private retreat featuring a heated in-ground pool with slide, a stocked pond, and a fully fenced backyard with no neighbors behind creating the perfect setting for entertaining or relaxing. The massive attached, heated 6-car garage includes an oversized rear door, providing ample space for vehicles, boats, campers, or additional storage. Inside, the home showcases a dramatic great room with vaulted ceilings, skylights, custom woodwork, and a gas fireplace. The kitchen features granite countertops, high-end stainless steel appliances, including a Viking refrigerator, and opens to multiple gathering spaces, including a four-season room and enclosed porch overlooking the pool and fountain. The primary suite offers a private enclosed balcony with scenic views of the property. The finished basement is ideal for related living or guests, complete with a family room, recreation room, bedroom, and full bathroom. Additional features include copper gutters, a whole-house generator, and a convenient location just minutes from I-394 and the Indiana border for an easy commute, shopping, and dining. Bring your ideas and restore this exceptional property to its full potential. With its unique amenities, expansive lot, and resort-style setting, this is a rare opportunity you won't want to miss. Being sold AS-IS. Pursuant to Short Sale. Please allow time for bank approval.
— the listing agent’s description
The home
4 beds
4 baths
3,259 sqft
Built in 1987
1.67-acre lot
6-car garage
Detached Single
What it’ll cost
$92 / sqft
$12,832 taxes / yr
No HOA
28 days on dwello
Estimated monthly payment
$2,751/mo
Principal & interest$1,595
Property taxes$1,069
Homeowners insurance$87
Get pre-qualified →Connect with a licensed lender in the dwello network.
Estimate only — not a loan offer. Example rate; taxes and insurance estimated; your actual rate, payment, taxes, and insurance will vary. dwello is not a lender. Equal Housing Opportunity.
Tour it with a real dwello agent
The agent who meets you here is an actual dwello Home Group team member who knows these streets — not a stranger who bought your name from a portal. You get straight answers on the spot, and the same person stays with you through closing.
On our team, vettedYour info is never soldWith you through closing
Tour this home
In person, on your schedule — a dwello agent meets you there.
WED
Jun 3
THU
Jun 4
FRI
Jun 5
SAT
Jun 6
11:00 am
Schedule a tour
28 days on dwello
Price history
Listed for sale
Jul 7, 2026
$299,999
Property taxes
2025
Annual tax bill (MLS)
From county records — verify with the assessor.
Features
Central AirNatural GasForced AirCedarSeptic TankAsphaltGarage Door Opener
Schools
Elementary — Balmoral Elementary School
Middle — Crete-Monee Middle School
High — Crete-Monee High School
Assigned schools per the listing — always verify enrollment + boundaries with the district.
Neighborhood
Loading map…
Nearby places via OpenStreetMap — approximate; verify what matters to you. Map © Mapbox © OpenStreetMap.
MLS listing data
Listed by Danny Ross · HomeSmart Connect LLC
Listing last updated Aug 3, 2026 · data refreshed from the MLS Aug 3, 2026, 4:14 PM CT
Based on information submitted to the MLS GRID as of Aug 3, 2026, 4:14 PM CT. Listing data © MRED LLC, distributed by MLS GRID — deemed reliable but not guaranteed; independently verify. Anything shown below this point is not MLS listing data.
See it in personA real dwello agent on our team — never a sold lead.
Schedule a tour
Message
No pressure — reach out whenever you’re ready.
Similar homes nearby
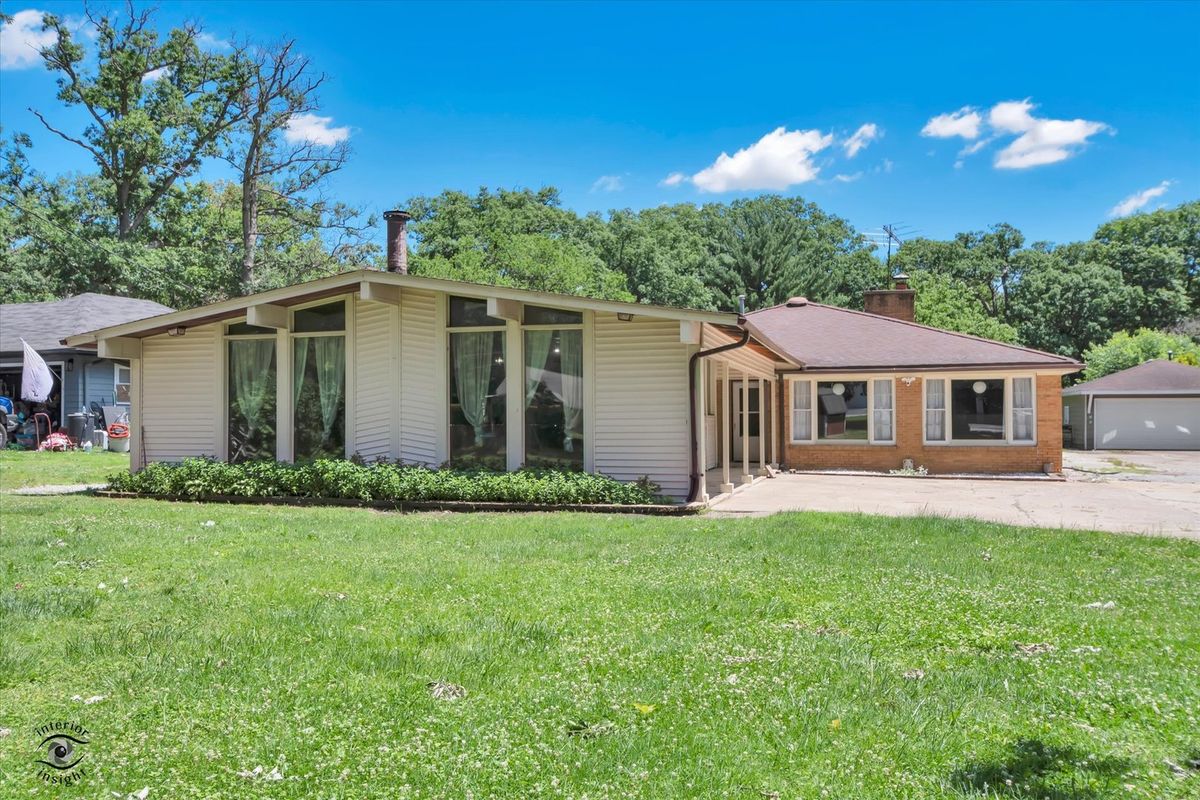
$299,999Active
4 bd · 2.5 ba · 3,400 sqft
23935 S Kings Road
Crete, IL
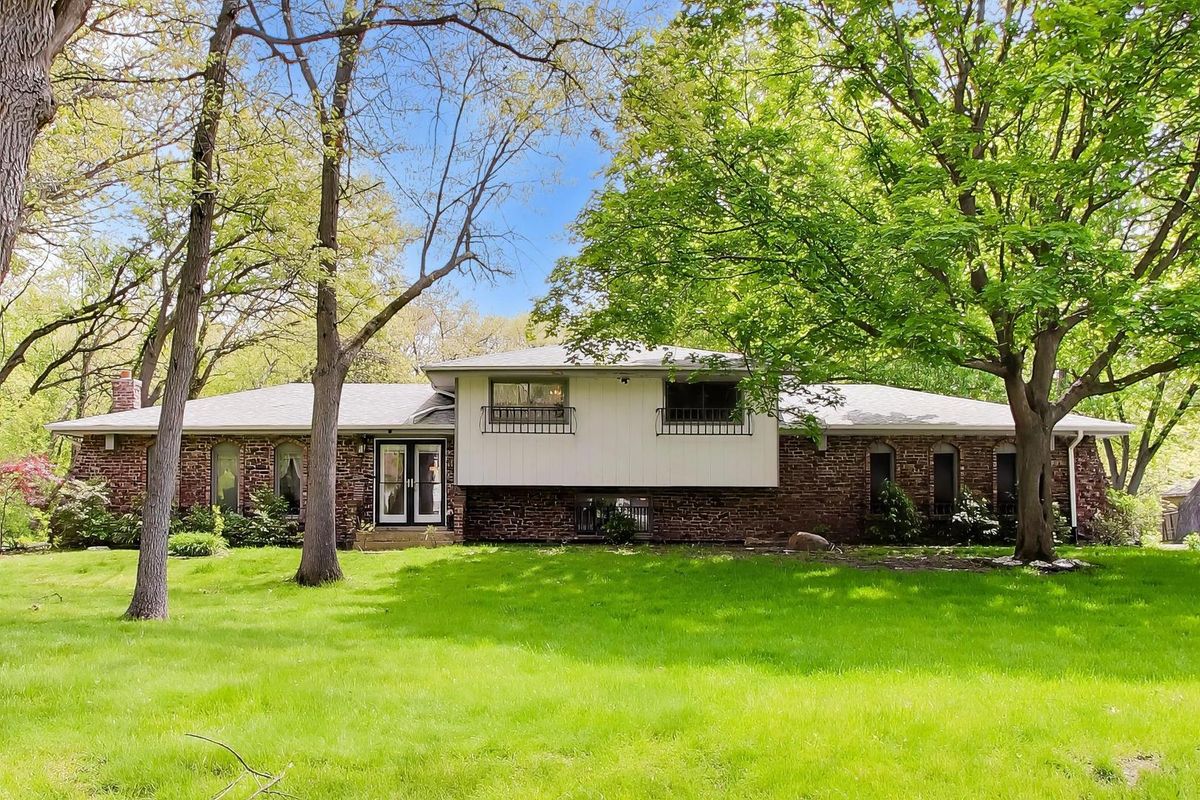
$300,000Active
4 bd · 3 ba · 1,460 sqft
26339 S Woodlawn Avenue
Crete, IL
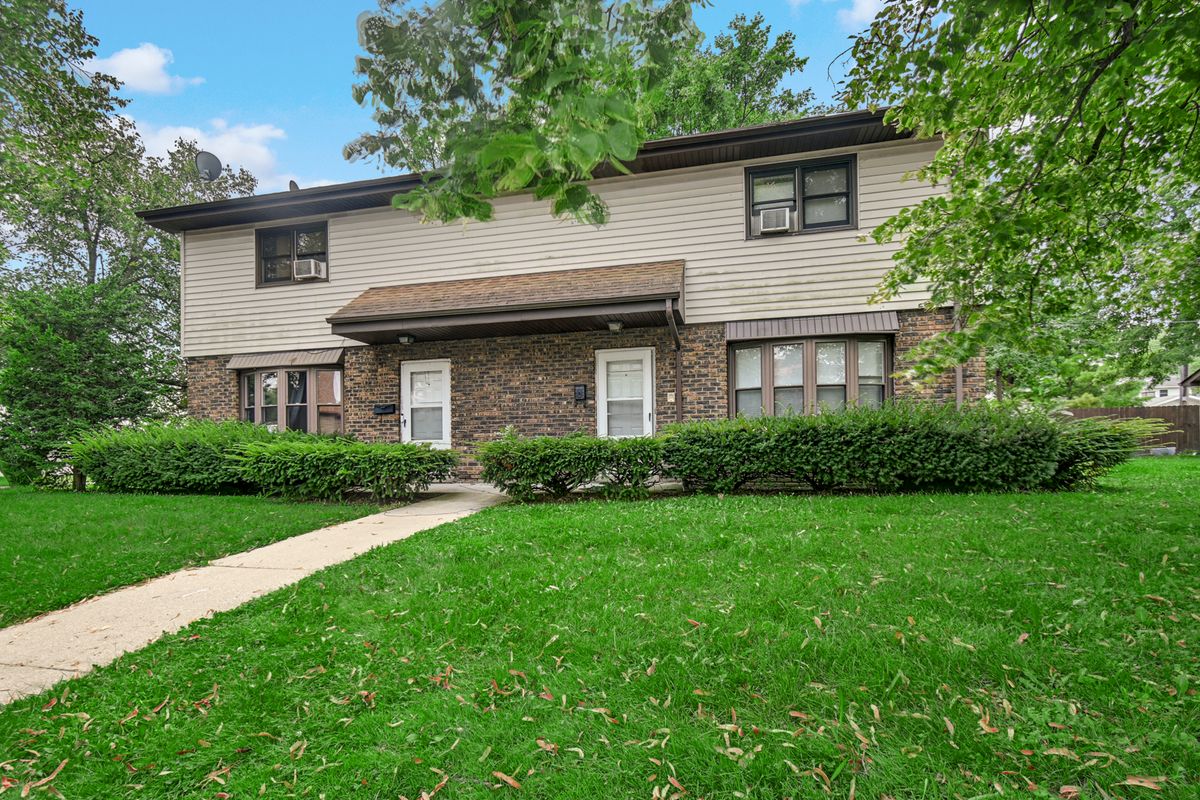
$295,900Active
4 bd · 2 ba
562-564 3rd Street
Crete, IL
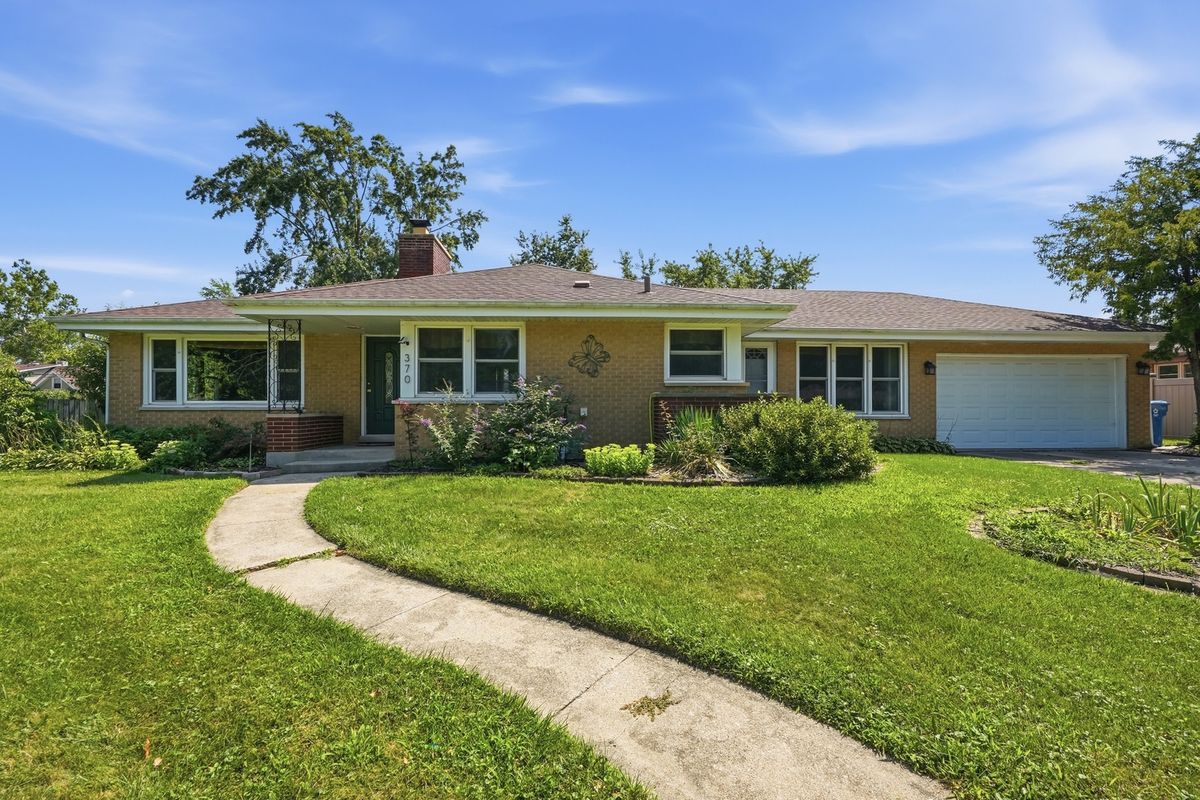
$295,500Active
3 bd · 2.5 ba · 1,500 sqft
370 Oakwood Drive
Crete, IL