View all 35 photos
Detached Single · Highwood, IL
$1,199,000
4 beds · 3.5 baths · 4,222 sqft
47 Holabird Circle, Highwood, IL, 60040
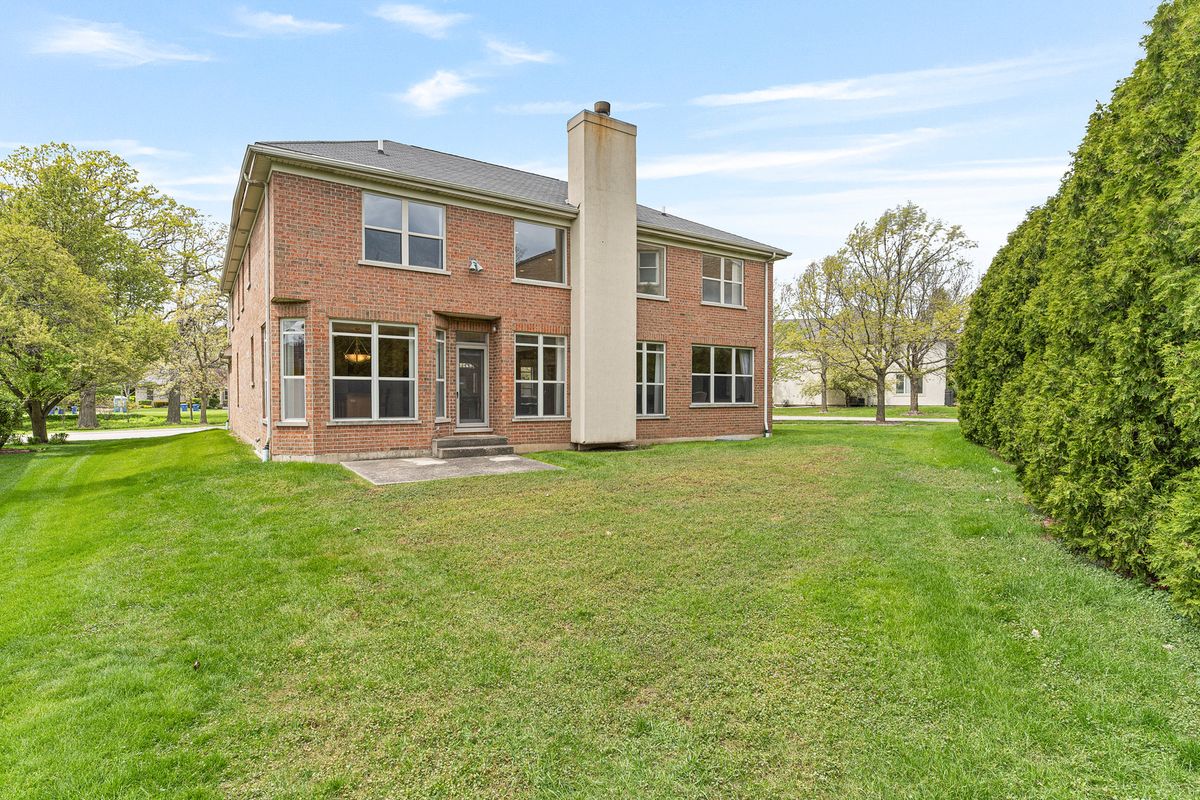
A brick-and-mortar place to make your own — room to make it home.
Active
What’s special
Central air2-car garageIn-unit laundry
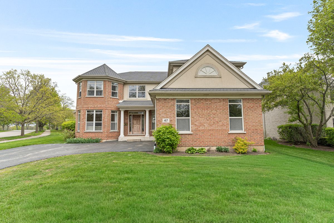
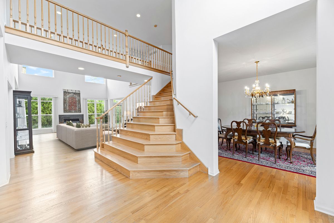
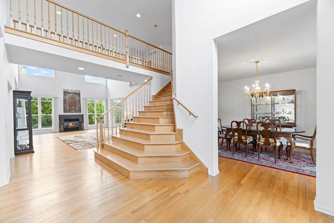
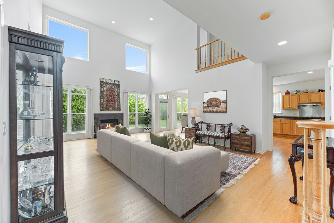
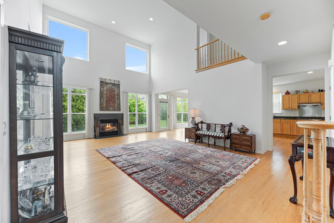
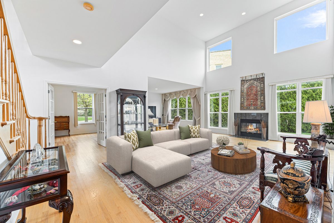
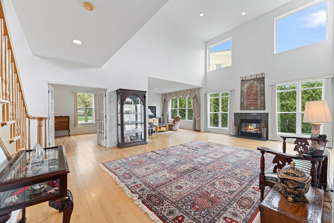
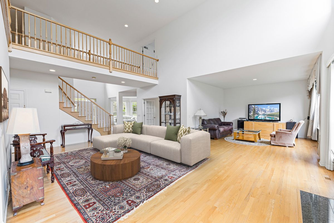
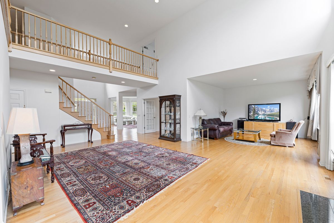
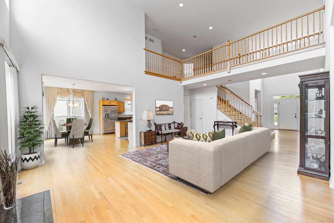
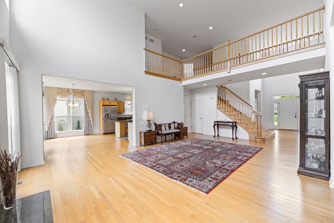
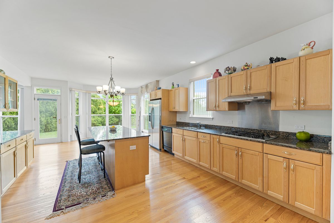
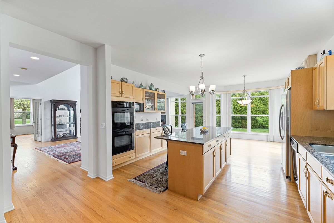
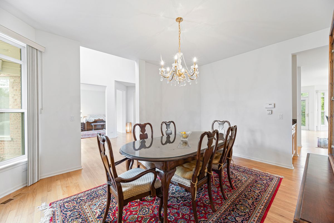
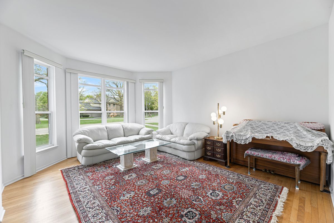
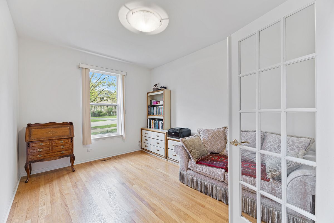
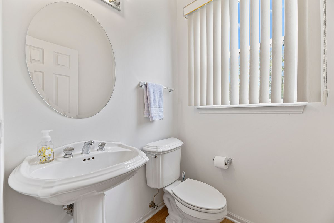
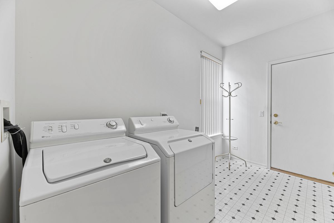
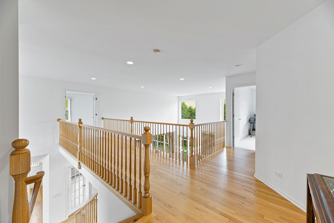
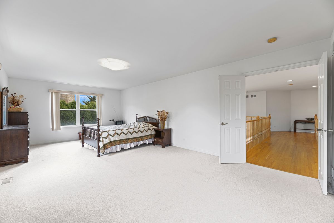
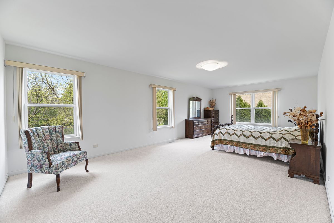
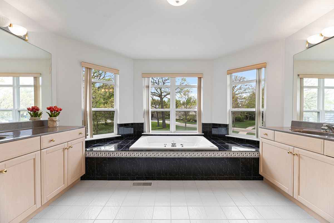
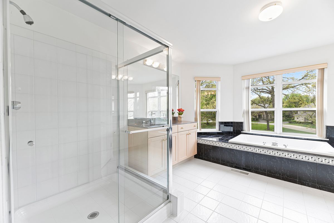
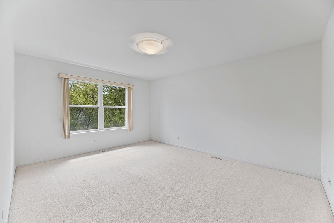
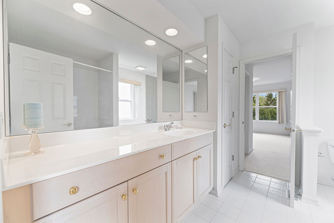
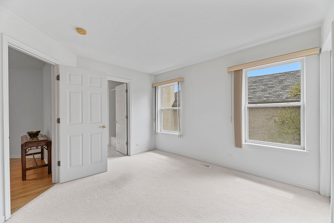
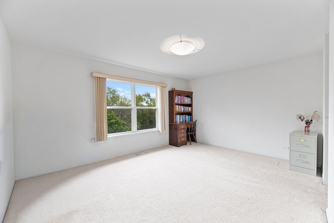
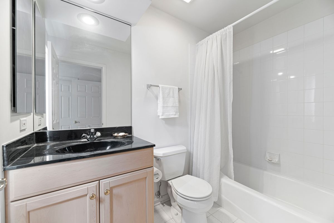
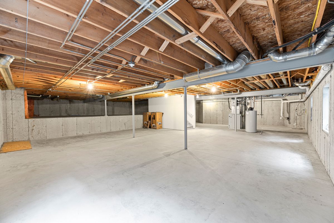
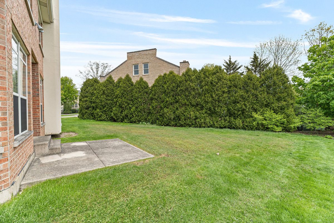
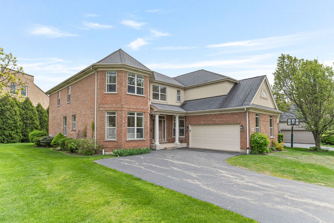
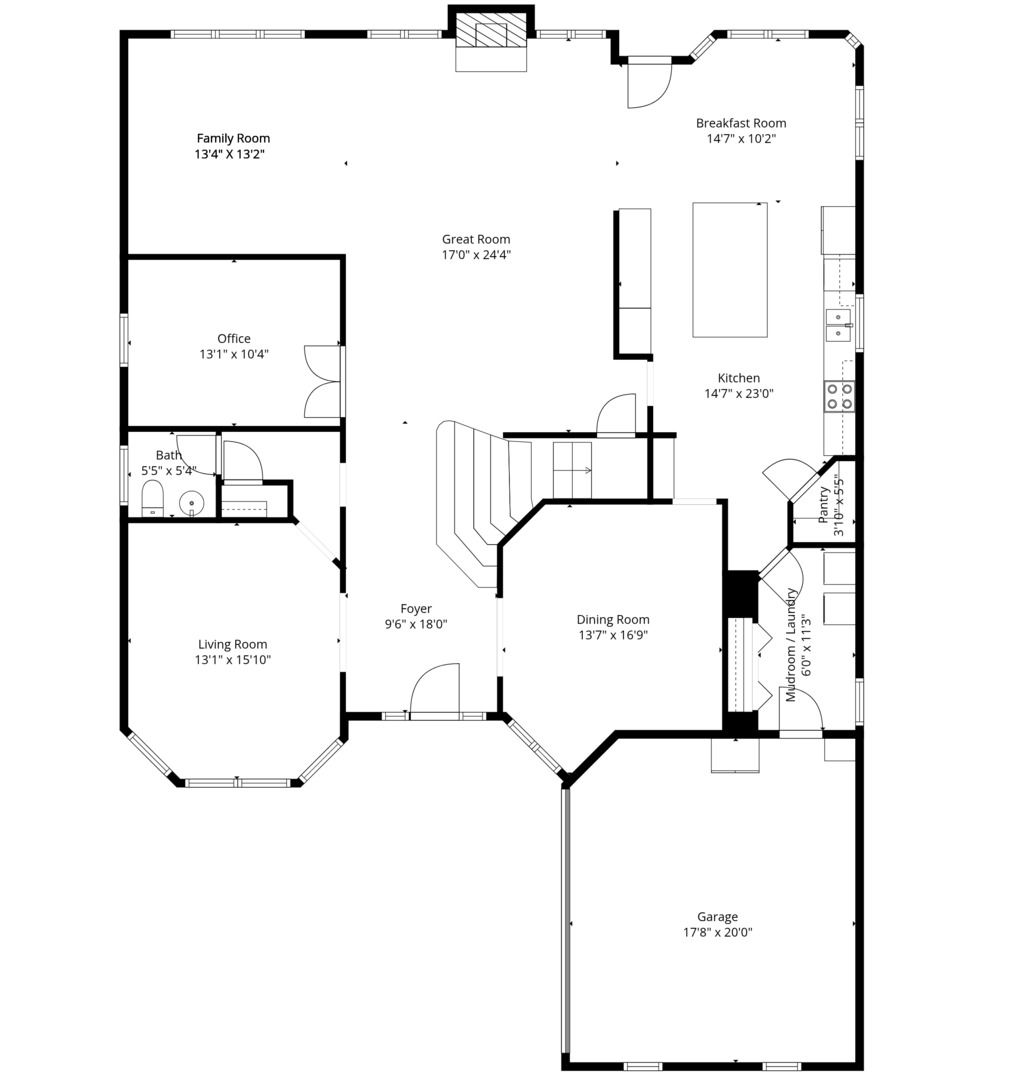
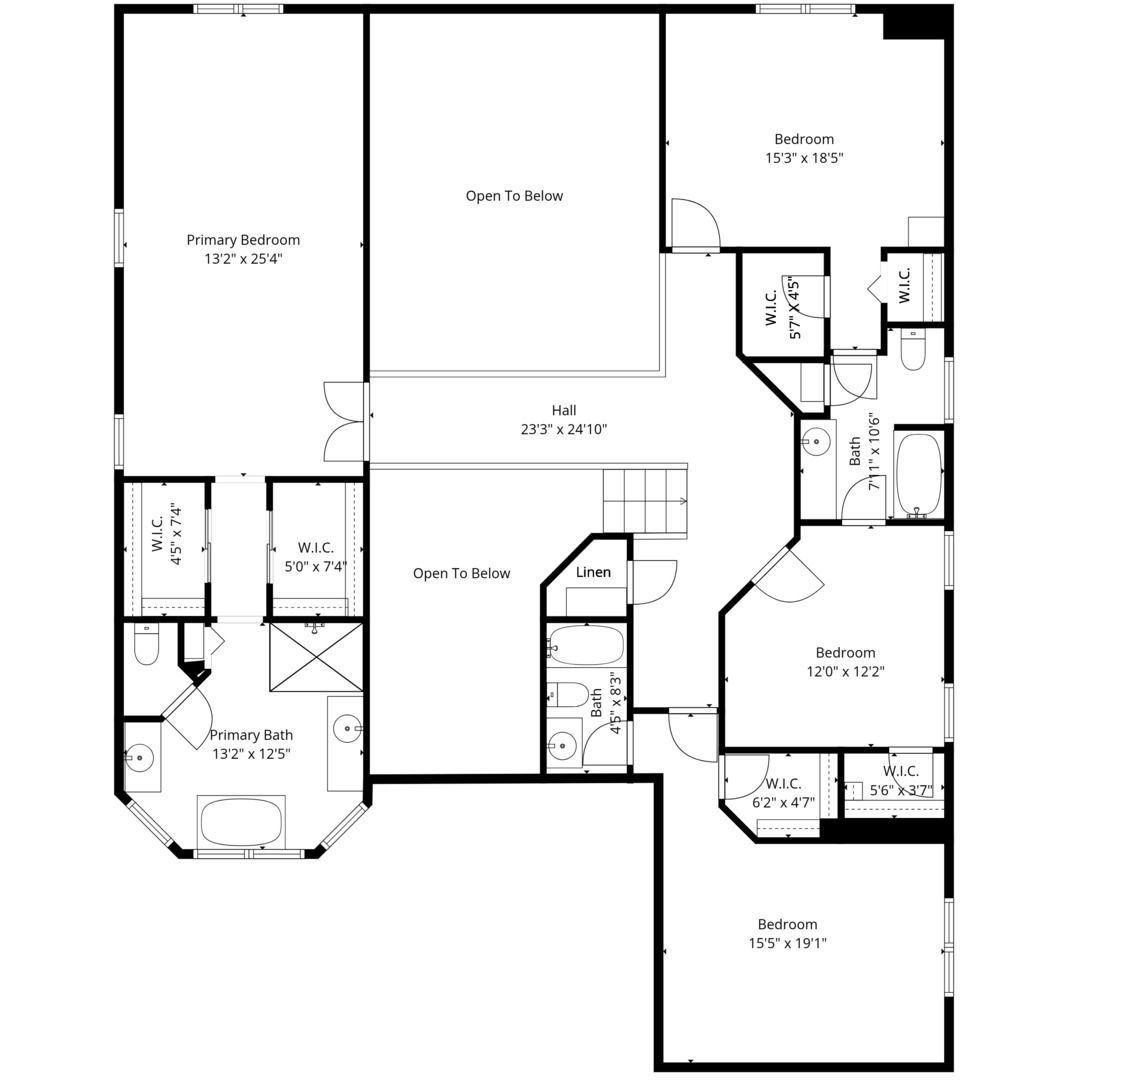
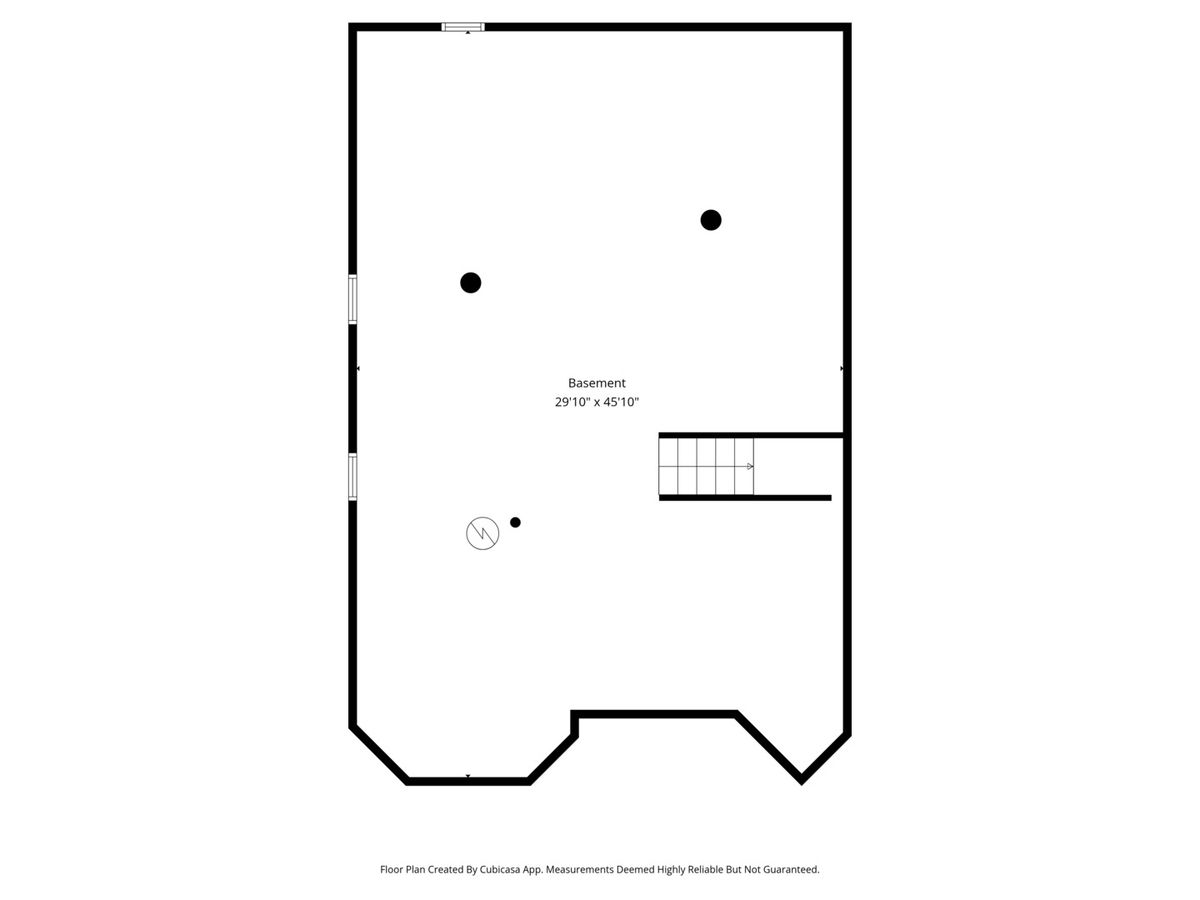
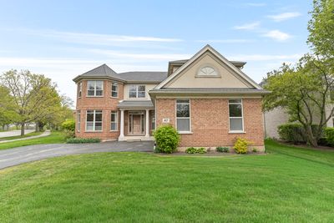
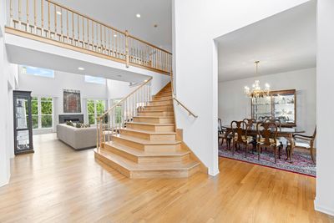
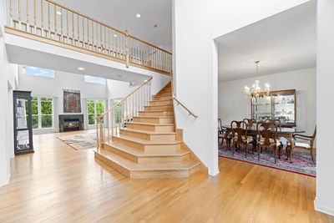
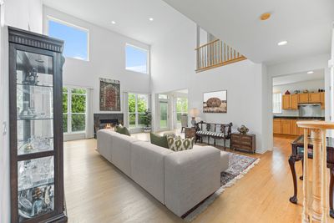
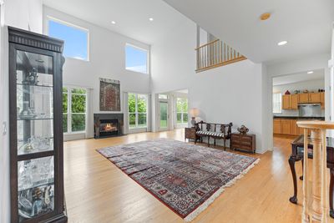
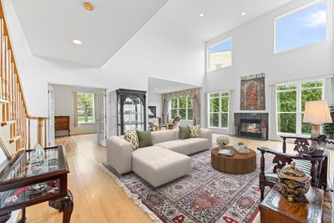
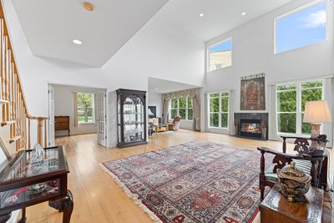
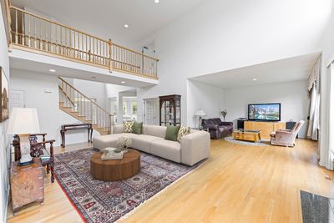
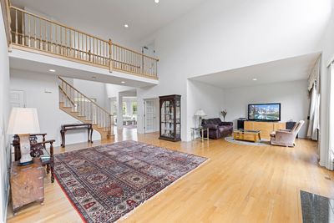
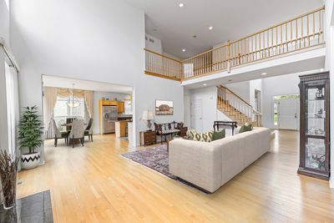
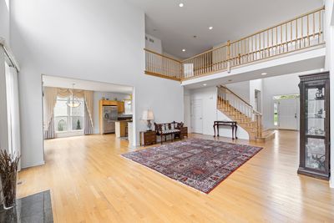
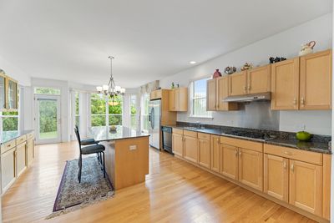
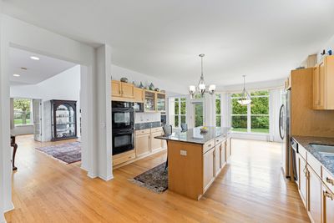
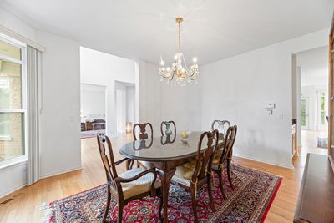
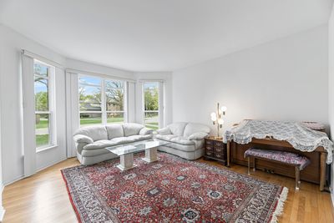
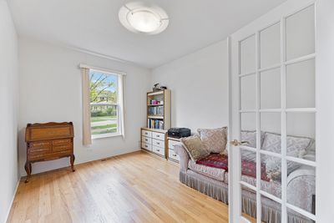
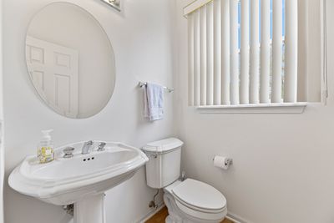
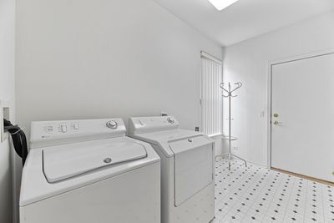
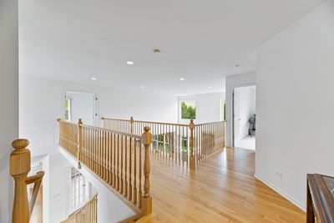
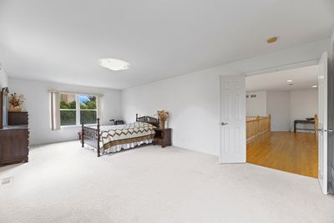
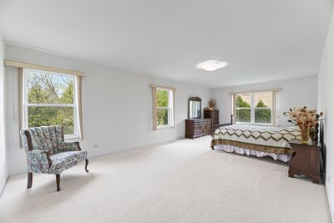
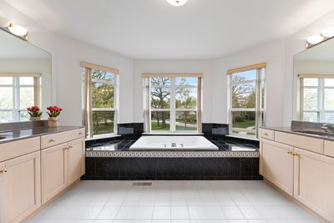
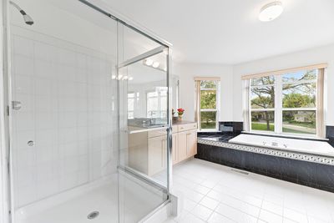
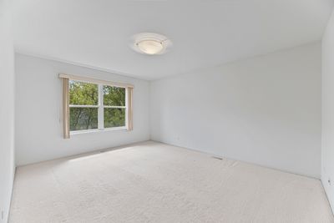
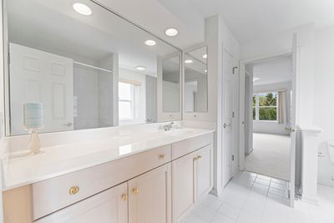
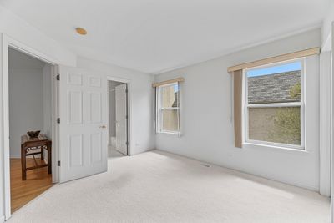
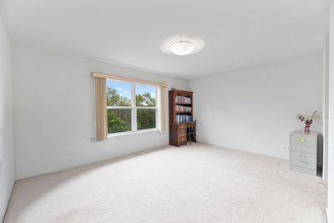
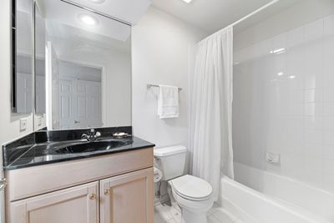
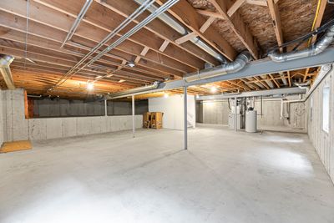
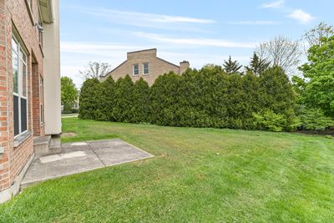
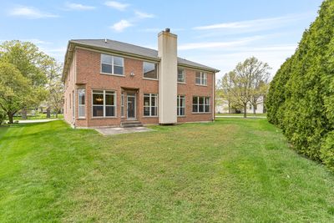
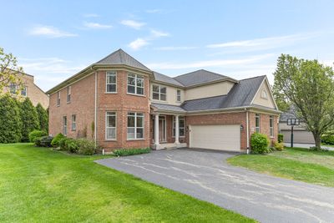
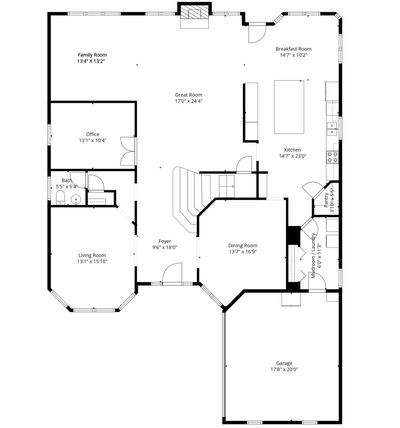
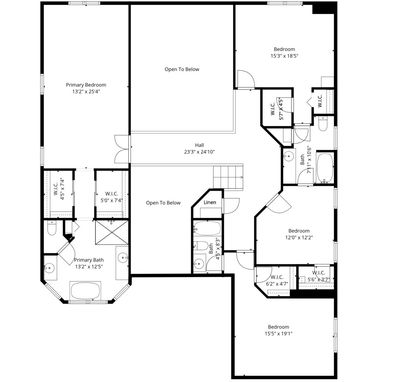
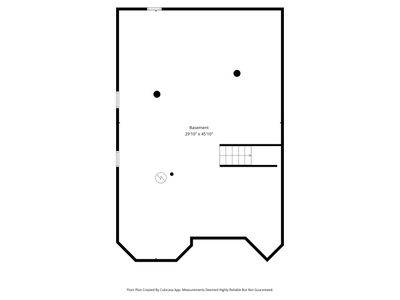
Wonderfully Spacious, Sunny, Brick Home with Lovely Yard Space, in Fort Sheridan! Grand 2-Story Entry Opens to a Huge, Light-Filled Great Room with Soaring Ceilings and Walls of Windows, Flowing into the Large Kitchen with Island and Breakfast Bar and a Separate Eating Area Surrounded by Windows and Flooded with Light. The Main Floor also includes a Formal Living Room, Dining Room, Office with French Doors, Mudroom/1st Floor Laundry and Beautiful Hardwood Floors Throughout. The 2nd Level is just as Impressive with a Gorgeous Staircase Leading to the Open Upper Landing, with Hardwood Floors. Large, Bright Primary Bedroom and Private Bath with Double Sinks, a Soaking Tub and Separate Shower. 3 Additional Bedrooms complete this Level; 1 Ensuite, and 2 with a Shared Bath. Huge, Unfinished Basement with High Ceilings Offers even More Potential for Living and Entertaining Space! This Pristine Home offers a Carefree, Lifestyle in an Incredible Location near the Lake, Metra, Amazing Restaurants and Entertainment and Miles of Walking Trails!
— the listing agent’s description
The home
4 beds
3.5 baths
4,222 sqft
Built in 2001
0.24-acre lot
2-car garage
Detached Single
What it’ll cost
$284 / sqft
$24,322 taxes / yr
No HOA
11 days on dwello
Estimated monthly payment
$8,752/mo
Principal & interest$6,375
Property taxes$2,027
Homeowners insurance$350
Get pre-qualified →Connect with a licensed lender in the dwello network.
Estimate only — not a loan offer. Example rate; taxes and insurance estimated; your actual rate, payment, taxes, and insurance will vary. dwello is not a lender. Equal Housing Opportunity.
Tour it with a real dwello agent
The agent who meets you here is an actual dwello Home Group team member who knows these streets — not a stranger who bought your name from a portal. You get straight answers on the spot, and the same person stays with you through closing.
On our team, vettedYour info is never soldWith you through closing
Tour this home
In person, on your schedule — a dwello agent meets you there.
WED
Jun 3
THU
Jun 4
FRI
Jun 5
SAT
Jun 6
11:00 am
Schedule a tour
11 days on dwello
Price history
Listed for sale
Jul 7, 2026
$1,199,000
Earlier records
Listed
May 7, 2026
$1,250,000
From MLS records — independently verify.
Property taxes
2025
Annual tax bill (MLS)
From county records — verify with the assessor.
Features
Central AirNatural GasForced AirBrickPublic SewerYesGarage Owned
Schools
Elementary — Wayne Thomas Elementary School
Middle — Northwood Junior High School
High — Highland Park High School
Assigned schools per the listing — always verify enrollment + boundaries with the district.
Neighborhood
Loading map…
Nearby places via OpenStreetMap — approximate; verify what matters to you. Map © Mapbox © OpenStreetMap.
MLS listing data
Listed by Janet Borden · Compass
Listing last updated Jul 17, 2026 · data refreshed from the MLS Jul 17, 2026, 8:05 AM CT
Based on information submitted to the MLS GRID as of Jul 17, 2026, 8:05 AM CT. Listing data © MRED LLC, distributed by MLS GRID — deemed reliable but not guaranteed; independently verify. Anything shown below this point is not MLS listing data.
See it in personA real dwello agent on our team — never a sold lead.
Schedule a tour
Message
No pressure — reach out whenever you’re ready.