View all 31 photos
Attached Single · Chicago, IL
$439,000
2 beds · 2 baths · 1,254 sqft
125 S Jefferson Street #1904, Chicago, IL, 60661
A brick-and-mortar place to make your own — room to make it home.
Active
What’s special
Central air1-car garageIn-unit laundry
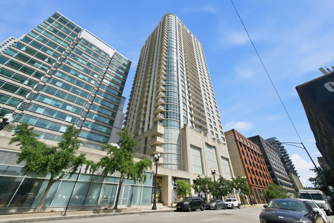
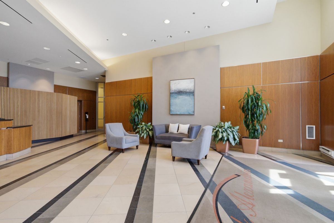
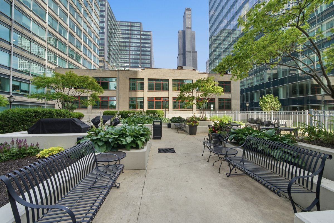
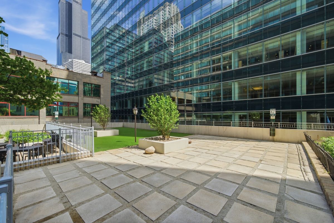
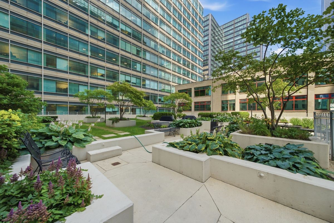
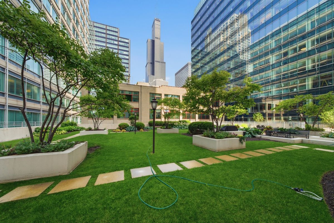
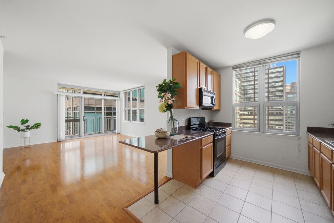
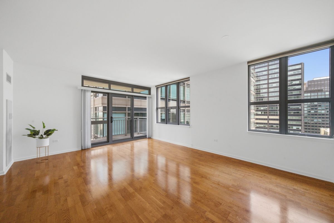
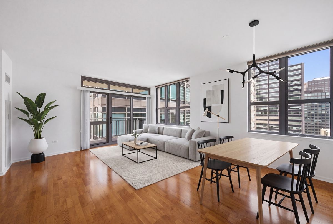
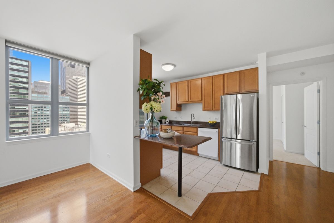
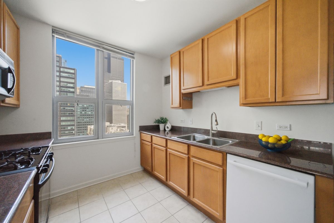
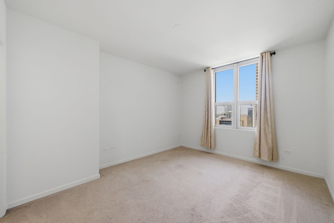
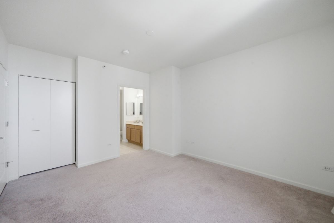
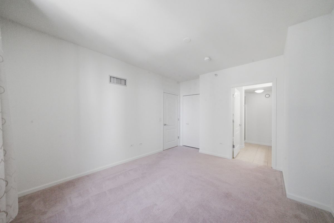
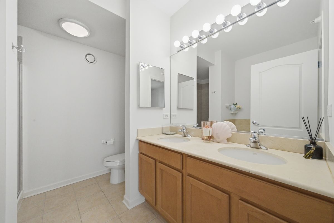
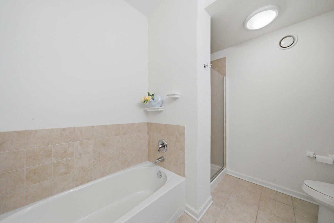
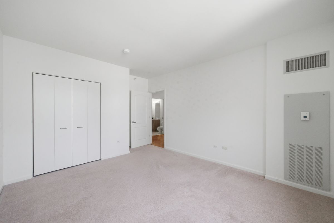
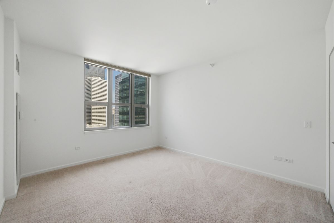
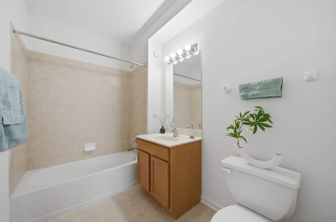
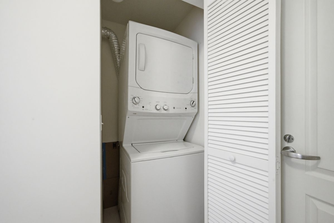
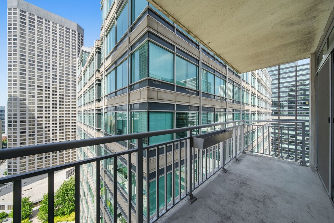
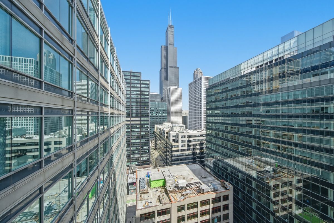
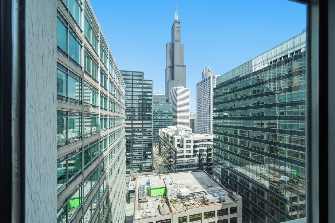
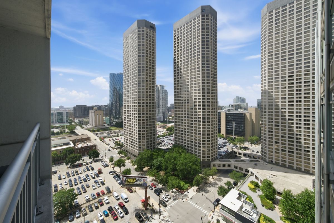
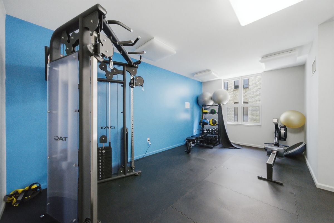
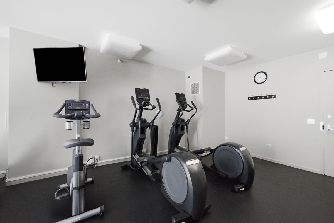
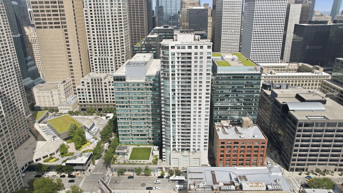
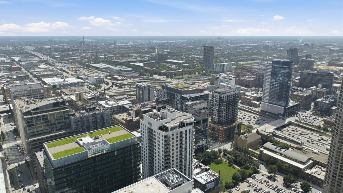
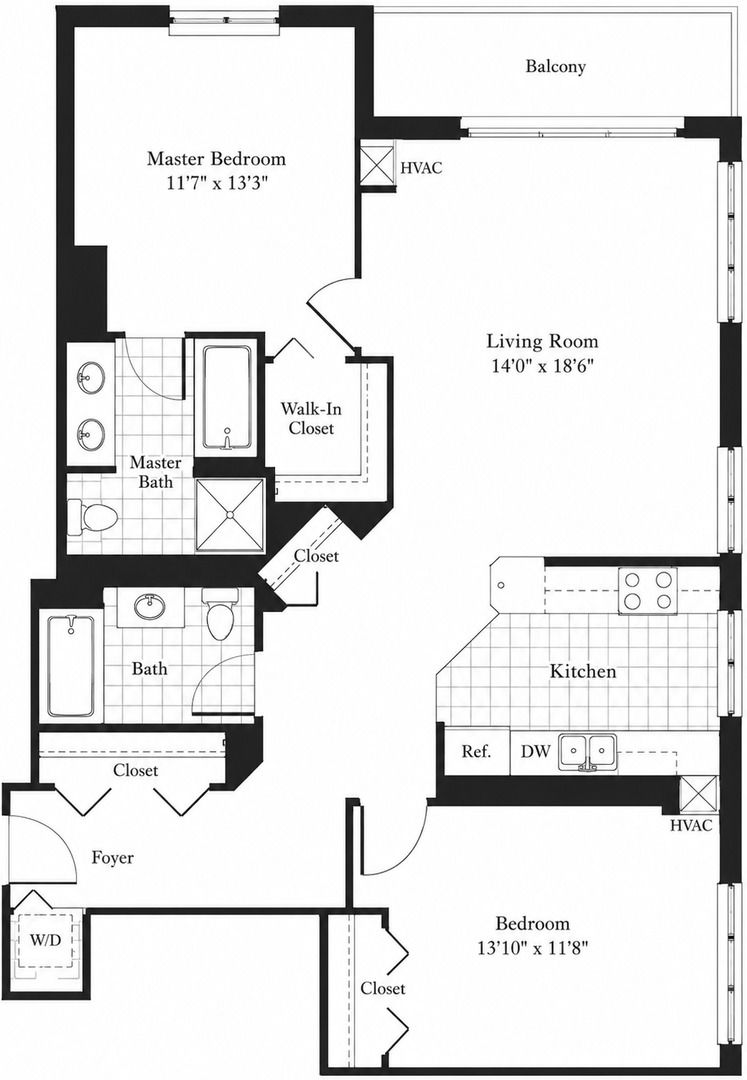
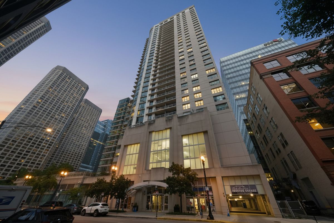
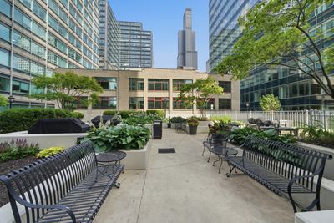
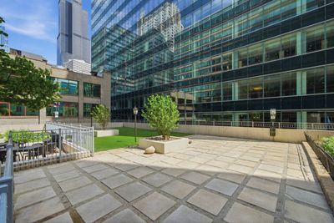
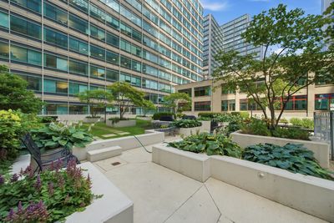
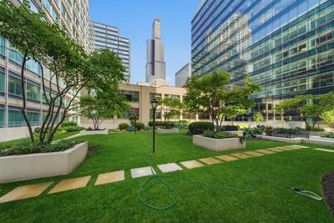
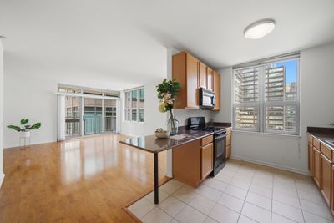
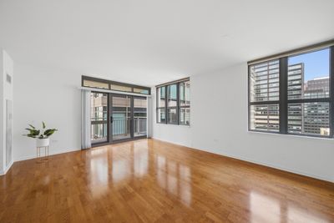
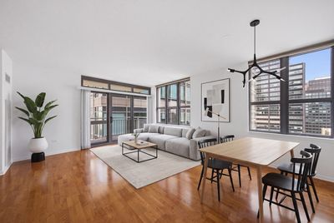
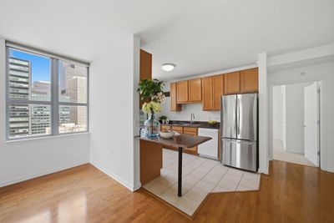
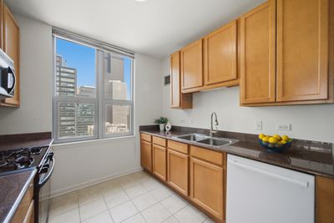
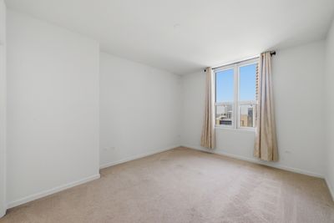
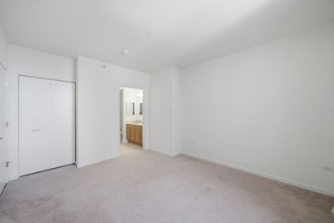
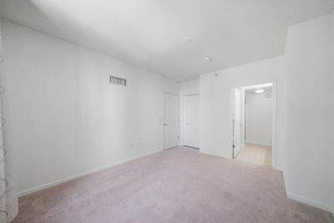
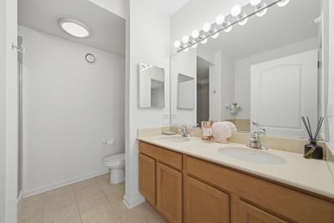
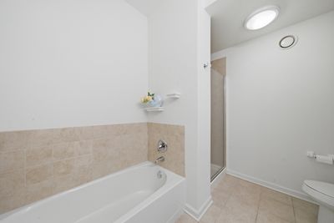
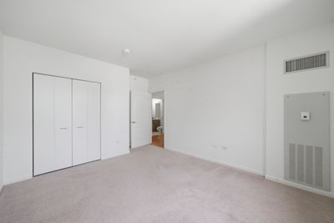
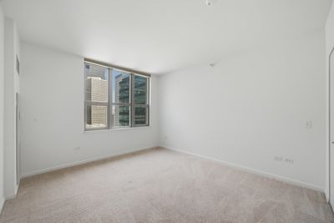
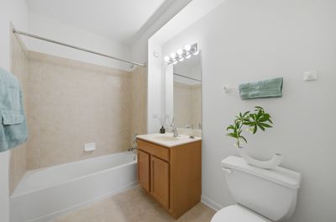
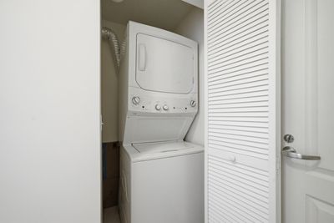
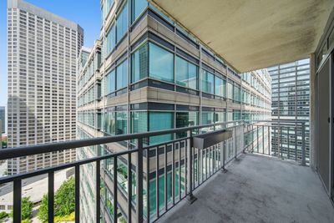
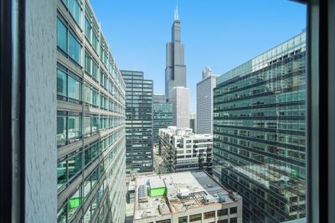
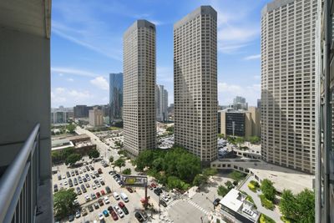
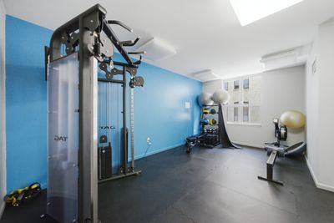
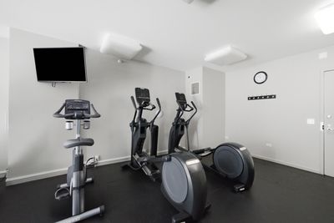
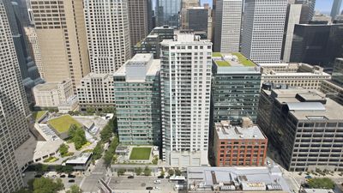
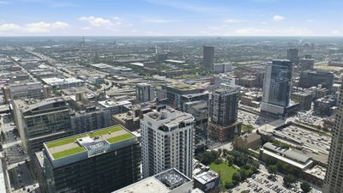
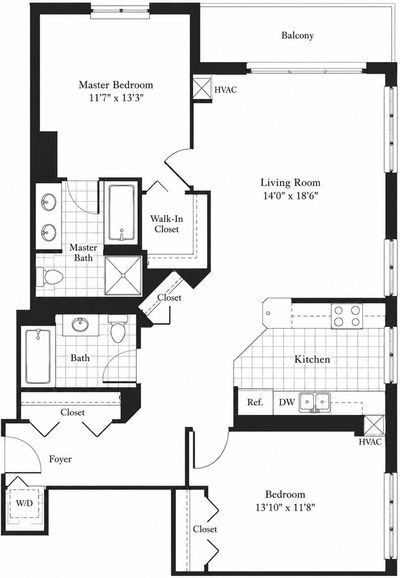
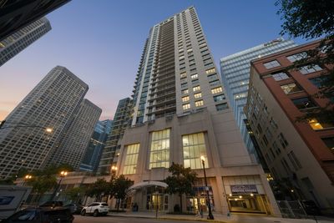
Welcome home to this high-floor, light-filled 2-bedroom, 2-bathroom corner residence in the highly desirable Park Alexandria. Ideally located in the heart of the West Loop, this move-in-ready home offers well-designed living space, fresh paint throughout, sweeping city views, and a preferred split-bedroom floor plan that provides both privacy and comfort. A welcoming foyer leads into a spacious living and dining area framed by dramatic floor-to-ceiling windows. The open-concept layout flows into a functional kitchen suited for everyday living and entertaining. The private primary suite features generous closet space and an en-suite bath with dual vanity, soaking tub, and separate shower. The second bedroom is positioned near a full bath, while in-unit laundry adds convenience. Step onto the private balcony to enjoy impressive Chicago skyline views. Indoor garage parking is for additional $20k. Park Alexandria is a full-amenity, professionally managed building offering 24-hour door staff, fitness center, party room, guest suites, and a landscaped sundeck with a dog run and grilling stations. The HOA covers heat, air conditioning, water, gas, internet, cable TV, scavenger service, and more. This prime West Loop location places you steps from Whole Foods, Mariano's, the Riverwalk, multiple train and bus options, I-90/94 and I-290, and some of Chicago's best dining and entertainment. Assigned to Skinner West Elementary School.
— the listing agent’s description
The home
2 beds
2 baths
1,254 sqft
Built in 2003
Lot COMMON
1-car garage
Attached Single
What it’ll cost
$350 / sqft
$6,888 taxes / yr
$859/mo HOA
19 days on dwello
Estimated monthly payment
$3,895/mo
Principal & interest$2,334
Property taxes$574
Homeowners insurance$128
HOA dues$859
Get pre-qualified →Connect with a licensed lender in the dwello network.
Estimate only — not a loan offer. Example rate; taxes, HOA dues, insurance estimated; your actual rate, payment, taxes, and insurance will vary. dwello is not a lender. Equal Housing Opportunity.
Tour it with a real dwello agent
The agent who meets you here is an actual dwello Home Group team member who knows these streets — not a stranger who bought your name from a portal. You get straight answers on the spot, and the same person stays with you through closing.
On our team, vettedYour info is never soldWith you through closing
Tour this home
In person, on your schedule — a dwello agent meets you there.
WED
Jun 3
THU
Jun 4
FRI
Jun 5
SAT
Jun 6
11:00 am
Schedule a tour
19 days on dwello
Price history
Listed for sale
Jul 7, 2026
$439,000
Property taxes
2025
Annual tax bill (MLS)
From county records — verify with the assessor.
Features
Central AirNatural GasForced AirGlassConcretePublic SewerHeated GarageYes
Schools
Elementary — Skinner Elementary School
High — Wells Community Academy Senior H
Assigned schools per the listing — always verify enrollment + boundaries with the district.
Neighborhood
Loading map…
Nearby places via OpenStreetMap — approximate; verify what matters to you. Map © Mapbox © OpenStreetMap.
MLS listing data
Listed by Austin Pearson · Pearson Realty Group
Listing last updated Jul 25, 2026 · data refreshed from the MLS Jul 25, 2026, 9:48 PM CT
Based on information submitted to the MLS GRID as of Jul 25, 2026, 9:48 PM CT. Listing data © MRED LLC, distributed by MLS GRID — deemed reliable but not guaranteed; independently verify. Anything shown below this point is not MLS listing data.
See it in personA real dwello agent on our team — never a sold lead.
Schedule a tour
Message
No pressure — reach out whenever you’re ready.
Similar homes nearby
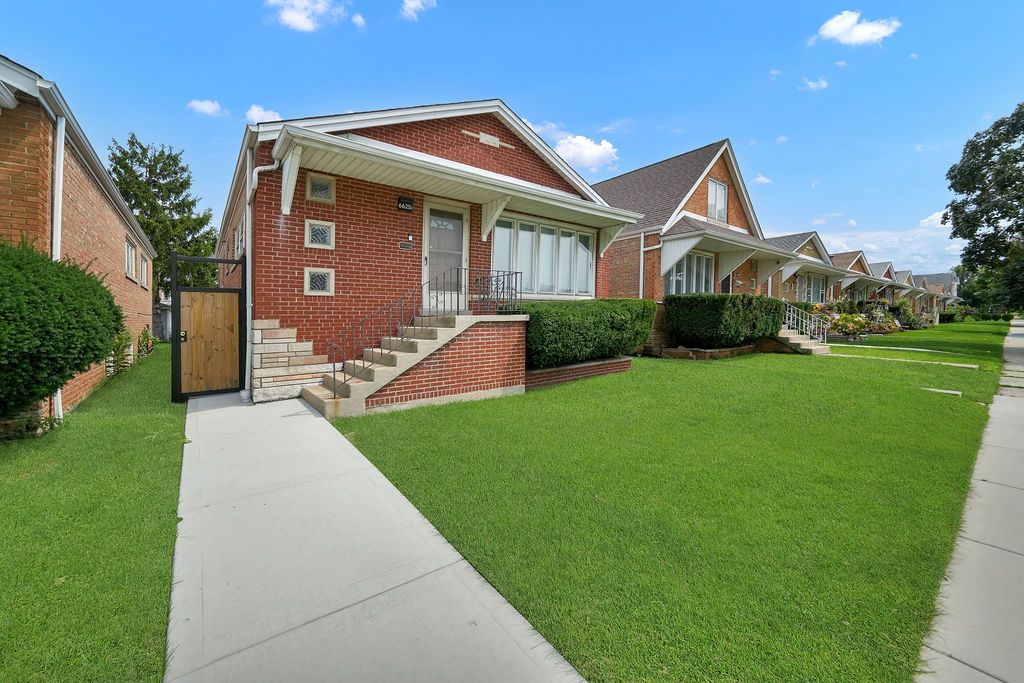
$439,000Active
3 bd · 2 ba · 1,170 sqft
6625 S Kilbourn Avenue
Chicago, IL
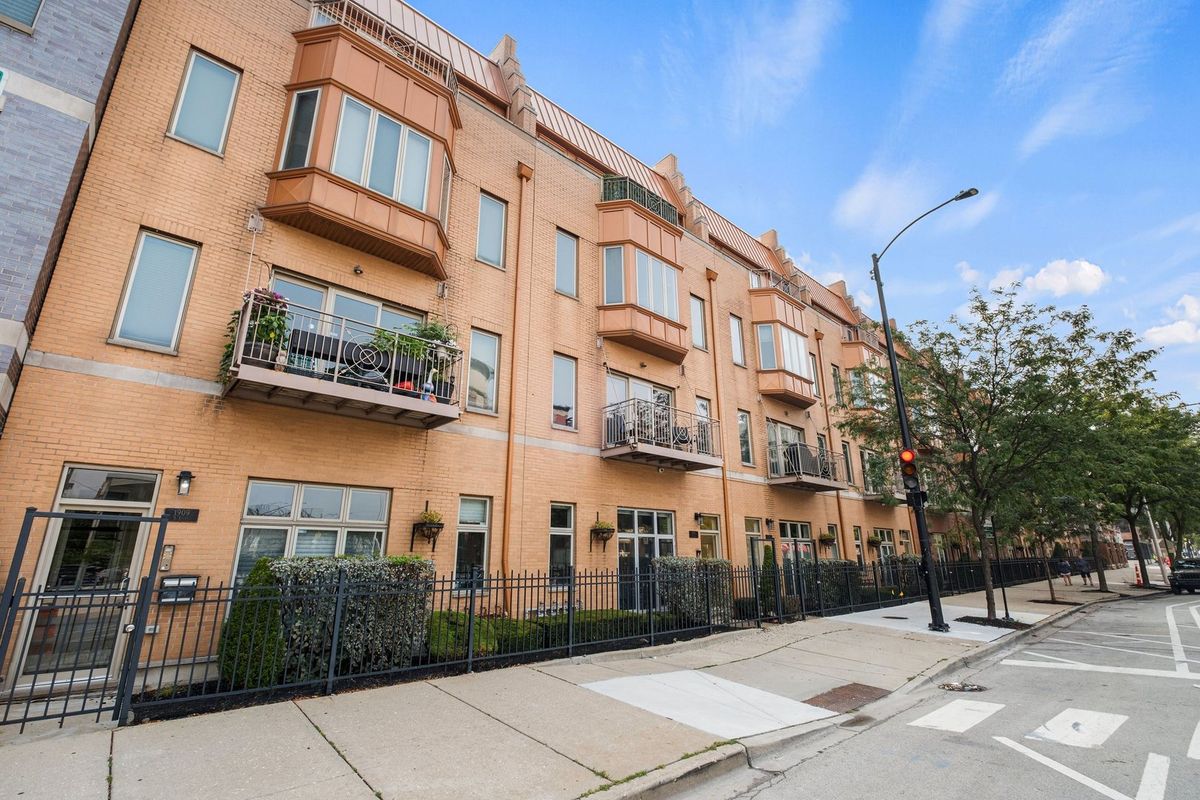
$439,000Active
2 bd · 3 ba · 1,480 sqft
1911 S State Street #1
Chicago, IL
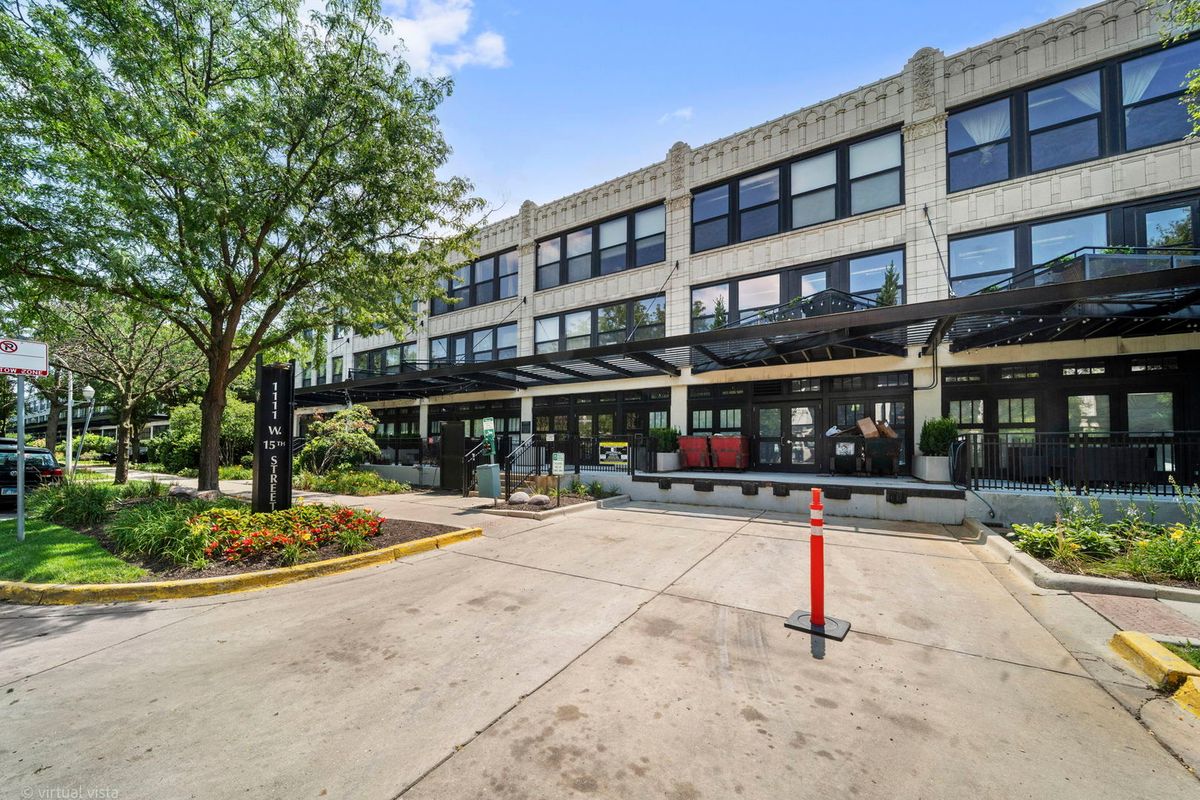
$439,000Active
2 bd · 2 ba · 1,080 sqft
1111 W 15th Street #410
Chicago, IL
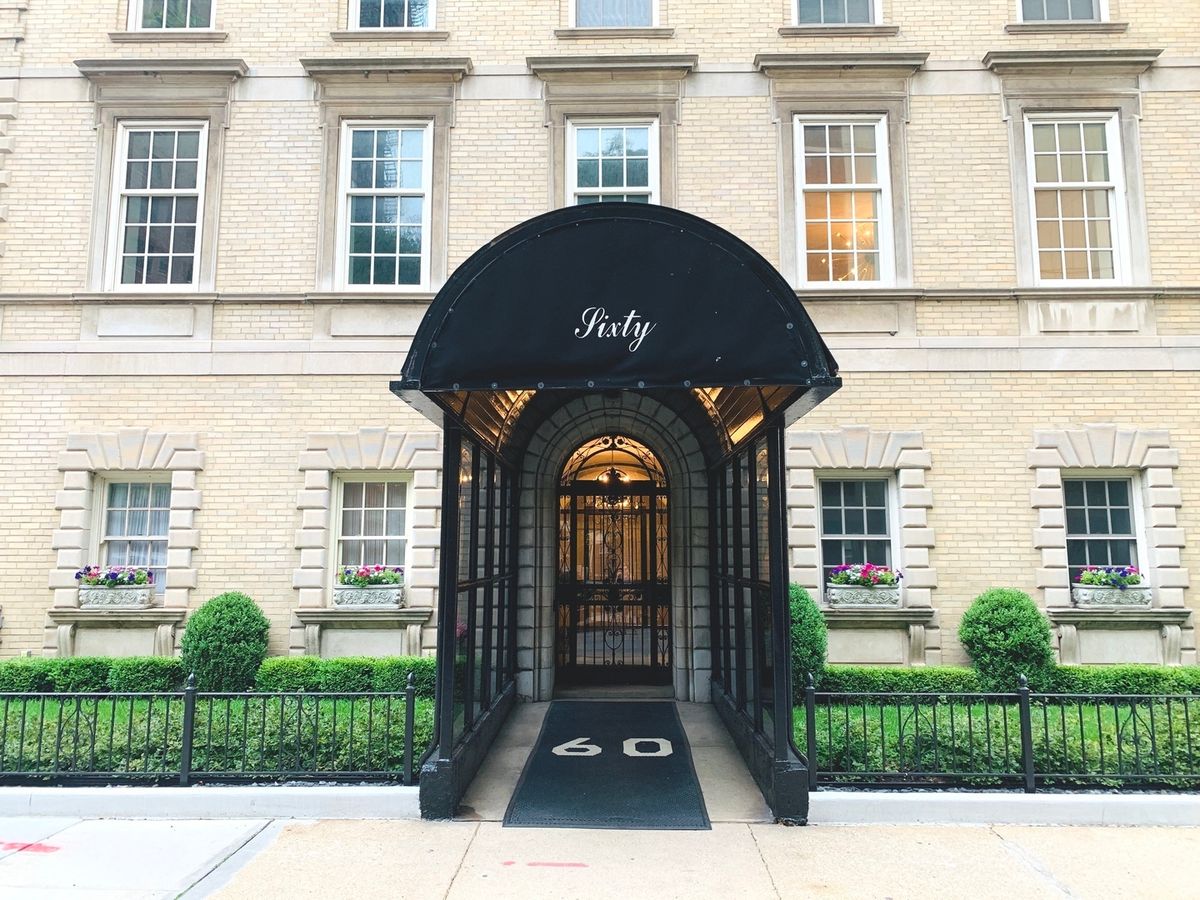
$439,000Active
1 bd · 1 ba · 850 sqft
70 E Scott Street #307
Chicago, IL