Detached Single · Huntley, IL
$750,000$775,000
3 beds · 4 baths · 2,386 sqft
10240 Amos Street, Huntley, IL, 60142
A brick-and-mortar place to make your own — room to make it home.
Active
What’s special
Central air3-car garageIn-unit laundry
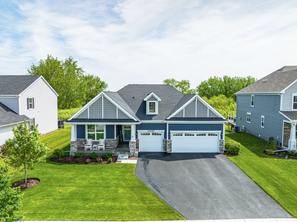
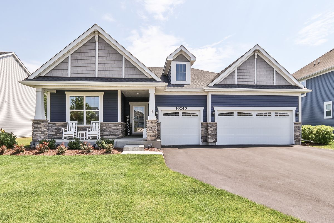
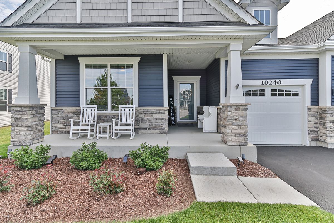
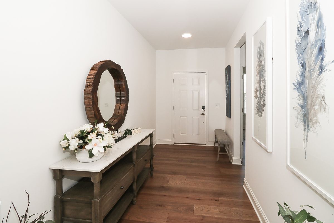
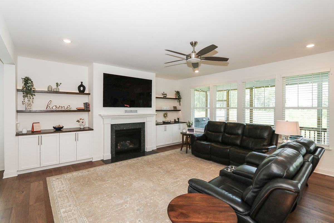
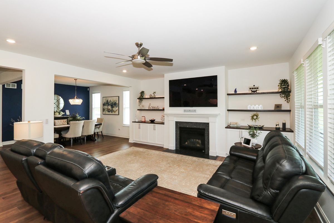
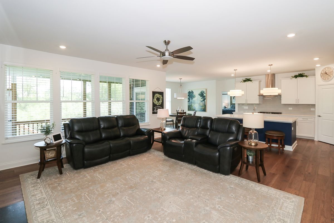
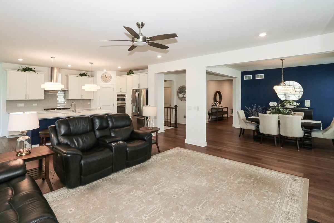
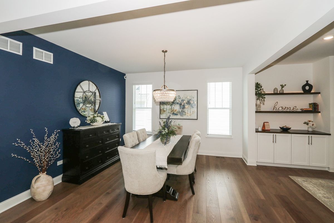
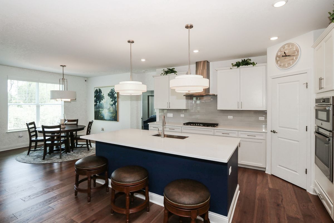
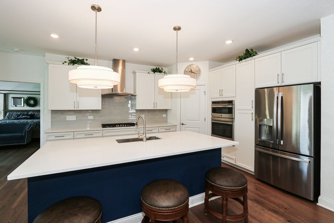
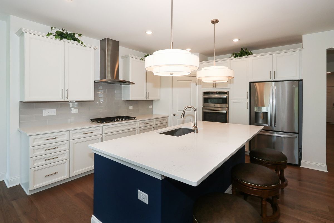
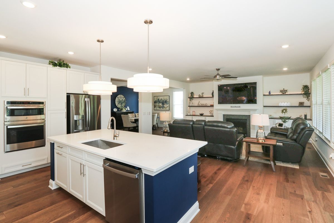
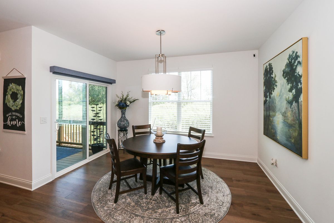
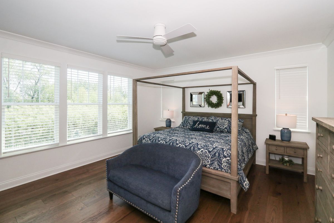
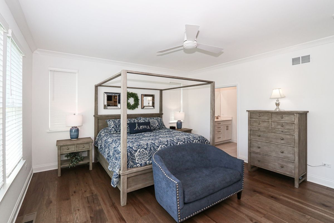
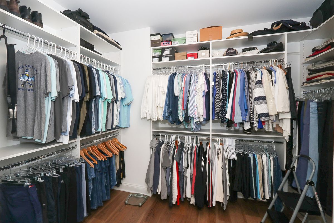
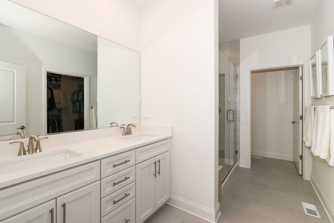
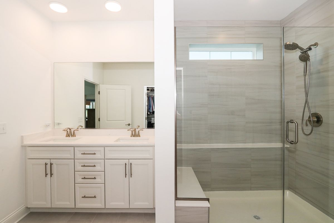
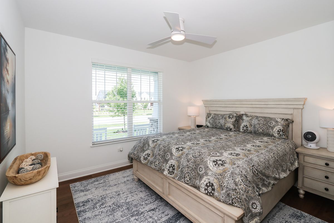
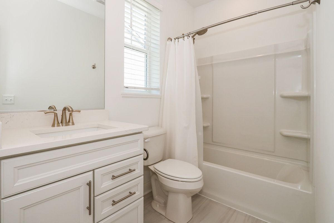
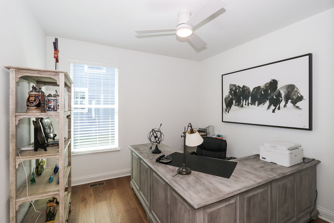
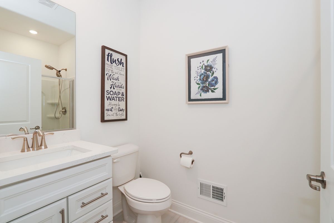
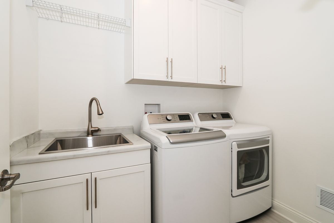
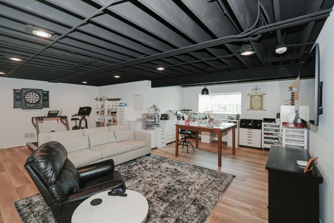
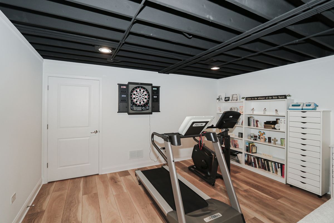
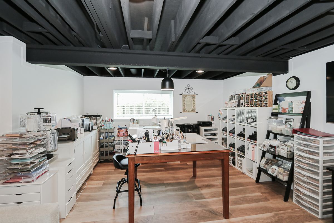
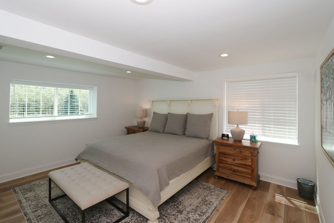
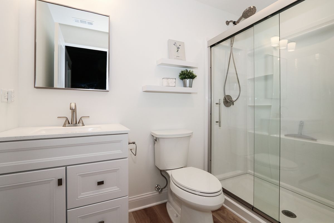
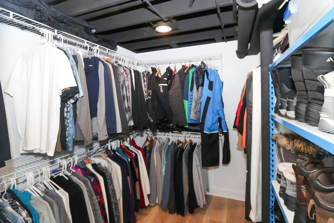
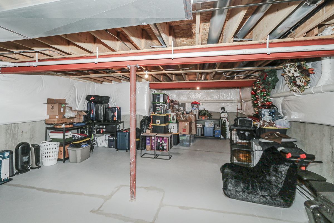
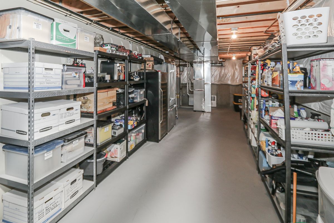
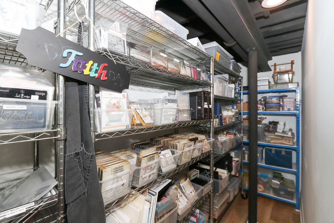
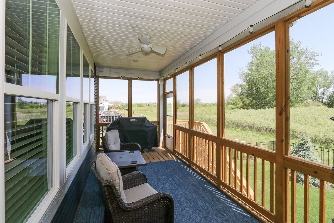
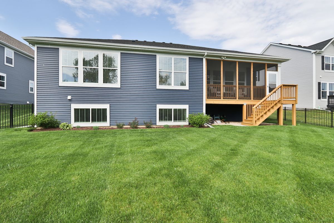
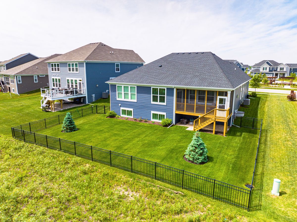
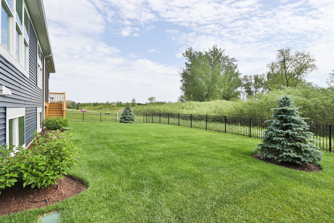
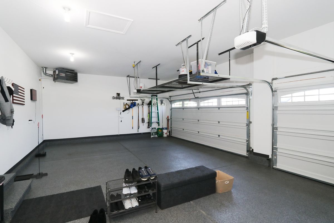
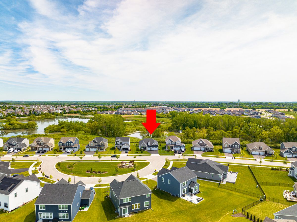
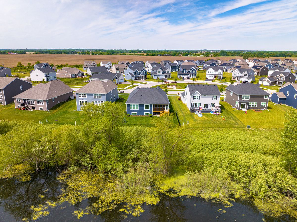
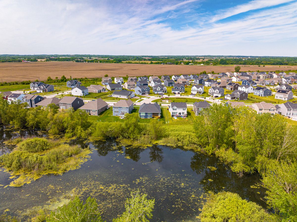
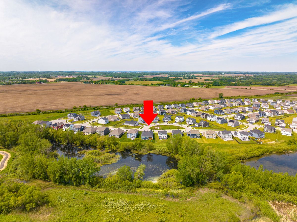
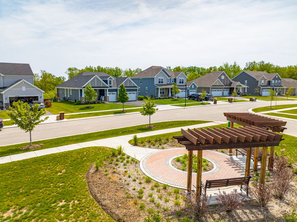
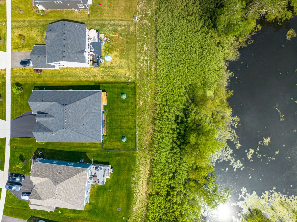
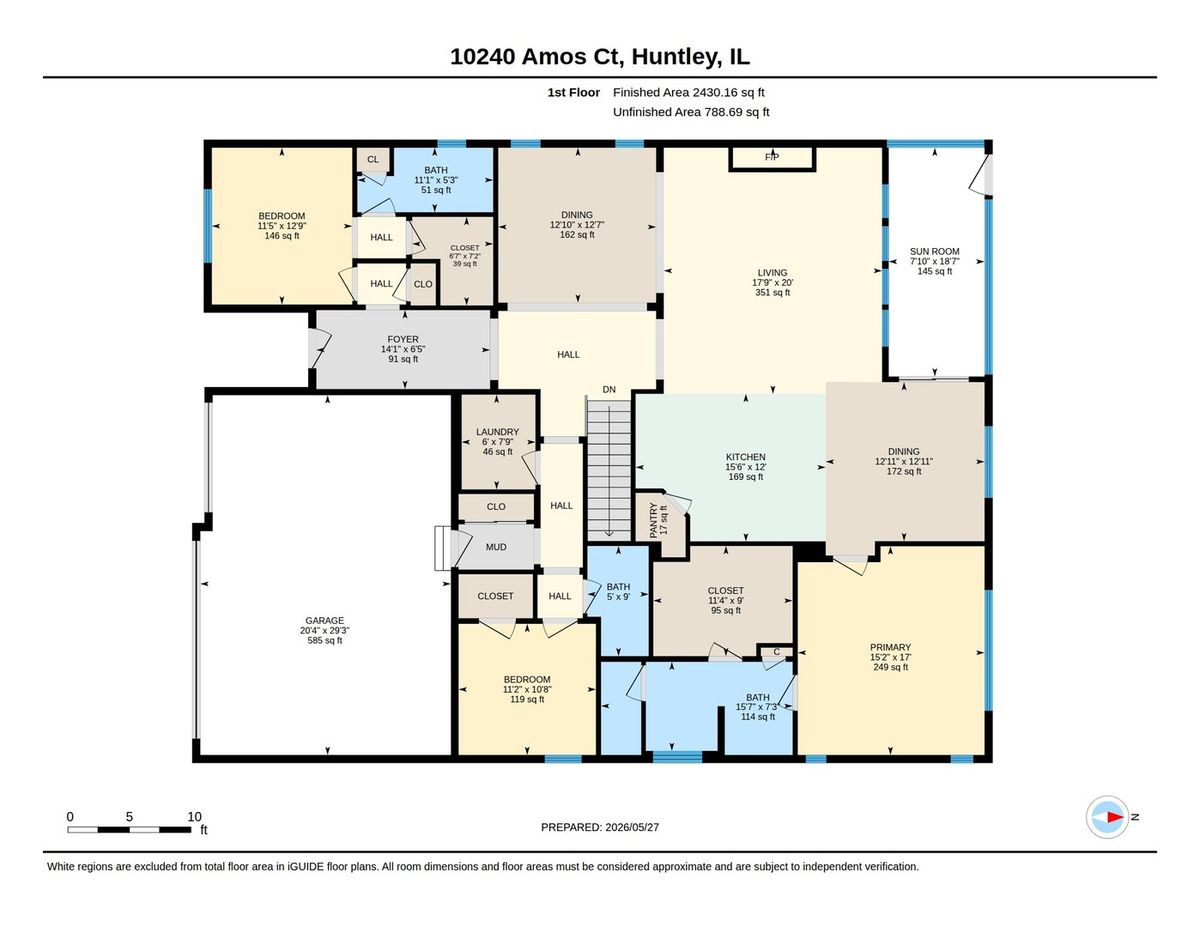
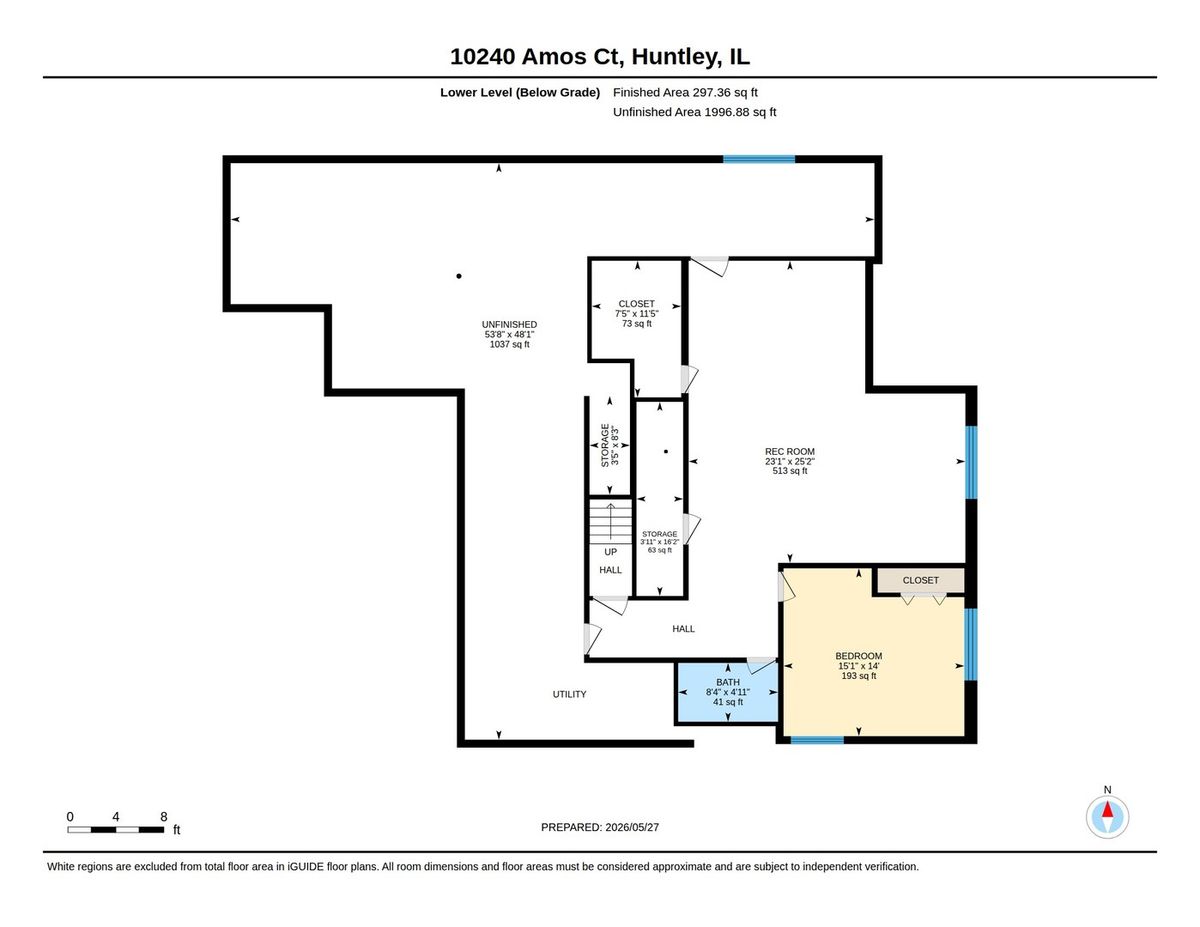
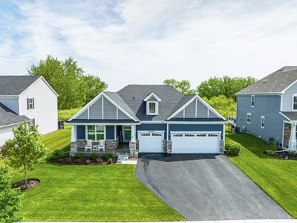
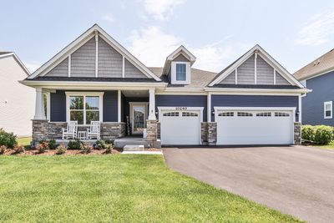
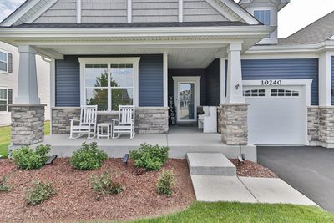
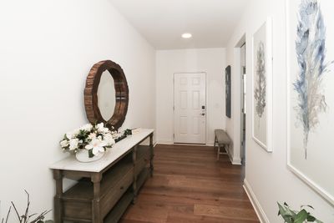
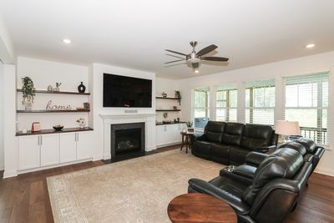
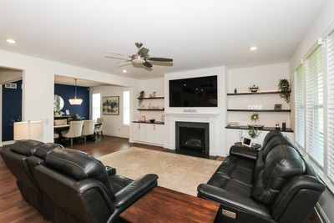
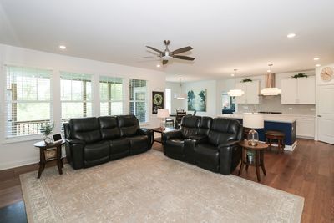
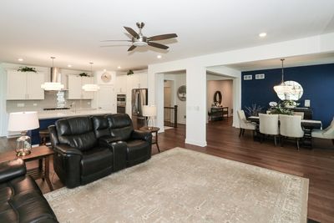
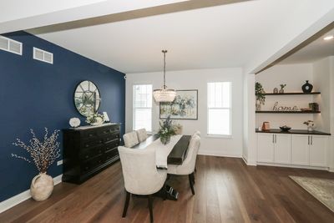
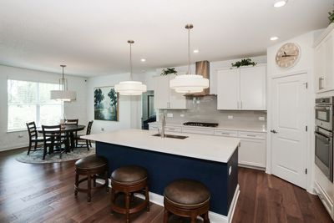
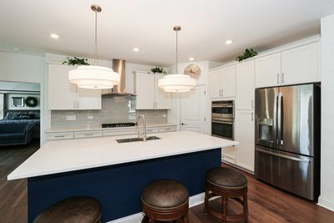
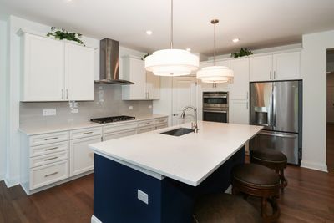
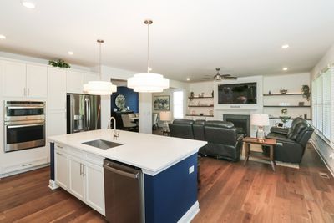
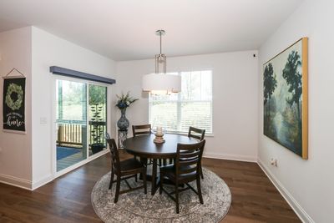
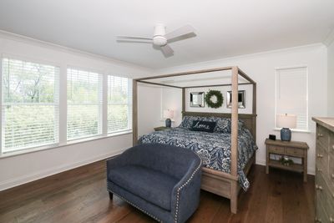
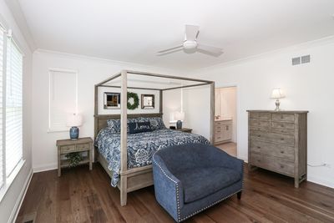
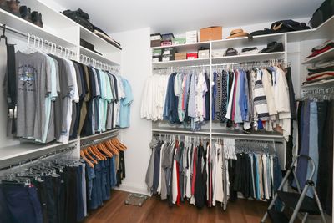
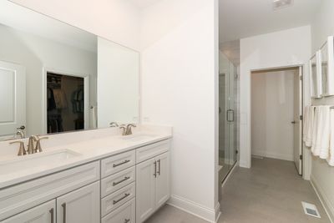
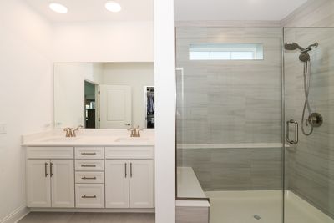
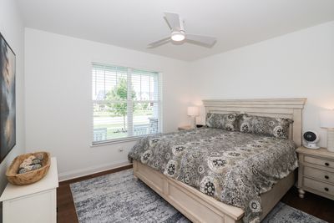
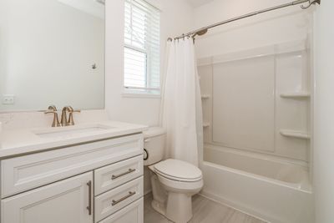
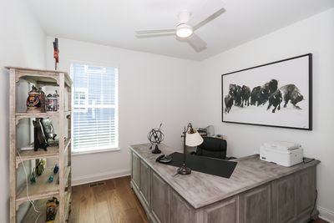
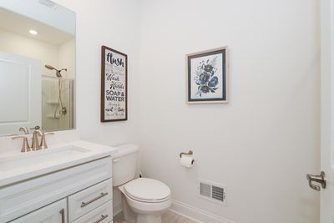
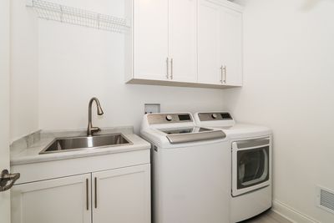
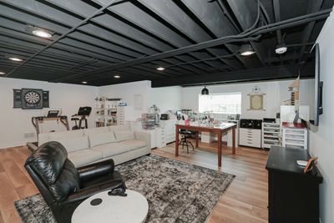
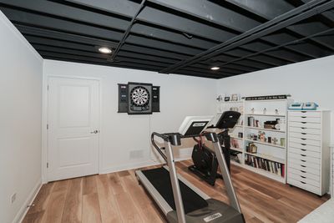
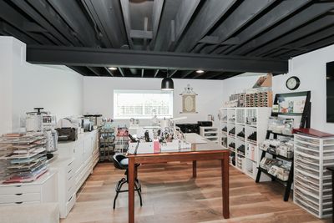
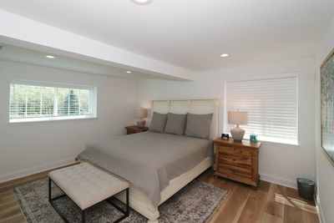
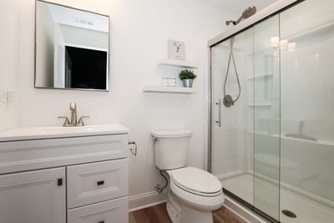
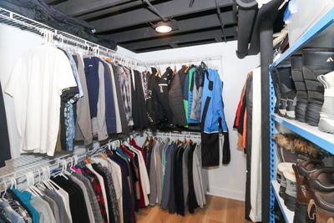
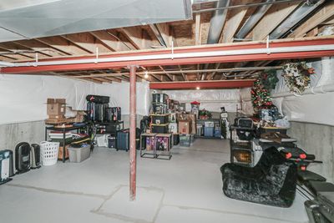
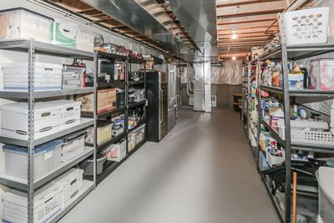
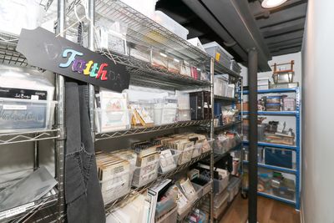
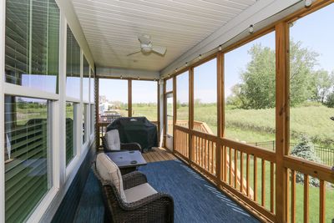
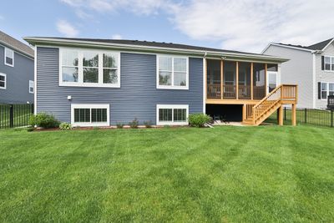
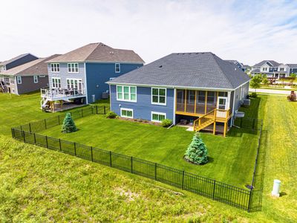
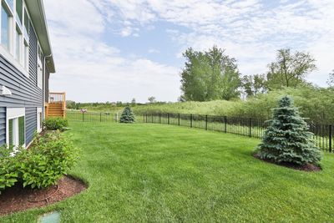
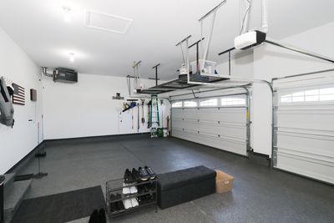
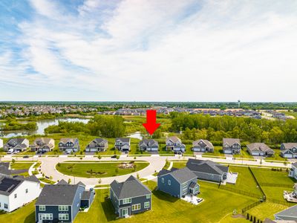
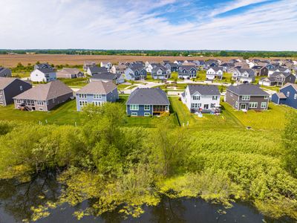
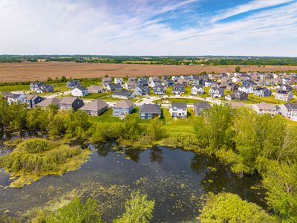
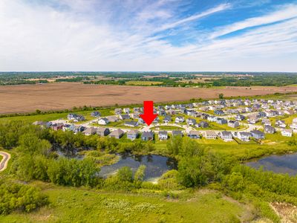
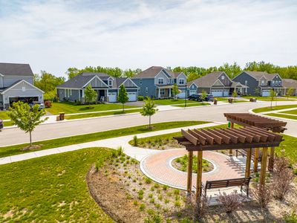

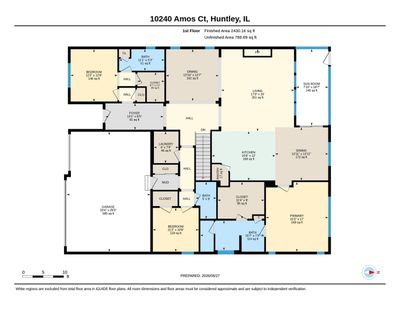
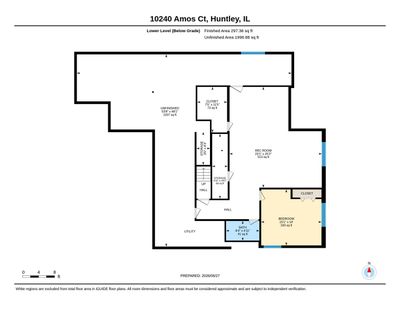
Ranch lovers come one and all! Welcome home to this beautifully designed sprawling ranch, where comfort, warmth, and thoughtful details come together in every space. Perfectly nestled with peaceful conservation views in the back and a scenic park setting in the front, this home offers the ideal blend of privacy and beauty. This is not your typical Lennar home because the seller has added so much to make it almost a semi-custom home. With over 3700 sql ft of finished living space this inviting ranch features four bedrooms, four full baths with a dramatic open floor plan made for both relaxing and entertaining. The heart of the home is the stunning kitchen complete with SS appliances, quartz countertops, abundant upgraded cabinetry, and an oversized island with breakfast bar that opens effortlessly into the warm and welcoming family room featuring a cozy fireplace surrounded with custom built-ins with low voltage lighting. The sunny and bright breakfast eating area has lots of natural light and features sliders opening to the screened in room to enjoy your morning coffee or the beauty of wildlife in the conservation area. The luxurious primary suite is designed as a peaceful retreat with a large walk-in closet featuring custom organizers and a private bath with large shower and double sinks. The main floor secondary bedrooms can be either used as an office or en-suite for your guests. Everyday living is made easier with a spacious laundry room offering additional cabinetry and storage. Professionally finished English basement really expands the home which includes recreation room, generous sized bedroom, full bath, lots of closets, generous storage space-ideal for guests, entertaining, hobbies, or extended family living. Car enthusiasts and hoppyists will appreciate the propane heated 3 car garage finished with beautiful epoxy floors, drywalled and insulated, painted,.overhead storage, and wall cabinets. Mature lushly landscaped yard with aluminum fence and top of the line irrigation system. Entire home was freshly painted, upgraded fixtures thru-out the home, and custom window treatments added. From the serene views to the thoughtfully finished spaces, this home has been exceptionally cared for and offers the perfect place to create lasting memories.
— the listing agent’s description
The home
3 beds
4 baths
2,386 sqft
Built in 2023
0.23-acre lot
3-car garage
Detached Single
Ranch
What it’ll cost
$314 / sqft
$10,827 taxes / yr
$68/mo HOA
Listed $775,000
Now $750,000
9 days on dwello
Estimated monthly payment
$5,177/mo
Principal & interest$3,988
Property taxes$902
Homeowners insurance$219
HOA dues$68
Get pre-qualified →Connect with a licensed lender in the dwello network.
Estimate only — not a loan offer. Example rate; taxes, HOA dues, insurance estimated; your actual rate, payment, taxes, and insurance will vary. dwello is not a lender. Equal Housing Opportunity.
Tour it with a real dwello agent
The agent who meets you here is an actual dwello Home Group team member who knows these streets — not a stranger who bought your name from a portal. You get straight answers on the spot, and the same person stays with you through closing.
On our team, vettedYour info is never soldWith you through closing
Tour this home
In person, on your schedule — a dwello agent meets you there.
WED
Jun 3
THU
Jun 4
FRI
Jun 5
SAT
Jun 6
11:00 am
Schedule a tour
9 days on dwello
Price history
Price reduced
Jul 15, 2026
↓ $25,000$750,000
Listed for sale
Jul 7, 2026
$775,000
Earlier records
Listed
Jun 15, 2026
$775,000
Listed
Jun 4, 2026
$795,000
Listed
May 28, 2026
$815,000
Now $25,000 below the original list price.
Property taxes
2025
Annual tax bill (MLS)
From county records — verify with the assessor.
Features
Central AirNatural GasForced AirVinyl SidingBrickPublic SewerAsphaltGarage Door Opener
Neighborhood
Loading map…
Nearby places via OpenStreetMap — approximate; verify what matters to you. Map © Mapbox © OpenStreetMap.
MLS listing data
Listed by Sharon Gidley · RE/MAX Suburban
Listing last updated Jul 15, 2026 · data refreshed from the MLS Jul 15, 2026, 5:10 AM CT
Based on information submitted to the MLS GRID as of Jul 15, 2026, 5:10 AM CT. Listing data © MRED LLC, distributed by MLS GRID — deemed reliable but not guaranteed; independently verify. Anything shown below this point is not MLS listing data.
See it in personA real dwello agent on our team — never a sold lead.
Schedule a tour
Message
No pressure — reach out whenever you’re ready.
Similar homes nearby
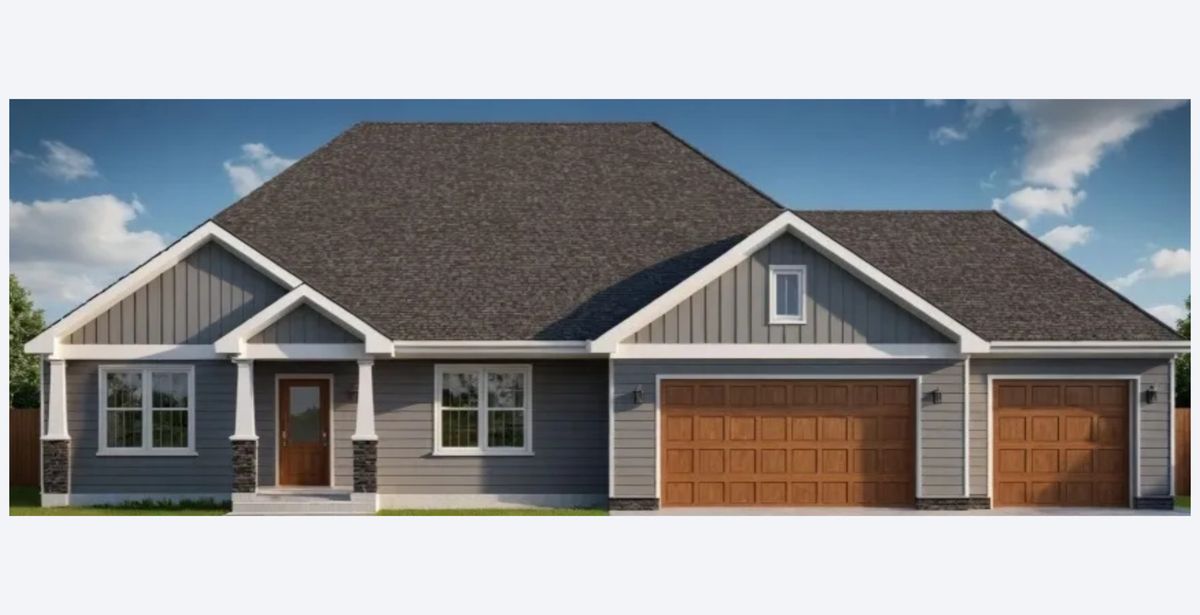
$758,110Active
3 bd · 2.5 ba · 2,381 sqft
16309 Stacy Lane
Huntley, IL
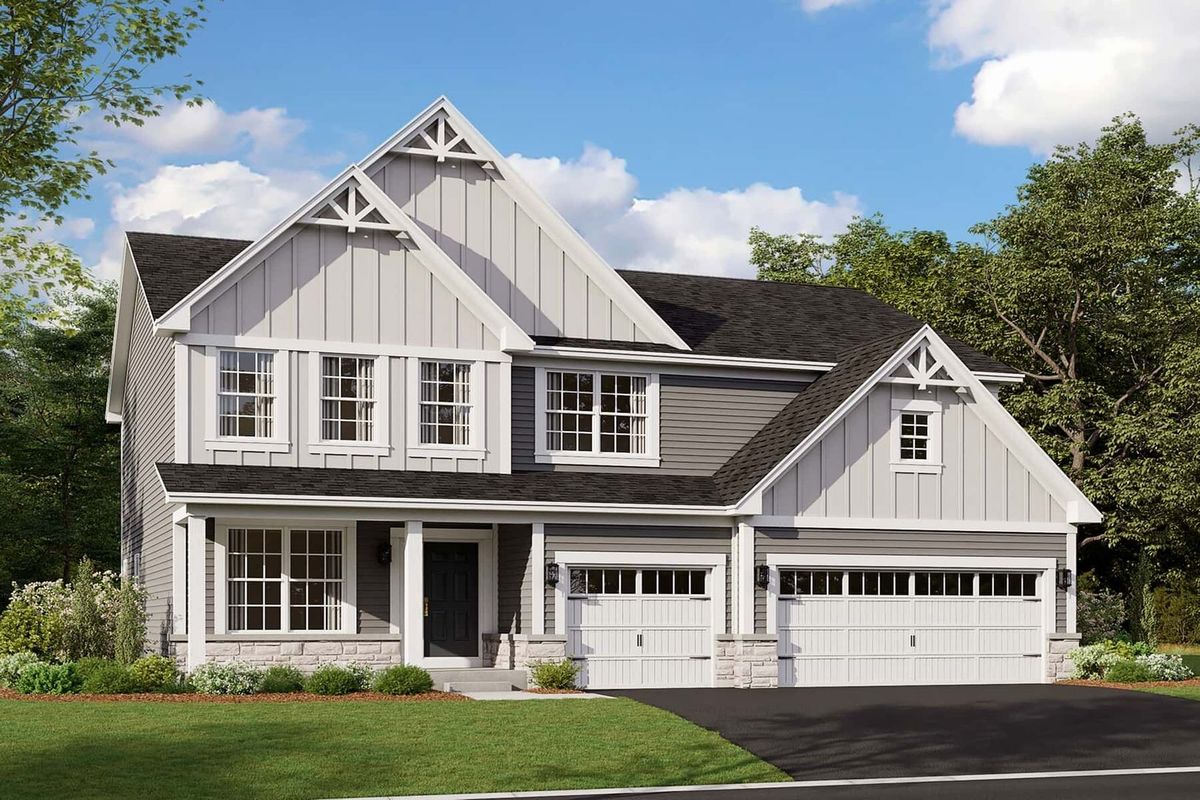
$761,895Active
4 bd · 2.5 ba · 2,872 sqft
10895 Saxony Street
Huntley, IL
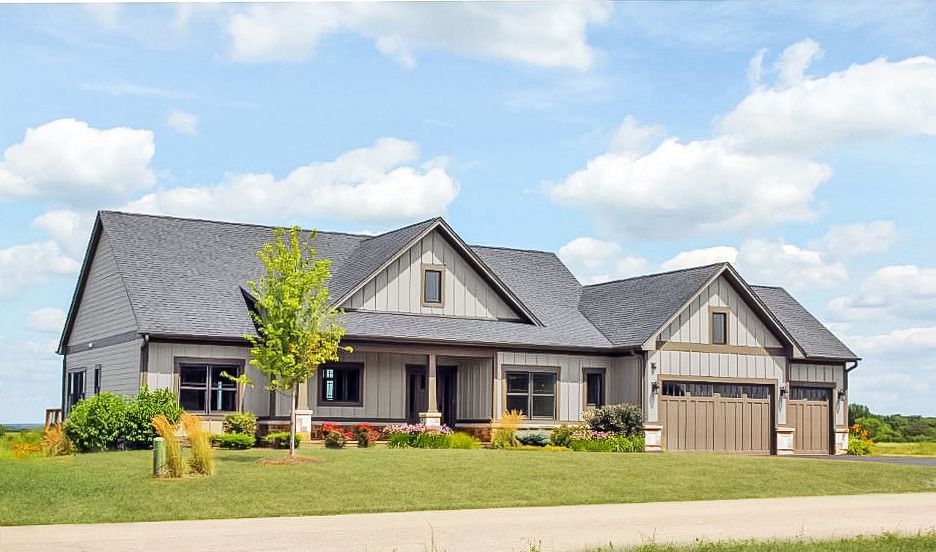
$774,000Active
3 bd · 2 ba · 2,400 sqft
10701 Clearwater Way
Huntley, IL
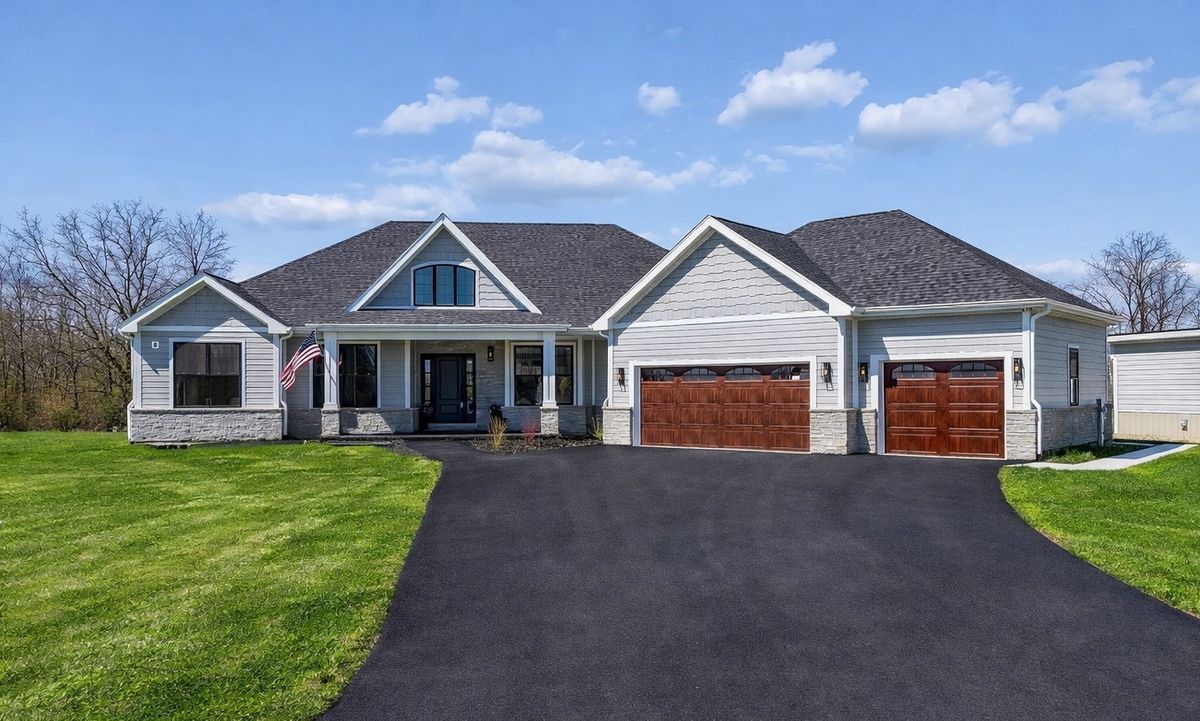
$774,000Active
3 bd · 2 ba · 2,500 sqft
10408 Henning Drive
Huntley, IL