Price cut: $15,100
View all 35 photos
Attached Single · Palatine, IL
$199,900$215,000
2 beds · 2 baths · 1,480 sqft
1 Renaissance Place #3G, Palatine, IL, 60067
A brick-and-mortar place to make your own — room to make it home.
Active
What’s special
Central air2-car garageIn-unit laundry
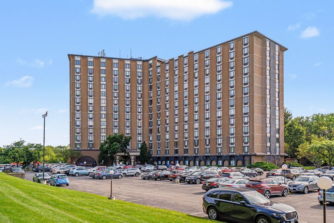
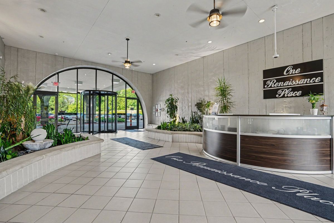
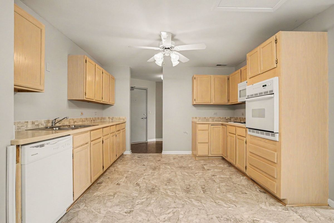
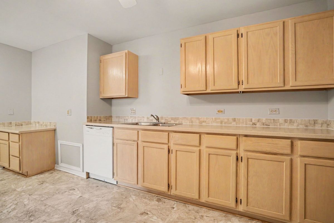
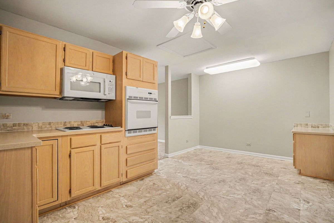
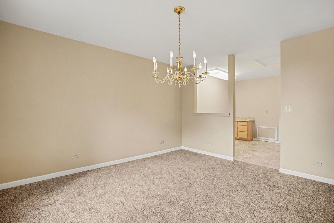
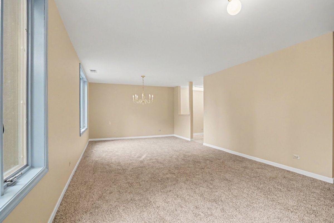
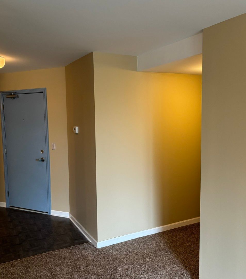
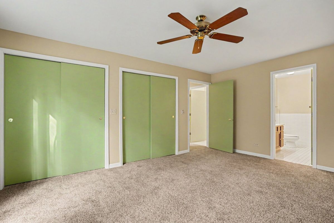
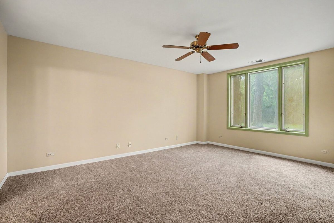
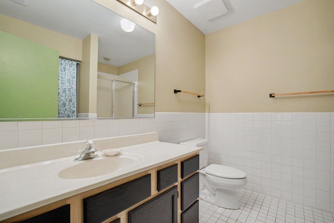
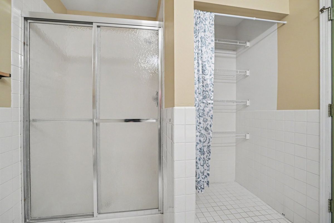
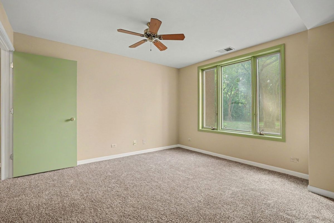
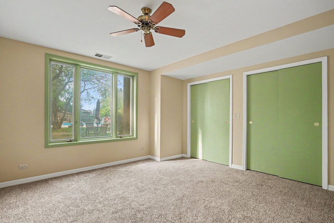
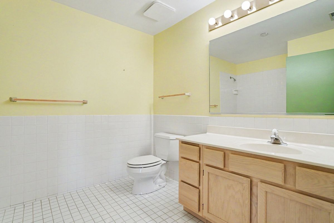
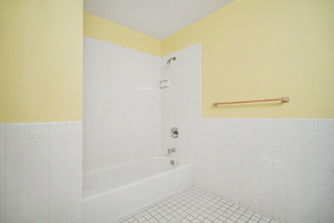
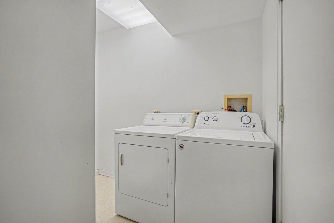
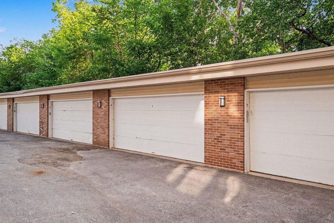
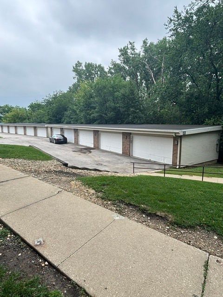
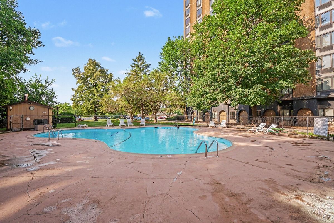
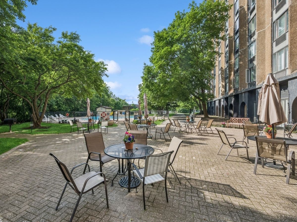
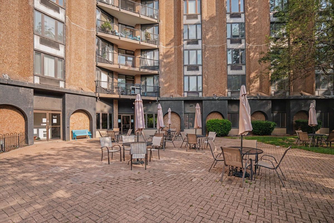
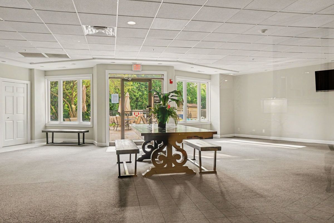
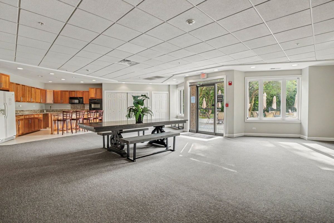
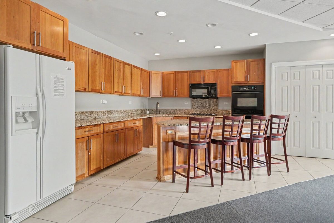
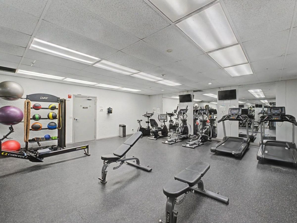
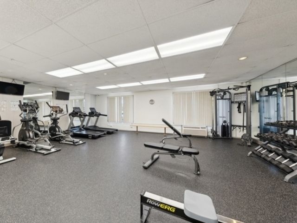
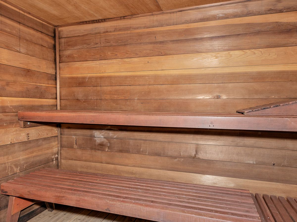
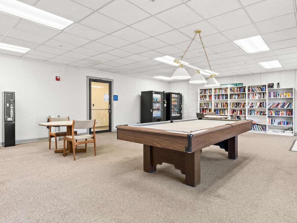
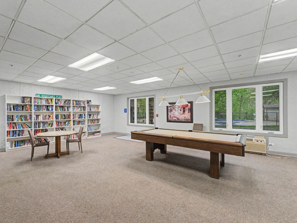
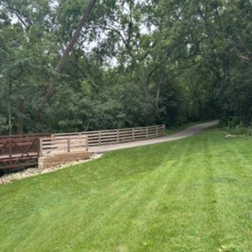
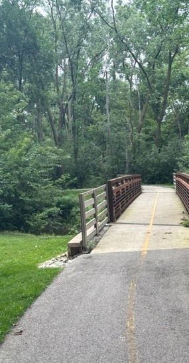
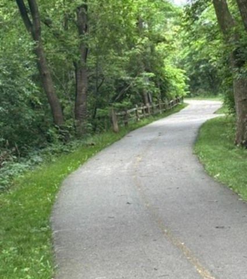
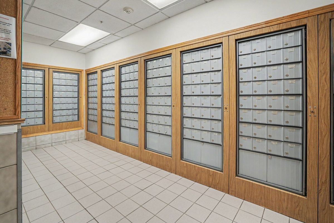
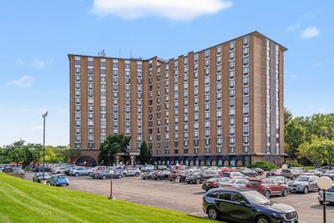
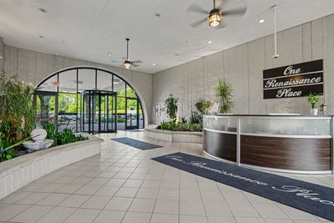
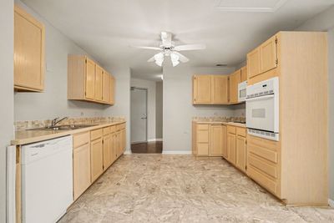
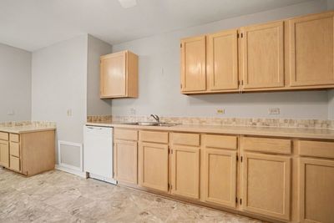
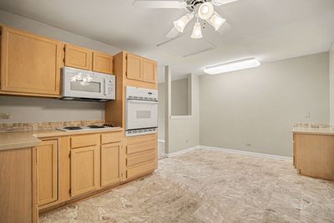
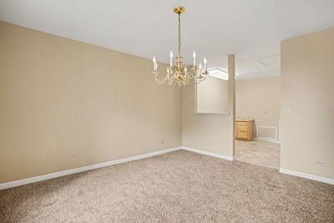
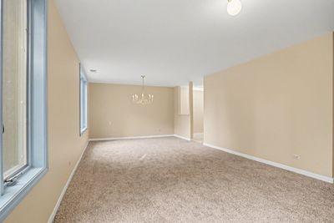
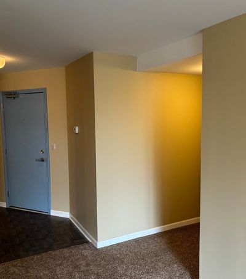
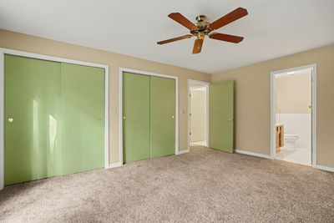
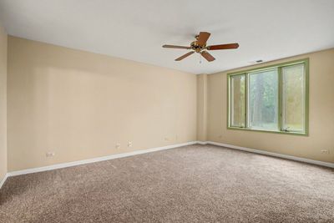
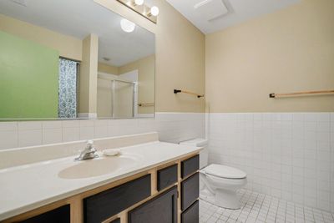
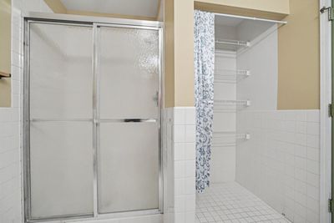
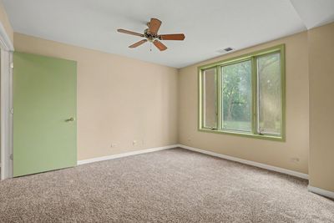
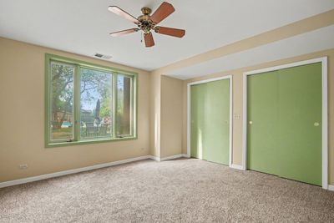
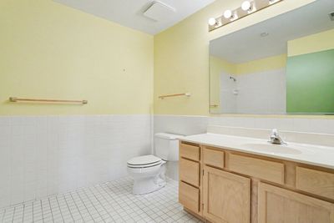
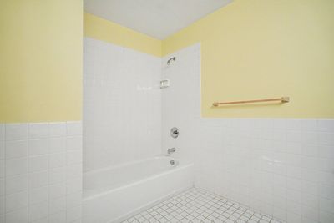
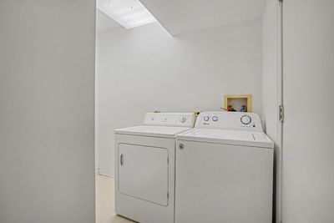
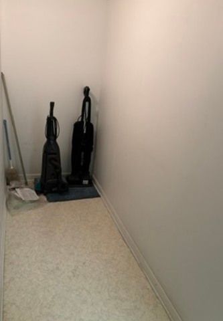
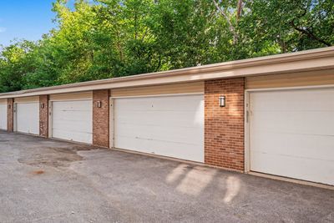
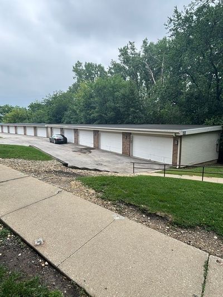
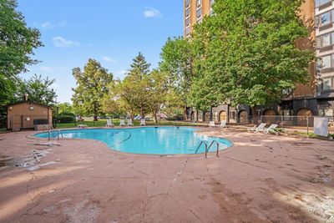
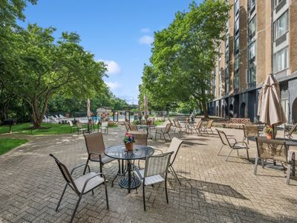
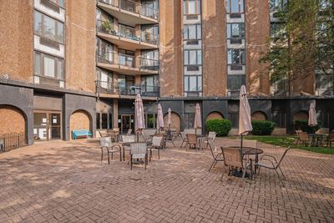
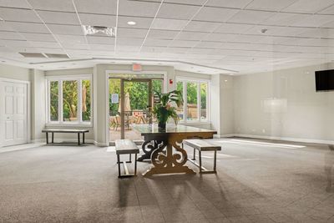
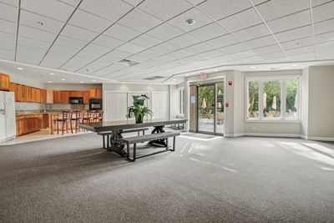
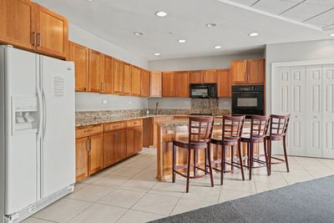
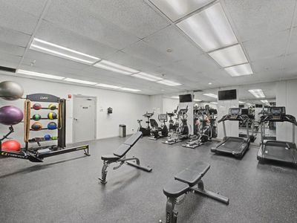
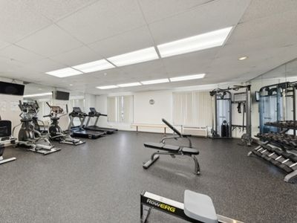
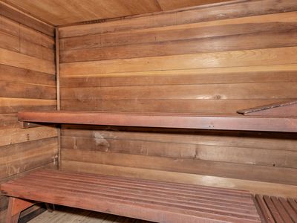
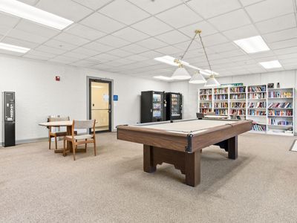
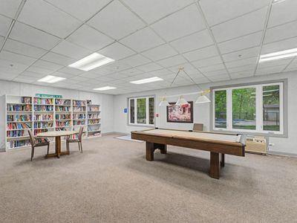
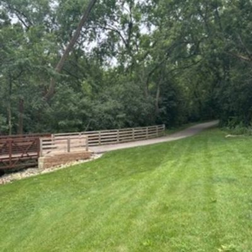
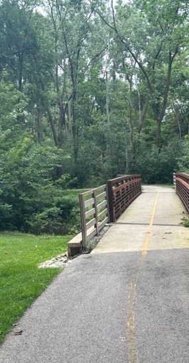
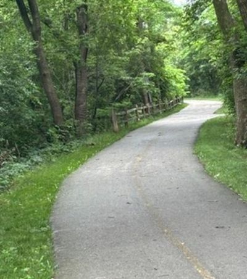
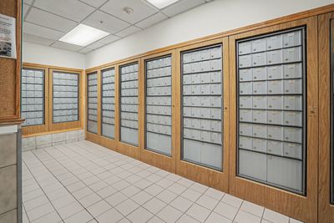
***Come see what is the best value in Renaissance Place!***This is a rare opportunity to own one of the largest units in One Renaissance Place! Conveniently located on the ground floor, this 2 bedroom, 2 bathroom condo boasts a 2-car garage mere steps from the property. Also nearby is access to a scenic walking/biking trail that takes you to the library or Mariano's. Inside, you'll find a huge kitchen with new Corian countertops, new backsplash, new flooring, a new faucet and a new microwave. The kitchen opens to the dining area which has new carpeting that you'll find installed throughout the unit. The living room is also spacious and has been recently painted along with most other rooms. Both bedrooms offer plenty of space and double closets with the primary boasting an en suite bathroom with a refinished vanity, walk-in shower and large linen closet. The hall bathroom is also spacious and located just outside the second bedroom. Another rare feature is the laundry room, which has a full-size washer and dryer as well as abundant storage space. Central AC is an additional asset that sets this property apart from other units for sale in the building. Aside from the unique offerings of this particular condo, the building boasts many amenities like an inground pool with an expansive patio area, a party room with a full kitchen, an exercise room with a sauna, and a library/game room. Rest easy with soundproof walls that keep the condo quiet and security in the lobby to keep unwanted guests out. Speaking of guests, the parking lot offers plenty of spaces for any of your visitors. With all these amazing attributes, this condo is sure to go fast!
— the listing agent’s description
The home
2 beds
2 baths
1,480 sqft
Lot COMMON
2-car garage
Attached Single
What it’ll cost
$135 / sqft
$6,018 taxes / yr
$1,010/mo HOA
Listed $215,000
Now $199,900
38 days on dwello
Estimated monthly payment
$2,633/mo
Principal & interest$1,063
Property taxes$502
Homeowners insurance$58
HOA dues$1,010
Get pre-qualified →Connect with a licensed lender in the dwello network.
Estimate only — not a loan offer. Example rate; taxes, HOA dues, insurance estimated; your actual rate, payment, taxes, and insurance will vary. dwello is not a lender. Equal Housing Opportunity.
Tour it with a real dwello agent
The agent who meets you here is an actual dwello Home Group team member who knows these streets — not a stranger who bought your name from a portal. You get straight answers on the spot, and the same person stays with you through closing.
On our team, vettedYour info is never soldWith you through closing
Tour this home
In person, on your schedule — a dwello agent meets you there.
WED
Jun 3
THU
Jun 4
FRI
Jun 5
SAT
Jun 6
11:00 am
Schedule a tour
38 days on dwello
Price history
Price reduced
Aug 13, 2026
↓ $15,100$199,900
Listed for sale
Jul 7, 2026
$215,000
Now $15,100 below the original list price.
Property taxes
2025
Annual tax bill (MLS)
From county records — verify with the assessor.
Features
Central AirElectricIndv ControlsBrickStorm SewerYesGarage Owned
Schools
Elementary — Lincoln Elementary School
Middle — Walter R Sundling Middle School
High — Palatine High School
Assigned schools per the listing — always verify enrollment + boundaries with the district.
Neighborhood
Loading map…
Nearby places via OpenStreetMap — approximate; verify what matters to you. Map © Mapbox © OpenStreetMap.
MLS listing data
Listed by Kelly Muisenga · Berkshire Hathaway HomeServices Prairie Path REALT
Listing last updated Aug 13, 2026 · data refreshed from the MLS Aug 13, 2026, 5:09 AM CT
Based on information submitted to the MLS GRID as of Aug 13, 2026, 5:09 AM CT. Listing data © MRED LLC, distributed by MLS GRID — deemed reliable but not guaranteed; independently verify. Anything shown below this point is not MLS listing data.
See it in personA real dwello agent on our team — never a sold lead.
Schedule a tour
Message
No pressure — reach out whenever you’re ready.
Similar homes nearby
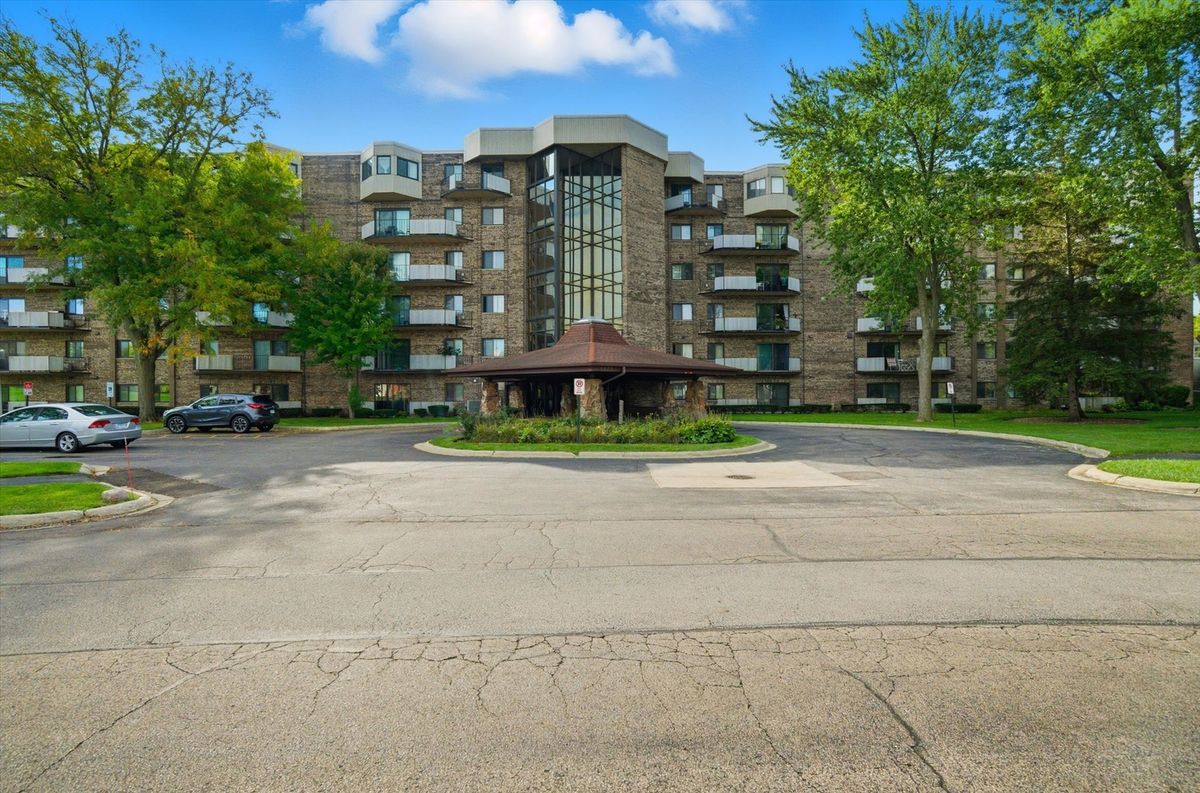
$200,000Active
2 bd · 2 ba · 1,196 sqft
1275 E Baldwin Lane #504
Palatine, IL
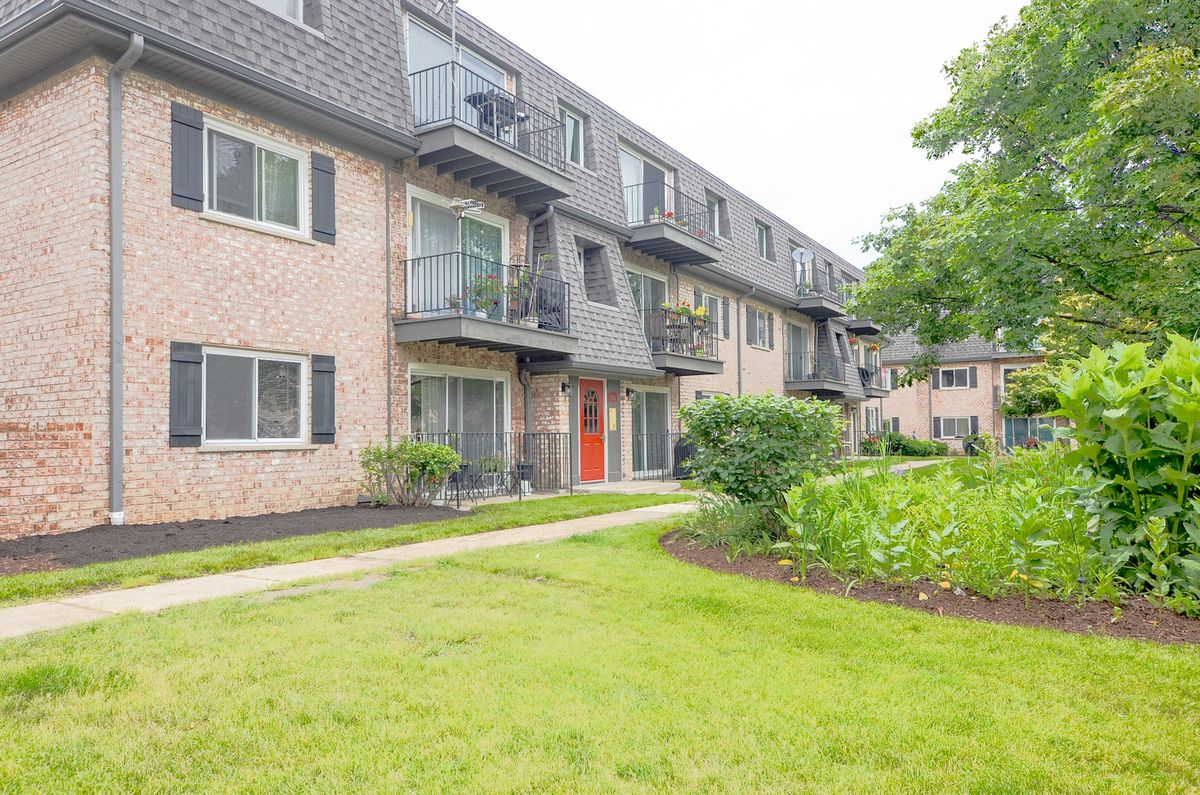
$199,500Active
2 bd · 1 ba
916 S Plum Grove Road #223
Palatine, IL
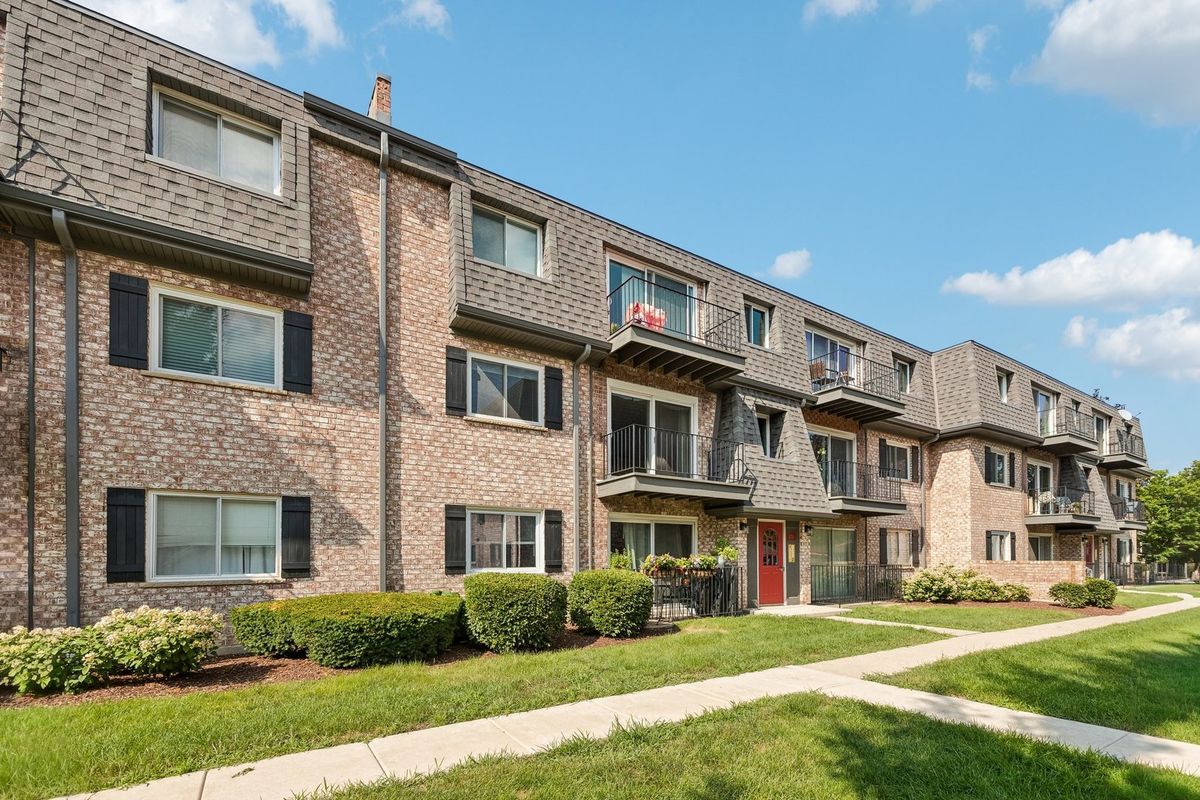
$209,000Active
2 bd · 1 ba
876 S Plum Grove Road #208
Palatine, IL
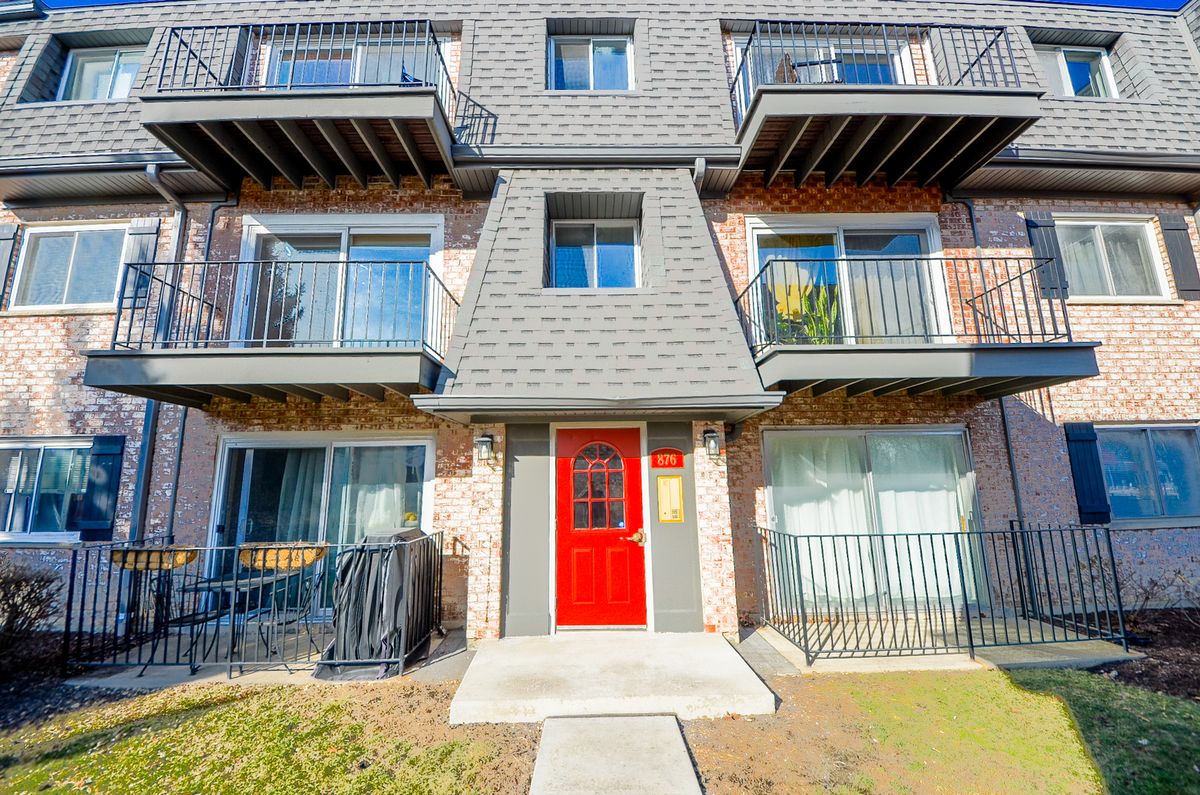
$209,899Active
2 bd · 1 ba
876 S Plum Grove Road #208
Palatine, IL