View all 28 photos
Detached Single · Ashkum, IL
$249,900
3 beds · 1.5 baths · 1,617 sqft
310 E Washington Street, Ashkum, IL, 60911
A brick-and-mortar place to make your own — room to make it home.
Active
What’s special
Central air2-car garage
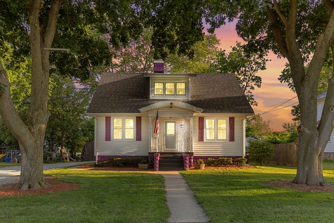
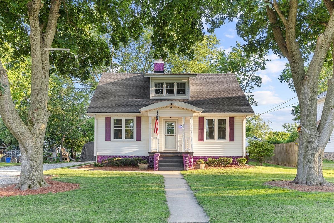
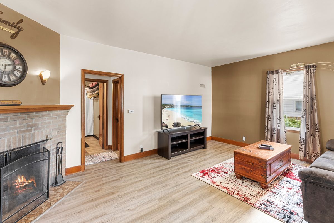
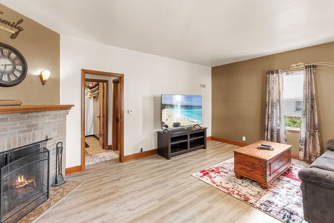
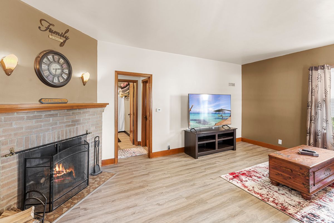
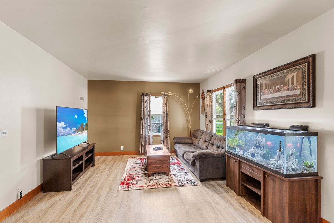
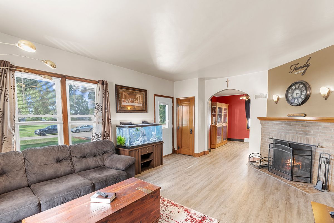
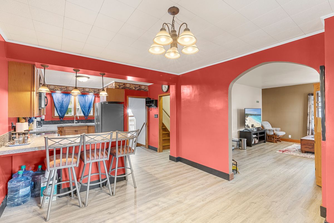
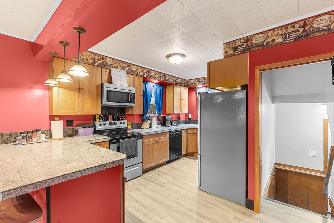
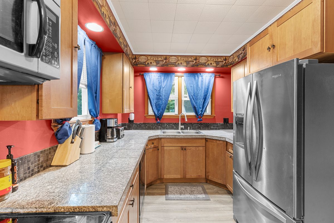
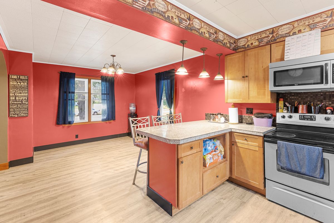
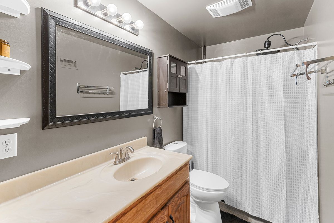
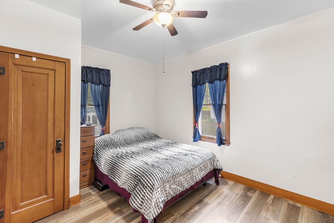
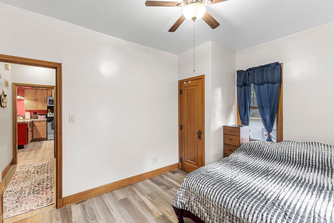
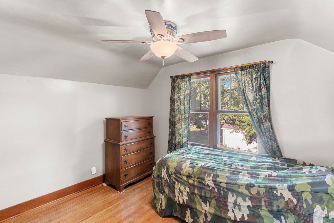
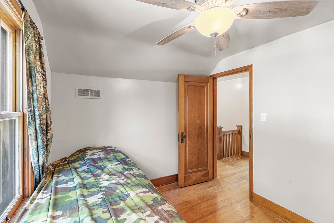
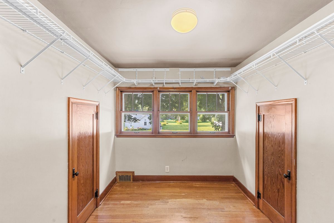
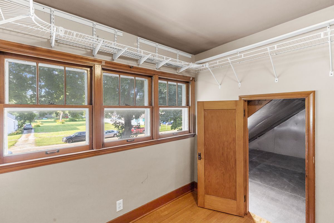
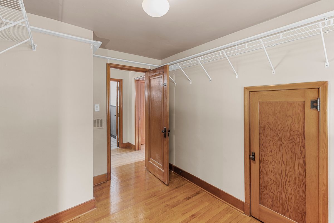
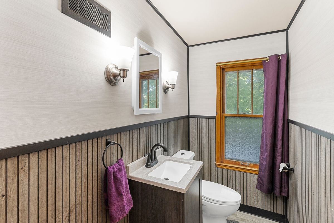
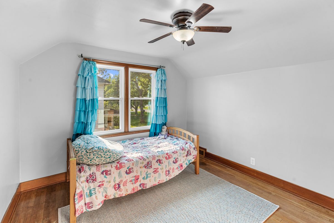
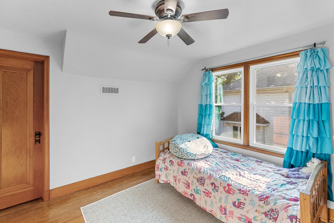
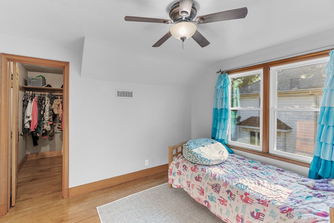
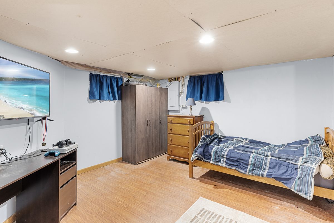
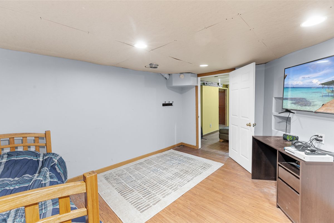
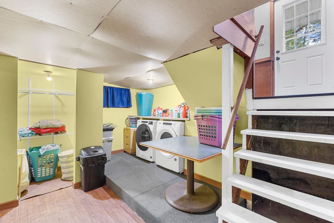
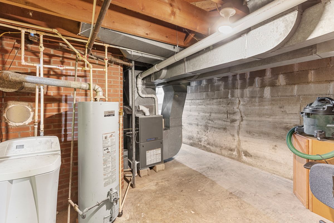
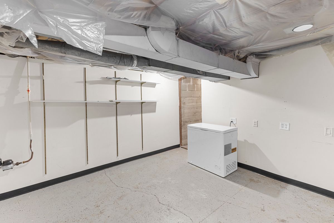
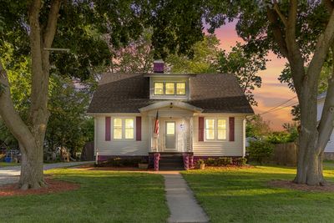
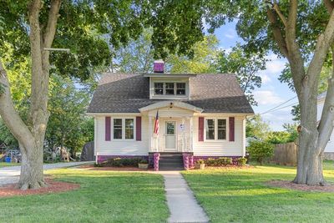
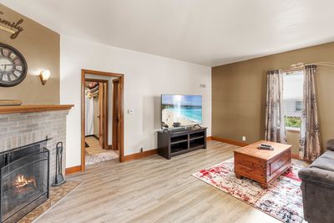
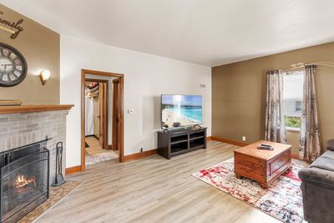
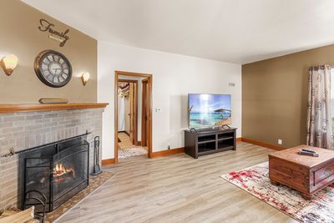
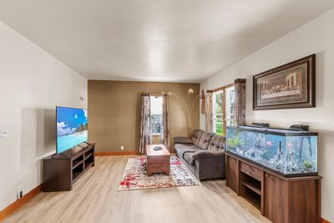
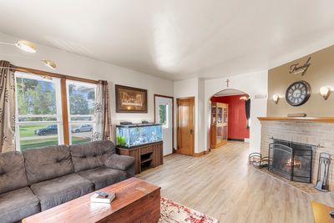
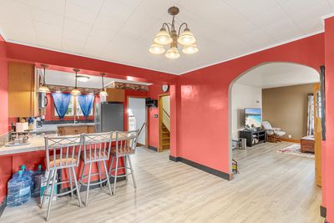
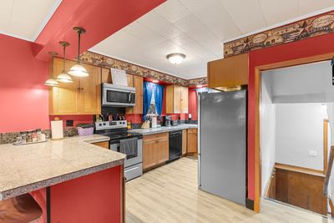
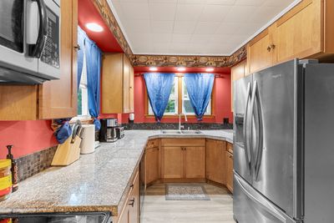
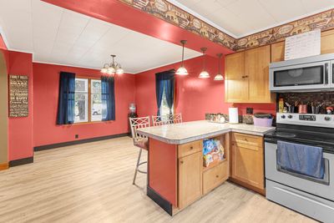
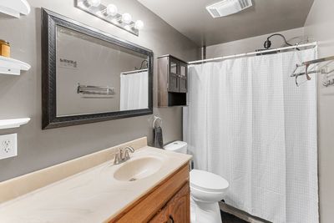
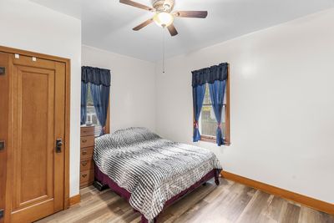
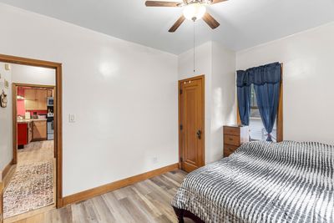
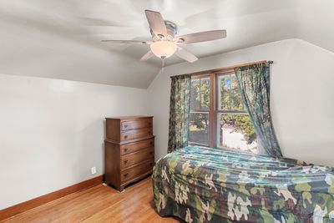
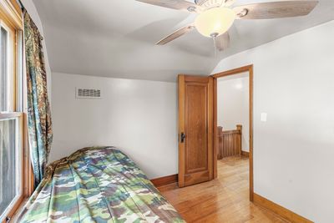
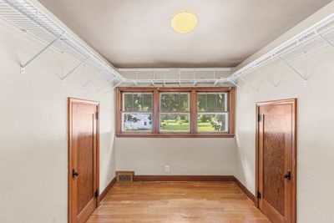
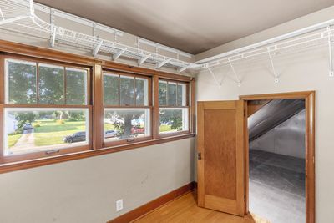
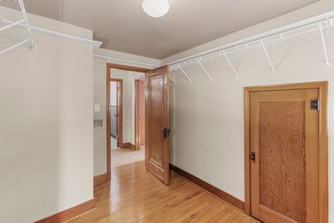
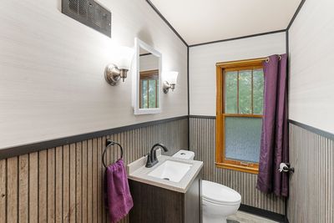
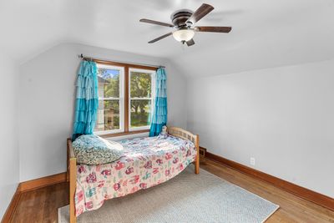
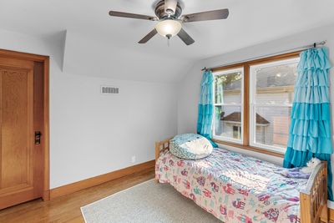
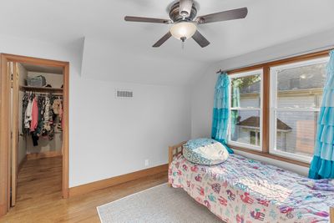
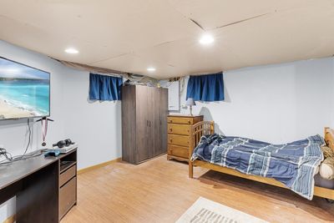
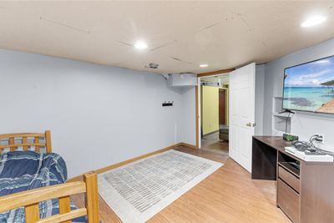
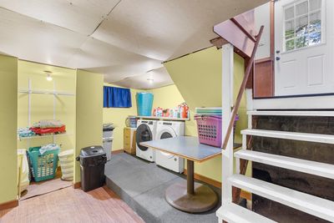
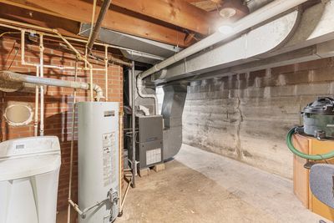
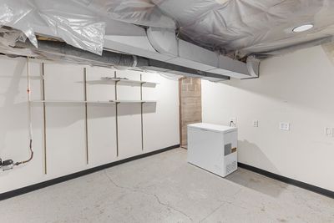
This lovely 3-4 BR Cape Cod style home is located in Iroquois county in Central School District, has so much to offer. This home is located within a block from the school and town park. There's plenty of room for your family yet so cozy on chilly nights with its wood burning fireplace to "warm your toes". The kitchen has beautiful maple cabinets and granite countertops. Stainless appliances complete the homestyle look in the kitchen. Luxury waterproof Vinyl plank floors in living room, dining room and kitchen, and Master bedroom gives the look of luxury and adds durability. New roof in 2026, new windows 2026, new vinyl plank flooring 2026, 2nd level half bath updated 2026, Carport 2026, New septic pipes and vent 2026, and so much more. To give added living space, this home has a FULL DRY BASEMENT and has never leaked during the owners time living there. Also, large driveway can accommodate 10 cars if necessary. There is a garden already planted. There is also a small area for a pet. This home has easy access to I-57 for commuting or going to all your favorite activities in the area. Call for your private showing today as this home isn't going to last long. (This home is contingent on seller finding suitable housing)
— the listing agent’s description
The home
3 beds
1.5 baths
1,617 sqft
Built in 1939
Lot 75 X 150
2-car garage
Detached Single
Bungalow
What it’ll cost
$155 / sqft
$4,085 taxes / yr
No HOA
39 days on dwello
Estimated monthly payment
$1,742/mo
Principal & interest$1,329
Property taxes$340
Homeowners insurance$73
Get pre-qualified →Connect with a licensed lender in the dwello network.
Estimate only — not a loan offer. Example rate; taxes and insurance estimated; your actual rate, payment, taxes, and insurance will vary. dwello is not a lender. Equal Housing Opportunity.
Tour it with a real dwello agent
The agent who meets you here is an actual dwello Home Group team member who knows these streets — not a stranger who bought your name from a portal. You get straight answers on the spot, and the same person stays with you through closing.
On our team, vettedYour info is never soldWith you through closing
Tour this home
In person, on your schedule — a dwello agent meets you there.
WED
Jun 3
THU
Jun 4
FRI
Jun 5
SAT
Jun 6
11:00 am
Schedule a tour
39 days on dwello
Price history
Listed for sale
Jul 7, 2026
$249,900
Property taxes
2025
Annual tax bill (MLS)
From county records — verify with the assessor.
Features
Central AirNatural GasForced AirVinyl SidingSeptic TankGarage Door OpenerYes
Neighborhood
Loading map…
Nearby places via OpenStreetMap — approximate; verify what matters to you. Map © Mapbox © OpenStreetMap.
MLS listing data
Listed by Celia Calbert · Village Realty, Inc
Listing last updated Aug 14, 2026 · data refreshed from the MLS Aug 14, 2026, 2:31 AM CT
Based on information submitted to the MLS GRID as of Aug 14, 2026, 2:31 AM CT. Listing data © MRED LLC, distributed by MLS GRID — deemed reliable but not guaranteed; independently verify. Anything shown below this point is not MLS listing data.
See it in personA real dwello agent on our team — never a sold lead.
Schedule a tour
Message
No pressure — reach out whenever you’re ready.
Similar homes nearby
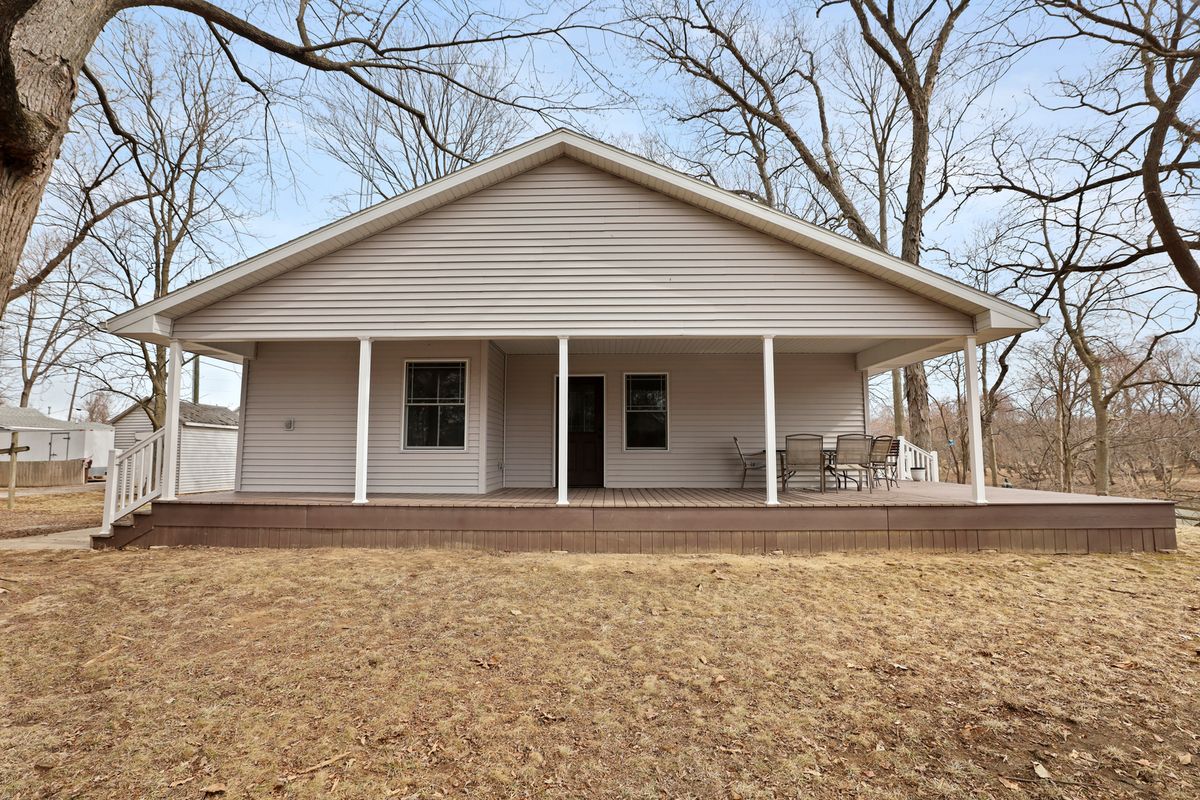
$215,900Active
2 bd · 1 ba · 1,148 sqft
204 S Henry Street
Ashkum, IL
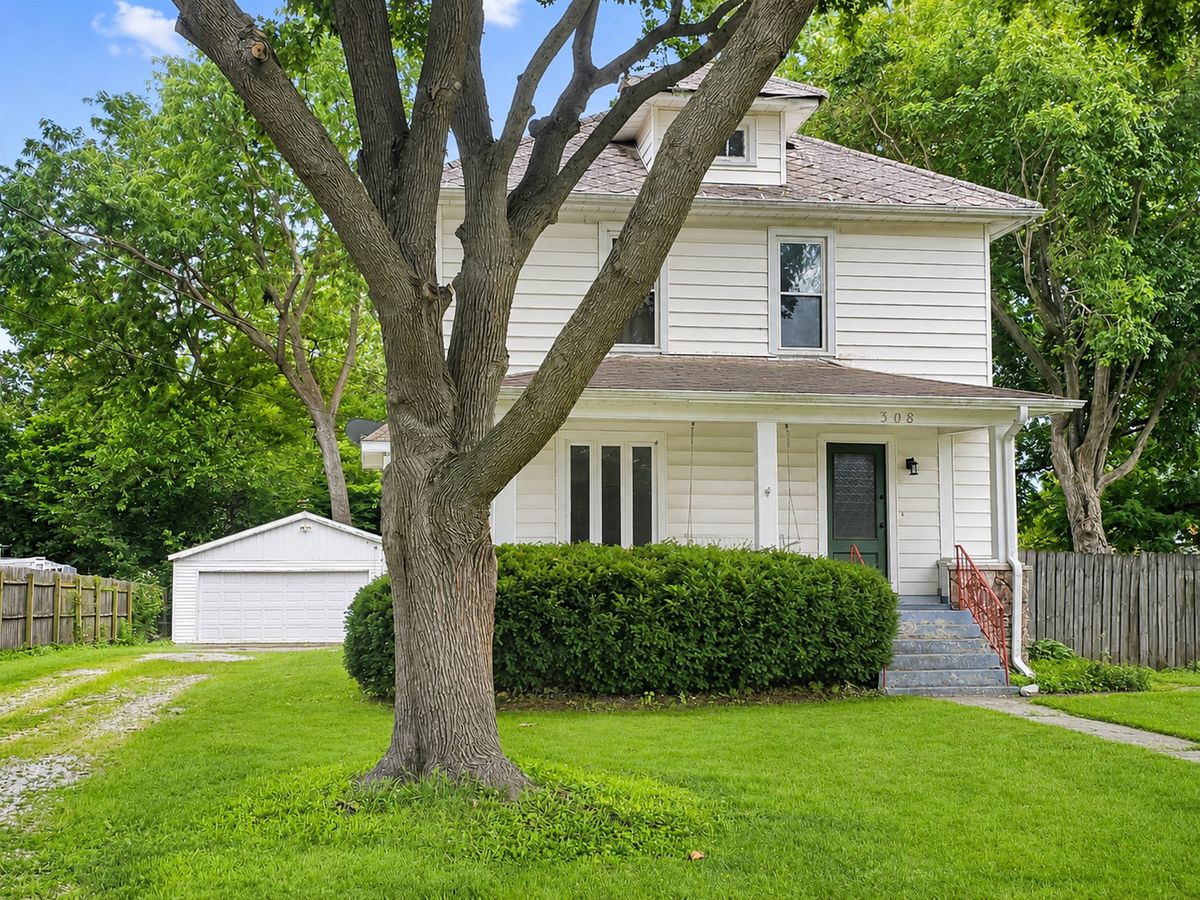
$215,000Active
4 bd · 1.5 ba · 1,922 sqft
308 E Washington Street
Ashkum, IL
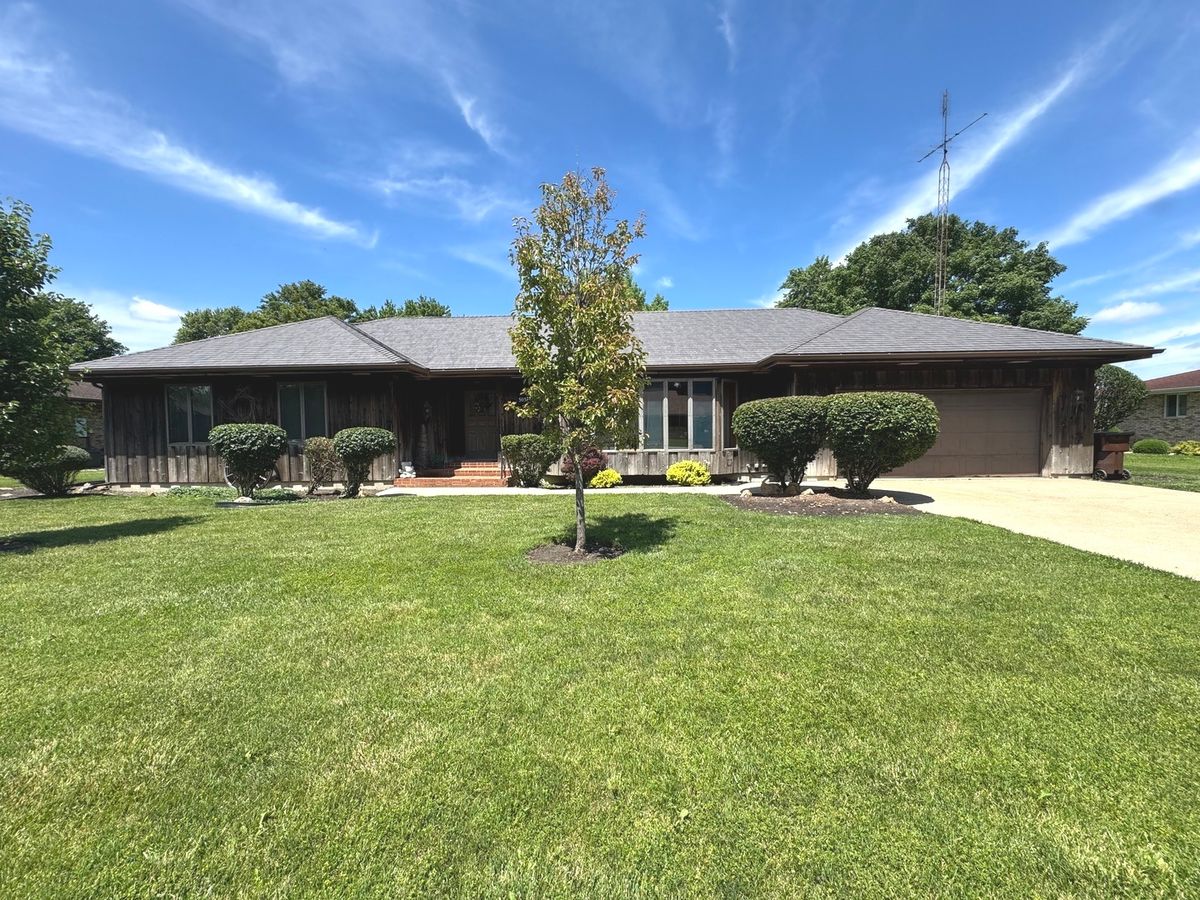
$285,000Active
3 bd · 2 ba · 2,061 sqft
505 E Charles Street
Ashkum, IL
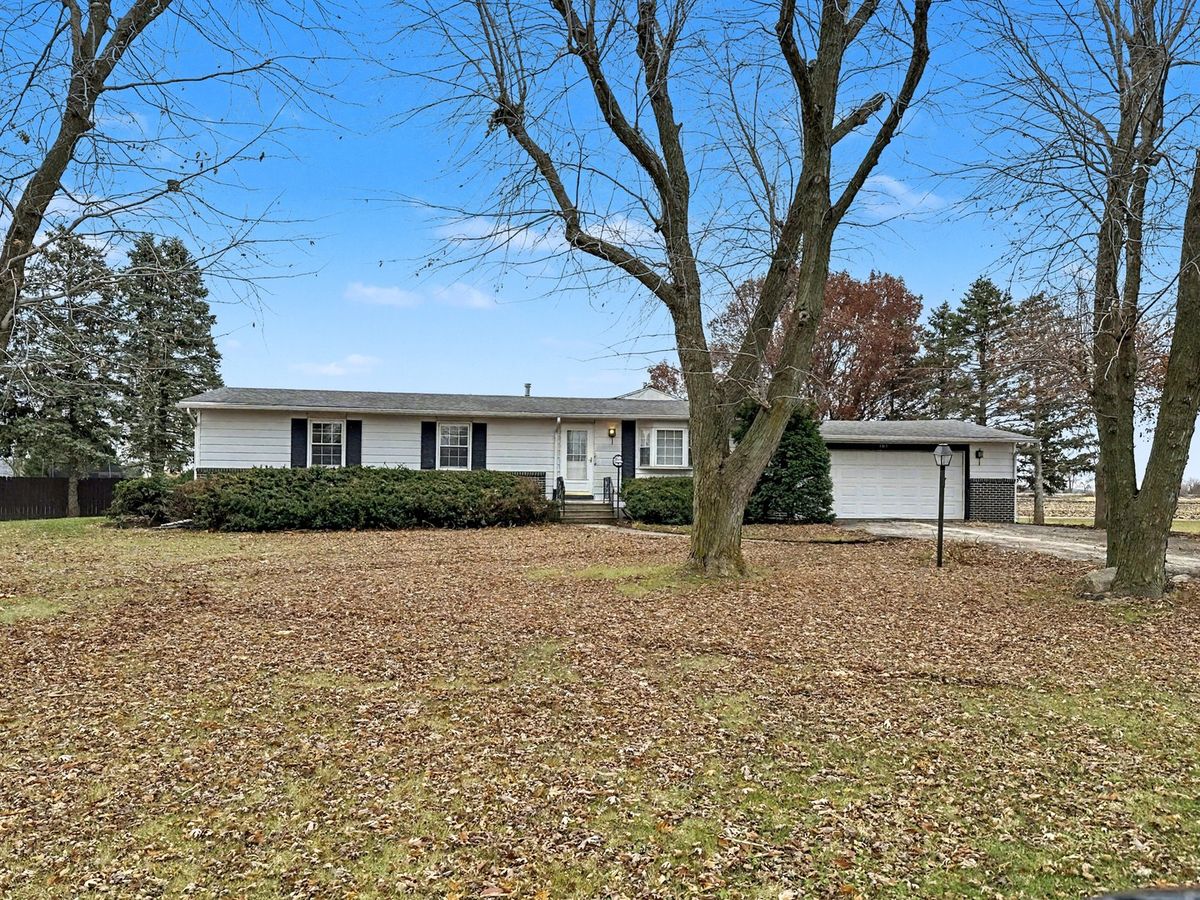
$190,000Active
3 bd · 2 ba · 1,656 sqft
107 S Clinton Street
Ashkum, IL