Price cut: $40,000
View all 25 photos
Attached Single · Woodstock, IL
$399,000$439,000
2 beds · 3.5 baths · 2,026 sqft
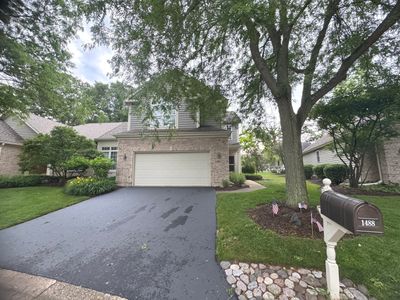
1488 White Oak Lane, Woodstock, IL, 60098
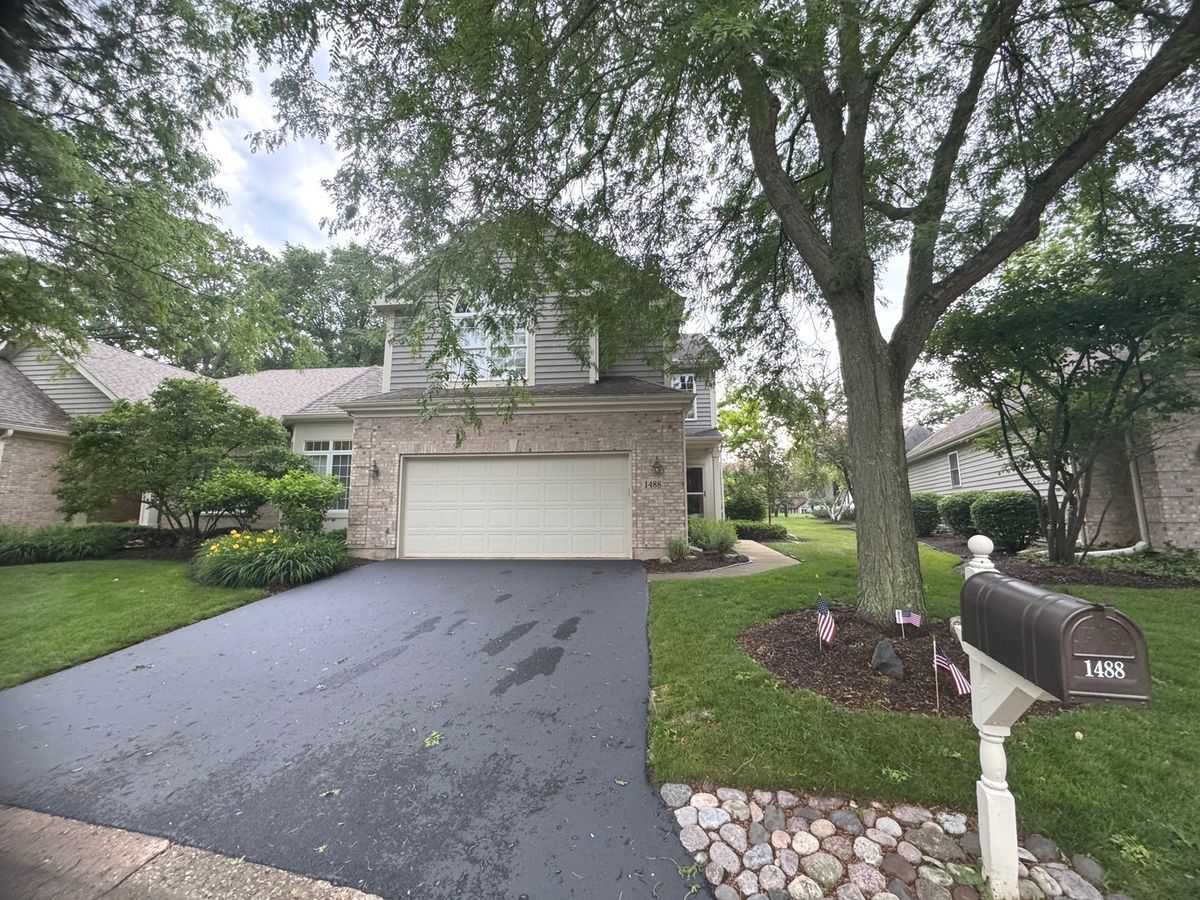
A brick-and-mortar place to make your own — room to make it home.
Active
What’s special
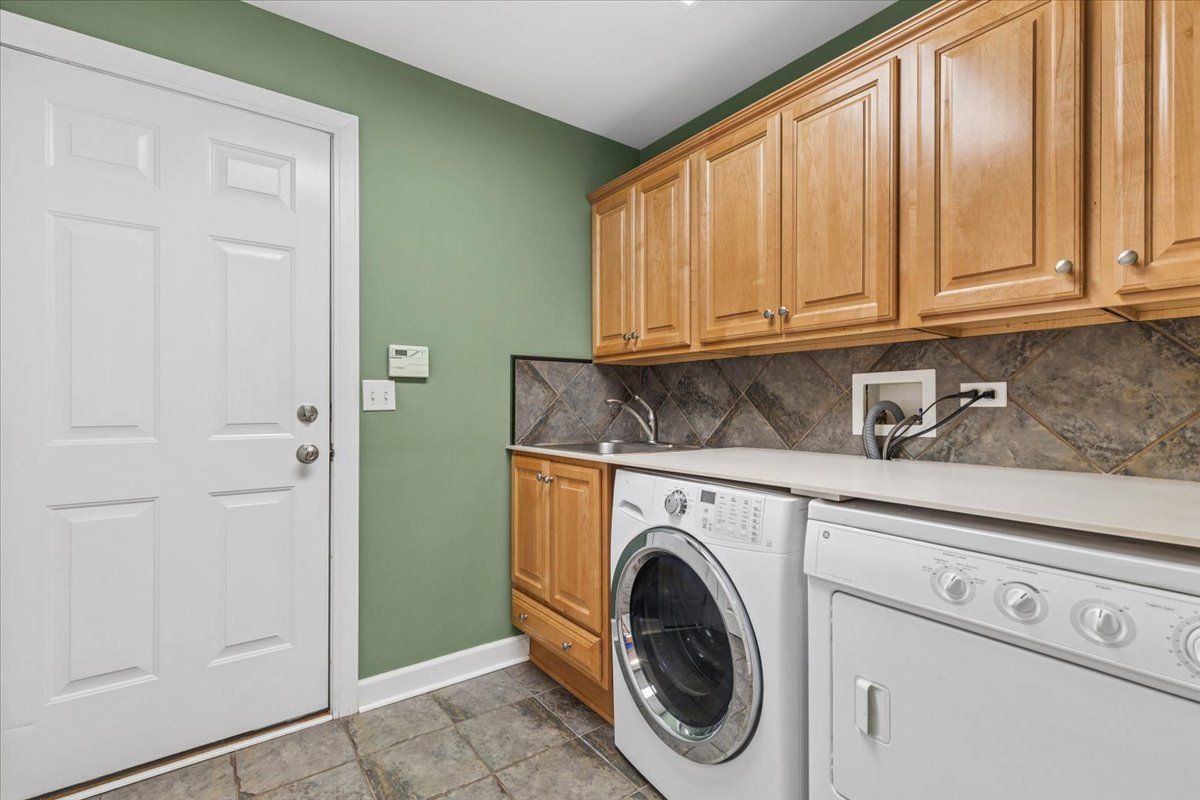
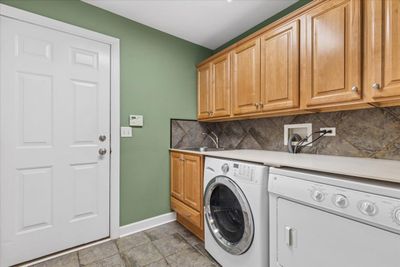
Central air2-car garageIn-unit laundry
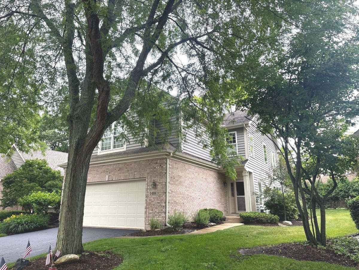
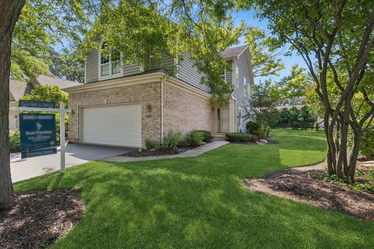
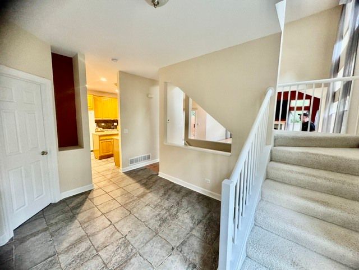
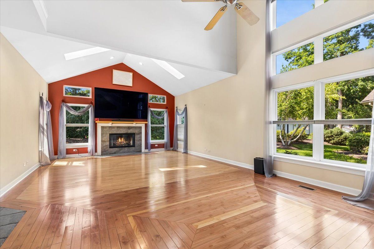
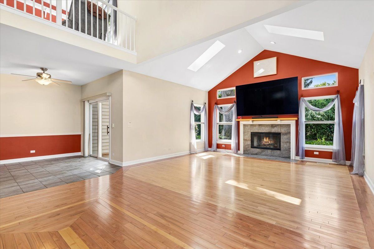
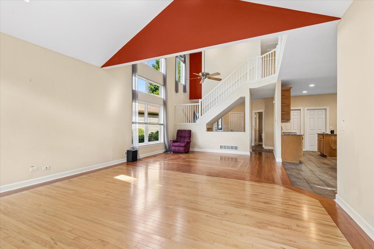
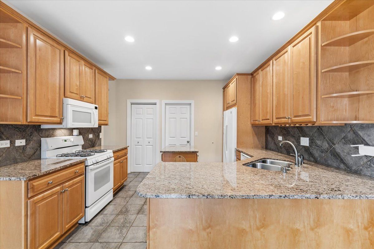
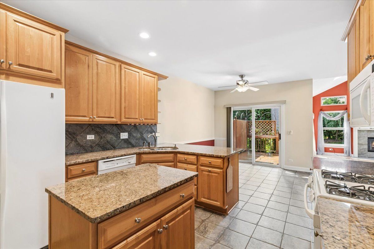
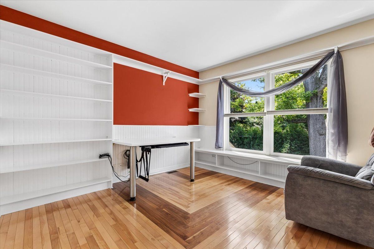
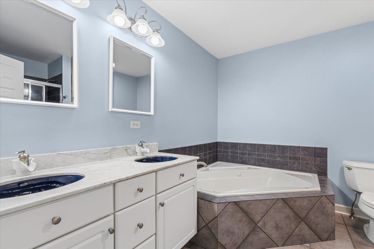
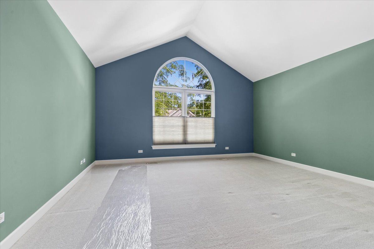
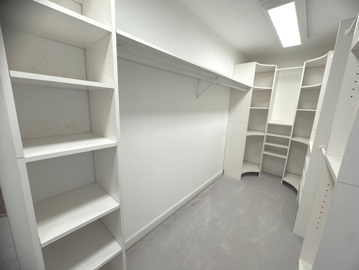
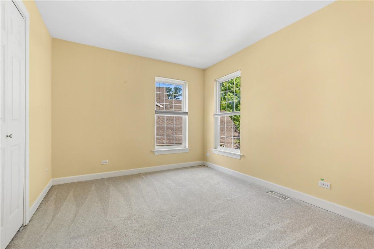
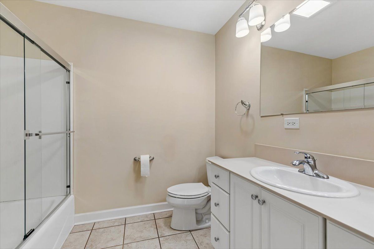
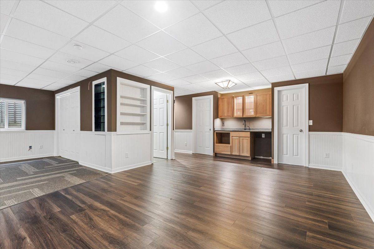
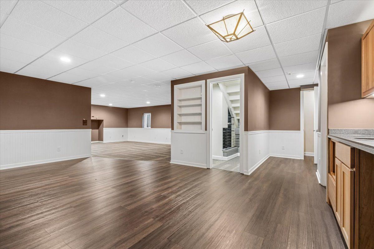
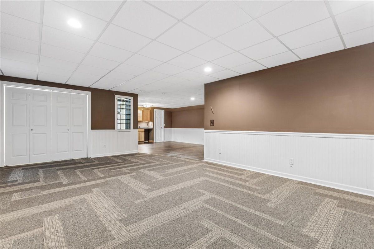
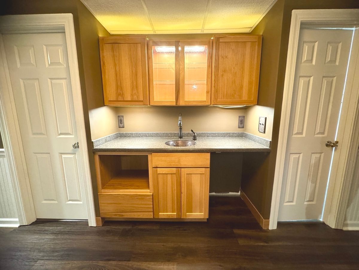
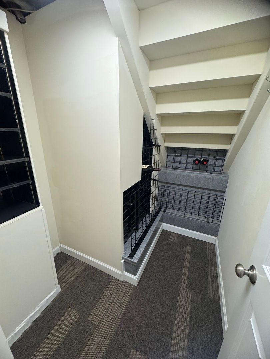
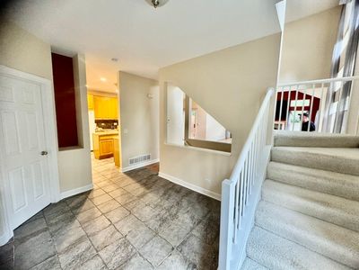
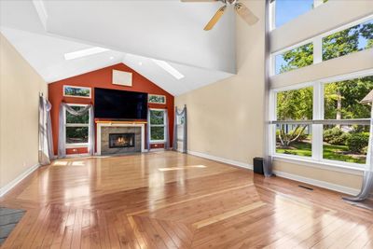
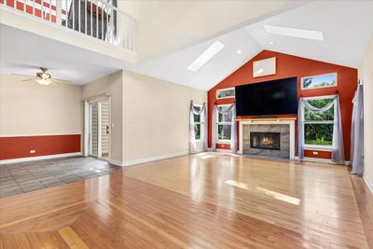
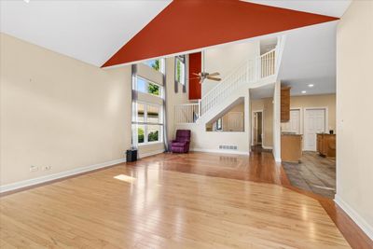
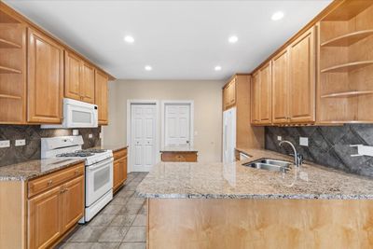
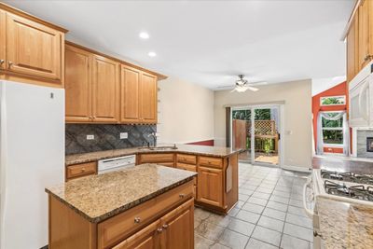
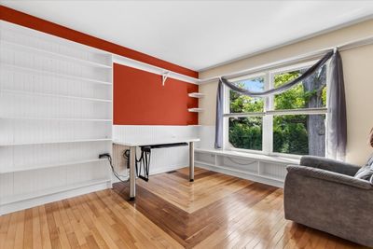
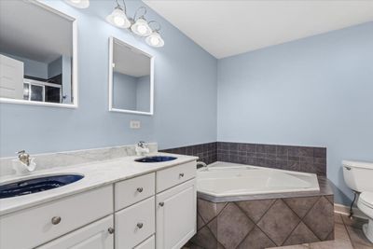
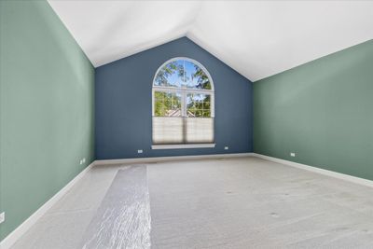
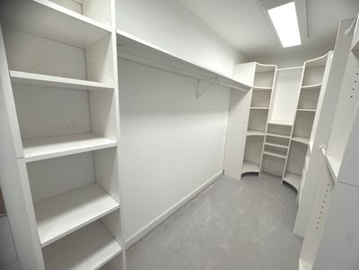
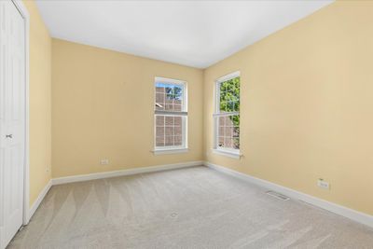
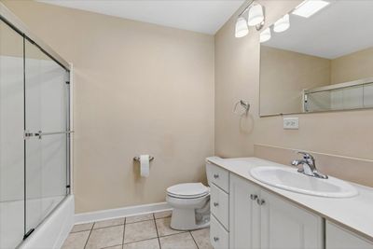
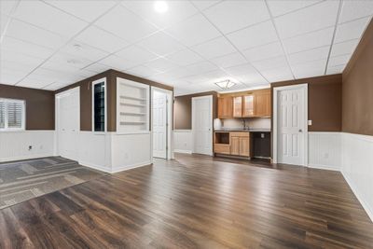
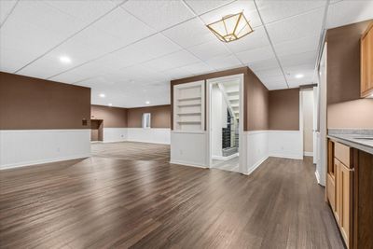
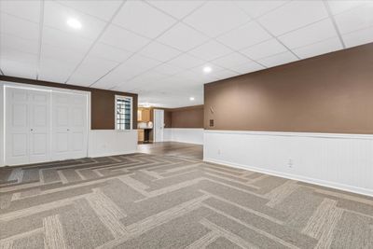
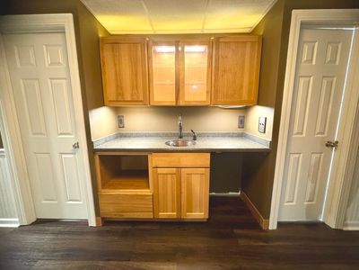
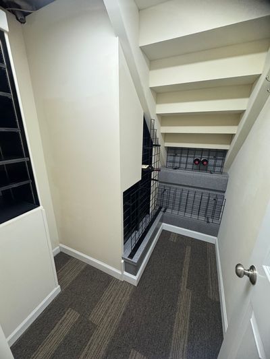
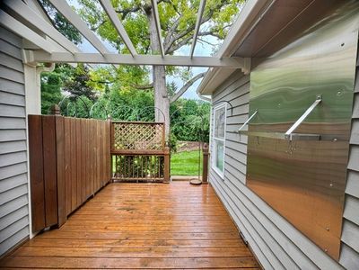
Lifestyle upgrade in this rarely offered home in the Villas of Bull Valley! Light and bright open floor plan with 9 Foot ceilings & a vaulted great room. Kitchen has 42" Schrock maple cabinets & granite counters (yes, it screams for stainless steel appliance) but check out the kitchen's designer friendly ceramic tiles, which are radiant heated! The upstairs loft is a peaceful place to read, relax, work. It has built-in bookcases, display shelves and a window seat overlooking a breathtaking oak tree. The extra large Corian desk accommodates multiple monitors and has a built-in keyboard tray & tower shelf. The primary bedroom also has a vaulted ceiling and a custom walk-in closet. Its bath features dual sinks, a separate shower & a jetted tub. Plus there are so many possibilities for the deep pour finished basement: a third bedroom, kitchenette, exercise gym, family room, extended family, roommate? It's all up to you, but here's the space! The garage features an extensive rack system with cabinets & epoxy floors. Many extras in this home, and you will love the peaceful, beautiful area.
— the listing agent’s description
The home
2 beds
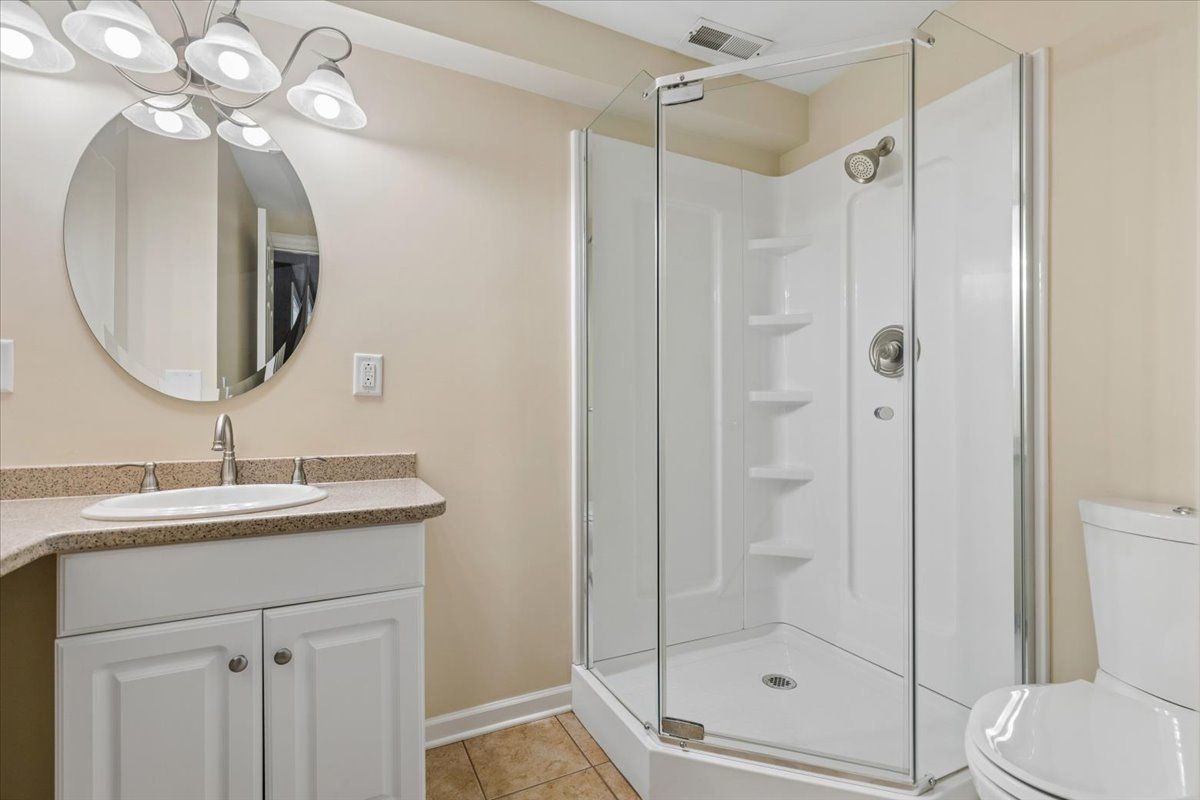
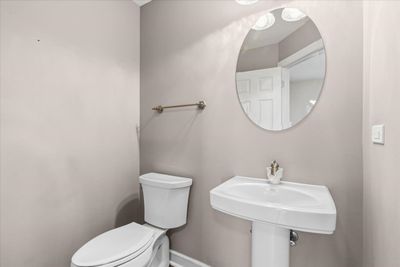
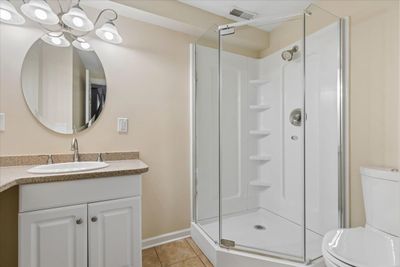
3.5 baths
2,026 sqft
Built in 2004
Lot 34 X 80
2-car garage
Attached Single
What it’ll cost
$197 / sqft
$10,227 taxes / yr
$225/mo HOA
Listed $439,000
Now $399,000
37 days on dwello
Estimated monthly payment
$3,315/mo
Principal & interest$2,122
Property taxes$852
Homeowners insurance$116
HOA dues$225
Get pre-qualified →Connect with a licensed lender in the dwello network.
Estimate only — not a loan offer. Example rate; taxes, HOA dues, insurance estimated; your actual rate, payment, taxes, and insurance will vary. dwello is not a lender. Equal Housing Opportunity.
Tour it with a real dwello agent
The agent who meets you here is an actual dwello Home Group team member who knows these streets — not a stranger who bought your name from a portal. You get straight answers on the spot, and the same person stays with you through closing.
On our team, vettedYour info is never soldWith you through closing
Tour this home
In person, on your schedule — a dwello agent meets you there.
WED
Jun 3
THU
Jun 4
FRI
Jun 5
SAT
Jun 6
11:00 am
Schedule a tour
37 days on dwello
Price history
Price reduced
Aug 11, 2026
↓ $40,000$399,000
Listed for sale
Jul 6, 2026
$439,000
Now $40,000 below the original list price.
Property taxes
2025
Annual tax bill (MLS)
From county records — verify with the assessor.
Features
Central AirNatural GasForced AirBrickCedarPublic SewerAsphaltGarage Door Opener
Schools
Elementary — Olson Elementary School
Middle — Creekside Middle School
High — Woodstock High School
Assigned schools per the listing — always verify enrollment + boundaries with the district.
Neighborhood
Loading map…
Nearby places via OpenStreetMap — approximate; verify what matters to you. Map © Mapbox © OpenStreetMap.
MLS listing data
Listed by Sue Perdue · Baird & Warner
Listing last updated Aug 11, 2026 · data refreshed from the MLS Aug 11, 2026, 5:11 AM CT
Based on information submitted to the MLS GRID as of Aug 11, 2026, 5:11 AM CT. Listing data © MRED LLC, distributed by MLS GRID — deemed reliable but not guaranteed; independently verify. Anything shown below this point is not MLS listing data.
See it in personA real dwello agent on our team — never a sold lead.
Schedule a tour
Message
No pressure — reach out whenever you’re ready.
Similar homes nearby
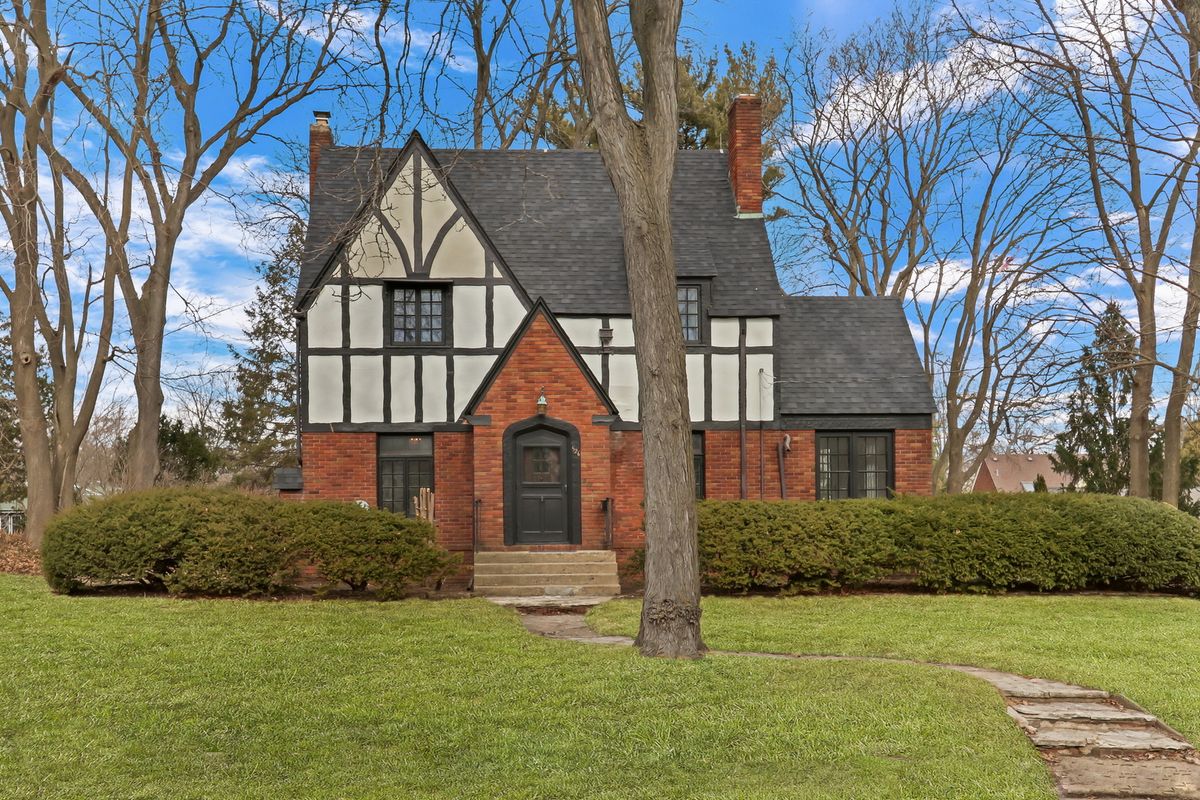
$419,900Active
3 bd · 1.5 ba · 1,608 sqft
526 W Jackson Street
Woodstock, IL
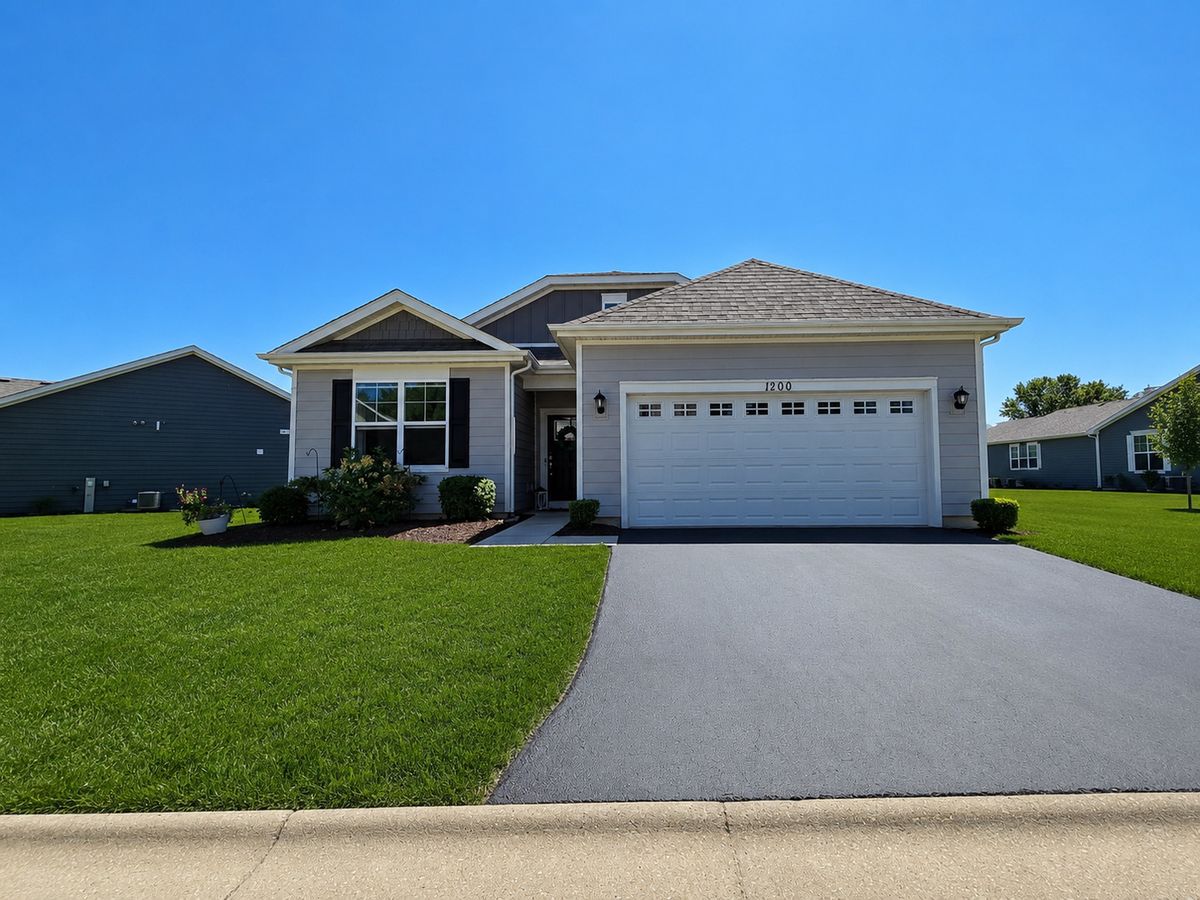
$369,900Active
3 bd · 2 ba · 1,646 sqft
1200 Redtail Circle
Woodstock, IL
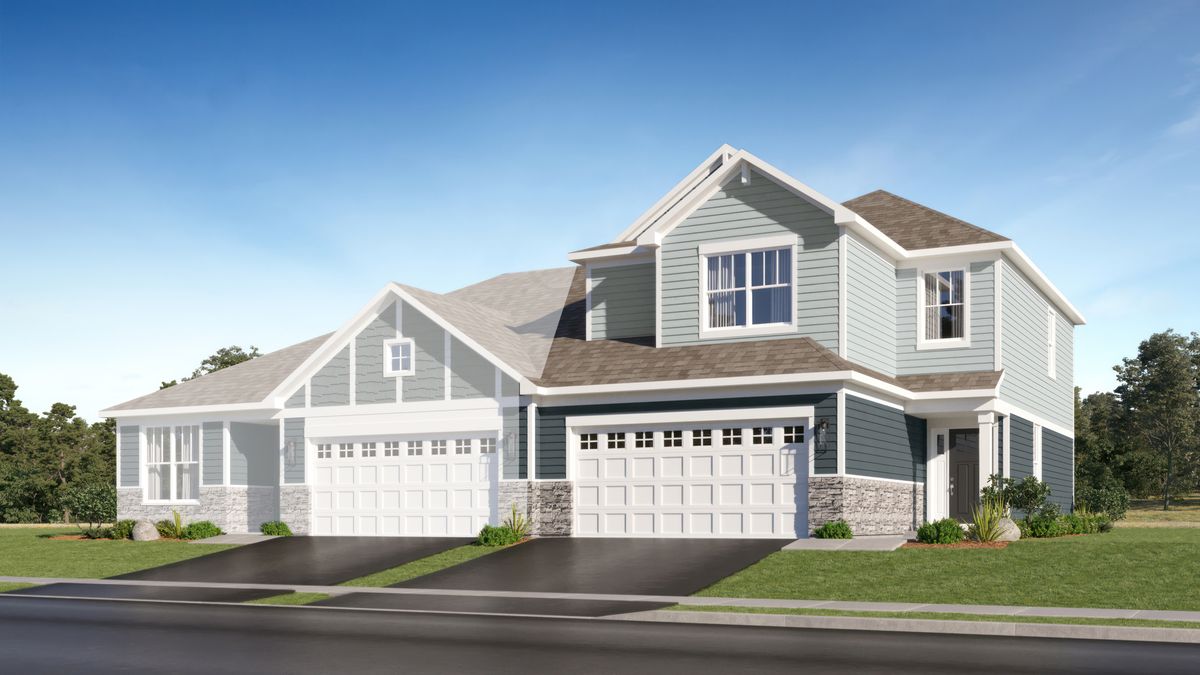
$349,990Active
3 bd · 2.5 ba · 1,853 sqft
2310 Heartwood Lane
Woodstock, IL
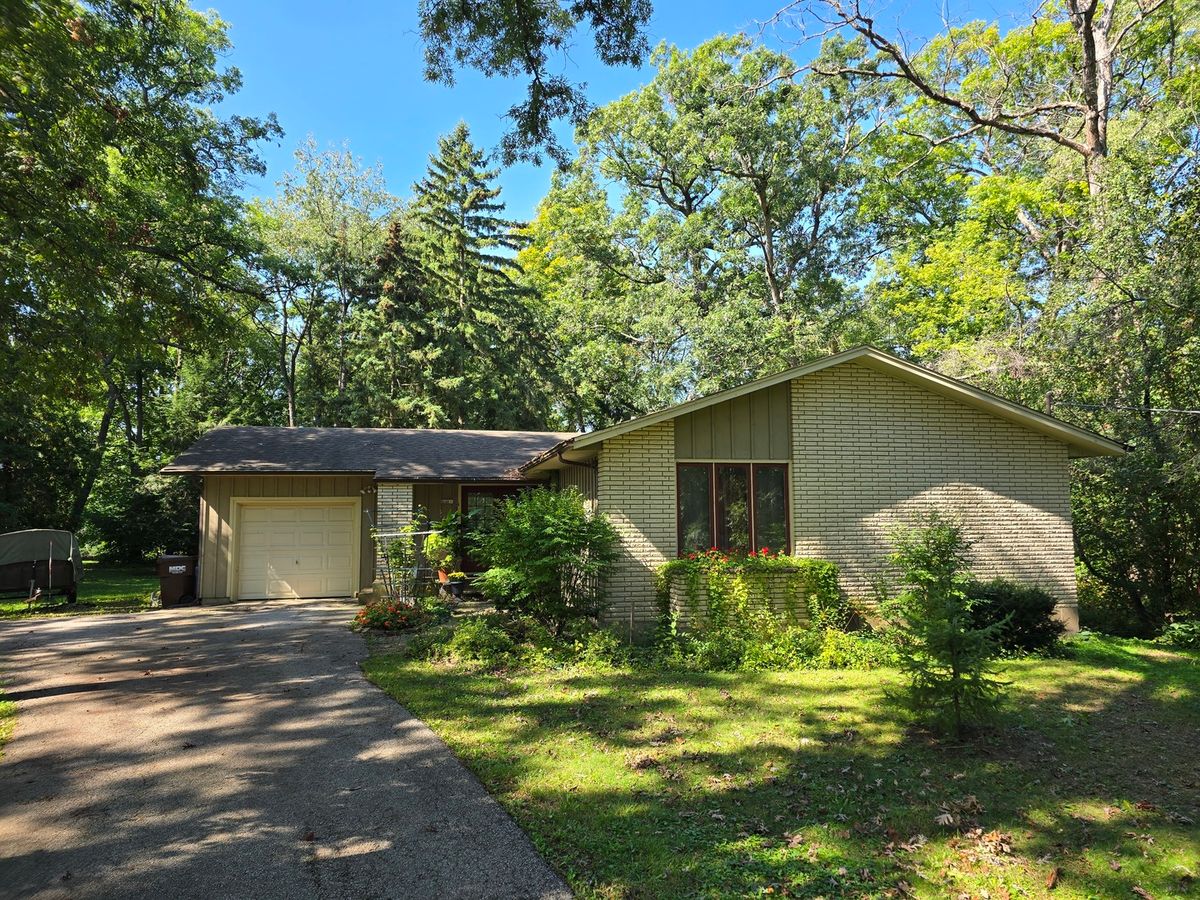
$349,000Active
3 bd · 2 ba · 1,750 sqft
905 HICKORY Road
Woodstock, IL