Video tour View all 70 photos
Detached Single · Mokena, IL
$989,000
4 beds · 3.5 baths · 4,800 sqft
21707 Owens Road, Mokena, IL, 60448
A brick-and-mortar place to make your own — room to make it home.
Active
What’s special
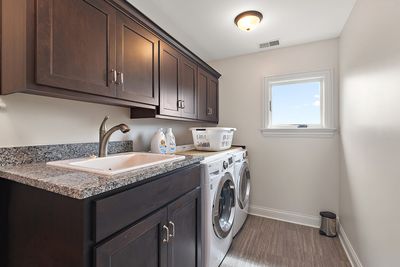
Central air4-car garage0.95-acre lotIn-unit laundry
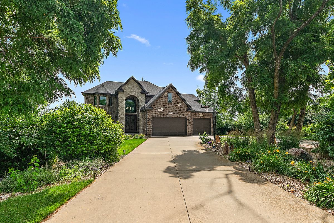
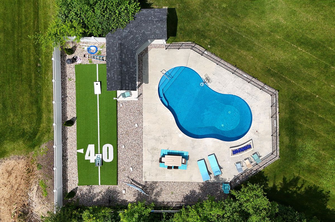
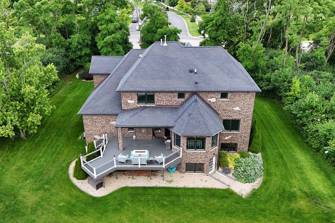
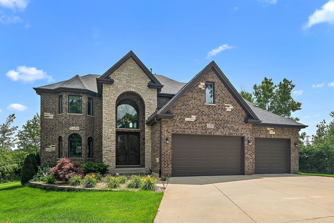
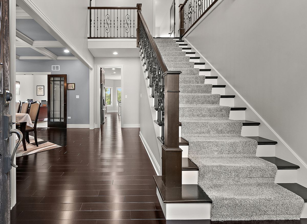
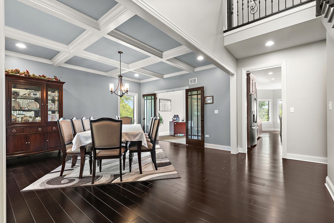
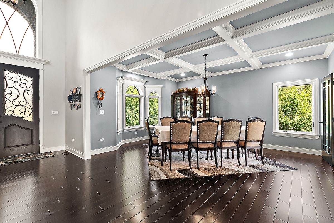
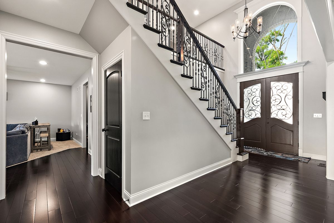
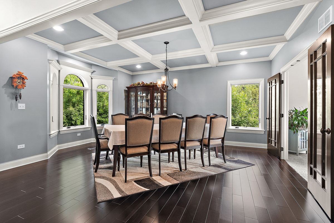
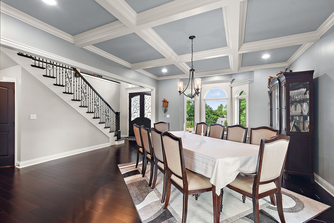
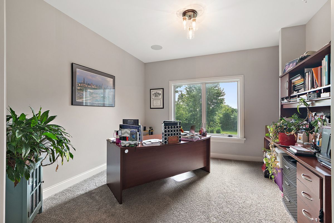
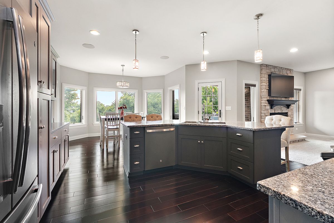
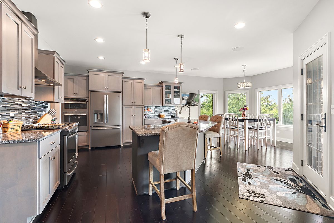
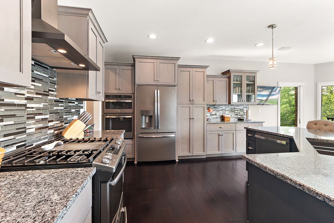
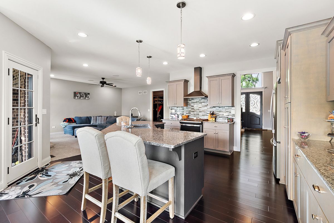
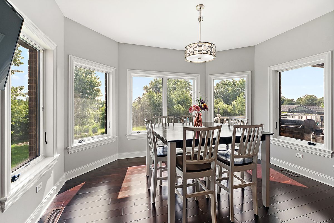
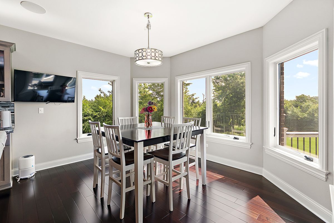
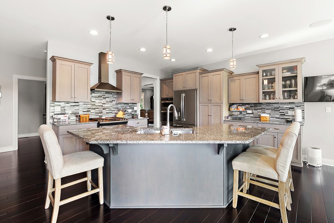
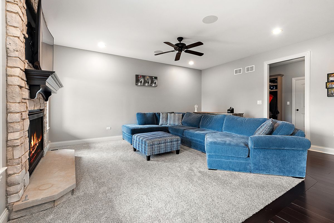
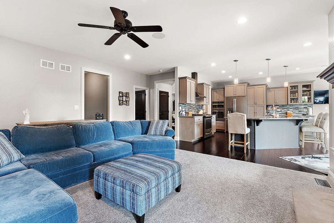
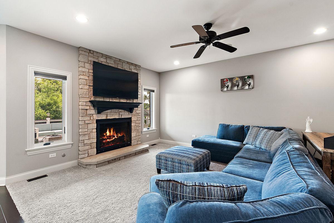
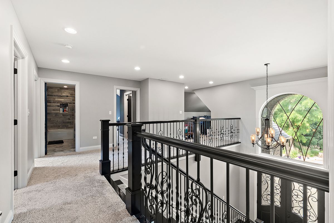
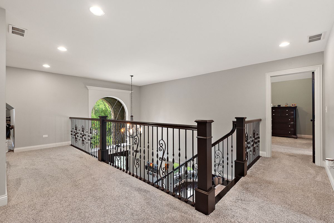
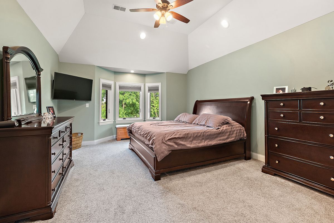
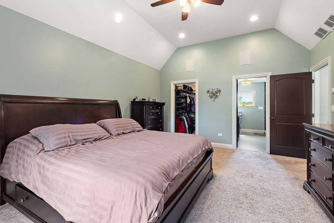
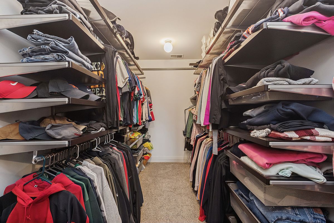
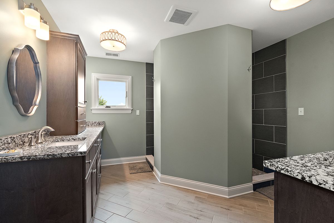
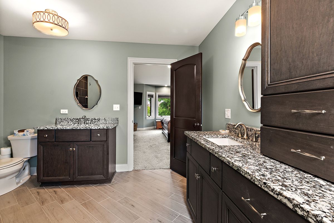
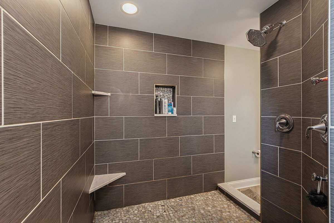
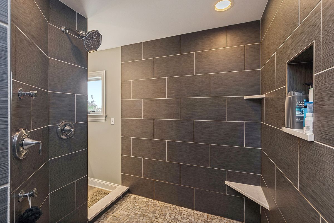
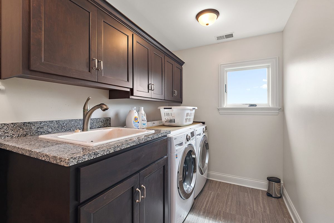
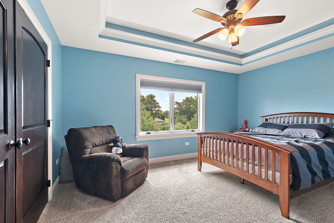
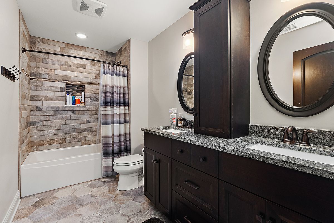
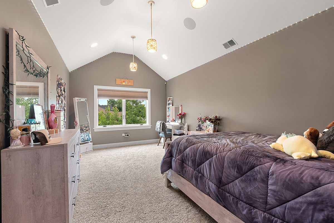
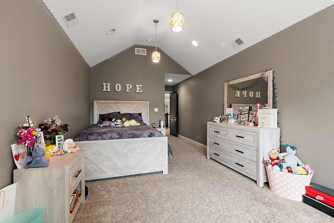
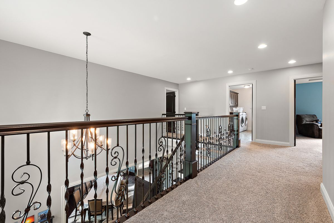
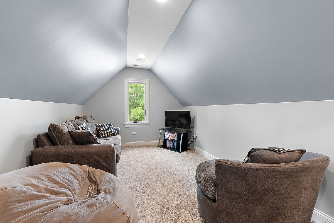
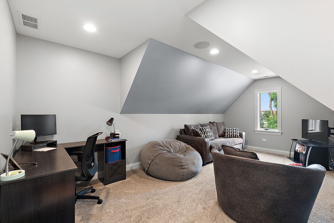
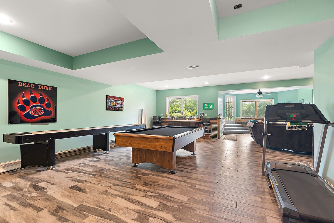
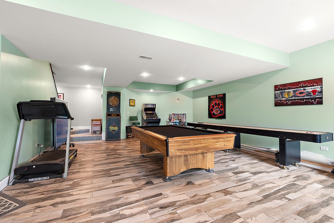
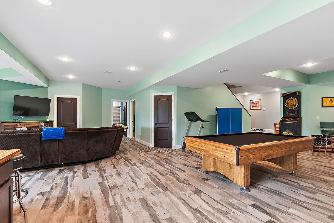
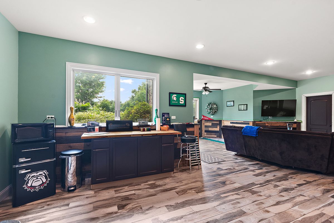
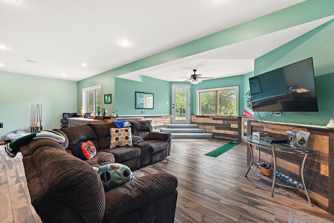
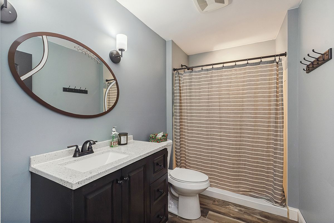
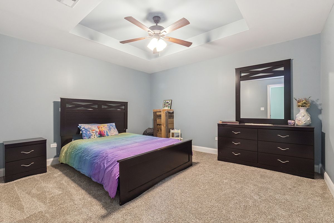
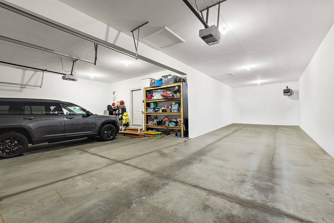
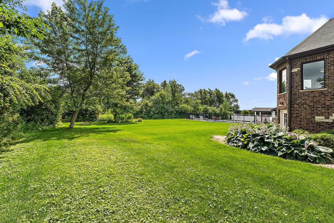
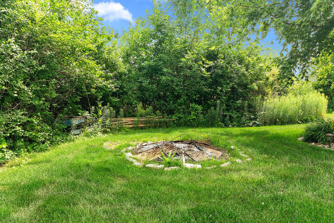
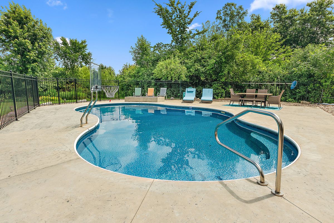
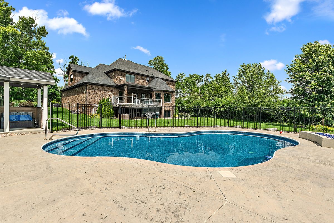
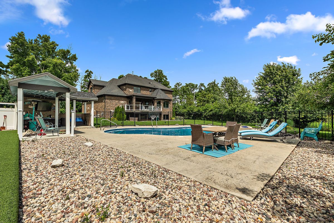
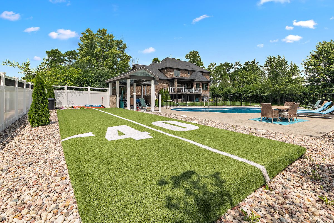
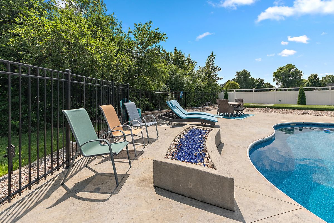
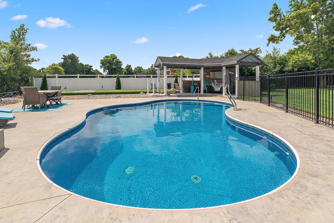
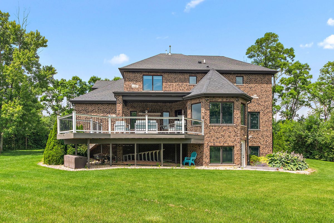
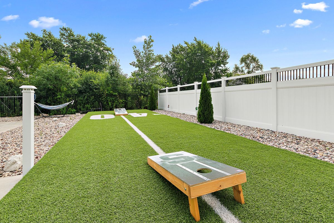
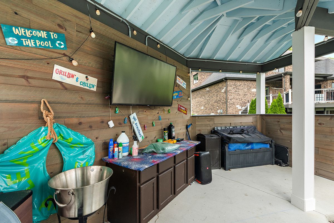
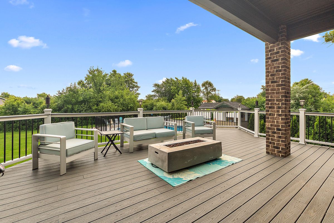
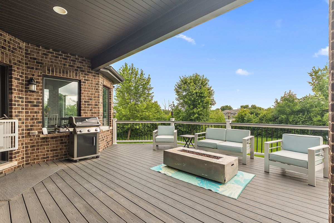
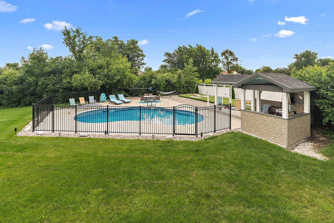
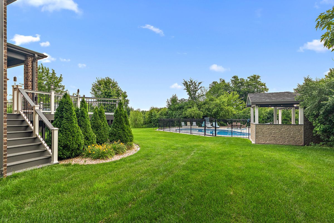
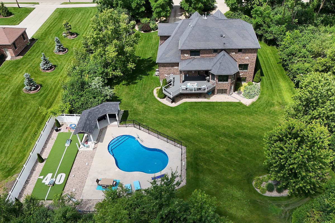
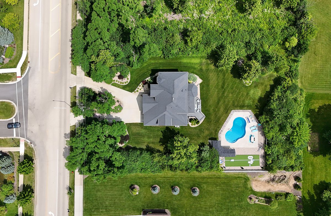
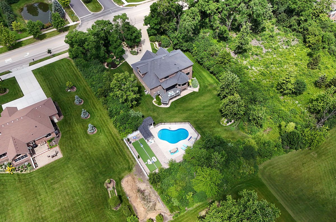
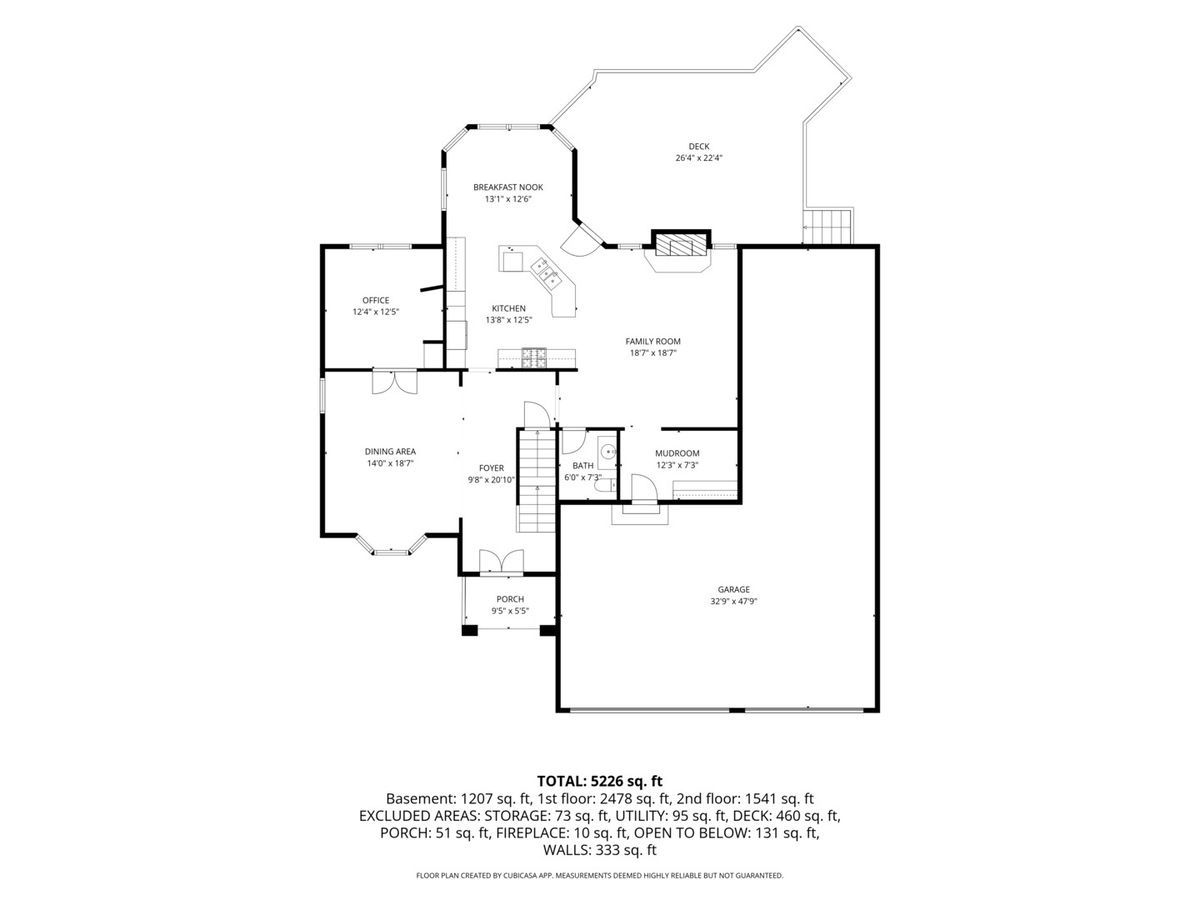
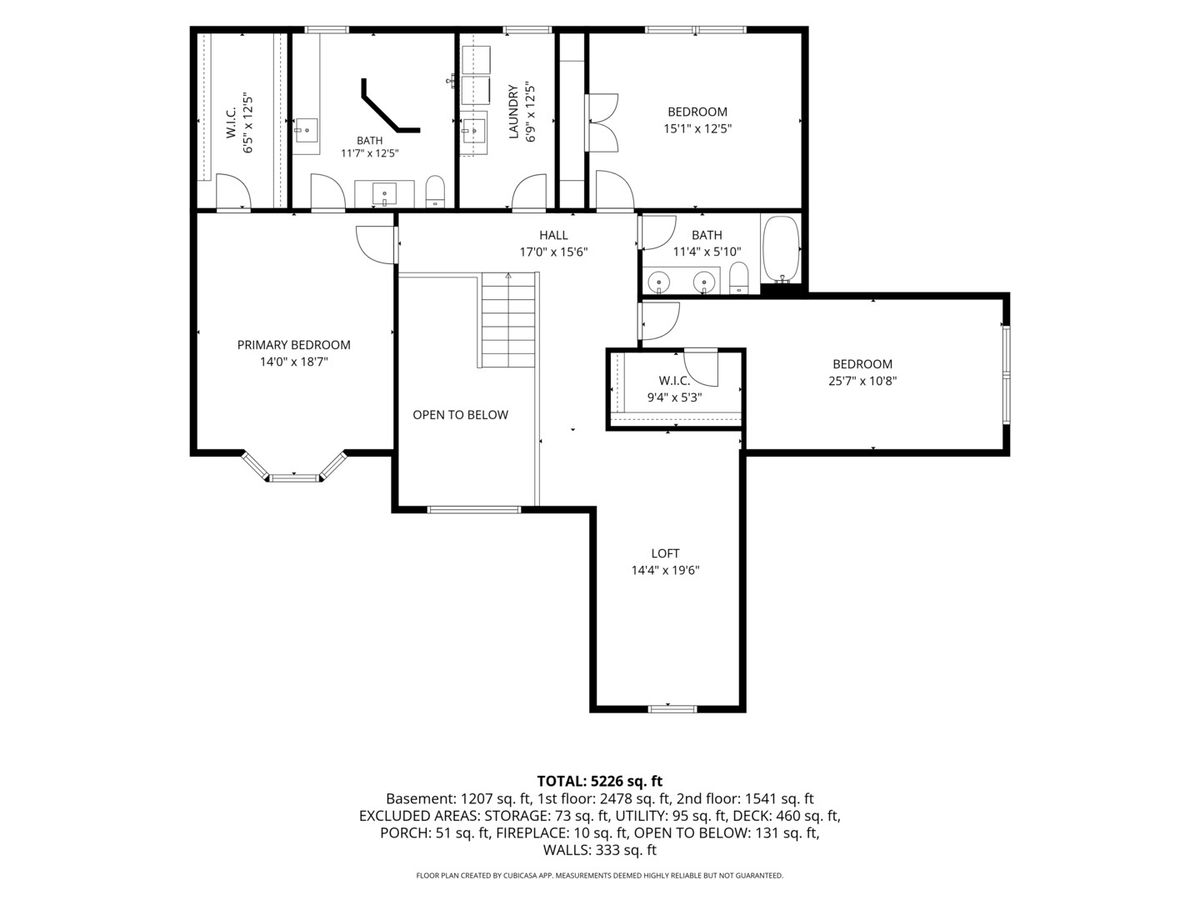
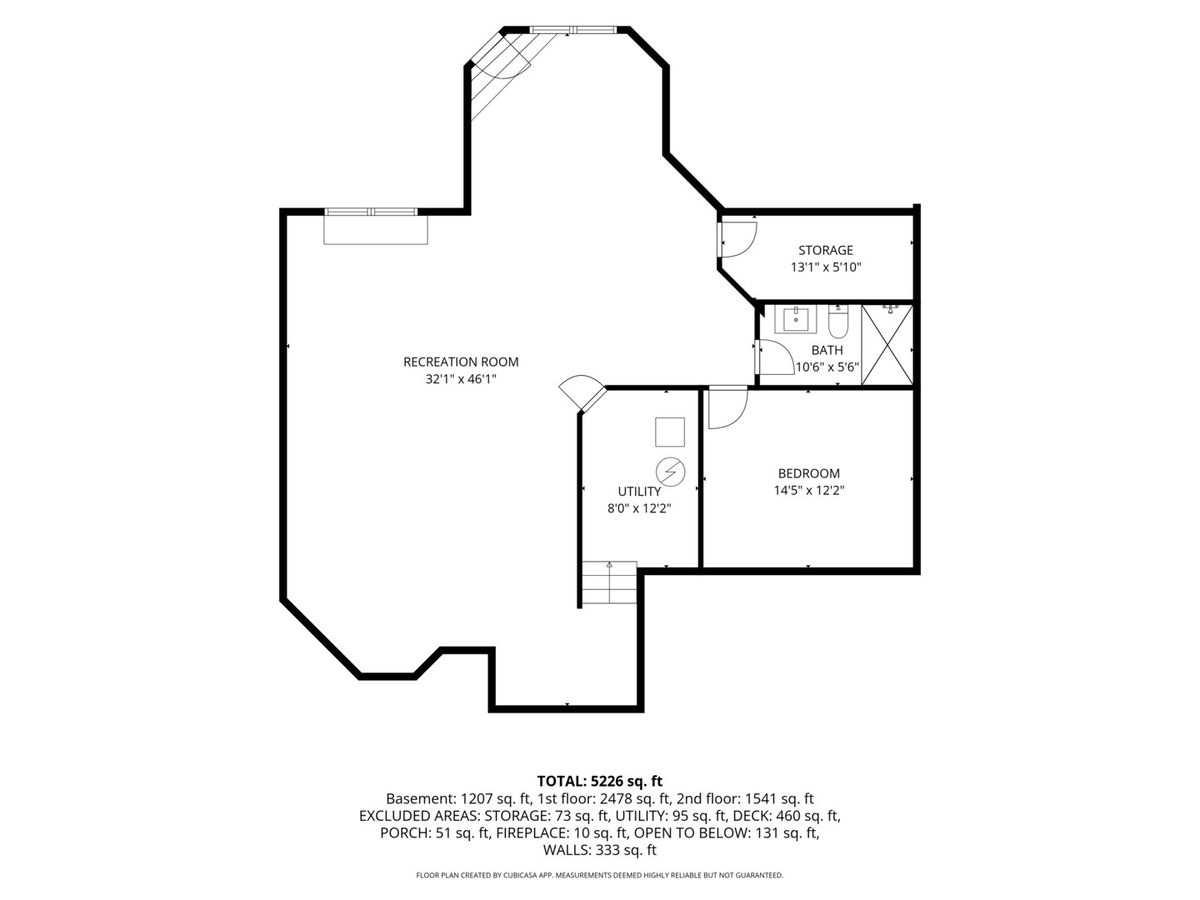
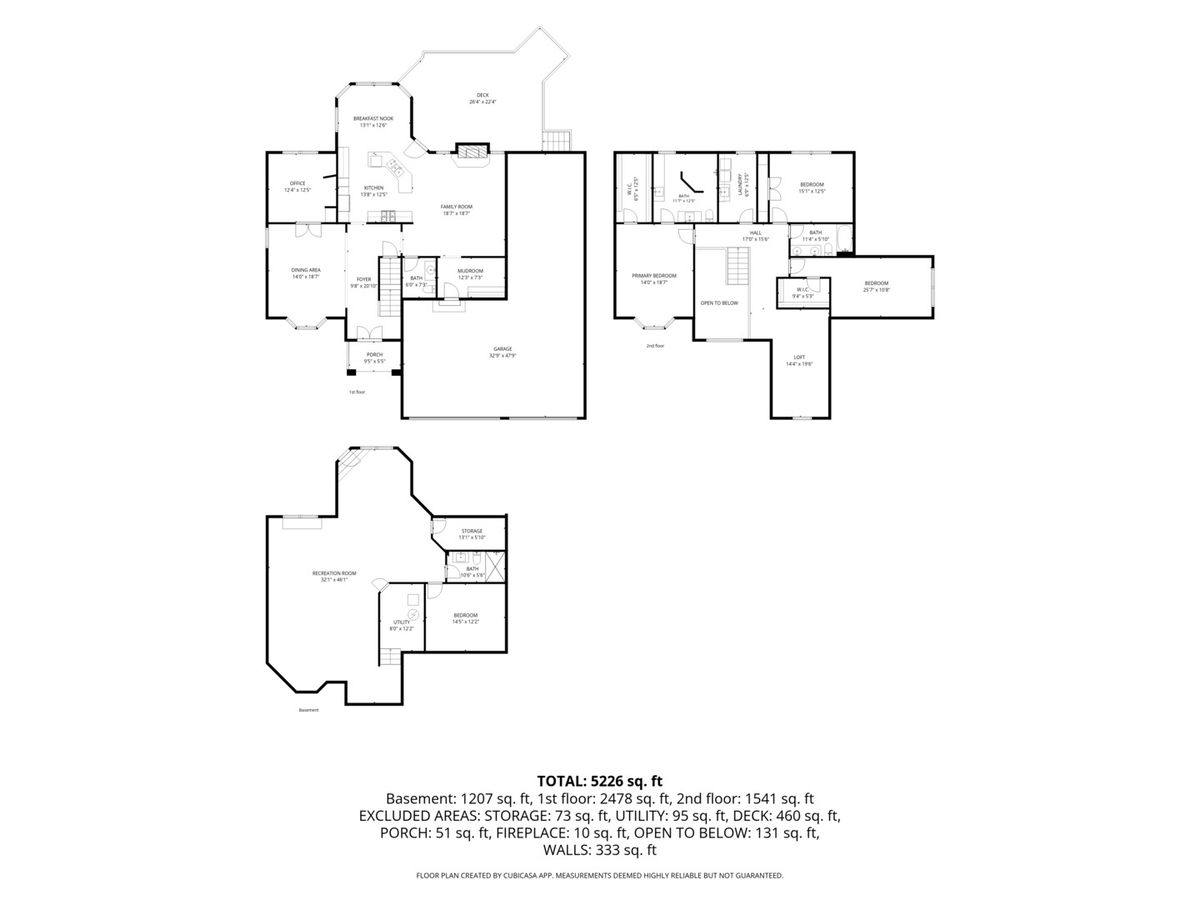
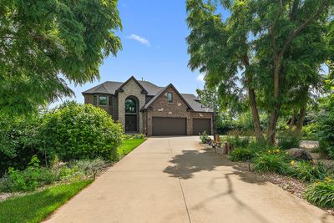
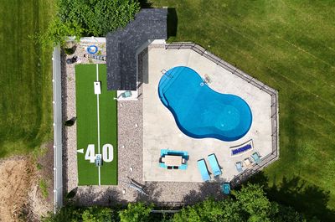
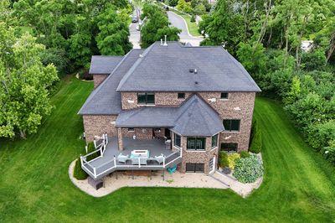
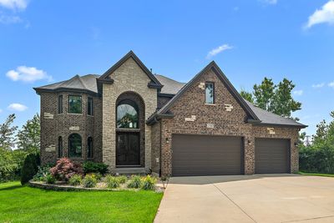
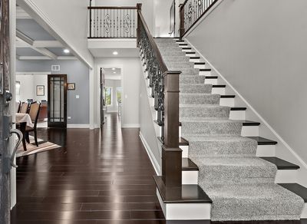
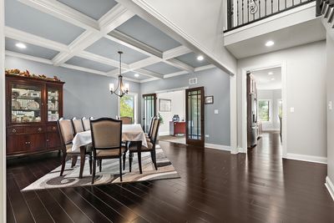
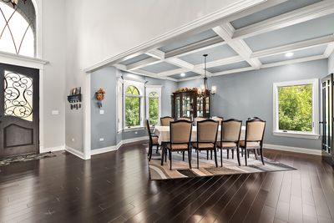
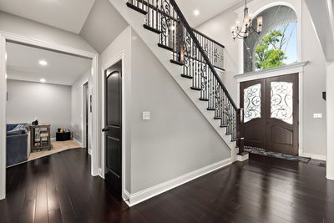
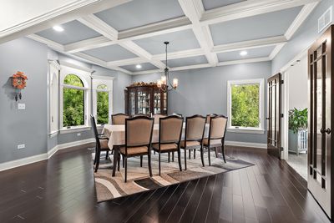
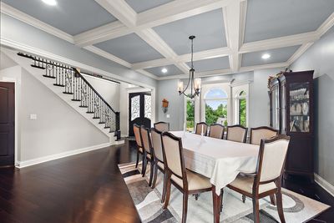
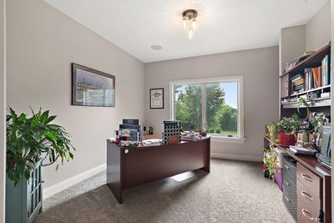
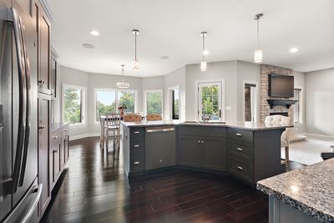
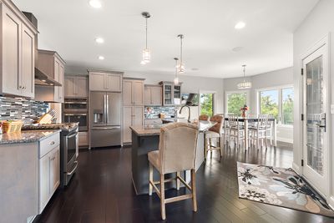
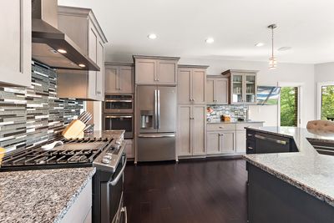
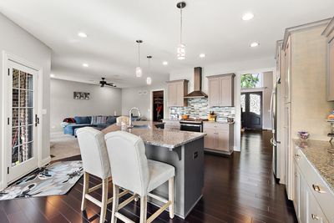
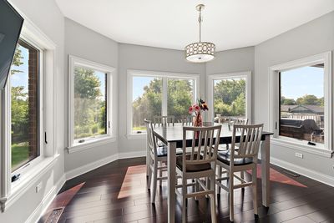
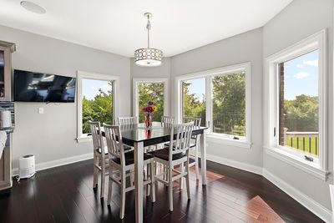
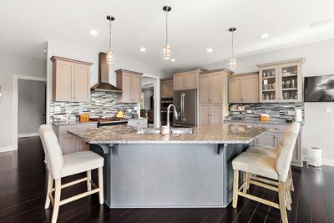
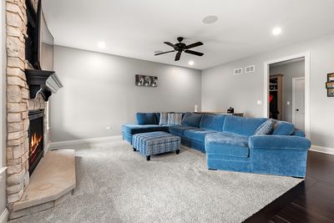
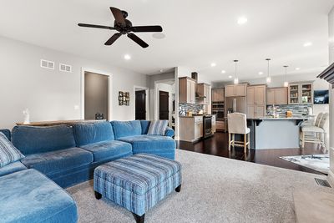
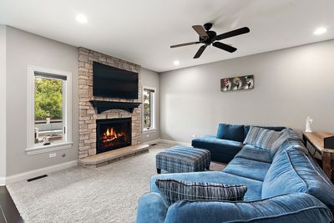
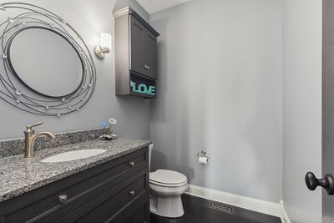
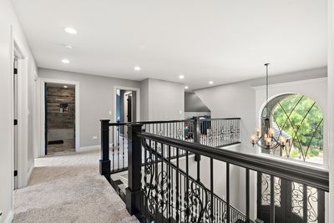
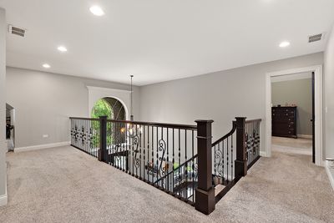
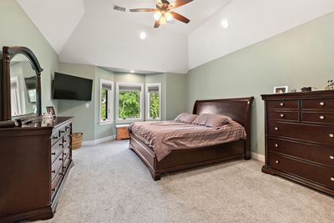
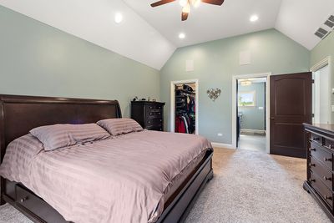
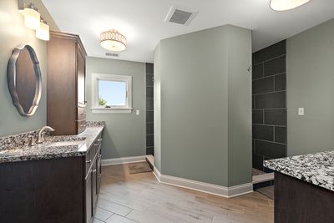
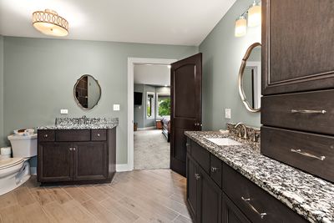
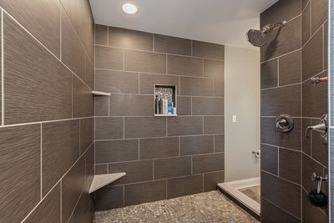
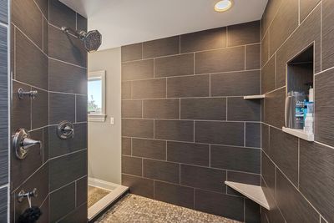
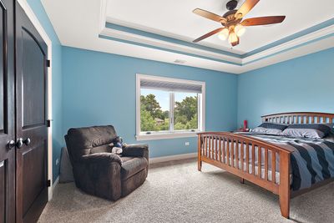
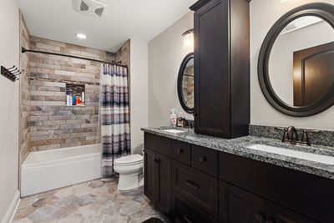
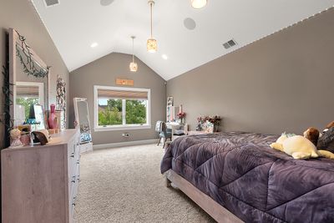
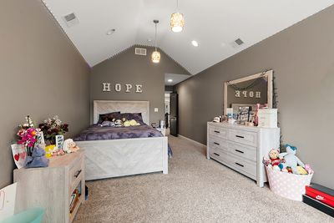
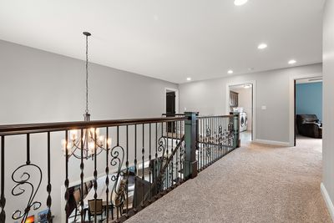
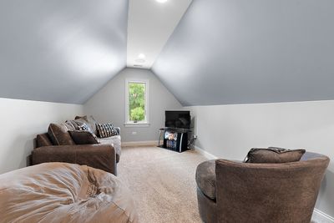
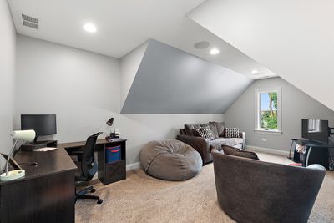
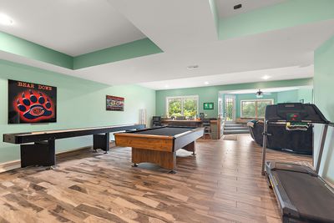
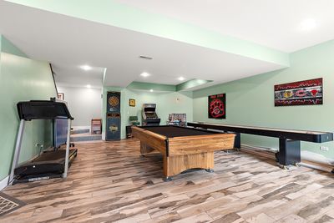
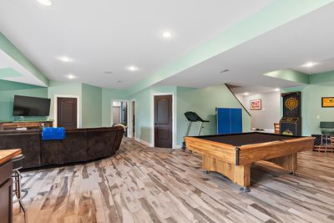
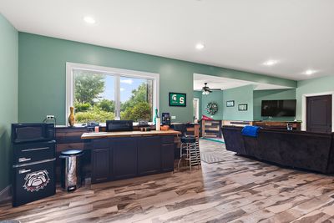
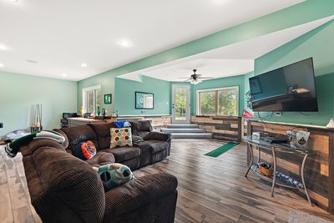

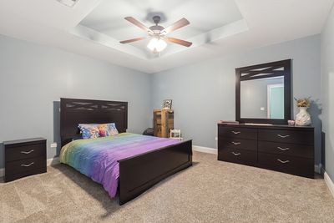
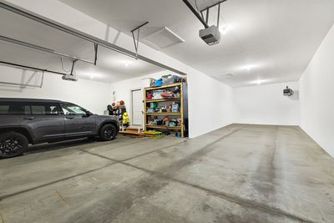
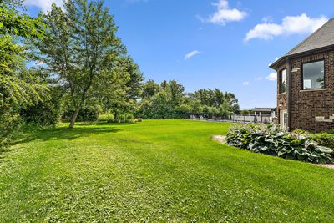
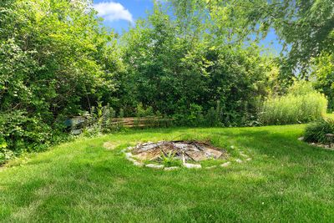
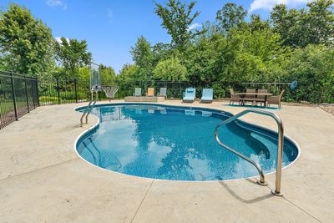
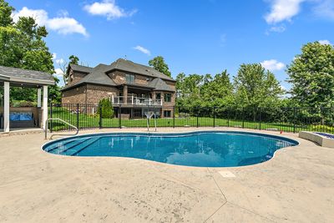
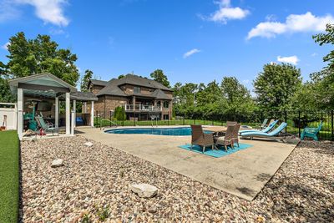
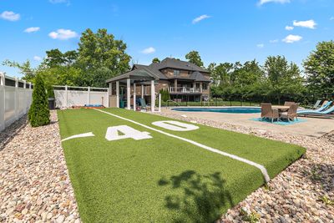
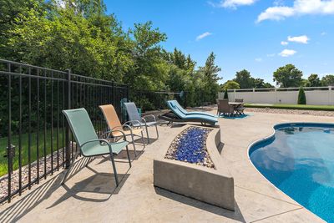
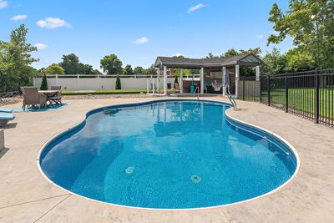
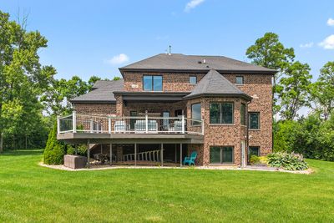
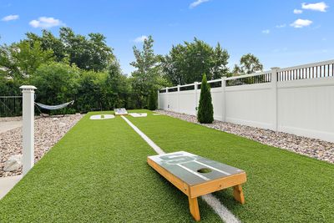
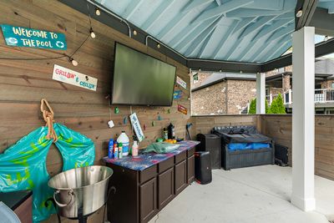
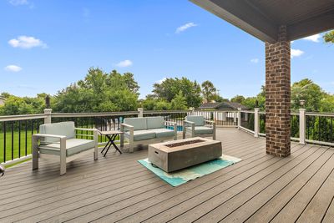
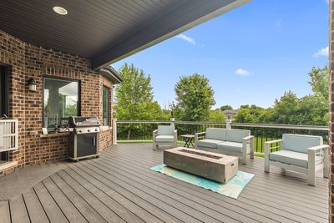
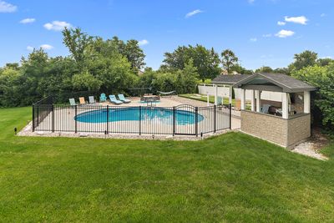
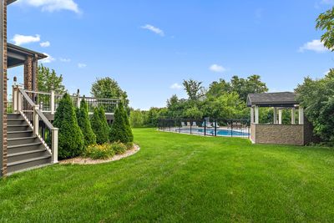
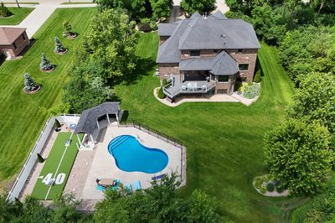
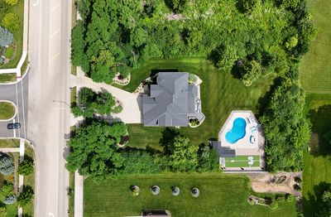
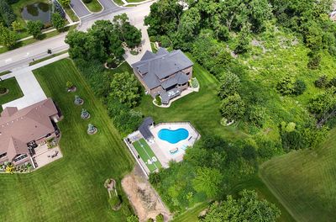
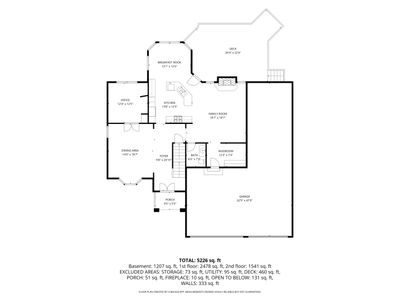
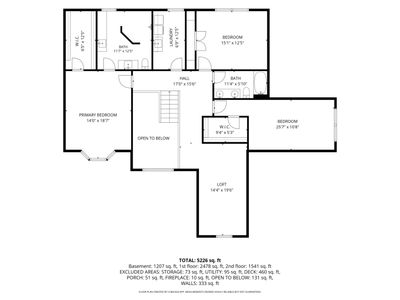
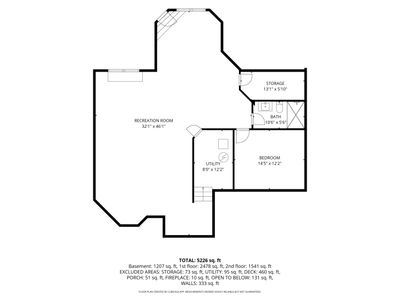
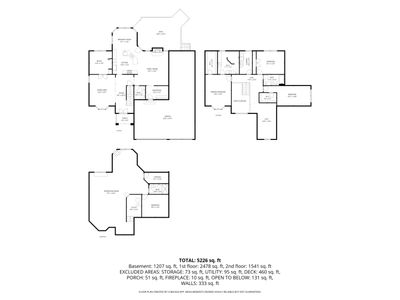
Set on a private 1-acre lot, this exceptional, custom home offers the space, privacy, and features today's buyers are looking for, including a rare 4-car front-load garage with a wide circular concrete driveway. Inside, hardwood floors flow throughout most of the main level, complemented by a formal dining room with a coffered ceiling and a spacious family room featuring a stunning stone fireplace. The chef's kitchen is designed for entertaining with a large center island offering seating for four, a sink, stainless steel appliances, and a double oven. A main level office provides the perfect work-from-home option. 3 spacious upper level bedrooms with a loft that could be converted to bedroom #5 if needed. The primary suite includes a large walk-in shower with dual rain shower heads for a spa-like retreat. The finished walkout basement features a full lookout design, a recreation area, a fourth bedroom, and a full bathroom. Backyard access provides ideal space for guests or related living. Step outside to enjoy the raised deck overlooking the impressive in-ground pool with a basketball hoop, concrete surround, and a covered pool house. Even with all these amenities, there is still plenty of open yard to enjoy on this beautiful private acre. This is a rare opportunity to own a home that combines luxury, functionality, and incredible outdoor living .
— the listing agent’s description
The home
4 beds
3.5 baths
4,800 sqft
Built in 2018
0.95-acre lot
4-car garage
Detached Single
Traditional
What it’ll cost
$206 / sqft
$18,500 taxes / yr
No HOA
23 days on dwello
Estimated monthly payment
$7,089/mo
Principal & interest$5,259
Property taxes$1,542
Homeowners insurance$288
Get pre-qualified →Connect with a licensed lender in the dwello network.
Estimate only — not a loan offer. Example rate; taxes and insurance estimated; your actual rate, payment, taxes, and insurance will vary. dwello is not a lender. Equal Housing Opportunity.
Tour it with a real dwello agent
The agent who meets you here is an actual dwello Home Group team member who knows these streets — not a stranger who bought your name from a portal. You get straight answers on the spot, and the same person stays with you through closing.
On our team, vettedYour info is never soldWith you through closing
Tour this home
In person, on your schedule — a dwello agent meets you there.
WED
Jun 3
THU
Jun 4
FRI
Jun 5
SAT
Jun 6
11:00 am
Schedule a tour
23 days on dwello
Price history
Listed for sale
Jul 6, 2026
$989,000
Property taxes
2025
Annual tax bill (MLS)
From county records — verify with the assessor.
Features
Central AirNatural GasForced AirSep Heating Systems - 2+BrickStonePublic SewerConcreteGarage Door Opener
Schools
Elementary — Grand Prairie Elementary School
Middle — Hickory Creek Middle School
High — Lincoln-Way East High School
Assigned schools per the listing — always verify enrollment + boundaries with the district.
Neighborhood
Loading map…
Nearby places via OpenStreetMap — approximate; verify what matters to you. Map © Mapbox © OpenStreetMap.
MLS listing data
Listed by Mike McCatty · Century 21 Circle
Listing last updated Jul 28, 2026 · data refreshed from the MLS Jul 28, 2026, 5:09 AM CT
Based on information submitted to the MLS GRID as of Jul 28, 2026, 5:09 AM CT. Listing data © MRED LLC, distributed by MLS GRID — deemed reliable but not guaranteed; independently verify. Anything shown below this point is not MLS listing data.
See it in personA real dwello agent on our team — never a sold lead.
Schedule a tour
Message
No pressure — reach out whenever you’re ready.
Similar homes nearby
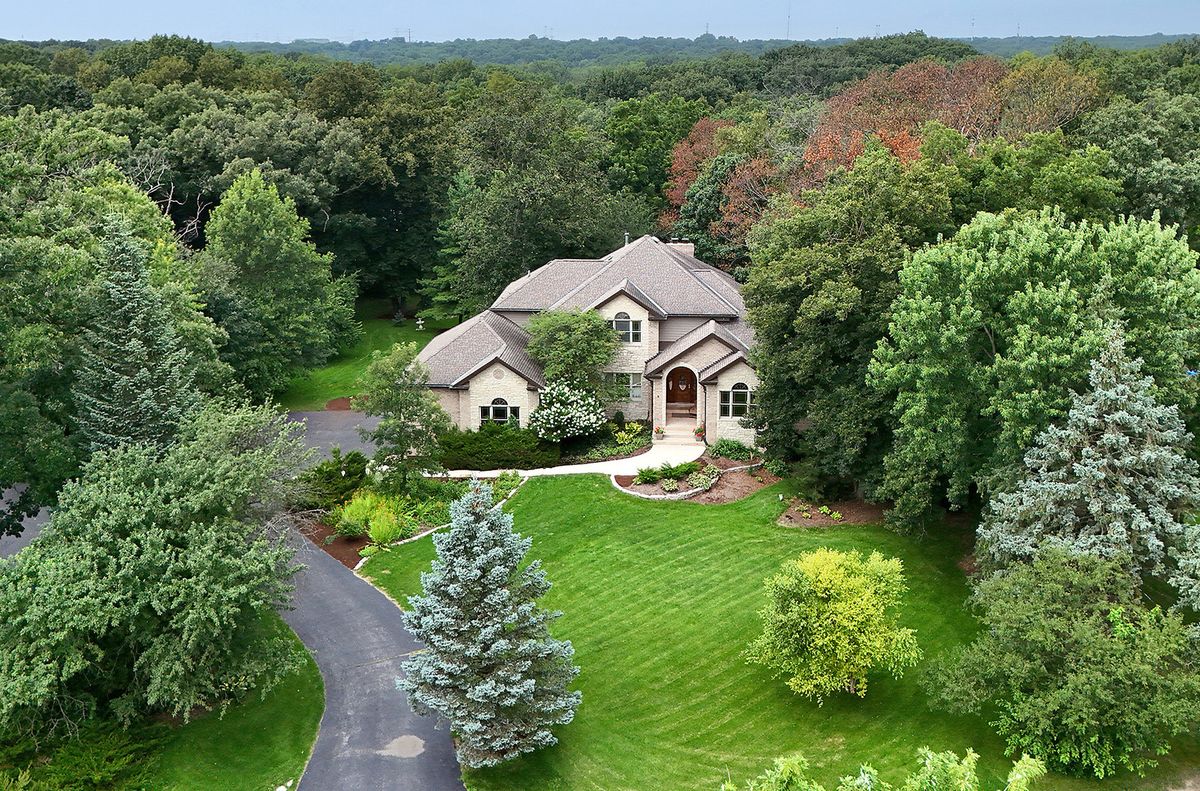
$969,000Active
4 bd · 3.5 ba · 3,600 sqft
19412 S Woodedge Lane
Mokena, IL
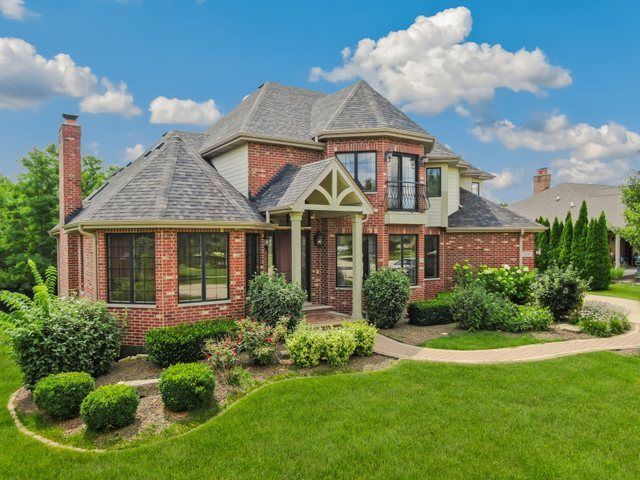
$900,000Active
5 bd · 5.5 ba · 5,414 sqft
12635 Chiszar Drive
Mokena, IL
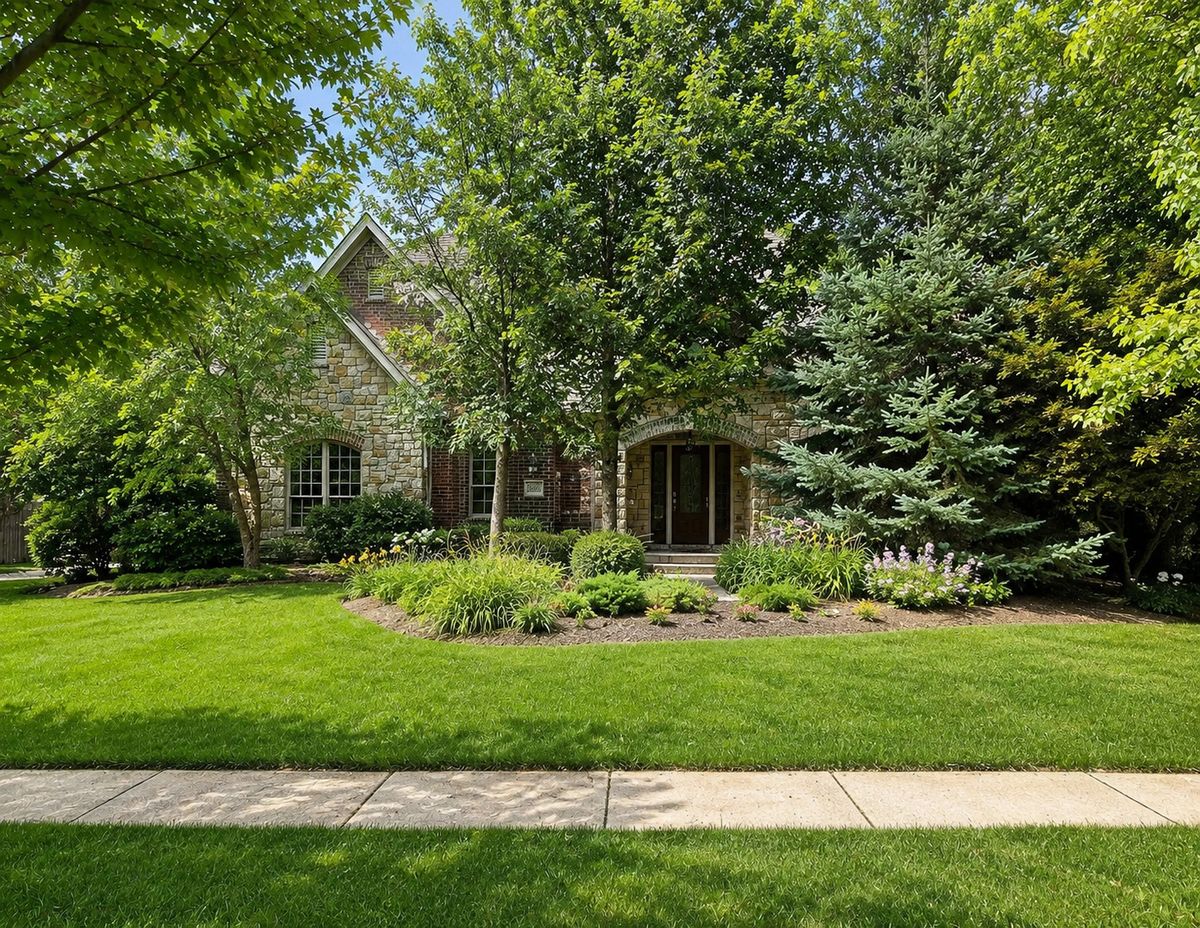
$875,000Active
4 bd · 3.5 ba · 5,500 sqft
20102 Oakwood Drive
Mokena, IL
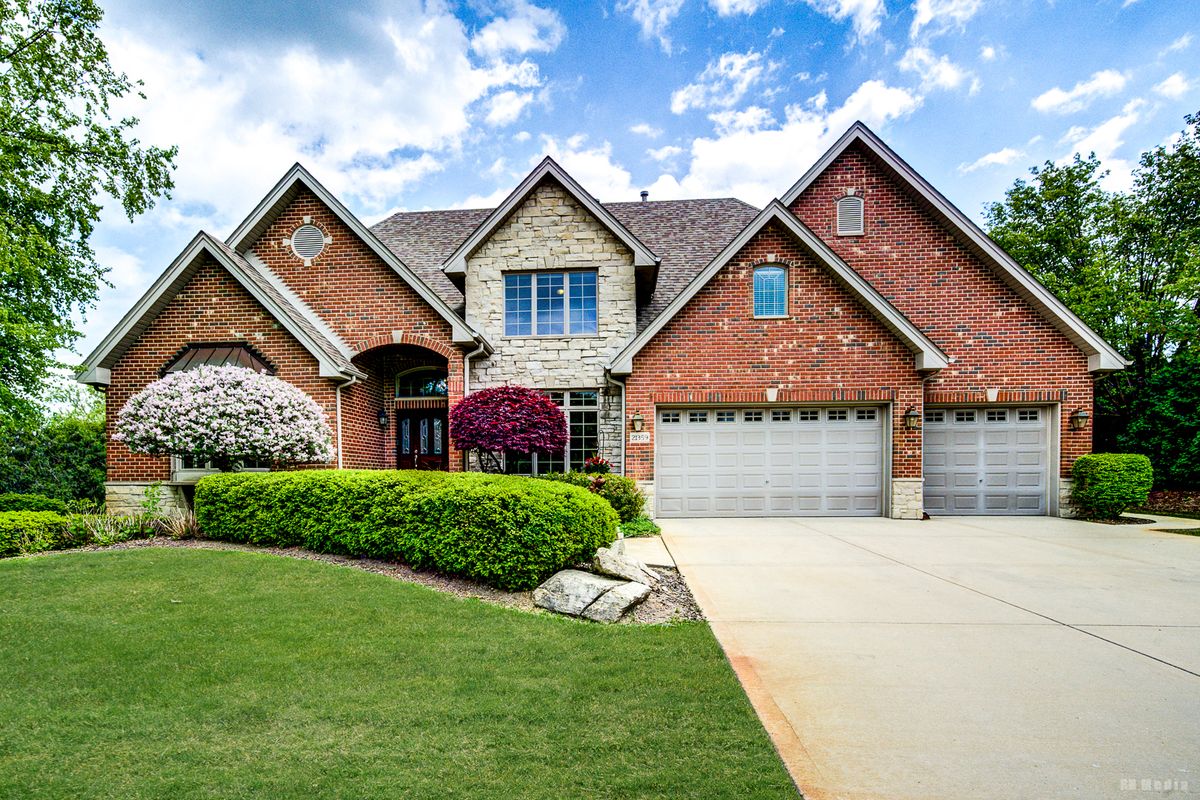
$1,179,900Active
4 bd · 4.5 ba · 4,100 sqft
21359 Saddle Lane
Mokena, IL