Detached Single · Woodridge, IL
$390,000$425,000
4 beds · 2 baths · 1,872 sqft
2825 Grissom Court, Woodridge, IL, 60517
A brick-and-mortar place to make your own — room to make it home.
Active
What’s special
Central air2-car garageIn-unit laundry
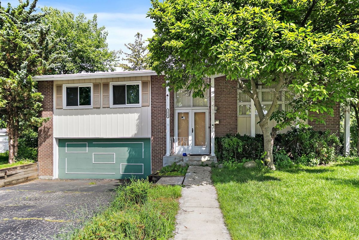
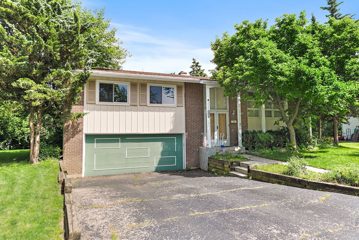
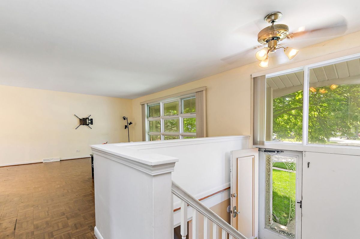
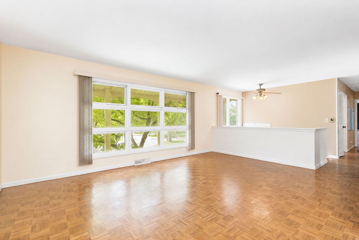
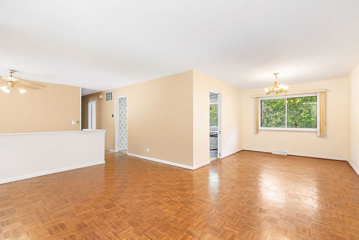
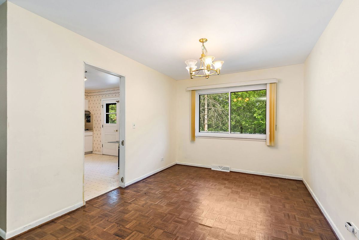
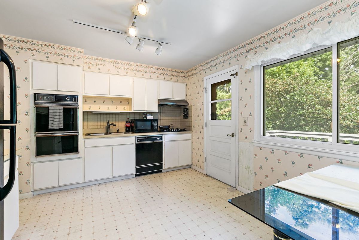
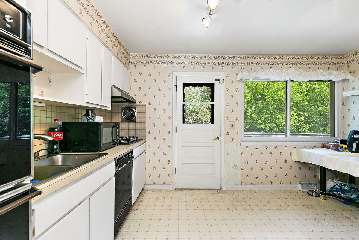
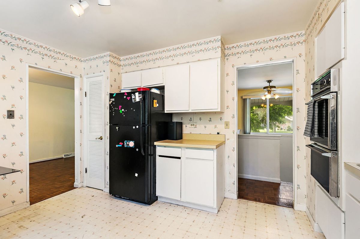
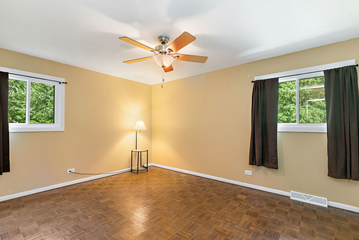
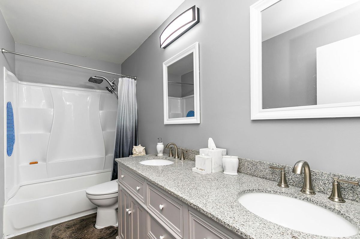
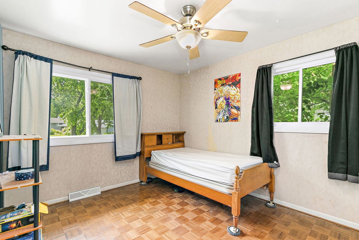
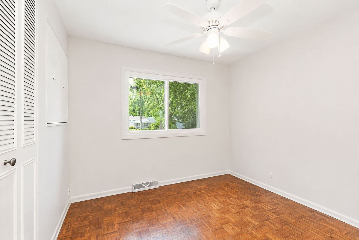
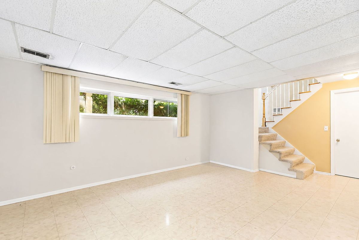
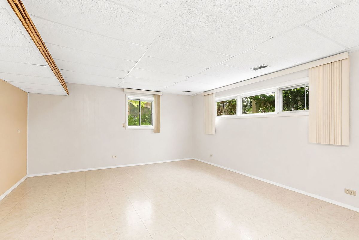
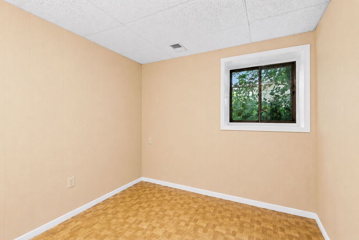
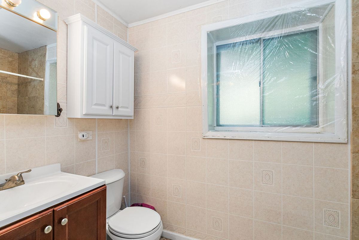
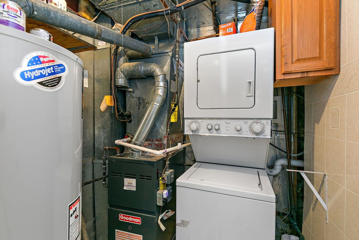
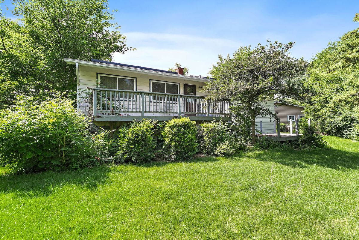
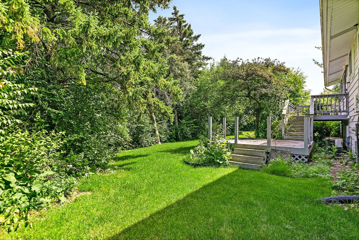
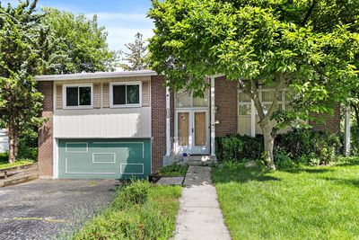
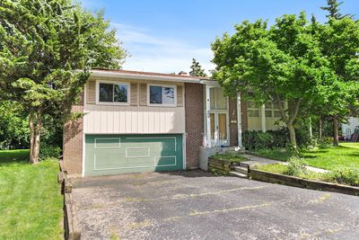
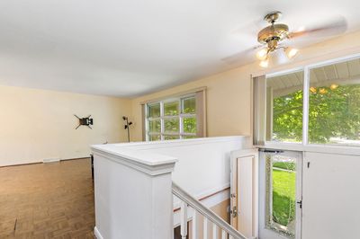
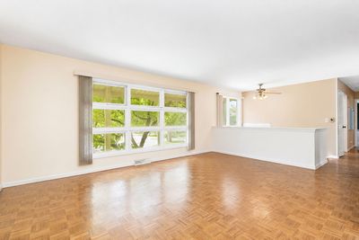
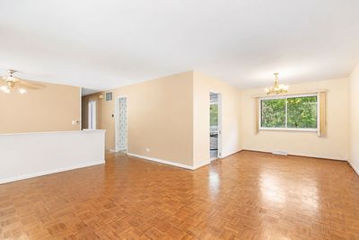
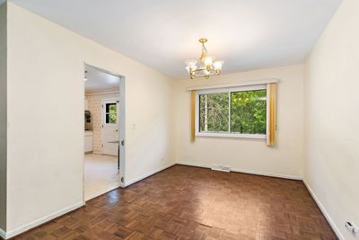
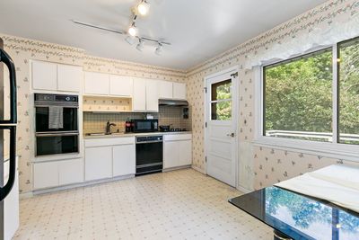
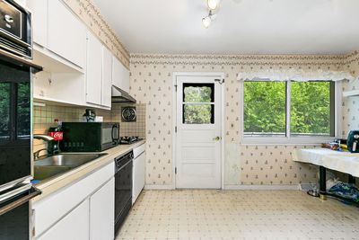
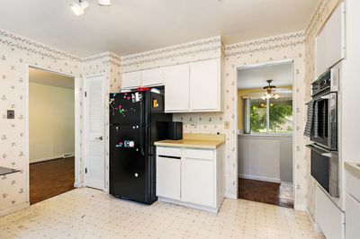
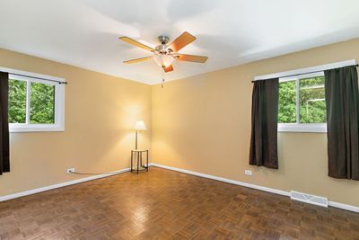
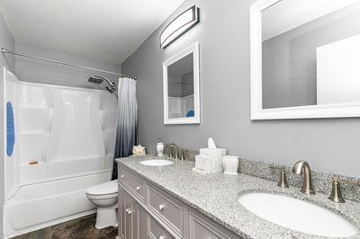
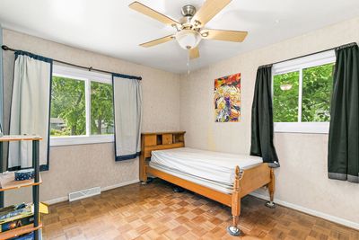
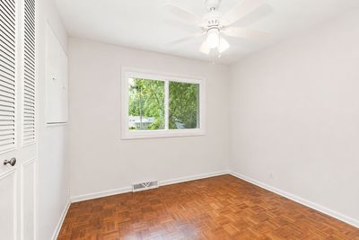
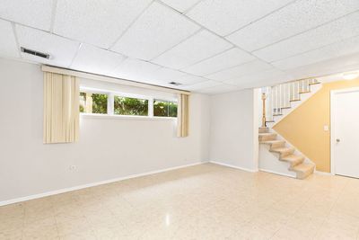
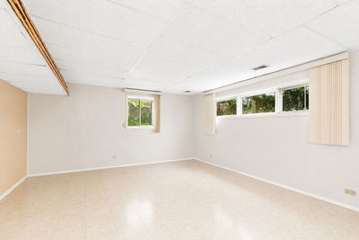
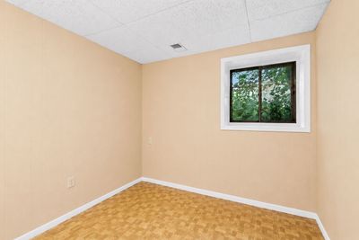
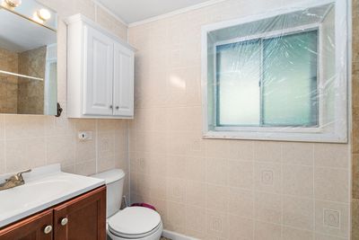
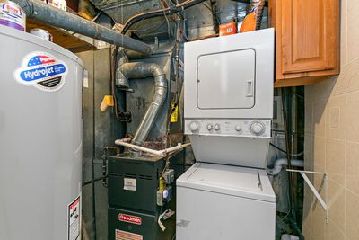
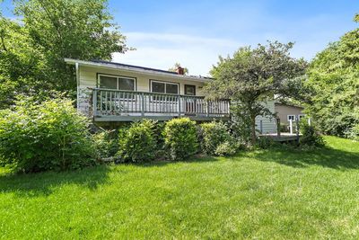
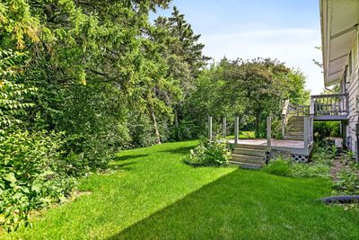
Fantastic opportunity to make this spacious 4 bedroom, 2 bath home your own in a desirable cul-de-sac location in Winston Hills of Woodridge! Offering a flexible floor plan and great bones, this home is ready for your personal updates and design ideas. The main level features a spacious living room, dining room, and an eat-in kitchen with access to the deck. Three generously sized bedrooms are also located on the main level, including the primary suite with double closets and direct access to the updated shared full bathroom featuring a double vanity. The lower level expands the living space with a large family/recreation room, fourth bedroom, second full bathroom, and a laundry room, providing plenty of room for everyday living, guests, or a home office. Outside, mature trees create a beautiful setting in both the front and backyard. The private backyard offers endless possibilities and includes a two-tier deck ready to be restored to its full potential. Located in a well-established neighborhood with nearby parks, easy access to I-355, and highly sought-after Downers Grove North High School, this home offers an excellent opportunity to build equity and customize a home in a prime location. Bring your vision and make it your own!
— the listing agent’s description
The home
4 beds
2 baths
1,872 sqft
Built in 1968
Lot 10019
2-car garage
Detached Single
What it’ll cost
$208 / sqft
$9,026 taxes / yr
No HOA
Listed $425,000
Now $390,000
35 days on dwello
Estimated monthly payment
$2,940/mo
Principal & interest$2,074
Property taxes$752
Homeowners insurance$114
Get pre-qualified →Connect with a licensed lender in the dwello network.
Estimate only — not a loan offer. Example rate; taxes and insurance estimated; your actual rate, payment, taxes, and insurance will vary. dwello is not a lender. Equal Housing Opportunity.
Tour it with a real dwello agent
The agent who meets you here is an actual dwello Home Group team member who knows these streets — not a stranger who bought your name from a portal. You get straight answers on the spot, and the same person stays with you through closing.
On our team, vettedYour info is never soldWith you through closing
Tour this home
In person, on your schedule — a dwello agent meets you there.
WED
Jun 3
THU
Jun 4
FRI
Jun 5
SAT
Jun 6
11:00 am
Schedule a tour
35 days on dwello
Price history
Price reduced
Aug 9, 2026
↓ $35,000$390,000
Listed for sale
Jul 6, 2026
$425,000
Now $35,000 below the original list price.
Property taxes
2025
Annual tax bill (MLS)
From county records — verify with the assessor.
Features
Central AirNatural GasForced AirAluminum SidingBrickPublic SewerAsphaltGarage Door Opener
Schools
Elementary — Meadowview Elementary School
Middle — Thomas Jefferson Junior High Sch
High — North High School
Assigned schools per the listing — always verify enrollment + boundaries with the district.
Neighborhood
Loading map…
Nearby places via OpenStreetMap — approximate; verify what matters to you. Map © Mapbox © OpenStreetMap.
MLS listing data
Listed by Joel Campbell · The Royal Family Real Estate
Listing last updated Aug 9, 2026 · data refreshed from the MLS Aug 9, 2026, 5:10 AM CT
Based on information submitted to the MLS GRID as of Aug 9, 2026, 5:10 AM CT. Listing data © MRED LLC, distributed by MLS GRID — deemed reliable but not guaranteed; independently verify. Anything shown below this point is not MLS listing data.
See it in personA real dwello agent on our team — never a sold lead.
Schedule a tour
Message
No pressure — reach out whenever you’re ready.
Similar homes nearby
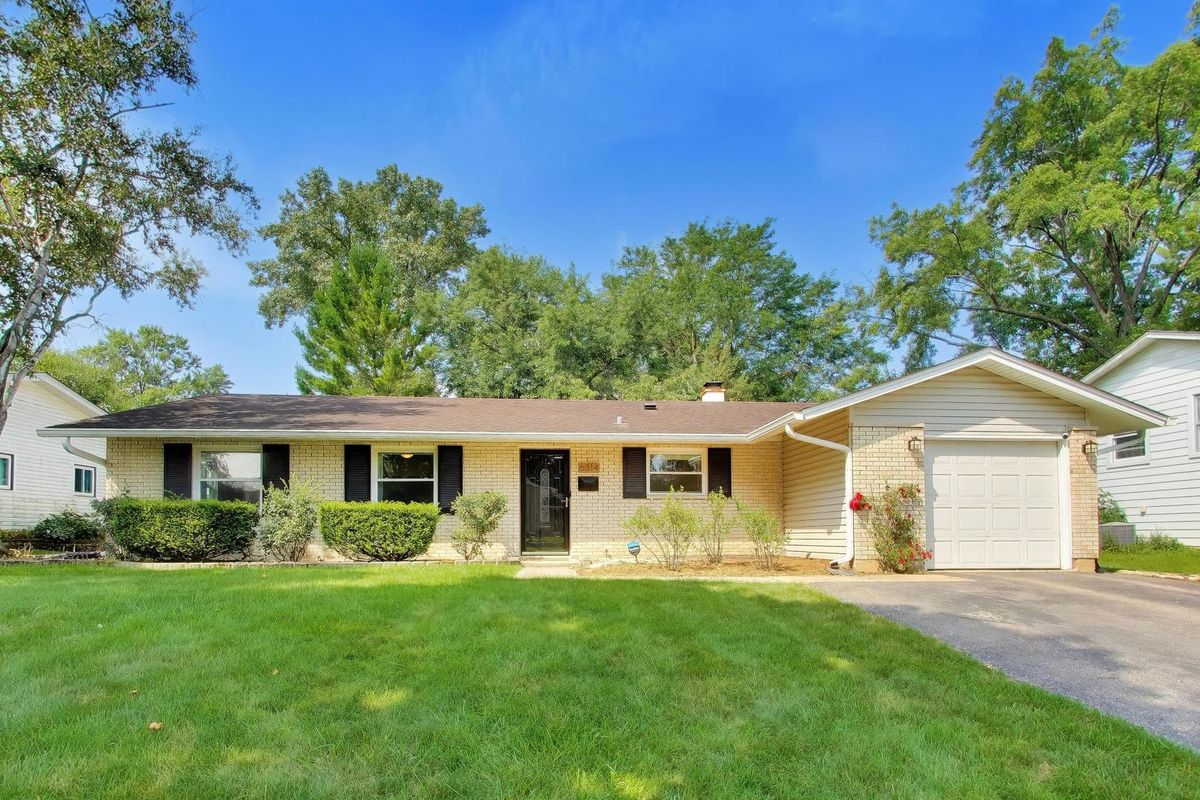
$415,000Active
3 bd · 2 ba · 1,343 sqft
6314 Winston Drive
Woodridge, IL
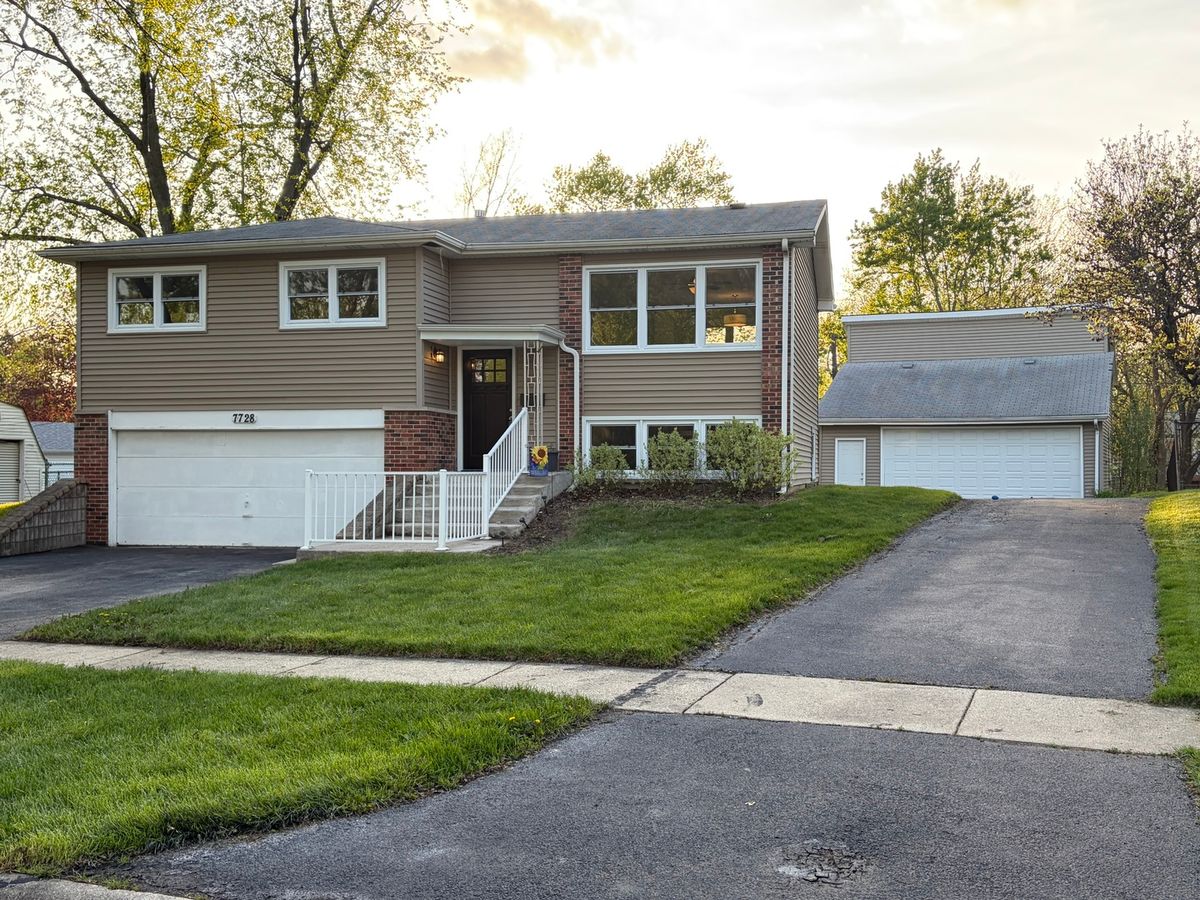
$415,000Active
3 bd · 2 ba · 1,572 sqft
7728 Dalewood Parkway
Woodridge, IL
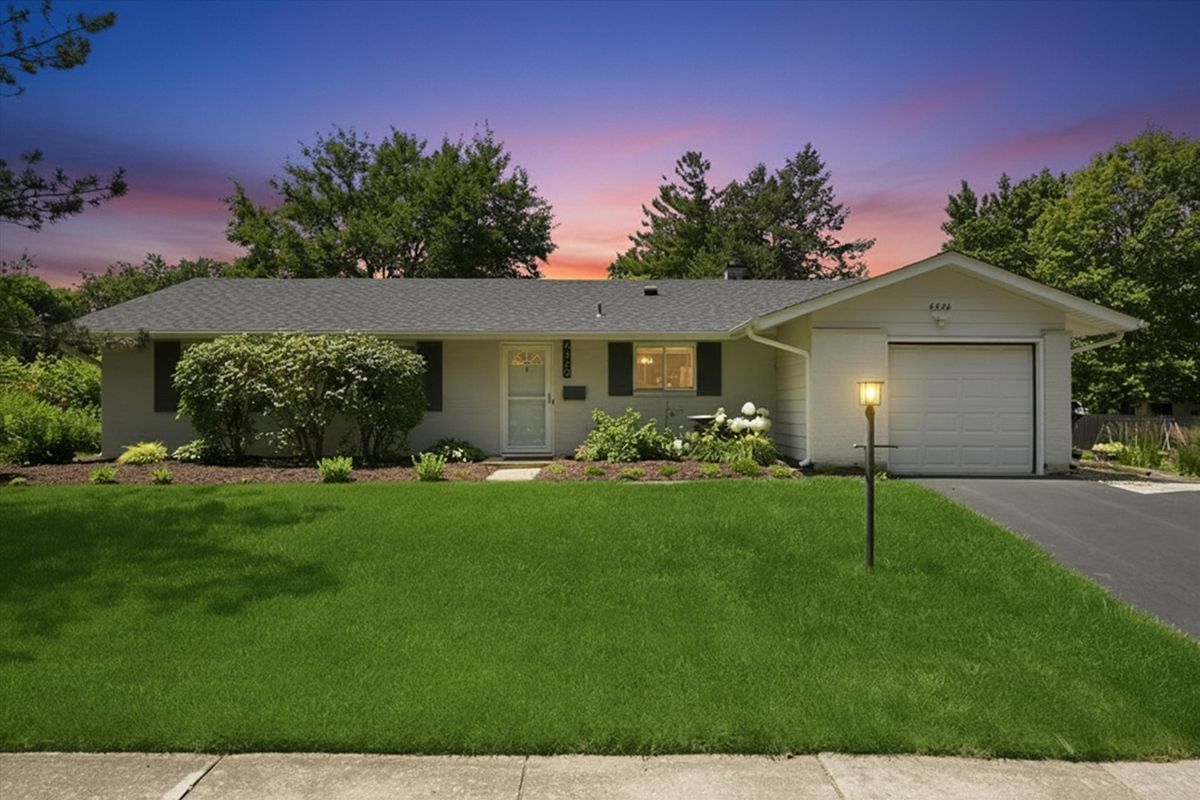
$425,000Active
3 bd · 2 ba · 1,343 sqft
6320 Clark Drive
Woodridge, IL
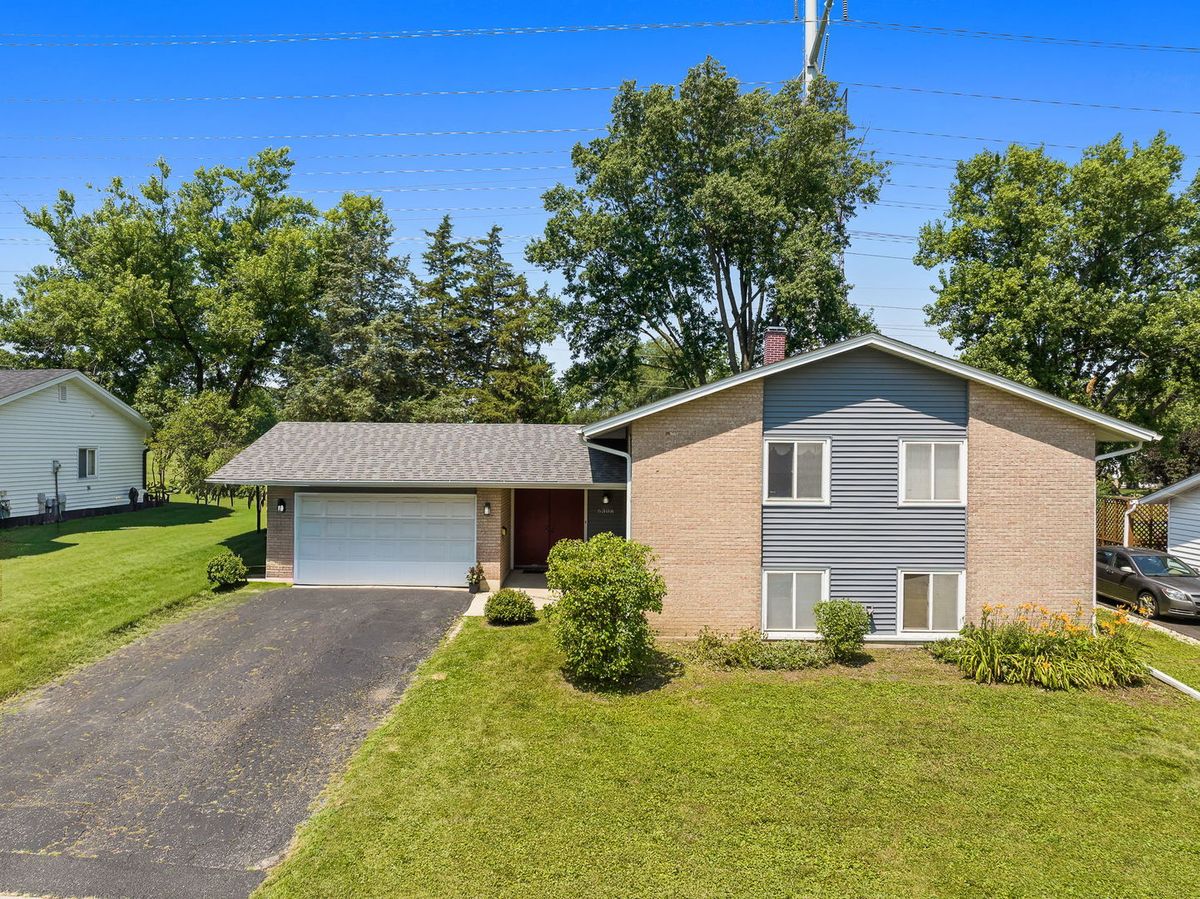
$425,000Active
4 bd · 3 ba · 2,175 sqft
6308 Macarthur Drive
Woodridge, IL