View all 66 photos
Detached Single · South Elgin, IL
$950,000
4 beds · 6 baths · 4,216 sqft
632 Waters Edge Drive, South Elgin, IL, 60177
A brick-and-mortar place to make your own — room to make it home.
Active
What’s special
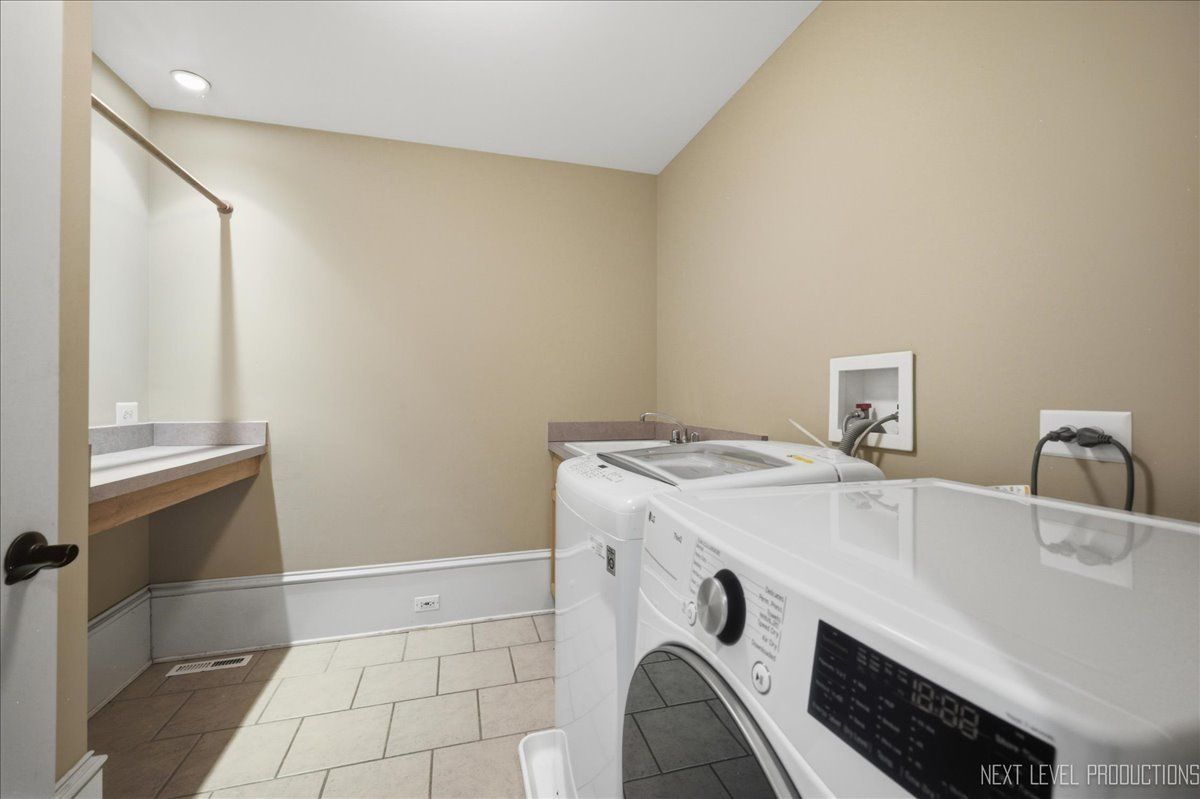
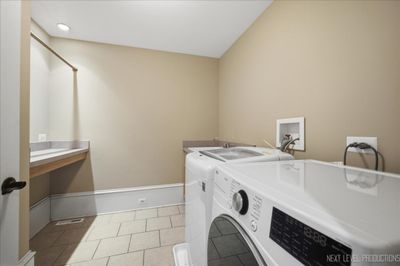
Central air3-car garageIn-unit laundry
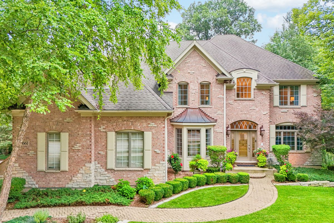
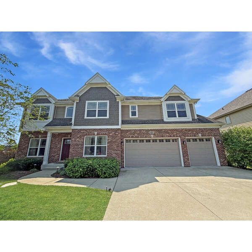
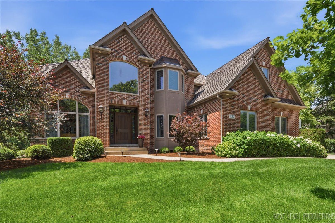
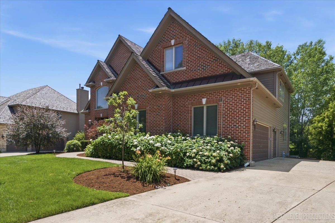
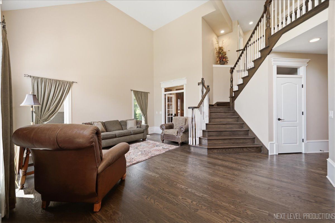
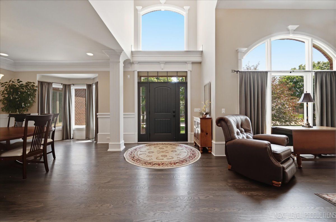
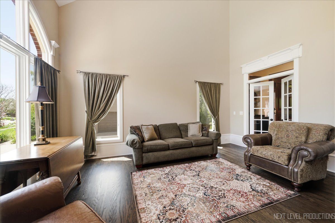
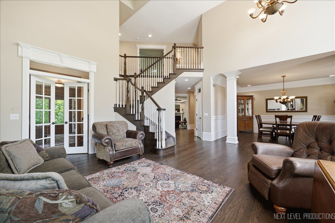
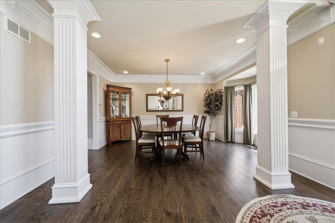
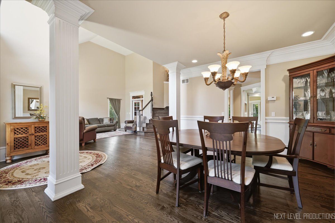
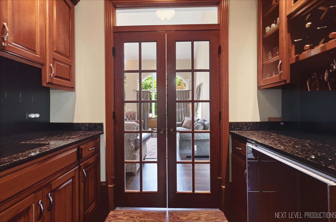
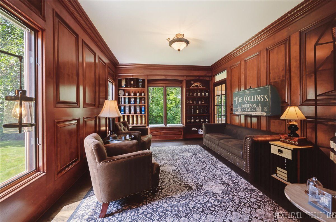
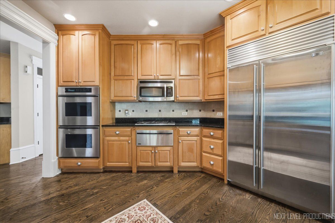
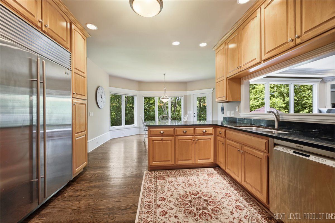
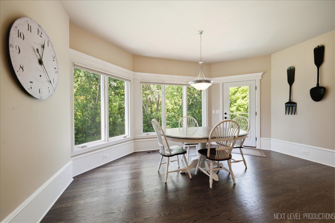
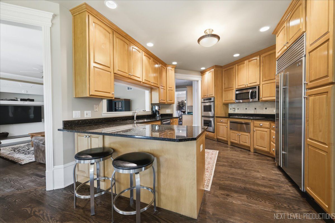
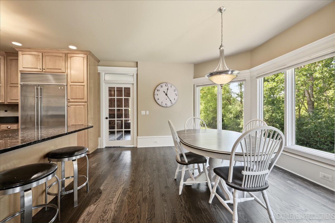
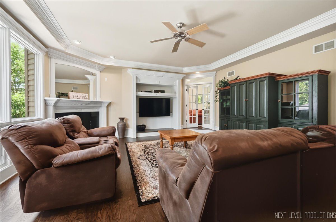
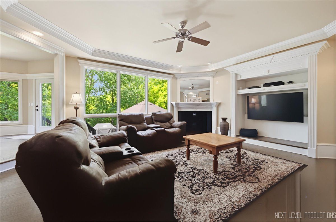
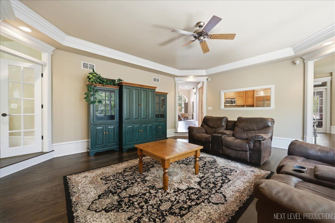
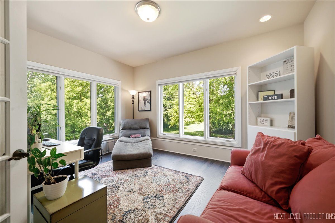
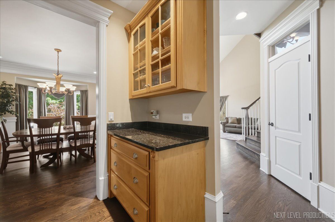
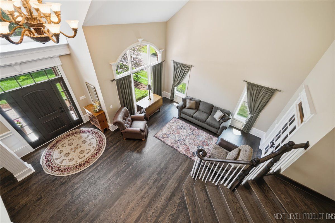
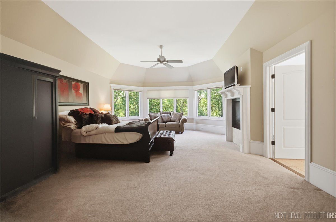
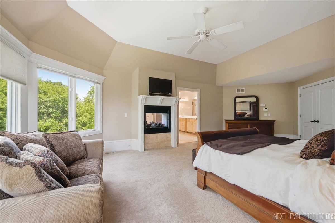
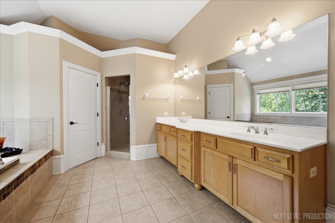
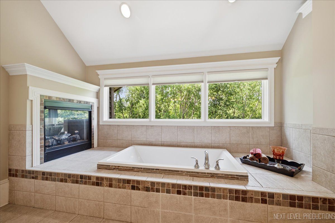
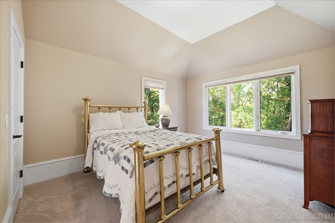
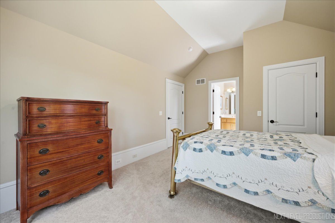
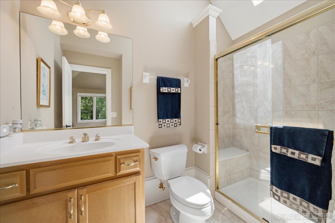
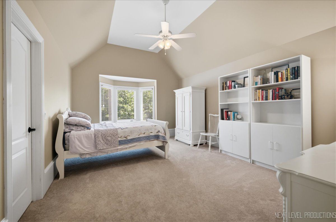
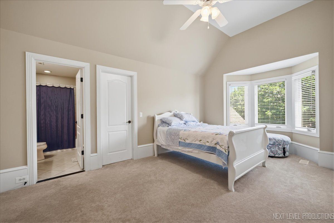
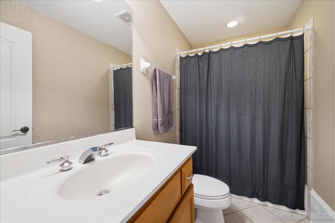
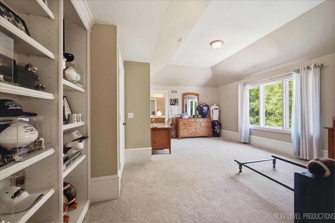
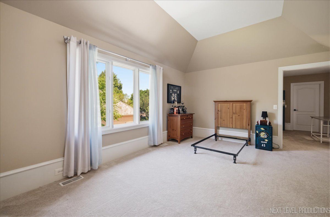
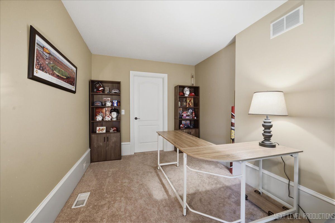
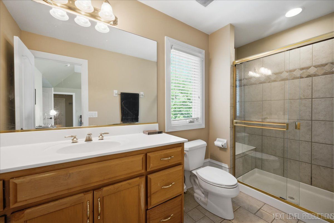
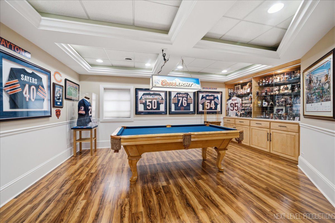
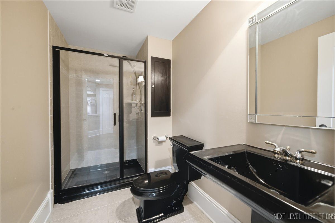
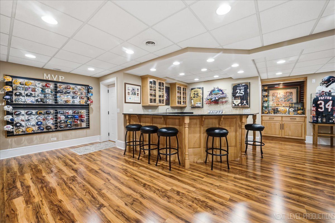
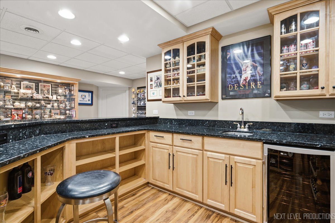
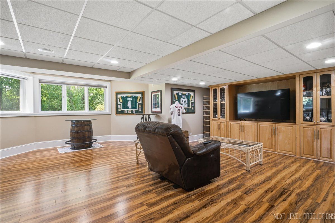
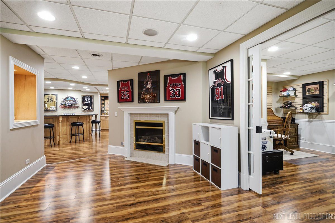
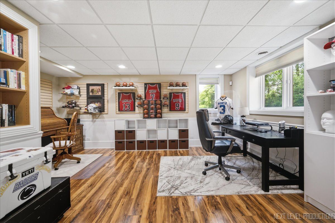
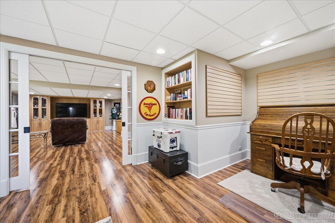
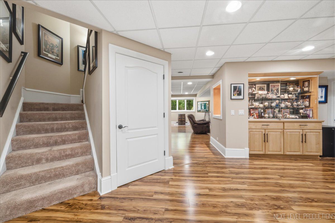
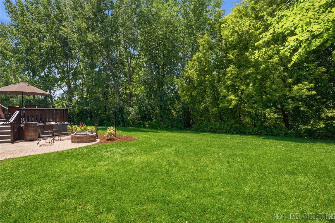
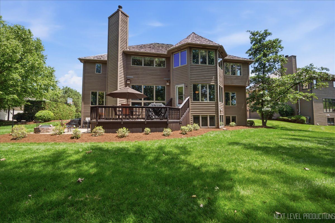
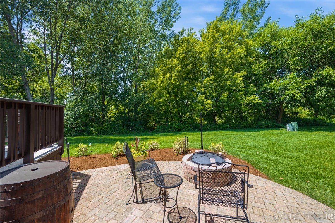

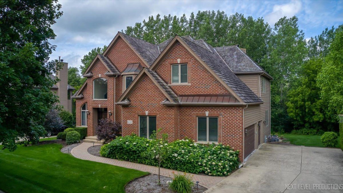
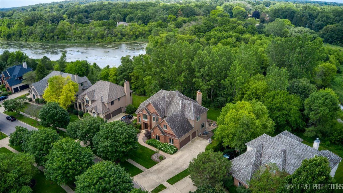
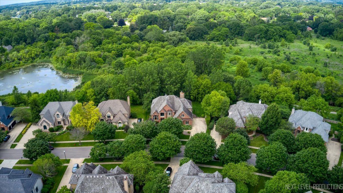
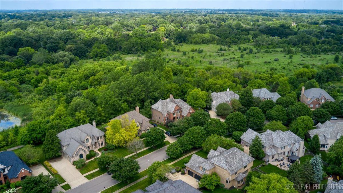
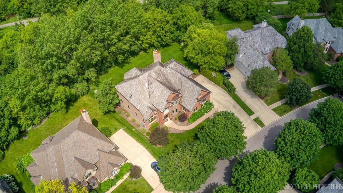
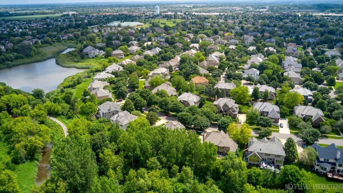
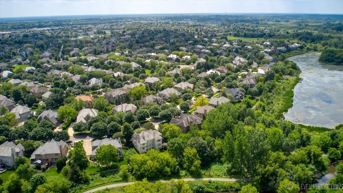
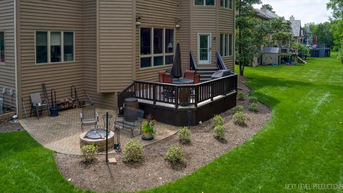
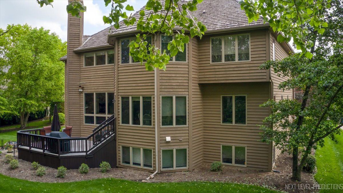
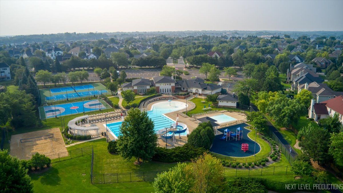
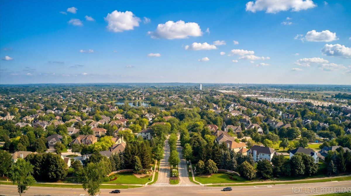
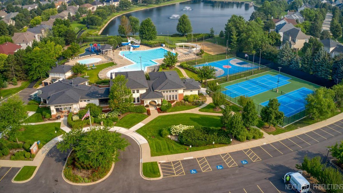
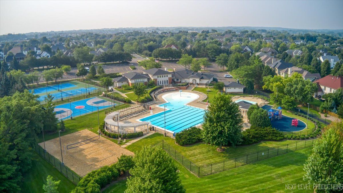
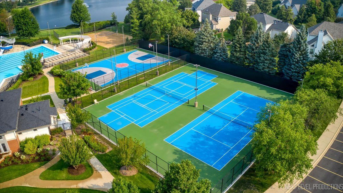
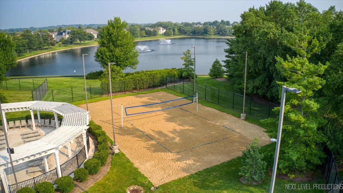
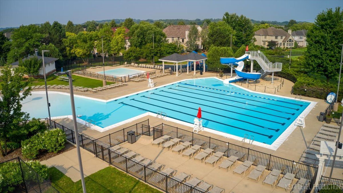
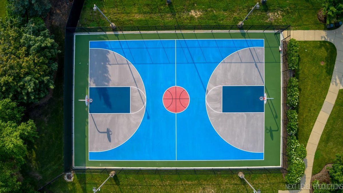
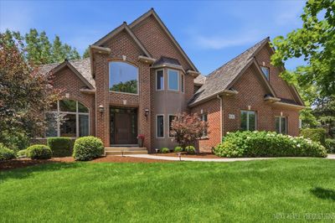
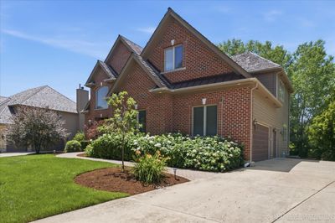
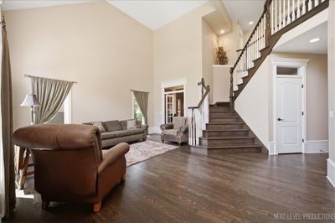
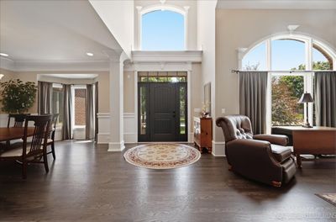
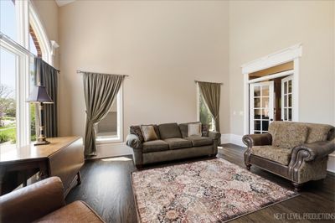
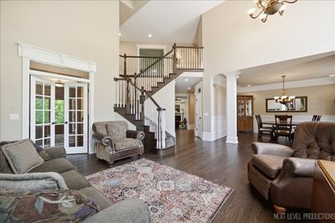
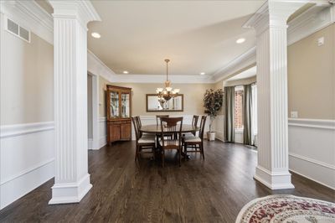
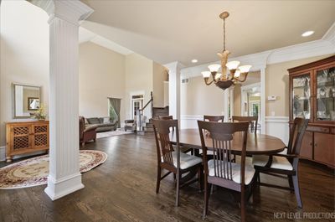
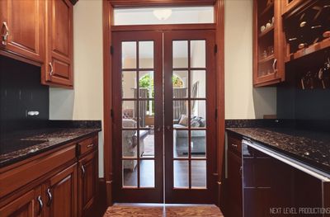
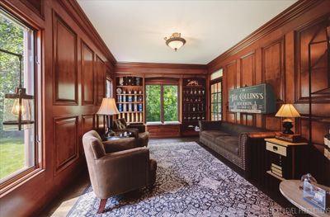
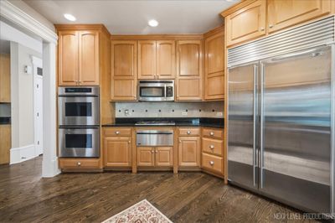
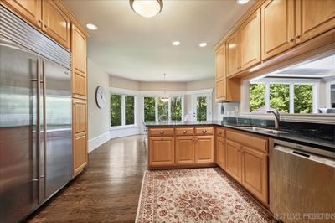
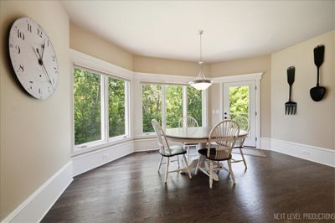
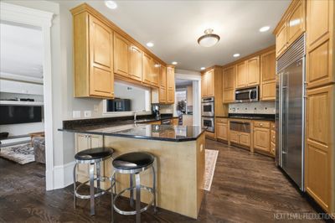
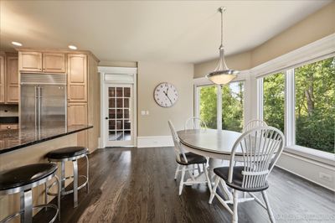
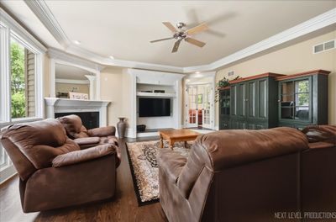
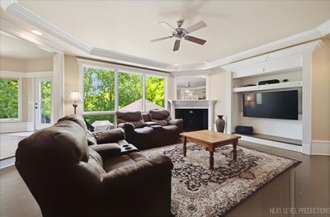
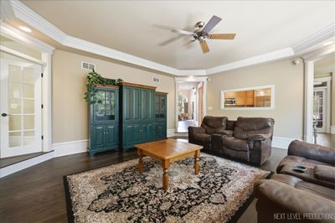
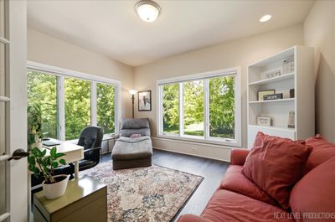
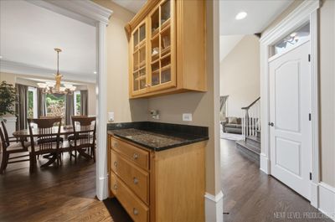
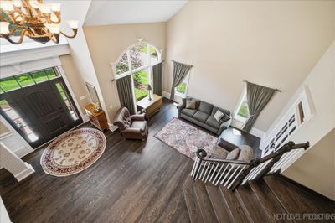
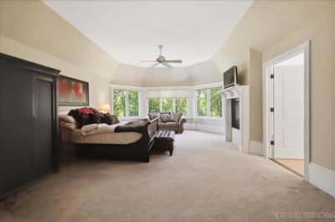
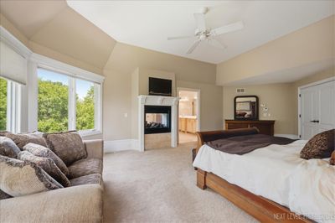
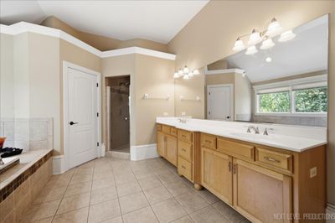
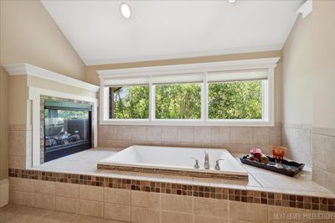
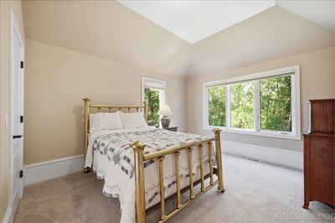
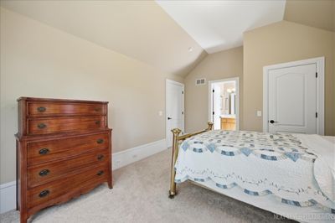
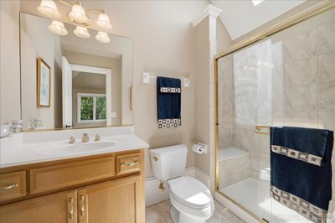
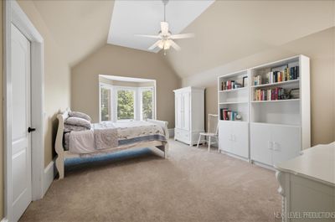
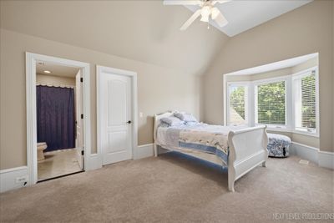
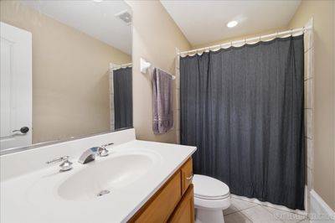
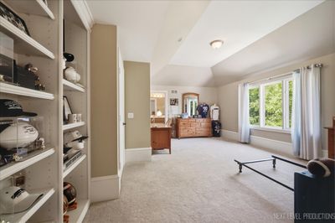
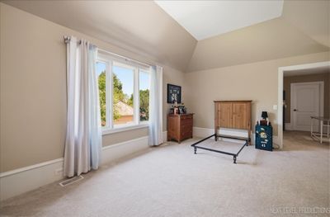
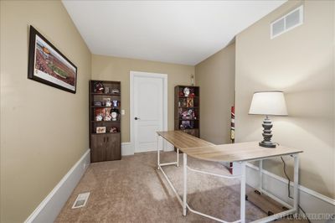
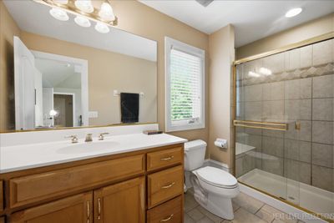
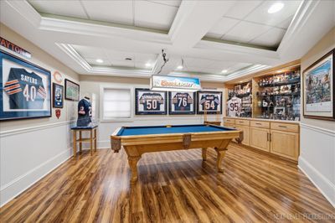
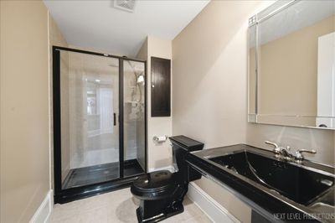
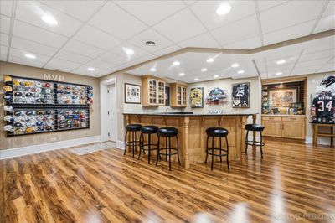
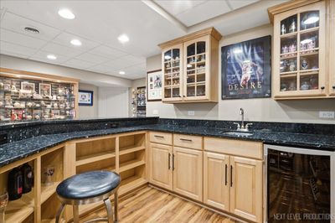
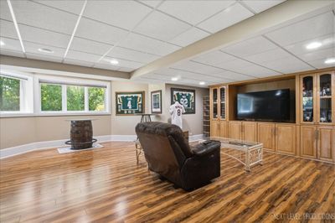
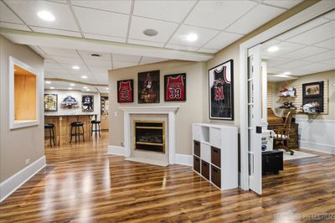
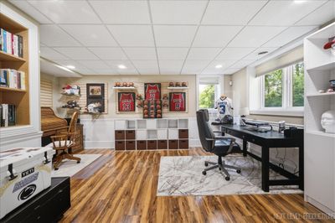
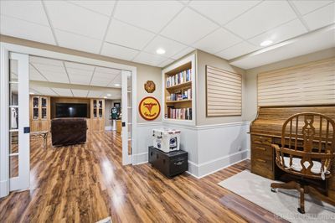
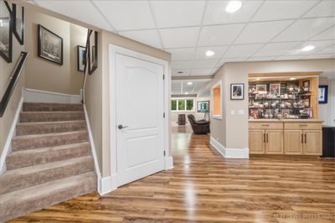
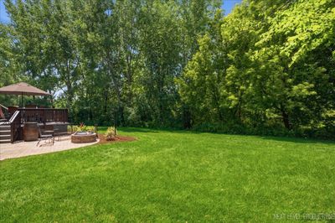
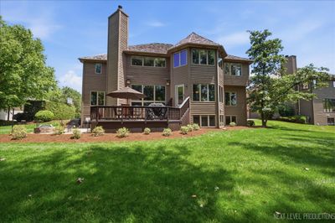
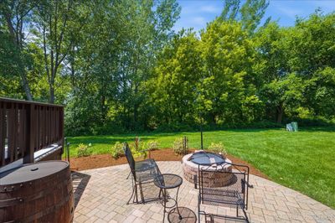
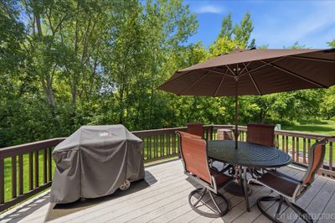
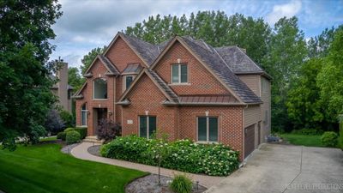
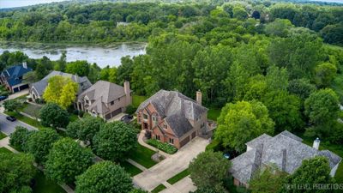
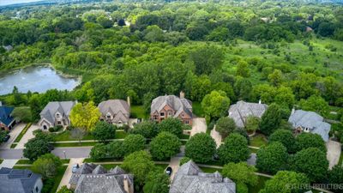
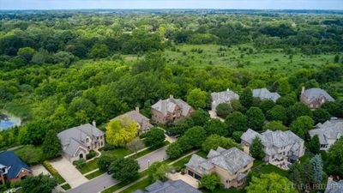
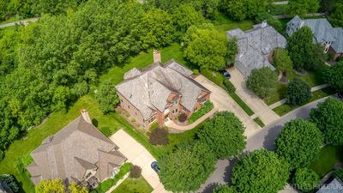
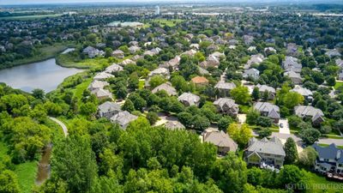
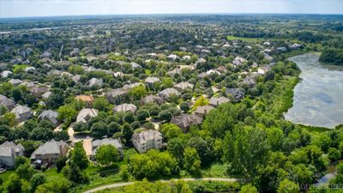
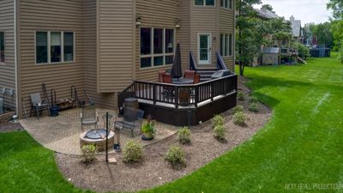
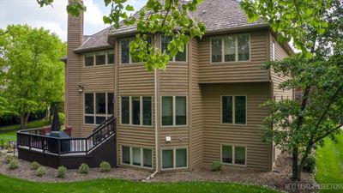
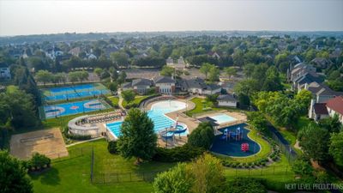
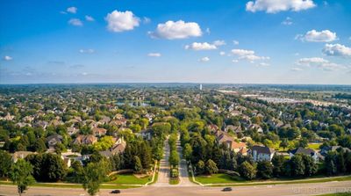
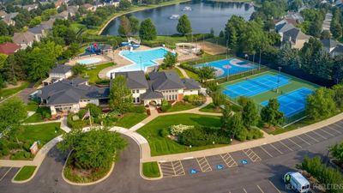
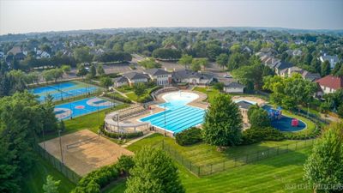
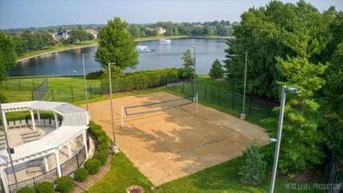
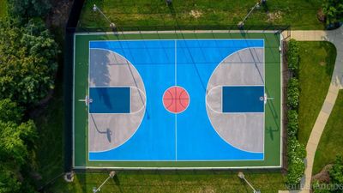
Exceptional custom-built, one-owner residence showcasing timeless craftsmanship, exquisite millwork, and uncompromising quality throughout. Designed with both everyday living and elegant entertaining in mind, this distinctive home offers a thoughtfully crafted floor plan and luxurious finishes at every turn. The grand two-story foyer opens to a dramatic two-story living room, while the sunken family room, anchored by a stunning fireplace, creates a warm and inviting gathering space. Dual private offices provide ideal work-from-home flexibility. The gourmet kitchen is beautifully appointed with granite countertops, premium appliances, abundant cabinetry, and serene views of the private wooded backyard. Step outside to a spacious Trex deck and paver brick patio with a fire pit-perfect for relaxing or entertaining while enjoying the peaceful setting. A private trail from the backyard connects directly to the neighborhood's scenic walking paths. Retreat to one of four generously sized ensuite bedrooms, each featuring a tray ceiling and walk-in closet, offering exceptional comfort and privacy for family and guests alike. The finished lower level is designed for entertaining and recreation, complete with a custom bar, game room, study, expansive family room with an electric fireplace, and a full bath. A desirable side-load three-car garage enhances the home's curb appeal and functionality with basement access. Located in the highly sought-after Thornwood community, residents enjoy resort-style amenities including a clubhouse, swimming pool, tennis courts, basketball courts, parks, and miles of picturesque walking trails. Ideally situated near premier shopping, dining, and everyday conveniences, this exceptional residence offers the perfect blend of luxury, comfort, and an outstanding lifestyle.
— the listing agent’s description
The home
4 beds
6 baths
4,216 sqft
Built in 2001
0.29-acre lot
3-car garage
Detached Single
What it’ll cost
$225 / sqft
$18,659 taxes / yr
$154/mo HOA
7 days on dwello
Estimated monthly payment
$7,037/mo
Principal & interest$5,051
Property taxes$1,555
Homeowners insurance$277
HOA dues$154
Get pre-qualified →Connect with a licensed lender in the dwello network.
Estimate only — not a loan offer. Example rate; taxes, HOA dues, insurance estimated; your actual rate, payment, taxes, and insurance will vary. dwello is not a lender. Equal Housing Opportunity.
Tour it with a real dwello agent
The agent who meets you here is an actual dwello Home Group team member who knows these streets — not a stranger who bought your name from a portal. You get straight answers on the spot, and the same person stays with you through closing.
On our team, vettedYour info is never soldWith you through closing
Tour this home
In person, on your schedule — a dwello agent meets you there.
WED
Jun 3
THU
Jun 4
FRI
Jun 5
SAT
Jun 6
11:00 am
Schedule a tour
7 days on dwello
Price history
Listed for sale
Jul 6, 2026
$950,000
Property taxes
2025
Annual tax bill (MLS)
From county records — verify with the assessor.
Features
Central AirNatural GasForced AirBrickCedarPublic SewerConcreteGarage Door Opener
Schools
Elementary — Corron Elementary School
Middle — Haines Middle School
High — St Charles North High School
Assigned schools per the listing — always verify enrollment + boundaries with the district.
Neighborhood
Loading map…
Nearby places via OpenStreetMap — approximate; verify what matters to you. Map © Mapbox © OpenStreetMap.
MLS listing data
Listed by Jeffrey Jordan · RE/MAX All Pro - St Charles
Listing last updated Jul 12, 2026 · data refreshed from the MLS Jul 12, 2026, 5:26 AM CT
Based on information submitted to the MLS GRID as of Jul 12, 2026, 5:26 AM CT. Listing data © MRED LLC, distributed by MLS GRID — deemed reliable but not guaranteed; independently verify. Anything shown below this point is not MLS listing data.
See it in personA real dwello agent on our team — never a sold lead.
Schedule a tour
Message
No pressure — reach out whenever you’re ready.