Price cut: $28,000
View all 28 photos
Attached Single · Arlington Heights, IL
$347,000$375,000
2 beds · 2 baths · 1,141 sqft
225 E Wing Street #302, Arlington Heights, IL, 60004
A brick-and-mortar place to make your own — room to make it home.
Active
What’s special
Central air1-car garageIn-unit laundry
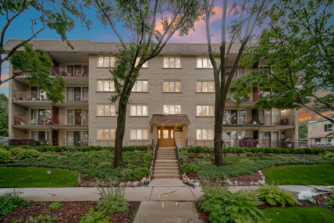
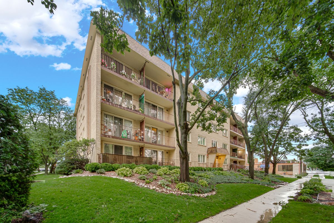
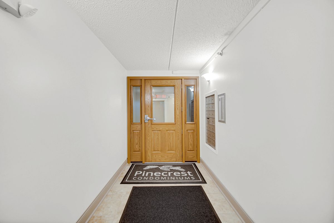
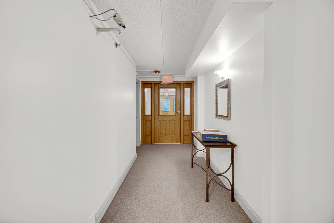
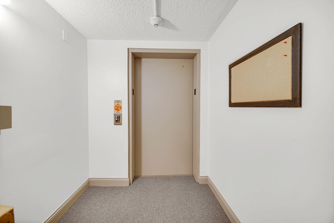
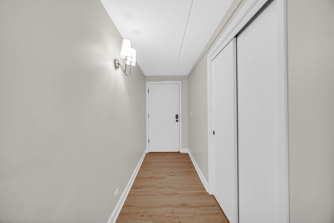
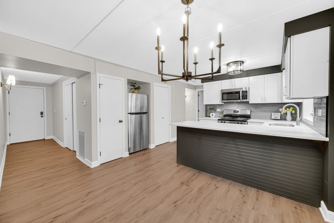
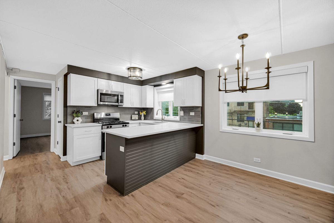
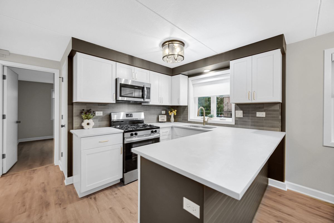
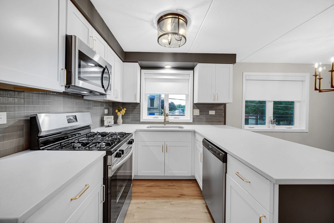
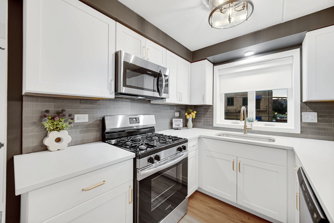
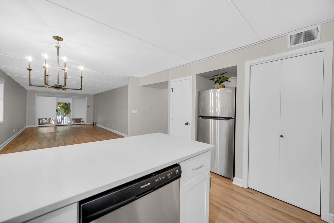
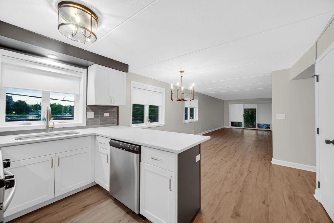
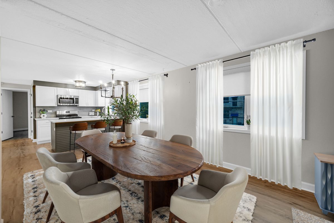
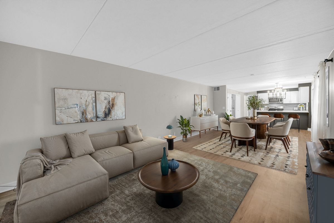
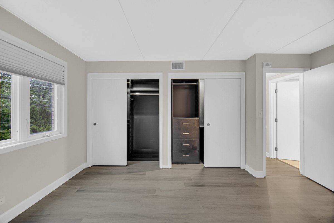
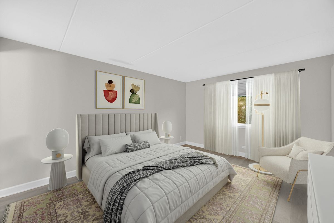
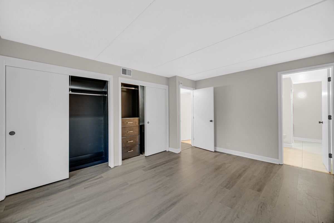
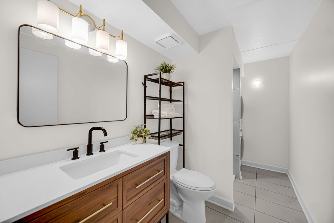
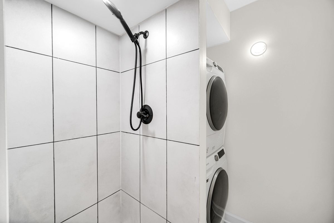
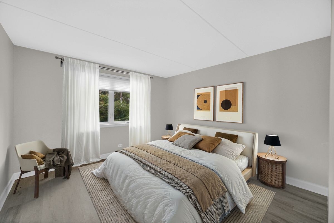
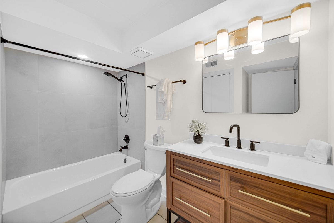
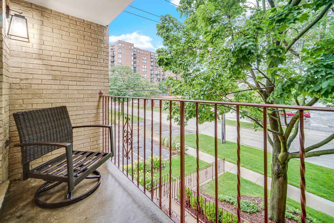
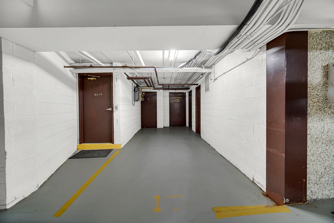
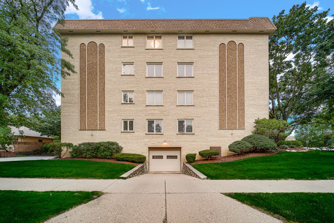
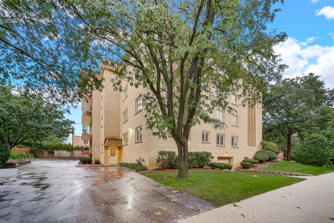
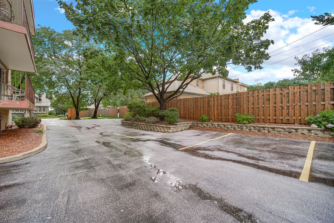
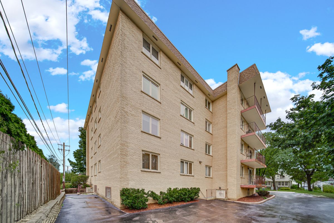
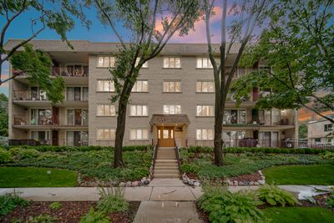
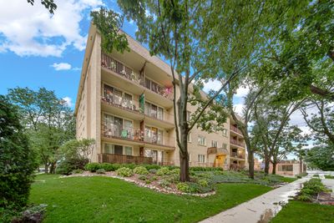
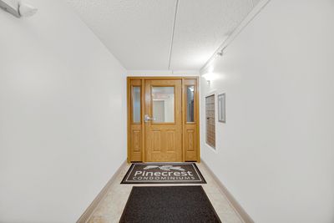
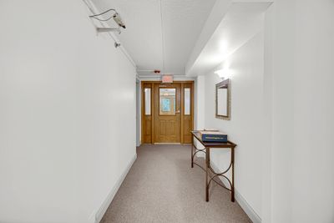
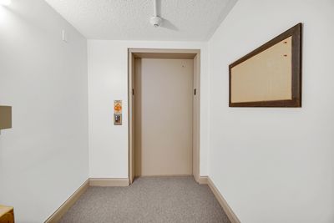
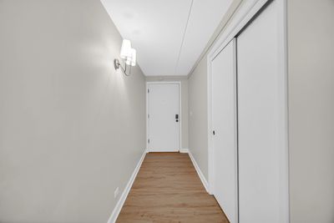
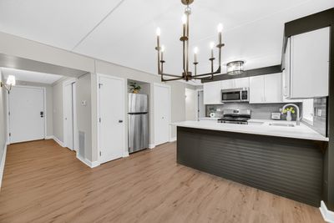
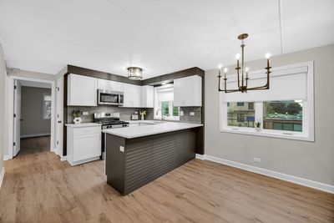
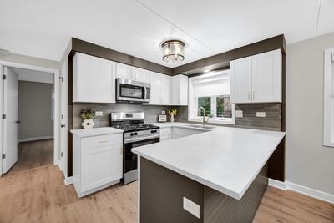
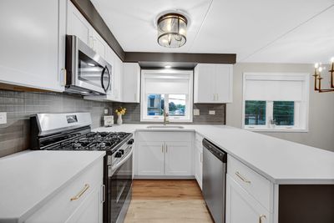
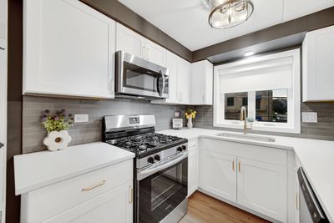
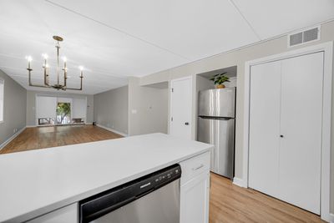
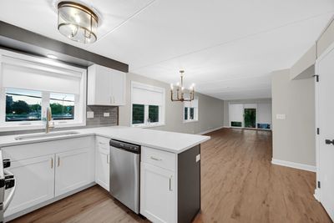
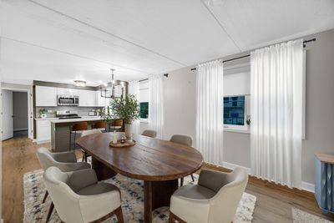
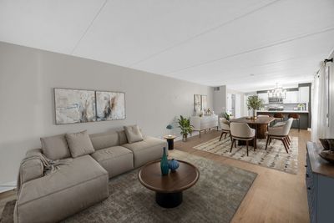
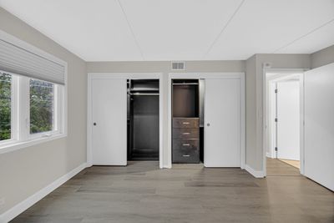
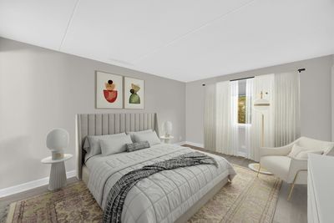
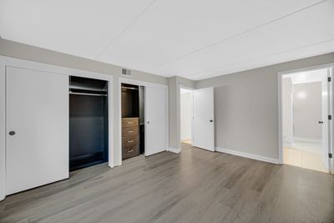
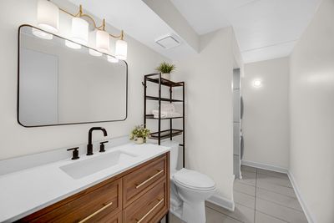
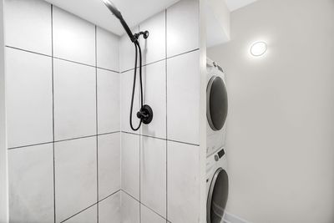
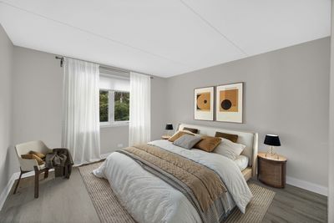
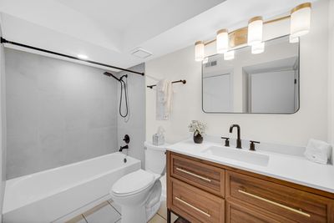
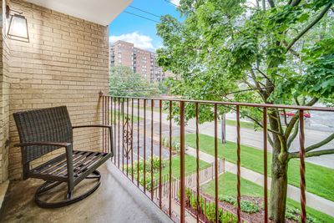
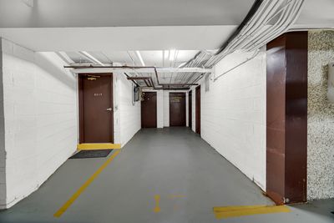
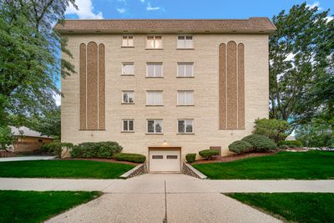
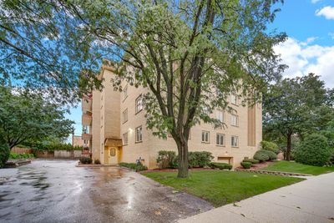
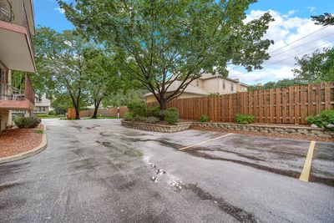
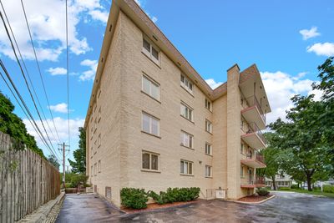
Experience luxury living at its finest in this beautifully renovated end-unit condo, ideally located in the heart of downtown Arlington Heights, just steps from the Metra station. This impeccably maintained building features an elegant lobby, elevator, oversized underground garage parking, and a storage area for added convenience. Step inside through the formal entryway with a spacious coat closet and discover an open-concept floor plan filled with natural light from abundant windows. Luxury vinyl plank flooring, recessed lighting, and fresh designer paint create a bright, sophisticated atmosphere throughout. The stunning chef's kitchen has been completely updated with crisp white shaker cabinetry, quartz countertops, a stylish ceramic tile backsplash, and premium stainless steel appliances. Perfect for both everyday living and entertaining, the kitchen seamlessly opens to the main living and dining areas. Both bathrooms have been thoughtfully redesigned with modern fixtures and upscale finishes, creating a spa-inspired retreat. The spacious primary suite features a double closet with custom organizers and a dedicated makeup vanity. Additional upgrades include all-new windows, a new furnace and central air conditioning, custom window treatments, and a full-size in-unit washer and dryer, providing comfort, efficiency, and peace of mind. Relax on the large private balcony overlooking mature trees, offering a tranquil outdoor escape. Extra storage is conveniently located both on the same floor adjacent to the unit and near the garage parking space. Every detail has been carefully curated, making this truly move-in ready home a rare opportunity in one of Arlington Heights' most desirable locations. Enjoy the vibrant downtown lifestyle with exceptional dining, shopping, entertainment, and year-round community events just outside your door. A truly unique offering in absolutely mint condition-simply unpack and enjoy!
— the listing agent’s description
The home
2 beds
2 baths
1,141 sqft
Built in 1987
Lot COMMON
1-car garage
Attached Single
What it’ll cost
$304 / sqft
$6,400 taxes / yr
$455/mo HOA
Listed $375,000
Now $347,000
40 days on dwello
Estimated monthly payment
$2,934/mo
Principal & interest$1,845
Property taxes$533
Homeowners insurance$101
HOA dues$455
Get pre-qualified →Connect with a licensed lender in the dwello network.
Estimate only — not a loan offer. Example rate; taxes, HOA dues, insurance estimated; your actual rate, payment, taxes, and insurance will vary. dwello is not a lender. Equal Housing Opportunity.
Tour it with a real dwello agent
The agent who meets you here is an actual dwello Home Group team member who knows these streets — not a stranger who bought your name from a portal. You get straight answers on the spot, and the same person stays with you through closing.
On our team, vettedYour info is never soldWith you through closing
Tour this home
In person, on your schedule — a dwello agent meets you there.
WED
Jun 3
THU
Jun 4
FRI
Jun 5
SAT
Jun 6
11:00 am
Schedule a tour
40 days on dwello
Price history
Price reduced
Aug 14, 2026
↓ $28,000$347,000
Listed for sale
Jul 6, 2026
$375,000
Earlier records
Sold
May 10, 2024
$315,042
Now $28,000 below the original list price.
Property taxes
2025
Annual tax bill (MLS)
Assessed value
2025
County assessor
2024
2023
2022
2021
2020
2019
2018
Assessed value from the Cook County Assessor (open records). Estimated market ≈ assessed × 10 for residential; not an appraisal — verify with the assessor.
Features
Central AirNatural GasRadiantBrickPublic SewerAsphaltGarage Door Opener
Neighborhood
Loading map…
Nearby places via OpenStreetMap — approximate; verify what matters to you. Map © Mapbox © OpenStreetMap.
MLS listing data
Listed by Anna Klarck · AK Homes
Listing last updated Aug 14, 2026 · data refreshed from the MLS Aug 14, 2026, 5:06 AM CT
Based on information submitted to the MLS GRID as of Aug 14, 2026, 5:06 AM CT. Listing data © MRED LLC, distributed by MLS GRID — deemed reliable but not guaranteed; independently verify. Anything shown below this point is not MLS listing data.
See it in personA real dwello agent on our team — never a sold lead.
Schedule a tour
Message
No pressure — reach out whenever you’re ready.
Similar homes nearby
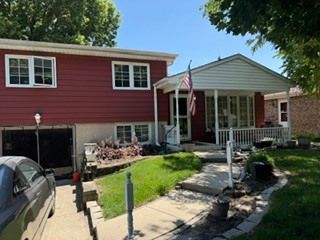
$349,900Active
3 bd · 2 ba · 1,314 sqft
705 S Dryden Place
Arlington Heights, IL
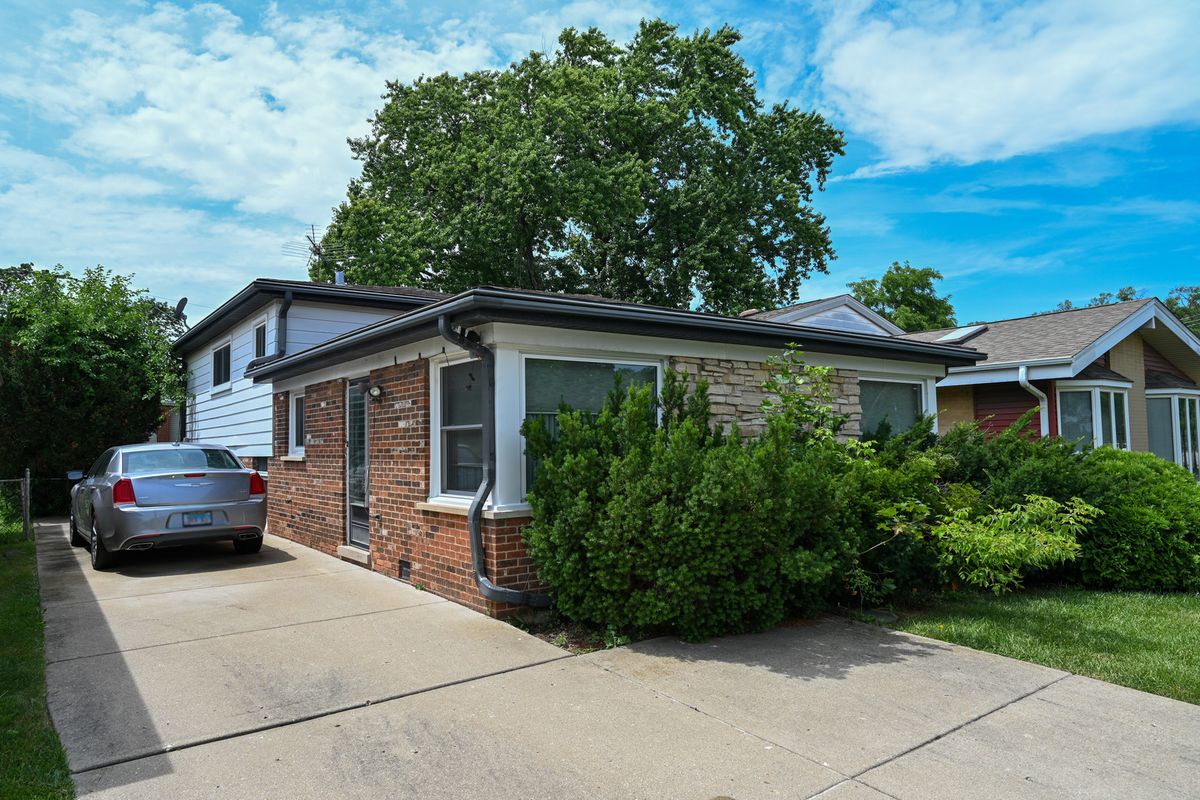
$350,000Active
3 bd · 2 ba · 1,344 sqft
1322 S Arlington Heights Road
Arlington Heights, IL
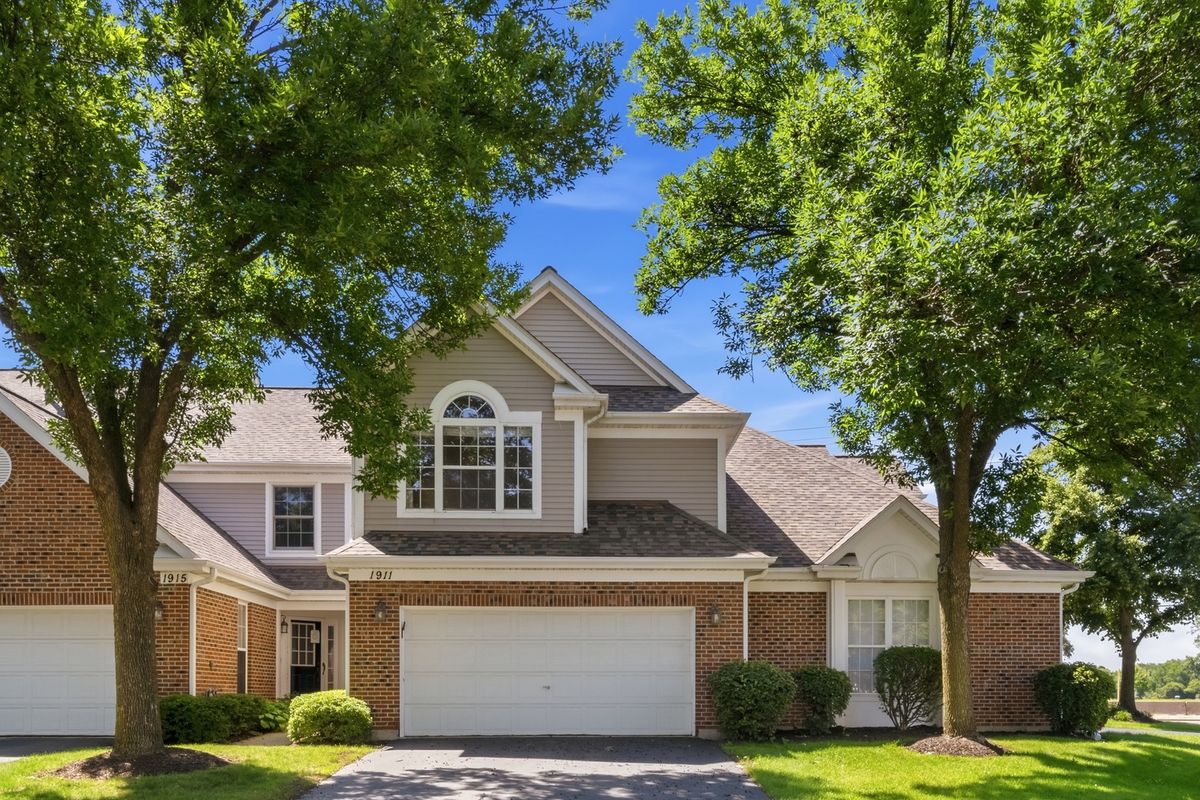
$350,000Active
2 bd · 2 ba · 1,300 sqft
1911 N Silver Lake Road
Arlington Heights, IL
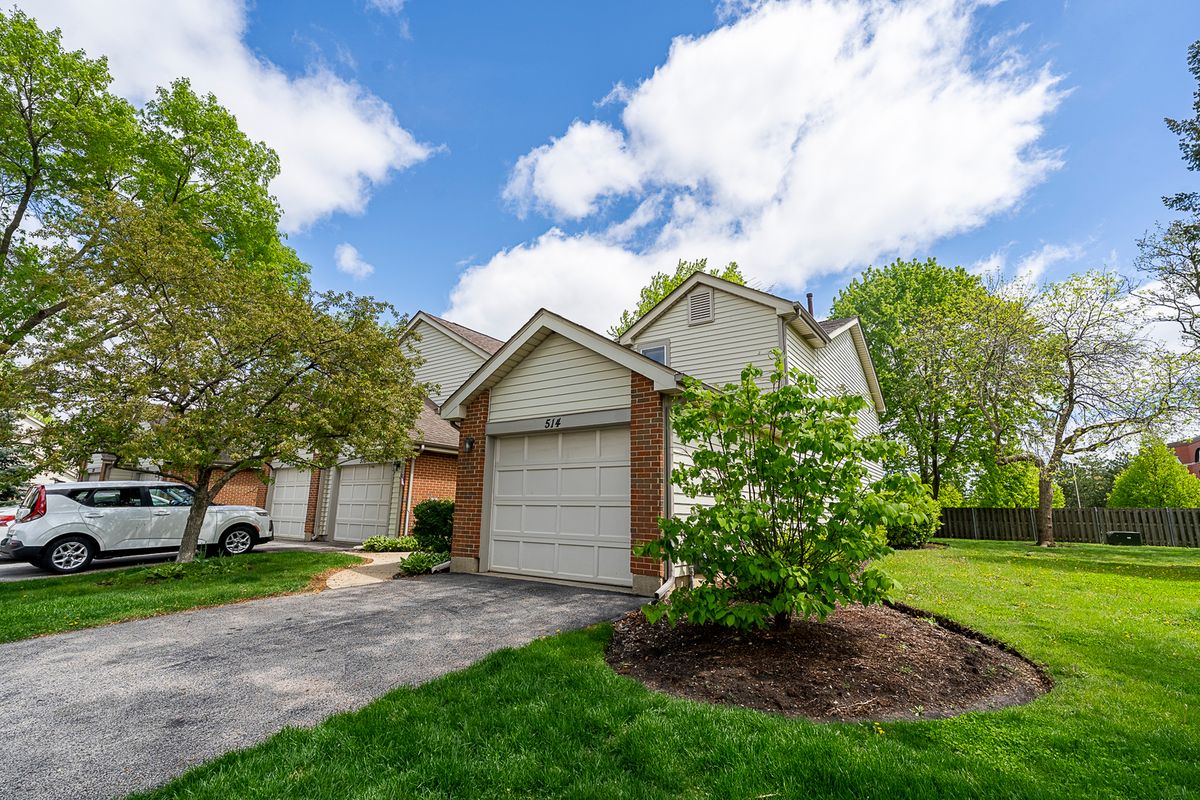
$340,000Active
2 bd · 2.5 ba
514 E Windgate Court #D
Arlington Heights, IL