Price cut: $10,000
View all 26 photos
Detached Single · Huntley, IL
$479,900$489,900
4 beds · 2.5 baths · 2,416 sqft
11061 Bayou Court, Huntley, IL, 60142
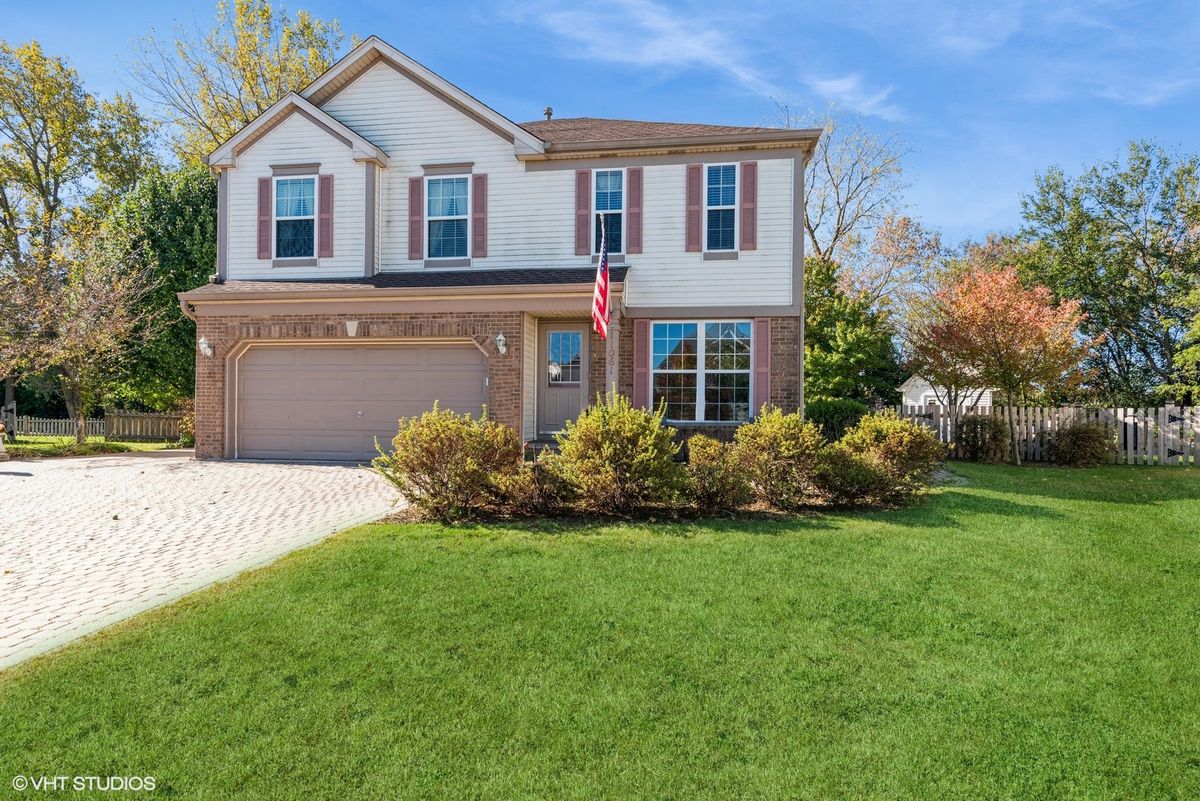
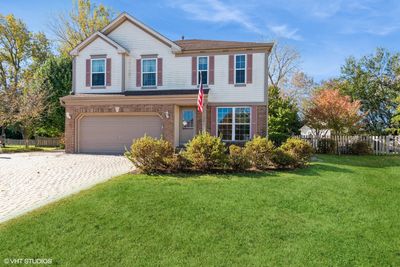
A brick-and-mortar place to make your own — room to make it home.
Active
What’s special
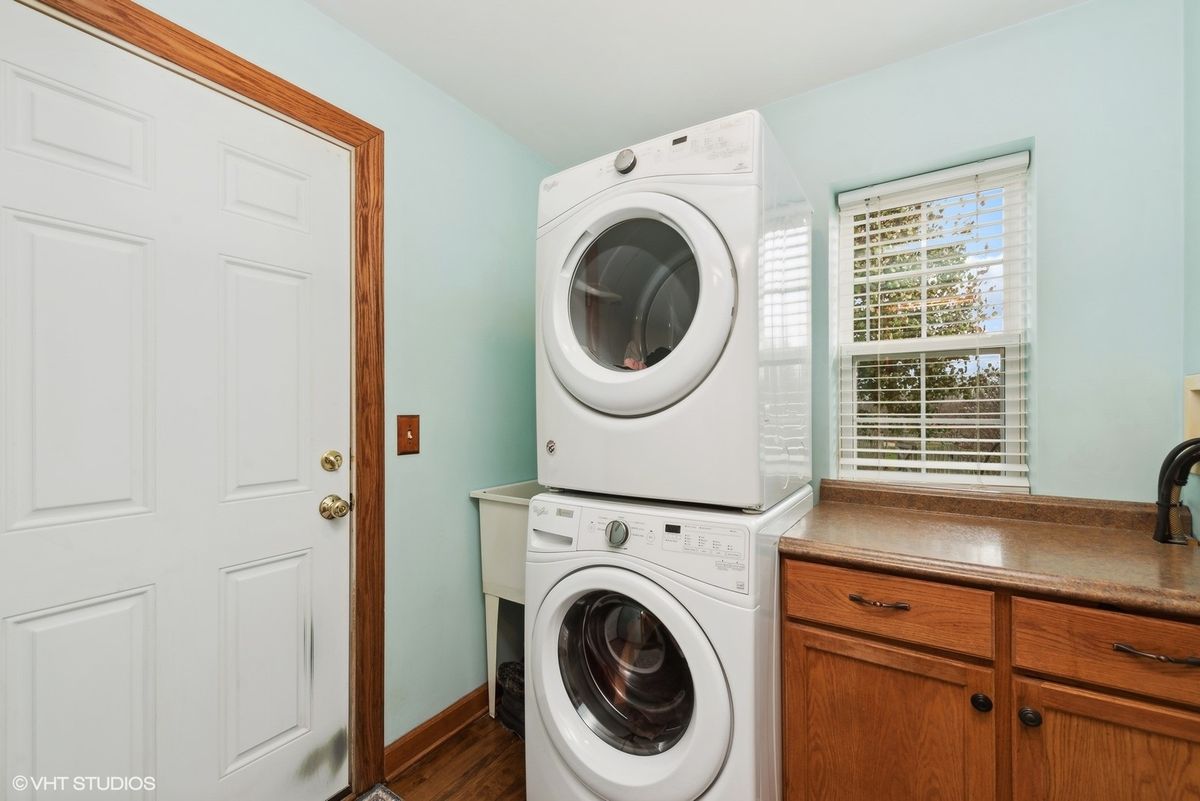
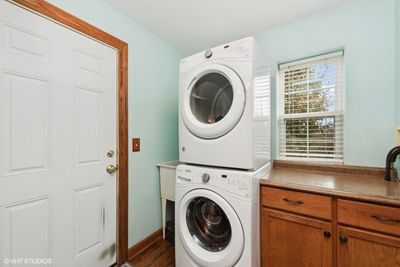
Central air2-car garageIn-unit laundry
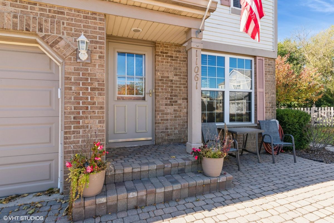
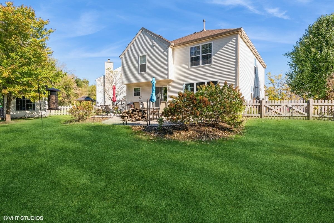
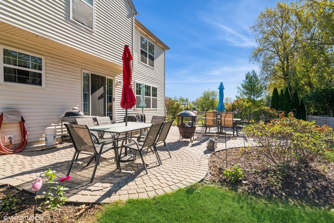
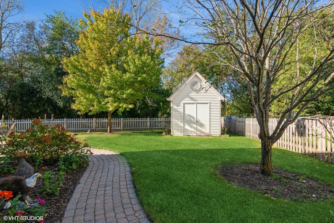
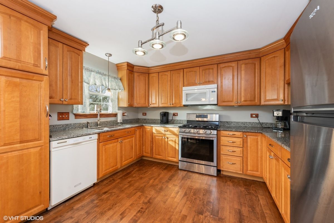
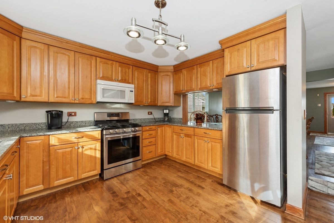
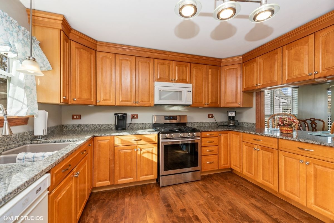
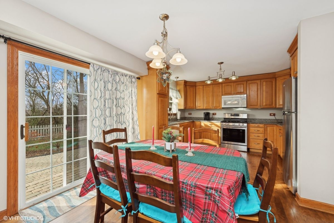
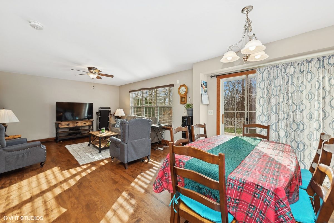
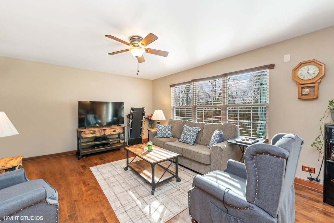
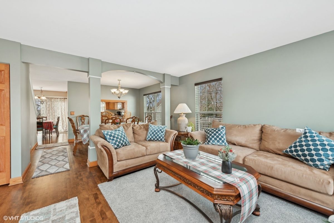
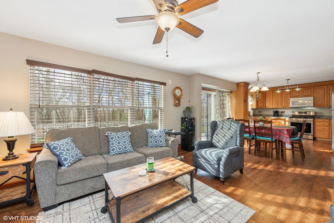
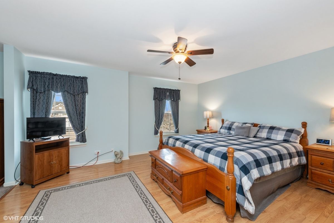
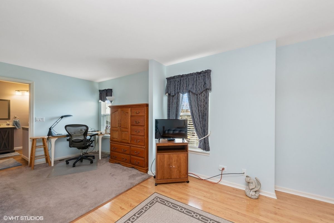
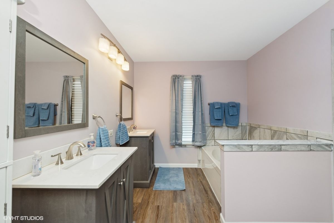
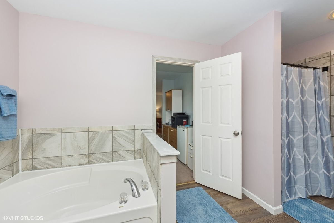
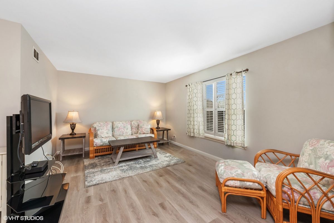
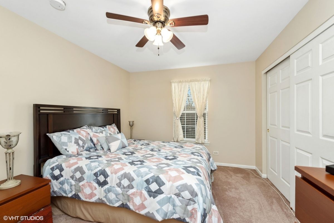
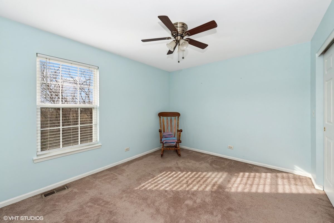
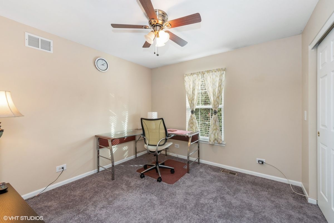
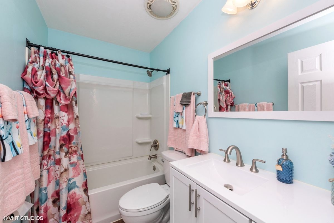
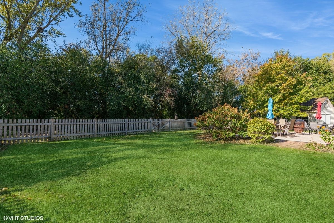
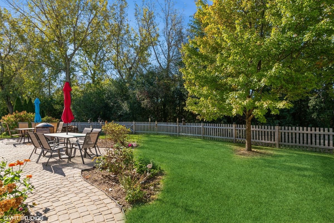
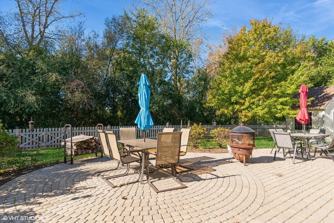
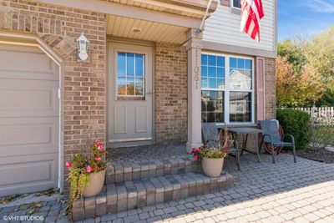
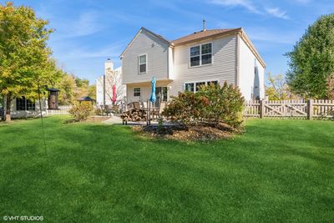
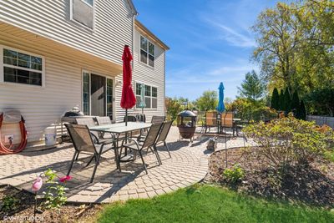
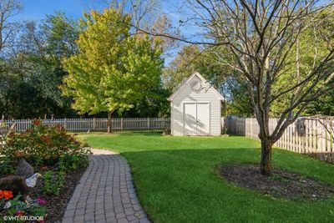
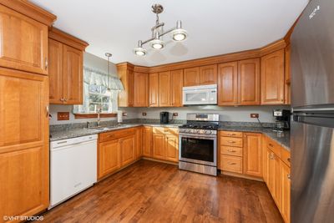
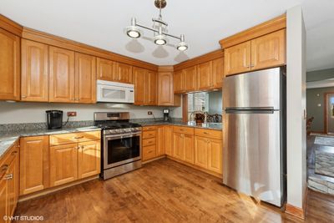
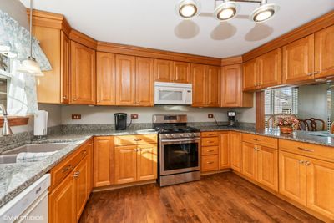
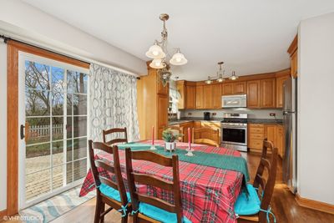
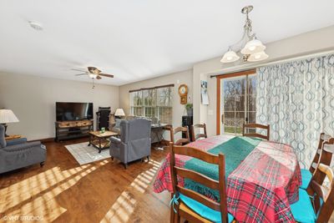
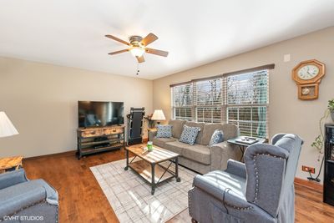
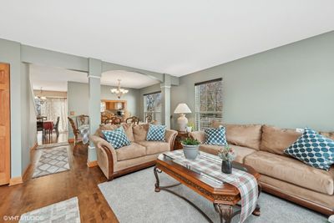
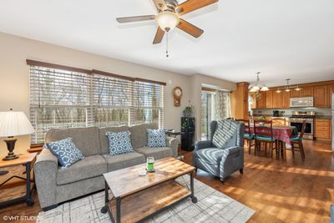
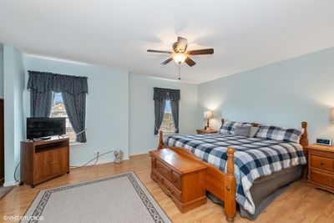
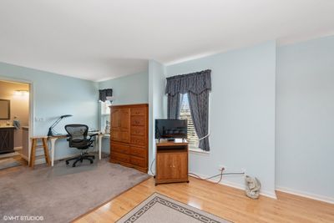
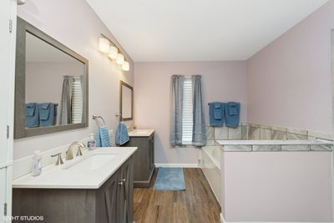
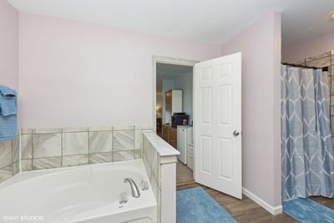
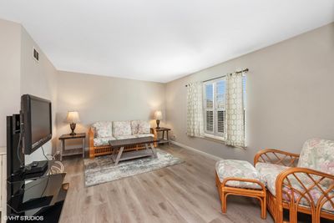
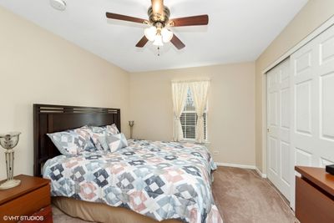
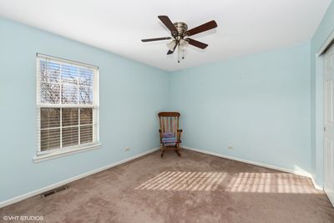
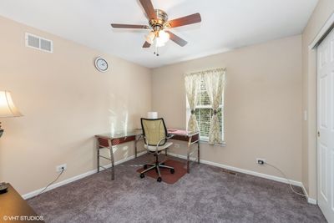
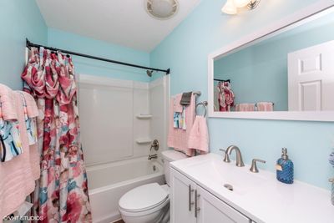
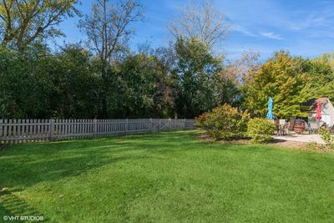
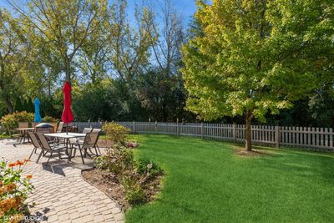
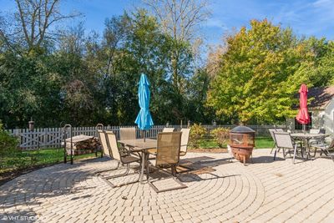
Welcome home to this beautifully maintained 4-bedroom, 2.1-bath residence, perfectly situated at the end of a quiet cul-de-sac. Surrounded by mature trees and backing to a wooded landscape, the private fenced backyard offers a peaceful retreat complete with a spacious patio, professional landscaping, and a large storage shed-ideal for relaxing, entertaining, or enjoying nature year-round. Step inside to discover gleaming hardwood floors, abundant natural light, and thoughtfully updated living spaces that blend comfort with modern style. The updated kitchen features a new stove and flows seamlessly into the home's inviting gathering areas. Recent improvements, including updated bathrooms, a new furnace (2026), and a new water heater (2026), provide peace of mind and move-in-ready convenience. Flexible living options abound, with a versatile second-floor loft and additional workspace within the primary suite, making remote work or hobby space effortless. The full unfinished basement presents endless possibilities for future living space, recreation, or storage. Additional side parking offers extra convenience, while the garage provides the potential for a third-car bay. Ideally located just minutes from I-90, this exceptional home combines privacy, functionality, and modern updates in a peaceful setting you'll love coming home to.
— the listing agent’s description
The home
4 beds
2.5 baths
2,416 sqft
Built in 2002
Lot 41 x 120
2-car garage
Detached Single
Colonial
What it’ll cost
$199 / sqft
$9,581 taxes / yr
No HOA
Listed $489,900
Now $479,900
39 days on dwello
Estimated monthly payment
$3,490/mo
Principal & interest$2,552
Property taxes$798
Homeowners insurance$140
Get pre-qualified →Connect with a licensed lender in the dwello network.
Estimate only — not a loan offer. Example rate; taxes and insurance estimated; your actual rate, payment, taxes, and insurance will vary. dwello is not a lender. Equal Housing Opportunity.
Tour it with a real dwello agent
The agent who meets you here is an actual dwello Home Group team member who knows these streets — not a stranger who bought your name from a portal. You get straight answers on the spot, and the same person stays with you through closing.
On our team, vettedYour info is never soldWith you through closing
Tour this home
In person, on your schedule — a dwello agent meets you there.
WED
Jun 3
THU
Jun 4
FRI
Jun 5
SAT
Jun 6
11:00 am
Schedule a tour
39 days on dwello
Price history
Price reduced
Aug 13, 2026
↓ $10,000$479,900
Listed for sale
Jul 6, 2026
$489,900
Earlier records
Listed
Jan 24, 2026
$489,900
Now $10,000 below the original list price.
Property taxes
2025
Annual tax bill (MLS)
From county records — verify with the assessor.
Features
Central AirNatural GasForced AirVinyl SidingBrickPublic SewerAsphaltGarage Door Opener
Neighborhood
Loading map…
Nearby places via OpenStreetMap — approximate; verify what matters to you. Map © Mapbox © OpenStreetMap.
MLS listing data
Listed by Clancy Green · Berkshire Hathaway HomeServices Starck Real Estate
Listing last updated Aug 13, 2026 · data refreshed from the MLS Aug 13, 2026, 5:56 PM CT
Based on information submitted to the MLS GRID as of Aug 13, 2026, 5:56 PM CT. Listing data © MRED LLC, distributed by MLS GRID — deemed reliable but not guaranteed; independently verify. Anything shown below this point is not MLS listing data.
See it in personA real dwello agent on our team — never a sold lead.
Schedule a tour
Message
No pressure — reach out whenever you’re ready.
Similar homes nearby
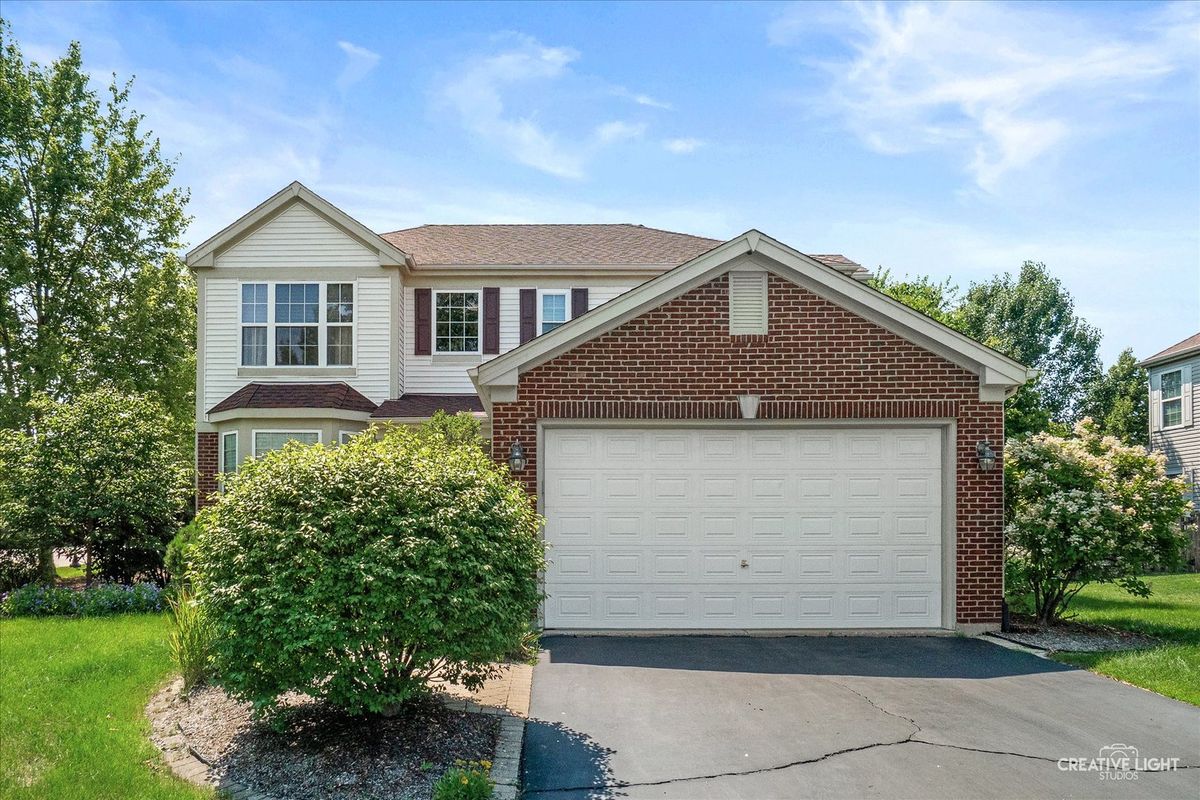
$479,900Active
3 bd · 2.5 ba · 2,329 sqft
10651 Capitol Lane
Huntley, IL
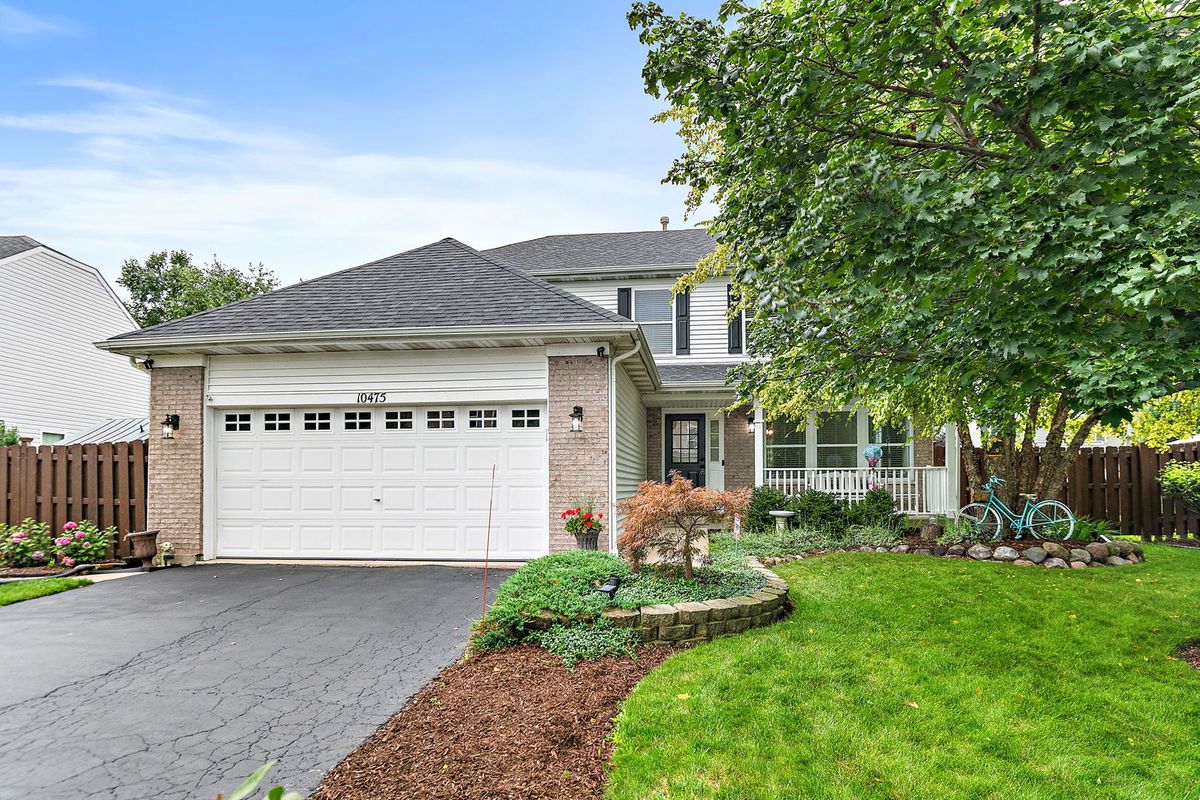
$475,000Active
4 bd · 2.5 ba · 2,496 sqft
10475 Casselberry S
Huntley, IL
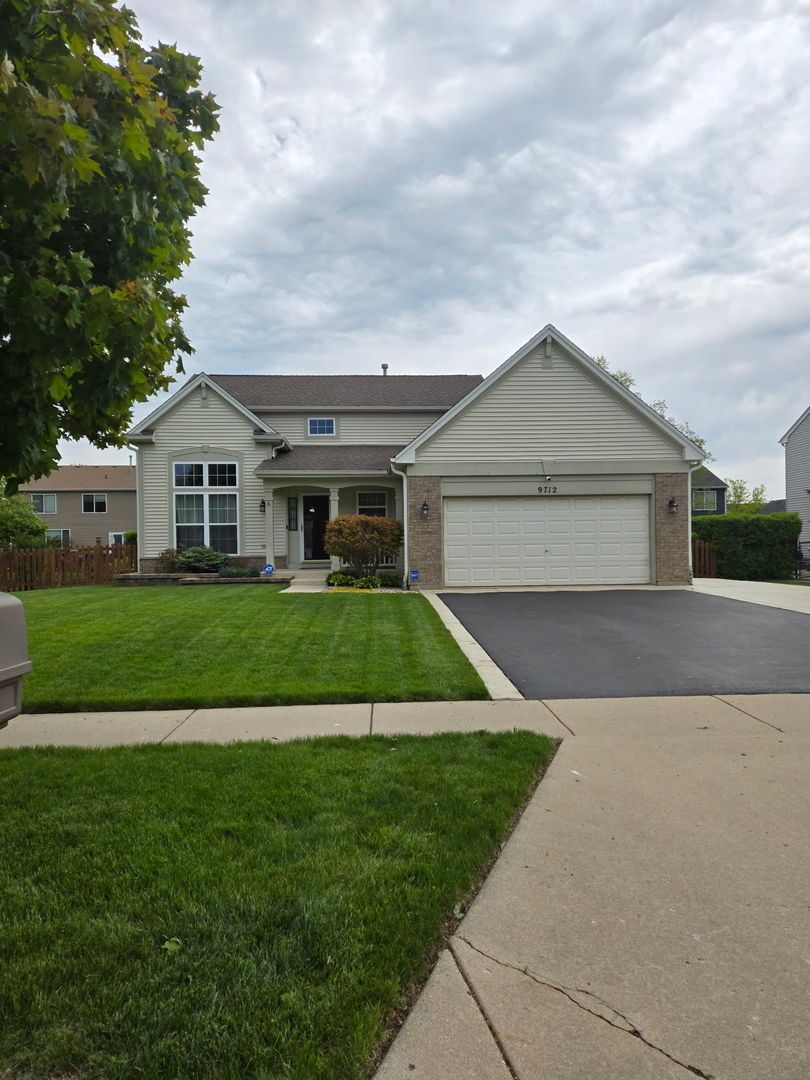
$474,900Active
3 bd · 3.5 ba · 3,012 sqft
9712 Bennington Drive
Huntley, IL
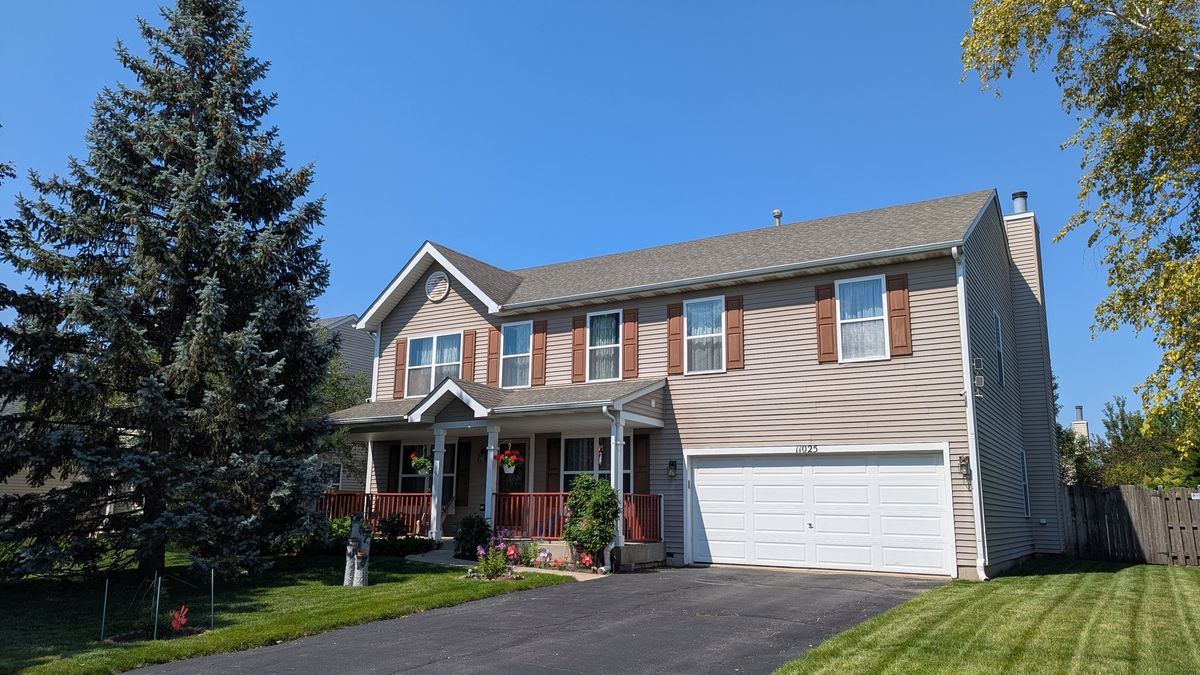
$490,000Active
4 bd · 2.5 ba · 2,792 sqft
11025 Fairbluff Avenue
Huntley, IL