View all 28 photos
Attached Single · Des Plaines, IL
$195,000
1 beds · 1 baths · 950 sqft
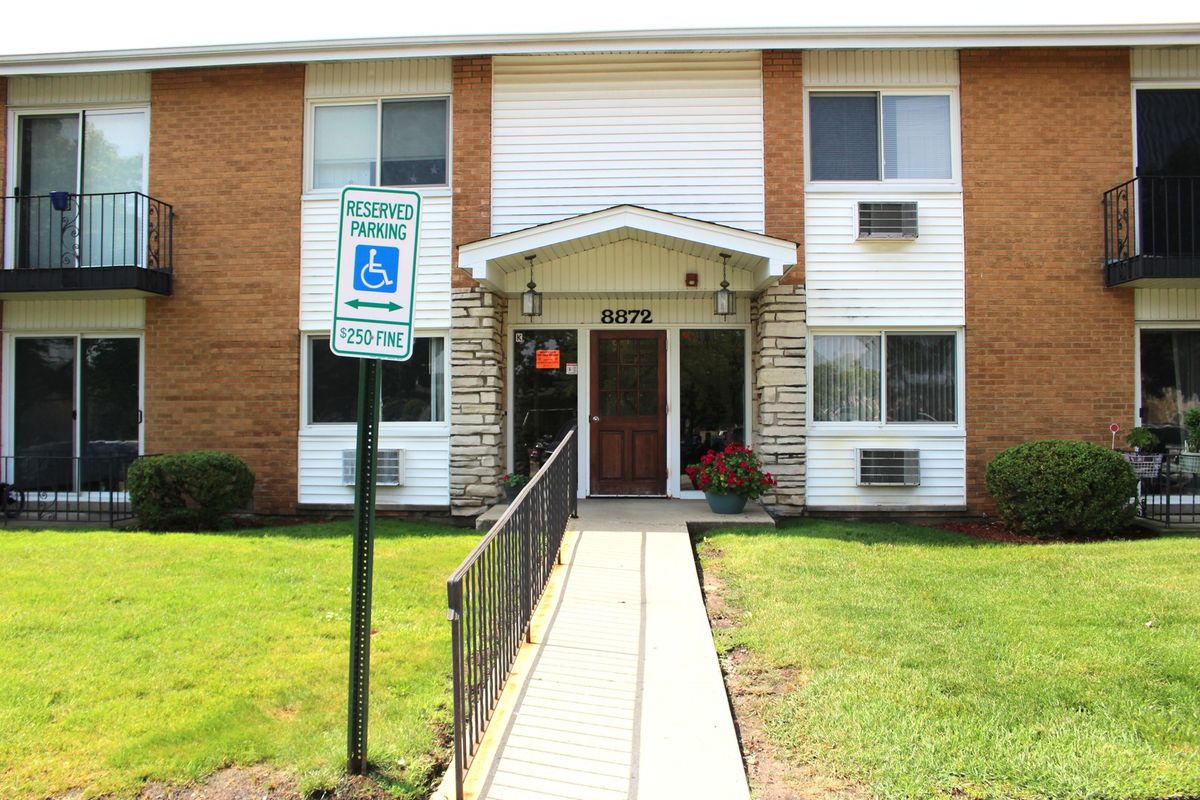
8872 Jody Lane #1C, Des Plaines, IL, 60016
A brick-and-mortar place to make your own — room to make it home.
Active
What’s special
In-unit laundry
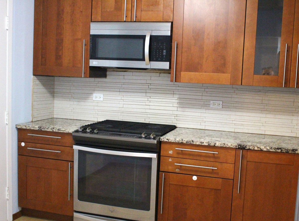
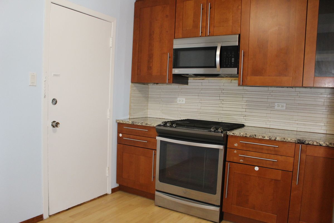
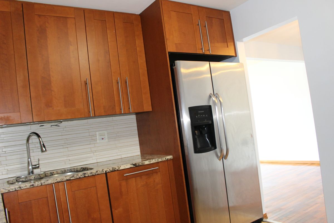
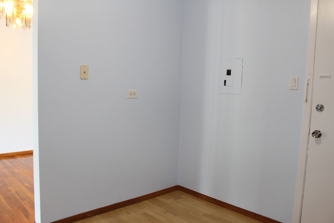
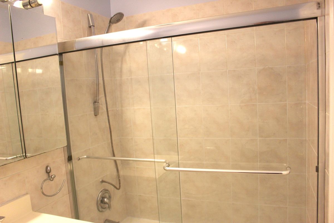
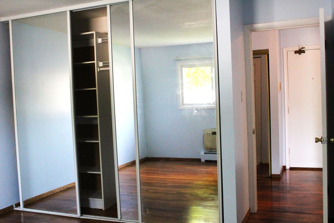
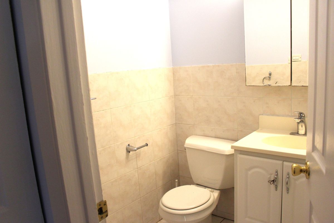
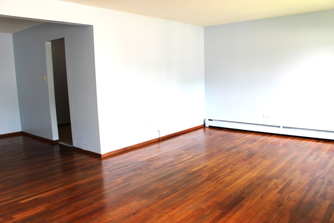
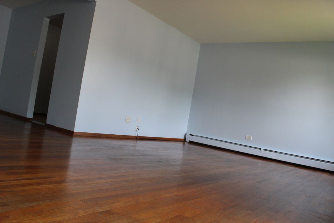
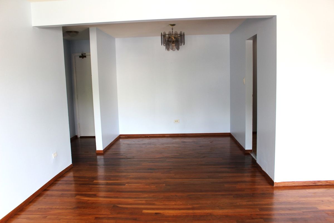
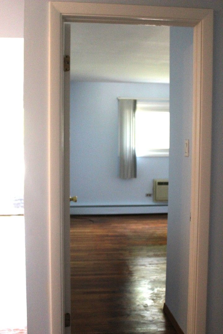
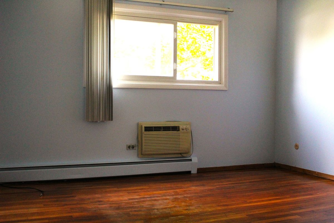
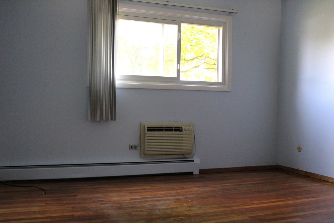
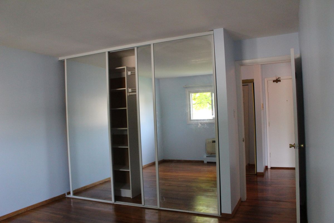
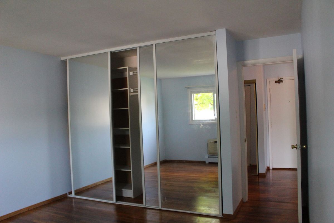
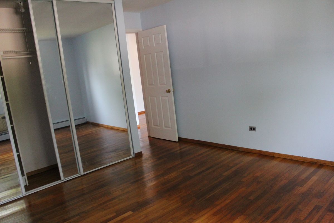
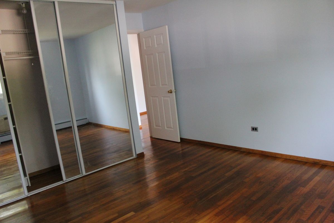
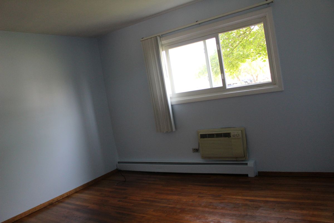

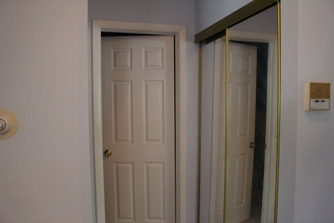

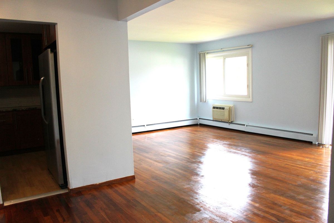
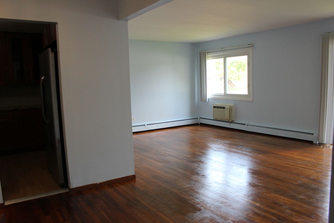
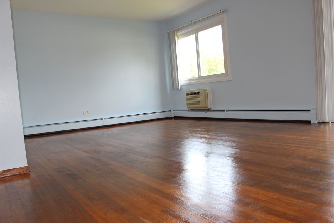
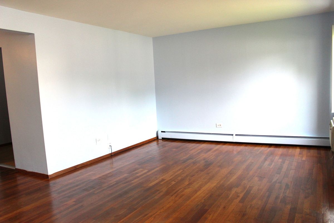
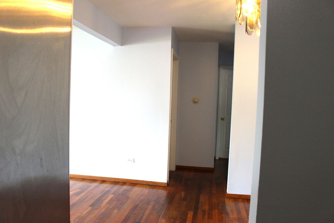
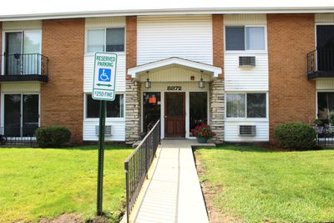
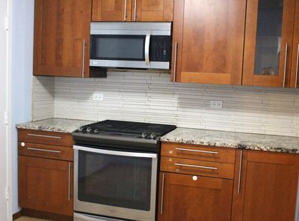
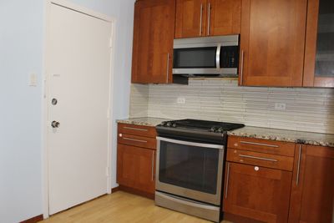
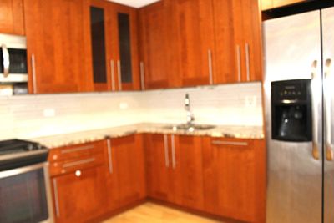
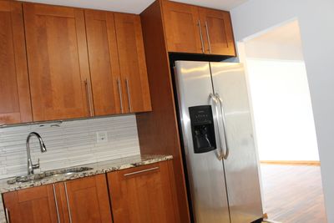
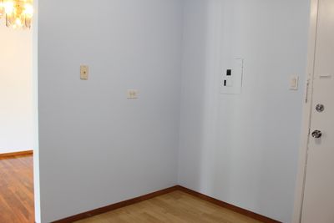
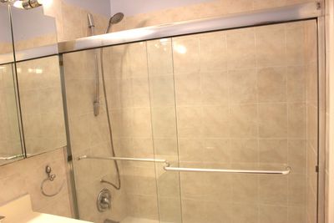
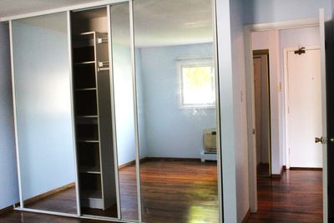
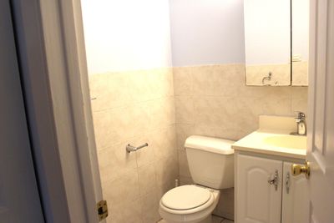
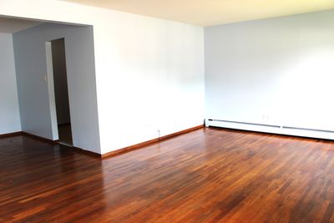
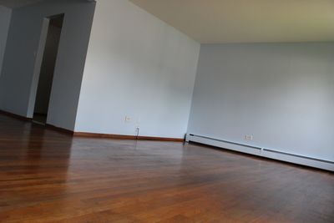
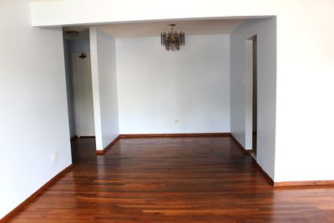
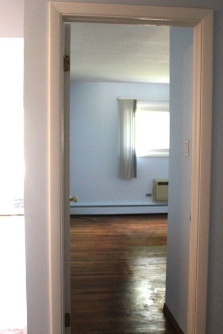
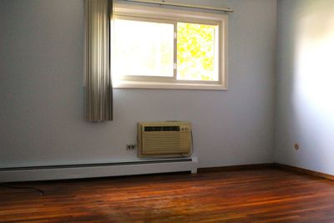
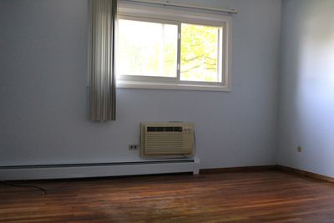
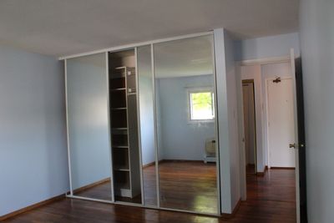
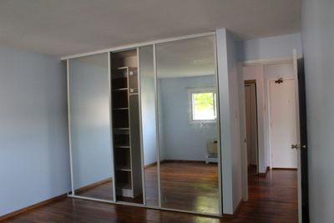
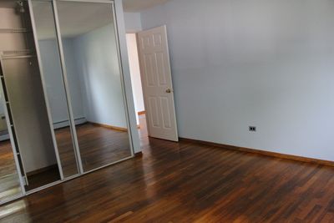
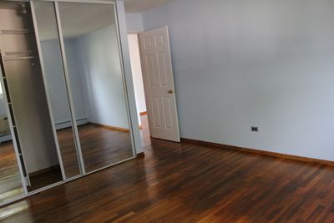
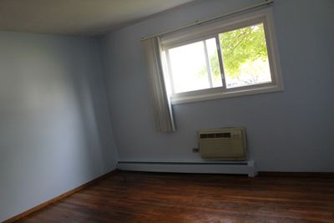
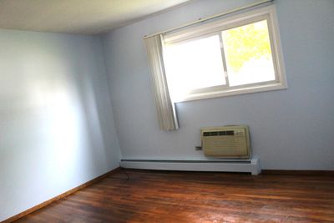
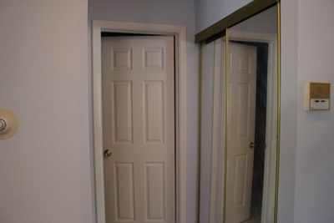
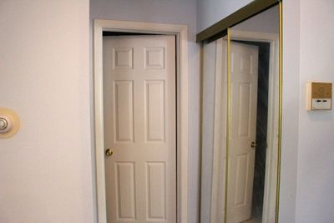
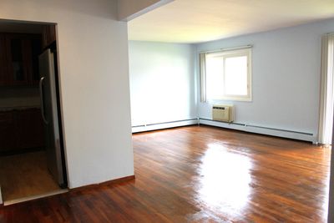
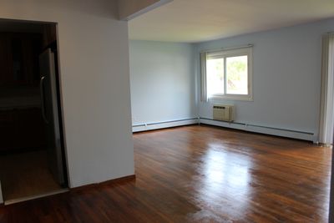
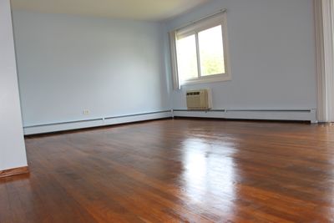
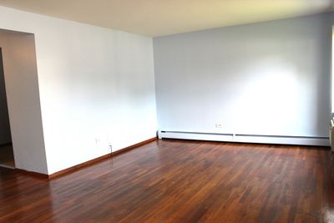
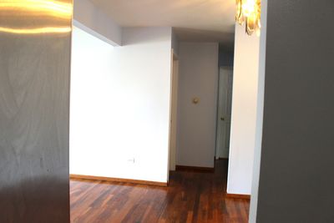
EASY TO SHOW, MOVE-IN READY! Great complex w/large outdoor Pool, Tennis Courts, Shady Parks & Playground. Additional space off living room (2nd bedroom/office/den). Brand NEW eat-in kitchen w/custom designed cabinets, granite counters, designer backsplash, new flooring, high-end stainless steel appliances, including Bosh dishwasher w/custom-made panel to match cabinets. Beautiful hardwood floors thru-out. Spacious dining area adjacent to kitchen with room for large table. Generous sized bedroom has easy access closet with custom floor-to-ceiling sliding doors and built-ins. Lots of closet space in unit plus a personal storage locker in the laundry room. Conveniently located laundry room and bicycle storage are steps from your door. Low assessments, taxes and utilities & on-site engineer!!! Super convenient location near I-294, public transportation, Golf Mill shopping center, grocery stores & restaurants. Two Metra stops (Des Plaines & Golf) are minutes away.
— the listing agent’s description
The home
1 beds
1 baths
950 sqft
Built in 1974
Lot COMMON
Attached Single
What it’ll cost
$205 / sqft
$2,104 taxes / yr
$268/mo HOA
7 days on dwello
Estimated monthly payment
$1,537/mo
Principal & interest$1,037
Property taxes$175
Homeowners insurance$57
HOA dues$268
Get pre-qualified →Connect with a licensed lender in the dwello network.
Estimate only — not a loan offer. Example rate; taxes, HOA dues, insurance estimated; your actual rate, payment, taxes, and insurance will vary. dwello is not a lender. Equal Housing Opportunity.
Tour it with a real dwello agent
The agent who meets you here is an actual dwello Home Group team member who knows these streets — not a stranger who bought your name from a portal. You get straight answers on the spot, and the same person stays with you through closing.
On our team, vettedYour info is never soldWith you through closing
Tour this home
In person, on your schedule — a dwello agent meets you there.
WED
Jun 3
THU
Jun 4
FRI
Jun 5
SAT
Jun 6
11:00 am
Schedule a tour
7 days on dwello
Price history
Listed for sale
Jul 6, 2026
$195,000
Earlier records
Sold
Jul 31, 2020
$117,000
From MLS records — independently verify.
Property taxes
2025
Annual tax bill (MLS)
Assessed value
2026
County assessor
2025
2024
2023
2022
2021
2020
2019
Assessed value from the Cook County Assessor (open records). Estimated market ≈ assessed × 10 for residential; not an appraisal — verify with the assessor.
Features
Wall Unit(s)BaseboardBrickPublic SewerUnassignedGuest
Schools
Elementary — Mark Twain Elementary School
Middle — Gemini Junior High School
High — Maine East High School
Assigned schools per the listing — always verify enrollment + boundaries with the district.
Neighborhood
Loading map…
Nearby places via OpenStreetMap — approximate; verify what matters to you. Map © Mapbox © OpenStreetMap.
MLS listing data
Listed by Neeraj Vaid · Runway Realty Inc
Listing last updated Jul 12, 2026 · data refreshed from the MLS Jul 12, 2026, 5:26 AM CT
Based on information submitted to the MLS GRID as of Jul 12, 2026, 5:26 AM CT. Listing data © MRED LLC, distributed by MLS GRID — deemed reliable but not guaranteed; independently verify. Anything shown below this point is not MLS listing data.
See it in personA real dwello agent on our team — never a sold lead.
Schedule a tour
Message
No pressure — reach out whenever you’re ready.
Similar homes nearby
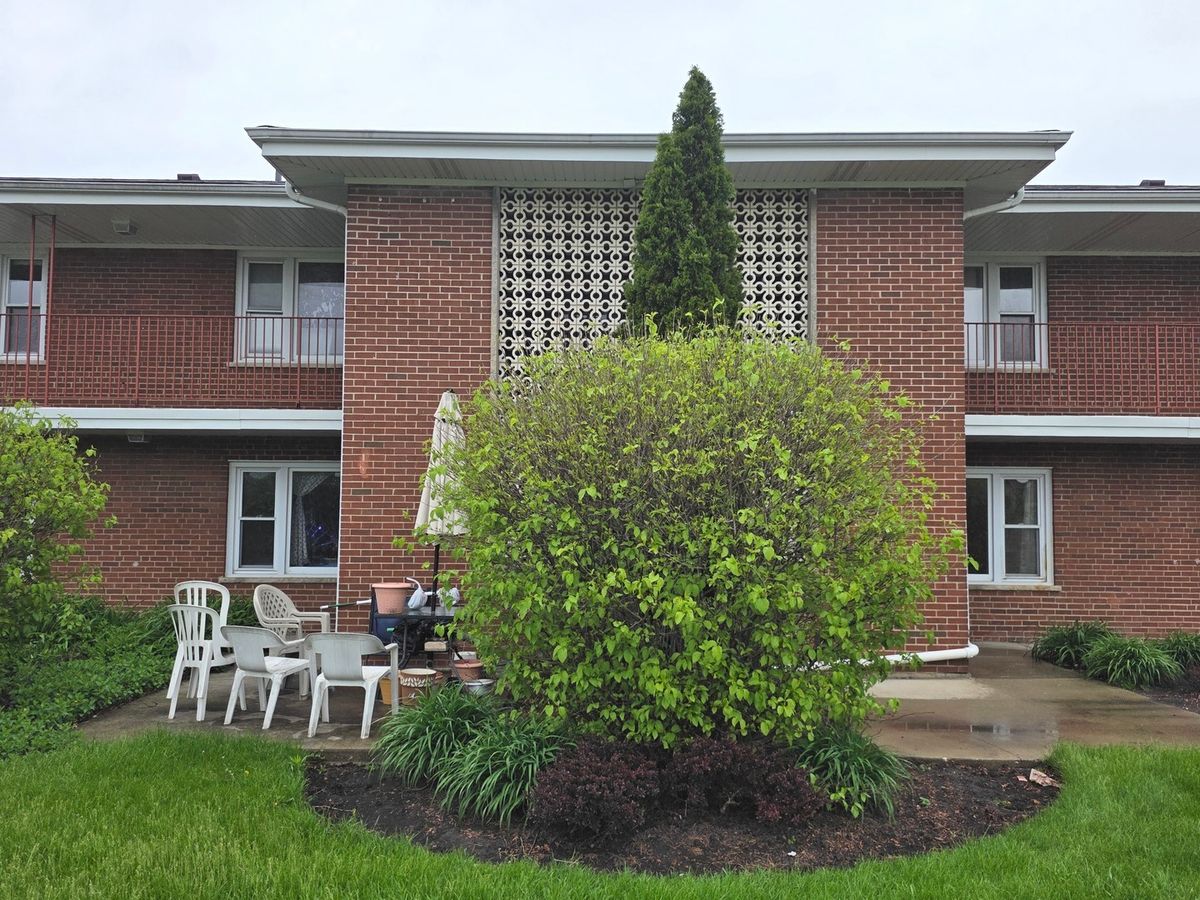
$195,000Active
2 bd · 1 ba · 1,000 sqft
1105 Holiday Lane #6
Des Plaines, IL
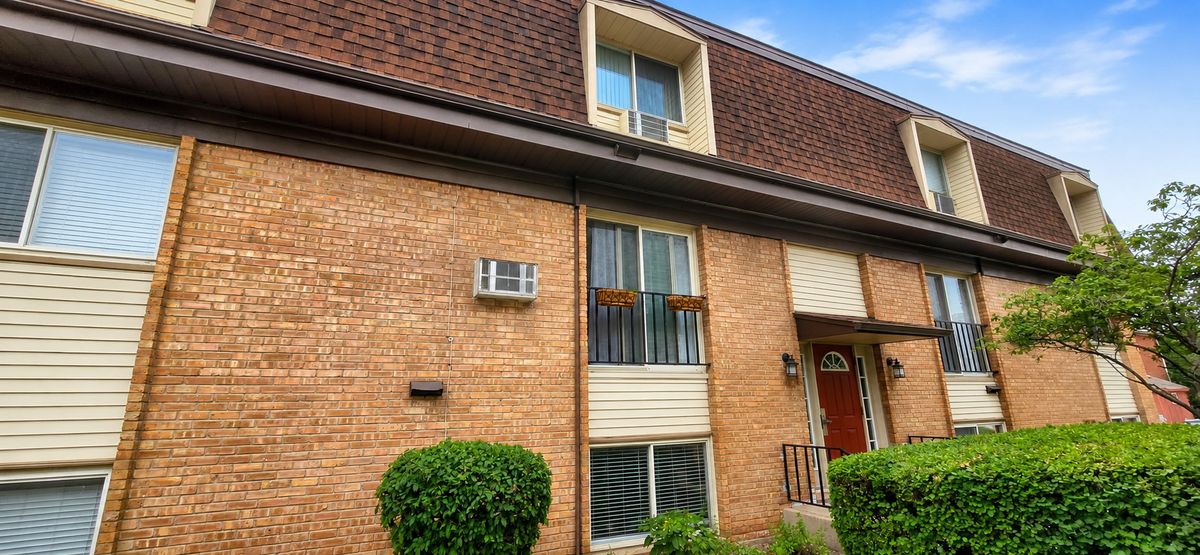
$197,304Active
2 bd · 1 ba · 1,000 sqft
1243 Washington Street E #C304
Des Plaines, IL
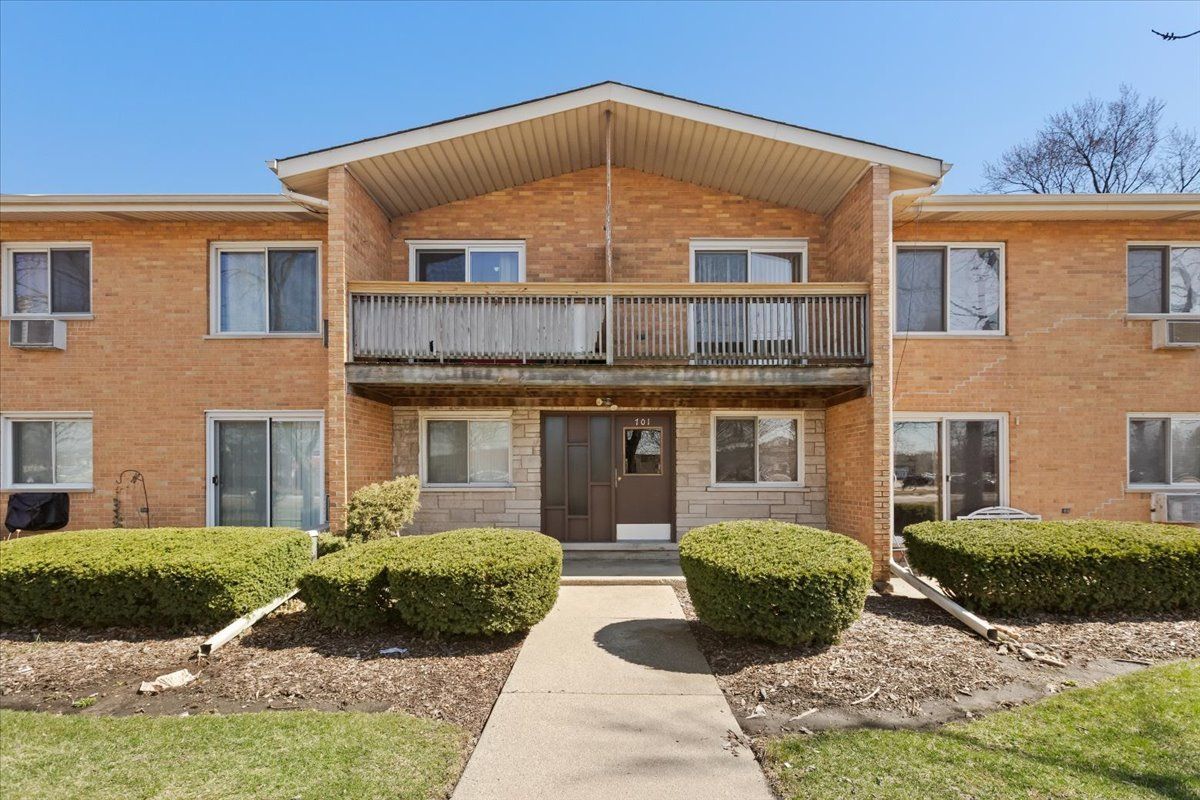
$192,000Active
2 bd · 1 ba · 826 sqft
701 S Elmhurst Road #H
Des Plaines, IL
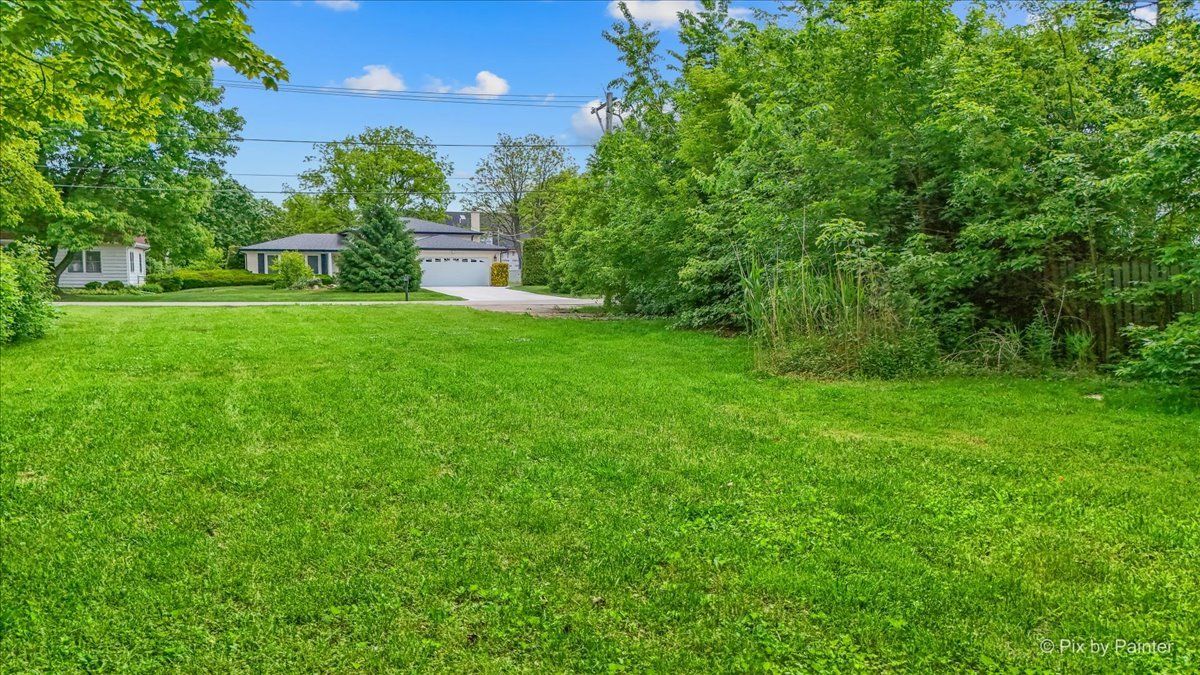
$199,900Active
— bd · — ba
9312 Knight Avenue
Des Plaines, IL