Video tour View all 37 photos
Detached Single · Glencoe, IL
$2,149,000
4 beds · 4.5 baths · 4,300 sqft
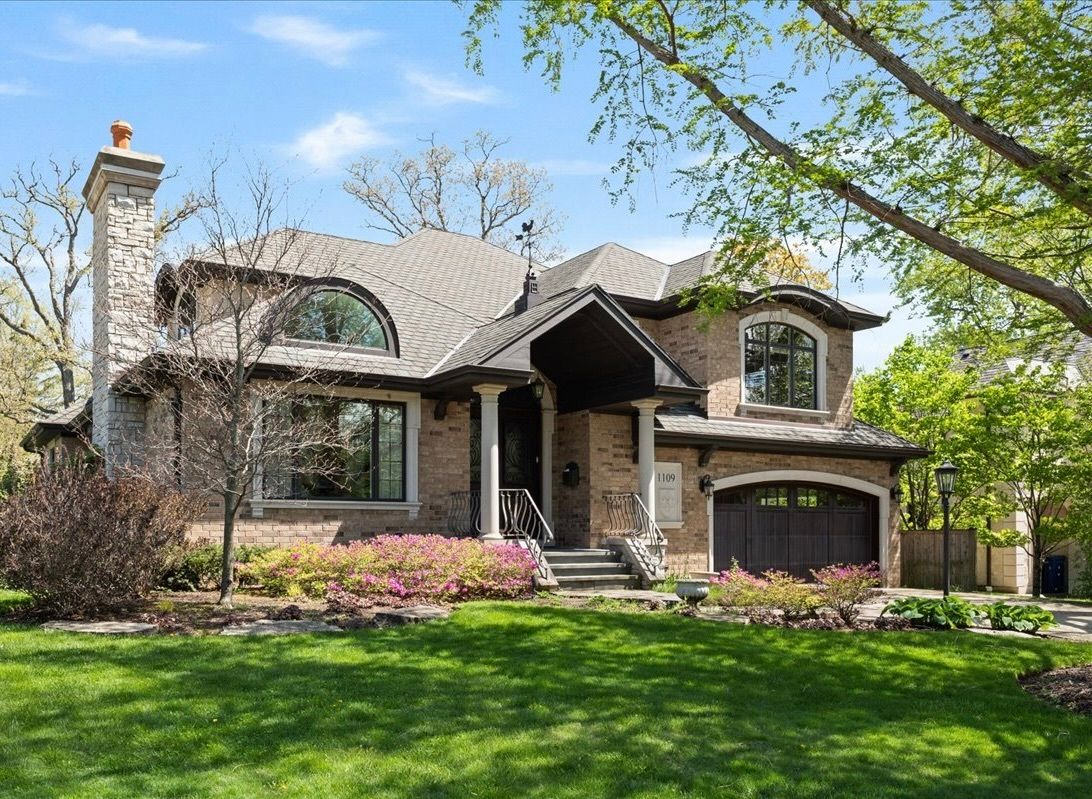
1109 Hohlfelder Road, Glencoe, IL, 60022
A brick-and-mortar place to make your own — room to make it home.
Active
What’s special
Central air2-car garage0.32-acre lotIn-unit laundry
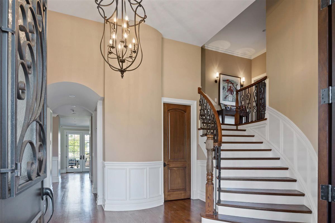
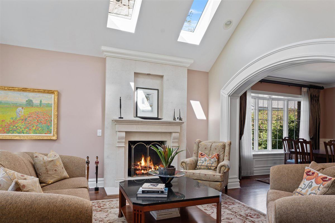
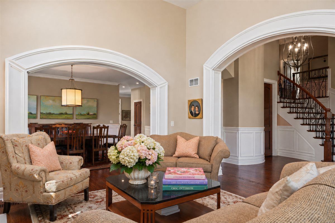
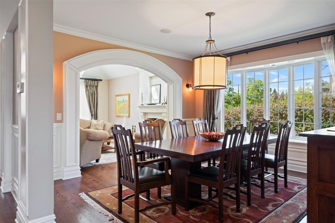
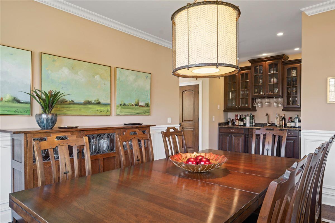
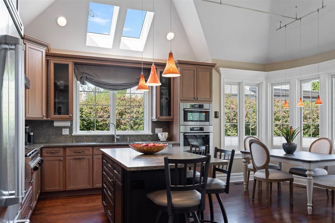
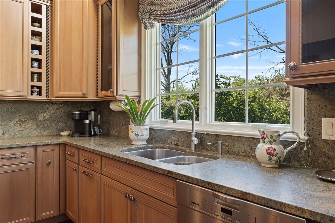
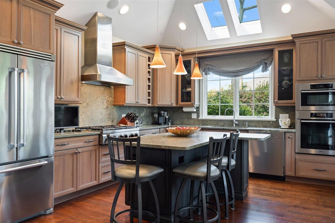
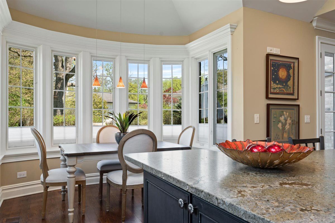
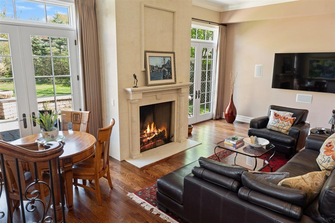
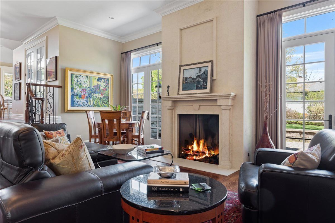
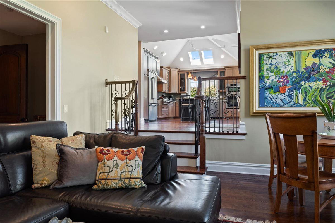
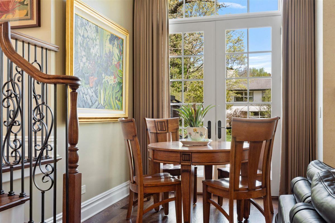
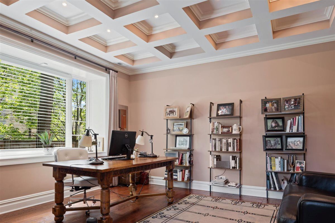
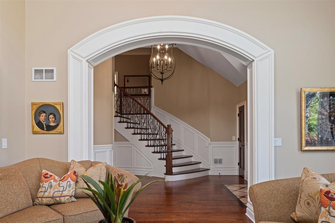
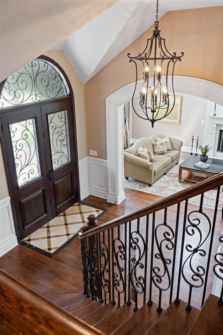
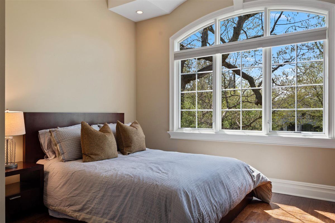
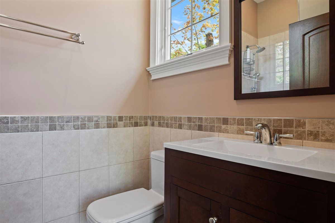
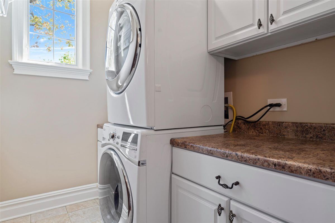
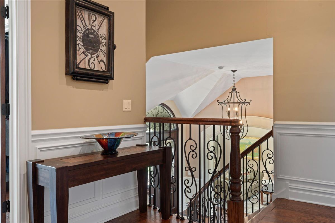
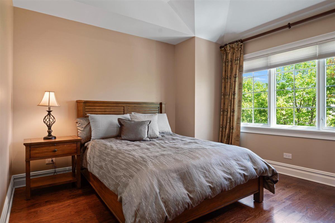
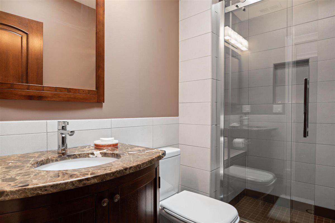
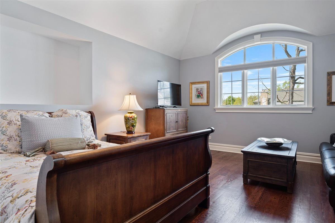
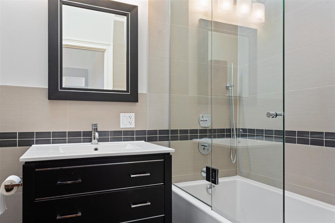
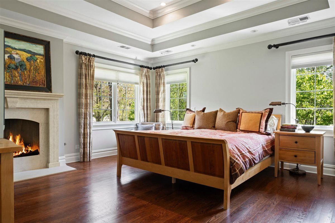
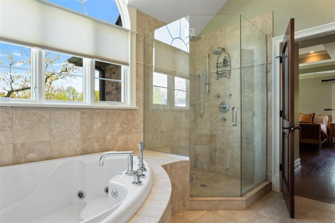
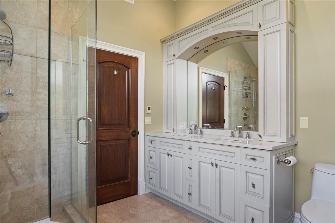
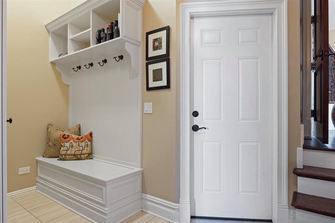
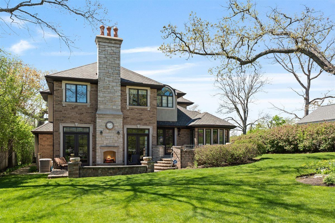
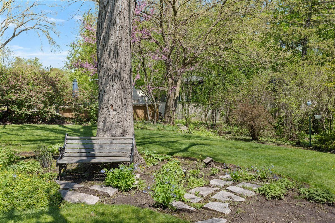
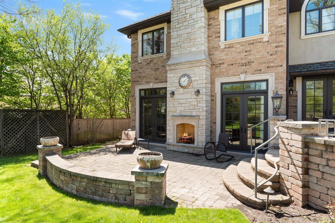
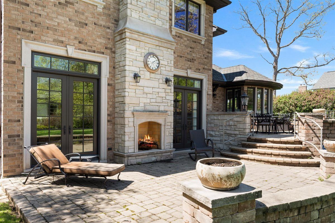
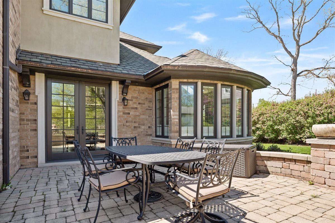
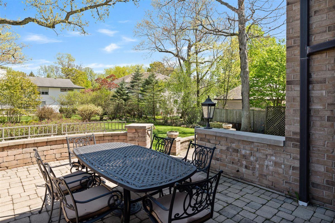
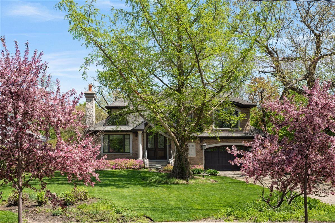
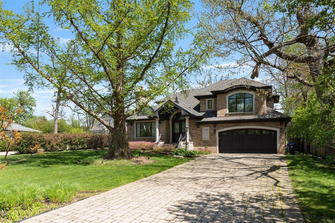
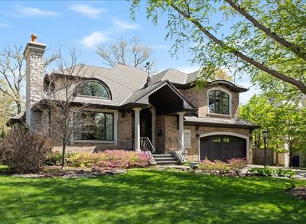
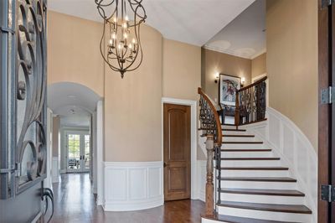
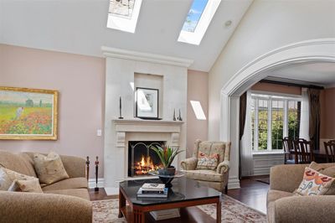
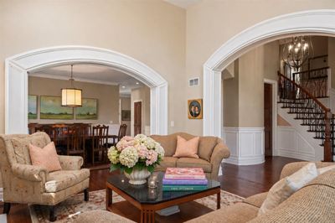
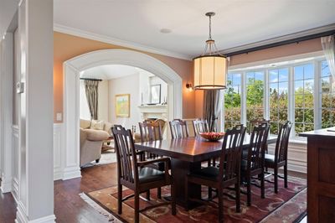
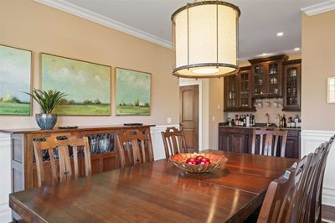
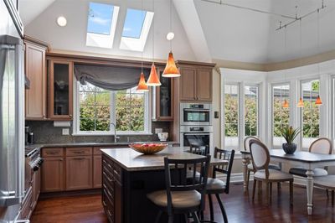
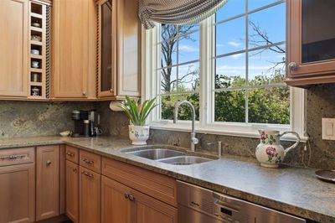
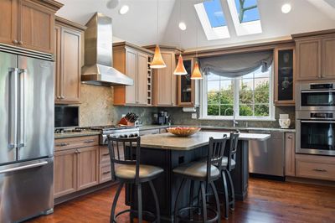
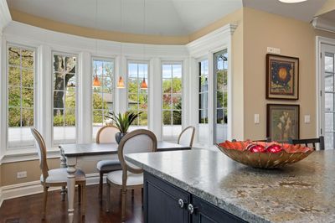
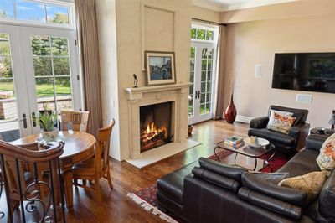
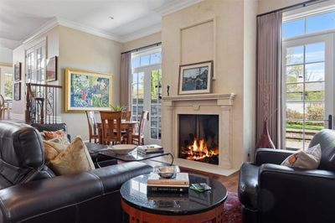
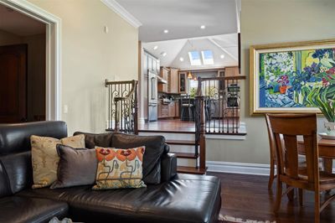
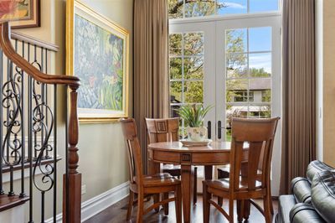
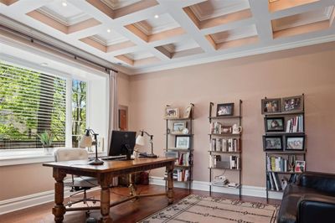
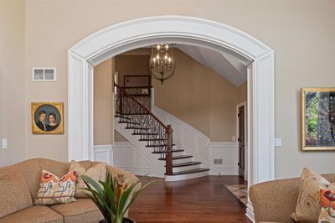
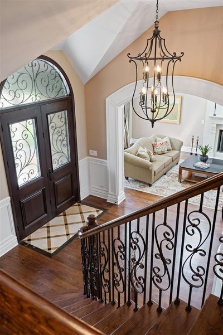
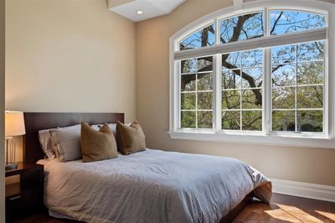
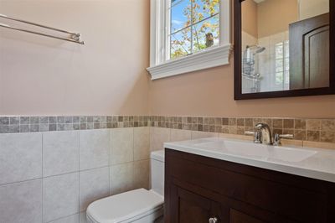
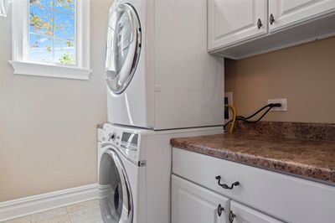
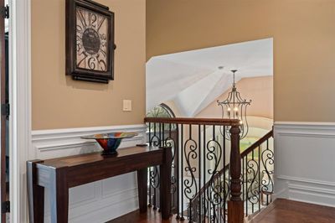
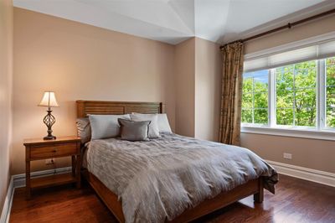
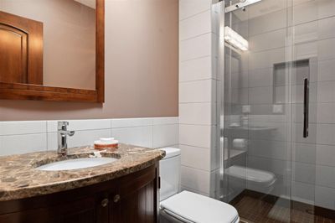
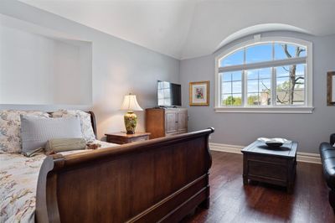
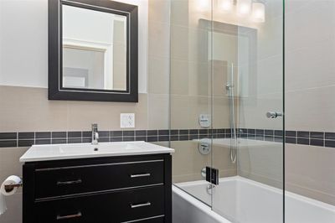
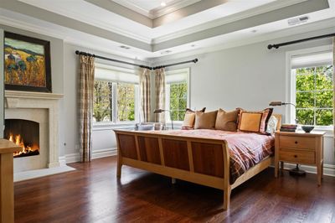
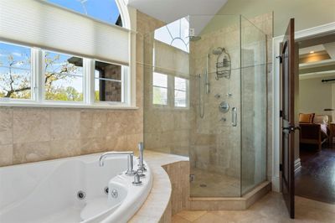
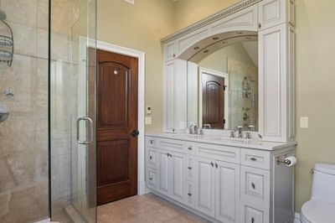
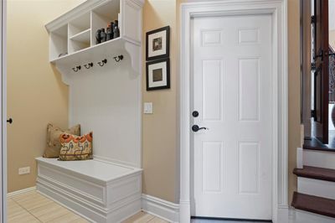
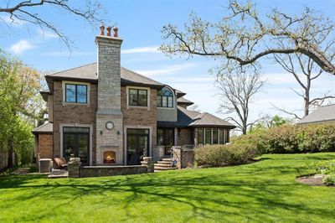
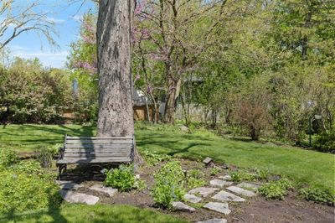
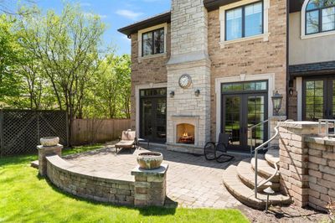
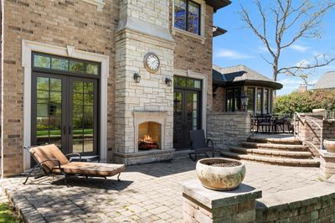
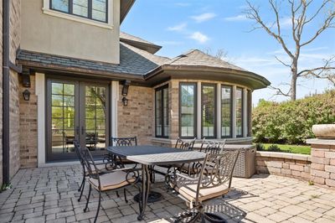
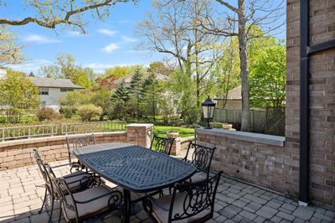
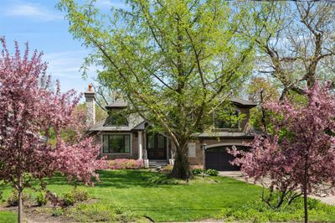
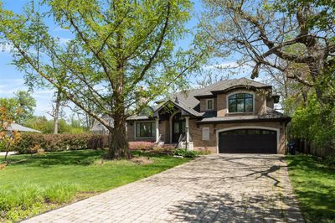
Superior quality is woven throughout this solid masonry house that was completely rebuilt from the studs in 2012, making this even better than any new hardie board construction house at this price point. Copper gutters & downspouts, limestone accents, white oak floors, intricate millwork with arched cased openings & custom wrought iron details with stone paver driveway sets a high benchmark. Set on a maturely landscaped .32 acre lot accented with extensive hardscape patios & outdoor fireplace, this beautiful, architecturally refined home delivers a one-of-a-kind floor plan with extensive custom details. Step inside to a dramatic open atrium foyer with sweeping wide staircase that leads to a sun-drenched living room with soaring ceilings, oversized custom Pella windows & limestone fireplace. Elegant dining room is complemented by a showcase wet bar with a wide space that leads to the gourmet kitchen. Vaulted ceilings with skylights highlight the beautiful blend of earth tone hues with Argentinian stone c-tops, custom stained soft close cabs, Miele & Decor S/S appliances & large island. Solarium breakfast nook organically blends the inside with the outdoor space, with great vistas of the lush backyard. French doors open to a large entertaining patio, making outdoor dining so easy. Step down to the great room with a large stone fireplace, floor-to-ceiling windows and 2 sets of French doors leading to a second patio, making this an ideal entertaining space. Large private office with bay window continues off this space, which is loaded with fab light. 4 hotel level beds all with custom stone en-suite baths all in pristine condition. Luxe primary suite with huge bedroom accented with another stone FP, spa bath with soaking tub, oversized shower and dual vanity. 2nd floor full laundry room with full-size stackable LG W/D. Lower level with studio/exercise space & massive storage room. Fab mudroom with built-out storage and bench steps into attached 2-car garage with ample storage. Such a convenient location steps to Chicago Botanical Gardens, Glencoe Golf Club, Ravina, and fast access to highways... It's all minutes away. Located in the award-winning New Trier School District and beloved Glencoe Elementary schools. This meticulously cared for home with a cool open concept is one of kind...and just a phenomenal value for this level of quality.
— the listing agent’s description
The home
4 beds
4.5 baths
4,300 sqft
Built in 1966
0.32-acre lot
2-car garage
Detached Single
French Provincial
What it’ll cost
$500 / sqft
$30,656 taxes / yr
No HOA
22 days on dwello
Estimated monthly payment
$14,608/mo
Principal & interest$11,426
Property taxes$2,555
Homeowners insurance$627
Get pre-qualified →Connect with a licensed lender in the dwello network.
Estimate only — not a loan offer. Example rate; taxes and insurance estimated; your actual rate, payment, taxes, and insurance will vary. dwello is not a lender. Equal Housing Opportunity.
Tour it with a real dwello agent
The agent who meets you here is an actual dwello Home Group team member who knows these streets — not a stranger who bought your name from a portal. You get straight answers on the spot, and the same person stays with you through closing.
On our team, vettedYour info is never soldWith you through closing
Tour this home
In person, on your schedule — a dwello agent meets you there.
WED
Jun 3
THU
Jun 4
FRI
Jun 5
SAT
Jun 6
11:00 am
Schedule a tour
22 days on dwello
Price history
Listed for sale
Jul 6, 2026
$2,149,000
Earlier records
Listed
May 27, 2026
$2,199,000
Listed
May 11, 2026
$2,199,000
From MLS records — independently verify.
Property taxes
2025
Annual tax bill (MLS)
Assessed value
2026
County assessor
2025
2024
2023
2022
2021
2020
2019
Assessed value from the Cook County Assessor (open records). Estimated market ≈ assessed × 10 for residential; not an appraisal — verify with the assessor.
Features
Central AirZonedNatural GasForced AirSep Heating Systems - 2+BrickStuccoPublic SewerStorm Sewer
Schools
Elementary — West School
Middle — Central School
High — New Trier Twp H.S. Northfield/Wi
Assigned schools per the listing — always verify enrollment + boundaries with the district.
Neighborhood
Loading map…
Nearby places via OpenStreetMap — approximate; verify what matters to you. Map © Mapbox © OpenStreetMap.
MLS listing data
Listed by Jena Radnay · @properties Christie's International Real Estate
Listing last updated Jul 27, 2026 · data refreshed from the MLS Jul 27, 2026, 12:28 PM CT
Based on information submitted to the MLS GRID as of Jul 27, 2026, 12:28 PM CT. Listing data © MRED LLC, distributed by MLS GRID — deemed reliable but not guaranteed; independently verify. Anything shown below this point is not MLS listing data.
See it in personA real dwello agent on our team — never a sold lead.
Schedule a tour
Message
No pressure — reach out whenever you’re ready.