Price cut: $5,123
View all 10 photos
Detached Single · Ottawa, IL
$134,777$139,900
4 beds · 2 baths · 2,590 sqft
1112 Fulton Street, Ottawa, IL, 61350
A brick-and-mortar place to make your own — room to make it home.
Active
What’s special
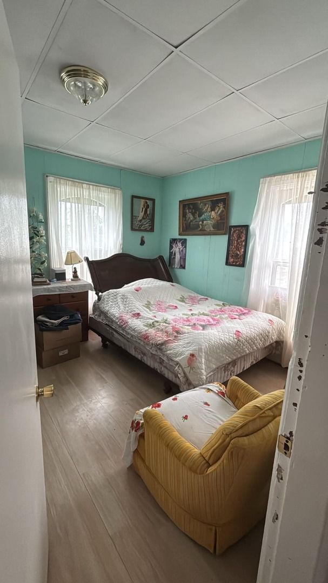
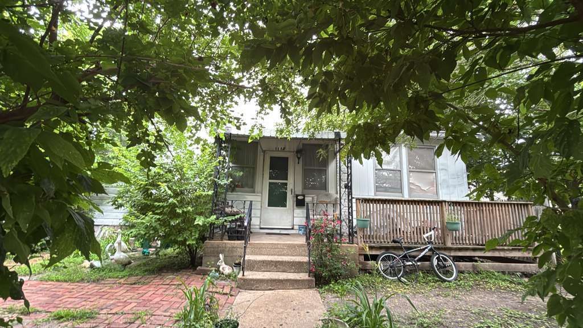
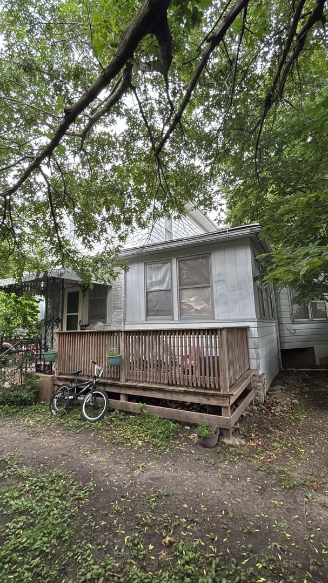
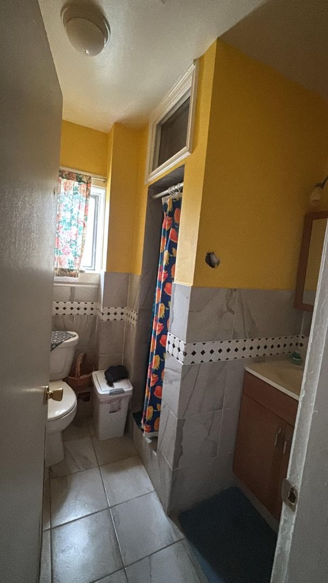
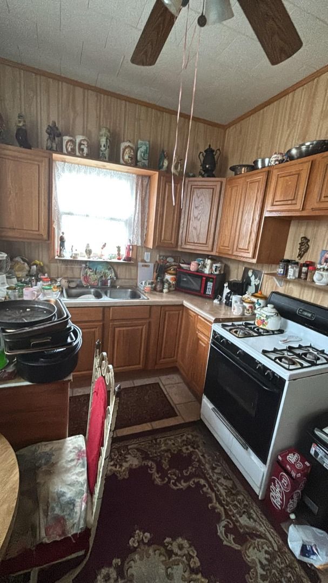
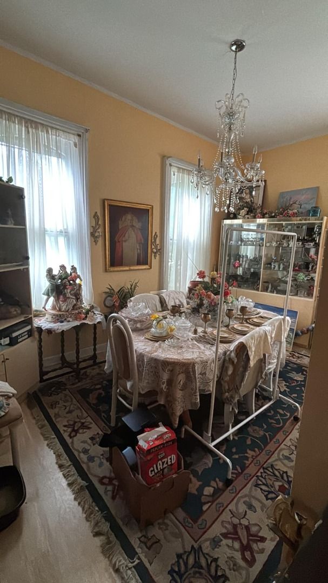
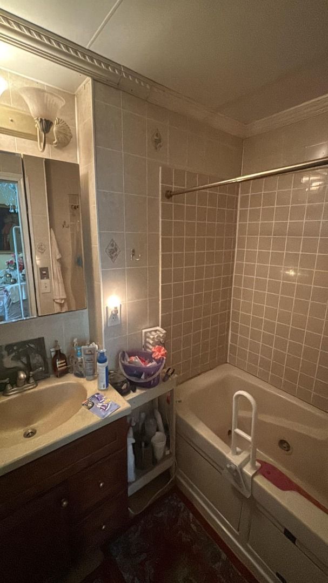
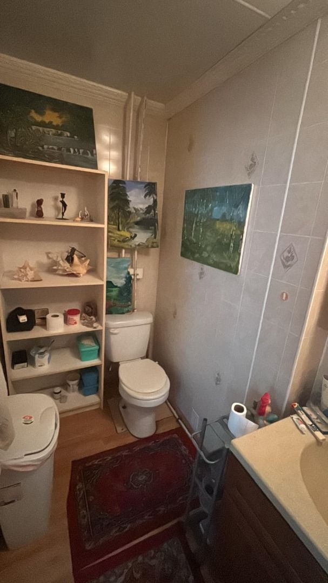
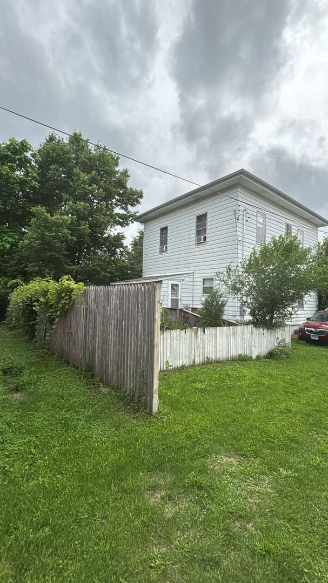
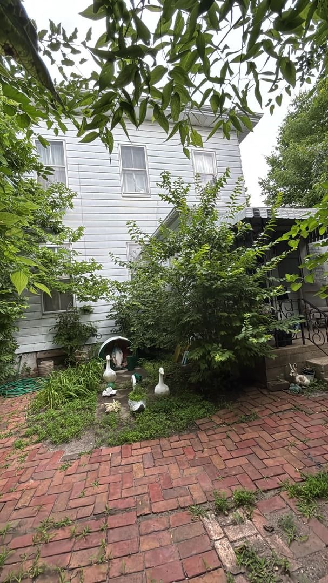
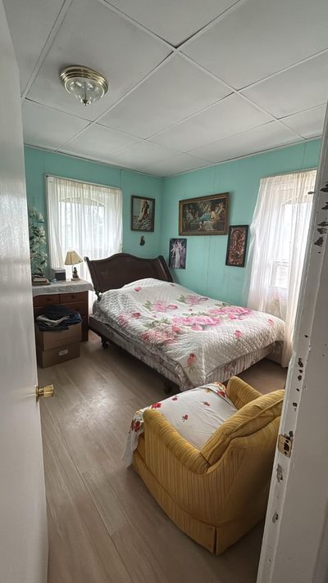
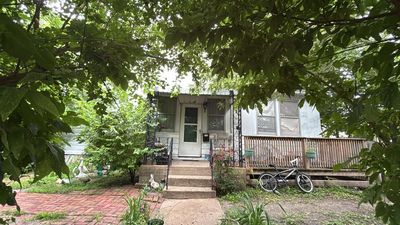
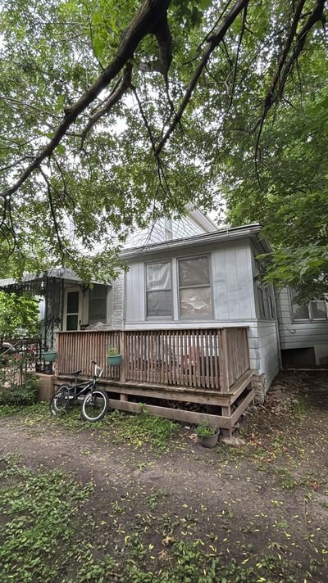
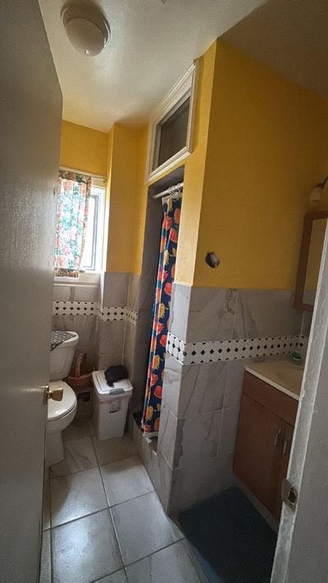
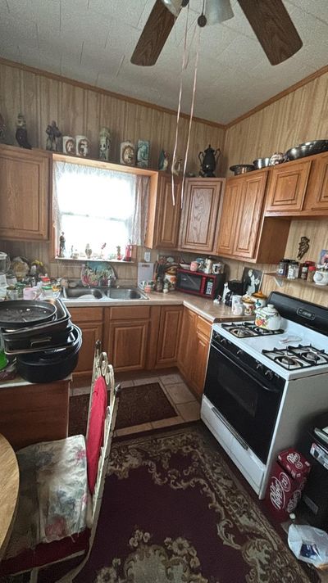
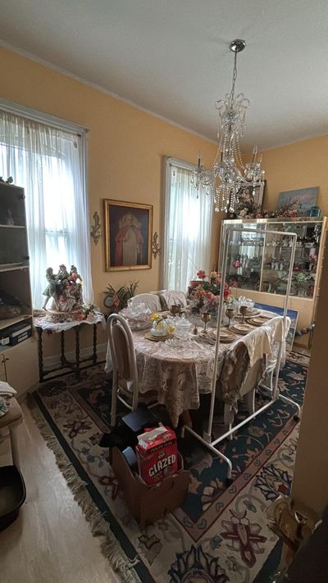
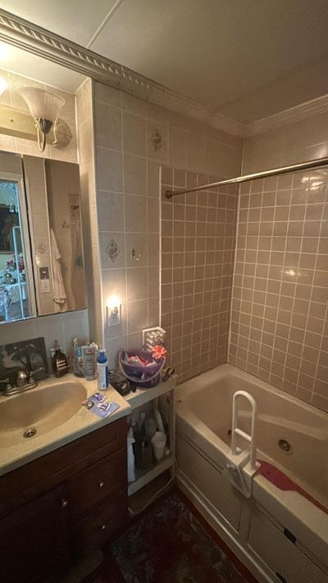
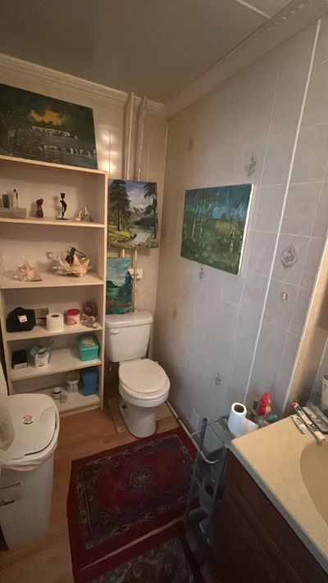
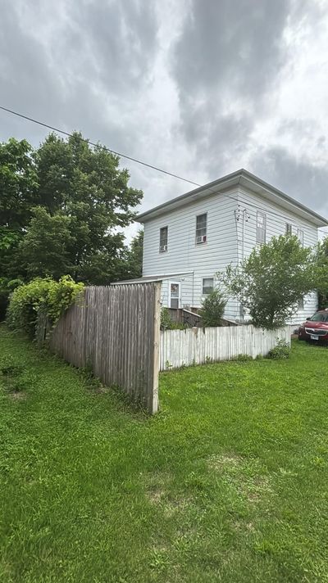
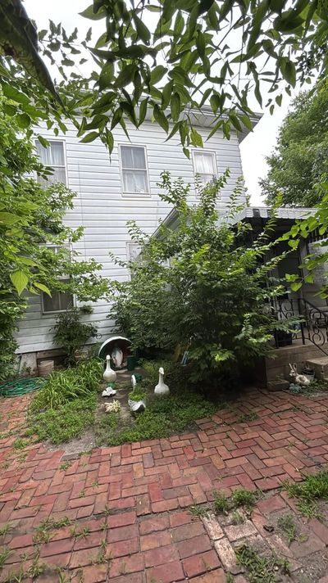
Endless potential awaits in this spacious historic home at 1112 Fulton Street, Ottawa! Competitively priced and full of timeless character, this home offers an incredible opportunity to restore and personalize a true classic. Original woodwork, hardwood floors, French doors, and generous room sizes showcase the home's historic charm, while several updates have already been completed, including the kitchen, main-floor bathroom, and living room. The main level features a welcoming living room, formal dining room, and an oversized family room with a fireplace and hardwood floors-perfect for entertaining. Upstairs you'll find four spacious bedrooms and a full bathroom. Enjoy the enclosed front porch, plus a heated enclosed back porch for year-round comfort. With an impressive amount of living space, there's plenty of room to make this home your own. Conveniently located just minutes from historic downtown Ottawa, local restaurants, shopping, parks, schools, the scenic Illinois and Fox Rivers, and with easy access to I-80. Plus, you're only a short drive from Starved Rock State Park and Matthiessen State Park. If you're looking for character, space, and value, this is one you won't want to miss!
— the listing agent’s description
The home
4 beds
2 baths
2,590 sqft
Built in 1890
0.11-acre lot
Detached Single
What it’ll cost
$52 / sqft
$1,087 taxes / yr
No HOA
Listed $139,900
Now $134,777
40 days on dwello
Estimated monthly payment
$847/mo
Principal & interest$717
Property taxes$91
Homeowners insurance$39
Get pre-qualified →Connect with a licensed lender in the dwello network.
Estimate only — not a loan offer. Example rate; taxes and insurance estimated; your actual rate, payment, taxes, and insurance will vary. dwello is not a lender. Equal Housing Opportunity.
Tour it with a real dwello agent
The agent who meets you here is an actual dwello Home Group team member who knows these streets — not a stranger who bought your name from a portal. You get straight answers on the spot, and the same person stays with you through closing.
On our team, vettedYour info is never soldWith you through closing
Tour this home
In person, on your schedule — a dwello agent meets you there.
WED
Jun 3
THU
Jun 4
FRI
Jun 5
SAT
Jun 6
11:00 am
Schedule a tour
40 days on dwello
Price history
Price reduced
Aug 12, 2026
↓ $5,123$134,777
Listed for sale
Jul 4, 2026
$139,900
Earlier records
Sold
Jul 19, 2018
$30,000
Now $5,123 below the original list price.
Property taxes
2025
Annual tax bill (MLS)
From county records — verify with the assessor.
Features
NoneNatural GasAluminum SidingPublic SewerGravelOff Street
Schools
Middle — Shepherd Middle School
High — Ottawa Township High School
Assigned schools per the listing — always verify enrollment + boundaries with the district.
Neighborhood
Loading map…
Nearby places via OpenStreetMap — approximate; verify what matters to you. Map © Mapbox © OpenStreetMap.
MLS listing data
Listed by Esther Gonzalez · Solaris Enterprises Inc
Listing last updated Aug 12, 2026 · data refreshed from the MLS Aug 12, 2026, 3:32 PM CT
Based on information submitted to the MLS GRID as of Aug 12, 2026, 3:32 PM CT. Listing data © MRED LLC, distributed by MLS GRID — deemed reliable but not guaranteed; independently verify. Anything shown below this point is not MLS listing data.
See it in personA real dwello agent on our team — never a sold lead.
Schedule a tour
Message
No pressure — reach out whenever you’re ready.
Similar homes nearby
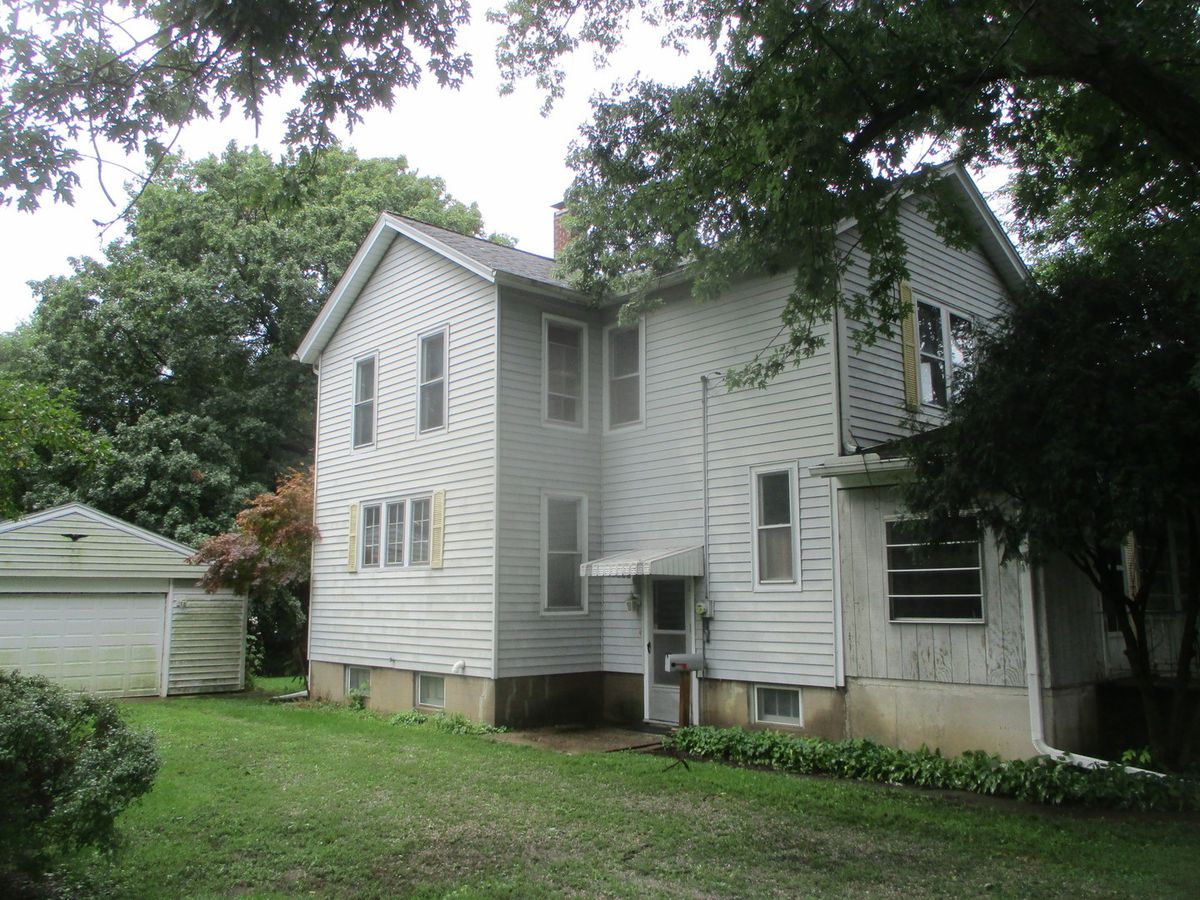
$129,900Active
3 bd · 1.5 ba · 1,494 sqft
151 Jones Street
Ottawa, IL
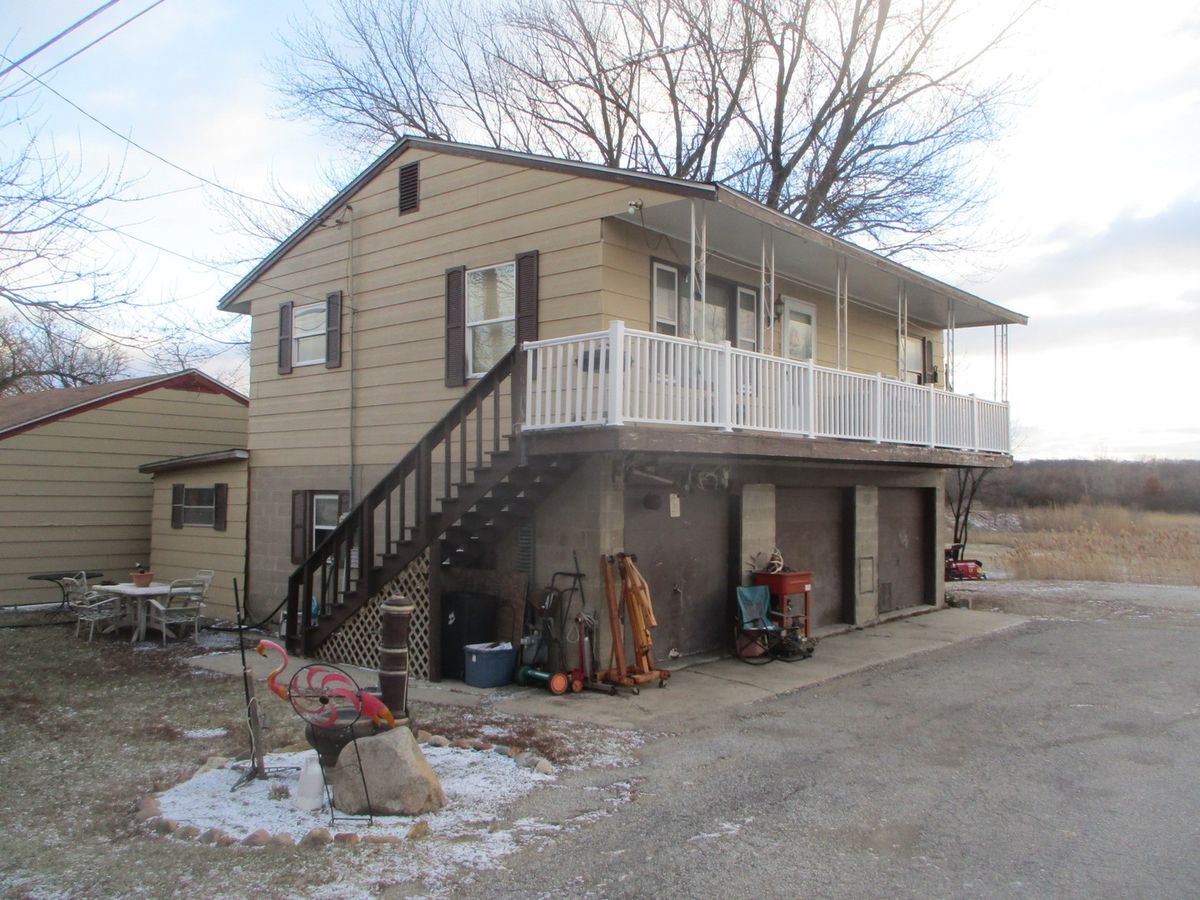
$140,000Active
3 bd · 1 ba · 1,521 sqft
1862 N 2753rd Road
Ottawa, IL
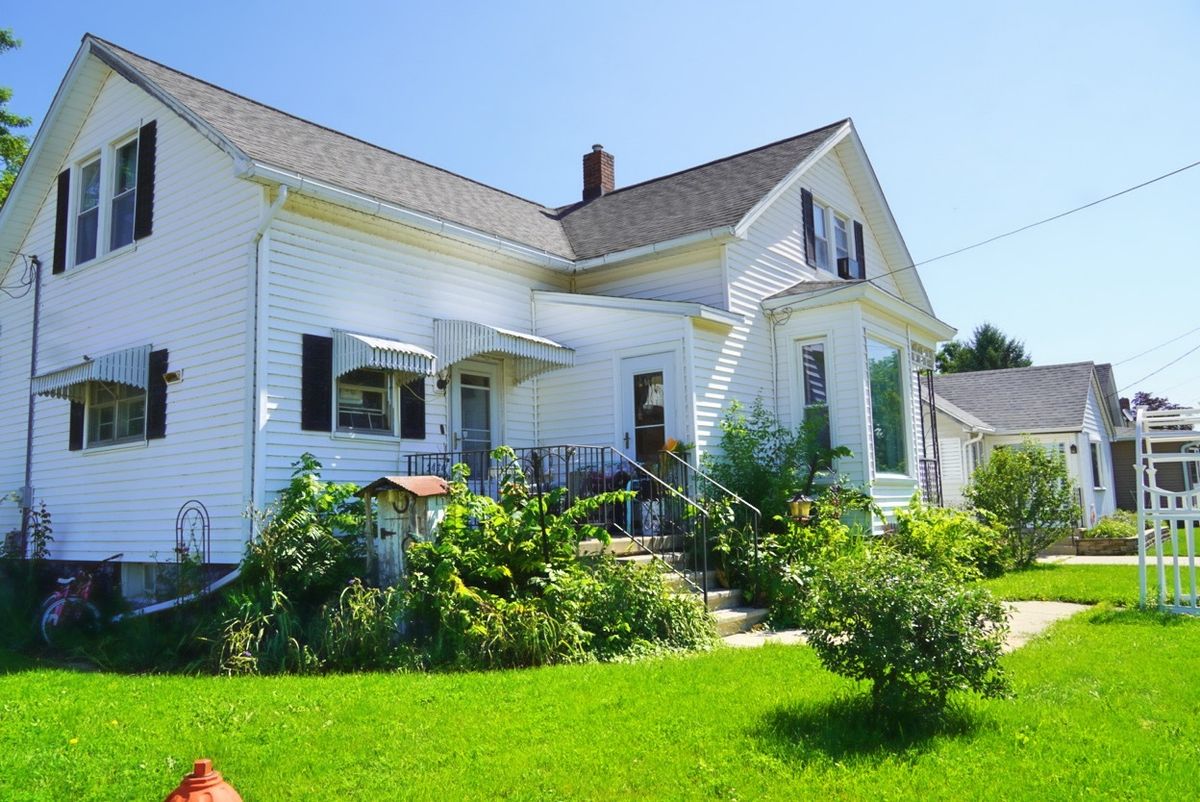
$127,999Active
3 bd · 1.5 ba · 1,701 sqft
1434 Kansas Street
Ottawa, IL
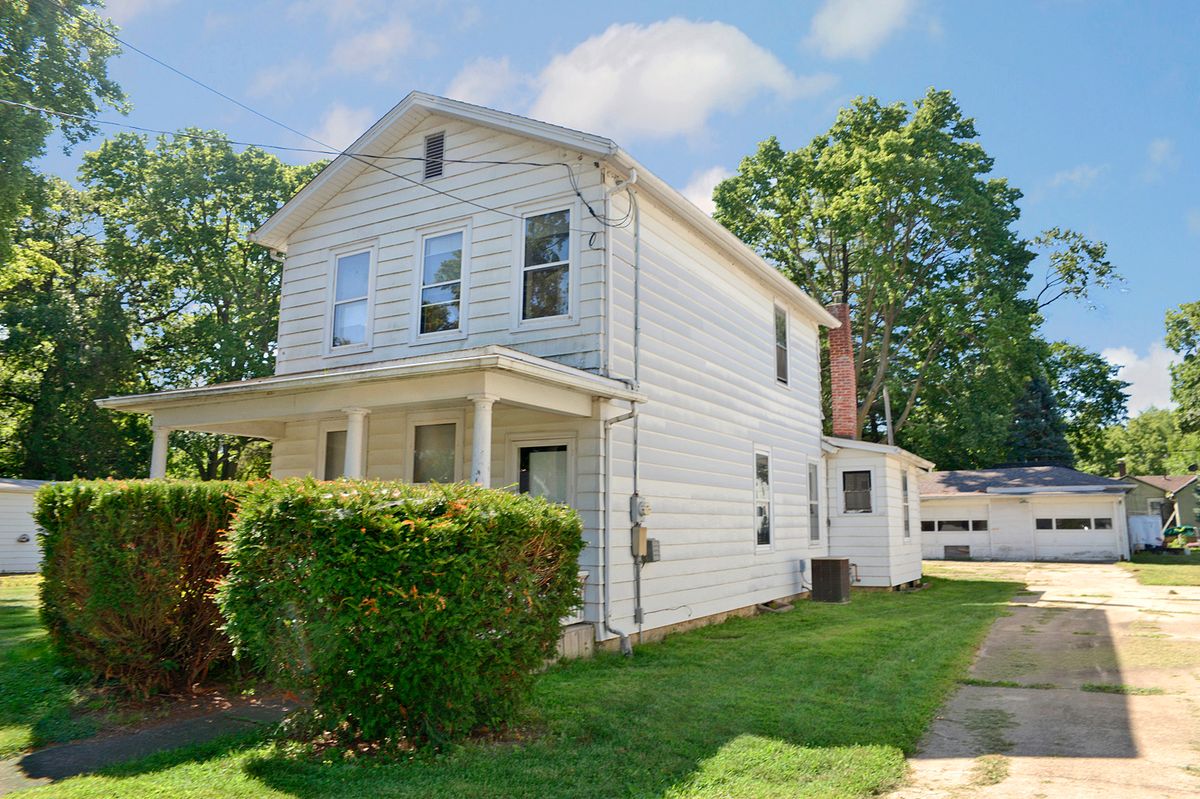
$127,900Active
3 bd · 1 ba · 1,898 sqft
911 Illinois Avenue
Ottawa, IL