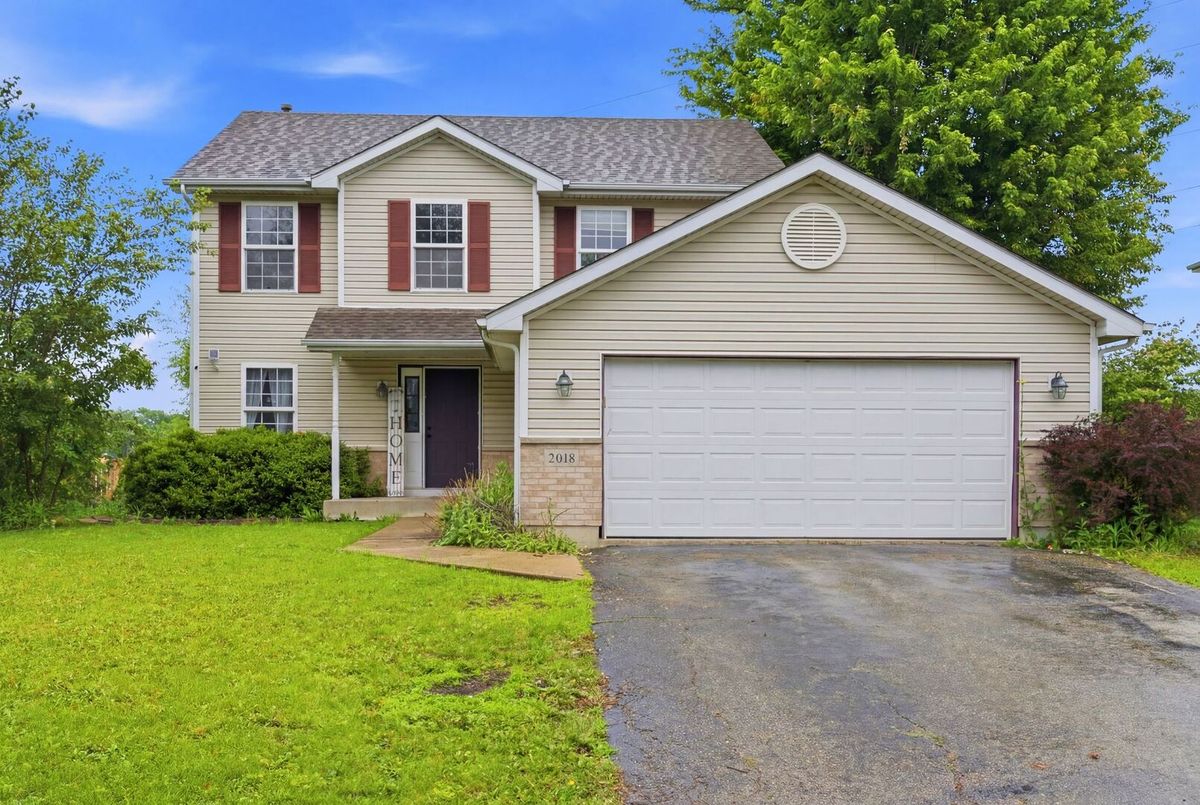
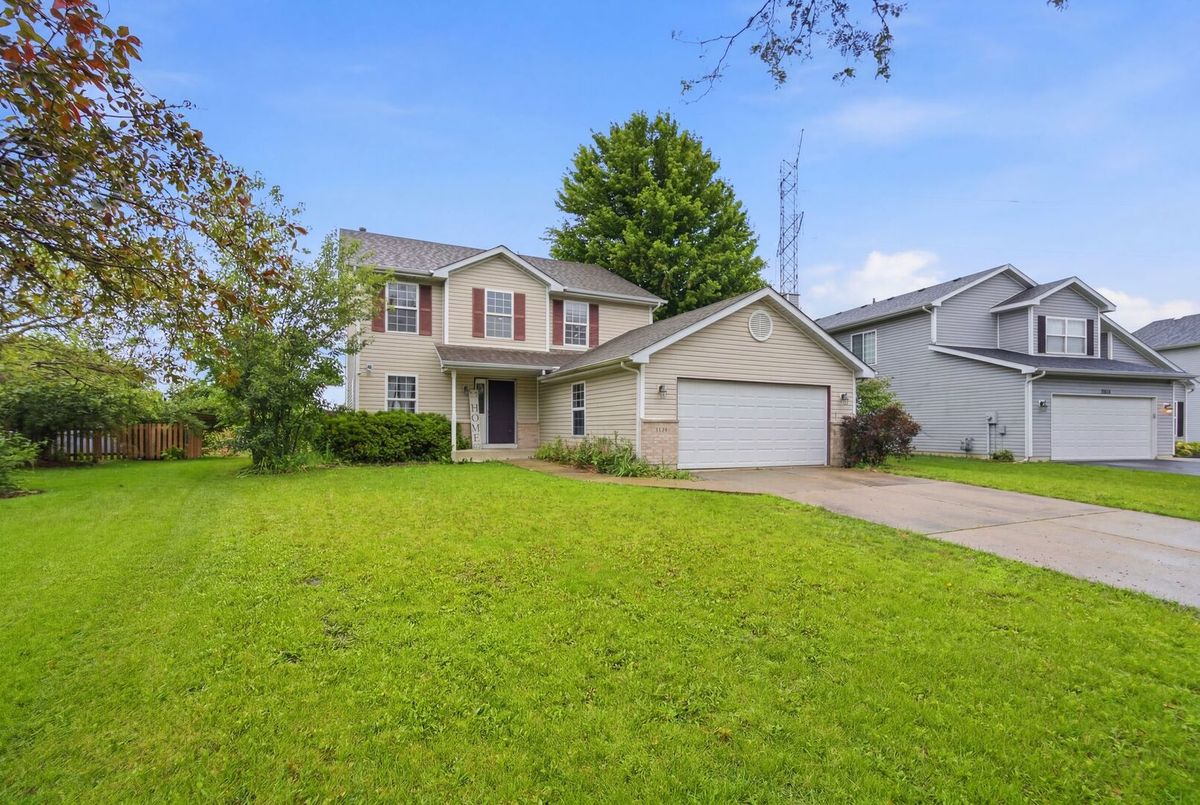
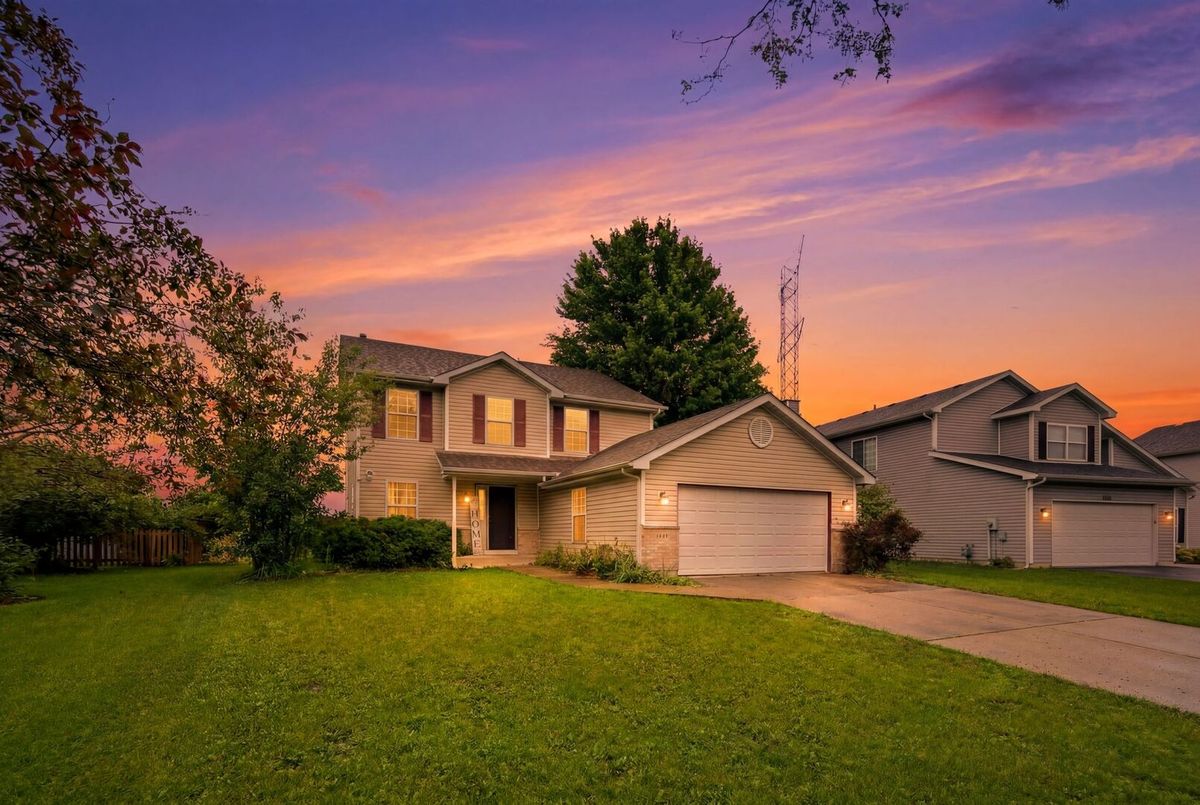
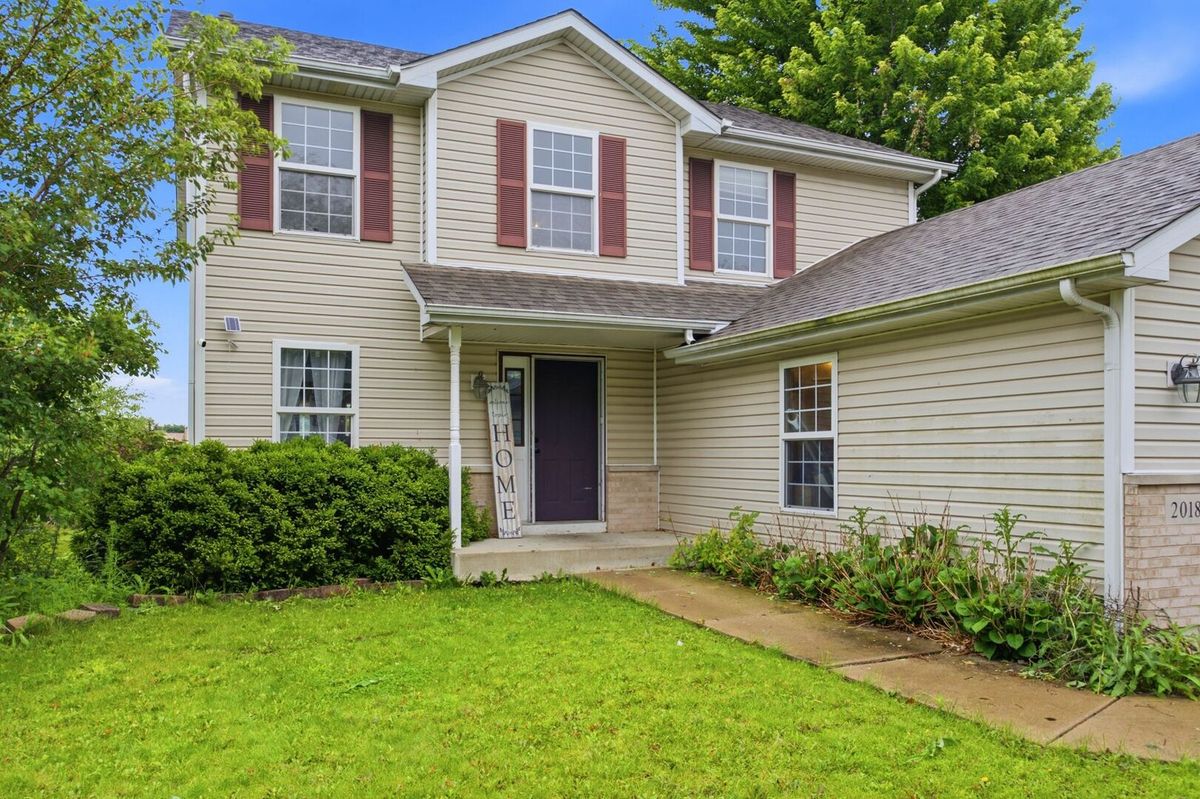
Price cut: $40,000
View all 43 photos
Detached Single · Plainfield, IL
$370,000$410,000
3 beds · 2 baths · 1,754 sqft
2018 Alpine Way, Plainfield, IL, 60586
A brick-and-mortar place to make your own — room to make it home.
Active
What’s special
Central air2-car garageIn-unit laundry
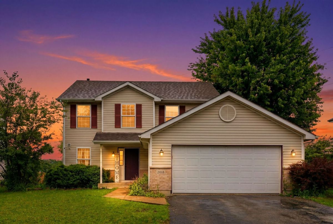
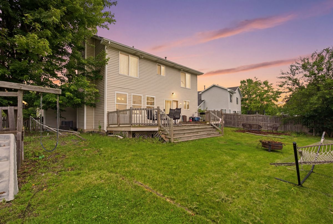
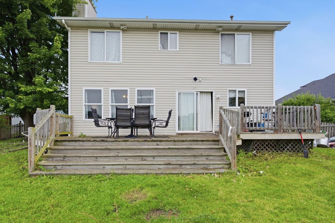
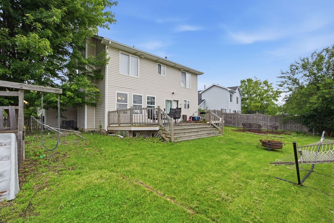
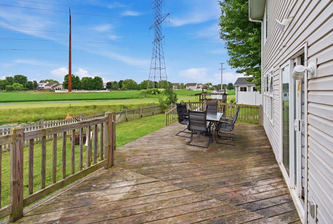
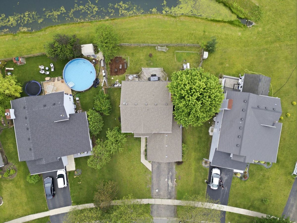
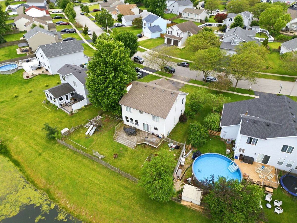
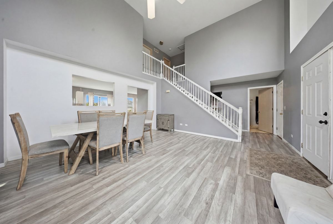
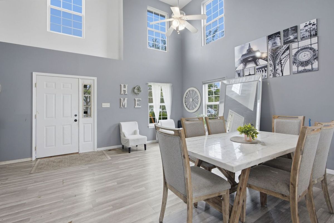
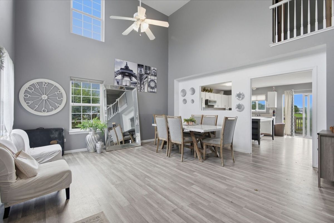
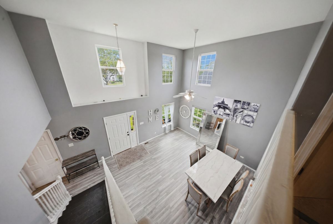
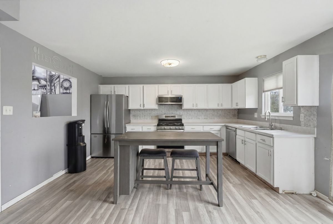
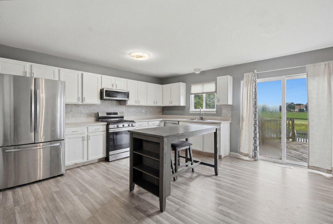
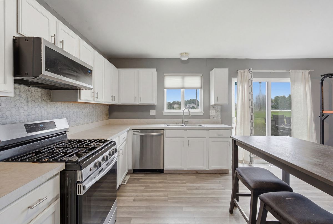
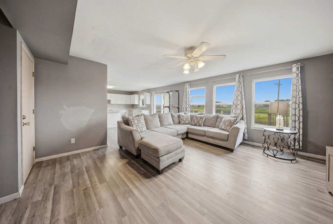
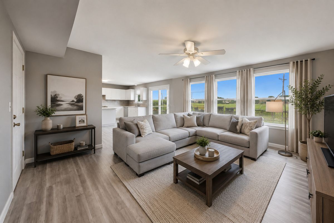
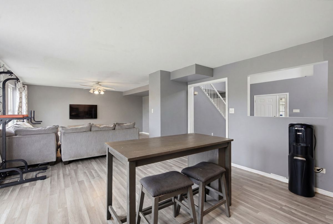
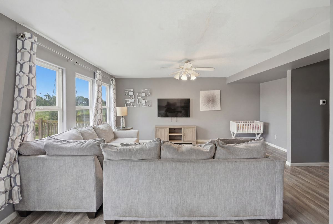
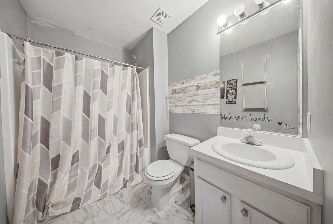
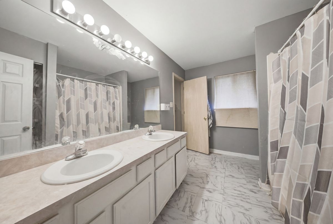
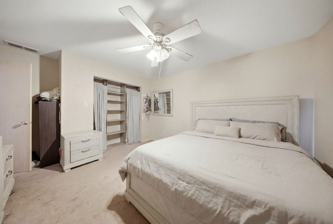
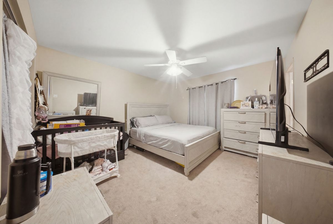
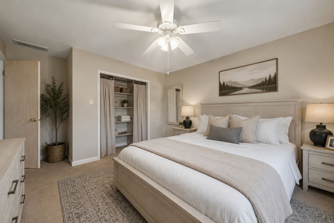
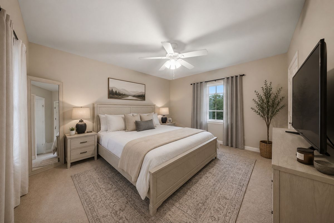
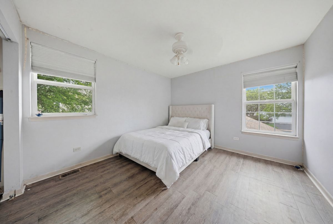
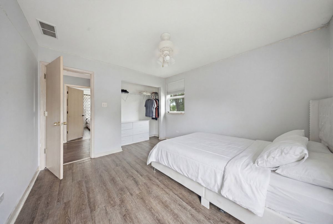
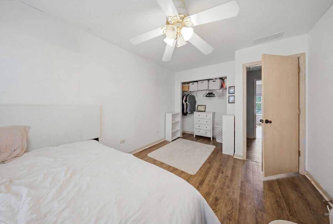
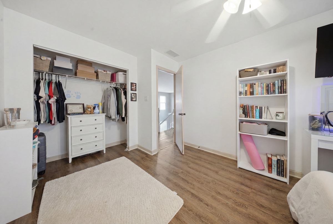
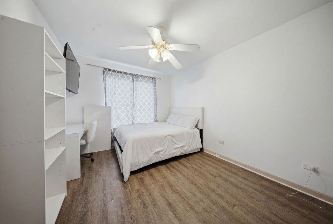
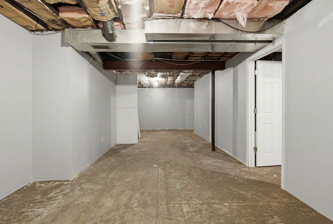
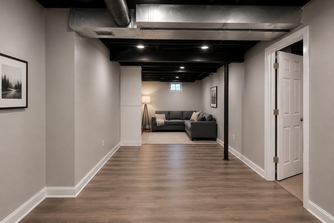
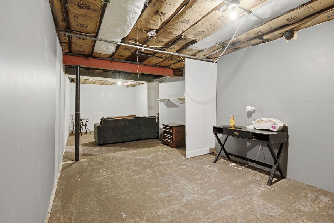
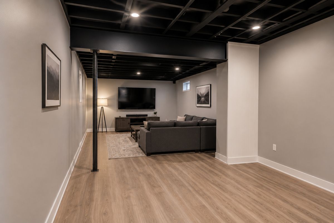
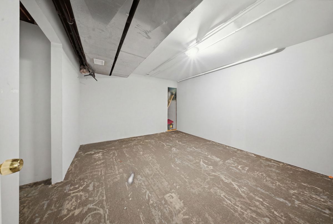
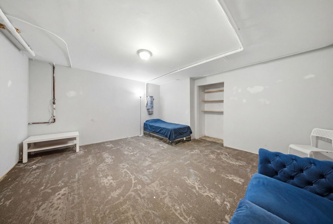
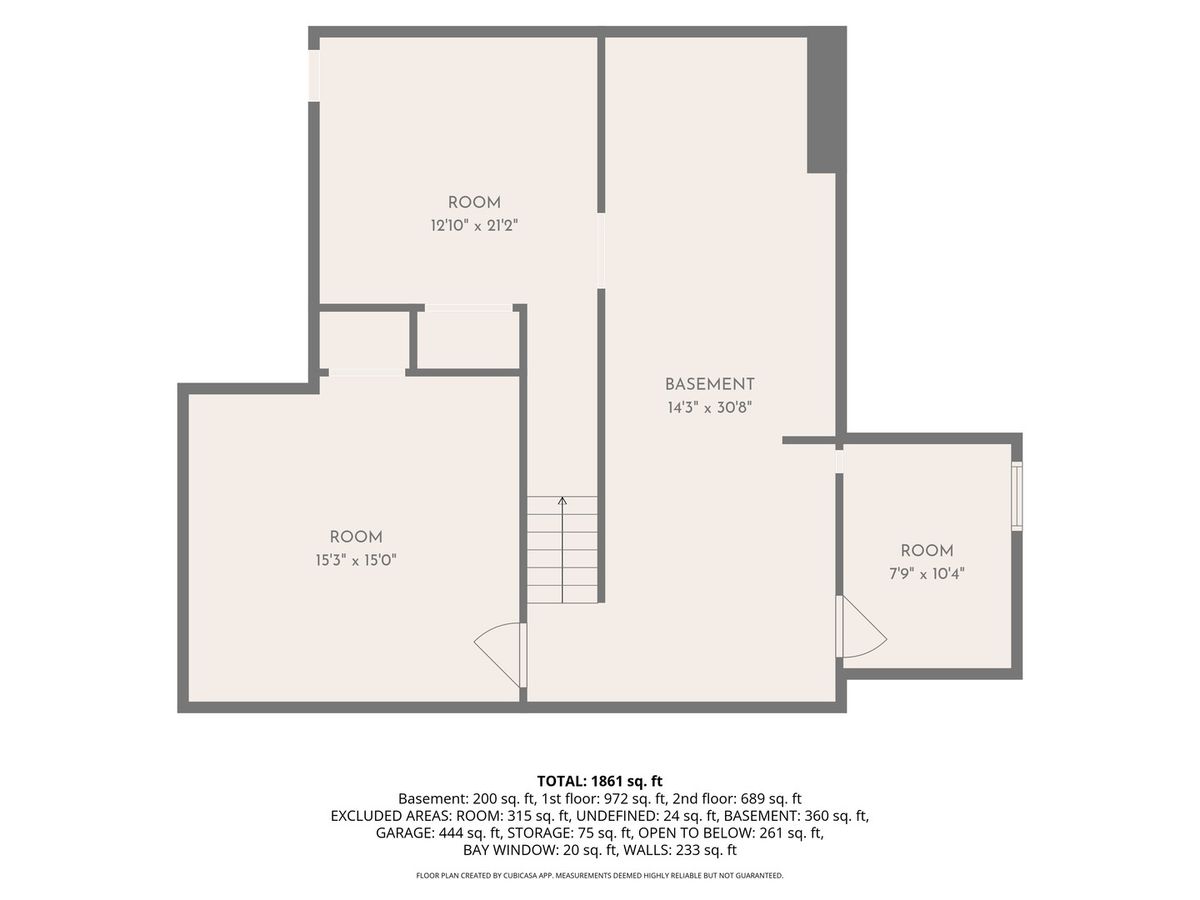
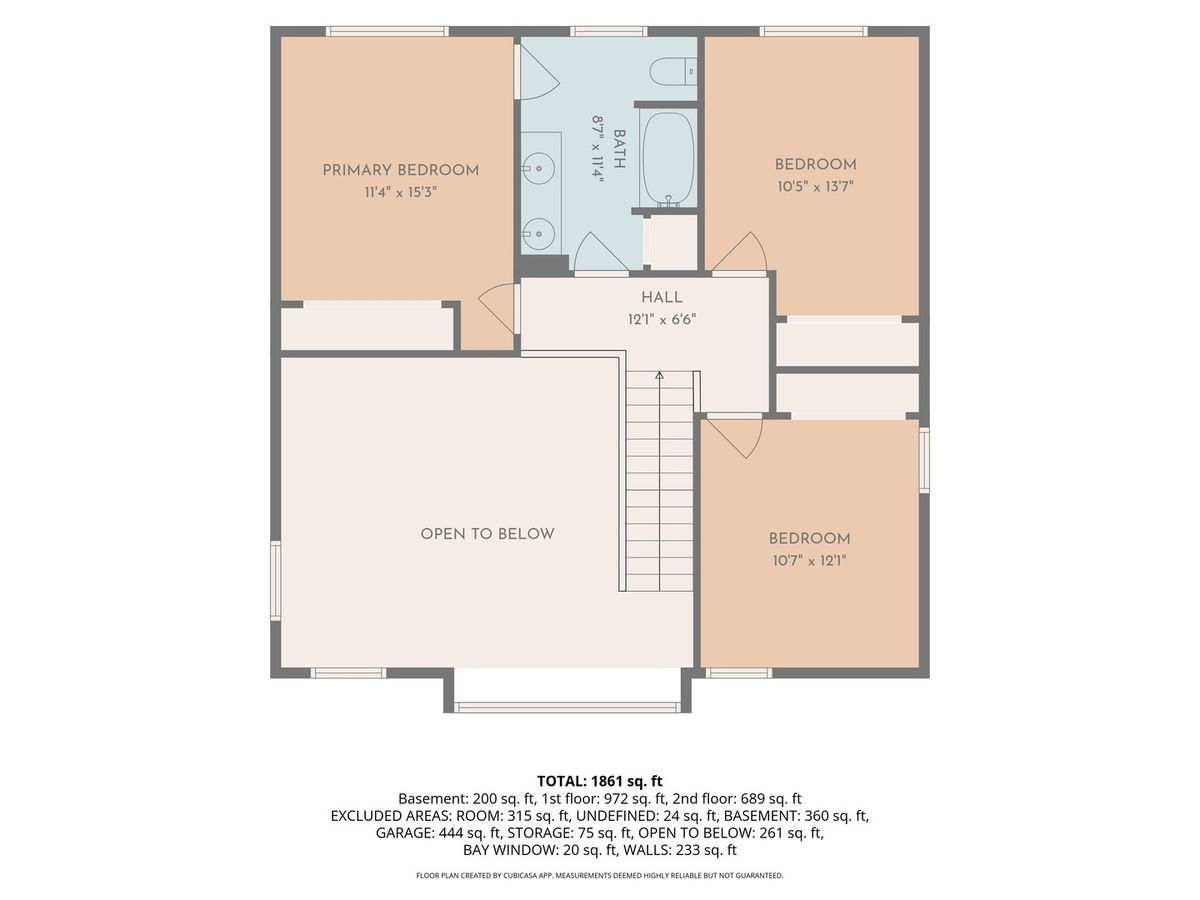
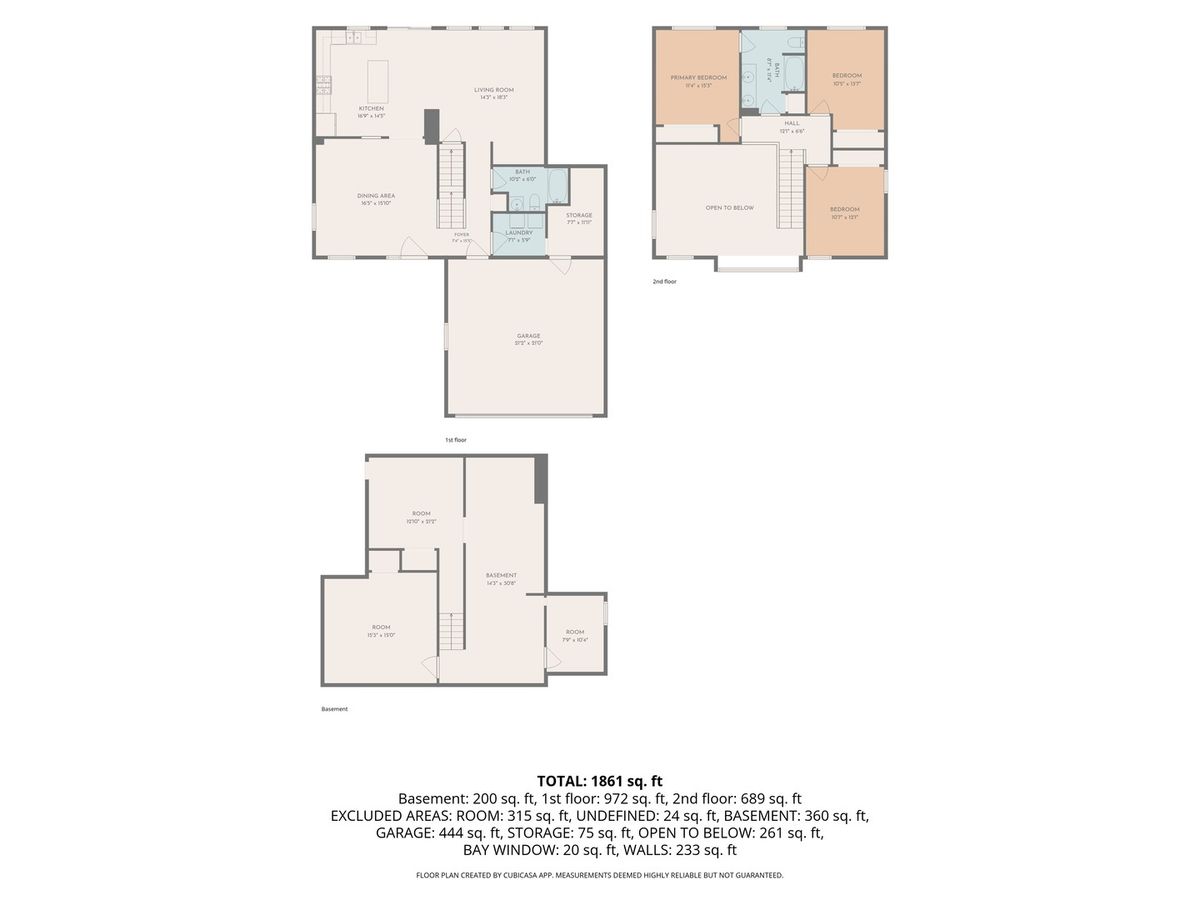
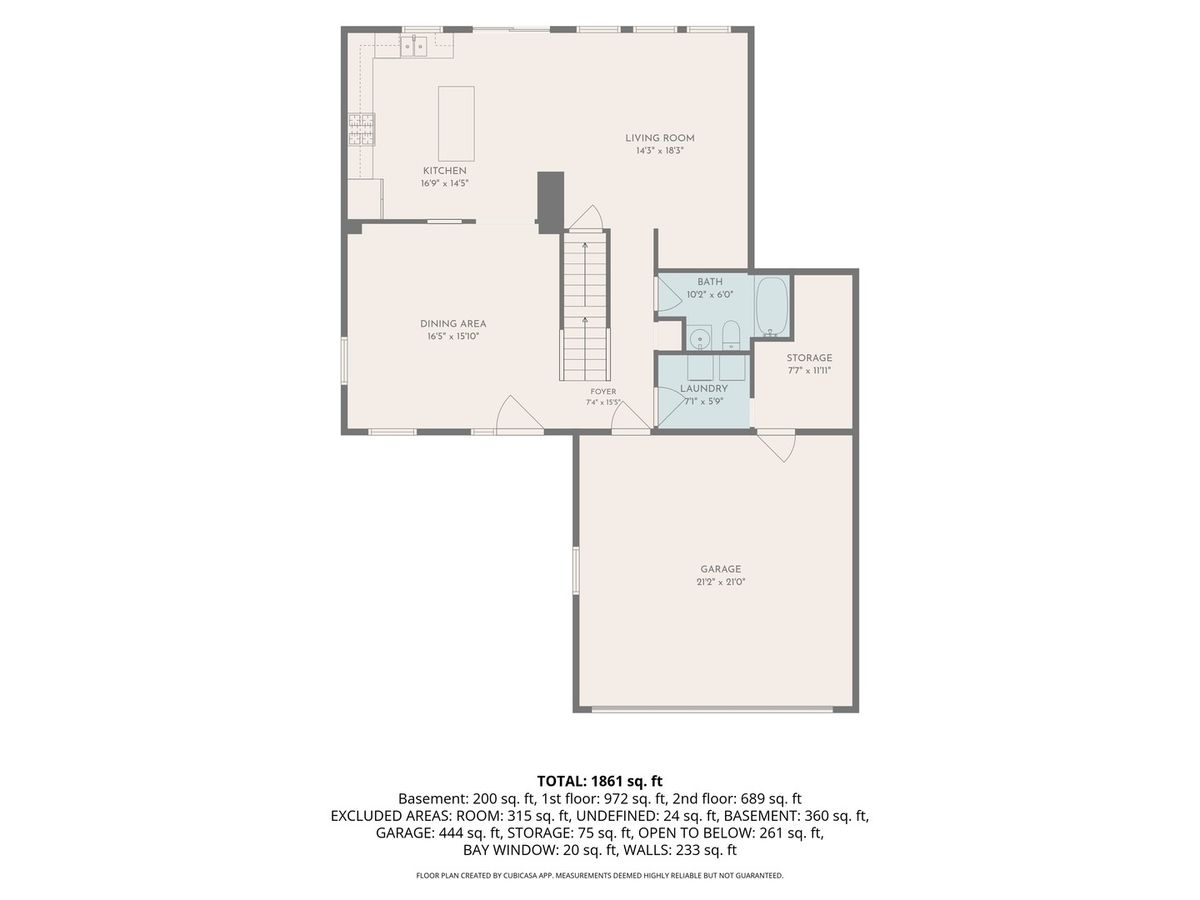
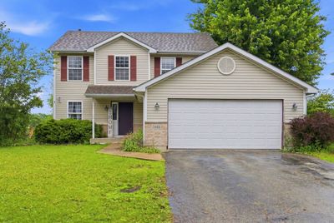
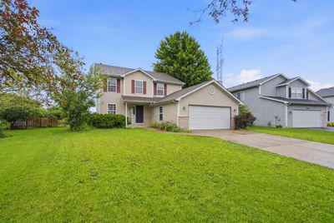
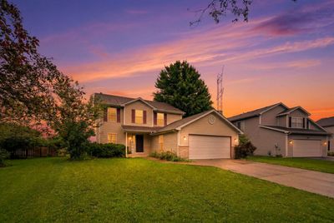
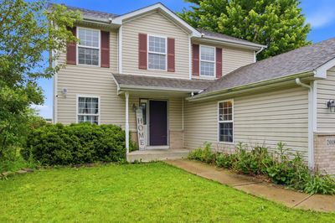
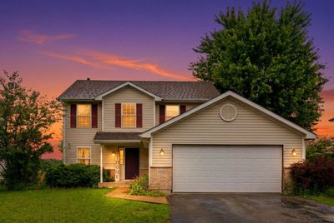
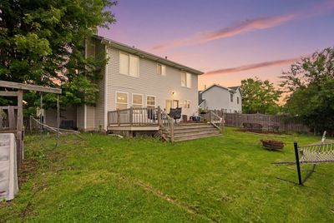
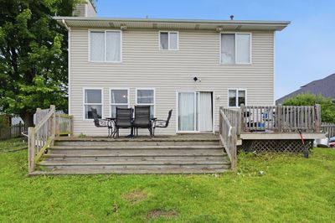
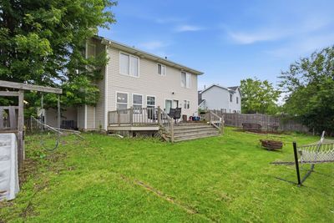
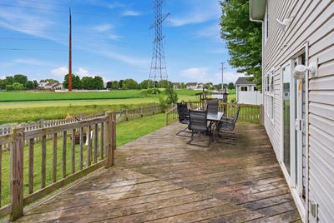
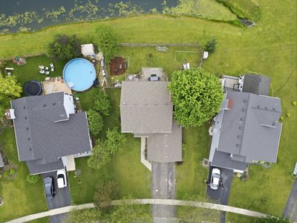
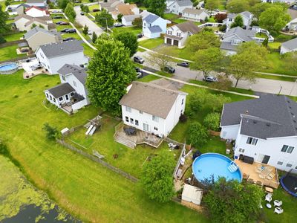
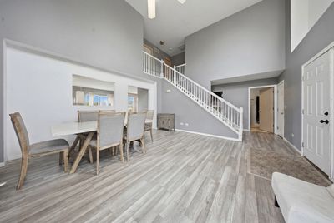
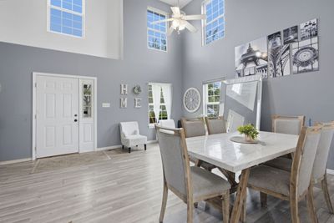
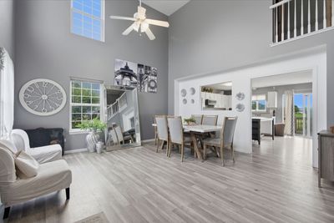
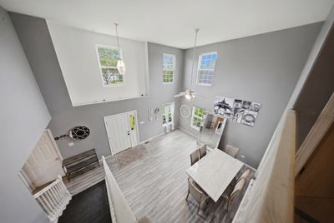
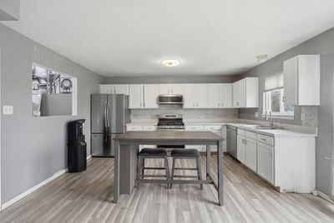
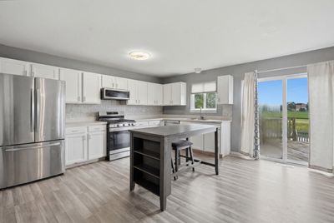
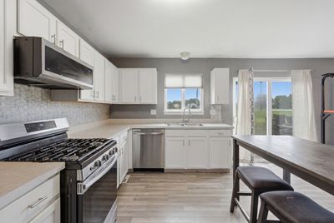
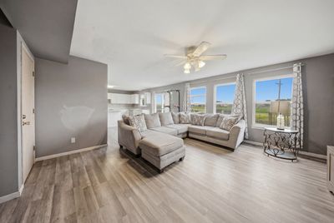
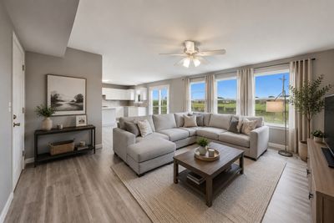
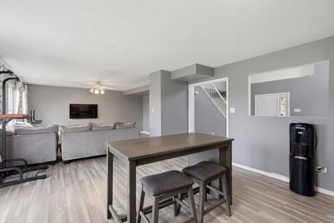
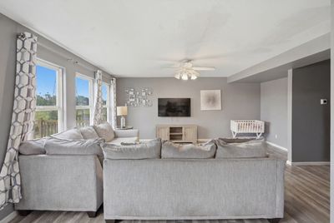
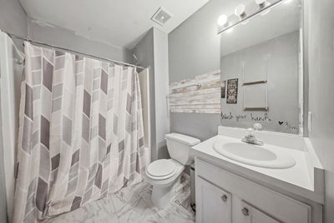
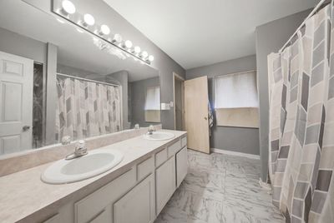
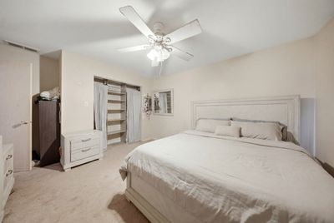
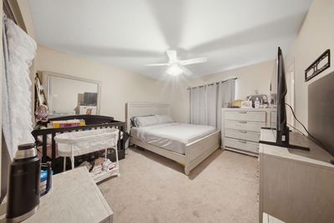
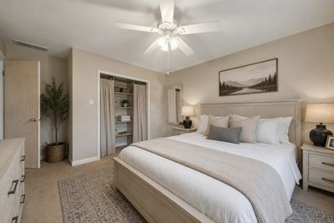
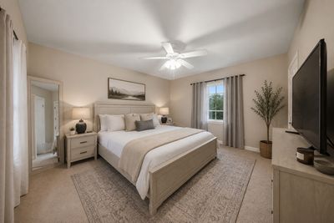
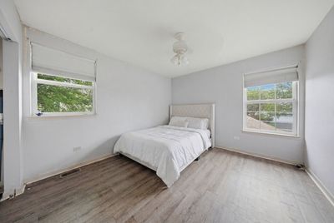
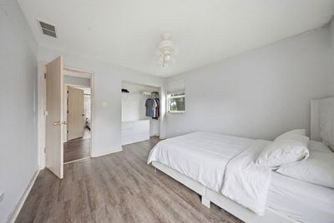
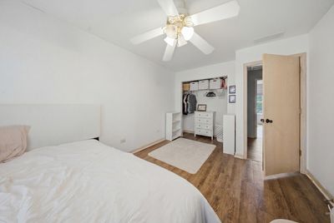
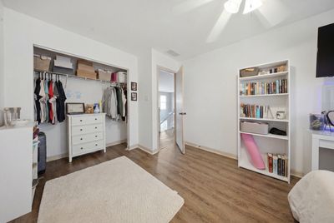
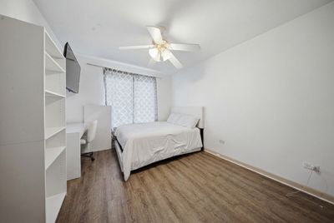
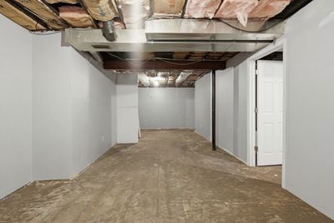
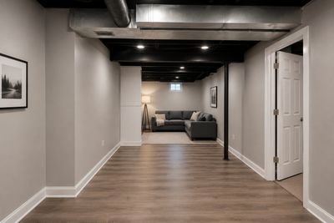
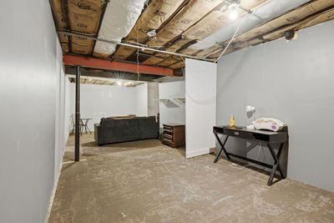
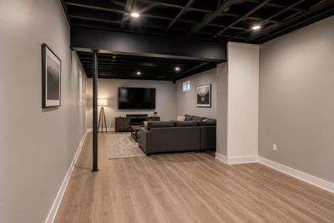
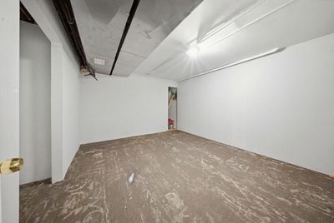
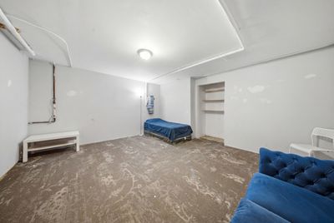
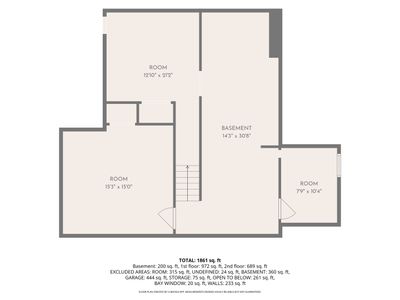
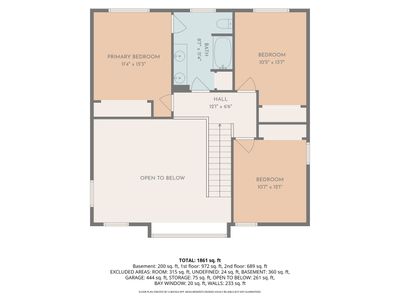
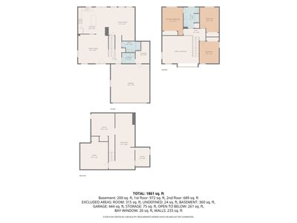
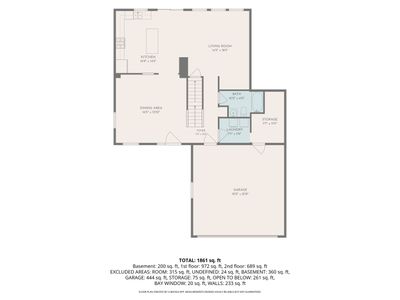
Welcome to this Charming 2 story home located in the desirable Aspen Meadows Subdivision.Offering 3 spacious bedrooms located upstairs, 2 full bathrooms , one full bathroom located on main level. Shared master bath with dual sinks, and a whirlpool tub.This home provides plenty of room for today's lifestyle.Rough-in for fireplace in family room. Central Vacuum , Cat 5 wiring , radon system , full basement. Attached 2 car garage with tandem storage area. The layout offers multiple gathering spaces giving everyone room to spread out. Complemented by a substantial, partially finished basement.With the structural framework , framing, and basic layout already underway , the heavy lifting is done for you.This lower level represents a golden opportunity to easily customize the space into a family room , an extra bedroom or the ultimate entertainment hub. You'll appreciate year-round with no rear neighbors and a deck perfect for summer evenings. Scenic pond view Home is being sold AS IS . and could use cosmetic updates. New Furnance in 2019. Make your appointment today!
— the listing agent’s description
The home
3 beds
2 baths
1,754 sqft
Built in 2000
Lot 1754
2-car garage
Detached Single
What it’ll cost
$211 / sqft
$7,574 taxes / yr
$240/mo HOA
Listed $410,000
Now $370,000
39 days on dwello
Estimated monthly payment
$2,946/mo
Principal & interest$1,967
Property taxes$631
Homeowners insurance$108
HOA dues$240
Get pre-qualified →Connect with a licensed lender in the dwello network.
Estimate only — not a loan offer. Example rate; taxes, HOA dues, insurance estimated; your actual rate, payment, taxes, and insurance will vary. dwello is not a lender. Equal Housing Opportunity.
Tour it with a real dwello agent
The agent who meets you here is an actual dwello Home Group team member who knows these streets — not a stranger who bought your name from a portal. You get straight answers on the spot, and the same person stays with you through closing.
On our team, vettedYour info is never soldWith you through closing
Tour this home
In person, on your schedule — a dwello agent meets you there.
WED
Jun 3
THU
Jun 4
FRI
Jun 5
SAT
Jun 6
11:00 am
Schedule a tour
39 days on dwello
Price history
Price reduced
Aug 11, 2026
↓ $40,000$370,000
Listed for sale
Jul 4, 2026
$410,000
Now $40,000 below the original list price.
Property taxes
2025
Annual tax bill (MLS)
From county records — verify with the assessor.
Features
Central AirNatural GasForced AirVinyl SidingPublic SewerAsphaltGarage Door Opener
Neighborhood
Loading map…
Nearby places via OpenStreetMap — approximate; verify what matters to you. Map © Mapbox © OpenStreetMap.
MLS listing data
Listed by Eva Sanchez · john greene Realtor
Listing last updated Aug 11, 2026 · data refreshed from the MLS Aug 11, 2026, 5:11 AM CT
Based on information submitted to the MLS GRID as of Aug 11, 2026, 5:11 AM CT. Listing data © MRED LLC, distributed by MLS GRID — deemed reliable but not guaranteed; independently verify. Anything shown below this point is not MLS listing data.
See it in personA real dwello agent on our team — never a sold lead.
Schedule a tour
Message
No pressure — reach out whenever you’re ready.
Similar homes nearby
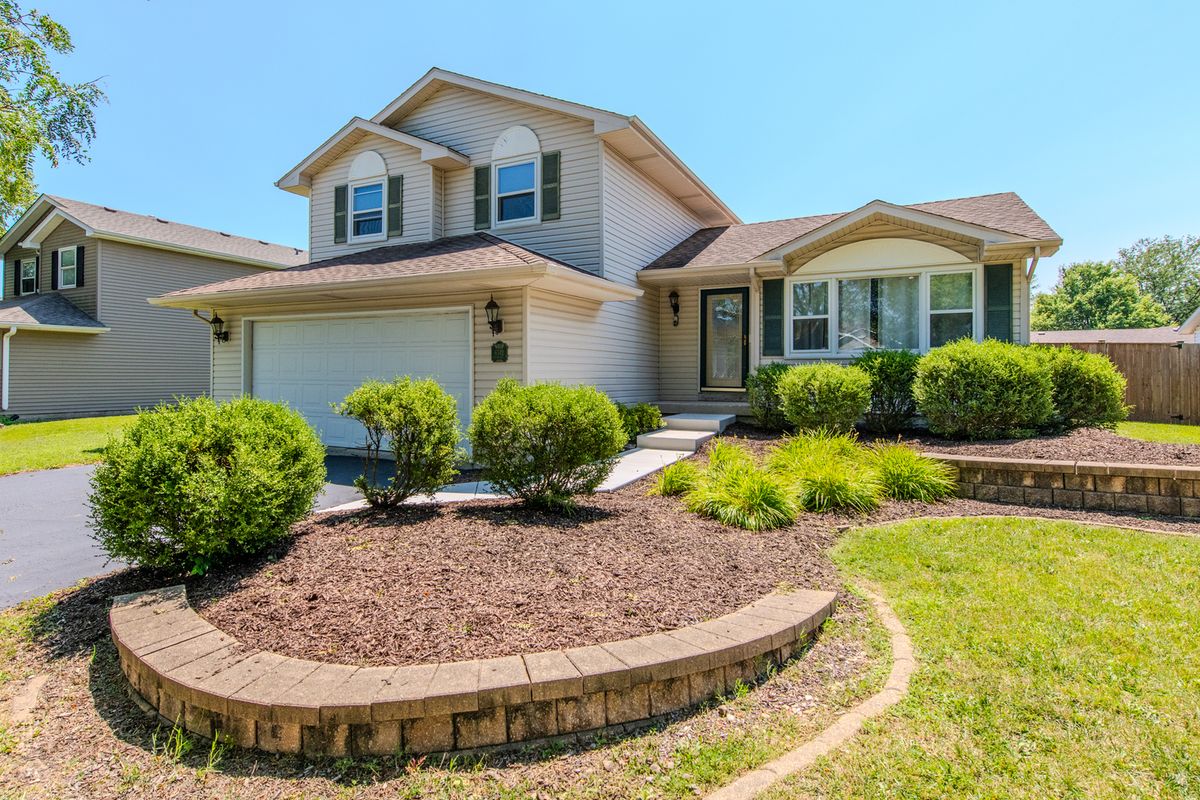
$370,000Active
3 bd · 2.5 ba · 1,645 sqft
6512 Goldhaber Lane
Plainfield, IL
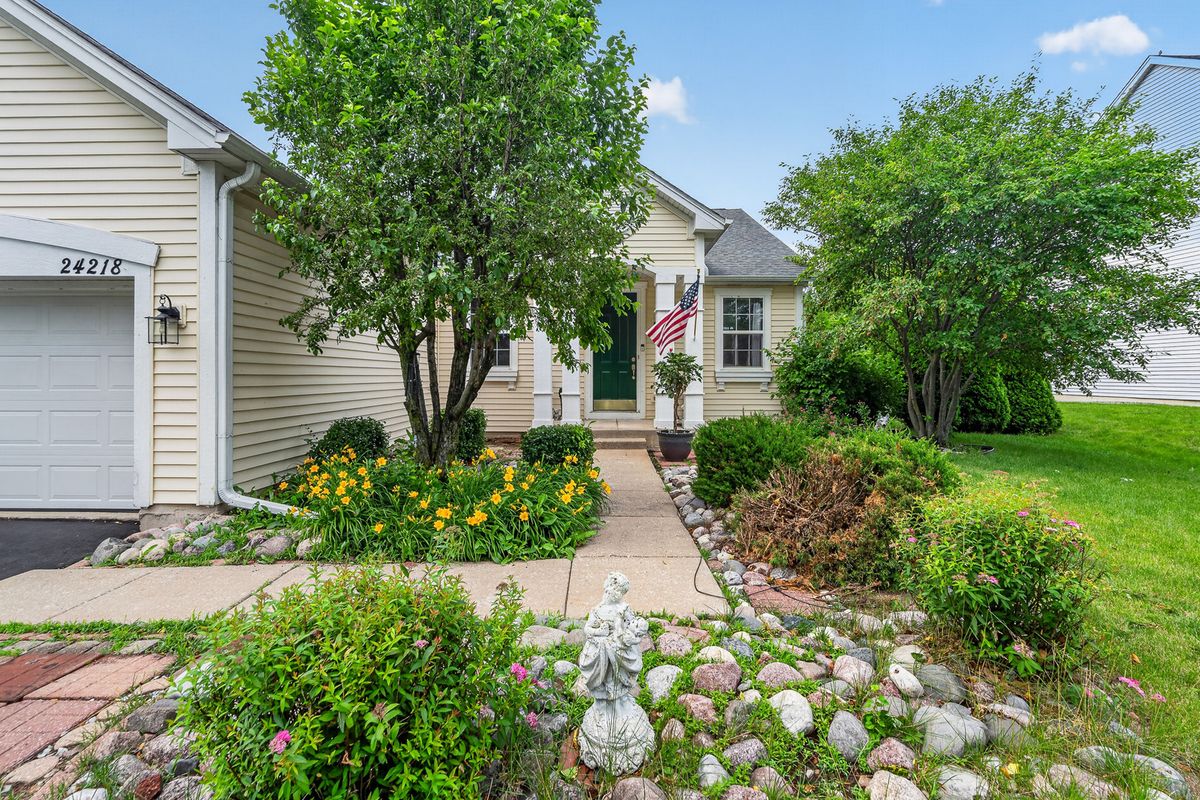
$370,000Active
4 bd · 2 ba · 1,882 sqft
24218 Apple Creek Lane
Plainfield, IL
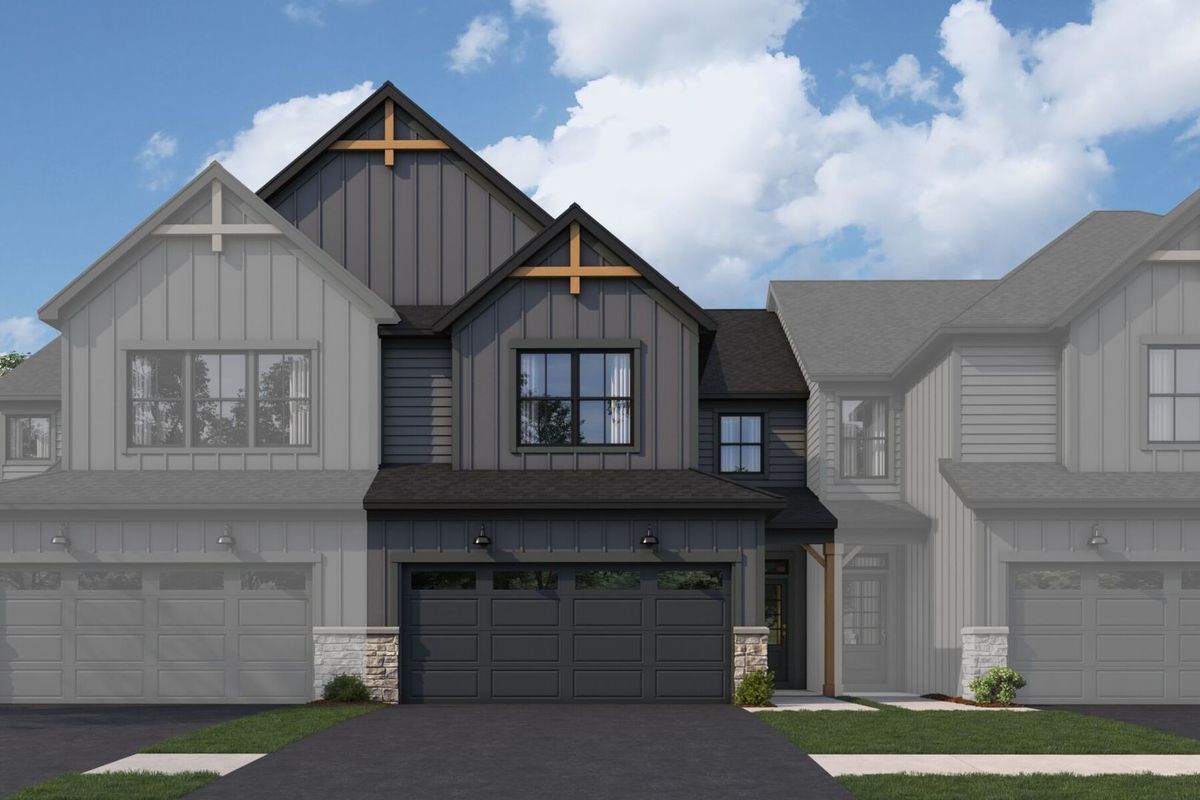
$369,990Active
3 bd · 2.5 ba · 1,781 sqft
25511 W Emory Lane
Plainfield, IL
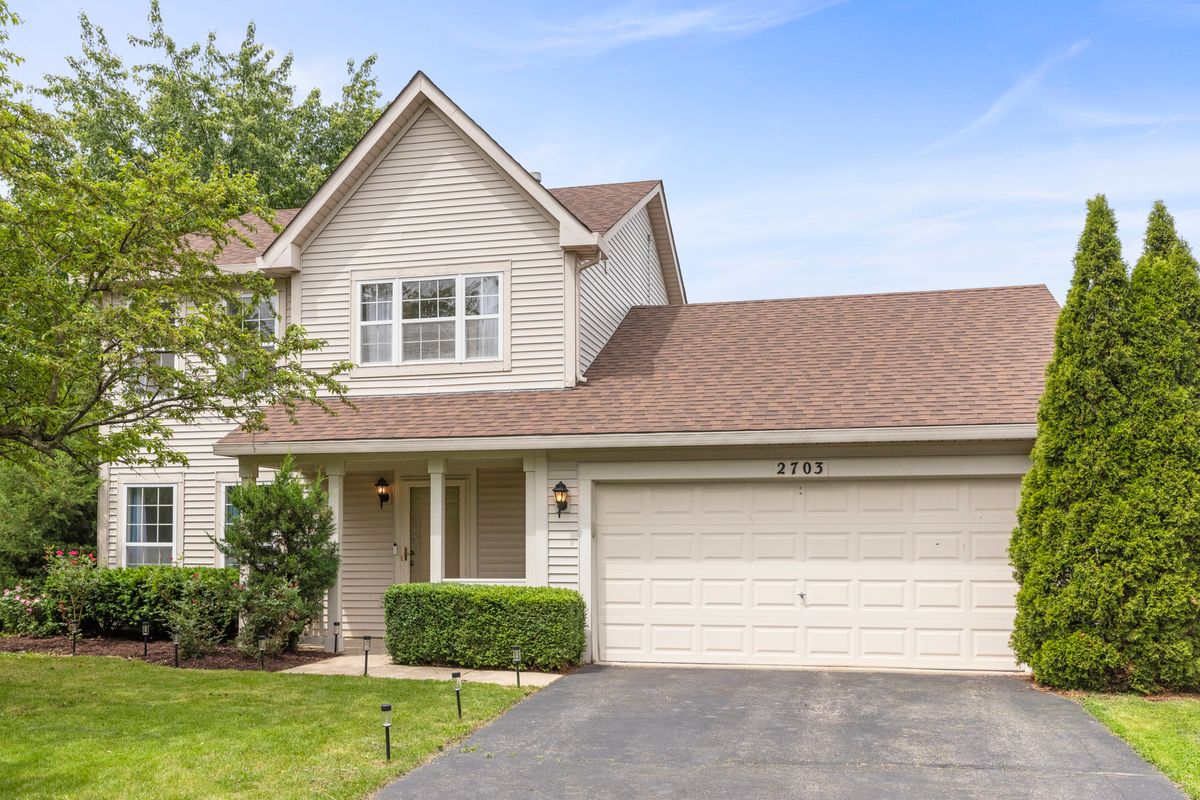
$369,900Active
3 bd · 2.5 ba · 1,564 sqft
2703 Snowmass Court
Plainfield, IL