Price cut: $9,100
View all 29 photos
Detached Single · North Pekin, IL
$149,900$159,000
4 beds · 1 baths · 1,320 sqft
340 Forrest Drive, North Pekin, IL, 61554
A brick-and-mortar place to make your own — room to make it home.
Active
What’s special
Central airIn-unit laundry
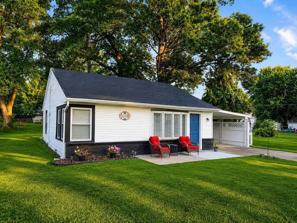
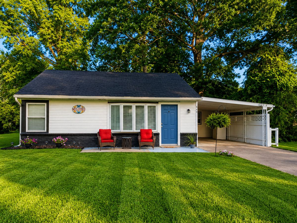
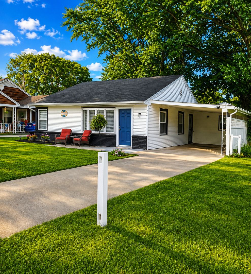
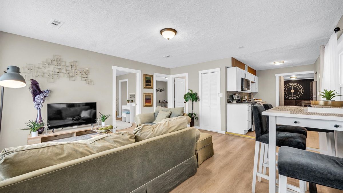
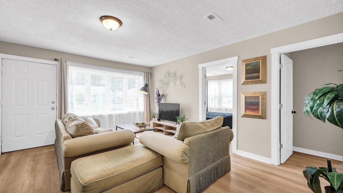
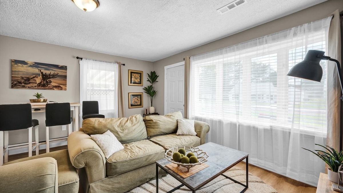
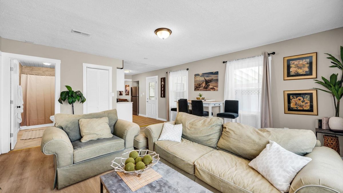
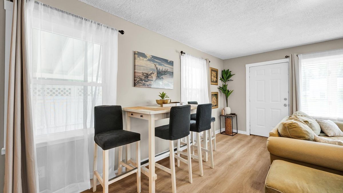
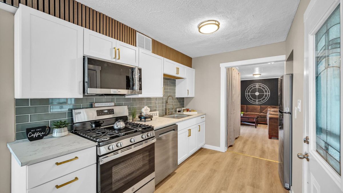
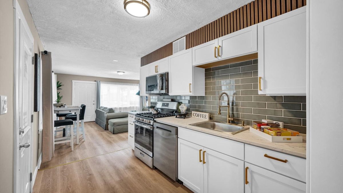
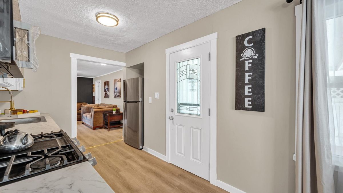
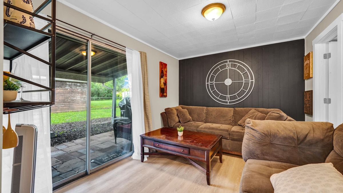
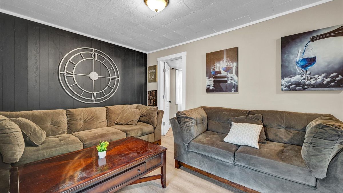
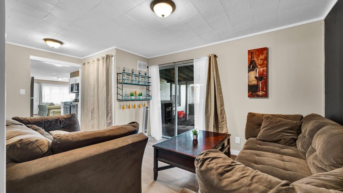
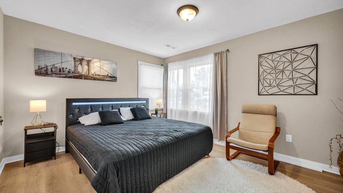
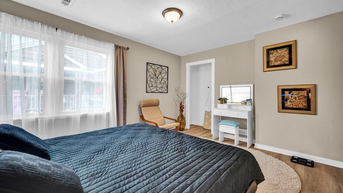
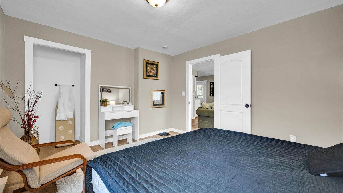
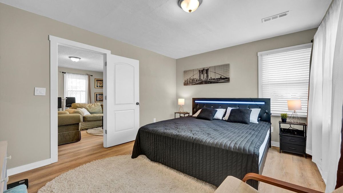

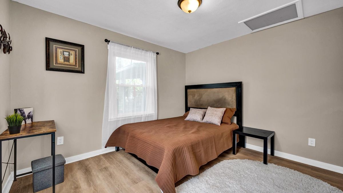
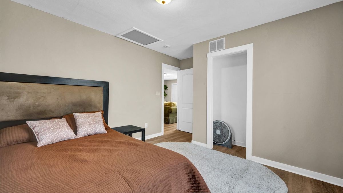
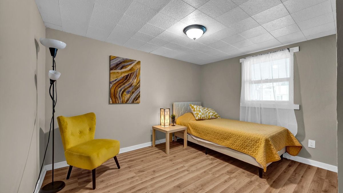
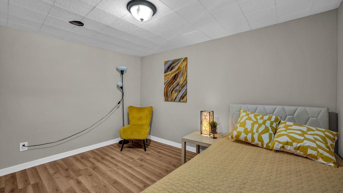
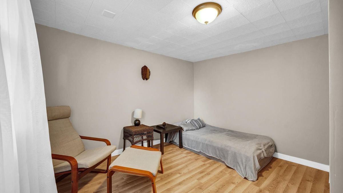
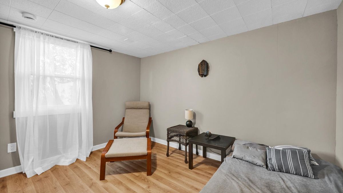
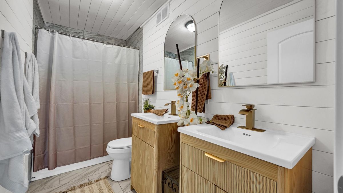
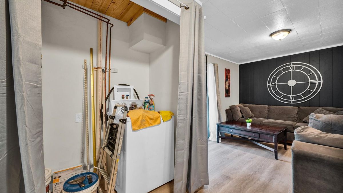
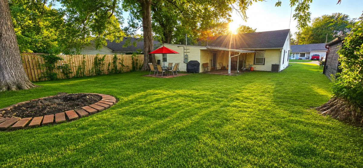
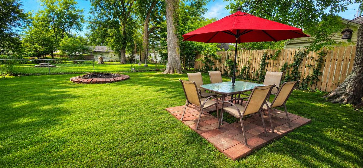
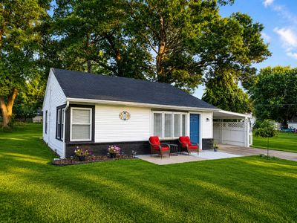
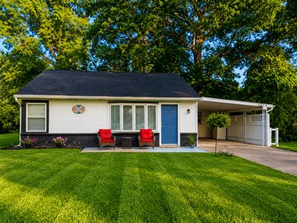
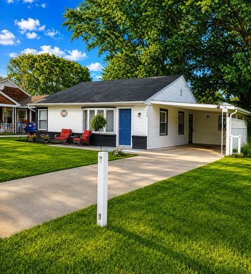
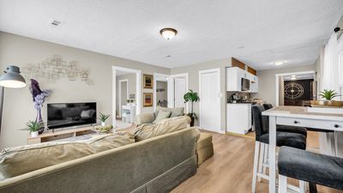
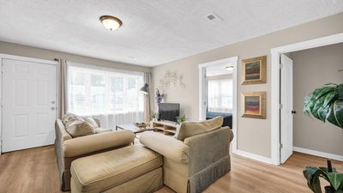
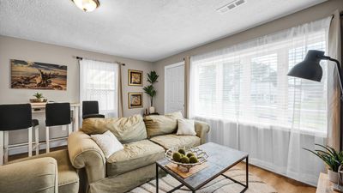
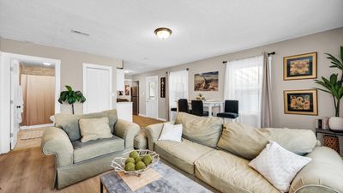
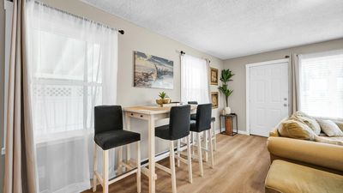
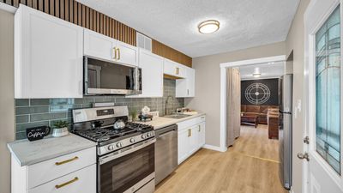
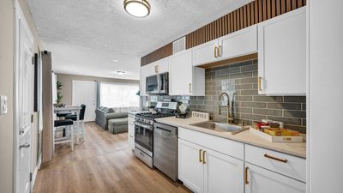
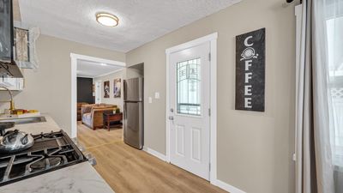
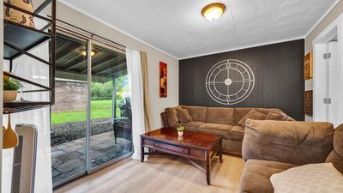
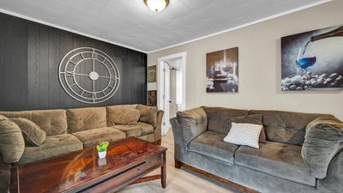
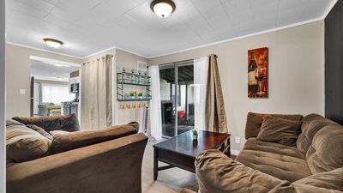
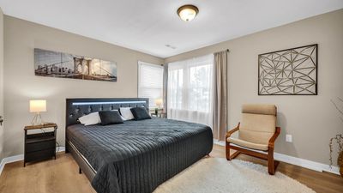
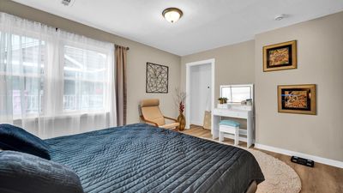
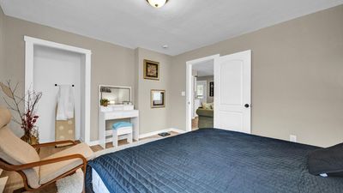
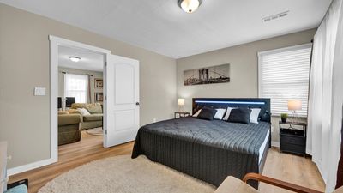
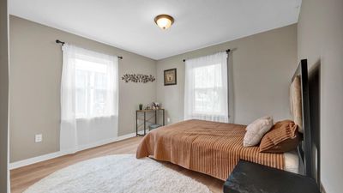
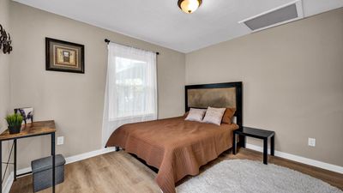
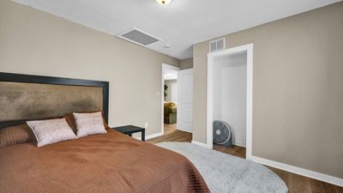
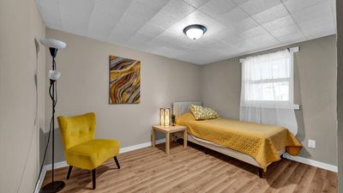
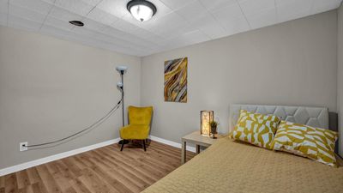
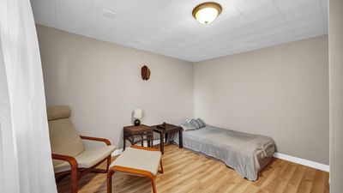
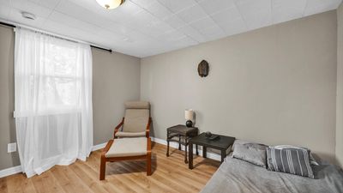
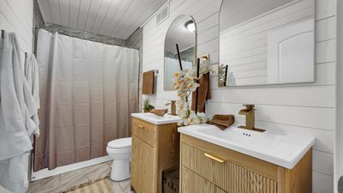
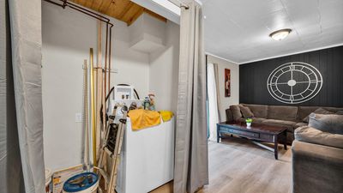
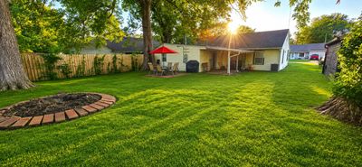
Welcome to this beautifully updated 4-bedroom, 1-bath ranch offering approximately 1,320 square feet of comfortable single-level living in desirable North Pekin. This move-in-ready home combines modern finishes with a functional floor plan and exceptional outdoor living space. Attractive curb appeal begins with low-maintenance white vinyl siding accented by freshly painted dark brick wainscot, a freshly painted blue front entry door, an elegant bay window, mature shade trees, established landscaping, a welcoming front sitting area, and an attached covered carport providing sheltered parking with convenient access into the home. The welcoming foyer opens to a bright open-concept living and dining area featuring durable wood-look laminate flooring, neutral designer paint, crisp white trim, oversized windows, and abundant natural light. The spacious living room flows seamlessly into the dining area, creating an inviting layout ideal for everyday living and entertaining. The beautifully updated kitchen features white shaker-style cabinetry with modern gold hardware, quartz-look countertops, a full-height glossy subway tile backsplash, decorative vertical wood accent detailing, stainless steel appliances including a gas range, built-in microwave, dishwasher, and refrigerator, a single-basin stainless steel sink with a designer pull-down faucet, updated lighting, and direct access to the carport and laundry area. Just off the kitchen, the spacious family room offers a striking decorative accent wall, updated flooring, and large sliding glass doors that open to the covered rear patio, creating the perfect indoor-outdoor entertaining space. The home offers four generously sized bedrooms with updated flooring, neutral decor, oversized windows, and ample closet space, including a spacious primary bedroom that comfortably accommodates a king-size bedroom set. The beautifully remodeled full bath showcases dual fluted wood-tone vanities with integrated sinks, brushed gold fixtures, oversized arched mirrors, horizontal shiplap accents, a marble-look tub and shower surround, updated flooring, and contemporary lighting for a spa-inspired feel. Outside, enjoy the expansive, level backyard shaded by mature trees, offering outstanding space for entertaining, gardening, pets, recreation, or future improvements. The covered rear patio extends the living space outdoors and provides the perfect setting for relaxing or hosting family and friends. Combining modern updates, comfortable single-level living, generous outdoor space, and a convenient location, this exceptional home is ready for its next owner.
— the listing agent’s description
The home
4 beds
1 baths
1,320 sqft
Built in 1947
0.16-acre lot
Detached Single
Ranch
What it’ll cost
$114 / sqft
$2,242 taxes / yr
No HOA
Listed $159,000
Now $149,900
39 days on dwello
Estimated monthly payment
$1,028/mo
Principal & interest$797
Property taxes$187
Homeowners insurance$44
Get pre-qualified →Connect with a licensed lender in the dwello network.
Estimate only — not a loan offer. Example rate; taxes and insurance estimated; your actual rate, payment, taxes, and insurance will vary. dwello is not a lender. Equal Housing Opportunity.
Tour it with a real dwello agent
The agent who meets you here is an actual dwello Home Group team member who knows these streets — not a stranger who bought your name from a portal. You get straight answers on the spot, and the same person stays with you through closing.
On our team, vettedYour info is never soldWith you through closing
Tour this home
In person, on your schedule — a dwello agent meets you there.
WED
Jun 3
THU
Jun 4
FRI
Jun 5
SAT
Jun 6
11:00 am
Schedule a tour
39 days on dwello
Price history
Price reduced
Aug 10, 2026
↓ $9,100$149,900
Listed for sale
Jul 3, 2026
$159,000
Now $9,100 below the original list price.
Property taxes
2025
Annual tax bill (MLS)
From county records — verify with the assessor.
Features
Central AirNatural GasVinyl SidingBrickPublic SewerDrivewayYes
Schools
Elementary — Rogers Elementary School
Middle — Georgetowne Junior High School
High — Pekin Community High School
Assigned schools per the listing — always verify enrollment + boundaries with the district.
Neighborhood
Loading map…
Nearby places via OpenStreetMap — approximate; verify what matters to you. Map © Mapbox © OpenStreetMap.
MLS listing data
Listed by Mark Minorczyk · Keller Williams ONEChicago
Listing last updated Aug 10, 2026 · data refreshed from the MLS Aug 10, 2026, 7:36 PM CT
Based on information submitted to the MLS GRID as of Aug 10, 2026, 7:36 PM CT. Listing data © MRED LLC, distributed by MLS GRID — deemed reliable but not guaranteed; independently verify. Anything shown below this point is not MLS listing data.
See it in personA real dwello agent on our team — never a sold lead.
Schedule a tour
Message
No pressure — reach out whenever you’re ready.