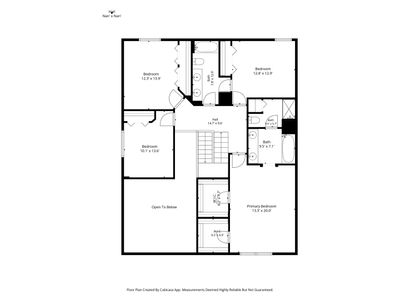
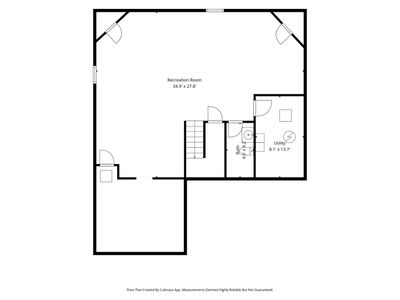
Detached Single · Cary, IL
$500,000$525,000
4 beds · 3 baths · 2,621 sqft
2 Providence Court, Cary, IL, 60013
A brick-and-mortar place to make your own — room to make it home.
Active
What’s special
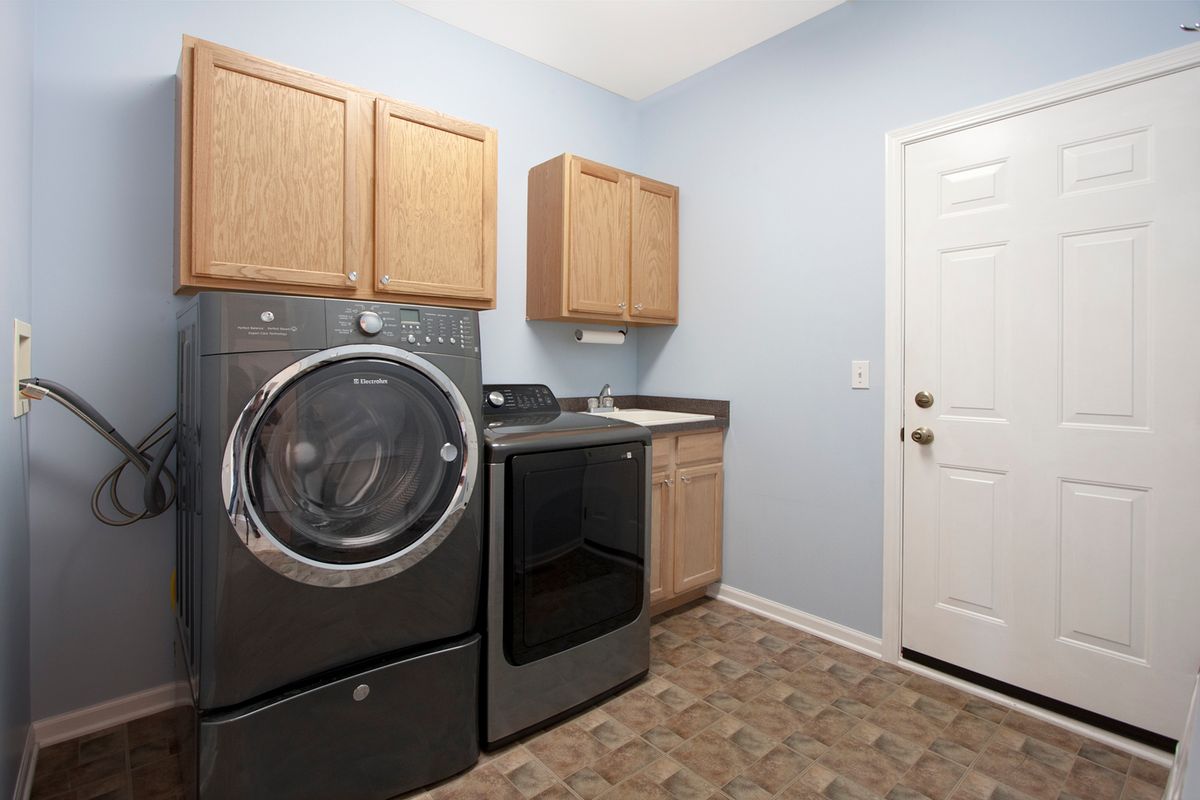
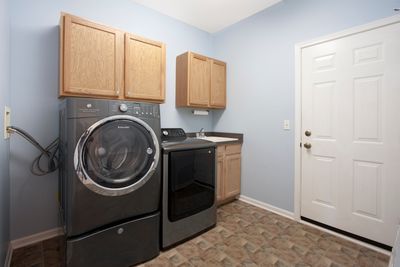
Central air2-car garage0.38-acre lotIn-unit laundry
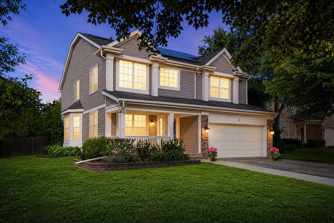
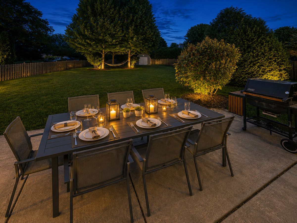
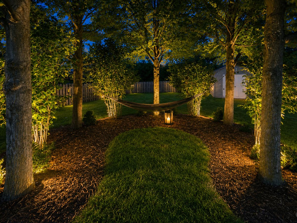
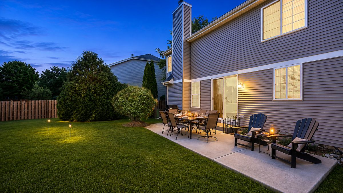
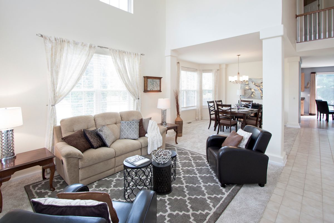
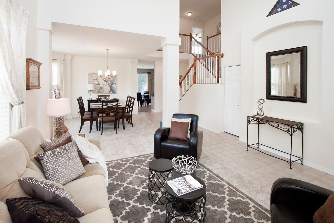
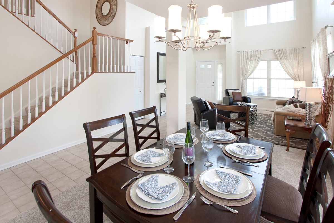
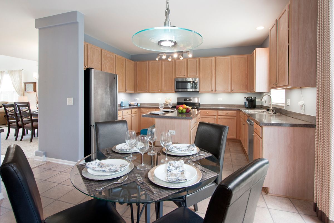
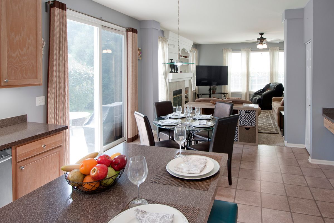
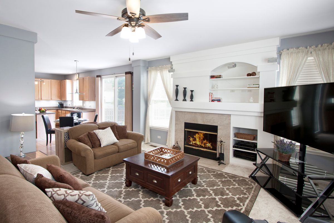
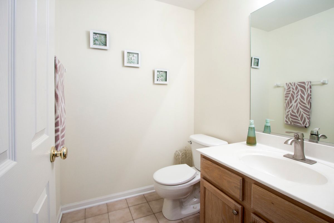
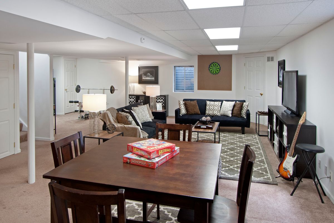
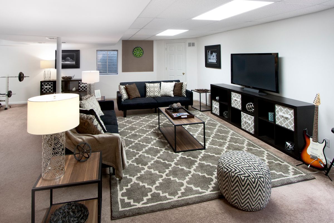
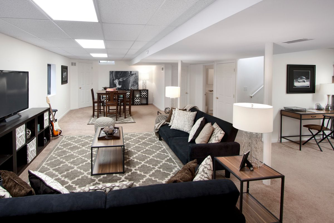
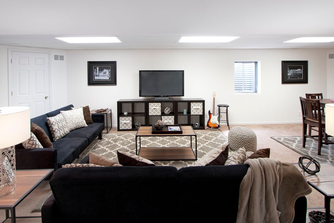
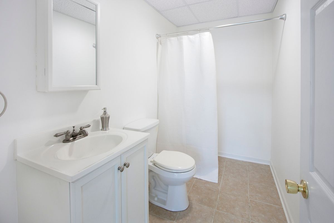
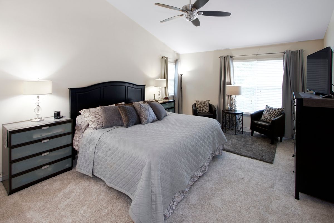
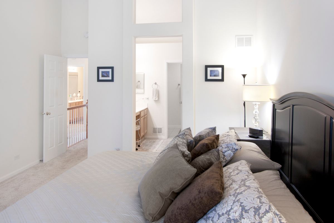
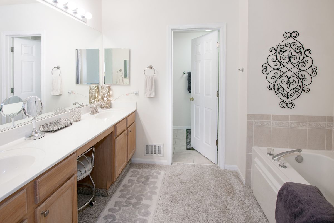
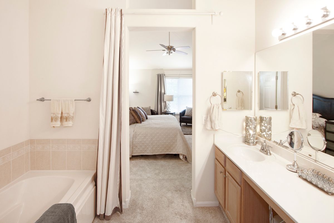
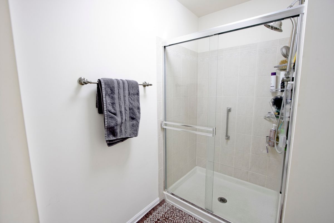
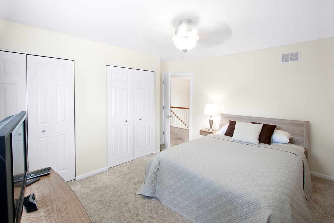
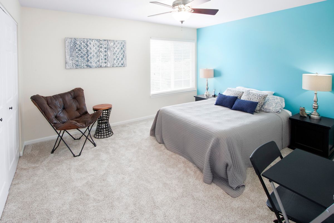
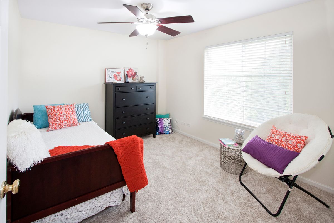
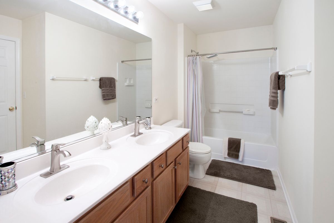
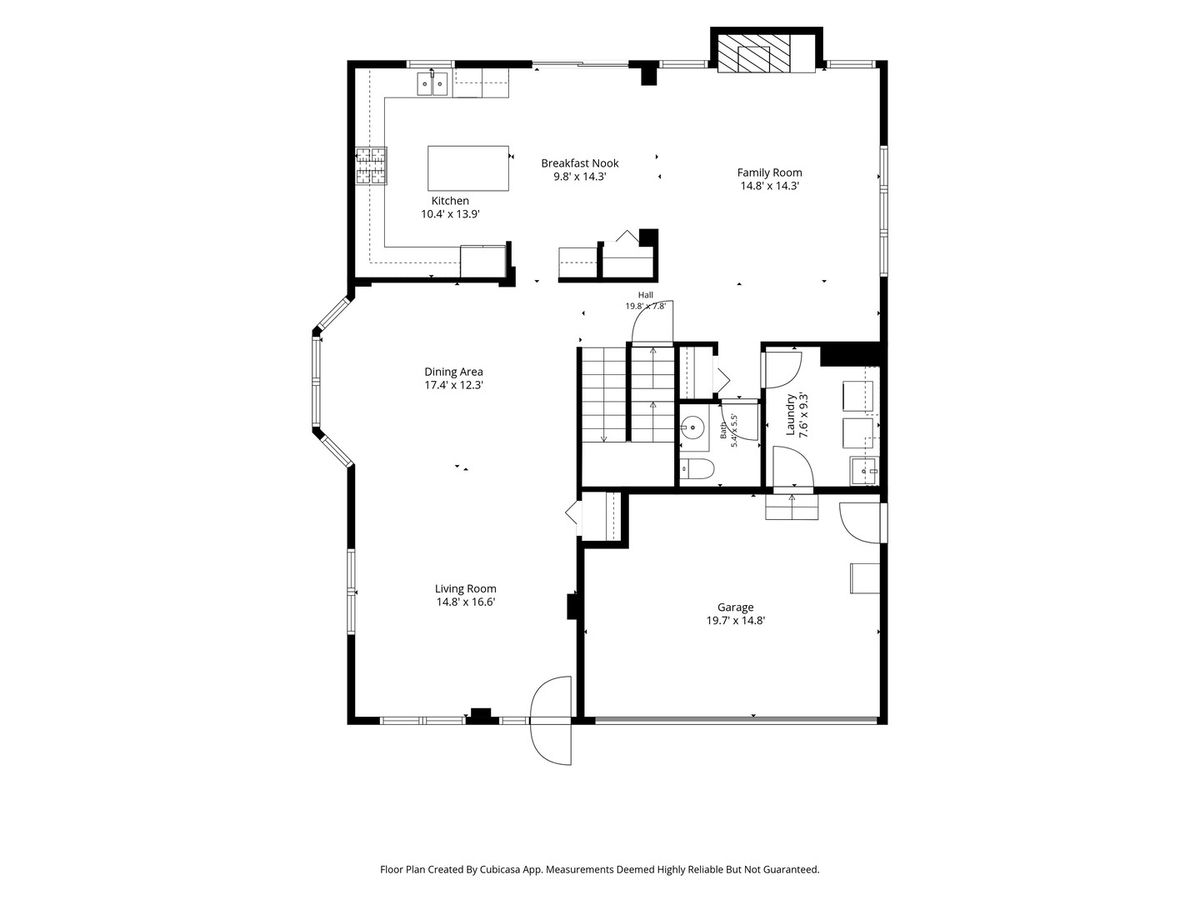
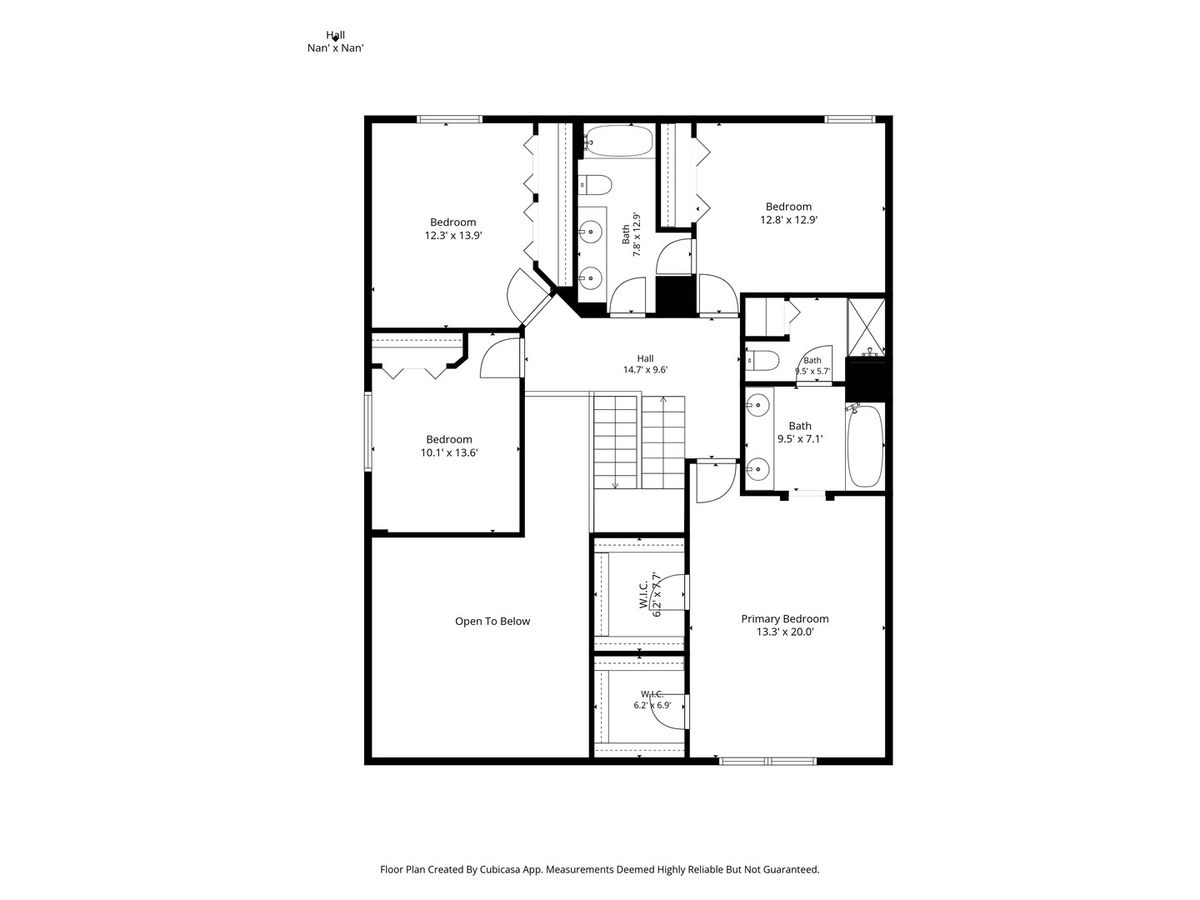
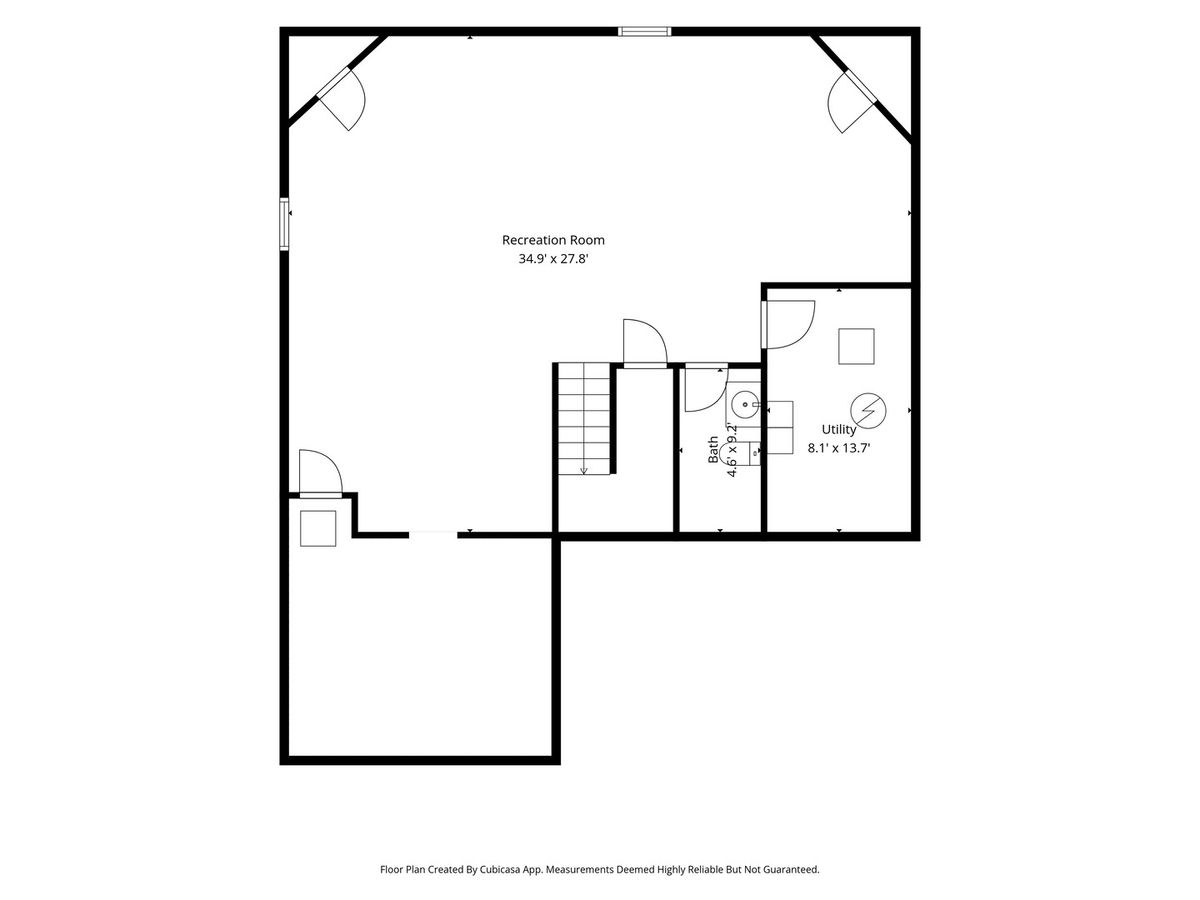
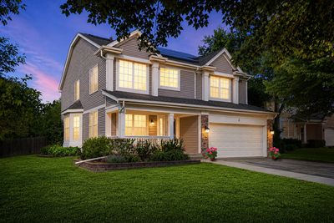
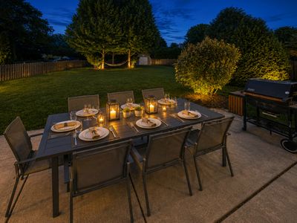
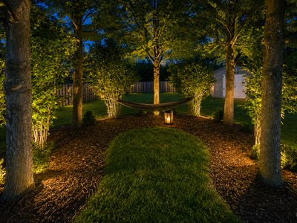
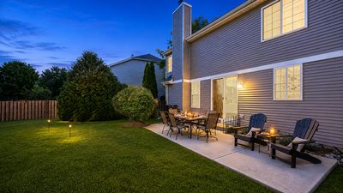
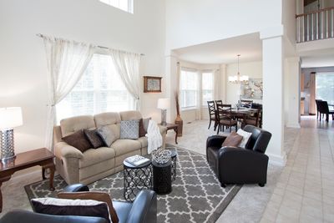
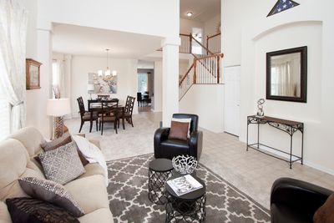
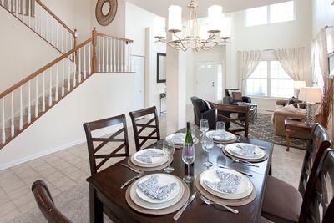
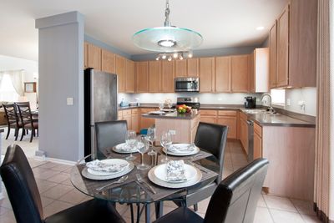
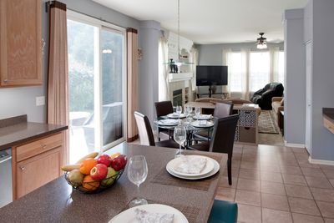
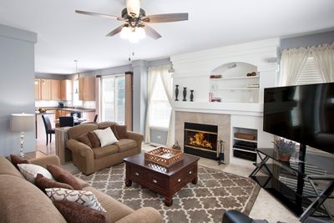
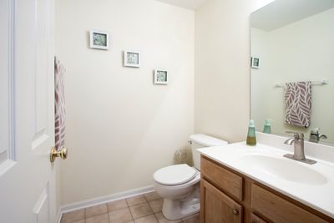
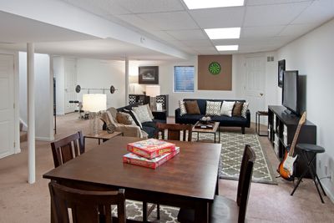
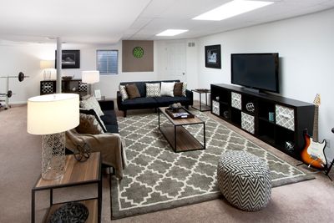
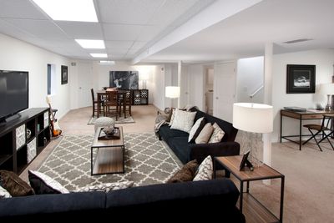
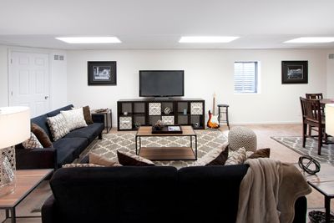
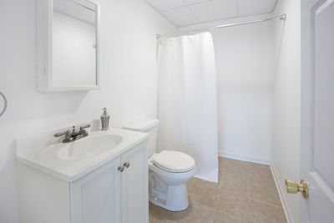
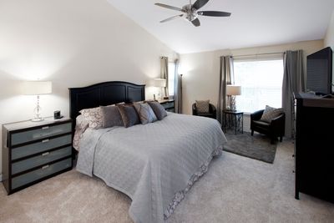
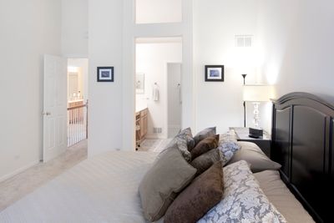
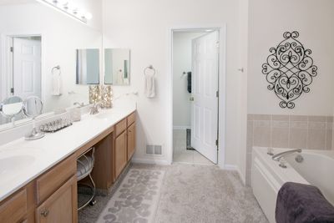
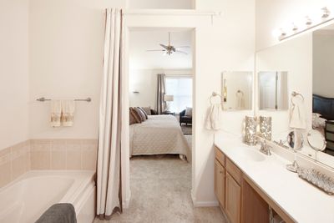
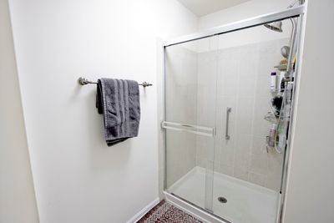
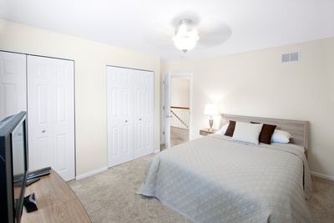
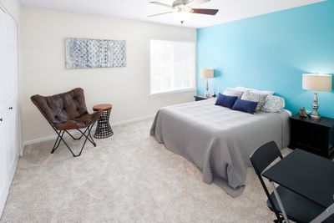
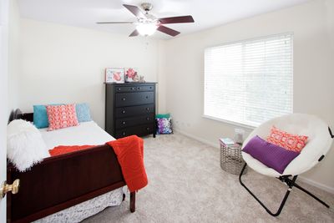
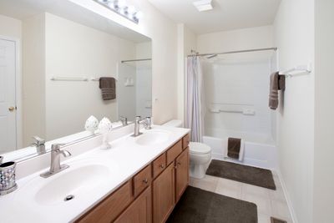
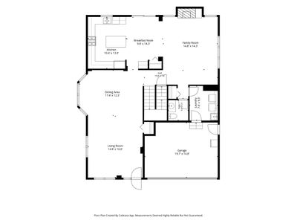
A Spacious 4 bedroom, 2.2 bath home offering 3600 sf of finished living area situated on a beautifully landscaped .38 acre and nestled in a quiet cul-de-sac in the highly ranked Prairie Ridge High School District. The open floor plan features a large living room with cathedral ceilings, a formal dining room, & an inviting family room with a fireplace that flows seamlessly into the kitchen, which is complete with stainless steel appliances, center island, breakfast bar, and breakfast nook. The expansive primary suite serves as a private retreat with dual vanities, soaking tub, separate shower, and 2 generous walk-in closets. The finished basement offers a huge recreation area, a powder room already plumbed for a future shower, and abundant storage. Step outside to enjoy the fully fenced backyard featuring a patio ideal for summer gatherings, mature landscaping, and a spacious storage shed. Buyers will appreciate the extensive list of improvements that have been done, including roof and siding replacement, HVAC, water heater, garage door, carpeting on 1st & 2nd Fl (replaced 2026) sump pump with battery backup, and more, representing over $46,000 in upgrades and maintenance. In addition, energy-efficient solar panels installed in 2023 help reduce utility costs while providing long-term sustainability benefits. A rare combination of space, updates, outdoor enjoyment, and energy savings in a desirable Cary location. Meticulously maintained & move-in ready!
— the listing agent’s description
The home
4 beds
3 baths
2,621 sqft
Built in 2003
0.38-acre lot
2-car garage
Detached Single
What it’ll cost
$191 / sqft
$13,069 taxes / yr
No HOA
Listed $525,000
Now $500,000
32 days on dwello
Estimated monthly payment
$3,894/mo
Principal & interest$2,659
Property taxes$1,089
Homeowners insurance$146
Get pre-qualified →Connect with a licensed lender in the dwello network.
Estimate only — not a loan offer. Example rate; taxes and insurance estimated; your actual rate, payment, taxes, and insurance will vary. dwello is not a lender. Equal Housing Opportunity.
Tour it with a real dwello agent
The agent who meets you here is an actual dwello Home Group team member who knows these streets — not a stranger who bought your name from a portal. You get straight answers on the spot, and the same person stays with you through closing.
On our team, vettedYour info is never soldWith you through closing
Tour this home
In person, on your schedule — a dwello agent meets you there.
WED
Jun 3
THU
Jun 4
FRI
Jun 5
SAT
Jun 6
11:00 am
Schedule a tour
32 days on dwello
Price history
Price reduced
Jul 22, 2026
↓ $25,000$500,000
Listed for sale
Jul 3, 2026
$525,000
Now $25,000 below the original list price.
Property taxes
2025
Annual tax bill (MLS)
From county records — verify with the assessor.
Features
Central AirNatural GasForced AirVinyl SidingBrickPublic SewerAsphaltGarage Door Opener
Schools
Elementary — Canterbury Elementary School
Middle — Hannah Beardsley Middle School
High — Prairie Ridge High School
Assigned schools per the listing — always verify enrollment + boundaries with the district.
Neighborhood
Loading map…
Nearby places via OpenStreetMap — approximate; verify what matters to you. Map © Mapbox © OpenStreetMap.
MLS listing data
Listed by Cassie Hillinger · Keller Williams Success Realty
Listing last updated Aug 2, 2026 · data refreshed from the MLS Aug 2, 2026, 10:03 PM CT
Based on information submitted to the MLS GRID as of Aug 2, 2026, 10:03 PM CT. Listing data © MRED LLC, distributed by MLS GRID — deemed reliable but not guaranteed; independently verify. Anything shown below this point is not MLS listing data.
See it in personA real dwello agent on our team — never a sold lead.
Schedule a tour
Message
No pressure — reach out whenever you’re ready.
Similar homes nearby
$499,900Active
4 bd · 2 ba · 3,139 sqft
24211 N Riverside Drive
Cary, IL
$468,000Active
4 bd · 2.5 ba · 2,320 sqft
935 Ridgewood Drive
Cary, IL
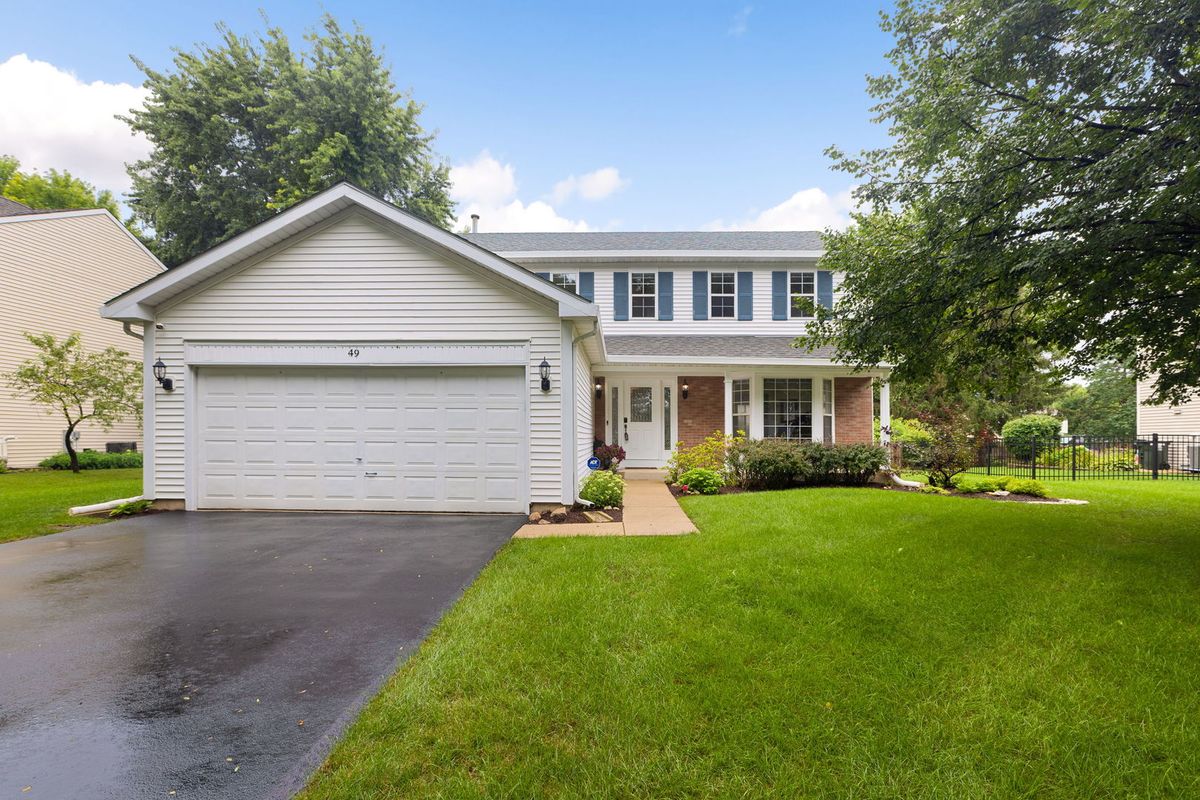
$464,900Active
4 bd · 2.5 ba · 1,990 sqft
49 Mohawk Street
Cary, IL
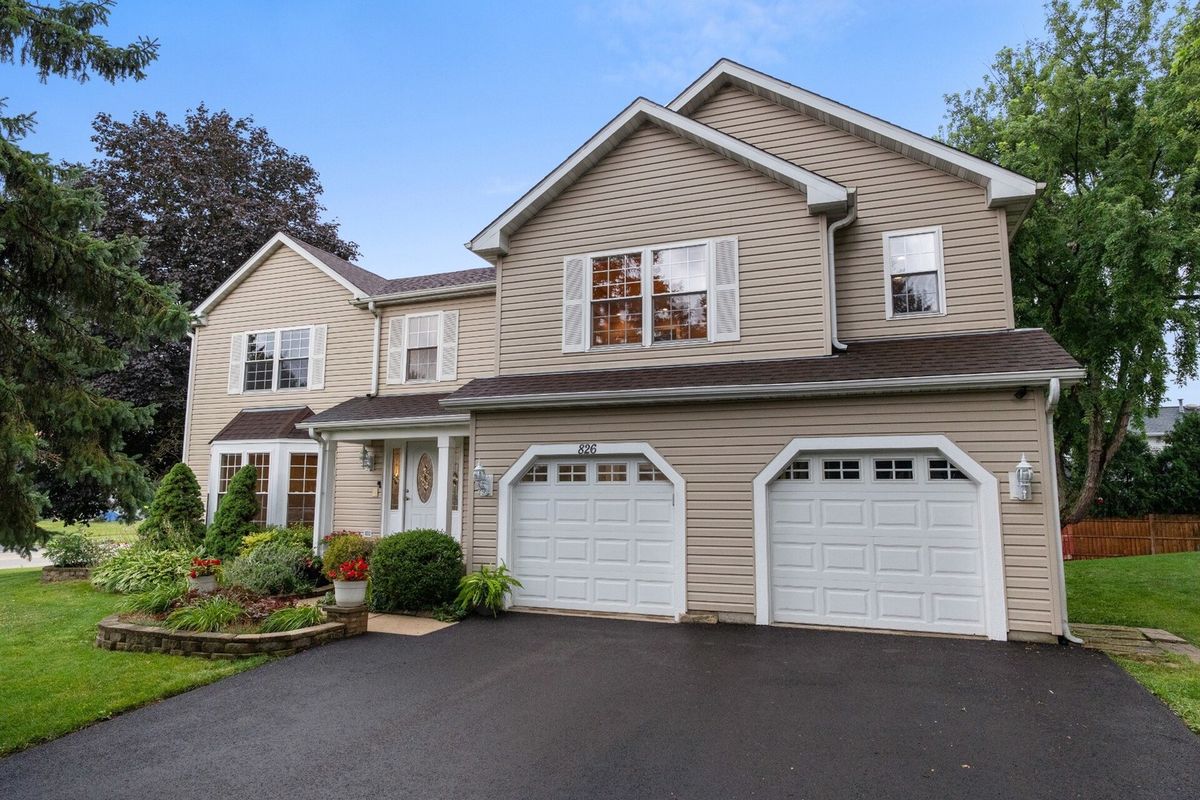
$550,000Active
5 bd · 3.5 ba · 2,577 sqft
826 Pin Oak Circle
Cary, IL