View all 90 photos
Detached Single · Rock Falls, IL
$1,250,000
4 beds · 4.5 baths · 6,330 sqft
701 Hill Drive, Rock Falls, IL, 61071
A brick-and-mortar place to make your own — room to make it home.
Active
What’s special
Central air8-car garage4.39-acre lotIn-unit laundry
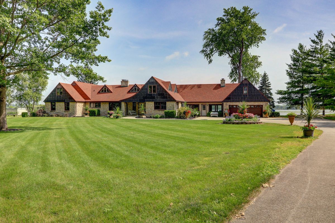
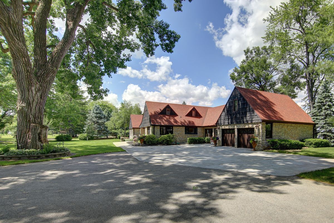
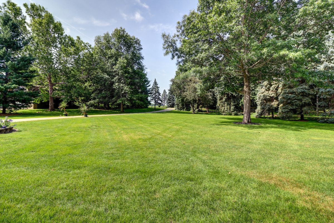
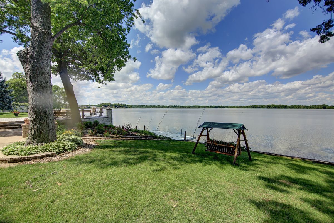
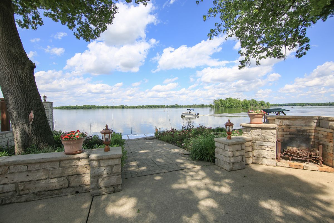
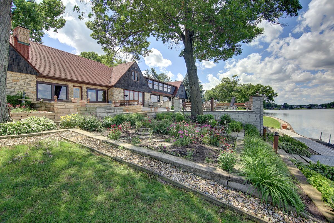
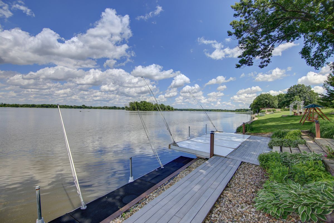
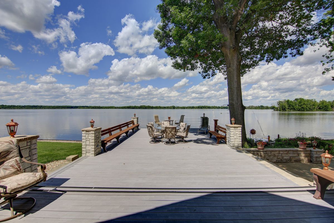
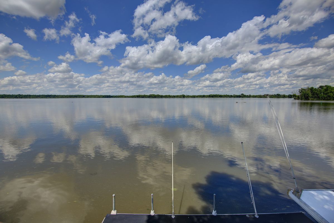
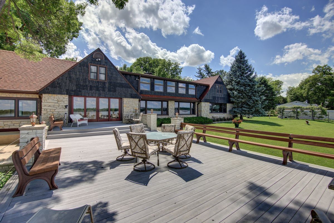
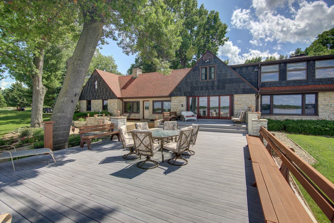
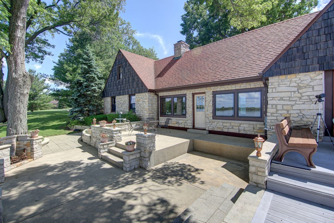
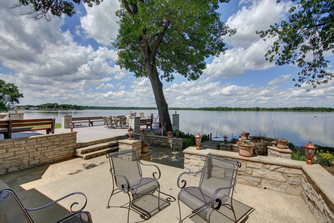
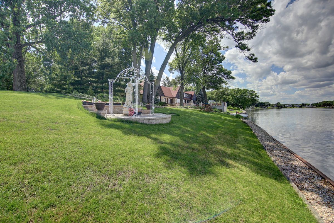
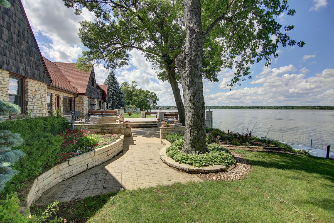
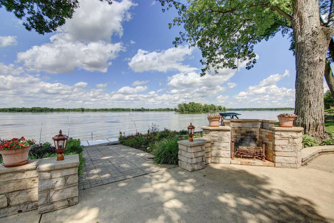
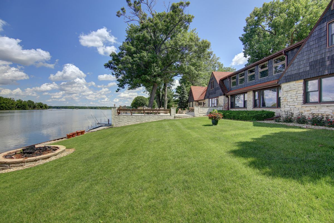
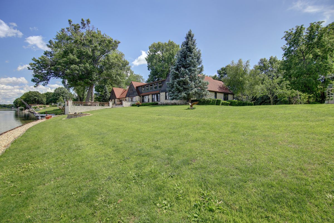
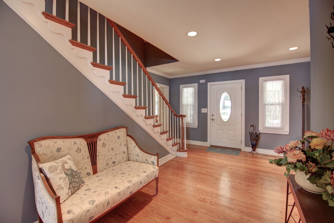
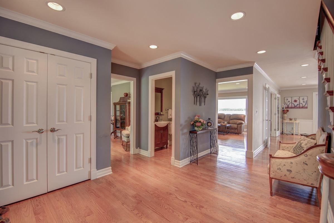
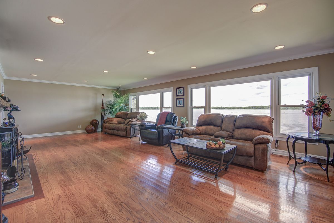
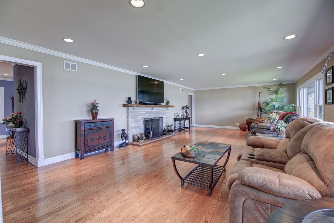
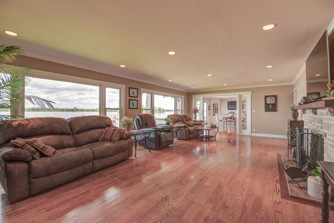
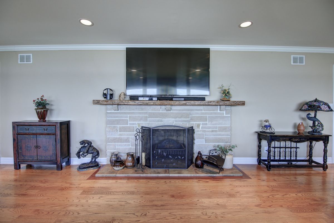
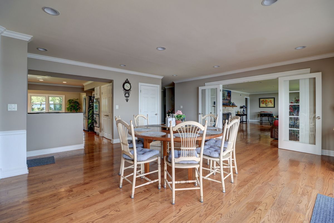
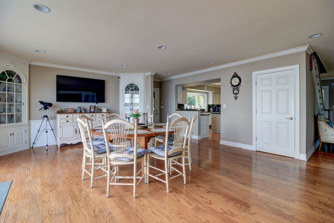
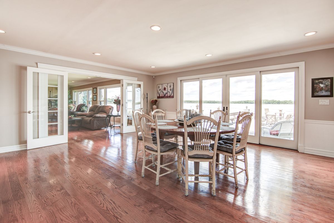
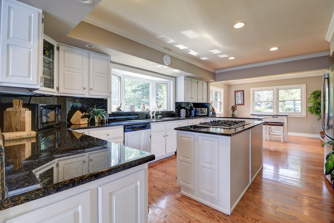
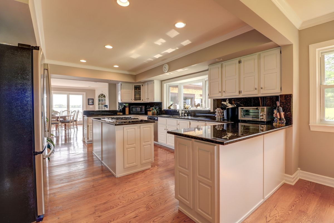
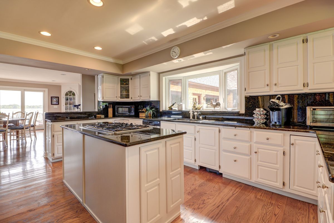
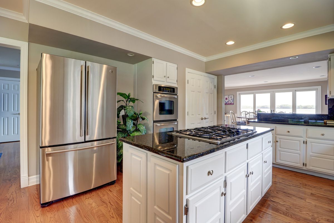
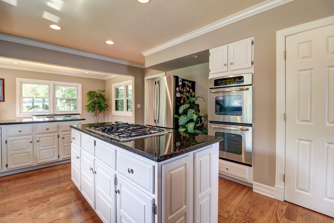
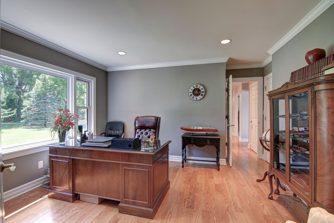
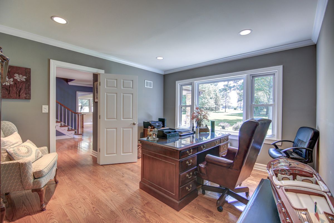
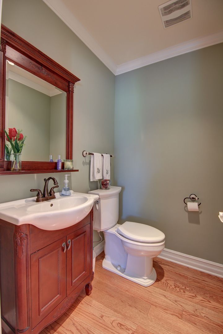
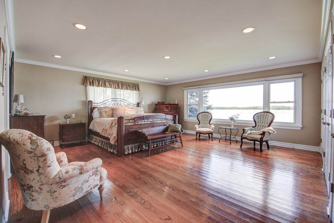
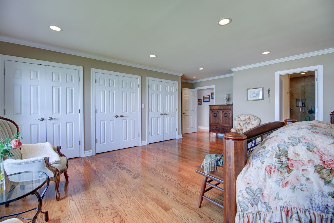
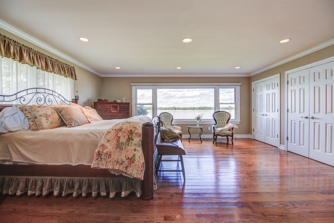
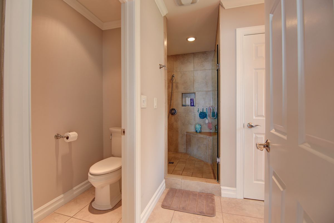
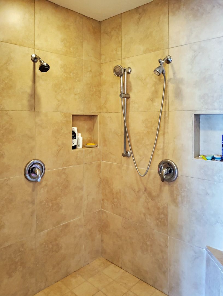
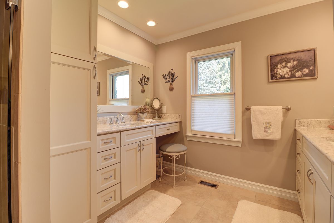
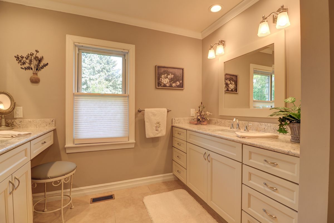
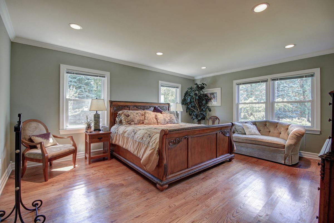
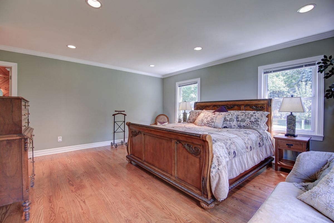
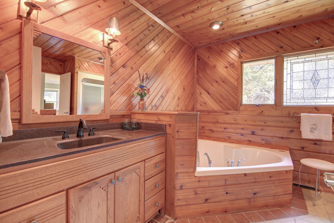
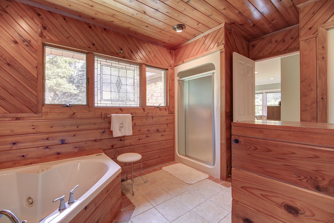
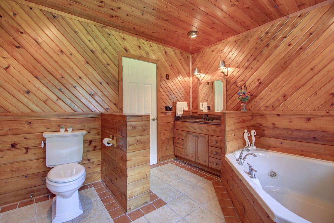
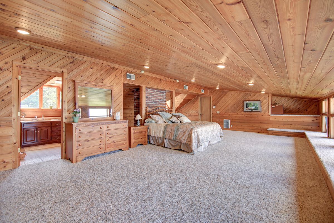
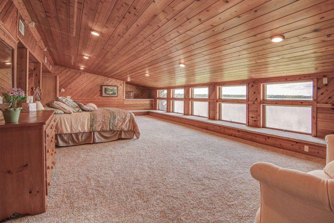
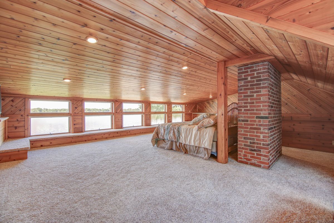
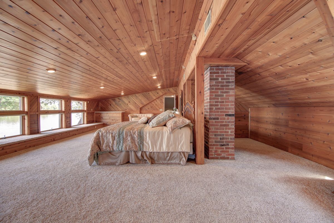
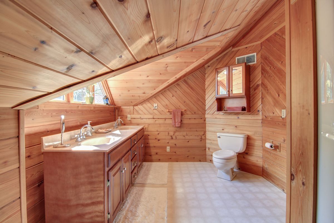
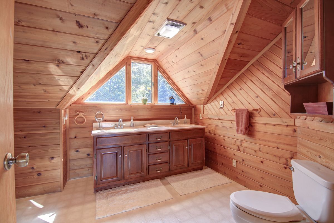
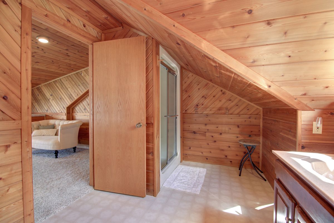
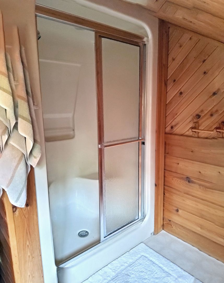
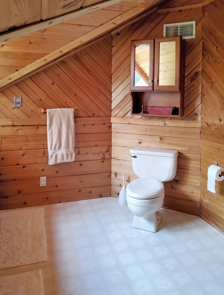
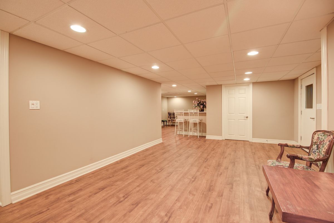
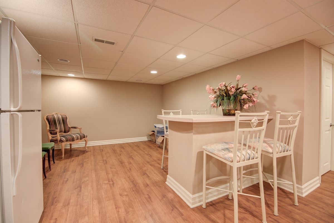
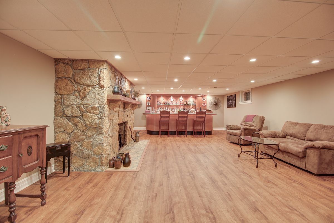
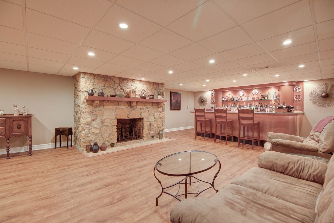
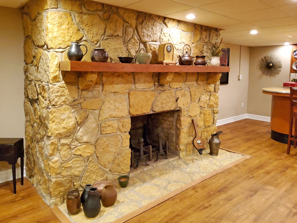
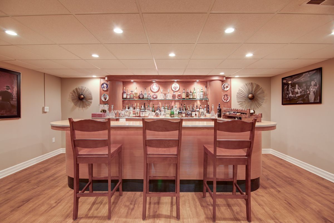
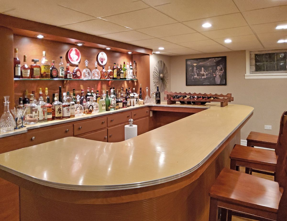
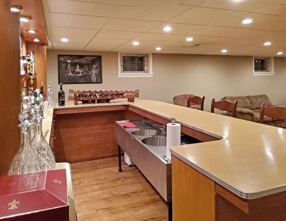
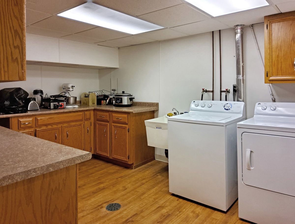
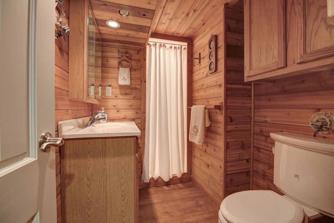
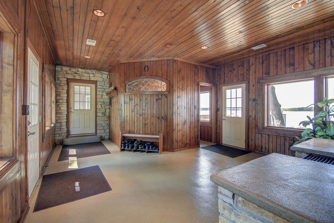
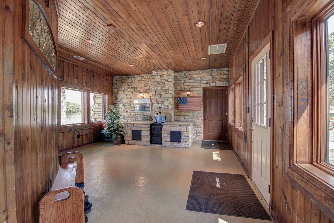
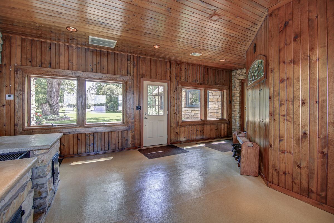
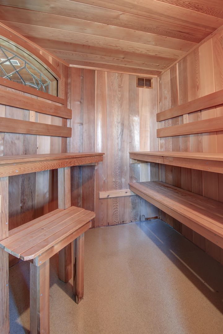
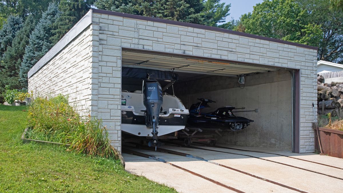
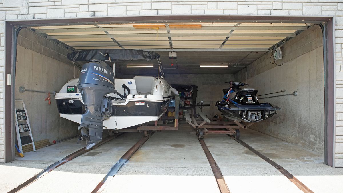
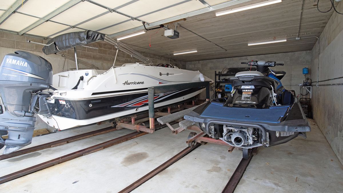
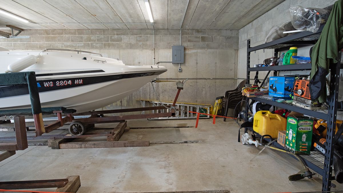
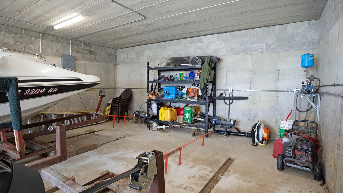
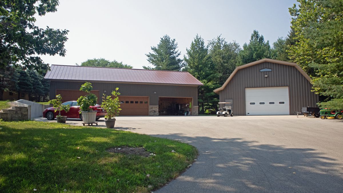
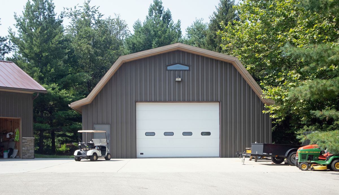
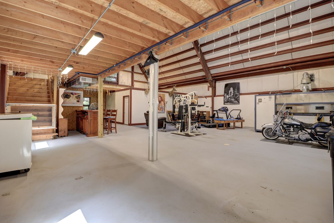
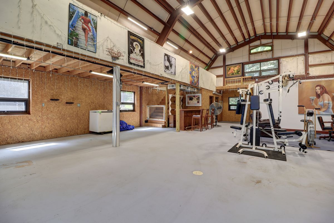
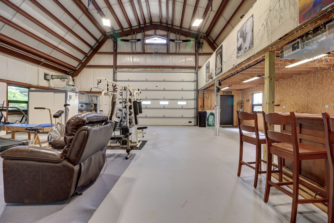
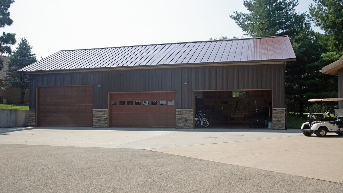
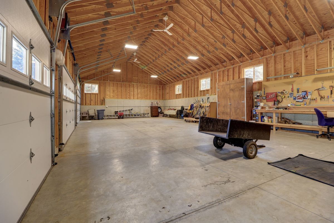
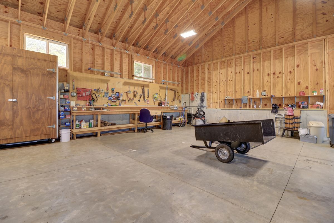
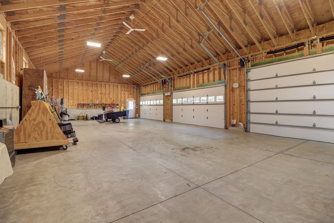
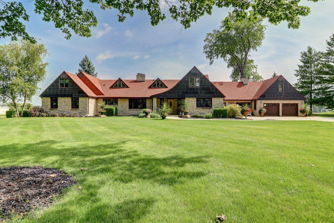
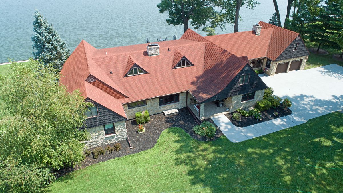
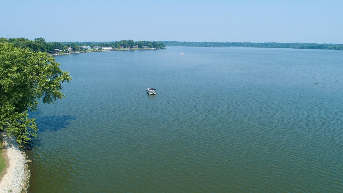
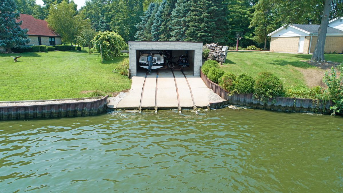
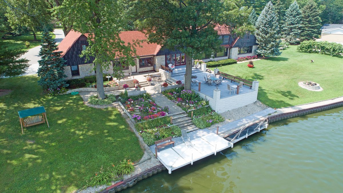
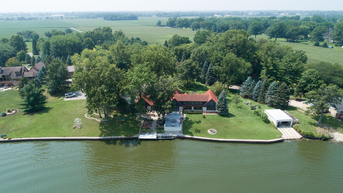
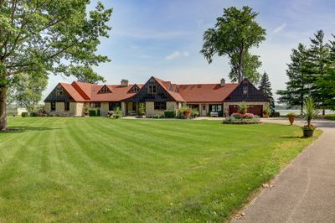
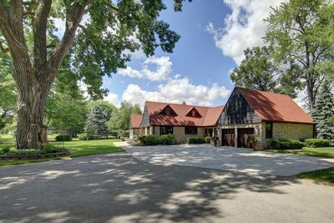
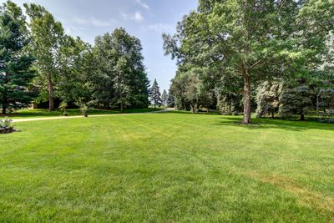
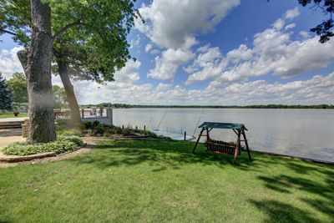
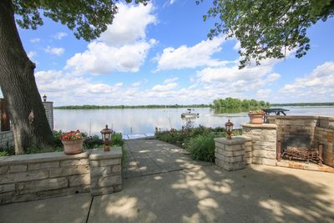
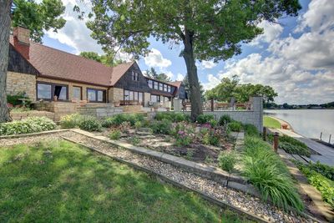
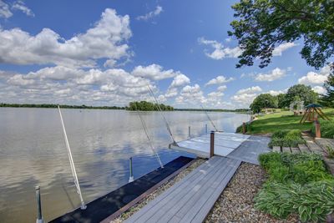
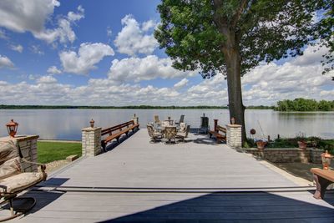
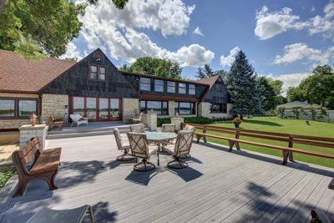
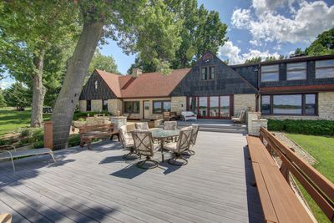
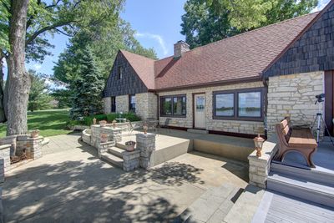
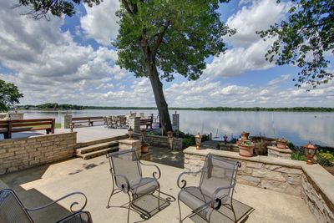
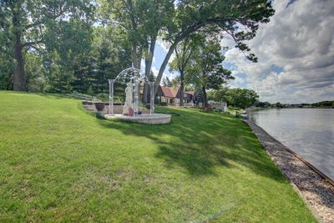
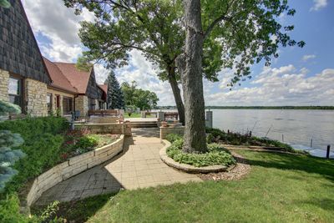
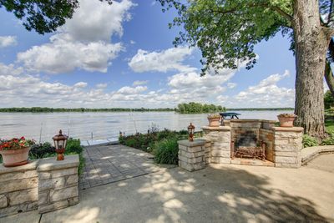
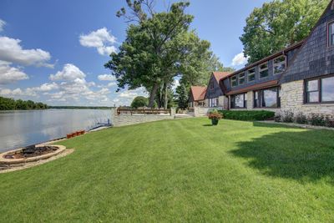
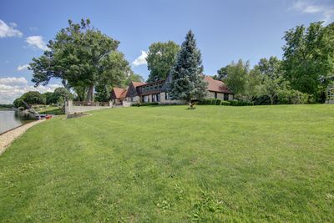
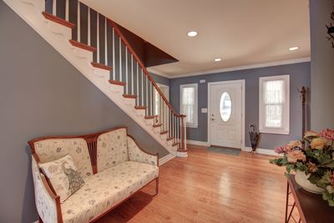
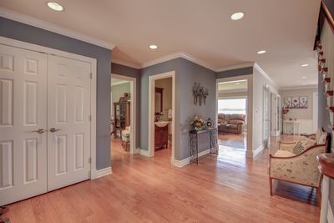
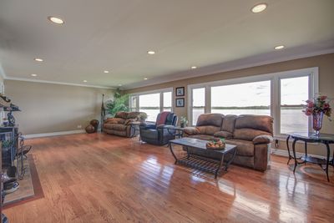
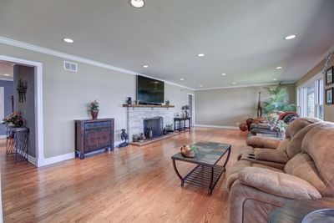
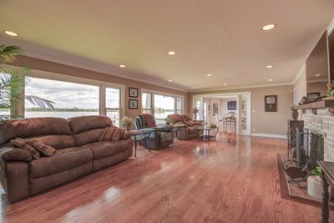
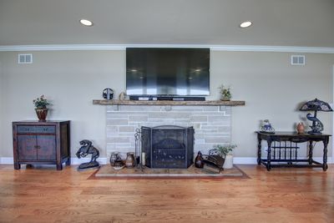
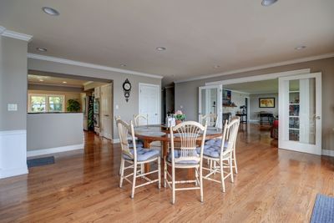
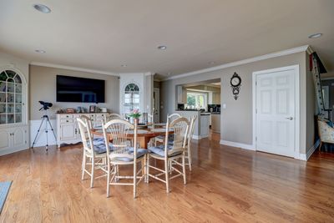
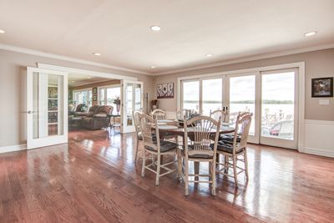
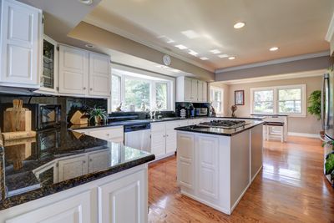
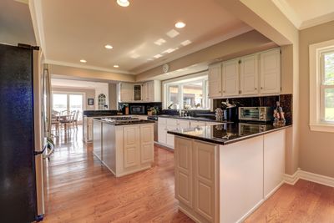
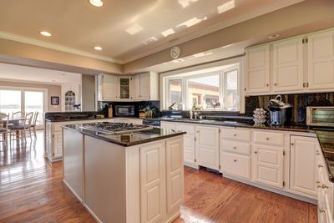
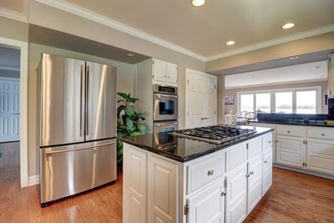
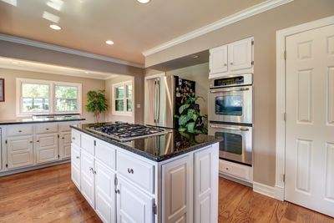
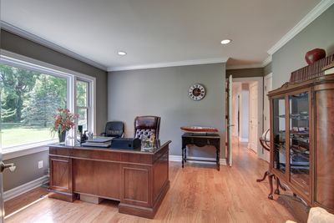
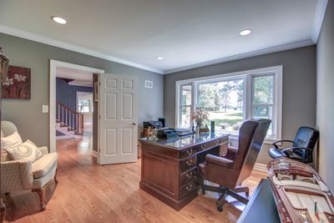
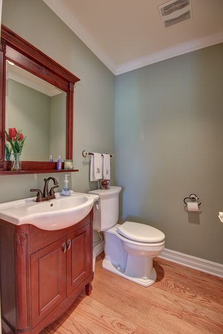
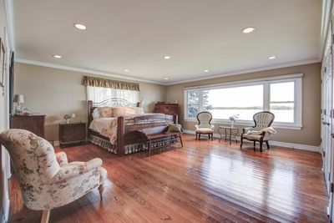
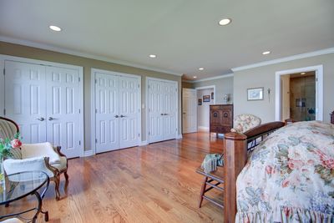
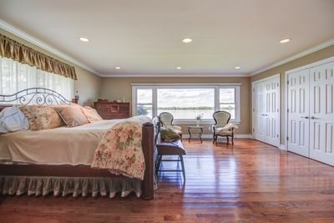
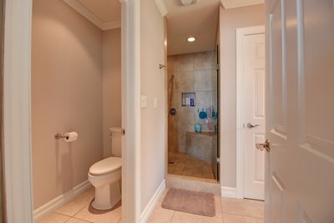
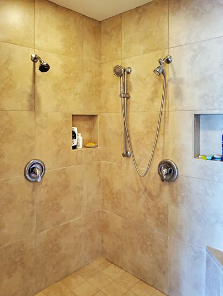
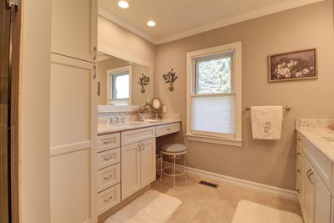
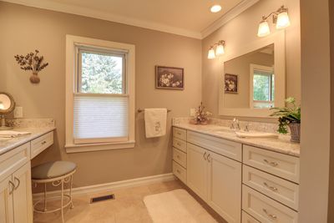
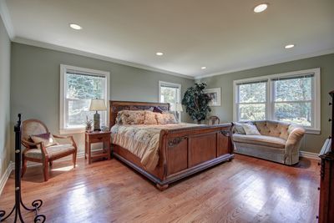
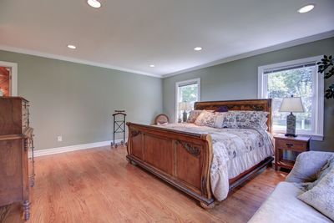
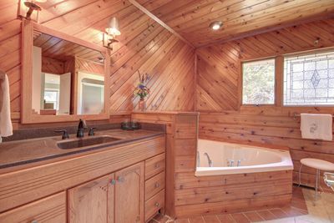
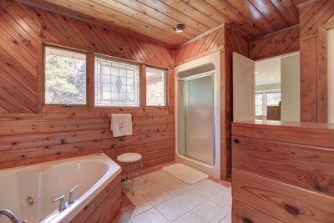
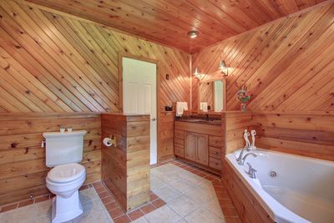
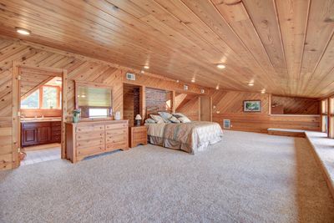
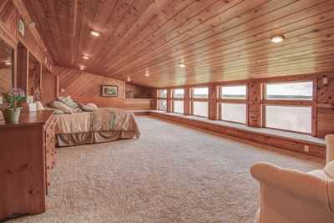
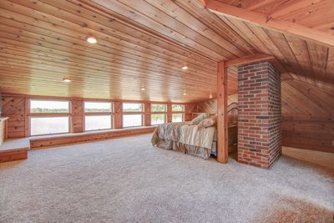
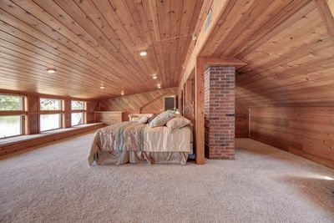
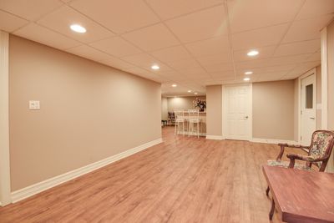
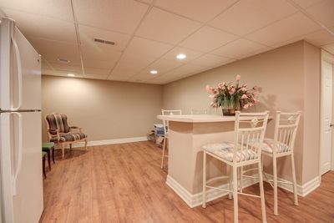
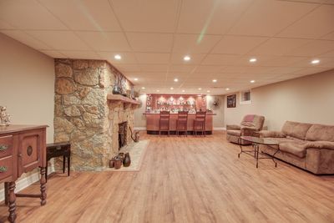
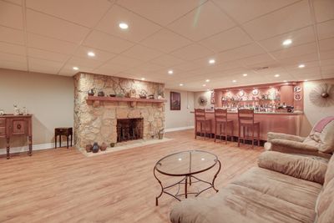
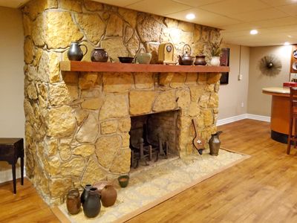
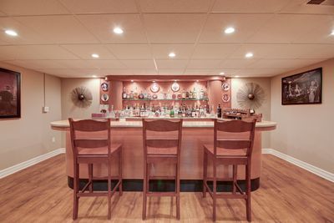
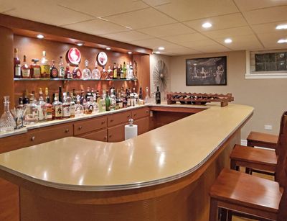
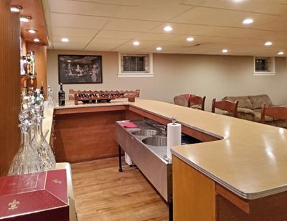
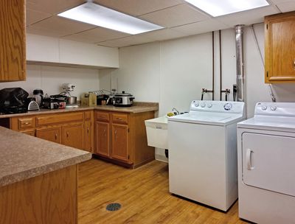
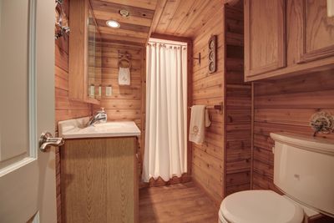
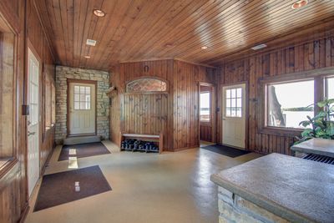
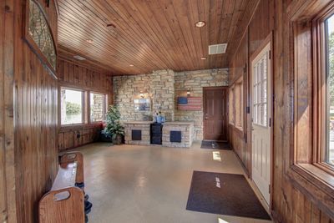
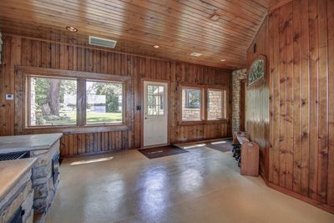
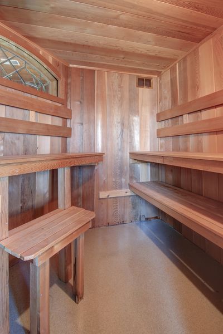
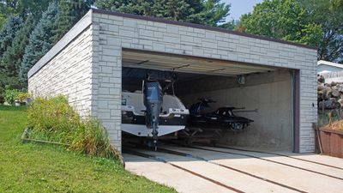
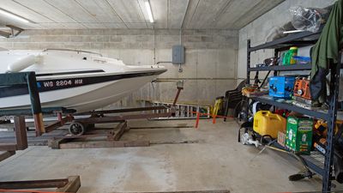
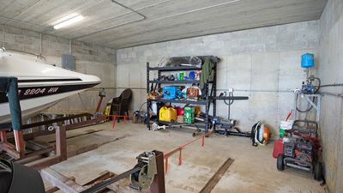
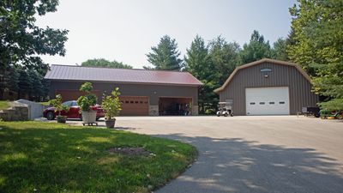
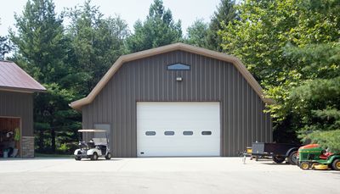
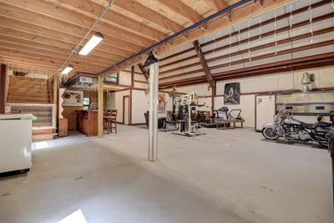
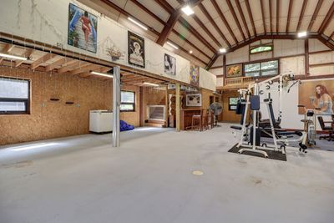
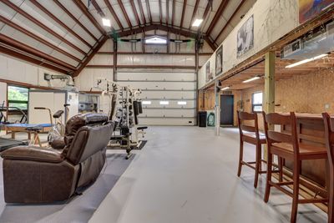
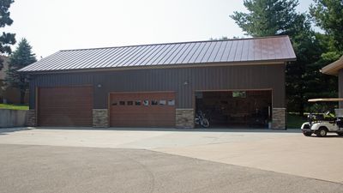
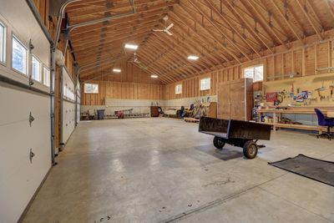
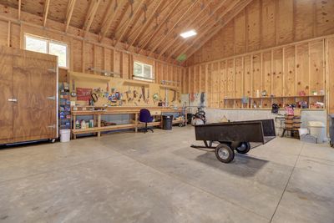
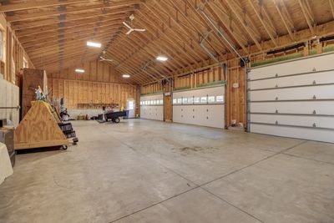
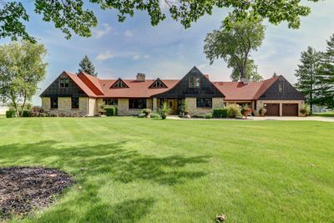
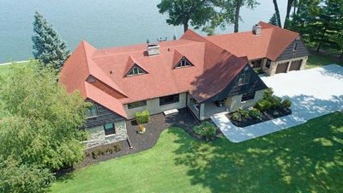
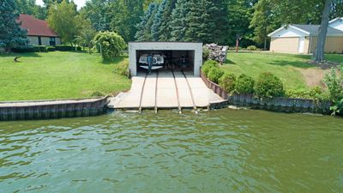
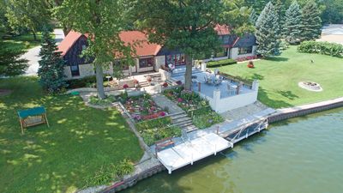
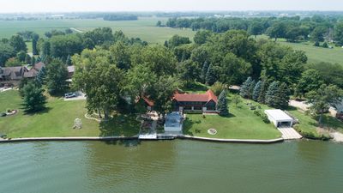
One of the most exquisite Rock River homes in Northern IL! Over 8200 sq ft of finished living space on 4+ acres, highlighting your breathtaking views of the River! Since 2008, this stone home's interior has been totally rebuilt & remodeled into an updated floor plan, including new drywall & European hardwood flooring, 3 furnaces, 2 A/Cs, windows, roof, finished basement, wet bar, boat dock & lift. 4+ Bedrooms, 4 1/2 baths offer plenty of room for the active family! When entering into the vast foyer, you are greeted with the grand staircase taking you upstairs. Or enter further into the large formal LR w/fireplace & Dining Room open to the 2 levels of patio, overlooking the Rock River. To your right from the foyer is the newly refurbished Kitchen with stainless steel appliances, island & Breakfast Room. To the left of the Foyer is a grand office overlooking the front yard, with 1/2 bath. Further is the Master Bedroom suite with newly enlarged Master Bath. Also at that end of the home is another large bedroom with adjoining full bath & Jacuzzi tub for a 2nd master suite. Up the staircase, you have 2 bedrooms with a full bath and a large Family Room that could easily be anything needed for all the activities this home will offer! Going down to the lower level, you are greeted with another family room w/fireplace & wet bar. There is a huge laundry room full of cabinets, large lounge area, and a exterior door to the outside. Another full bath services that area, along with tons of storage! Also on the main floor is a sunroom with sauna & stone oven. From there you have the heated 2 car garage. Large patios are across the back of this home - to sit & enjoy the river, gather into your boat from the dock, that then gets stored into your own double boathouse. Steel seawall along the 450' of river front. River's channel is wide & 15' deep along the property - very active area for water skiing, jetskis & pontoon boats. Now to the 2 outbuildings for all your toys. A mancave with its own pizza oven for entertaining - including a bedroom & 3/4 bath! In 2016 a beautiful 30' x 60' garage was built with an RV door. Suitable for a 2nd story with 10' ceilings. This property is 3 parcels that could be separated if wanted. This is truly a Legacy property - one that needs handed down from generation to generation!!
— the listing agent’s description
The home
4 beds
4.5 baths
6,330 sqft
Built in 1953
4.39-acre lot
8-car garage
Detached Single
Traditional
What it’ll cost
$197 / sqft
$17,657 taxes / yr
No HOA
17 days on dwello
Estimated monthly payment
$8,482/mo
Principal & interest$6,646
Property taxes$1,471
Homeowners insurance$365
Get pre-qualified →Connect with a licensed lender in the dwello network.
Estimate only — not a loan offer. Example rate; taxes and insurance estimated; your actual rate, payment, taxes, and insurance will vary. dwello is not a lender. Equal Housing Opportunity.
Tour it with a real dwello agent
The agent who meets you here is an actual dwello Home Group team member who knows these streets — not a stranger who bought your name from a portal. You get straight answers on the spot, and the same person stays with you through closing.
On our team, vettedYour info is never soldWith you through closing
Tour this home
In person, on your schedule — a dwello agent meets you there.
WED
Jun 3
THU
Jun 4
FRI
Jun 5
SAT
Jun 6
11:00 am
Schedule a tour
17 days on dwello
Price history
Listed for sale
Jul 2, 2026
$1,250,000
Property taxes
2025
Annual tax bill (MLS)
From county records — verify with the assessor.
Features
Central AirNatural GasForced AirRadiant FloorStoneSeptic TankAsphaltConcrete
Schools
Elementary — East Coloma Nelson Elementary Sc
Middle — East Coloma Nelson Elementary Sc
High — Rock Falls Township High School
Assigned schools per the listing — always verify enrollment + boundaries with the district.
Neighborhood
Loading map…
Nearby places via OpenStreetMap — approximate; verify what matters to you. Map © Mapbox © OpenStreetMap.
MLS listing data
Listed by Chris King · United Country Sauk Valley Realty
Listing last updated Jul 17, 2026 · data refreshed from the MLS Jul 17, 2026, 4:23 PM CT
Based on information submitted to the MLS GRID as of Jul 17, 2026, 4:23 PM CT. Listing data © MRED LLC, distributed by MLS GRID — deemed reliable but not guaranteed; independently verify. Anything shown below this point is not MLS listing data.
See it in personA real dwello agent on our team — never a sold lead.
Schedule a tour
Message
No pressure — reach out whenever you’re ready.