Attached Single · Orland Park, IL
$439,500$439,900
2 beds · 2.5 baths · 1,825 sqft
14255 Wedgewood Glens Drive, Orland Park, IL, 60462
A brick-and-mortar place to make your own — room to make it home.
Active
What’s special
Central air2-car garageIn-unit laundry
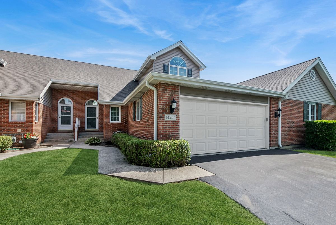
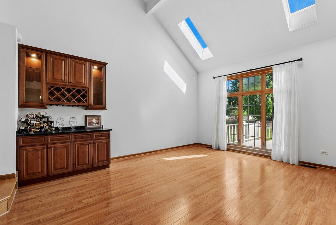
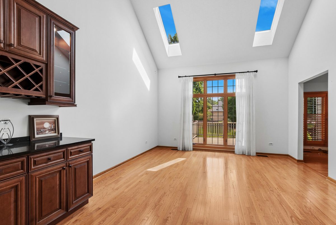
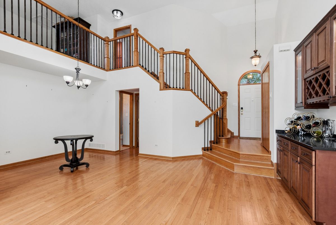
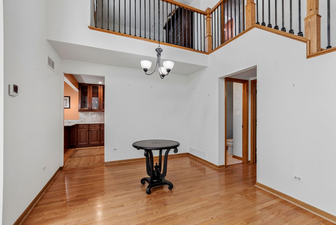
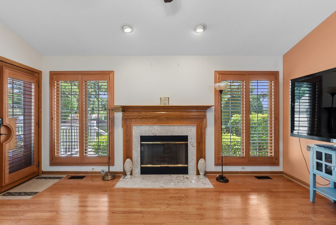
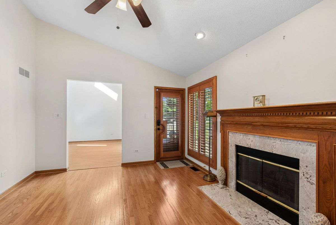
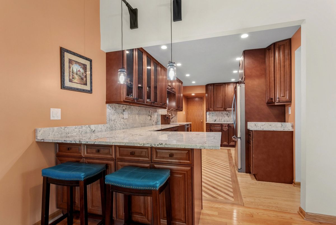
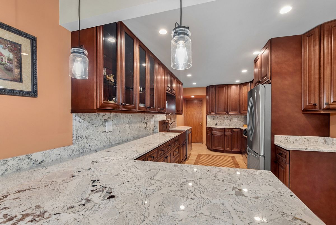
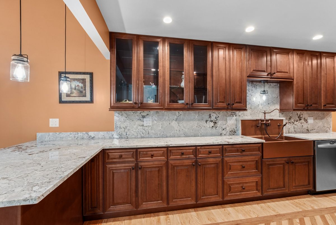
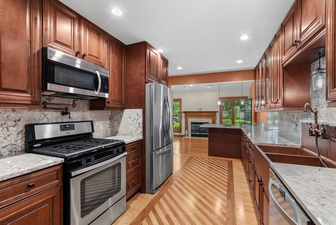
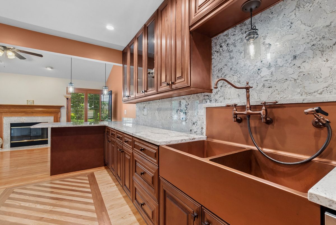
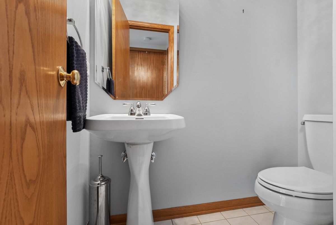
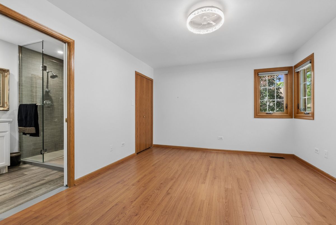
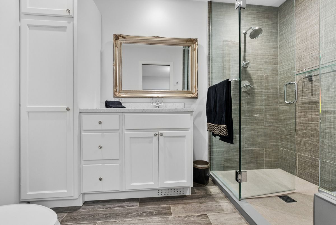
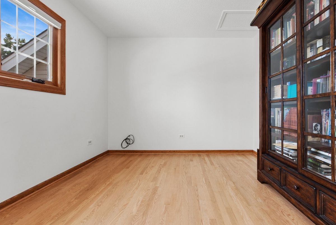
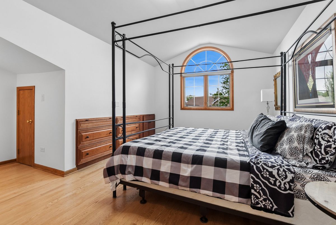
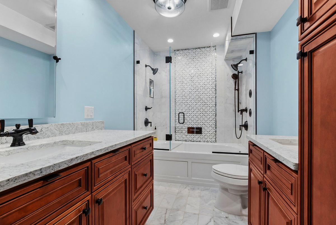
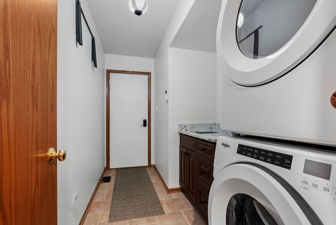
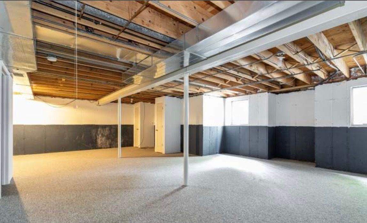
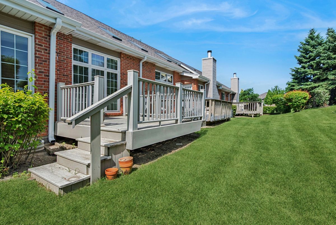
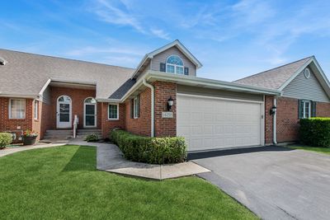
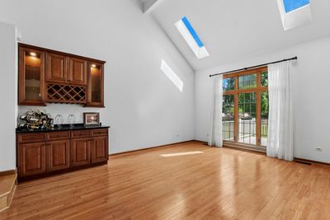
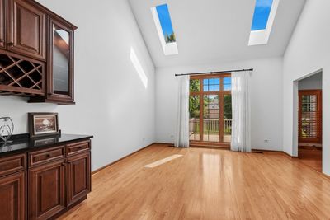
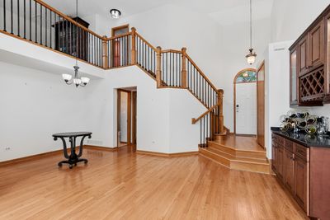
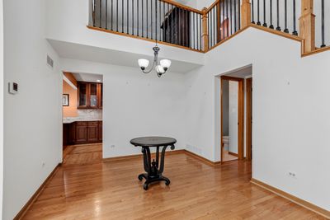
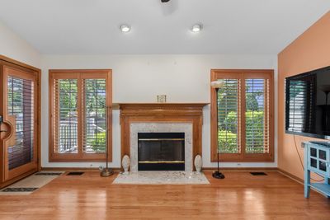
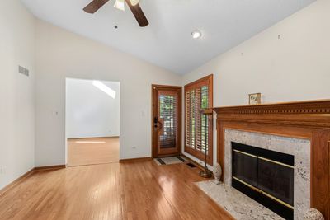
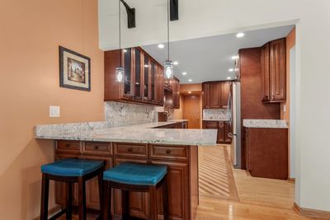
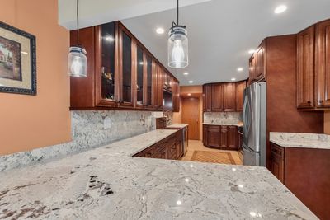
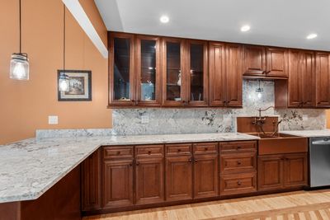
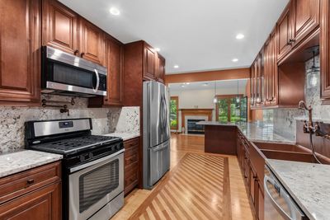
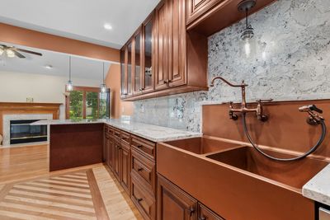
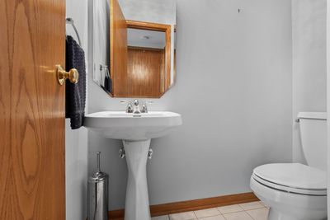
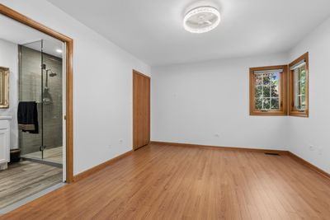
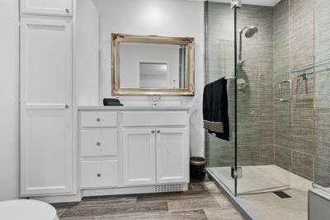
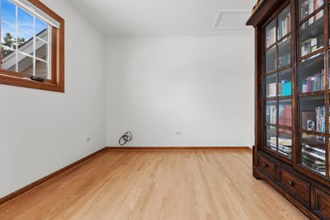
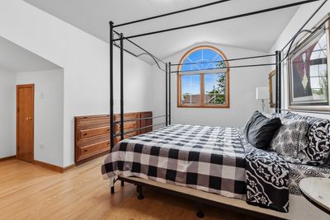
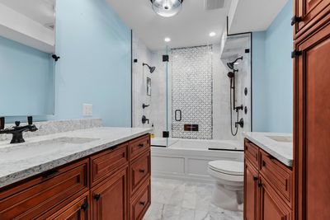
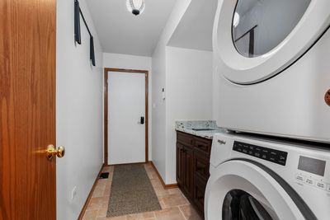
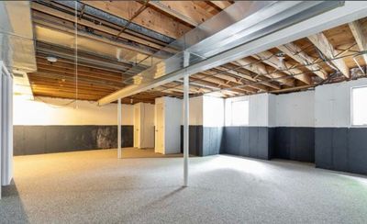
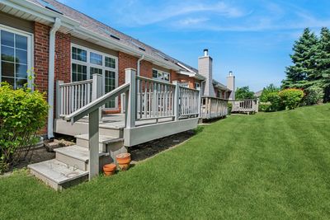
Welcome home to this meticulously updated 2+ bedroom, 2.5 bathroom townhome in the beautiful Wedgwood Glens community. As you enter the home, you are greeted by the open concept living and dining area with sight-lines directly to your back outdoor space. Vaulted ceilings, custom dry bar and hardwood floors are all featured. Directly off the dining area, you will find the updated and reconfigured gourmet kitchen where design and function meet. Custom cabinets, granite countertop/backsplash, copper sink, pot filler and 4 piece, high end appliance suite. Kitchen also features a breakfast bar for casual dining and open concept to the family room with fireplace ideal for entertaining. Full first floor laundry room is also located off the kitchen as well as the attached 2 car garage making it a perfect drop zone. This home features 2 full en suites so you get to choose which primary suits your needs. Main floor bedroom is spacious and includes a walk in closet. Bathroom has been beautifully updated with a large walk in shower and heated floors. Half bath off living room is perfect for guests. Head upstairs and find the second full en suite complete with reading nook, built in storage and large walk in closet. Attached full bathroom is stunning featuring double sinks, and large double head shower/tub combo. Upper floor also features a loft space overlooking the living room that is ideal for an office or for overnight guests as a third bedroom option. Don't forget to check out the full unfinished basement ready for your ideas to expand your finished living space or use for additional storage. Back deck off the living room is perfect for grilling or just enjoying your peaceful outdoor space. This move in ready home is ready for you so schedule your private showing today!
— the listing agent’s description
The home
2 beds
2.5 baths
1,825 sqft
Built in 1993
Lot common
2-car garage
Attached Single
What it’ll cost
$241 / sqft
$6,867 taxes / yr
$250/mo HOA
Listed $439,900
Now $439,500
36 days on dwello
Estimated monthly payment
$3,287/mo
Principal & interest$2,337
Property taxes$572
Homeowners insurance$128
HOA dues$250
Get pre-qualified →Connect with a licensed lender in the dwello network.
Estimate only — not a loan offer. Example rate; taxes, HOA dues, insurance estimated; your actual rate, payment, taxes, and insurance will vary. dwello is not a lender. Equal Housing Opportunity.
Tour it with a real dwello agent
The agent who meets you here is an actual dwello Home Group team member who knows these streets — not a stranger who bought your name from a portal. You get straight answers on the spot, and the same person stays with you through closing.
On our team, vettedYour info is never soldWith you through closing
Tour this home
In person, on your schedule — a dwello agent meets you there.
WED
Jun 3
THU
Jun 4
FRI
Jun 5
SAT
Jun 6
11:00 am
Schedule a tour
36 days on dwello
Price history
Price reduced
Aug 3, 2026
↓ $400$439,500
Listed for sale
Jul 1, 2026
$439,900
Earlier records
Listed
Apr 11, 2026
$454,900
Sold
Nov 17, 2020
$230,000
Now $400 below the original list price.
Property taxes
2025
Annual tax bill (MLS)
Assessed value
2025
County assessor
2024
2023
2022
2021
2020
2019
2018
Assessed value from the Cook County Assessor (open records). Estimated market ≈ assessed × 10 for residential; not an appraisal — verify with the assessor.
Features
Central AirNatural GasForced AirRadiant FloorBrickPublic SewerAsphaltGarage Door Opener
Schools
Elementary — Prairie Elementary School
Middle — Jerling Junior High School
High — Carl Sandburg High School
Assigned schools per the listing — always verify enrollment + boundaries with the district.
Neighborhood
Loading map…
Nearby places via OpenStreetMap — approximate; verify what matters to you. Map © Mapbox © OpenStreetMap.
MLS listing data
Listed by Ryan Larson · Baird & Warner
Listing last updated Aug 5, 2026 · data refreshed from the MLS Aug 5, 2026, 7:24 PM CT
Based on information submitted to the MLS GRID as of Aug 5, 2026, 7:24 PM CT. Listing data © MRED LLC, distributed by MLS GRID — deemed reliable but not guaranteed; independently verify. Anything shown below this point is not MLS listing data.
See it in personA real dwello agent on our team — never a sold lead.
Schedule a tour
Message
No pressure — reach out whenever you’re ready.
Similar homes nearby
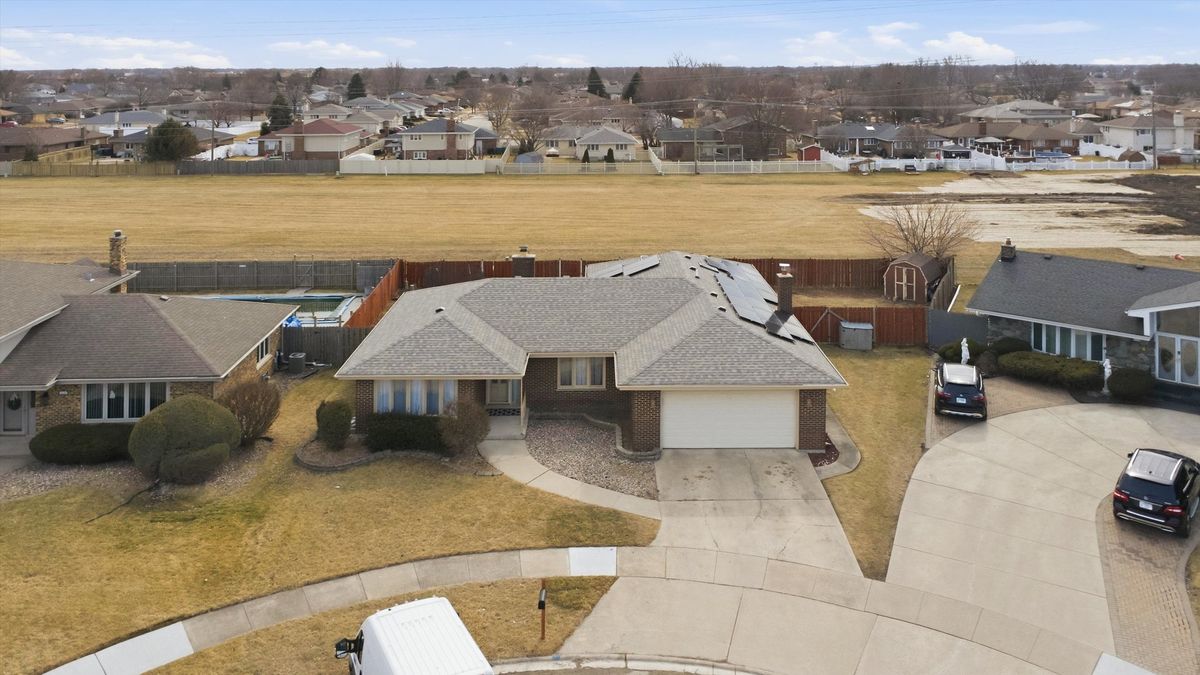
$435,000Active
3 bd · 3 ba · 1,915 sqft
7545 Halesia Court
Orland Park, IL
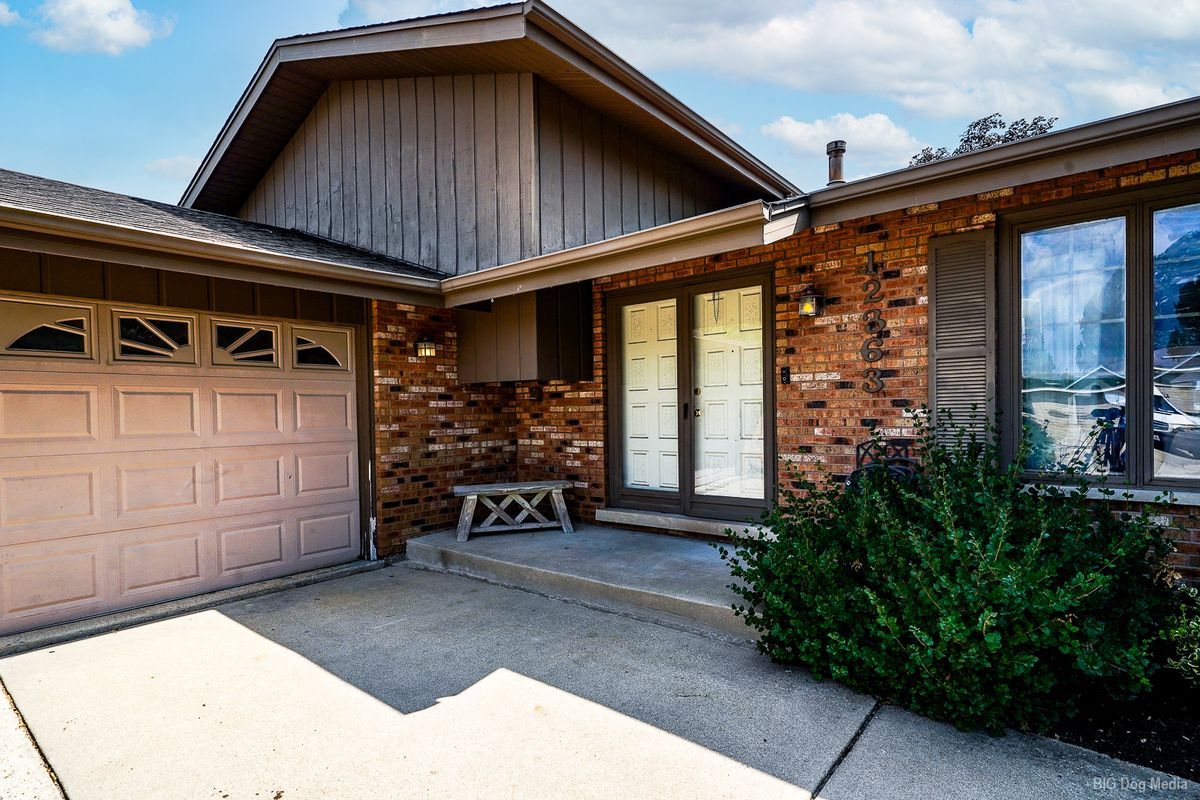
$435,000Active
3 bd · 1.5 ba · 2,000 sqft
12363 Derby Lane
Orland Park, IL
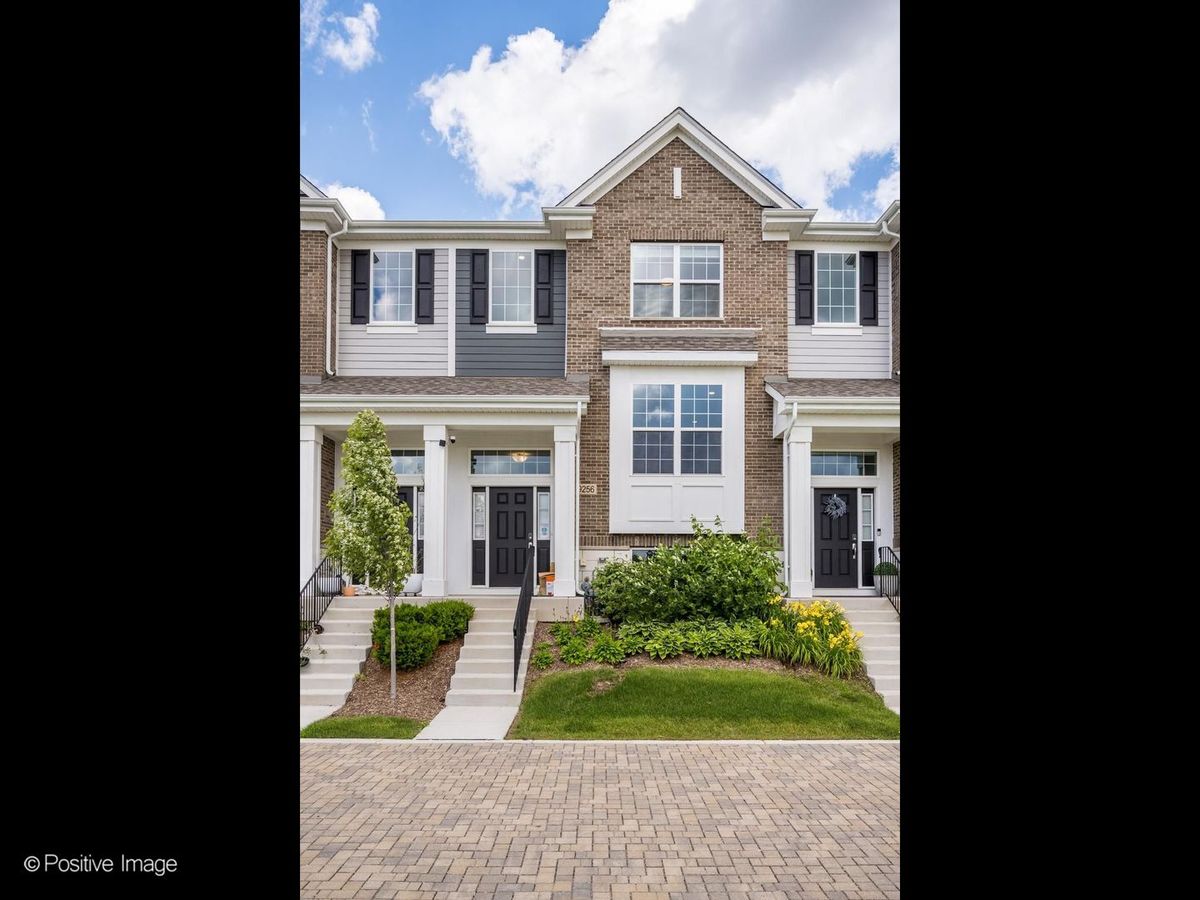
$430,000Active
3 bd · 2.5 ba · 1,813 sqft
9256 Harlowe Lane
Orland Park, IL
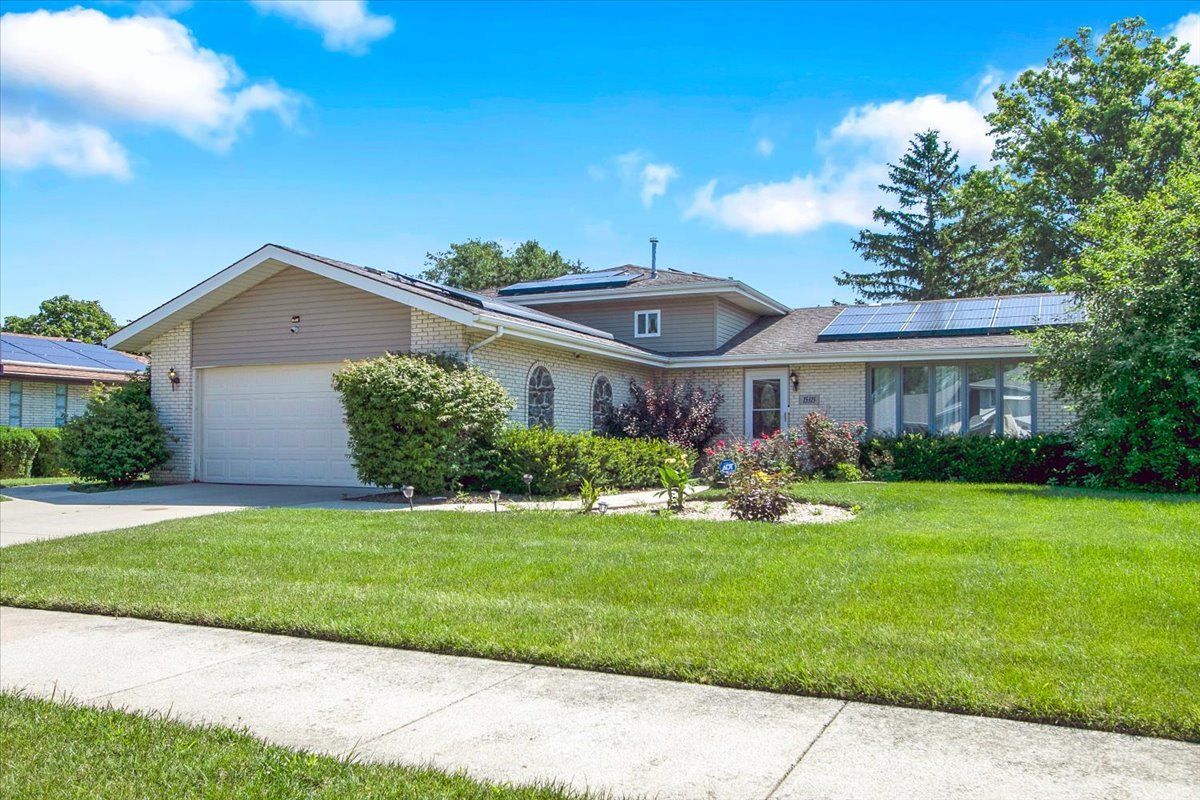
$429,900Active
3 bd · 3 ba · 1,500 sqft
15315 Saint Andrews Drive
Orland Park, IL