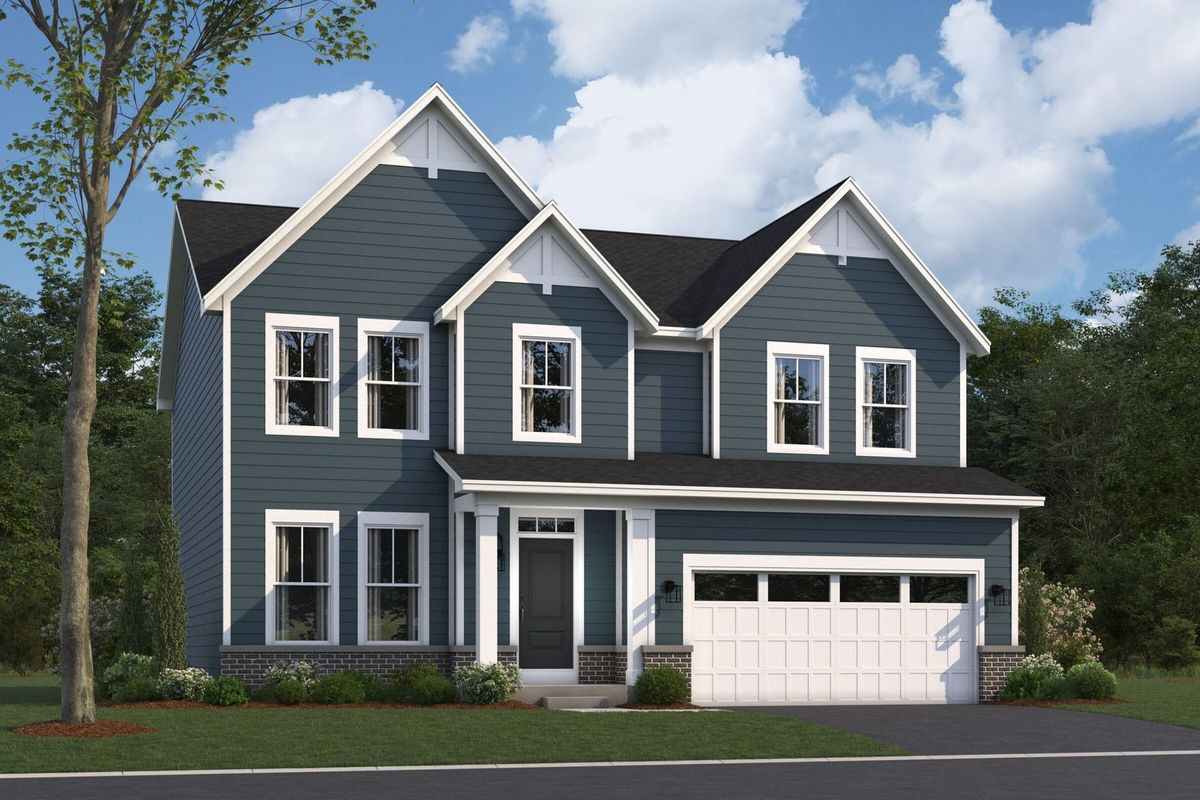

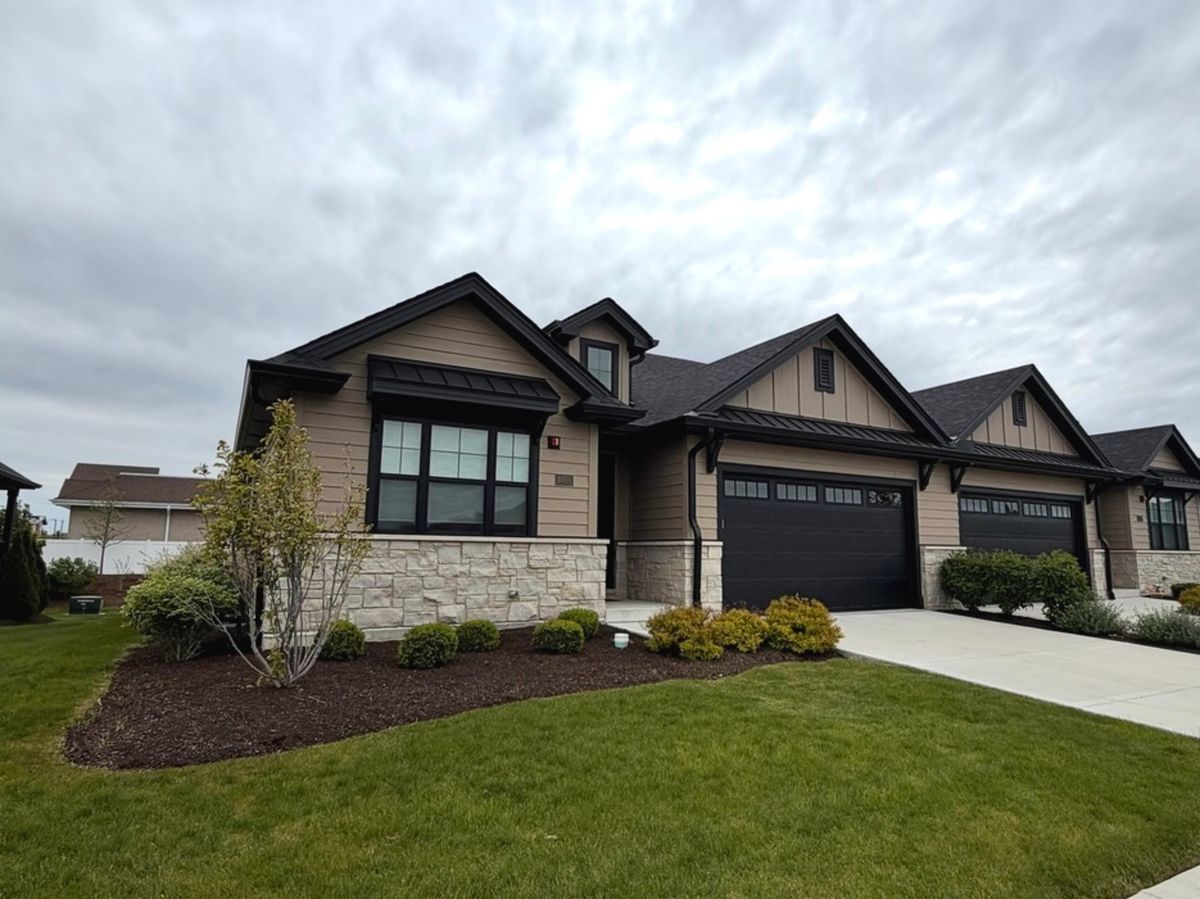
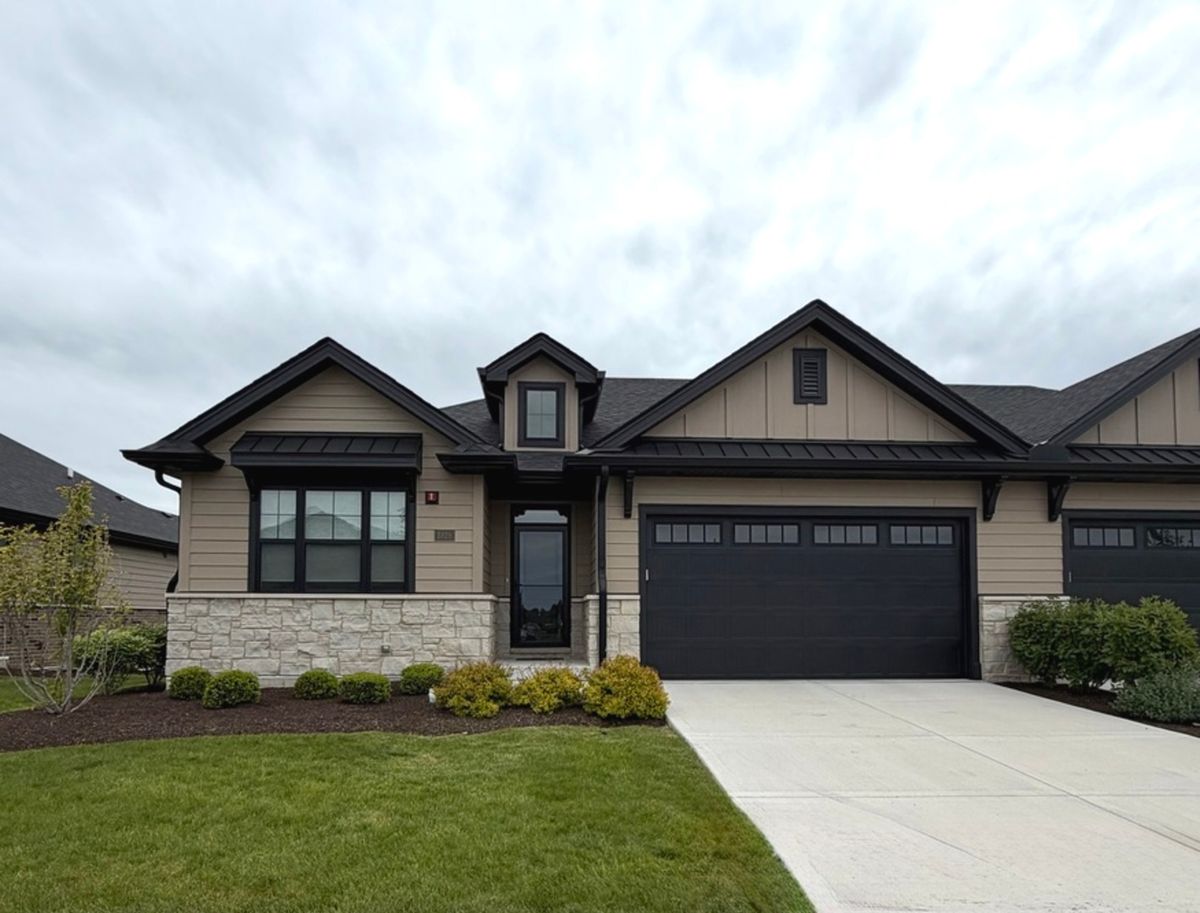
Price cut: $20,000
View all 16 photos
Attached Single · Lockport, IL
$679,900$699,900
2 beds · 3 baths · 3,456 sqft
1328 Lacoma Court, Lockport, IL, 60441
A brick-and-mortar place to make your own — room to make it home.
Active
What’s special
Central air2-car garageIn-unit laundry
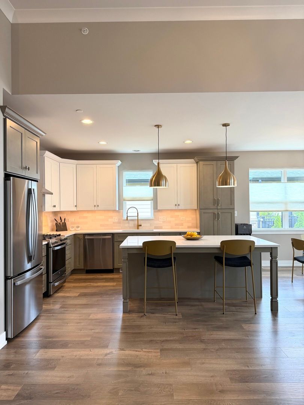
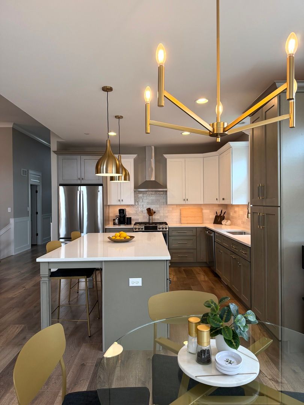
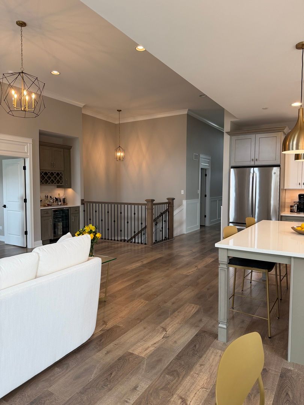
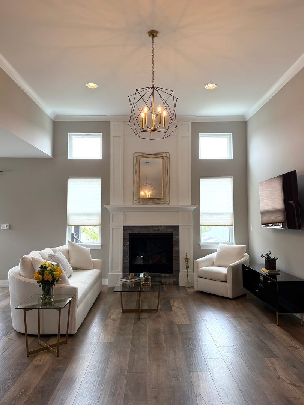
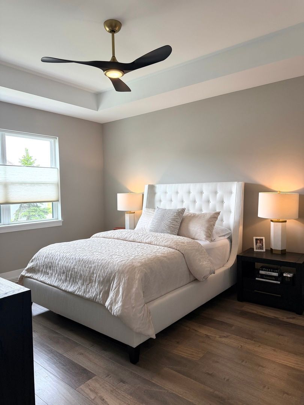
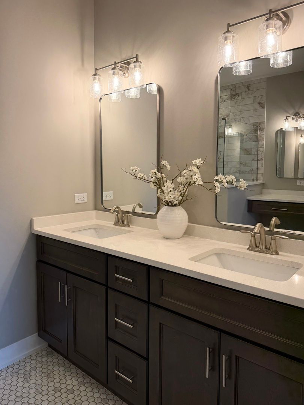
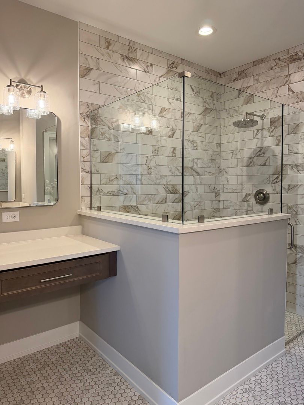
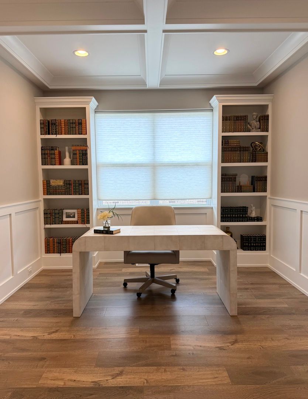
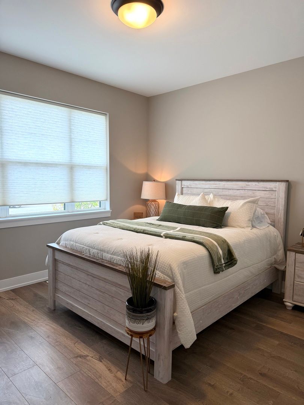
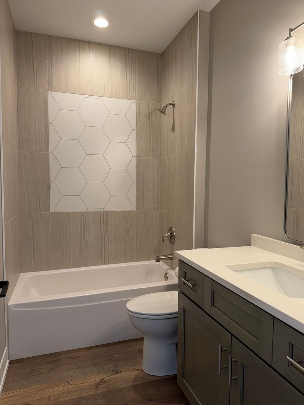
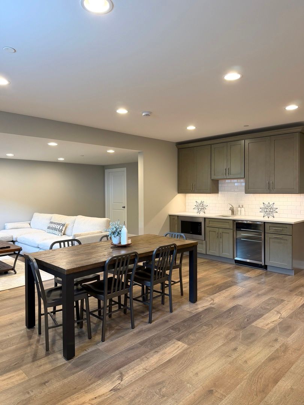
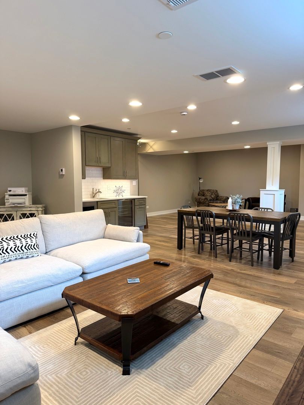
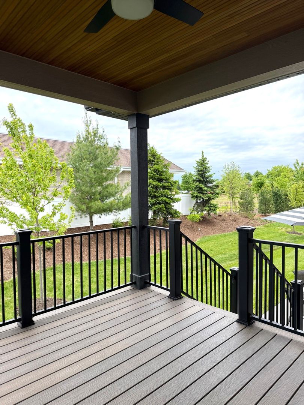
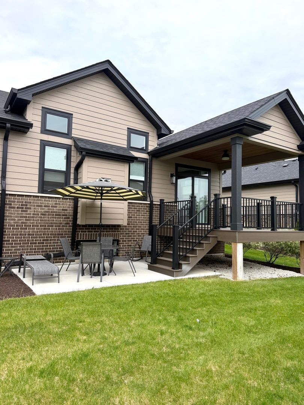
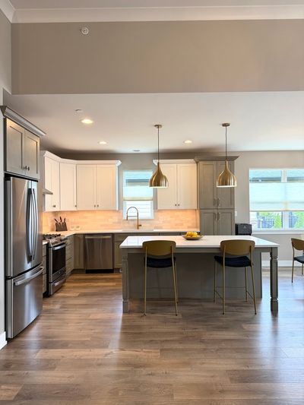
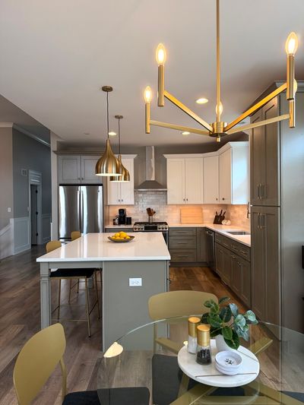
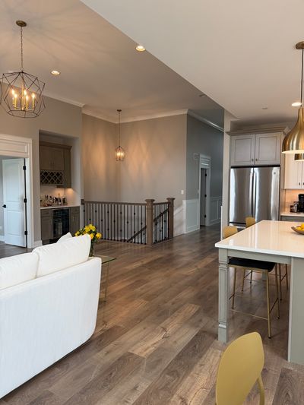
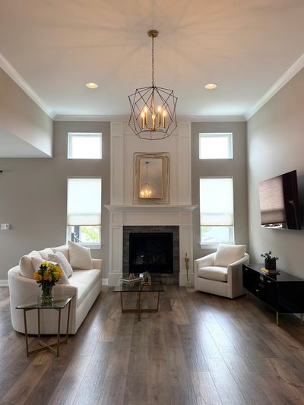
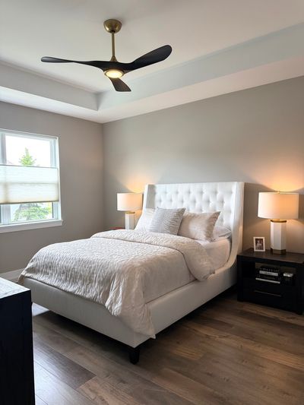
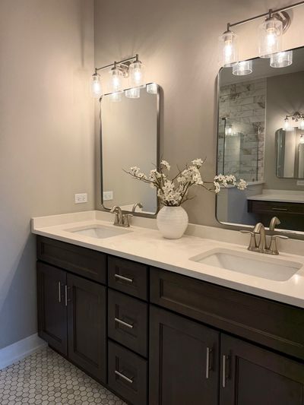
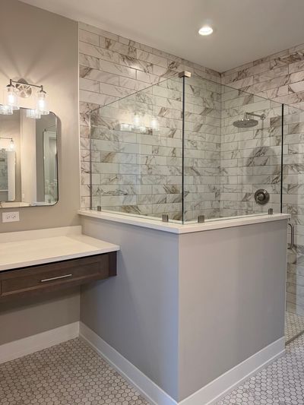
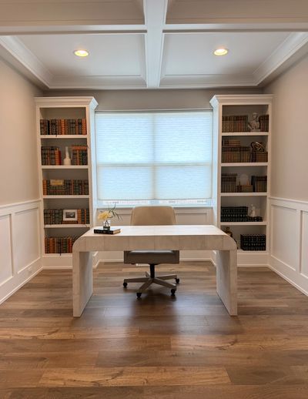
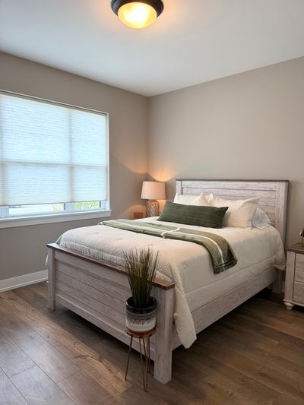
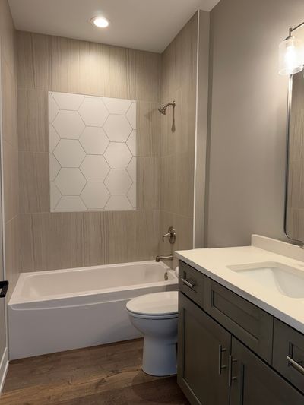
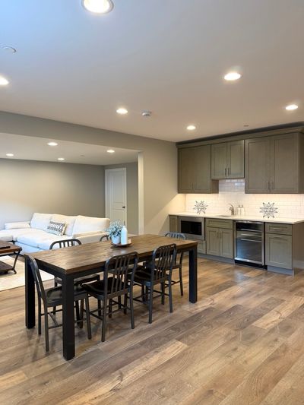
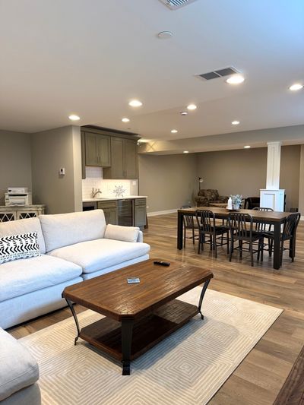
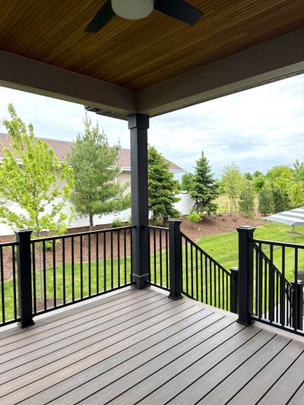
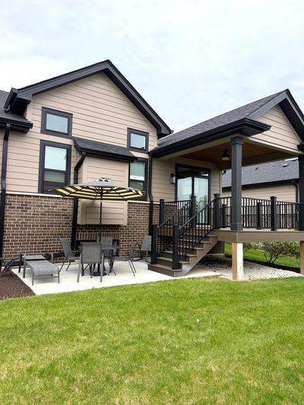
Built in 2023, this custom-designed 4-bedroom, 3-bath home blends modern style, everyday comfort, and flexible living. Whether you're working from home, entertaining friends/family, or simply enjoying a low-maintenance lifestyle, this home is designed to fit the way you live. Step inside to soaring 12-foot ceilings in the entry and family room, luxury vinyl plank flooring, custom trim work, recessed lighting, and an impressive open staircase. The open-concept kitchen features dual-tone cabinetry, granite countertops, a large center island, pantry, under-cabinet lighting, and stainless steel appliances, flowing seamlessly into the spacious family room with a gas fireplace and built-in beverage station. Need a home office? This home offers a dedicated main-floor office with custom built-in bookshelves, plus additional finished space in the basement that's perfect for a second office, gym, or media room. The finished basement also includes a custom beverage station with a sink, microwave, and built-in beverage refrigerator-ideal for entertaining. The private primary suite features a tray ceiling and a spa-like bath with a custom tile shower, built-in bench, and upgraded finishes. Additional highlights include main-floor laundry, dual-zone HVAC, central humidifier, water softener, irrigation system, an insulated garage with hot and cold water, and a covered patio with a gas hookup for grilling. Located within walking distance to parks, shopping, restaurants, and daycare, this move-in-ready home offers the perfect combination of modern design, flexible living, and everyday convenience!
— the listing agent’s description
The home
2 beds
3 baths
3,456 sqft
Built in 2022
Lot 40X56
2-car garage
Attached Single
What it’ll cost
$197 / sqft
$15,910 taxes / yr
$235/mo HOA
Listed $699,900
Now $679,900
43 days on dwello
Estimated monthly payment
$5,374/mo
Principal & interest$3,615
Property taxes$1,326
Homeowners insurance$198
HOA dues$235
Get pre-qualified →Connect with a licensed lender in the dwello network.
Estimate only — not a loan offer. Example rate; taxes, HOA dues, insurance estimated; your actual rate, payment, taxes, and insurance will vary. dwello is not a lender. Equal Housing Opportunity.
Tour it with a real dwello agent
The agent who meets you here is an actual dwello Home Group team member who knows these streets — not a stranger who bought your name from a portal. You get straight answers on the spot, and the same person stays with you through closing.
On our team, vettedYour info is never soldWith you through closing
Tour this home
In person, on your schedule — a dwello agent meets you there.
WED
Jun 3
THU
Jun 4
FRI
Jun 5
SAT
Jun 6
11:00 am
Schedule a tour
43 days on dwello
Price history
Price reduced
Aug 12, 2026
↓ $20,000$679,900
Listed for sale
Jul 1, 2026
$699,900
Now $20,000 below the original list price.
Property taxes
2025
Annual tax bill (MLS)
From county records — verify with the assessor.
Features
Central AirZonedDualNatural GasForced AirVinyl SidingStonePublic SewerConcrete
Schools
High — Lockport Township High School
Assigned schools per the listing — always verify enrollment + boundaries with the district.
Neighborhood
Loading map…
Nearby places via OpenStreetMap — approximate; verify what matters to you. Map © Mapbox © OpenStreetMap.
MLS listing data
Listed by Kelsey Domina · Crosstown Realtors, Inc.
Listing last updated Aug 12, 2026 · data refreshed from the MLS Aug 12, 2026, 4:02 PM CT
Based on information submitted to the MLS GRID as of Aug 12, 2026, 4:02 PM CT. Listing data © MRED LLC, distributed by MLS GRID — deemed reliable but not guaranteed; independently verify. Anything shown below this point is not MLS listing data.
See it in personA real dwello agent on our team — never a sold lead.
Schedule a tour
Message
No pressure — reach out whenever you’re ready.