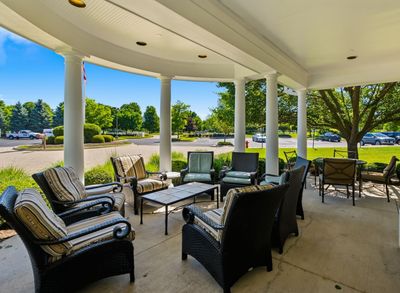
Attached Single · Oswego, IL
$335,000$350,000
3 beds · 2.5 baths · 2,046 sqft
263 Lakeshore Drive, Oswego, IL, 60543
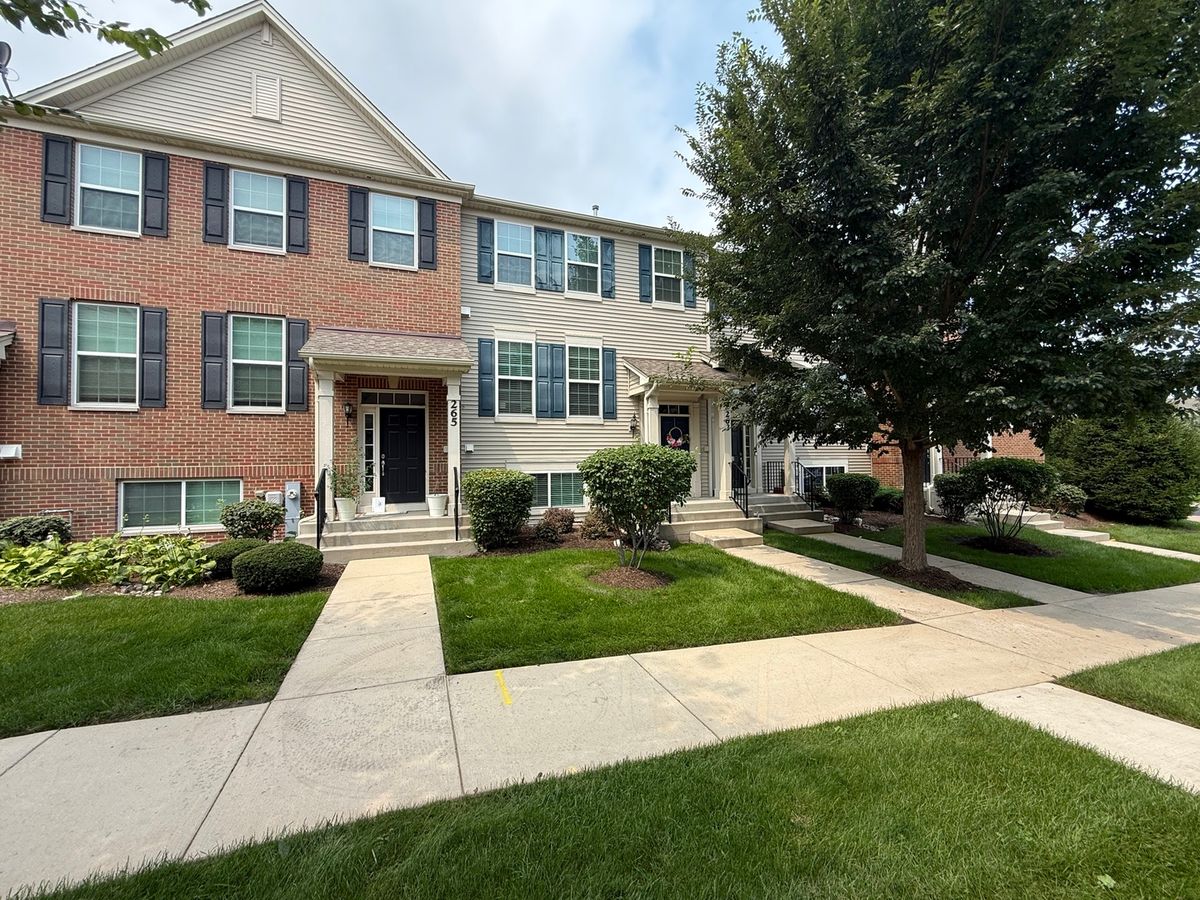
A brick-and-mortar place to make your own — room to make it home.
Active
What’s special
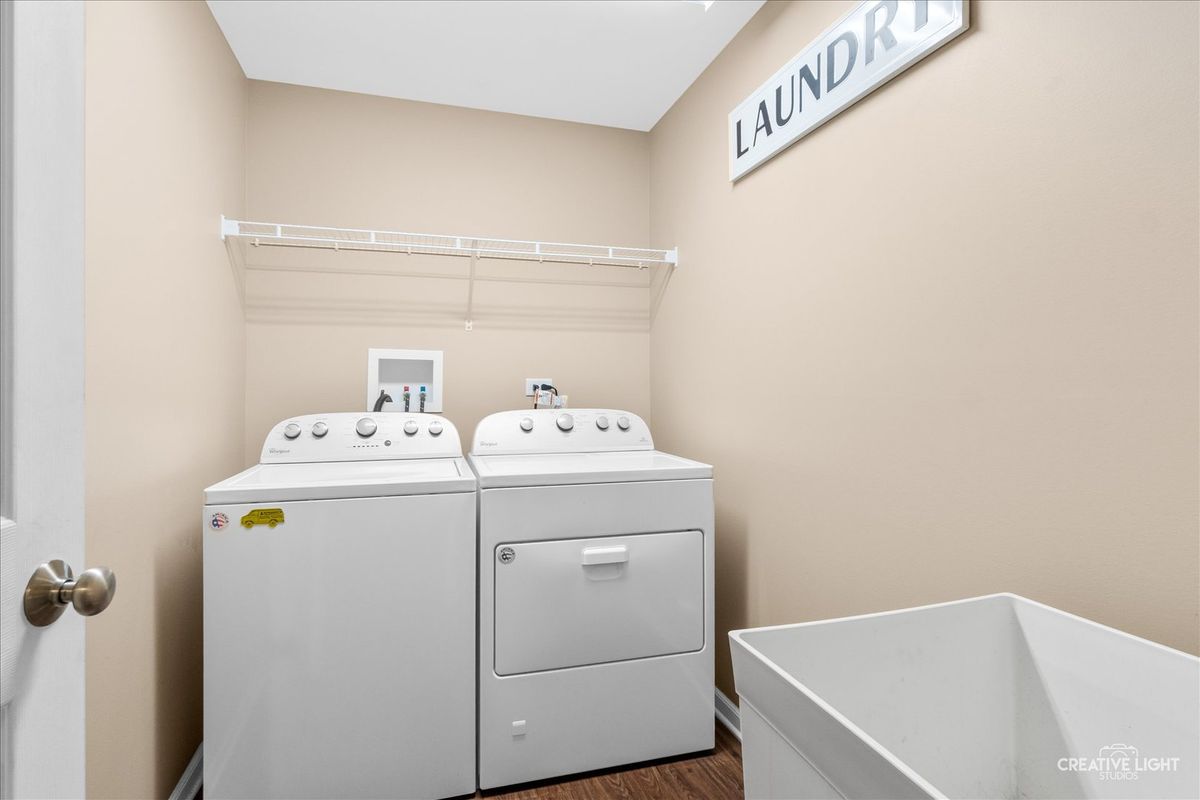
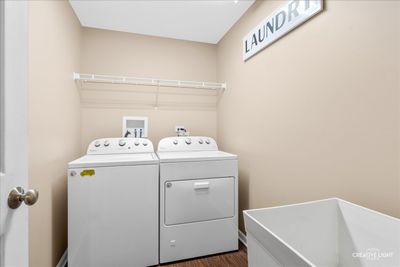
Central air2-car garageIn-unit laundry
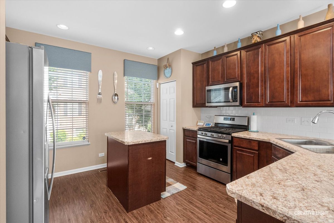
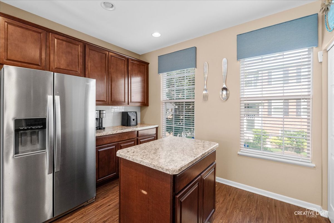
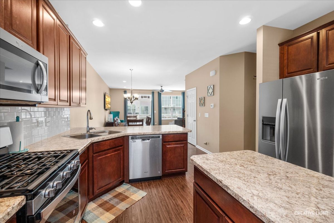
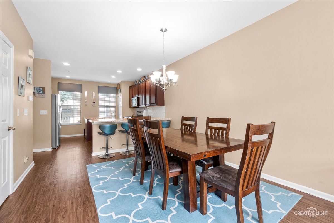
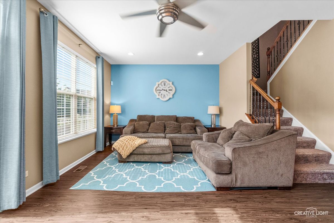
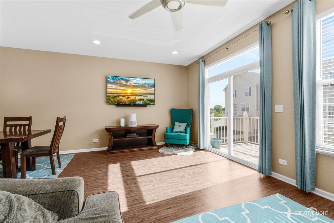
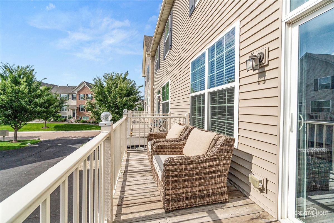
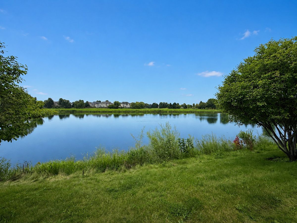
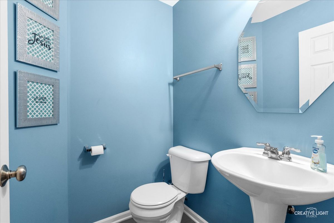
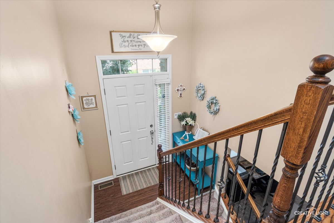
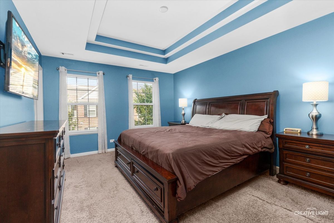
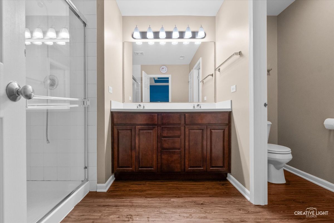
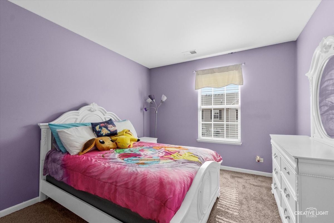
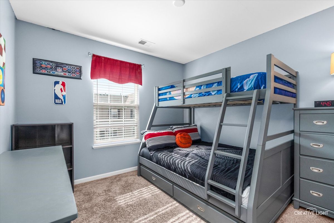
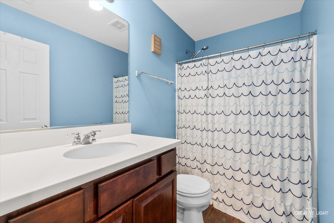
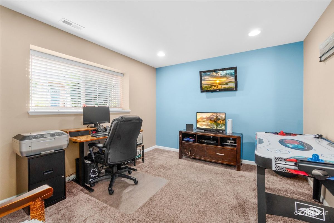
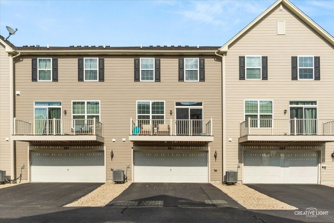
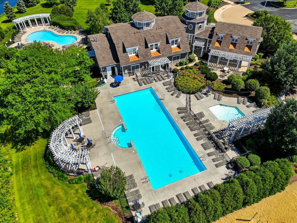
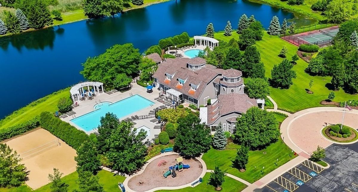
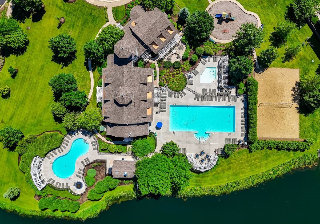
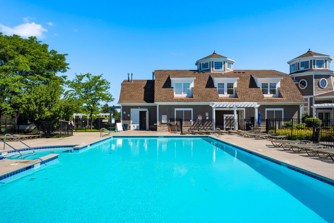
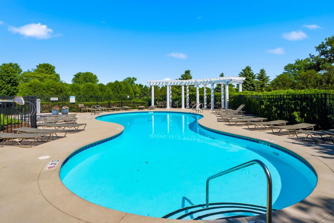
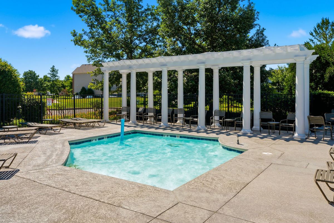
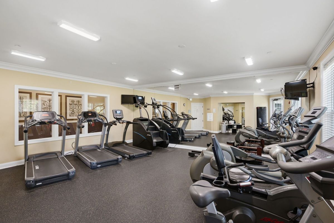
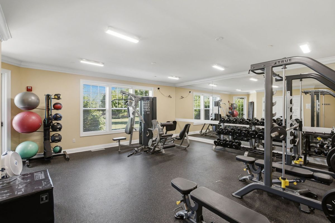
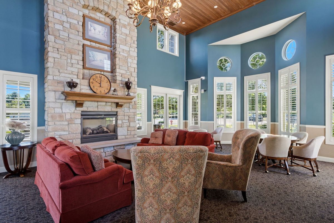
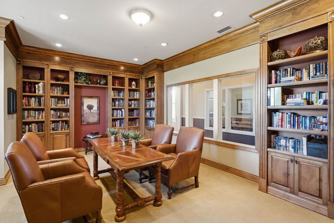
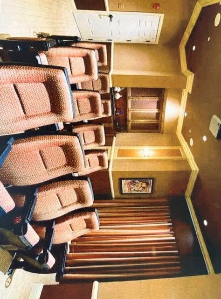
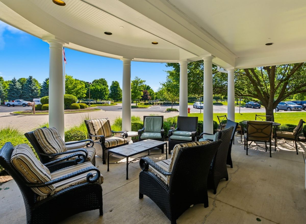
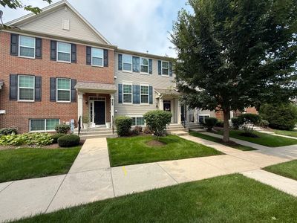
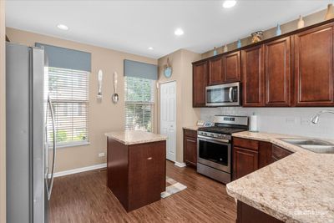
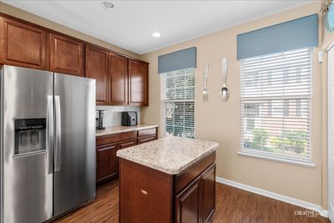
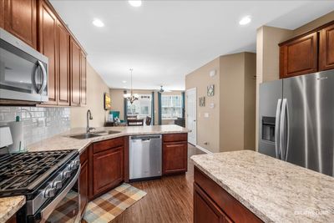
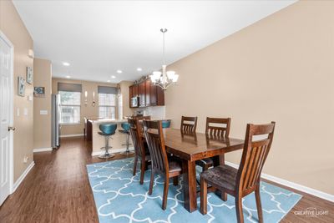

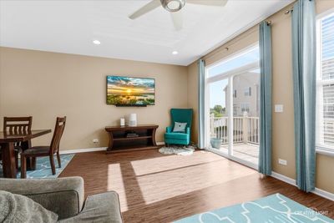
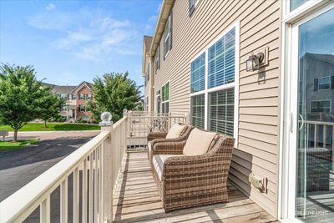
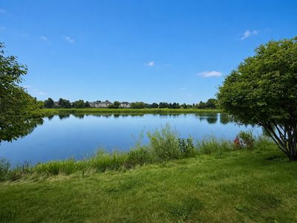
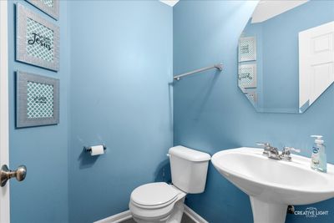
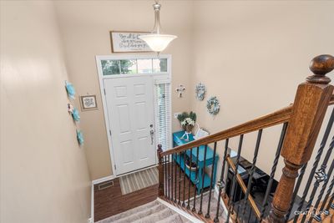
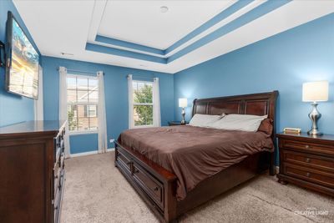
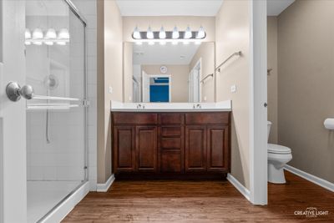
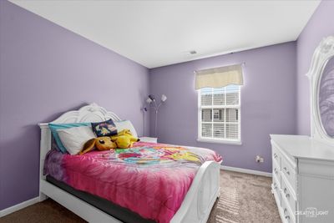
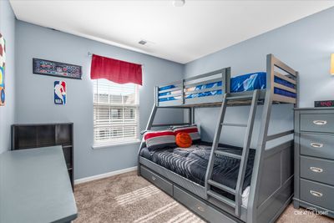
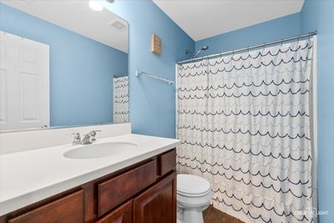
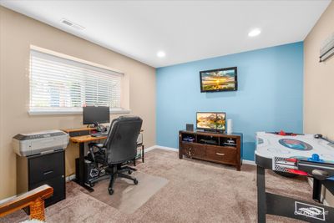
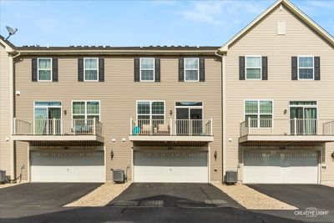
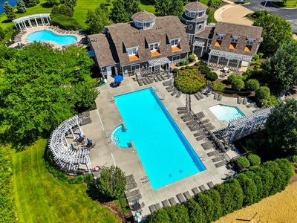
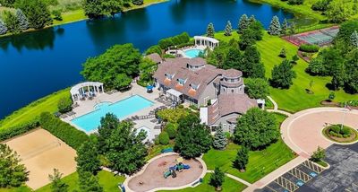
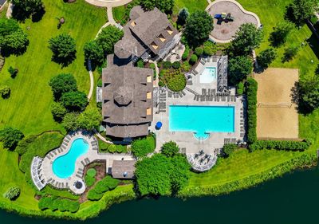
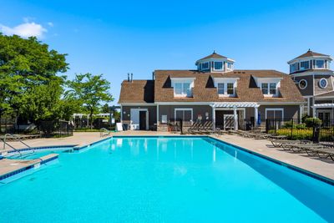
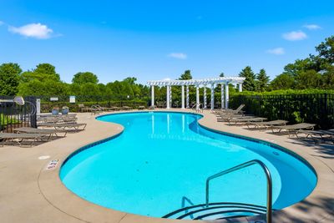
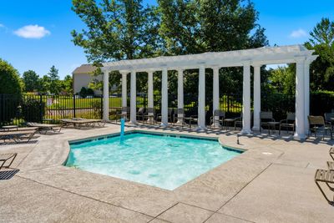
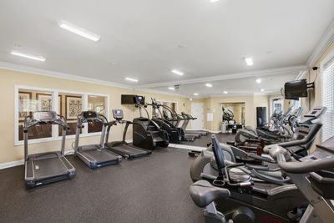
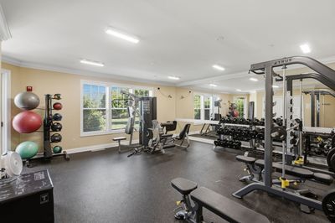
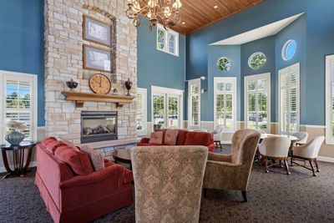
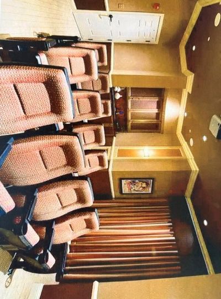
Welcome to the premier pool, tennis, and clubhouse community of Southbury in Oswego! Your dream home awaits at an incredible price in this beautifully appointed 3 BR, 2.1 bath townhome with finished english basement! Offering pond views from the back patio and the perfect blend of style, functionality and comfort! From the moment you step inside, you're welcomed by a bright, open-concept main level filled with natural light and enhanced by luxury vinyl plank flooring. The stunning kitchen is designed to impress, featuring rich, warm cabinetry with crown molding, stainless steel appliances, white subway tile backsplash and a generous center island with seating. The adjoining family room opens to a private balcony through sliding glass doors, creating the ideal setting to relax and enjoy peaceful water views. Upstairs, you'll find three spacious bedrooms, including a luxurious primary suite with a tray ceiling, custom Closet-By-Design walk in-closet, and a beautifully designed private bath complete with a double vanity and seamless glass walk-in shower with seat for a spa-inspired retreat. The finished English basement offers flexible additional living space, ideal for a home office, fitness area, media room, or recreation space. A 2-car attached garage provides exceptional storage and everyday convenience. Located in the highly sought-after Southbury community, residents enjoy resort-style amenities including a clubhouse, multiple pools, fitness center, sand volleyball, tennis courts, and miles of scenic walking and biking paths. Southbury Elementary School is conveniently located onsite, and Oswego High School is just about a quarter mile away. You'll also love being close to shopping, dining, recreation, and historic downtown Oswego. A rare opportunity to enjoy modern, low-maintenance living in a serene pond-view setting. This gorgeous home truly has it all. Schedule your private tour today!
— the listing agent’s description
The home
3 beds
2.5 baths
2,046 sqft
Built in 2018
Lot 1277.16
2-car garage
Attached Single
What it’ll cost
$164 / sqft
$7,431 taxes / yr
$230/mo HOA
Listed $350,000
Now $335,000
44 days on dwello
Estimated monthly payment
$2,728/mo
Principal & interest$1,781
Property taxes$619
Homeowners insurance$98
HOA dues$230
Get pre-qualified →Connect with a licensed lender in the dwello network.
Estimate only — not a loan offer. Example rate; taxes, HOA dues, insurance estimated; your actual rate, payment, taxes, and insurance will vary. dwello is not a lender. Equal Housing Opportunity.
Tour it with a real dwello agent
The agent who meets you here is an actual dwello Home Group team member who knows these streets — not a stranger who bought your name from a portal. You get straight answers on the spot, and the same person stays with you through closing.
On our team, vettedYour info is never soldWith you through closing
Tour this home
In person, on your schedule — a dwello agent meets you there.
WED
Jun 3
THU
Jun 4
FRI
Jun 5
SAT
Jun 6
11:00 am
Schedule a tour
44 days on dwello
Price history
Price reduced
Aug 12, 2026
↓ $15,000$335,000
Listed for sale
Jun 30, 2026
$350,000
Now $15,000 below the original list price.
Property taxes
2025
Annual tax bill (MLS)
From county records — verify with the assessor.
Features
Central AirNatural GasForced AirVinyl SidingPublic SewerAsphaltGarage Door Opener
Schools
Elementary — Southbury Elementary School
Middle — Traughber Junior High School
High — Oswego High School
Assigned schools per the listing — always verify enrollment + boundaries with the district.
Neighborhood
Loading map…
Nearby places via OpenStreetMap — approximate; verify what matters to you. Map © Mapbox © OpenStreetMap.
MLS listing data
Listed by Richard Ayers · Ayers Realty Group
Listing last updated Aug 12, 2026 · data refreshed from the MLS Aug 12, 2026, 9:02 PM CT
Based on information submitted to the MLS GRID as of Aug 12, 2026, 9:02 PM CT. Listing data © MRED LLC, distributed by MLS GRID — deemed reliable but not guaranteed; independently verify. Anything shown below this point is not MLS listing data.
See it in personA real dwello agent on our team — never a sold lead.
Schedule a tour
Message
No pressure — reach out whenever you’re ready.
Similar homes nearby
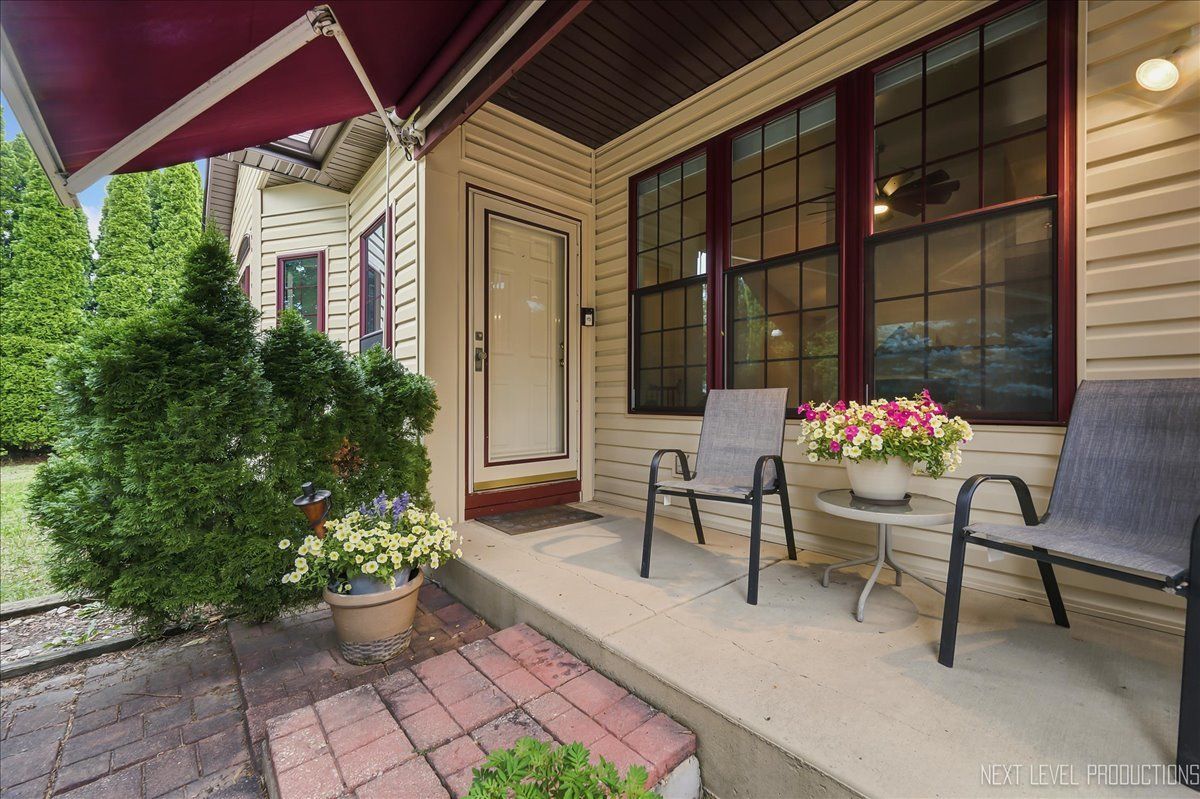
$334,900Active
3 bd · 2 ba · 1,379 sqft
473 Barnaby Drive
Oswego, IL
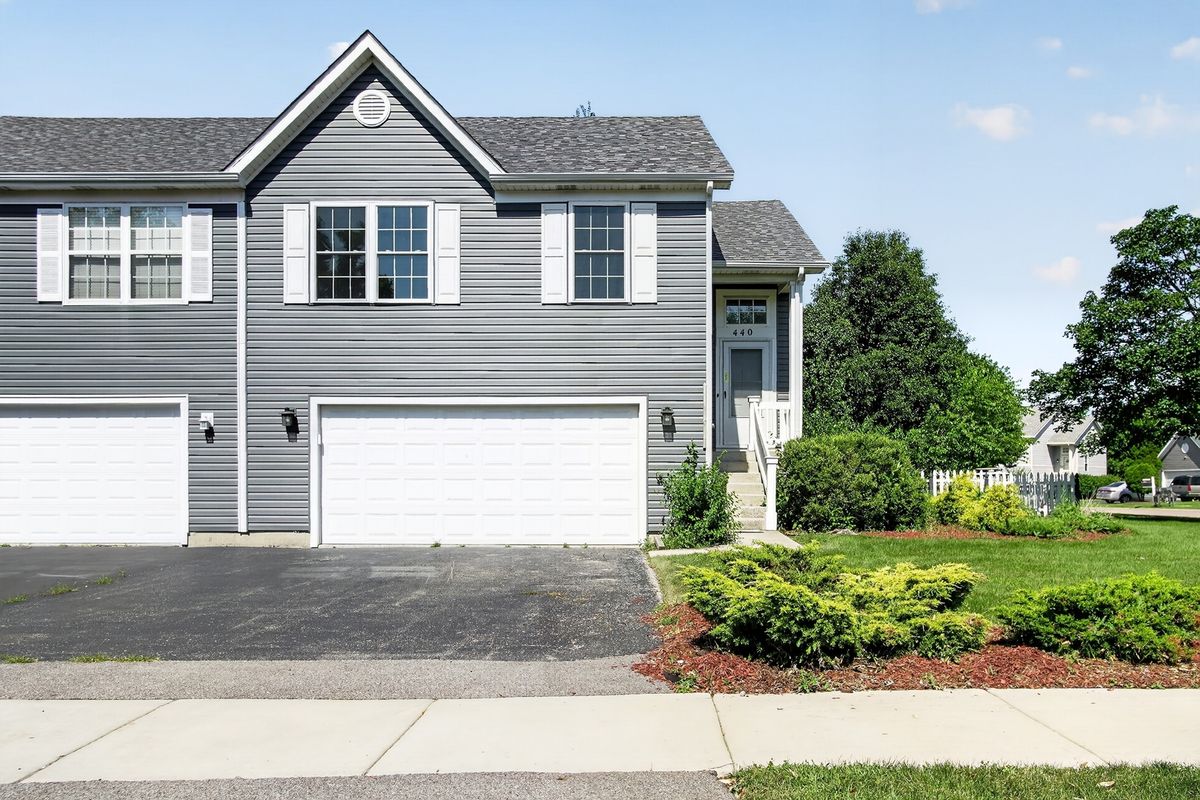
$339,900Active
3 bd · 3 ba · 1,686 sqft
440 Newport Circle
Oswego, IL
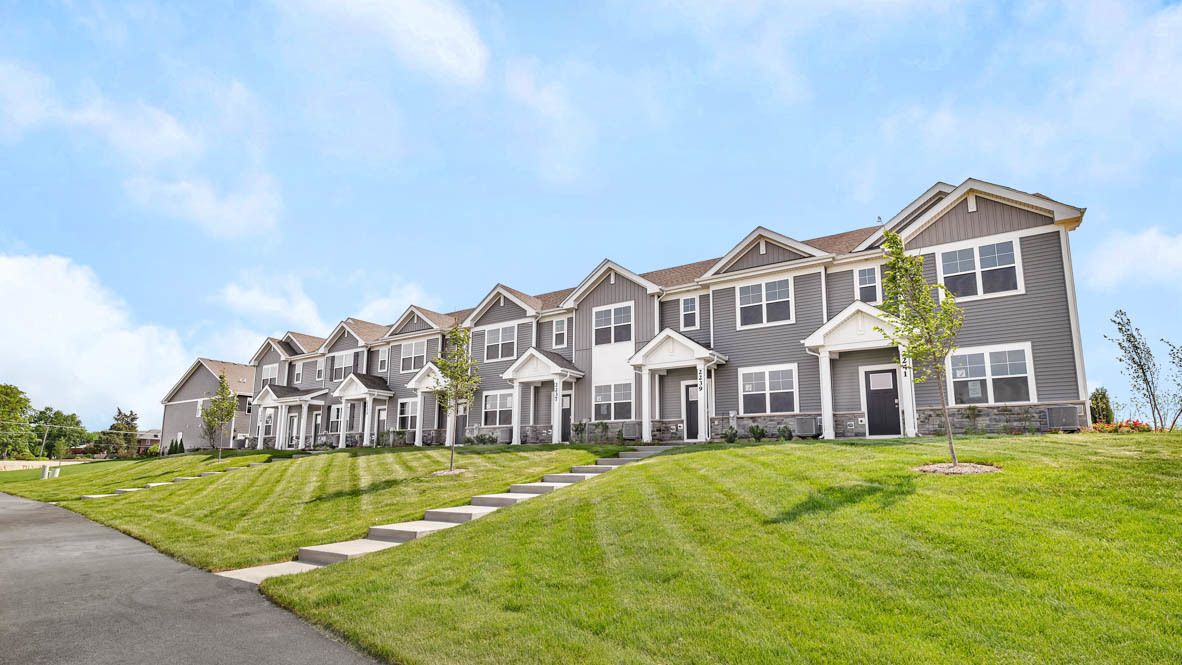
$339,990Active
3 bd · 2.5 ba · 1,543 sqft
2276 Bodega Road
Oswego, IL
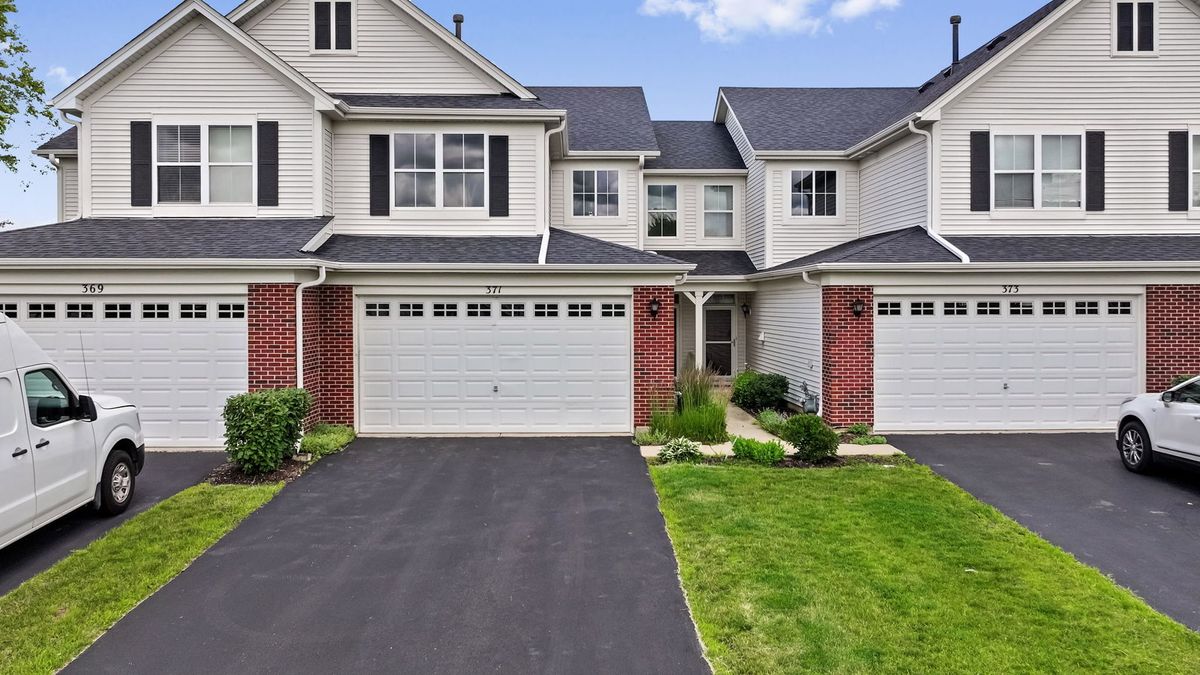
$340,000Active
3 bd · 2.5 ba · 1,700 sqft
371 McGrath Drive
Oswego, IL