Price cut: $15,000
View all 26 photos
Detached Single · Salem, IL
$265,000$280,000
3 beds · 2.5 baths · 2,332 sqft
2405 S Washington Street, Salem, IL, 62881
A brick-and-mortar place to make your own — room to make it home.
Active
What’s special
Central air2-car garage1.16-acre lot
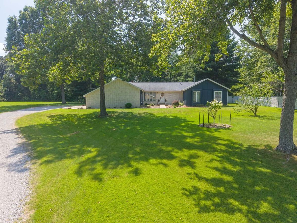
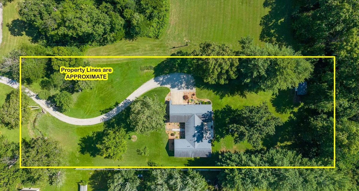
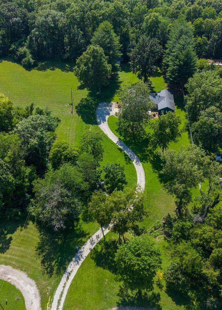
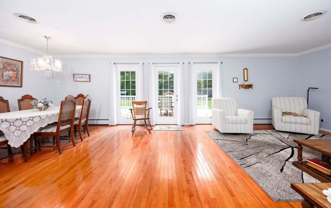
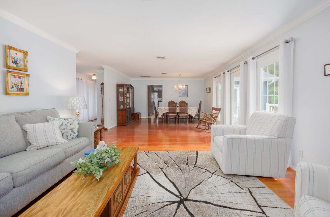
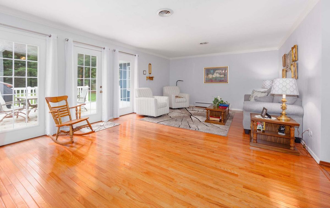
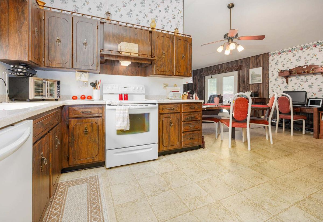
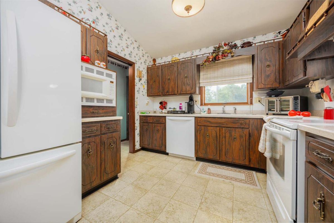
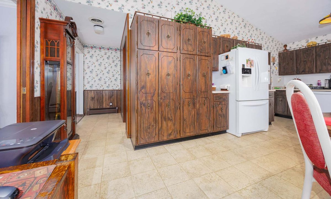
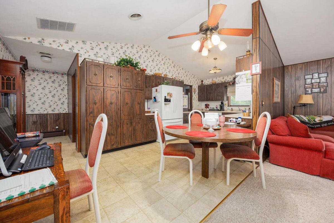
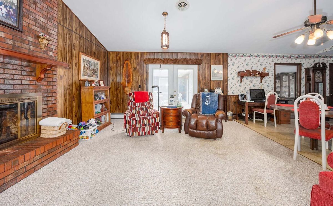
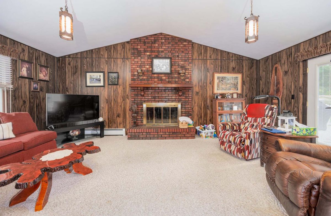
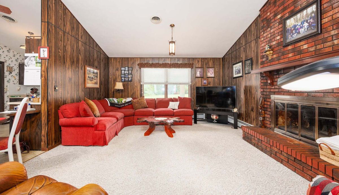
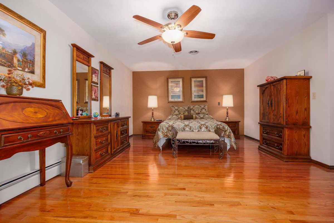
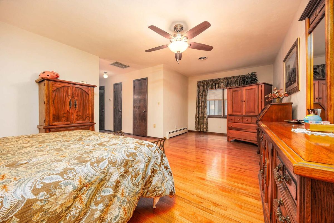
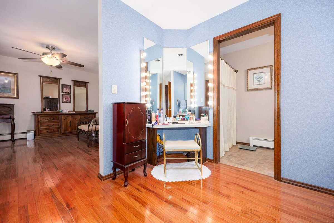
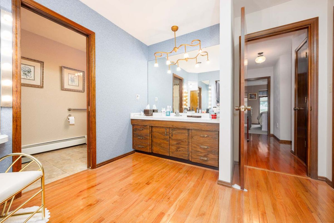
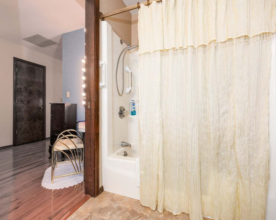
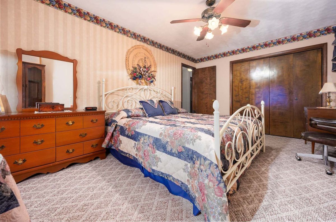
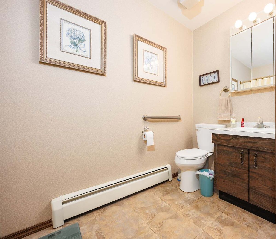
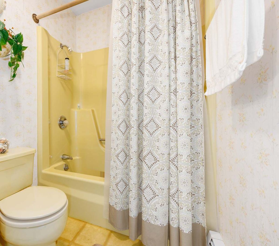
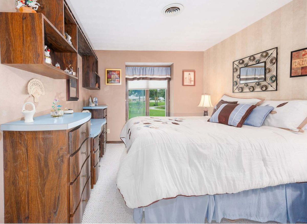
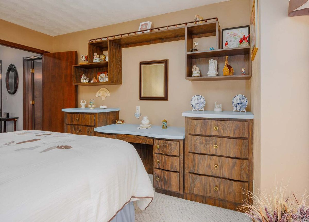
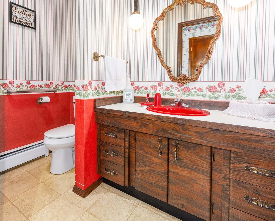
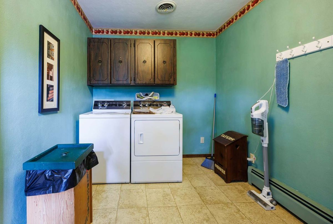
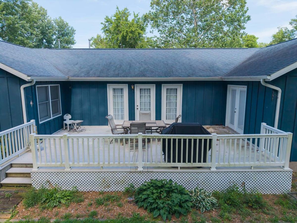
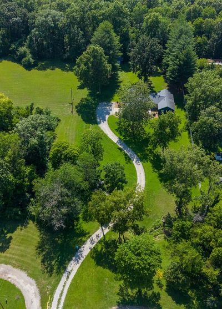
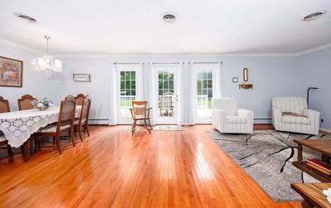
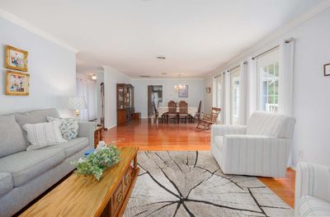
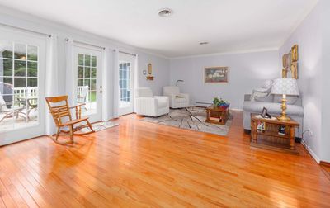
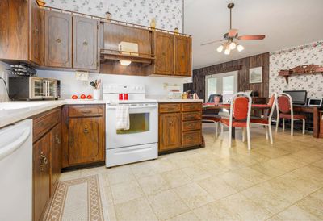
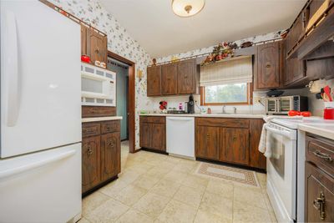
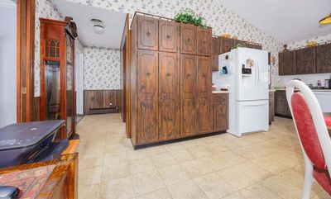
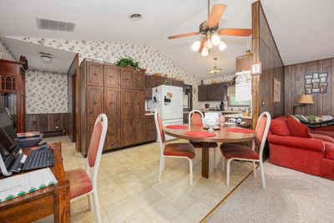
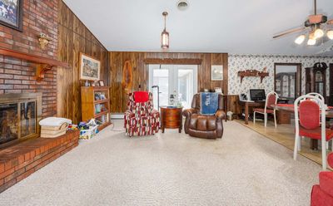
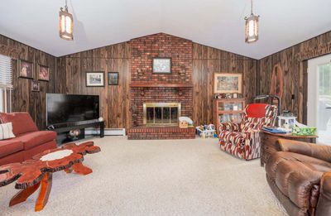
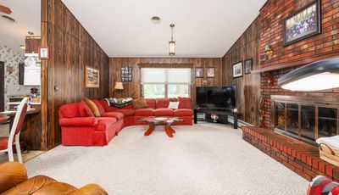
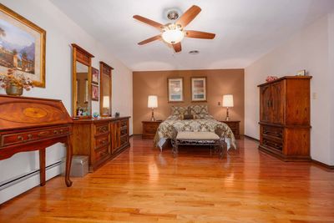
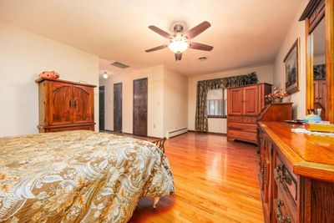
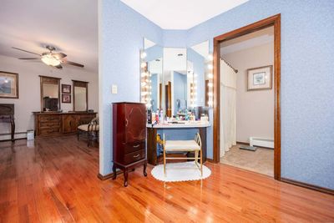
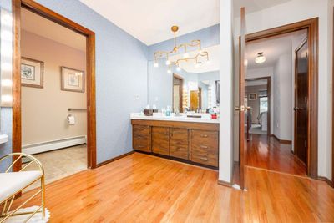
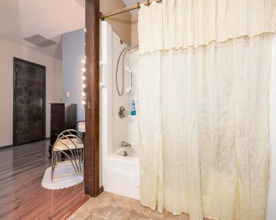
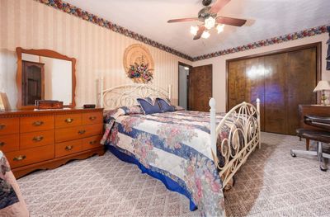
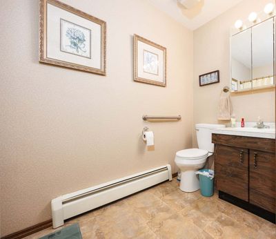
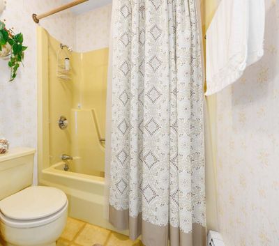
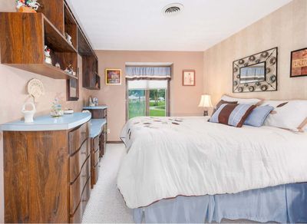
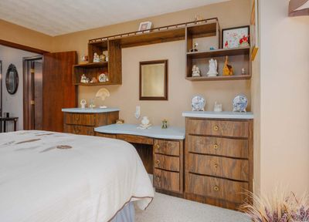
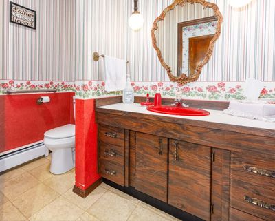
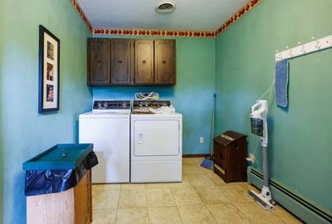
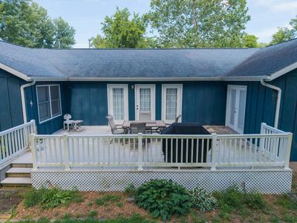
Nestled on over an acre of beautiful, private property with a winding creek, this stately 3-bedroom home offers a blend of comfort and tranquility. Sunlight pours through the home, highlighting the soaring cathedral ceilings in the family room and kitchen, and the large windows of the living, dining room, and entry, creating an open and inviting atmosphere. The well-designed kitchen features solid surface countertops, a built-in breakfast table, all kitchen appliances, and a large pantry. Entertain with ease in the combination formal living and dining room featuring beautiful crown molding; gather around the family room's centerpiece - it's fireplace; or enjoy the great outdoors with a large deck that has access from both main living areas. The oversized laundry room provides exceptional storage and workspace, while the private master suite offers a relaxing retreat complete with its own bath. Two additional bedrooms and a total of 21/2 baths provide plenty of room for family and guests. With a floor plan that could easily accommodate a 4th bedroom this home offers versatility and adaptability. Additional features include central vacuum, an attached 2-car garage, built-in desk and chests, built-in makeup vanity, and a setting that offers scenic views and room to enjoy the outdoors. This home is adjacent to a City of Salem Park which provides the owners with extra play space. Ramp will be removed prior to sale. Lot lines and size are approximate; survey to come. Taxes include storage facility and will be adjusted.
— the listing agent’s description
The home
3 beds
2.5 baths
2,332 sqft
Built in 1977
1.16-acre lot
2-car garage
Detached Single
What it’ll cost
$114 / sqft
$4,466 taxes / yr
No HOA
Listed $280,000
Now $265,000
19 days on dwello
Estimated monthly payment
$1,858/mo
Principal & interest$1,409
Property taxes$372
Homeowners insurance$77
Get pre-qualified →Connect with a licensed lender in the dwello network.
Estimate only — not a loan offer. Example rate; taxes and insurance estimated; your actual rate, payment, taxes, and insurance will vary. dwello is not a lender. Equal Housing Opportunity.
Tour it with a real dwello agent
The agent who meets you here is an actual dwello Home Group team member who knows these streets — not a stranger who bought your name from a portal. You get straight answers on the spot, and the same person stays with you through closing.
On our team, vettedYour info is never soldWith you through closing
Tour this home
In person, on your schedule — a dwello agent meets you there.
WED
Jun 3
THU
Jun 4
FRI
Jun 5
SAT
Jun 6
11:00 am
Schedule a tour
19 days on dwello
Price history
Price reduced
Jul 18, 2026
↓ $15,000$265,000
Listed for sale
Jun 30, 2026
$280,000
Now $15,000 below the original list price.
Property taxes
2025
Annual tax bill (MLS)
From county records — verify with the assessor.
Features
Central AirSteamRadiantCedarPublic SewerYesAttached
Neighborhood
Loading map…
Nearby places via OpenStreetMap — approximate; verify what matters to you. Map © Mapbox © OpenStreetMap.
MLS listing data
Listed by RHONDA MULVANY · SOMER REAL ESTATE
Listing last updated Jul 18, 2026 · data refreshed from the MLS Jul 18, 2026, 8:43 AM CT
Based on information submitted to the MLS GRID as of Jul 18, 2026, 8:43 AM CT. Listing data © MRED LLC, distributed by MLS GRID — deemed reliable but not guaranteed; independently verify. Anything shown below this point is not MLS listing data.
See it in personA real dwello agent on our team — never a sold lead.
Schedule a tour
Message
No pressure — reach out whenever you’re ready.
Similar homes nearby
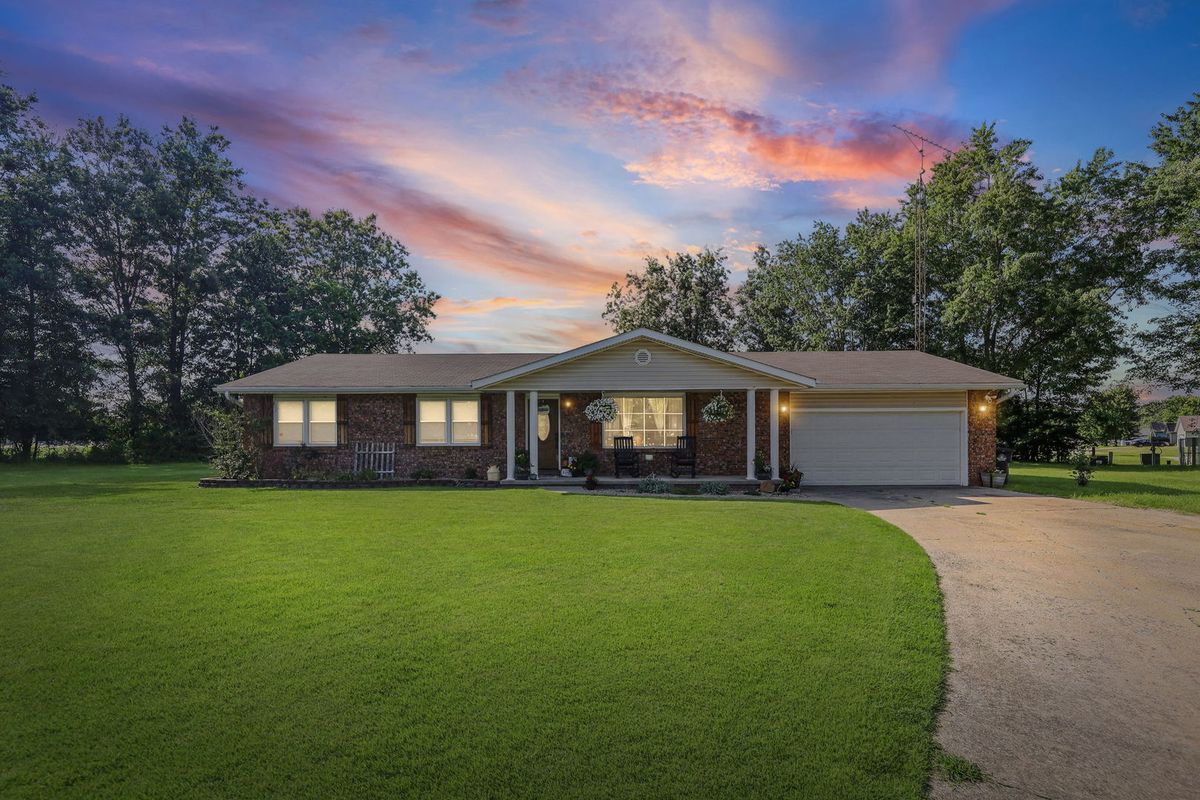
$245,000Active
3 bd · 2 ba · 1,634 sqft
380 Northwood
Salem, IL
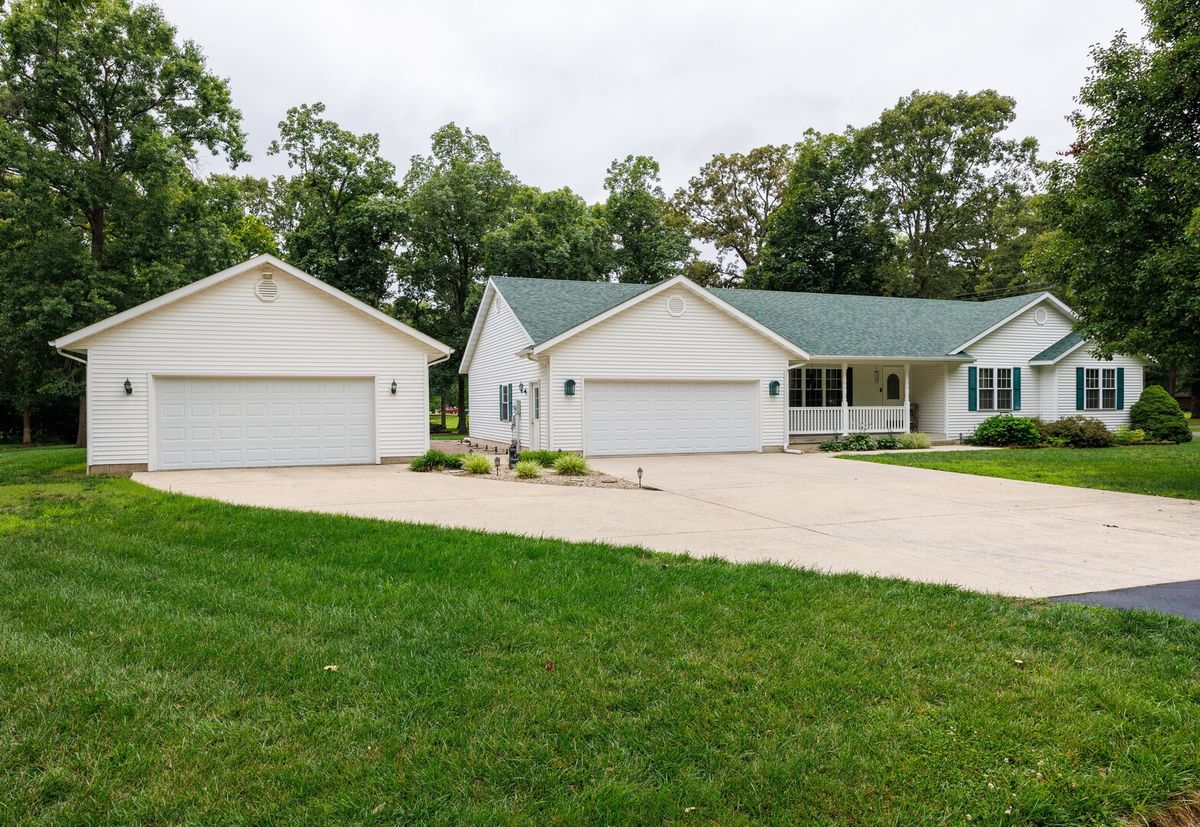
$294,000Active
3 bd · 2.5 ba · 1,910 sqft
3608 Andrews Court
Salem, IL
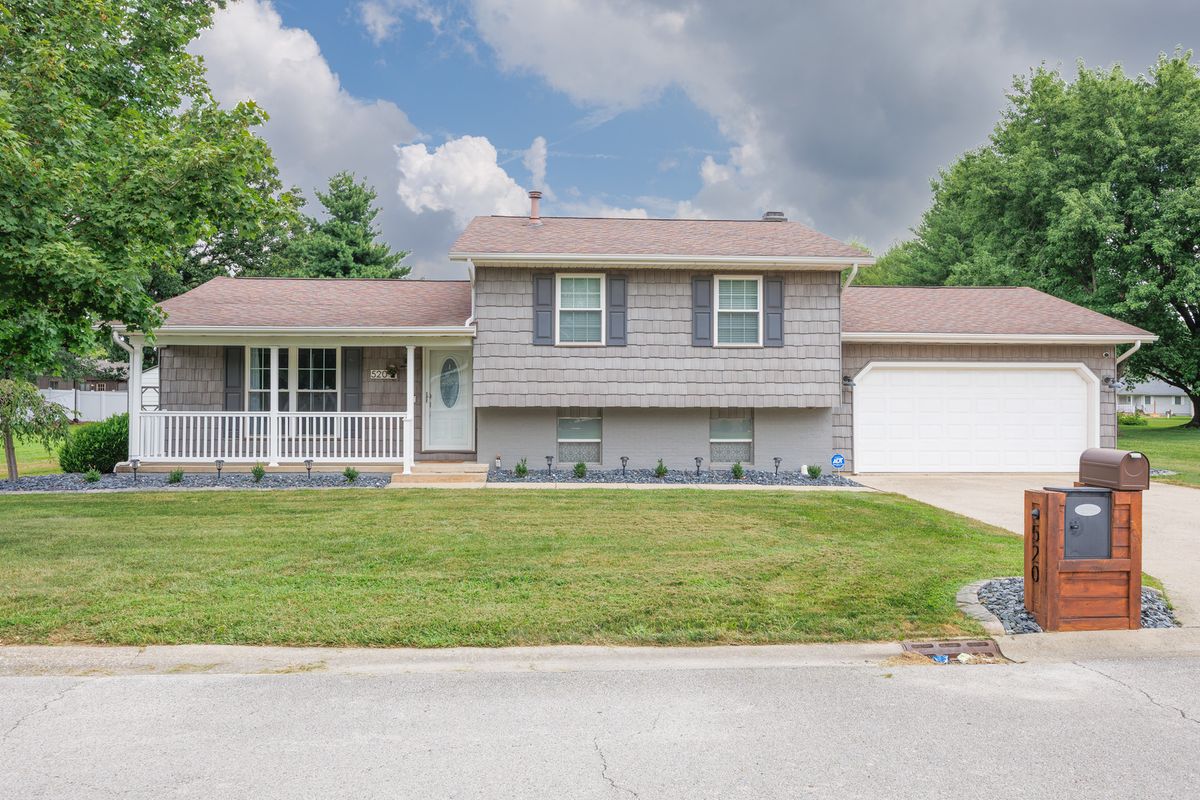
$299,000Active
3 bd · 2 ba · 1,752 sqft
520 Cottonwood Drive
Salem, IL
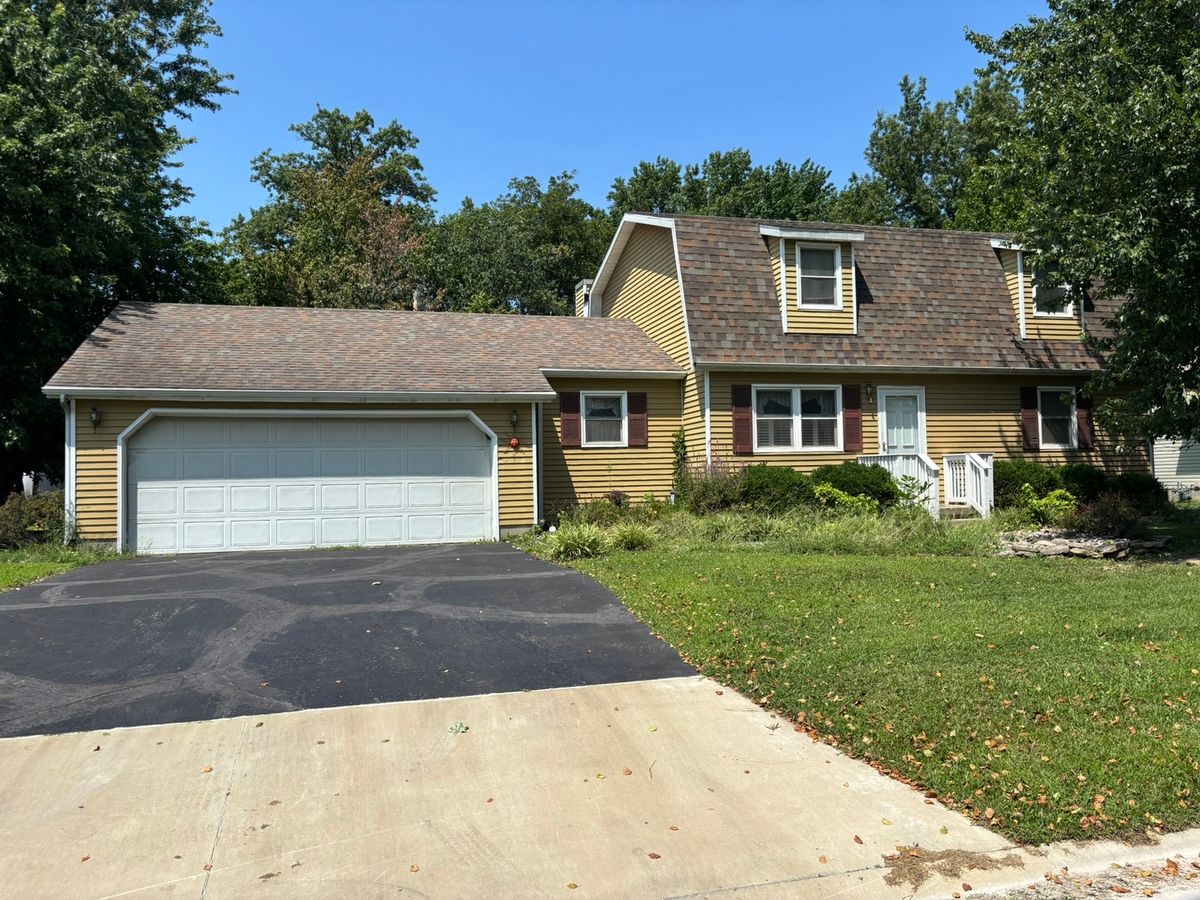
$199,000Active
4 bd · 3 ba · 1,800 sqft
217 Woodland Drive
Salem, IL