Price cut: $25,000
View all 30 photos
Detached Single · Elmhurst, IL
$524,900$549,900
3 beds · 2.5 baths · 2,059 sqft
389 S West Avenue, Elmhurst, IL, 60126
A brick-and-mortar place to make your own — room to make it home.
Active
What’s special
Central airIn-unit laundry
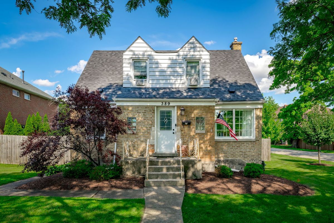
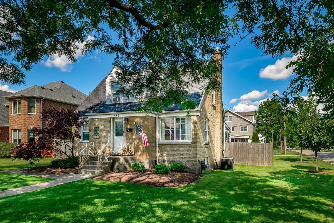
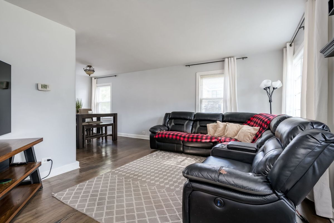
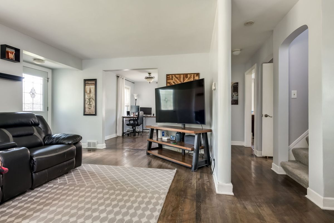
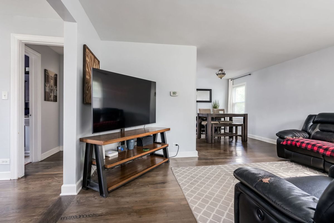
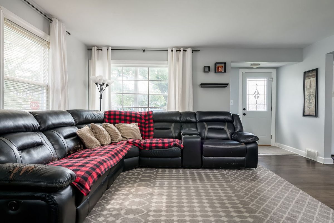
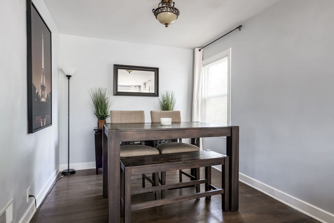
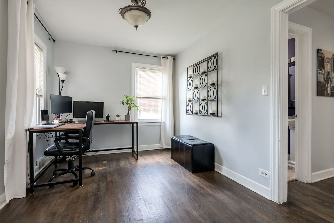
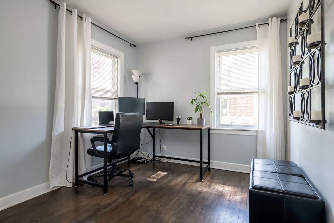
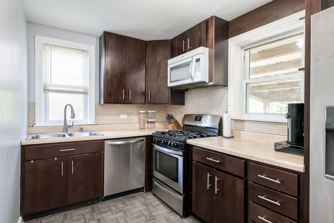
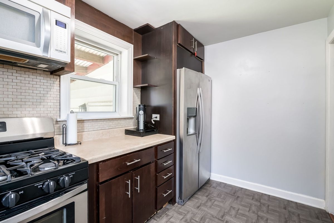
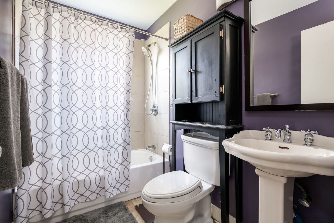
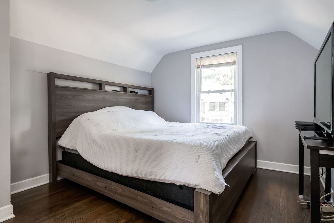
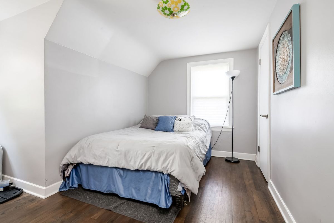
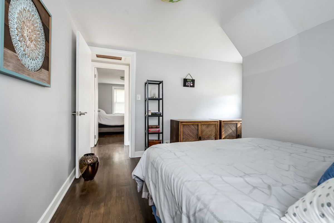
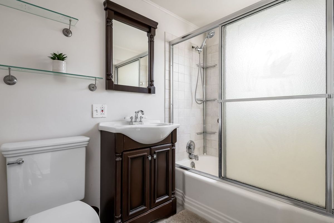
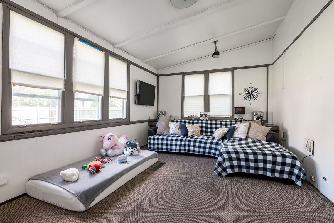
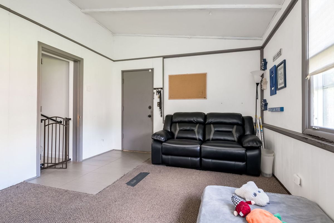
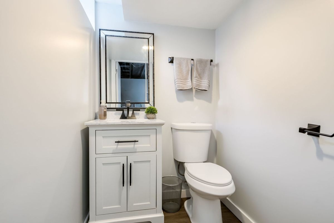
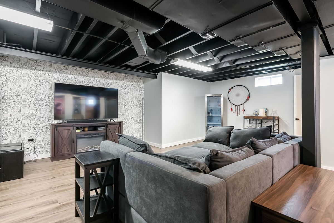
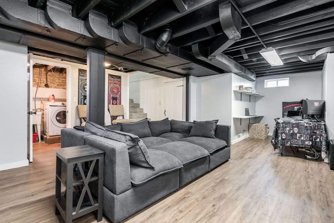
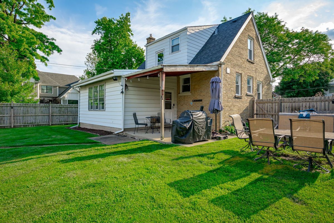
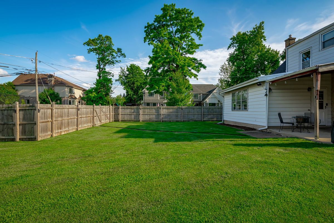
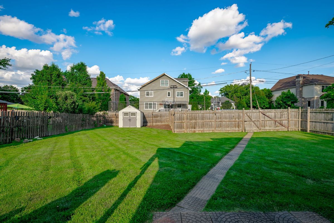
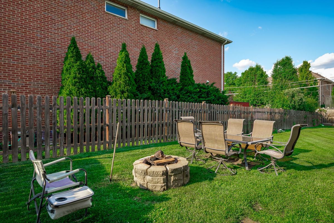
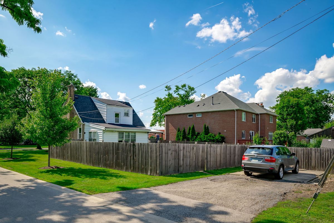
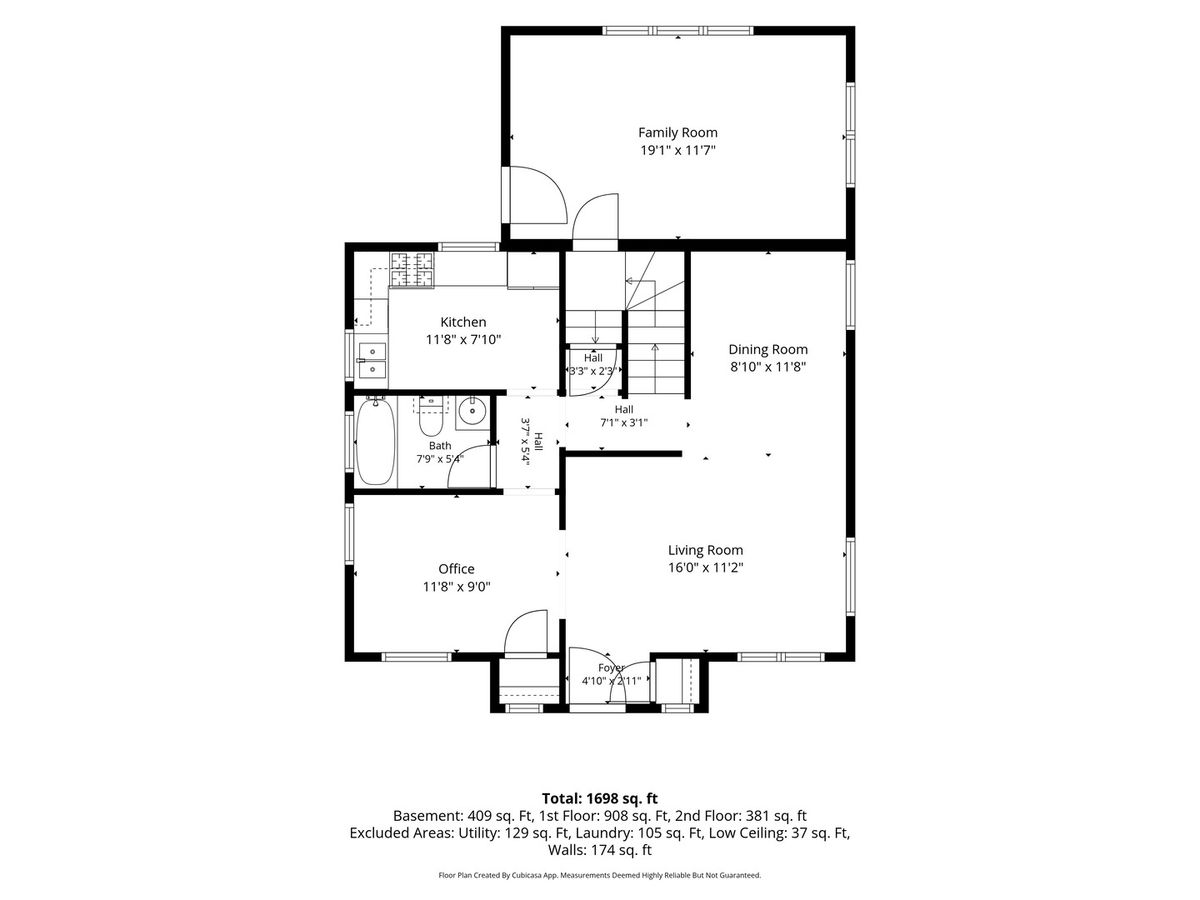
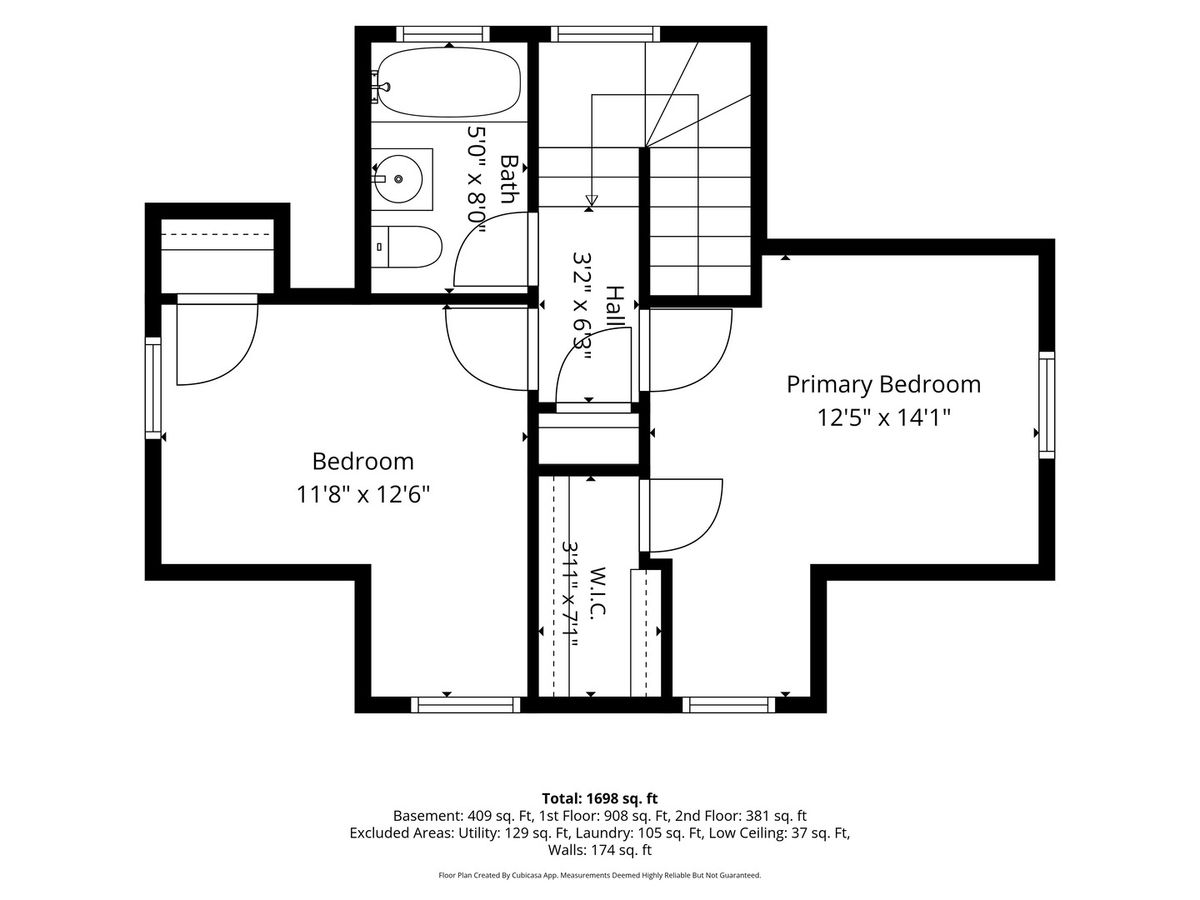
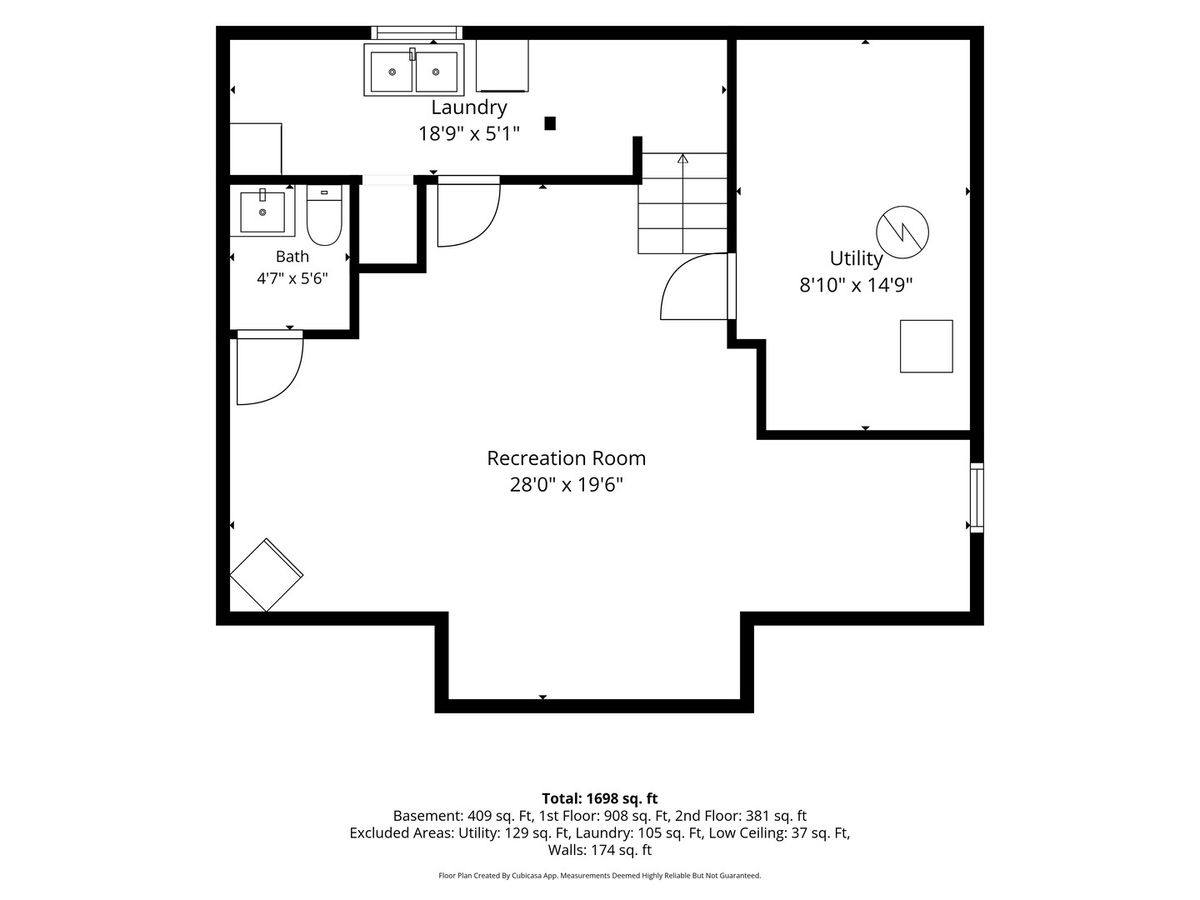
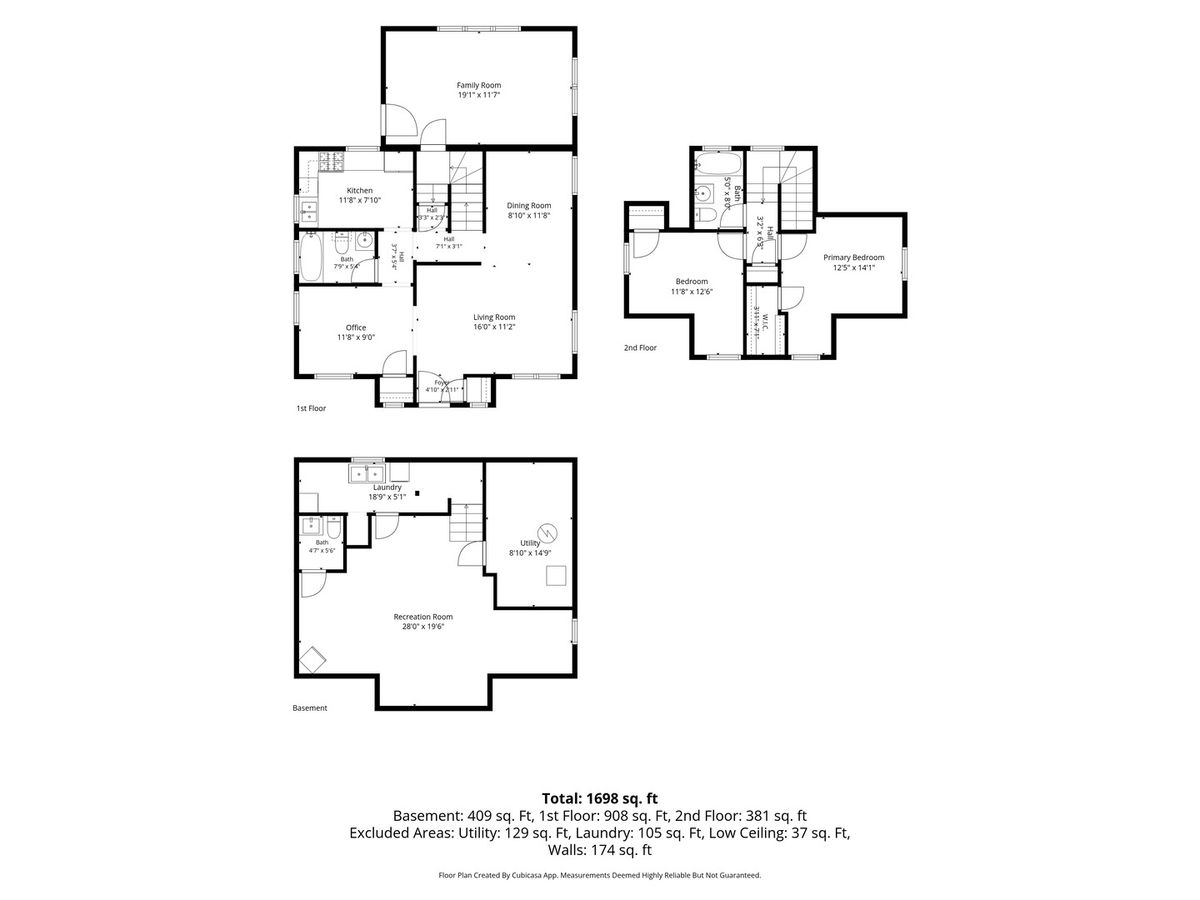
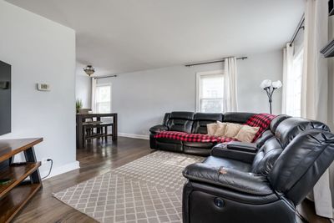
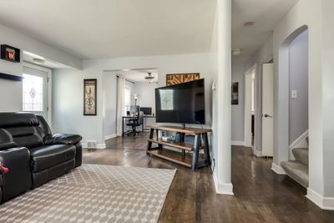
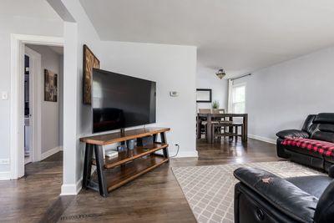
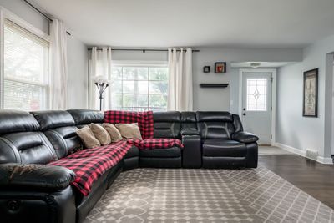
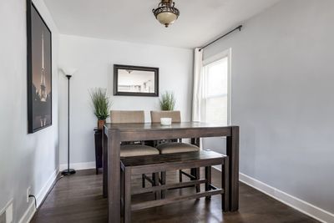
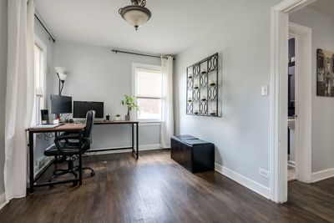
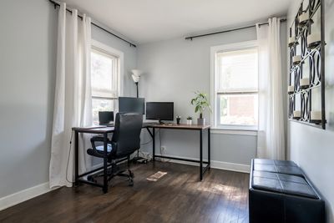
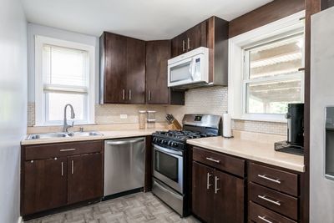
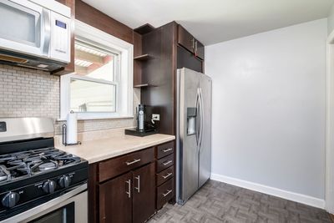
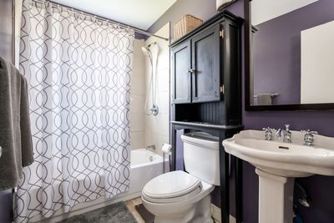
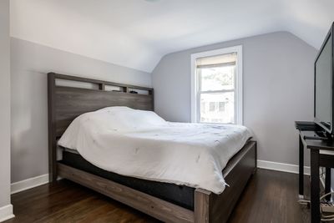
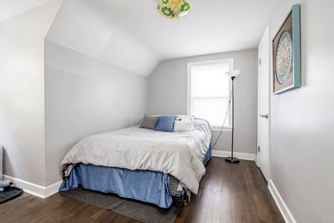
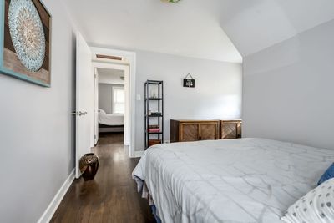
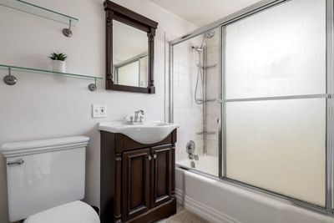
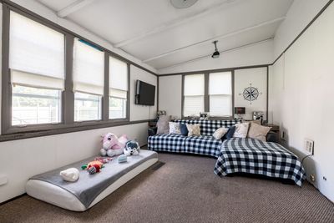
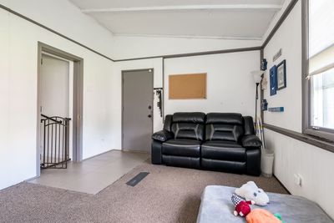
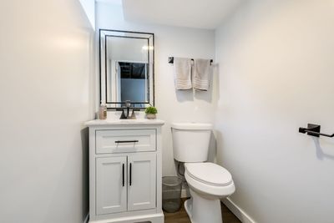
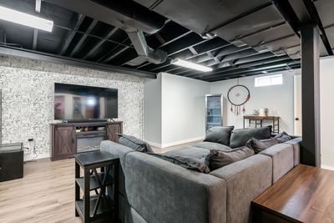
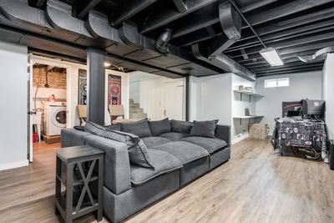
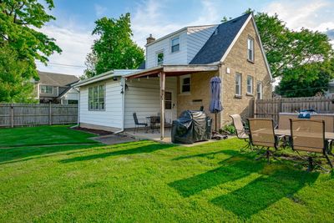
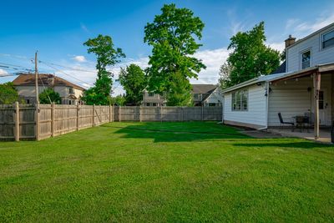
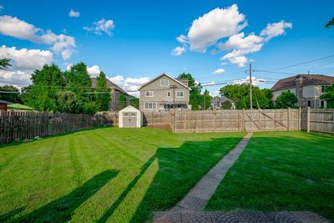
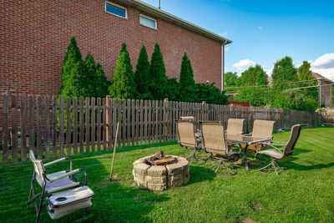
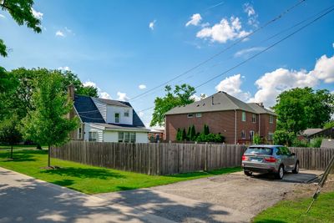
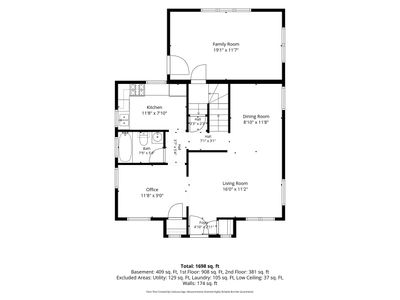
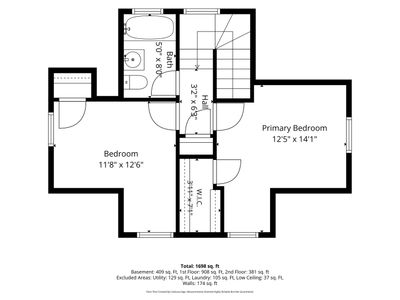
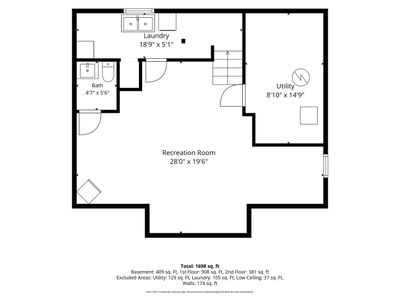
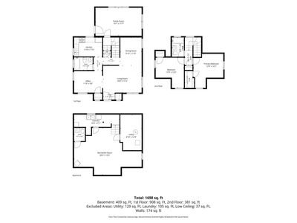
Charming 3-bedroom, 2.1-bath brick Cape Cod in the highly sought-after Lincoln School neighborhood! This home features hardwood floors throughout, a freshly painted main level, and a flexible floor plan designed for today's lifestyle. The main level offers living and dining area, a dedicated office or optional third bedroom, and a full bath. Upstairs, you'll find two generously sized bedrooms and an additional full bath. The family room opens directly to an outdoor covered patio, fire pit and large, fully fenced backyard-perfect for entertaining, relaxing, or play. The newly renovated basement (2023) provides additional living space along with a brand-new half bath, making it ideal for a recreation room, home gym, or media space. Enjoy an unbeatable walkable location just steps from Ben Allison Park, the Illinois Prairie Path, the vibrant Spring Road business district & Elmhurst Crossing with its restaurants, shopping, and entertainment and York HS. This is a wonderful opportunity to enjoy comfort, convenience, and one of Elmhurst's most desirable neighborhoods.
— the listing agent’s description
The home
3 beds
2.5 baths
2,059 sqft
Built in 1950
Lot 62x133
Detached Single
Cape Cod
What it’ll cost
$255 / sqft
$8,071 taxes / yr
No HOA
Listed $549,900
Now $524,900
28 days on dwello
Estimated monthly payment
$3,617/mo
Principal & interest$2,791
Property taxes$673
Homeowners insurance$153
Get pre-qualified →Connect with a licensed lender in the dwello network.
Estimate only — not a loan offer. Example rate; taxes and insurance estimated; your actual rate, payment, taxes, and insurance will vary. dwello is not a lender. Equal Housing Opportunity.
Tour it with a real dwello agent
The agent who meets you here is an actual dwello Home Group team member who knows these streets — not a stranger who bought your name from a portal. You get straight answers on the spot, and the same person stays with you through closing.
On our team, vettedYour info is never soldWith you through closing
Tour this home
In person, on your schedule — a dwello agent meets you there.
WED
Jun 3
THU
Jun 4
FRI
Jun 5
SAT
Jun 6
11:00 am
Schedule a tour
28 days on dwello
Price history
Price reduced
Jul 26, 2026
↓ $25,000$524,900
Listed for sale
Jun 29, 2026
$549,900
Earlier records
Listed
Jul 21, 2026
$524,900
Now $25,000 below the original list price.
Property taxes
2025
Annual tax bill (MLS)
From county records — verify with the assessor.
Features
Central AirWindow Unit(s)Natural GasVinyl SidingBrickPublic SewerStorm SewerYesOwned
Schools
Elementary — Lincoln Elementary School
High — York Community High School
Assigned schools per the listing — always verify enrollment + boundaries with the district.
Neighborhood
Loading map…
Nearby places via OpenStreetMap — approximate; verify what matters to you. Map © Mapbox © OpenStreetMap.
MLS listing data
Listed by Joel Zielke · Berkshire Hathaway HomeServices Prairie Path REALT
Listing last updated Jul 26, 2026 · data refreshed from the MLS Jul 26, 2026, 5:09 AM CT
Based on information submitted to the MLS GRID as of Jul 26, 2026, 5:09 AM CT. Listing data © MRED LLC, distributed by MLS GRID — deemed reliable but not guaranteed; independently verify. Anything shown below this point is not MLS listing data.
See it in personA real dwello agent on our team — never a sold lead.
Schedule a tour
Message
No pressure — reach out whenever you’re ready.
Similar homes nearby
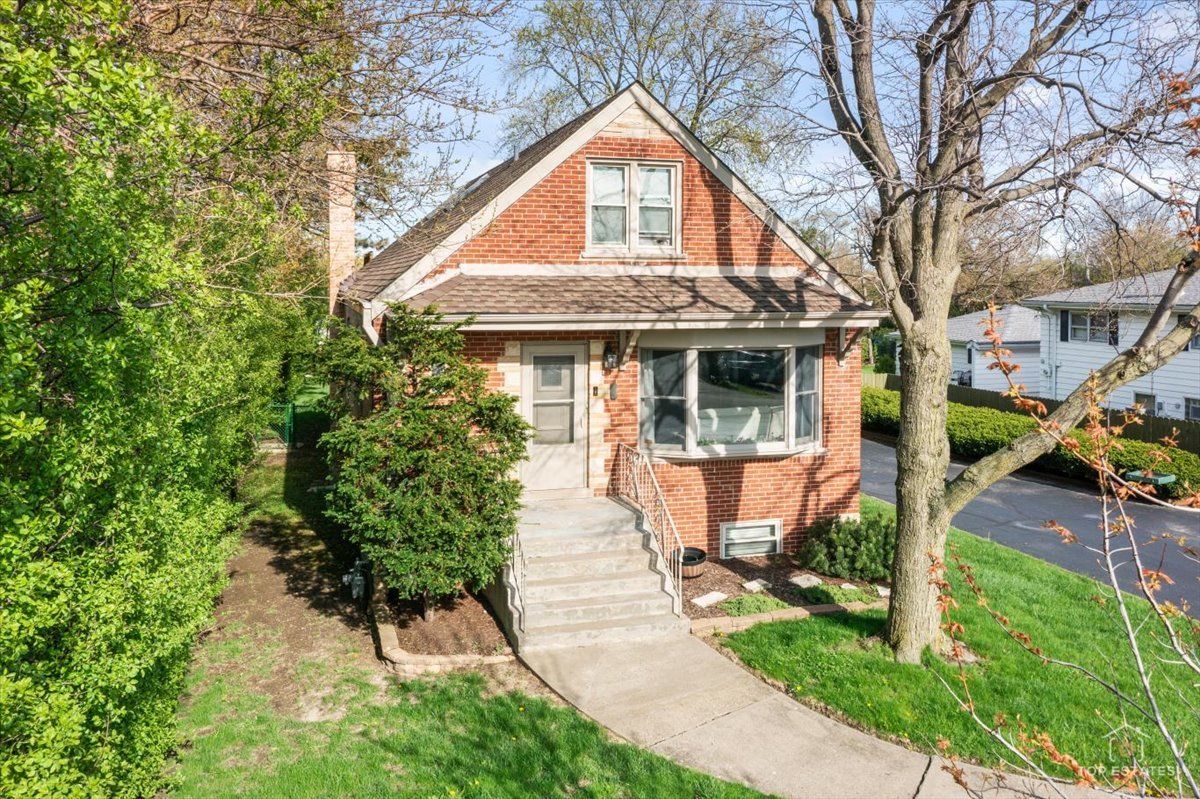
$525,000Active
4 bd · 3 ba · 1,692 sqft
1337 Degener Avenue
Elmhurst, IL
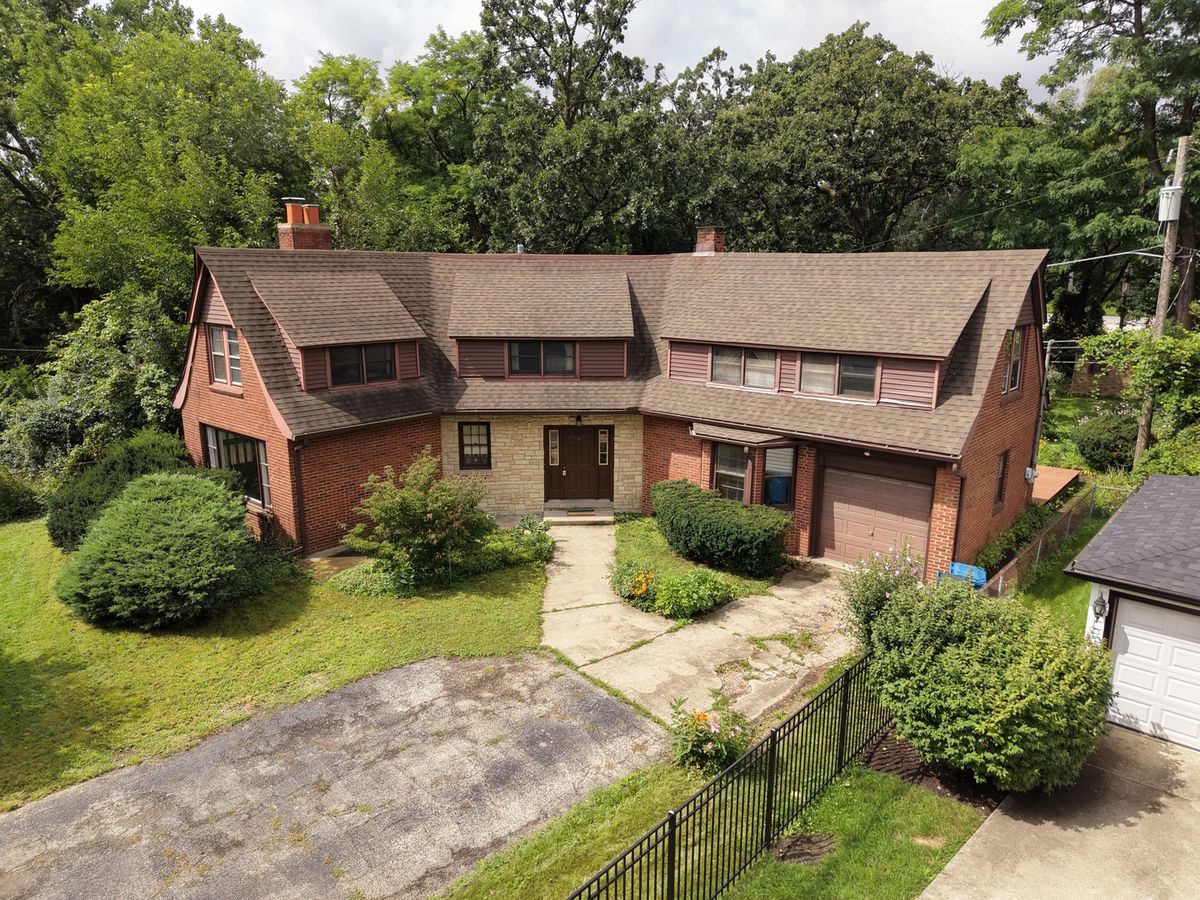
$525,000Active
4 bd · 2.5 ba · 2,280 sqft
206 N Bonnie Brae Avenue
Elmhurst, IL
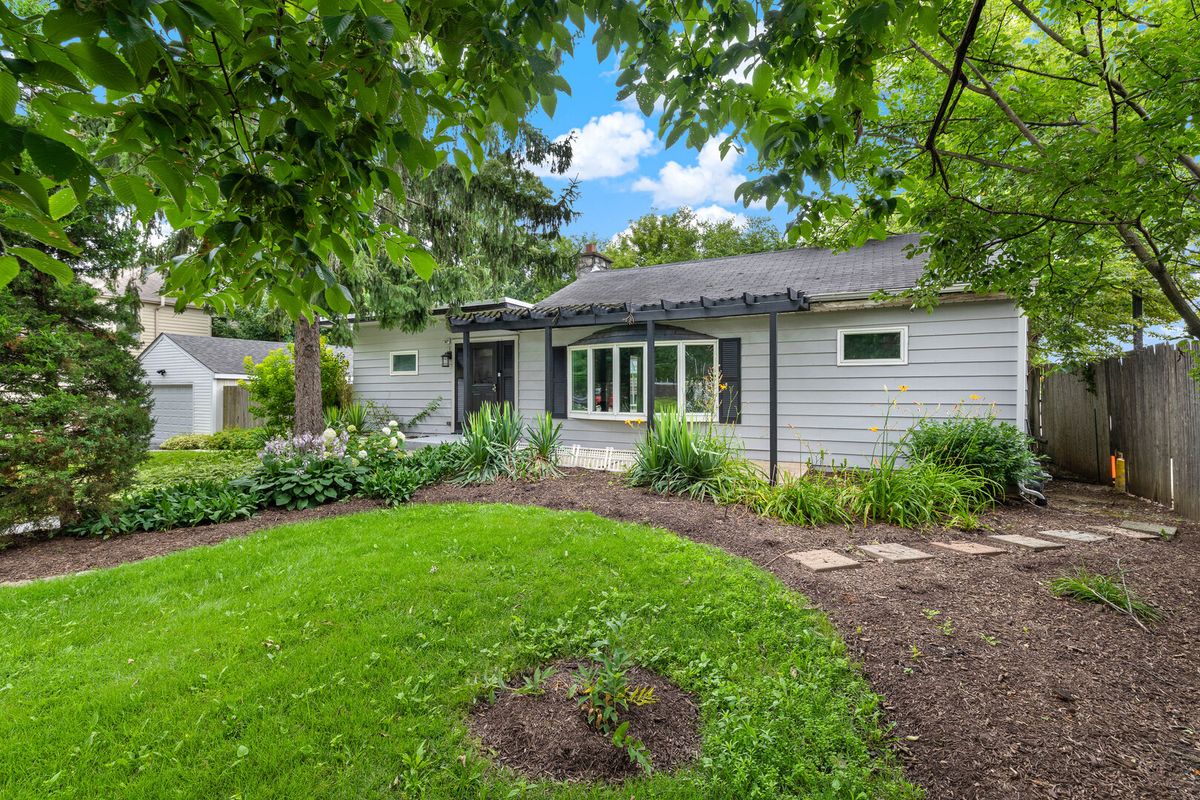
$529,000Active
3 bd · 2 ba · 1,544 sqft
268 N Bonnie Brae Avenue
Elmhurst, IL
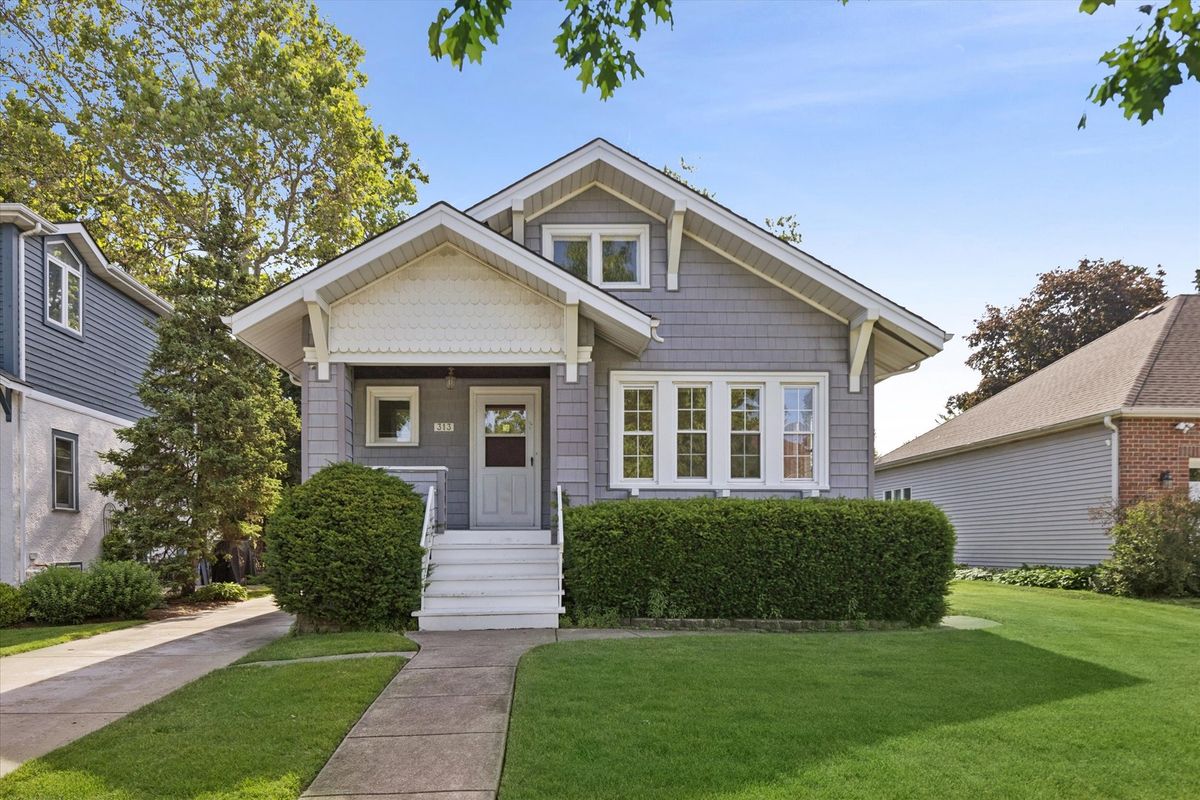
$520,000Active
3 bd · 1.5 ba
313 N Larch Avenue
Elmhurst, IL