Detached Single · Urbana, IL
$515,000
4 beds · 2.5 baths · 2,350 sqft
510 N Beacon Hill Circle, Urbana, IL, 61802
A brick-and-mortar place to make your own — room to make it home.
Active
What’s special
New constructionCentral air2-car garage0.36-acre lotIn-unit laundry
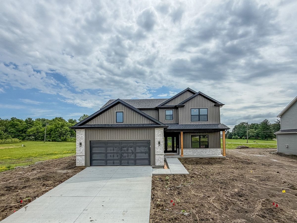
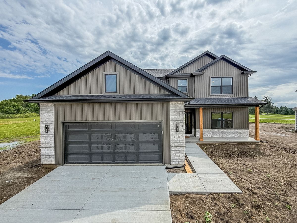
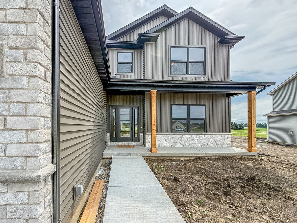
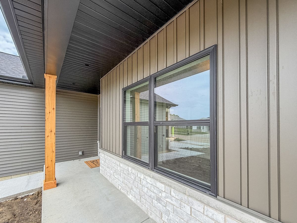
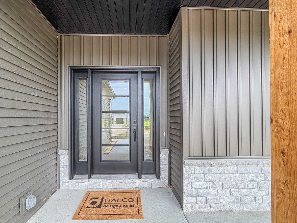
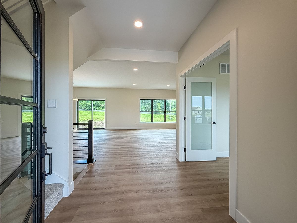
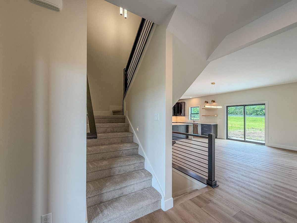
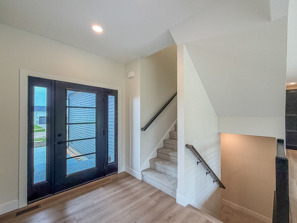
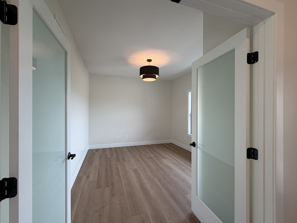
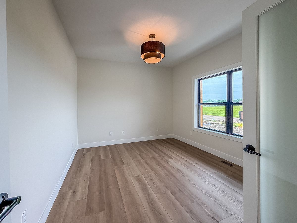
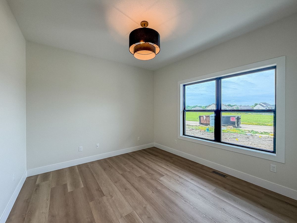
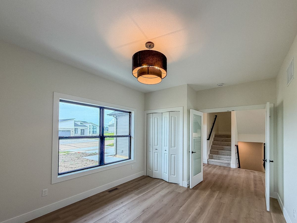
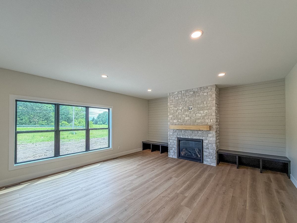
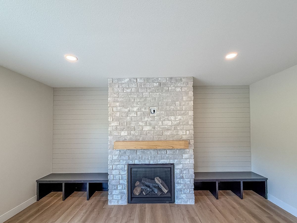
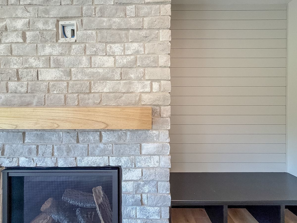
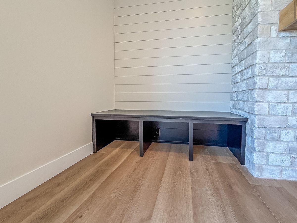
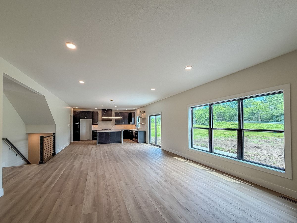
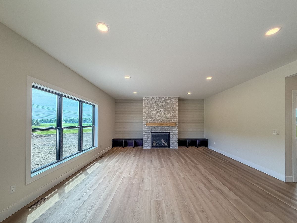
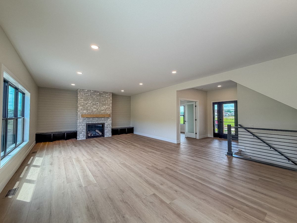
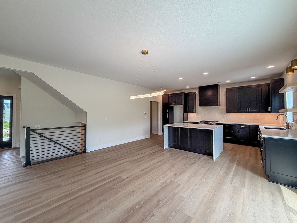
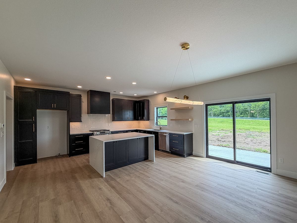
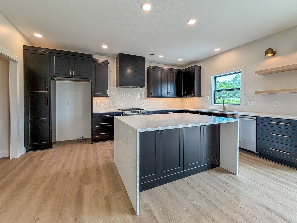
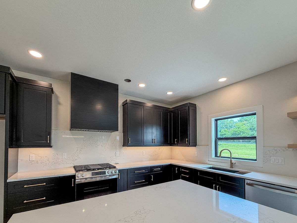
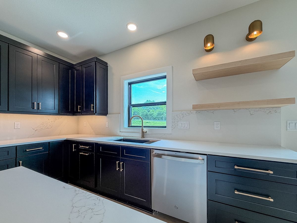
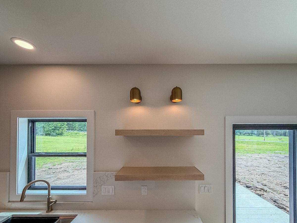

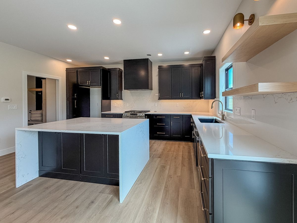
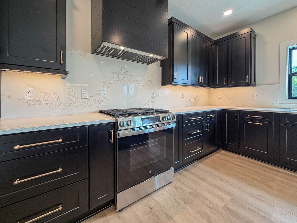
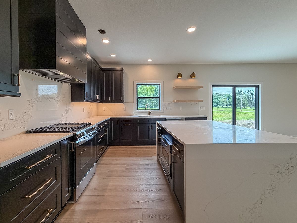
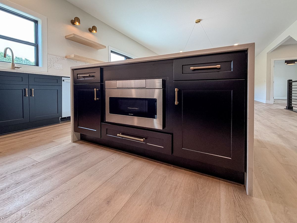
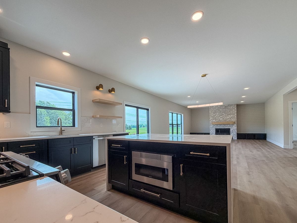
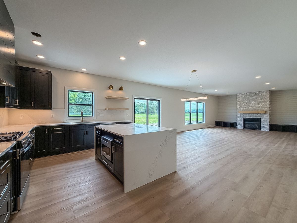
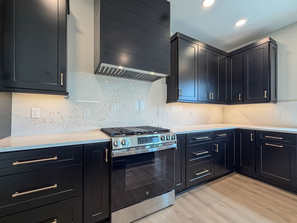
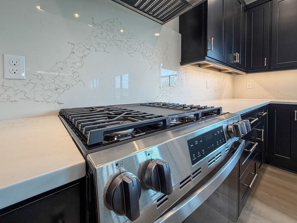
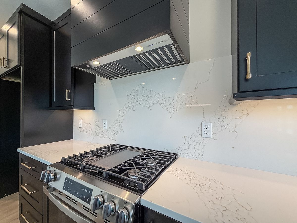
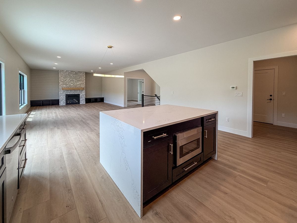
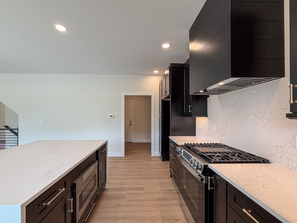
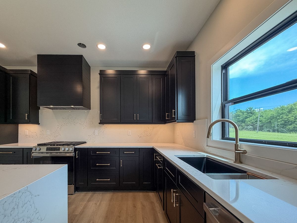
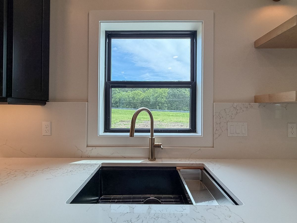
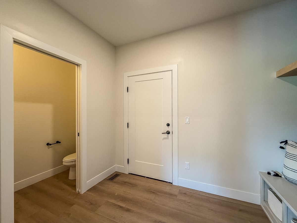
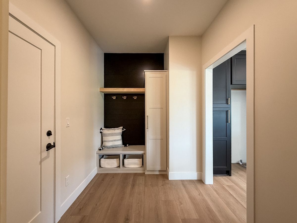
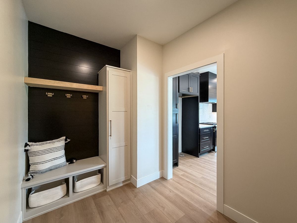
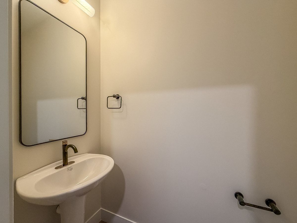
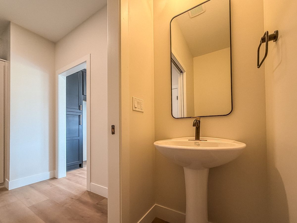
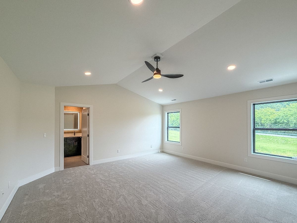
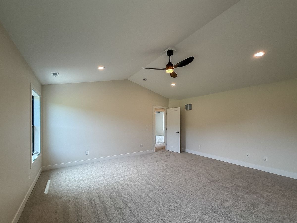
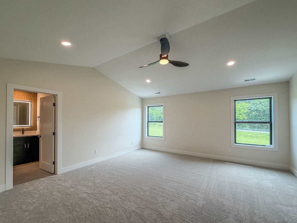
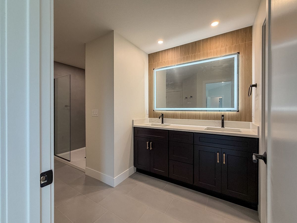
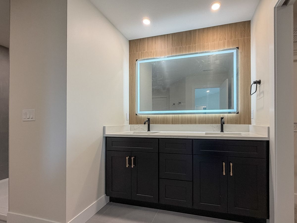
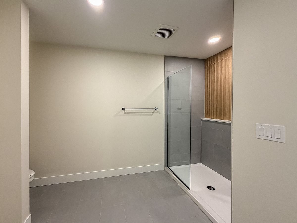
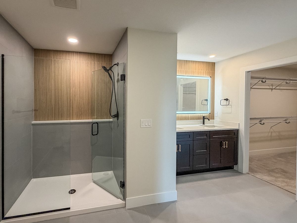
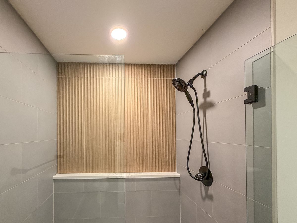
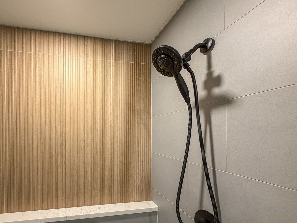
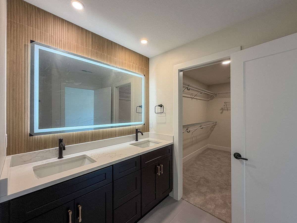
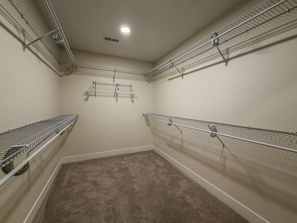
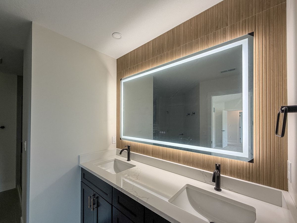
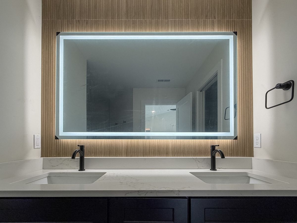
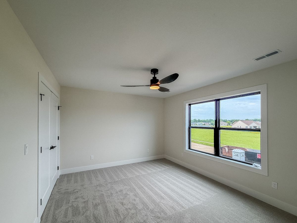
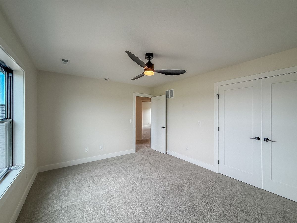
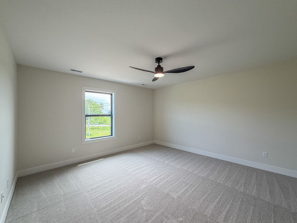
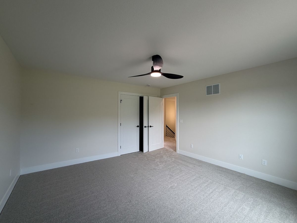
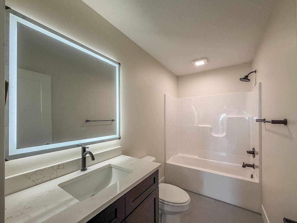
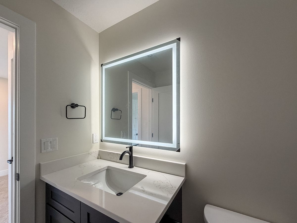
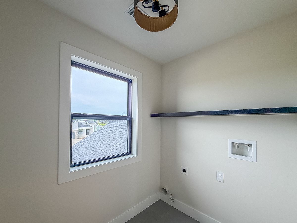
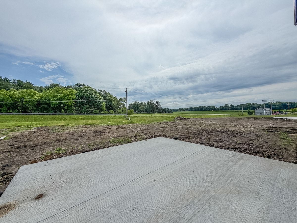
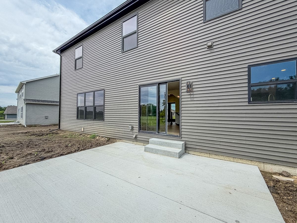
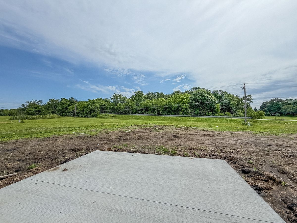
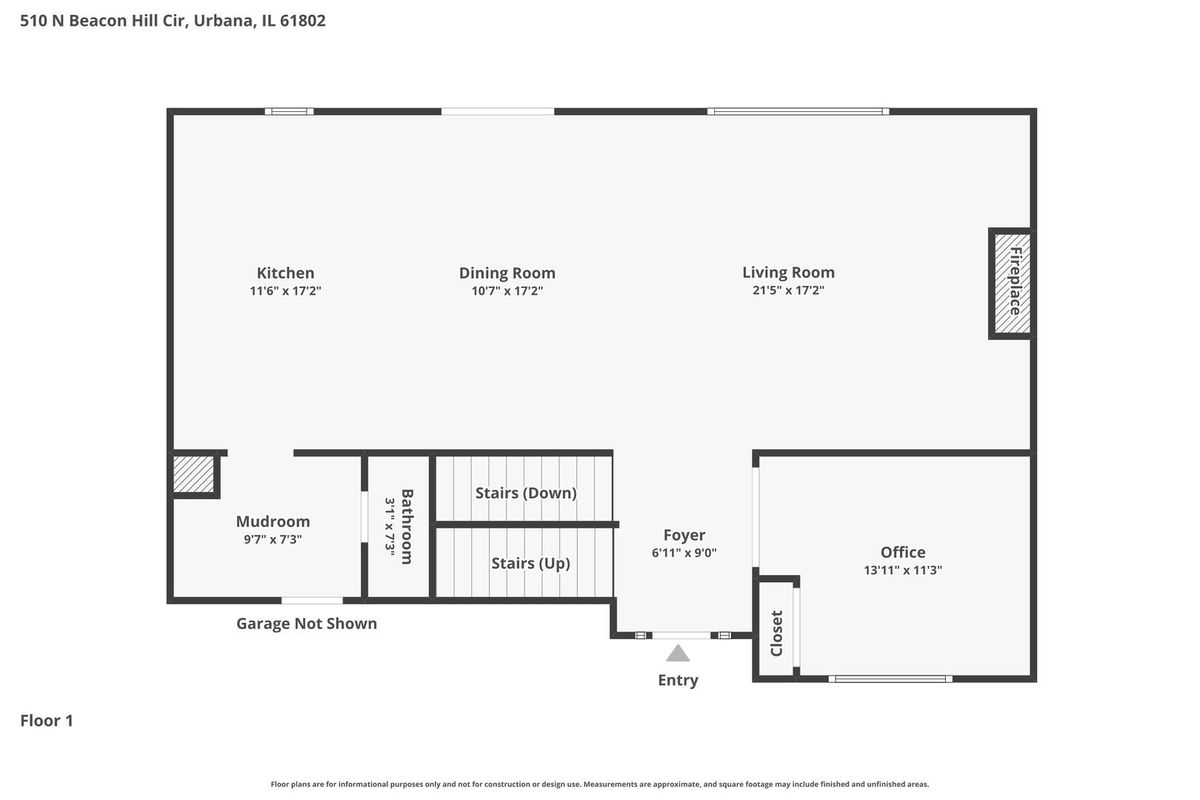
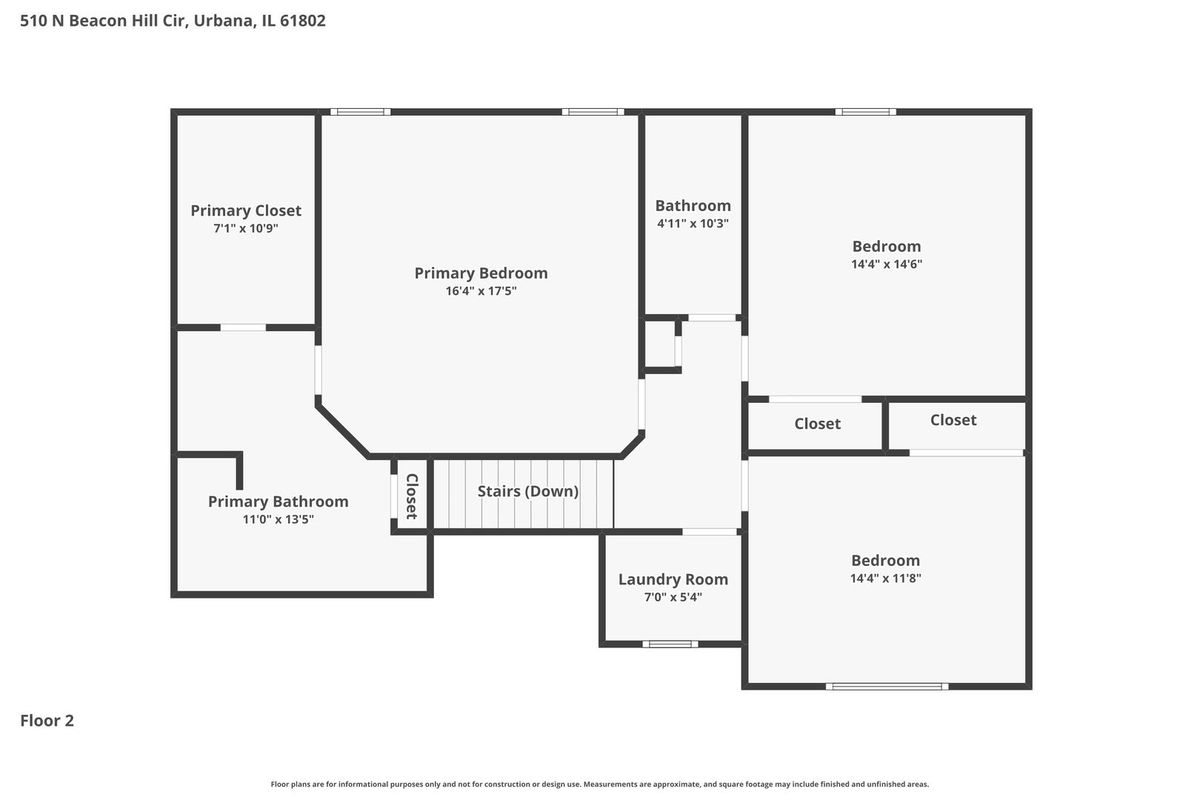
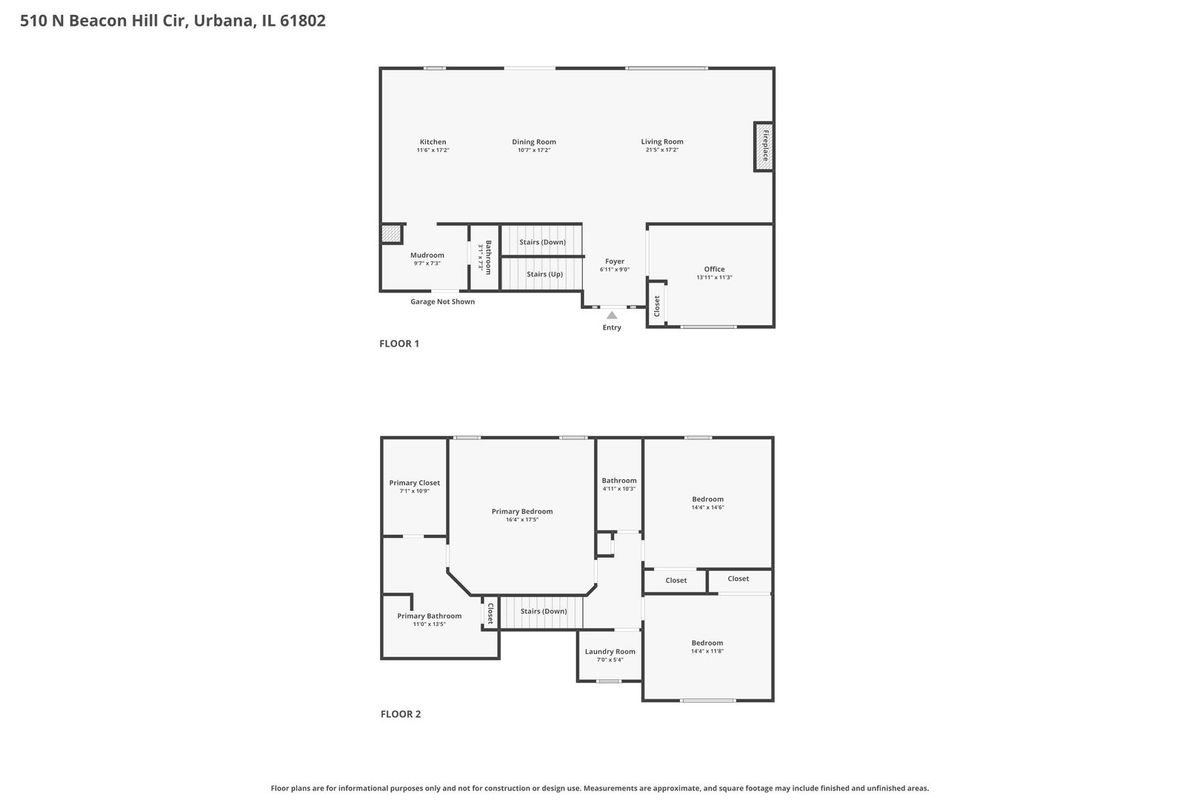
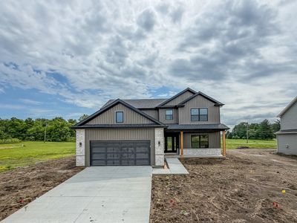
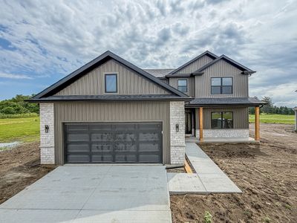
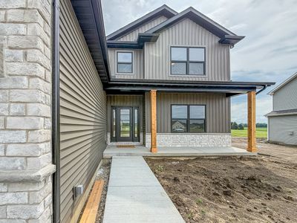
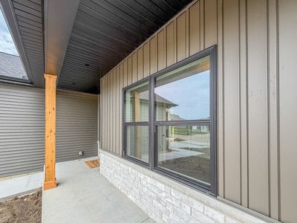
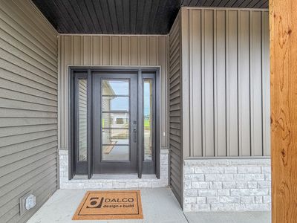
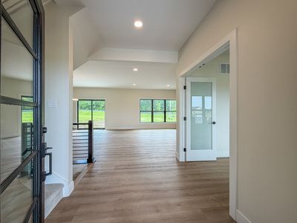
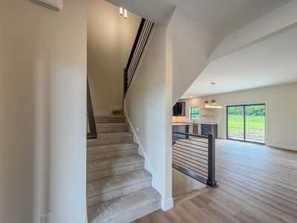
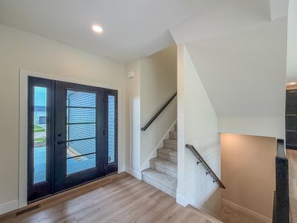
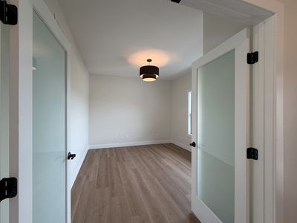
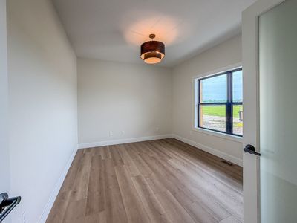
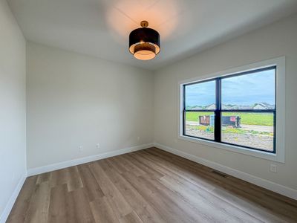
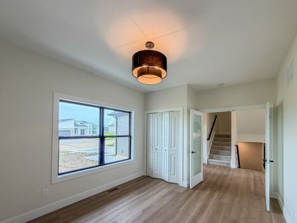
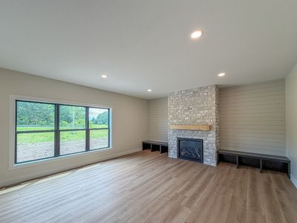
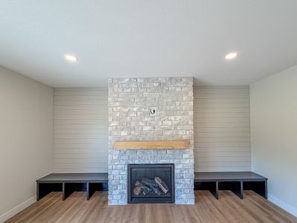
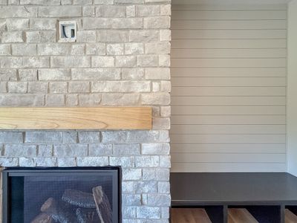
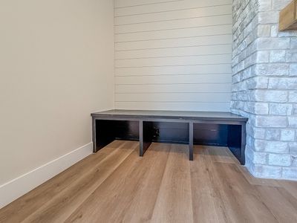
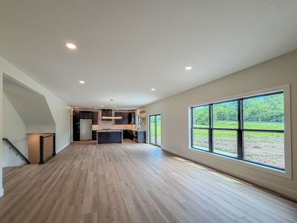
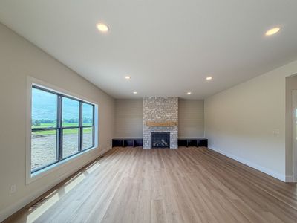
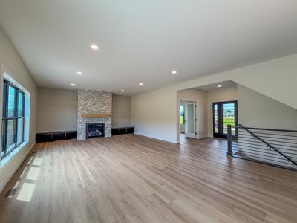
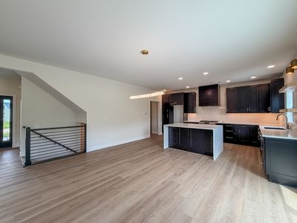
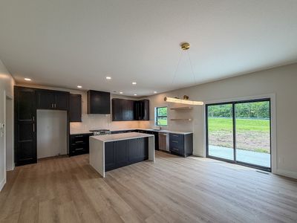
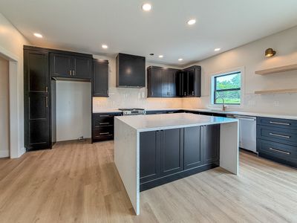
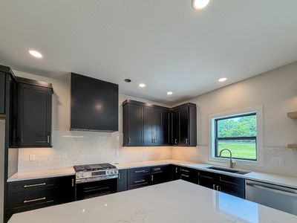
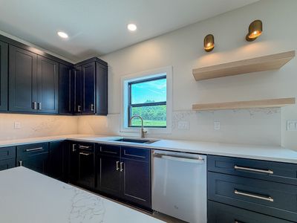
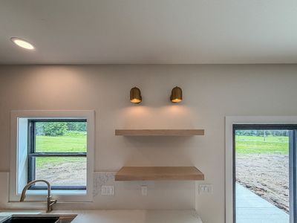
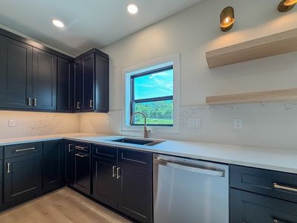
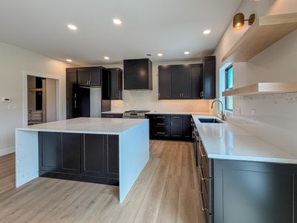
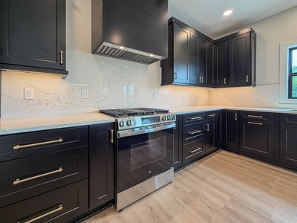
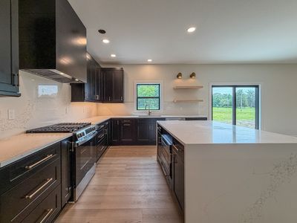
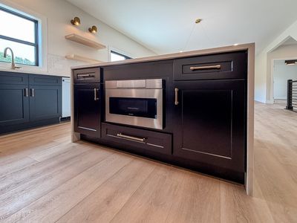
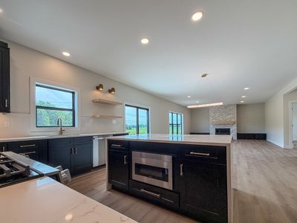
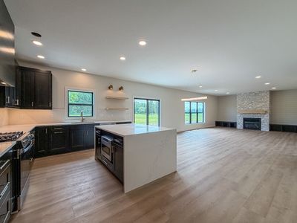
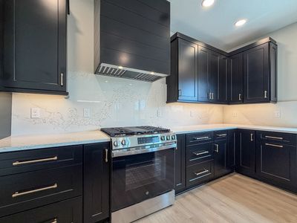
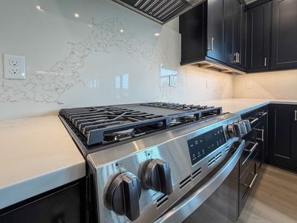
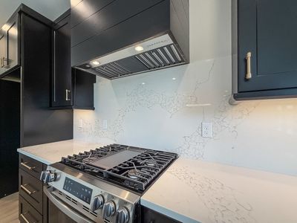
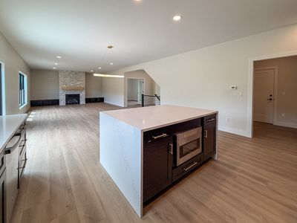
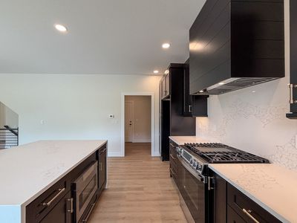
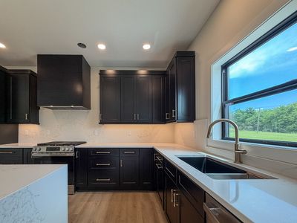
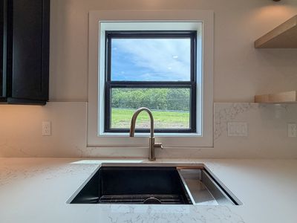
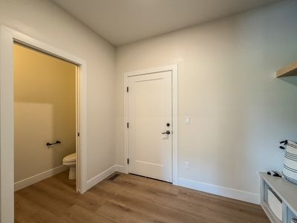
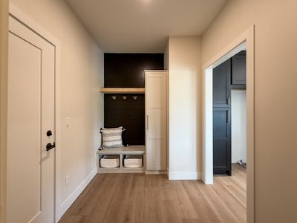
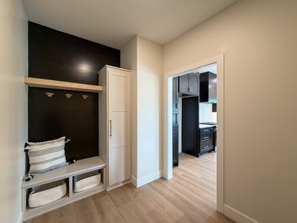
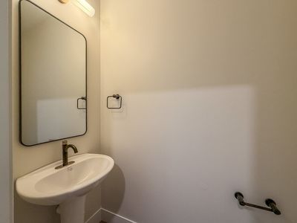
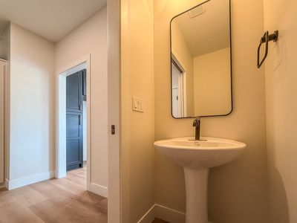
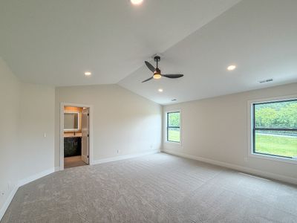
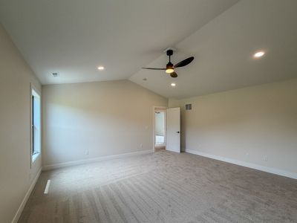
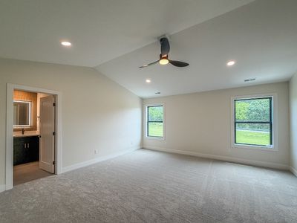
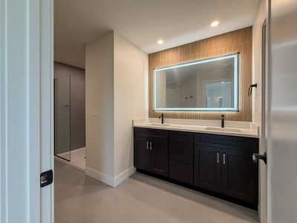
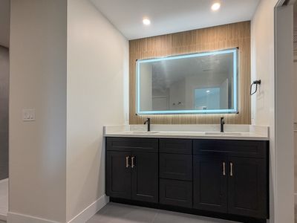
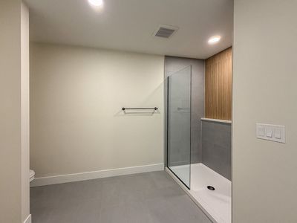
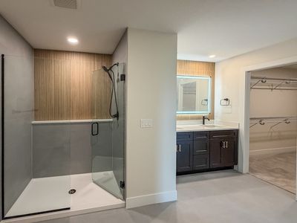
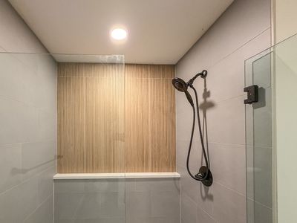
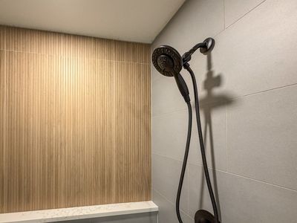
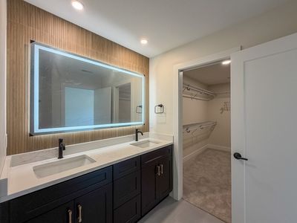
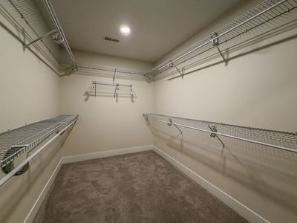
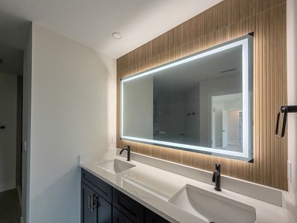
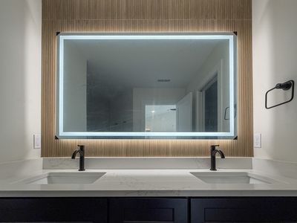
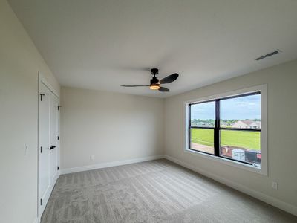
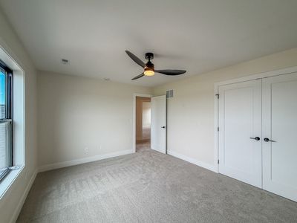
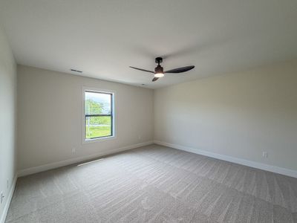
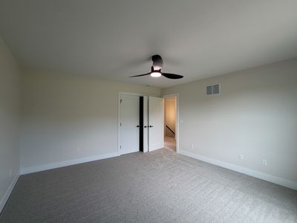
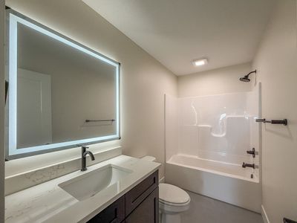
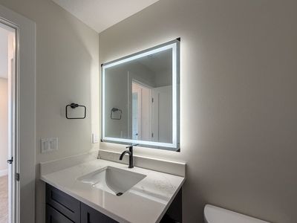
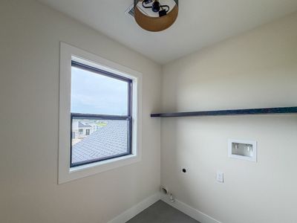
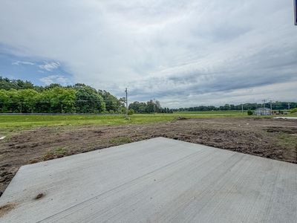
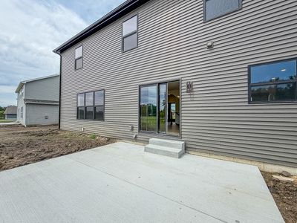
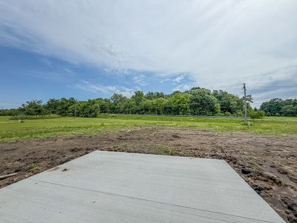
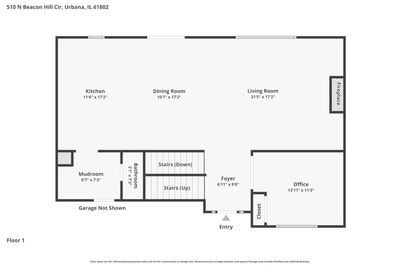
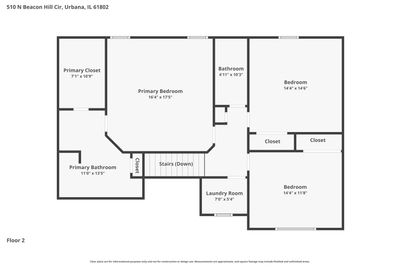
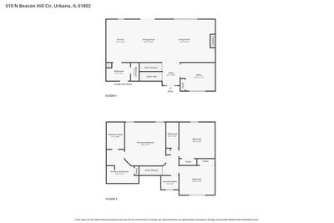
Welcome to this stunning new construction home in Urbana's desirable Beringer Commons subdivision, where modern design and high-contrast finishes create a striking, sophisticated aesthetic throughout! A charming covered front porch welcomes you into a bright, open-concept floor plan designed for both comfortable everyday living and effortless entertaining. The spacious living room is anchored by a dramatic floor-to-ceiling stone fireplace, beautifully framed by built-in benches with cubbies on each side that provide additional seating and convenient storage. The living area flows seamlessly into the chef-inspired kitchen, featuring an oversized center island with storage on both sides, sleek quartz countertops, a full-height matching quartz backsplash, stunning waterfall island edges, stylish cabinetry, and premium finishes that deliver a clean, cohesive look. A versatile main-floor office or fourth bedroom, spacious mudroom with extra storage, and a convenient half bath complete the main level. Upstairs, you'll find three generously sized bedrooms, including a luxurious primary suite with a spa-like bath featuring a tiled walk-in shower, dual vanity, and an oversized walk-in closet. A statement tile accent wall behind the vanity adds texture, style, and a custom designer touch, while the second-floor laundry room offers everyday convenience. The unfinished basement provides endless opportunities to create additional living space, whether you envision a future family room, bedroom, home gym, or full bath. Outside, enjoy the patio just off the dining area, the perfect spot for grilling, entertaining, or relaxing on warm summer evenings. Blending exceptional craftsmanship, thoughtful design, and today's most desirable finishes, this one-of-a-kind home is ready to welcome its very first owners. Eligible for the Think Urbana Tax Program.
— the listing agent’s description
The home
4 beds
2.5 baths
2,350 sqft
Built in 2026
0.36-acre lot
2-car garage
Detached Single
What it’ll cost
$219 / sqft
$50 taxes / yr
No HOA
7 days on dwello
Estimated monthly payment
$2,892/mo
Principal & interest$2,738
Property taxes$4
Homeowners insurance$150
Get pre-qualified →Connect with a licensed lender in the dwello network.
Estimate only — not a loan offer. Example rate; taxes and insurance estimated; your actual rate, payment, taxes, and insurance will vary. dwello is not a lender. Equal Housing Opportunity.
Tour it with a real dwello agent
The agent who meets you here is an actual dwello Home Group team member who knows these streets — not a stranger who bought your name from a portal. You get straight answers on the spot, and the same person stays with you through closing.
On our team, vettedYour info is never soldWith you through closing
Tour this home
In person, on your schedule — a dwello agent meets you there.
WED
Jun 3
THU
Jun 4
FRI
Jun 5
SAT
Jun 6
11:00 am
Schedule a tour
7 days on dwello
Price history
Listed for sale
Jun 29, 2026
$515,000
Earlier records
Sold
Nov 13, 2025
$62,500
From MLS records — independently verify.
Property taxes
2025
Annual tax bill (MLS)
From county records — verify with the assessor.
Features
Central AirNatural GasVinyl SidingPublic SewerConcreteYes
Neighborhood
Loading map…
Nearby places via OpenStreetMap — approximate; verify what matters to you. Map © Mapbox © OpenStreetMap.
MLS listing data
Listed by Ryan Dallas · RYAN DALLAS REAL ESTATE
Listing last updated Jul 5, 2026 · data refreshed from the MLS Jul 5, 2026, 5:11 AM CT
Based on information submitted to the MLS GRID as of Jul 5, 2026, 5:11 AM CT. Listing data © MRED LLC, distributed by MLS GRID — deemed reliable but not guaranteed; independently verify. Anything shown below this point is not MLS listing data.
See it in personA real dwello agent on our team — never a sold lead.
Schedule a tour
Message
No pressure — reach out whenever you’re ready.
Similar homes nearby
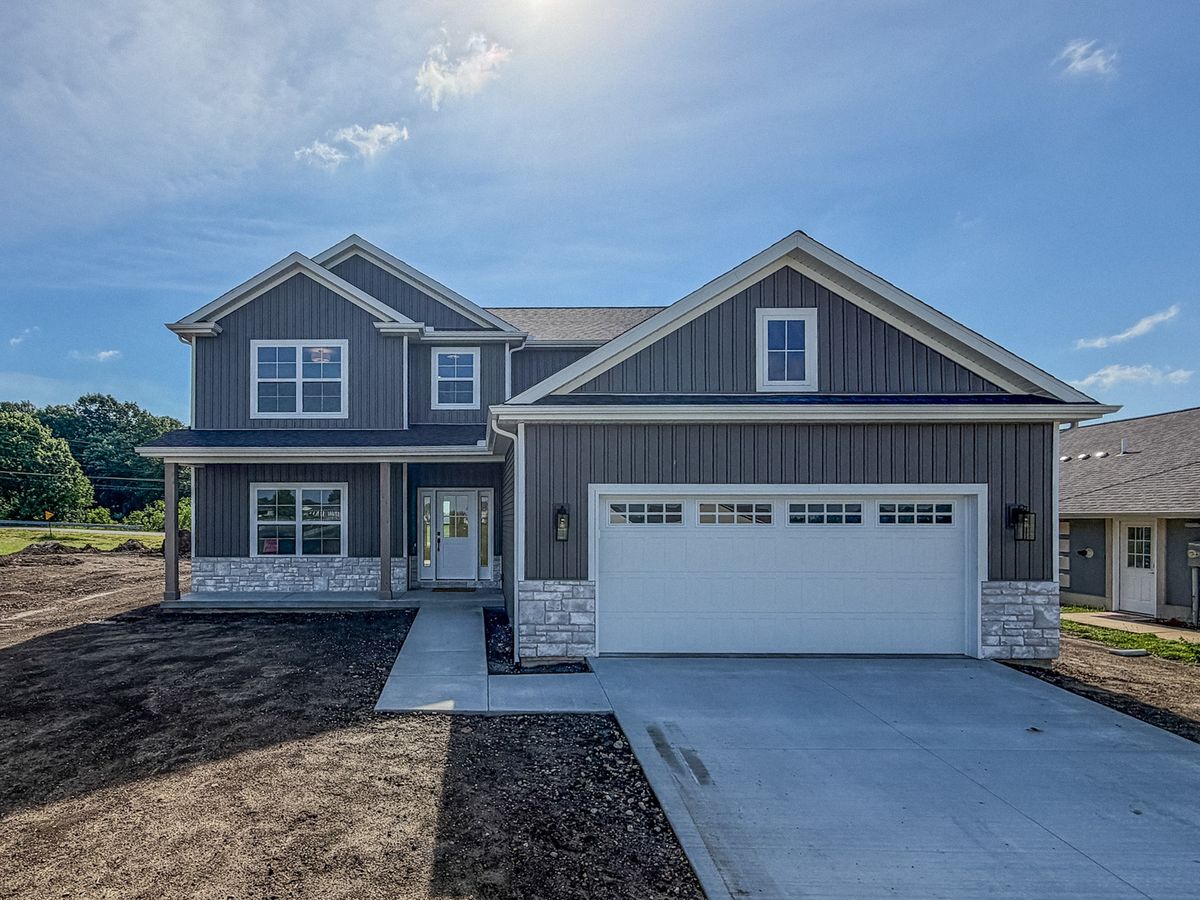
$515,000Active
4 bd · 2.5 ba · 2,350 sqft
506 N Beacon Hill Circle
Urbana, IL
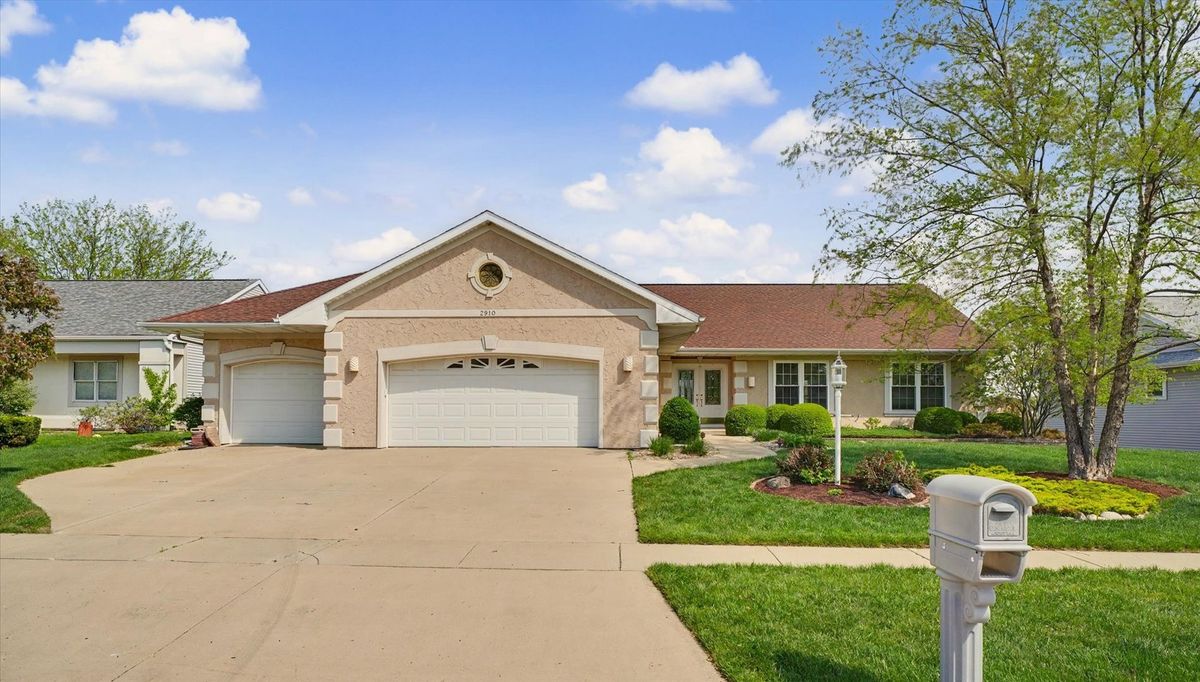
$519,900Active
5 bd · 3.5 ba · 4,727 sqft
2910 Rutherford Drive
Urbana, IL
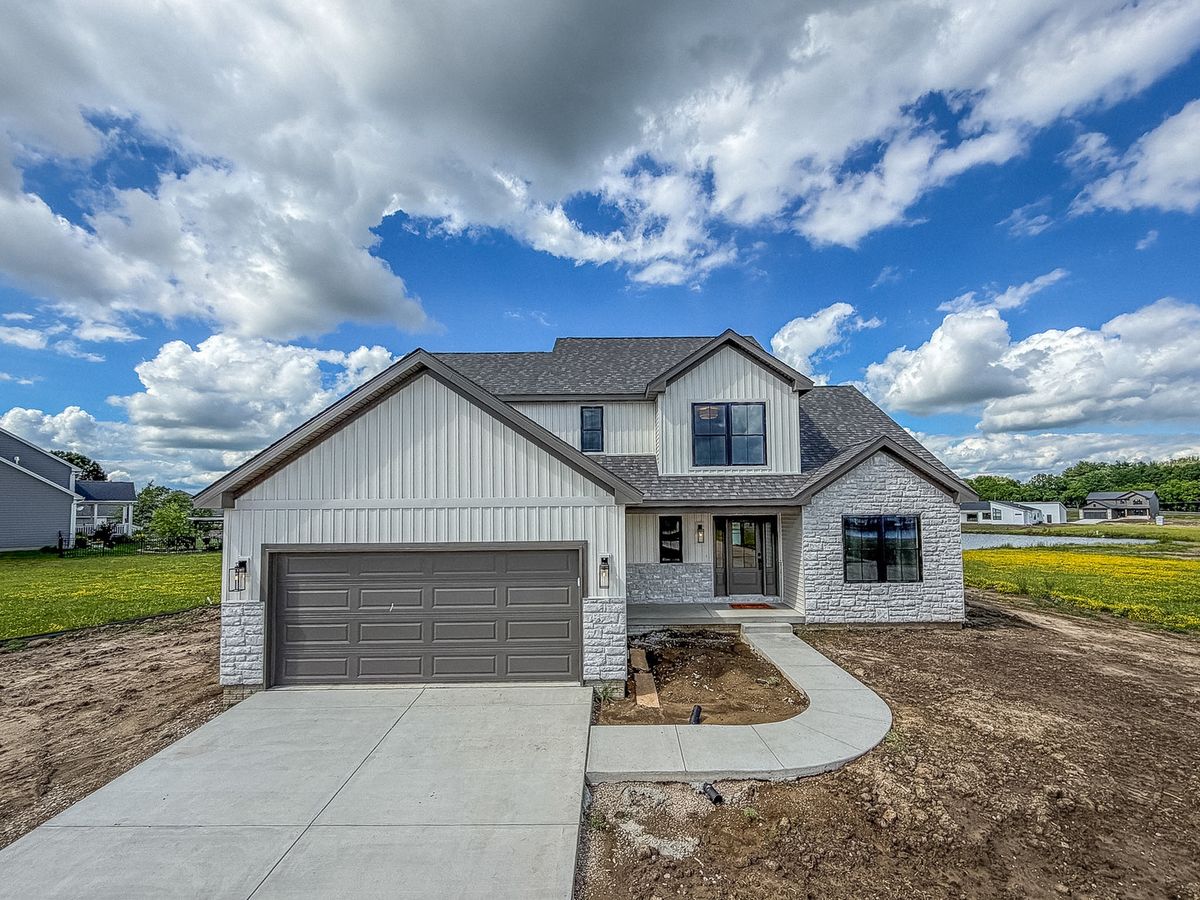
$529,900Active
4 bd · 2.5 ba · 2,114 sqft
3016 Beringer Circle
Urbana, IL
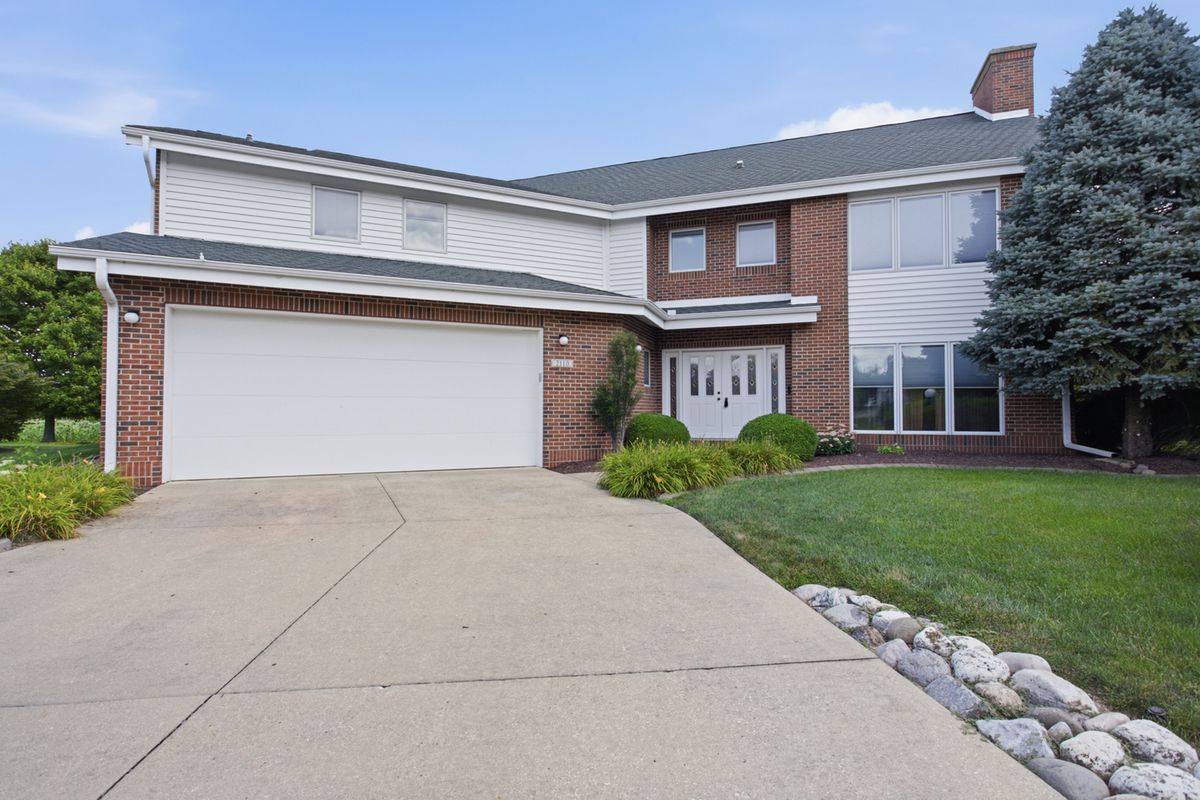
$499,900Active
4 bd · 3.5 ba · 4,387 sqft
2110 Meadowlark Court
Urbana, IL