Price cut: $50,900
View all 25 photos
Attached Single · Park Ridge, IL
$699,000$749,900
3 beds · 2 baths · 1,992 sqft
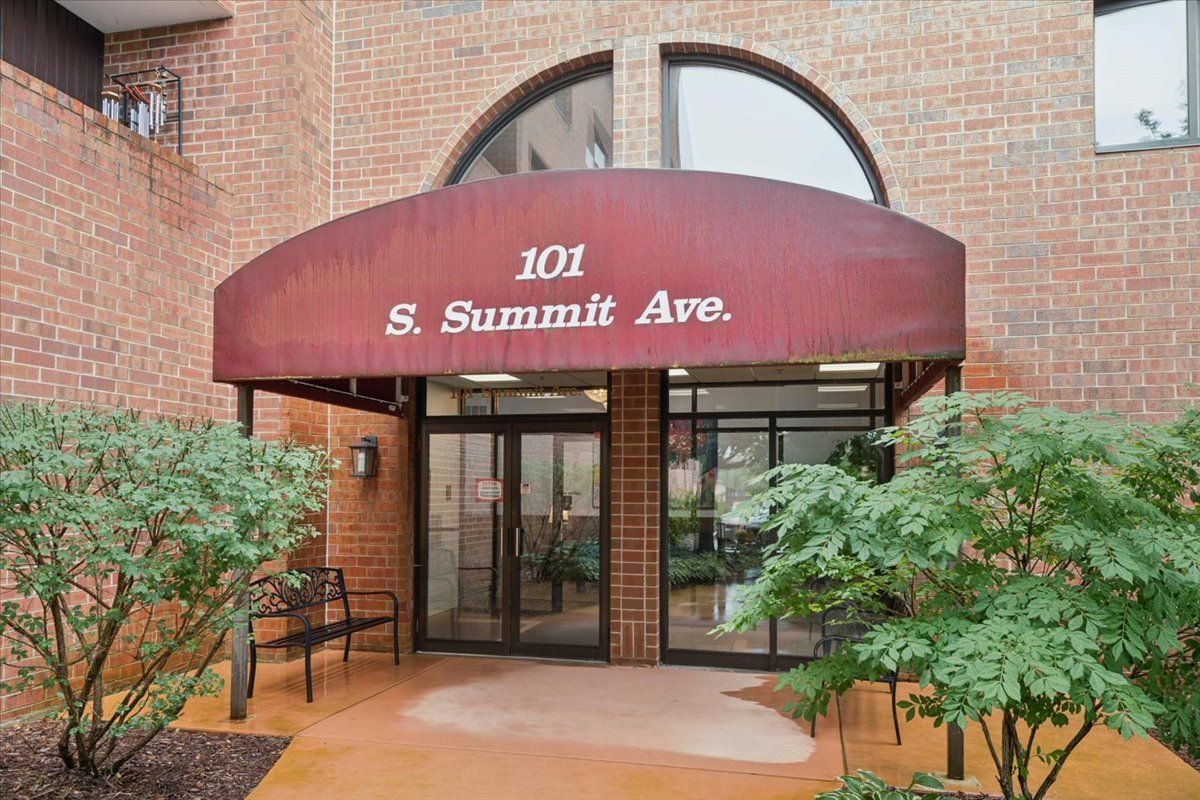
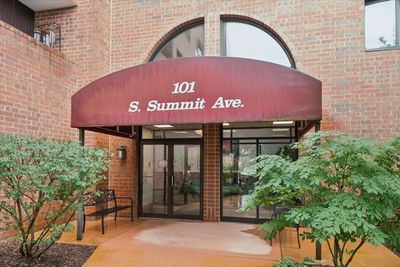
101 S Summit Avenue #512, Park Ridge, IL, 60068
A brick-and-mortar place to make your own — room to make it home.
Active
What’s special
Central air1-car garageIn-unit laundry
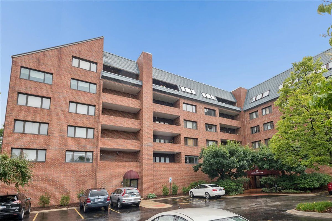
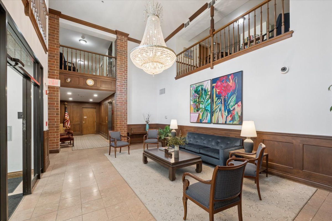
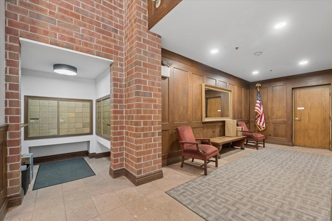
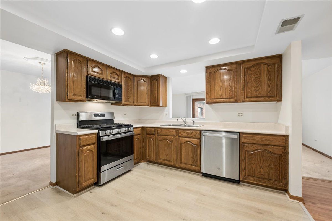
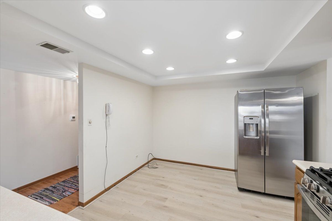
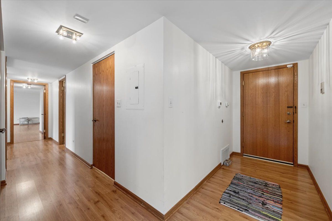
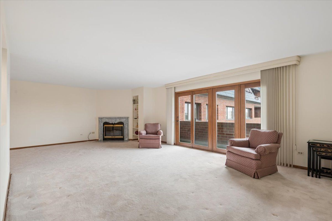
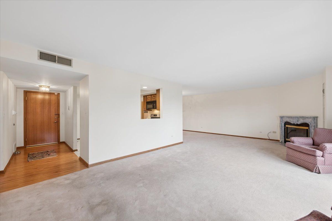
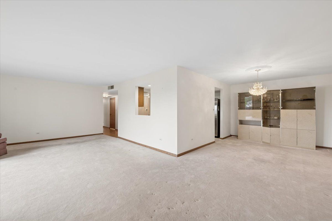
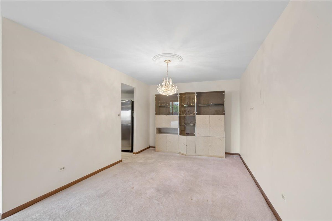
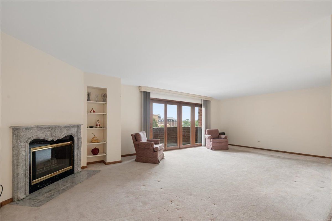
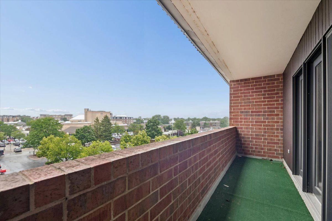
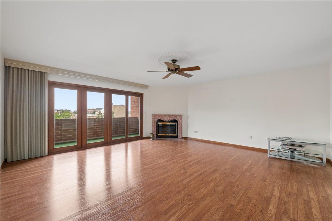
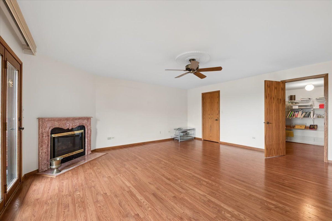
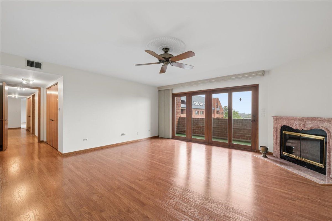
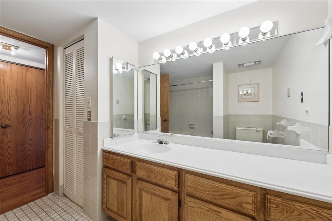
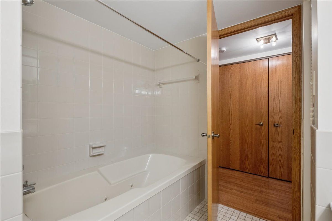
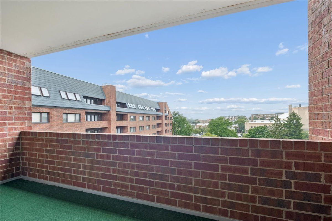
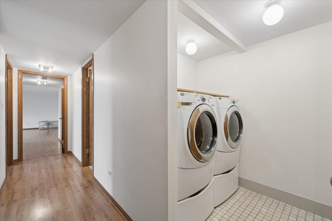
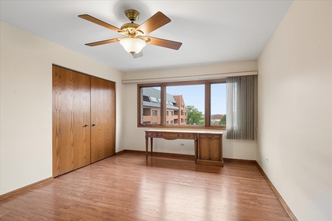
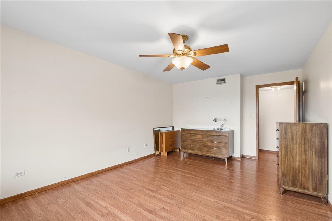
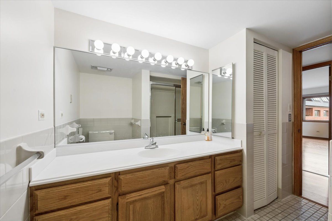
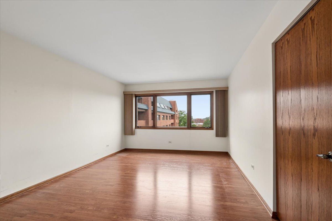
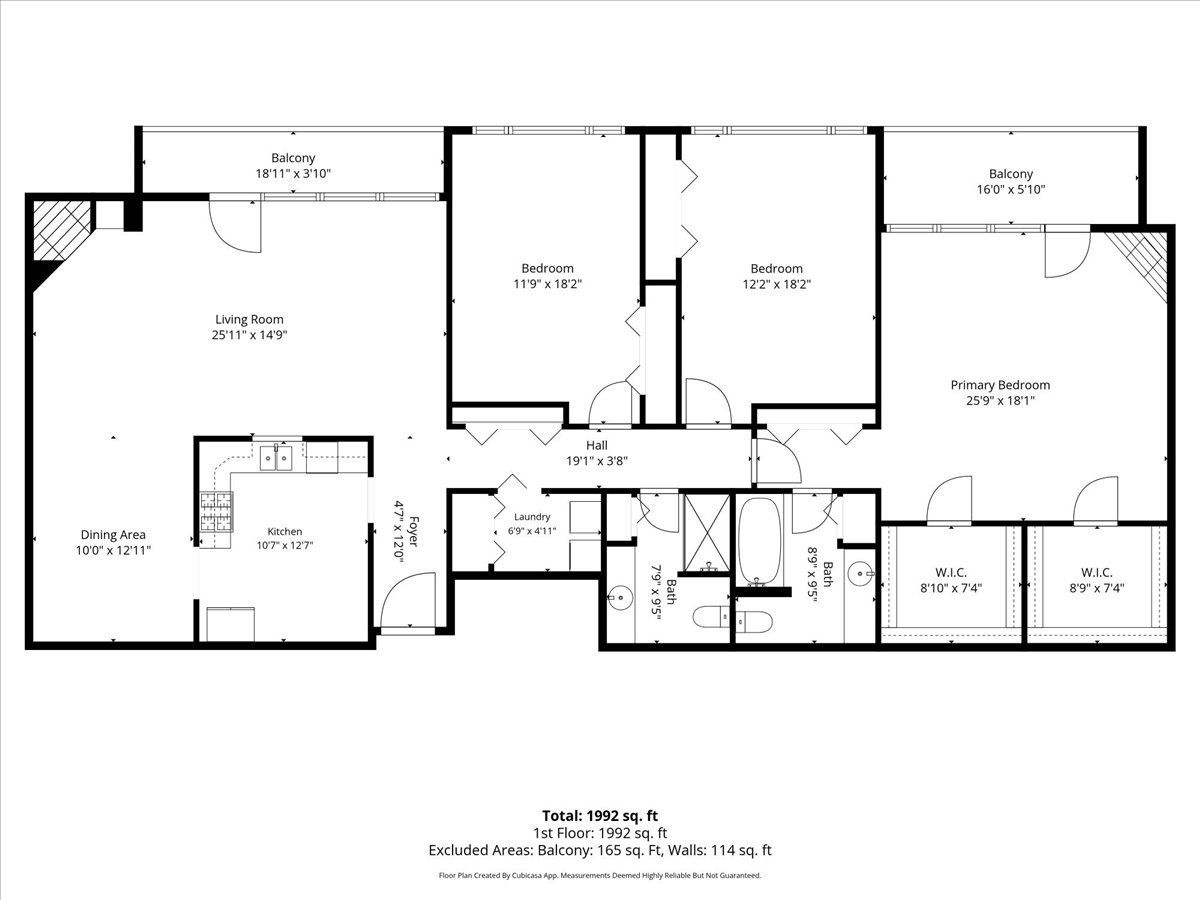
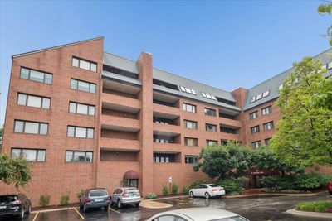
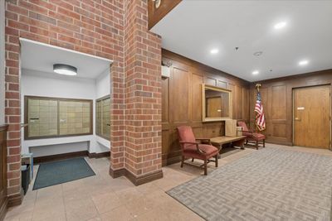
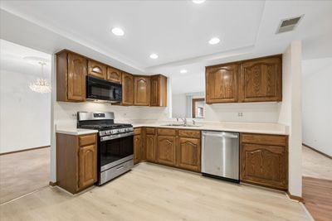
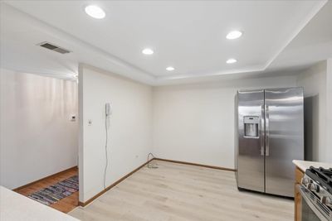
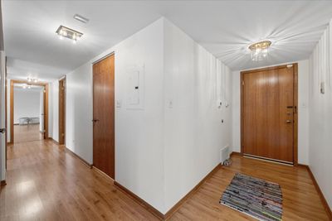
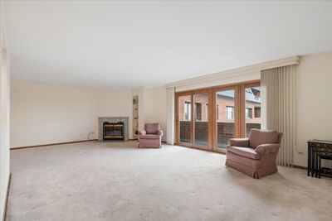
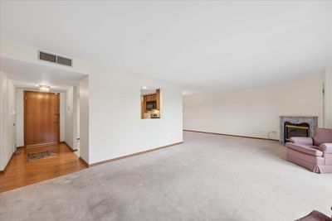
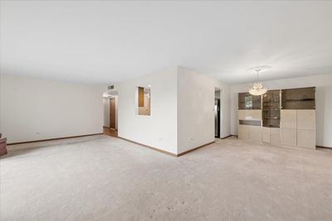
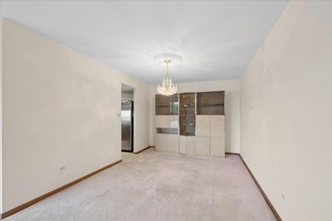
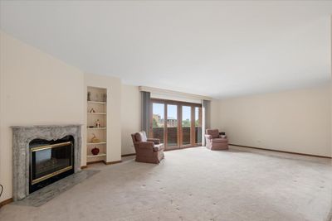
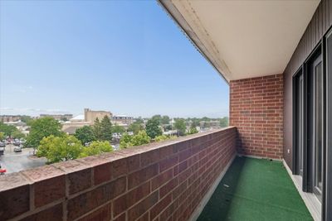
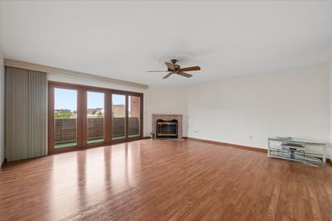
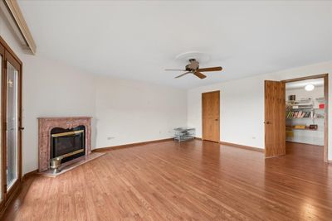
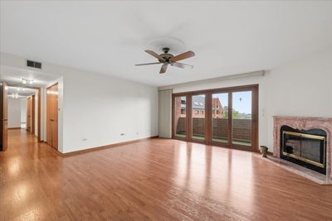
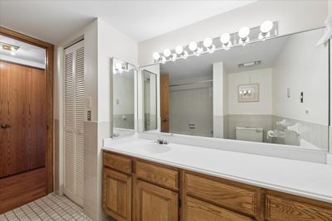
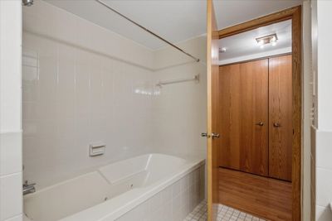
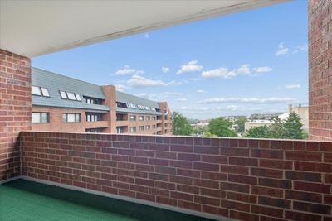
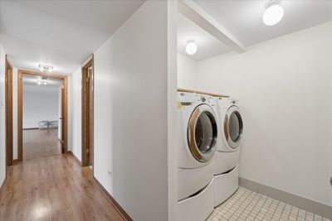
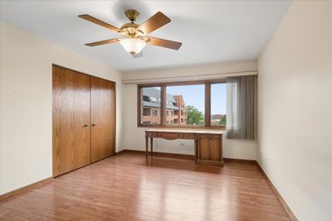
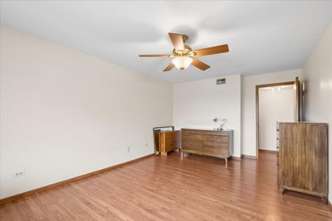
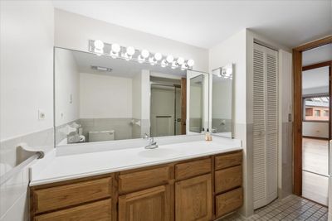
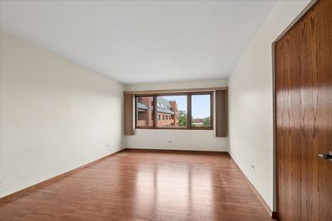
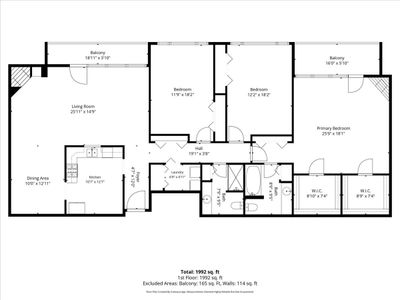
Outstanding and rarely available opportunity at Summit Condominiums in Park Ridge! Incredible 5th floor 6 room, 3 bedroom, 2 bath unit takes condo living to the next level! 1,992 square feet of generous and well designed living space that offers the ultimate in comfort and luxury. L-Shaped living room/dining room with gas fireplace and floor to ceiling windows and doorway that opens to the first of two balconies with picturesque views of Park Ridge and daily sunsets with their western exposure, the best! Eat-in kitchen with natural wood cabinetry, stove, refrigerator, dishwasher, garbage disposal, and pass through at sink with view of living room & balcony. Wide hallway leads to in-unit laundry room, closets, 3 bedrooms, master with 2 large walk-in closets, a second gas fireplace and the second balcony, with the same windows and outdoor access to more of the same great views and abundant natural sunlight!! 2 full baths also. Sensible floor plan where bedrooms are down the hall to the right from LivRm/DinRm/Kitchen, for peace and privacy. This unit is the first one off the elevator to the left, and unlike other units, has the storage space on the same floor, indoors, off the elevator to the right, vs most being in the heated garage. Deeded parking is included. Enjoy everything Park Ridge has to offer, such as fine and casual dining, entertainment, theater, library, parks, METRA train stop, for access to downtown Chicago or far NW burbs, plus minutes to O'Hare Airport, I-90/94/294, every essential and recreational option, right at your doorstep! Truly a trophy residence and a trophy building in a prime, unbeatable location!!
— the listing agent’s description
The home
3 beds
2 baths
1,992 sqft
Built in 1988
Lot Integral
1-car garage
Attached Single
What it’ll cost
$351 / sqft
$12,512 taxes / yr
$610/mo HOA
Listed $749,900
Now $699,000
42 days on dwello
Estimated monthly payment
$5,574/mo
Principal & interest$3,717
Property taxes$1,043
Homeowners insurance$204
HOA dues$610
Get pre-qualified →Connect with a licensed lender in the dwello network.
Estimate only — not a loan offer. Example rate; taxes, HOA dues, insurance estimated; your actual rate, payment, taxes, and insurance will vary. dwello is not a lender. Equal Housing Opportunity.
Tour it with a real dwello agent
The agent who meets you here is an actual dwello Home Group team member who knows these streets — not a stranger who bought your name from a portal. You get straight answers on the spot, and the same person stays with you through closing.
On our team, vettedYour info is never soldWith you through closing
Tour this home
In person, on your schedule — a dwello agent meets you there.
WED
Jun 3
THU
Jun 4
FRI
Jun 5
SAT
Jun 6
11:00 am
Schedule a tour
42 days on dwello
Price history
Price reduced
Aug 6, 2026
↓ $50,900$699,000
Listed for sale
Jun 27, 2026
$749,900
Now $50,900 below the original list price.
Property taxes
2025
Annual tax bill (MLS)
Assessed value
2026
County assessor
2025
2024
2023
2022
2021
2020
2019
Assessed value from the Cook County Assessor (open records). Estimated market ≈ assessed × 10 for residential; not an appraisal — verify with the assessor.
Features
Central AirNatural GasForced AirBrickPublic SewerHeated GarageYes
Schools
Elementary — Eugene Field Elementary School
Middle — Emerson Middle School
High — Maine South High School
Assigned schools per the listing — always verify enrollment + boundaries with the district.
Neighborhood
Loading map…
Nearby places via OpenStreetMap — approximate; verify what matters to you. Map © Mapbox © OpenStreetMap.
MLS listing data
Listed by John Pontarelli · Pontarelli Associates
Listing last updated Aug 6, 2026 · data refreshed from the MLS Aug 6, 2026, 5:10 AM CT
Based on information submitted to the MLS GRID as of Aug 6, 2026, 5:10 AM CT. Listing data © MRED LLC, distributed by MLS GRID — deemed reliable but not guaranteed; independently verify. Anything shown below this point is not MLS listing data.
See it in personA real dwello agent on our team — never a sold lead.
Schedule a tour
Message
No pressure — reach out whenever you’re ready.
Similar homes nearby
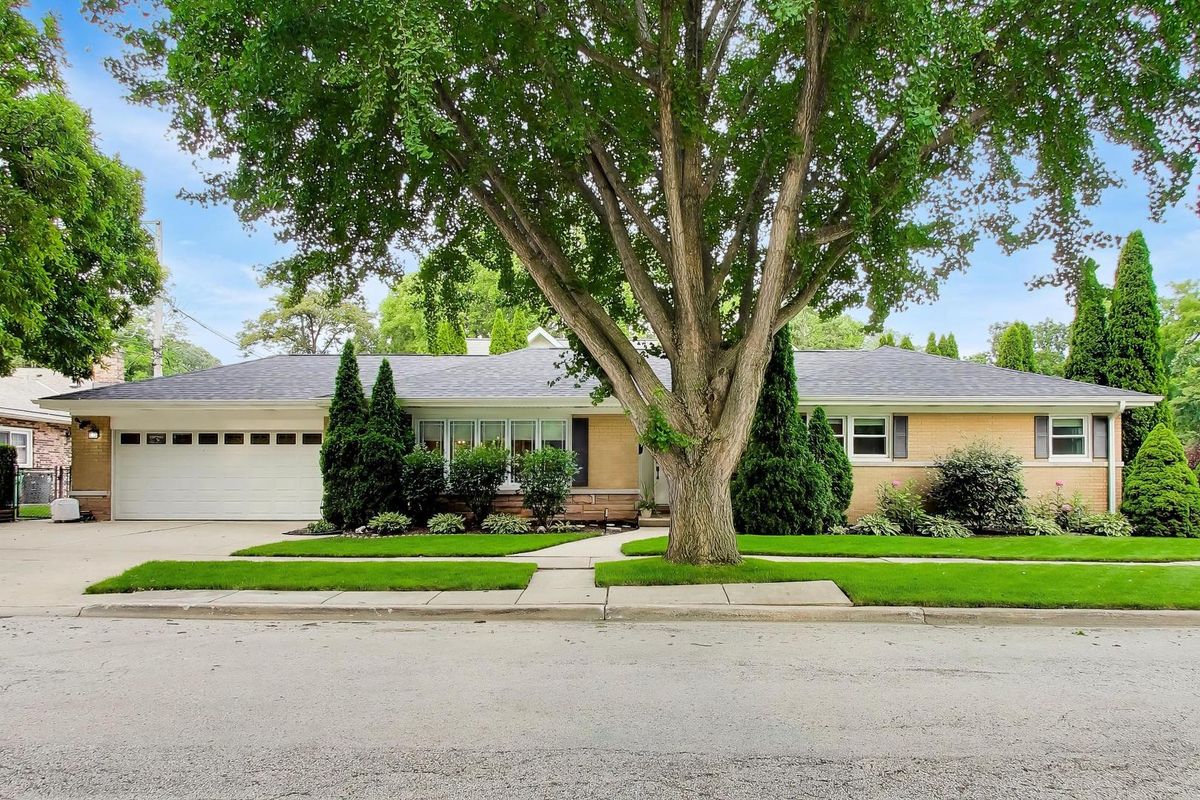
$699,000Active
4 bd · 3.5 ba · 2,316 sqft
544 Park Plaine Avenue
Park Ridge, IL
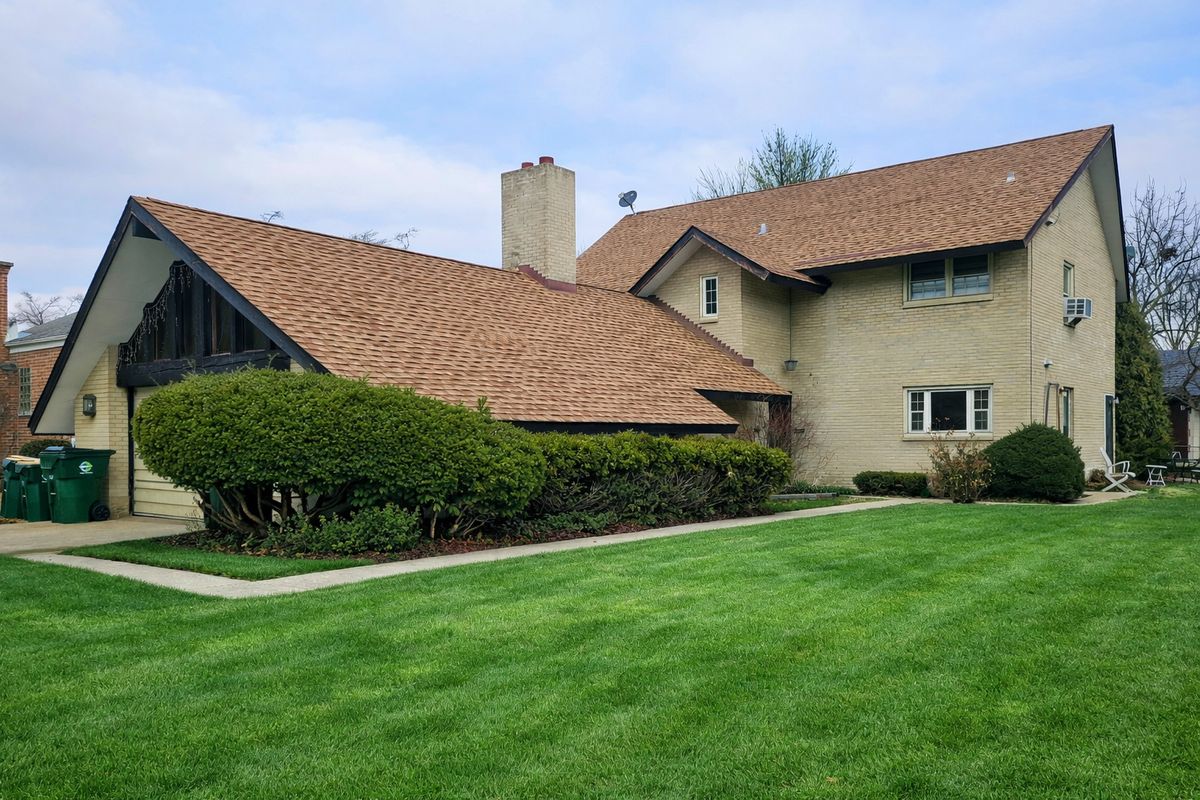
$699,900Active
4 bd · 2 ba
863 N Northwest Highway
Park Ridge, IL
New today
$700,000Active
3 bd · 2.5 ba · 1,691 sqft
730 S Clifton Avenue
Park Ridge, IL
$698,000Active
3 bd · 2 ba · 2,257 sqft
2405 Avondale Avenue
Park Ridge, IL