View all 67 photos
Attached Single · Chicago, IL
$890,000
3 beds · 3 baths · 2,182 sqft
2 E Erie Street #3005, Chicago, IL, 60611
A brick-and-mortar place to make your own — room to make it home.
Active
What’s special
Central air1-car garageIn-unit laundry
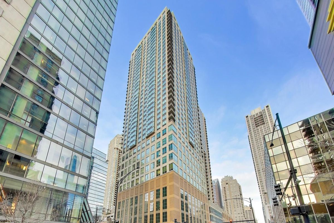
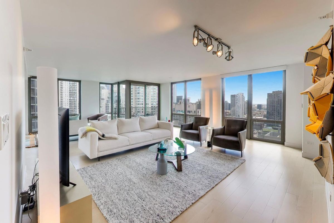
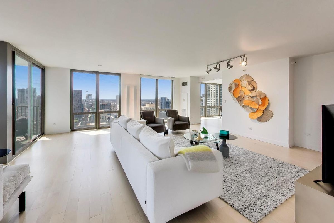
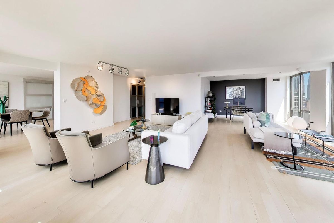
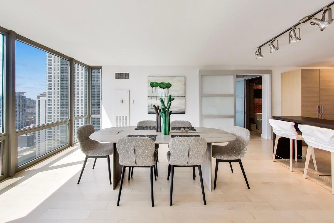
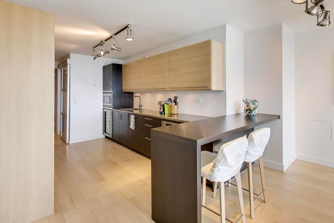
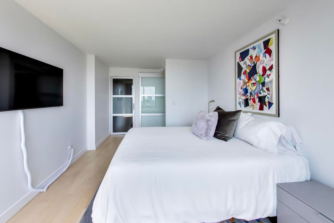
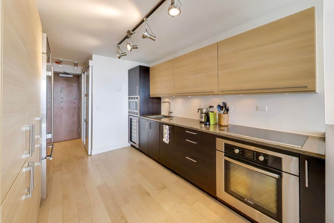
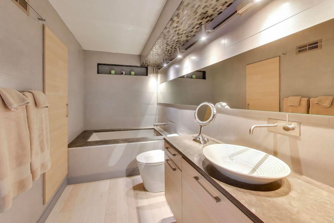
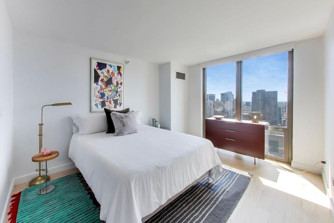
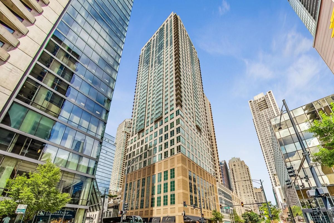
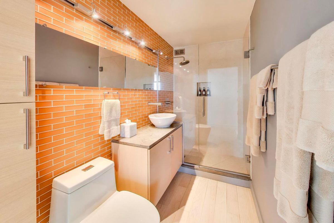
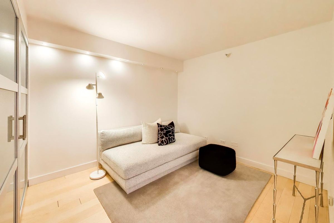
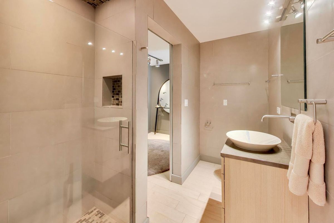
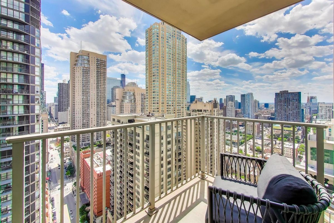
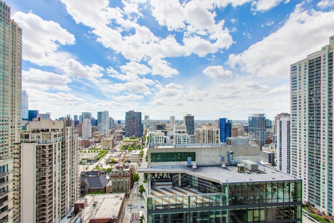
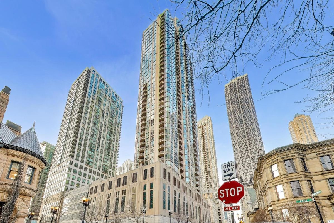
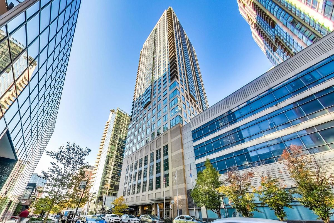
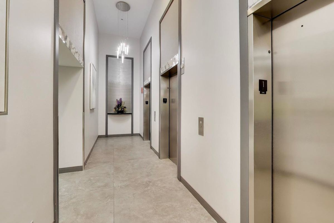
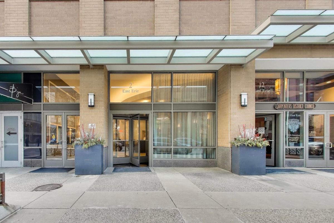
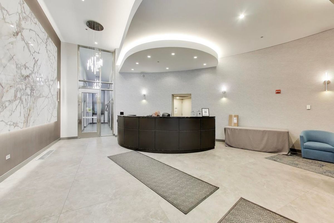
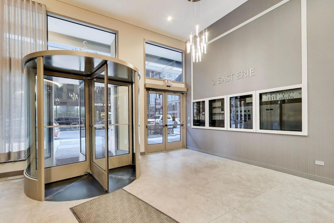
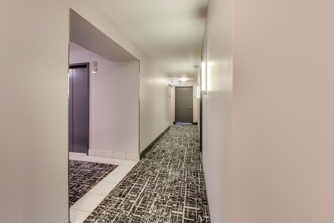
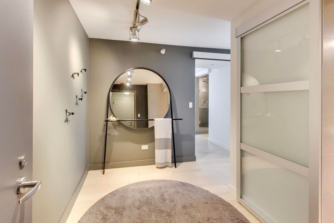
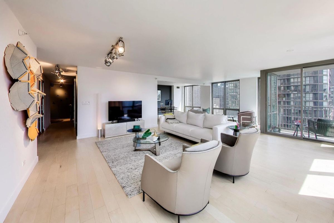
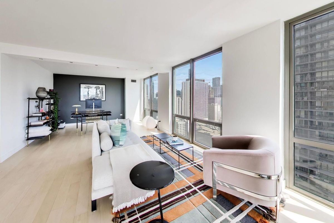
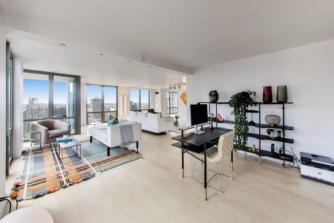
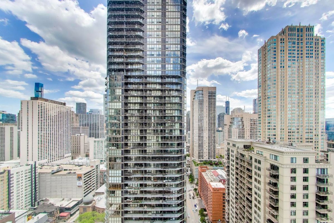
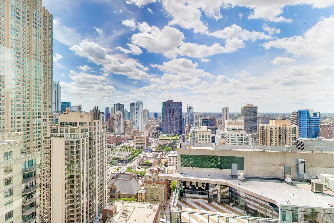
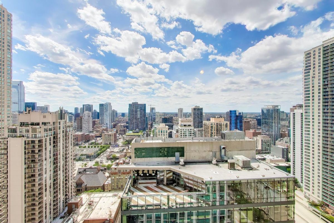
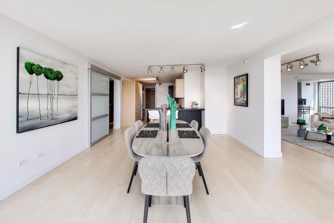
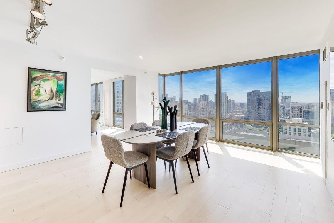
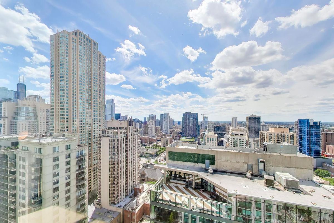
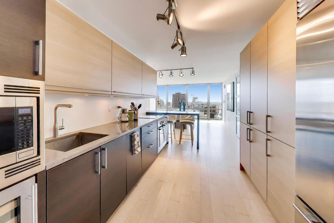
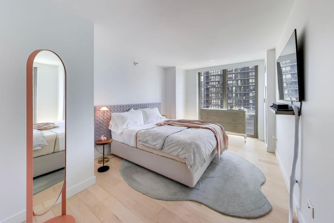
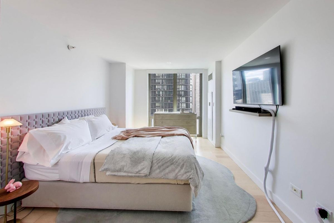
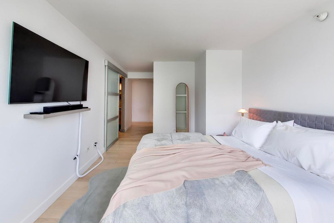
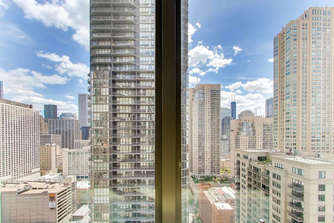
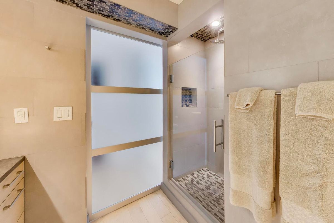
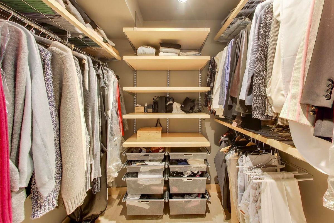
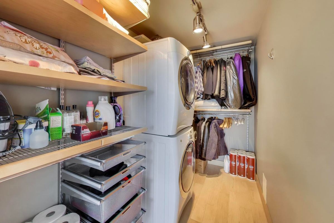
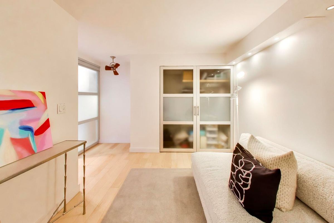
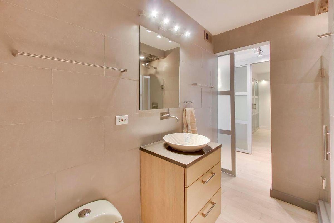
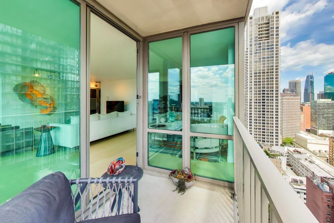
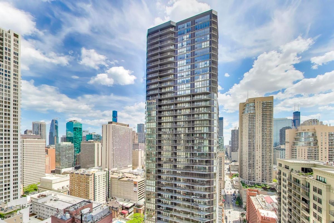
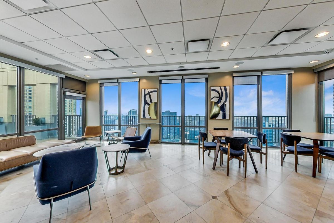
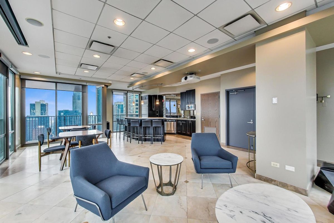
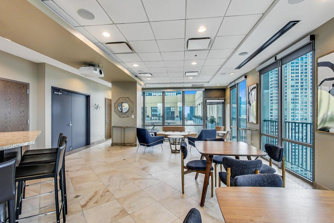
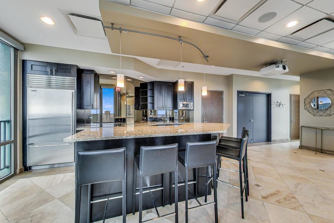
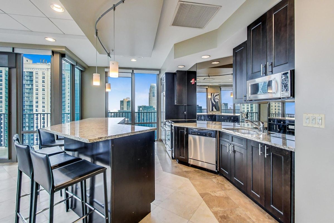
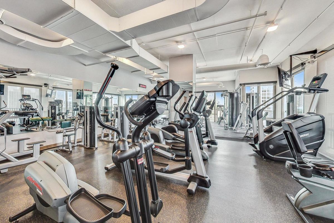
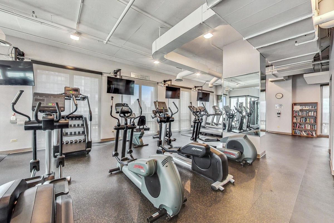
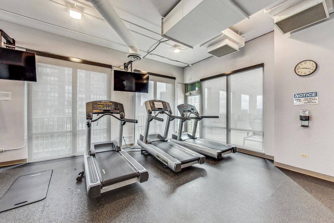
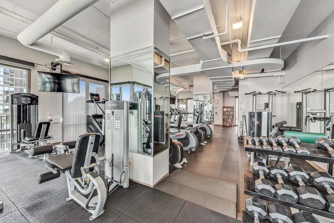
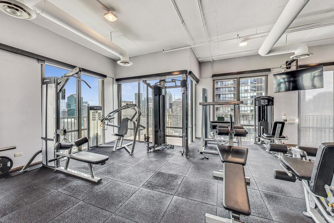
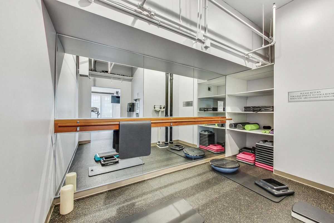
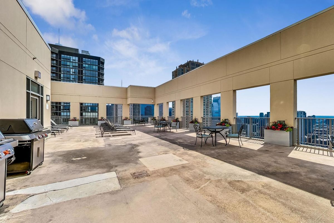
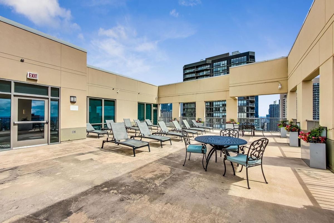
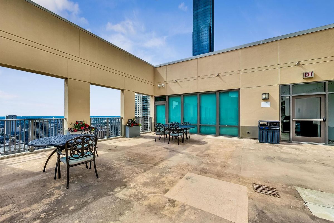
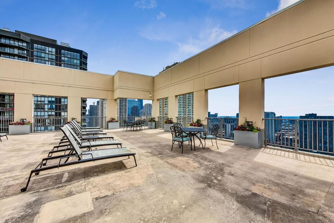
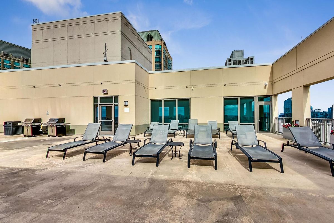
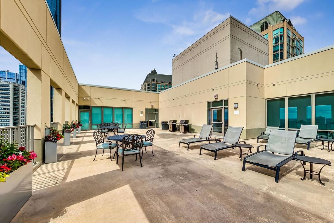
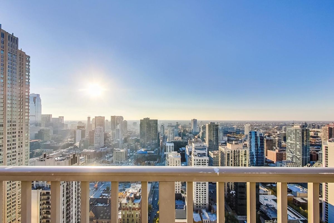
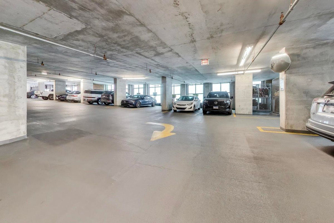
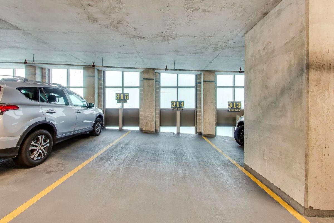
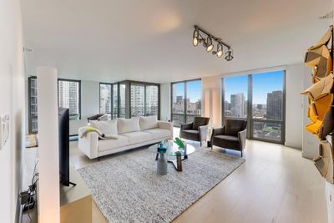
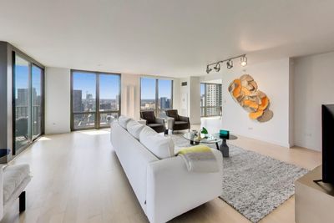
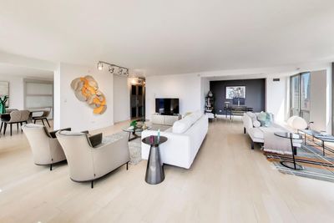
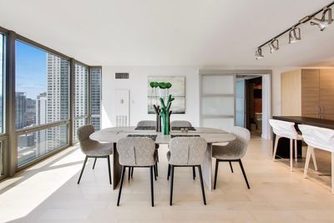
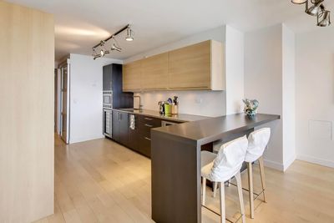
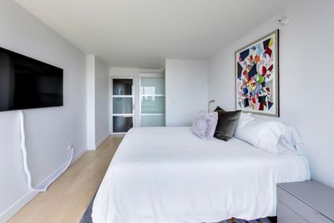
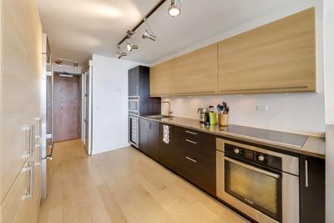
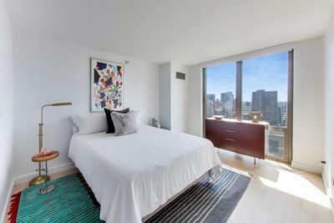
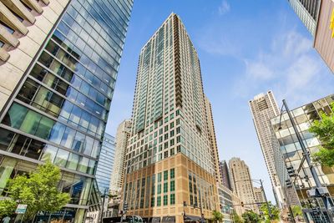
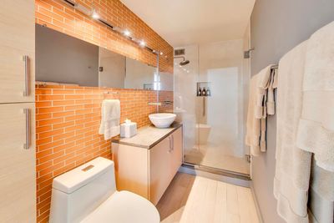
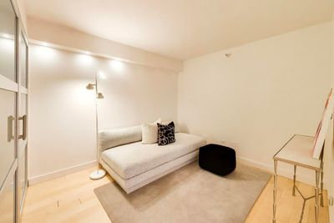
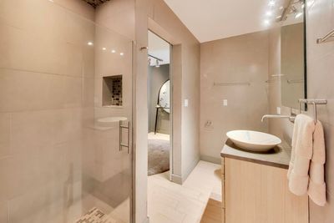
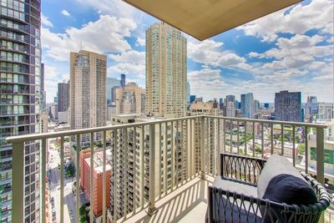
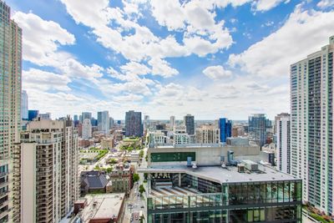
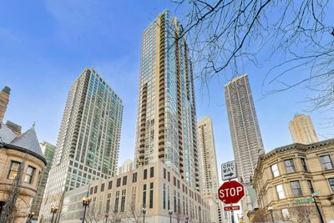
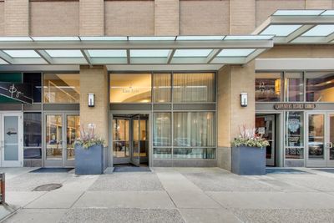
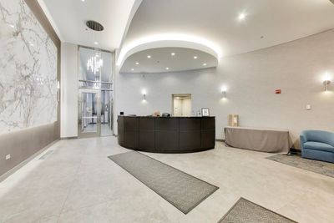
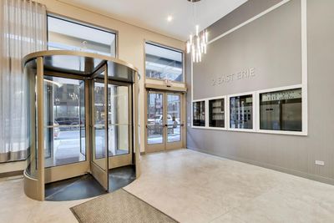
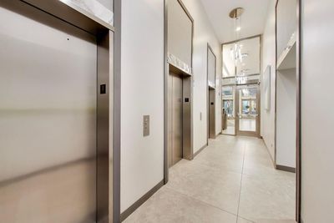
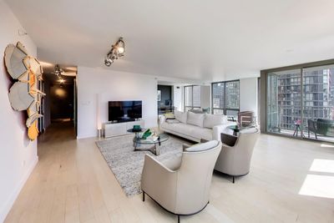
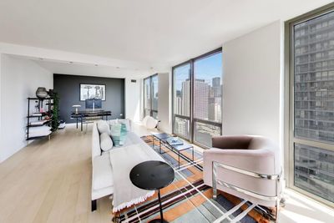
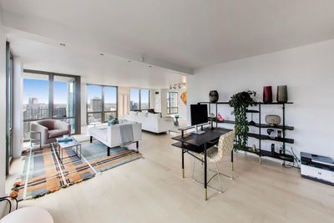
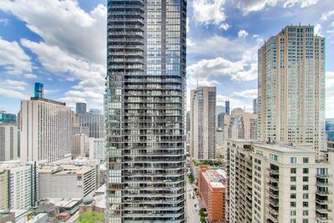
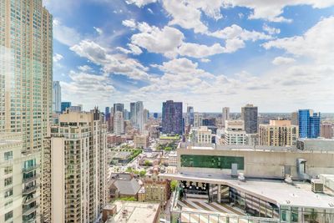
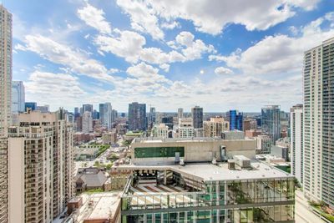
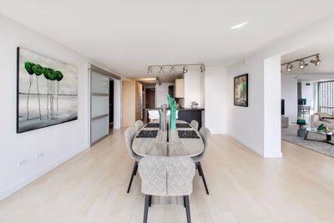
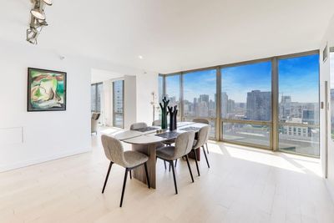
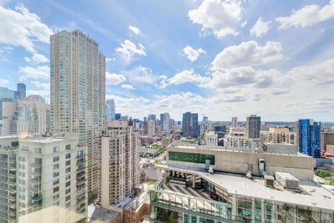
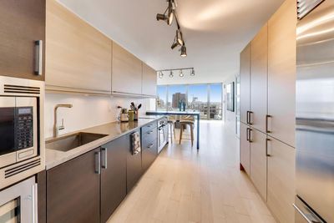
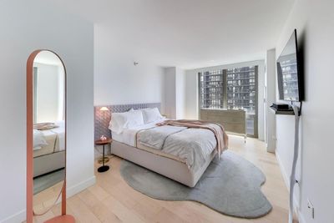
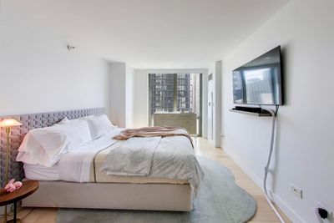
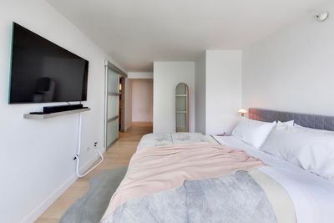
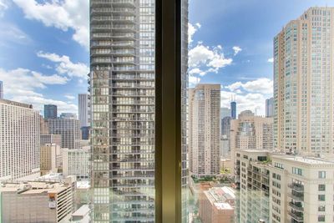
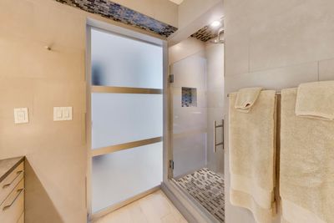
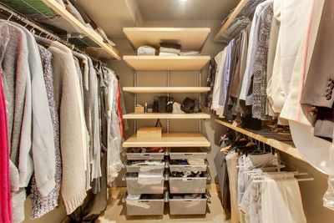
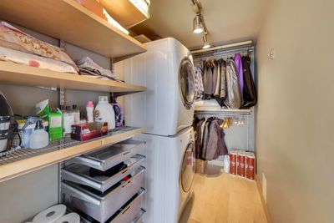
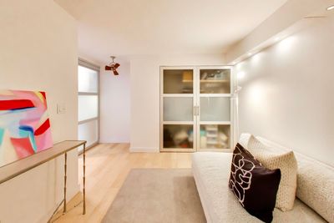
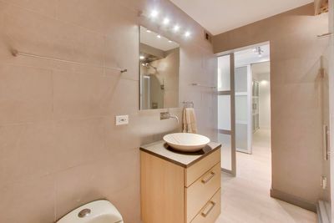
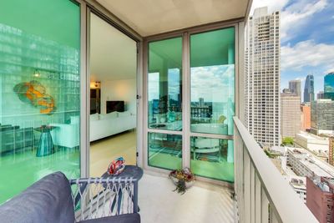
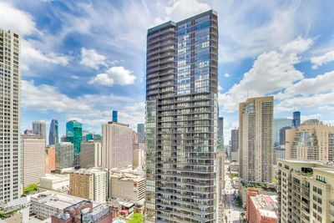
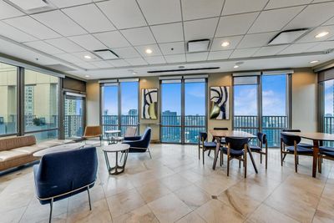
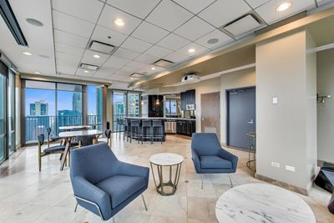
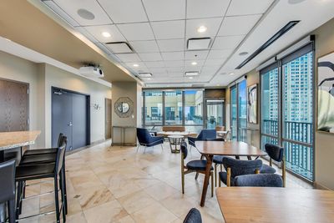
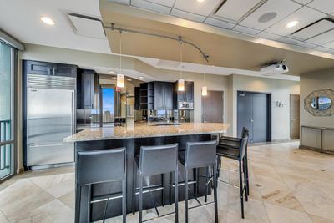
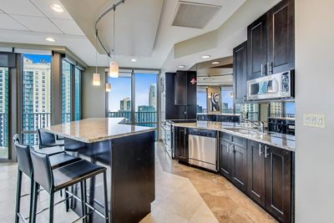
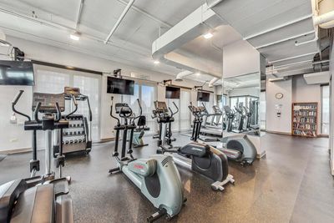
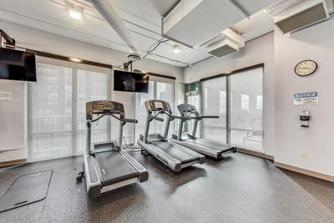
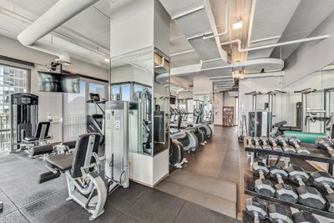
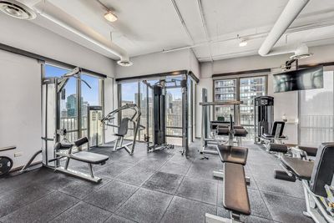
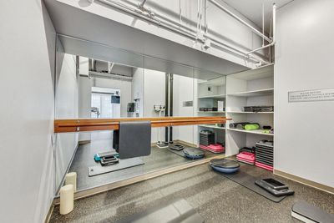
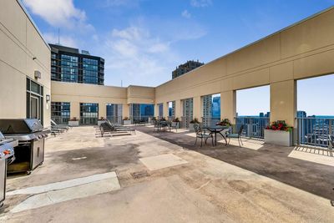
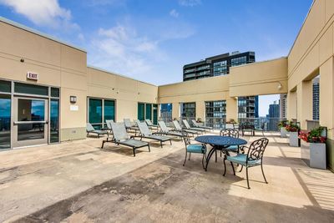
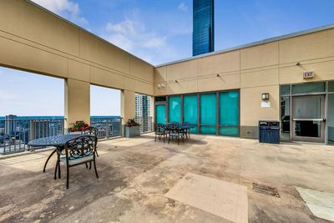
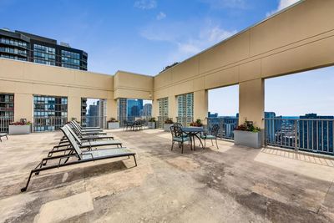
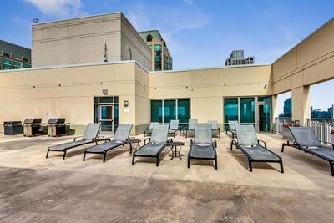
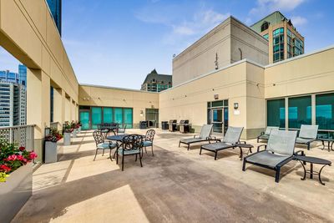
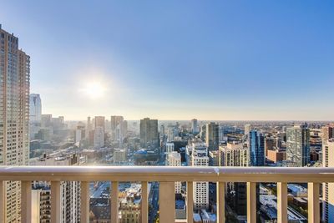
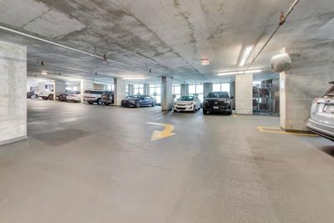
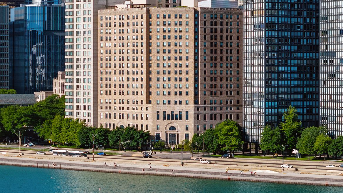
This stunning, high-floor combined corner residence at 2 E. Erie captures the pinnacle of River North luxury, boasting an expansive split layout of 3-bedroom, 3-bathroom floorplan flooded with panoramic Chicago skyline views through soaring walls of windows. Meticulously designed for both grand-scale entertaining and elegant daily living, the sprawling layout features a formal living room, a distinct family room, and a separate dining room that transitions to a private balcony with breathtaking city views. Bathed in natural light, the home offers rich hardwood flooring throughout, an open contemporary chef's kitchen, exceptional custom closet and storage space, and a convenient in-unit washer and dryer. Both large, tranquil bedrooms feature private en-suite bathrooms, including a spa-inspired master retreat. This highly sought-after building provides 24-hour white-glove door and maintenance staff, alongside premium luxury amenities including a state-of-the-art fitness center, a landscaped rooftop sun deck with 360-degree skyline views, and a community room. Perfectly situated in Chicago's most vibrant downtown neighborhood, River North, this premier property delivers a true lock-and-leave lifestyle just steps from the Lake, lakefront parks, world-class dining, luxury shopping, and immediate transit hubs. Onsite premium secured entrance garage parking @ 2 E Erie! A deeded garage space in the building is included!
— the listing agent’s description
The home
3 beds
3 baths
2,182 sqft
Built in 2002
Lot CONDO
1-car garage
Attached Single
What it’ll cost
$408 / sqft
$16,163 taxes / yr
$1,845/mo HOA
10 days on dwello
Estimated monthly payment
$8,184/mo
Principal & interest$4,732
Property taxes$1,347
Homeowners insurance$260
HOA dues$1,845
Get pre-qualified →Connect with a licensed lender in the dwello network.
Estimate only — not a loan offer. Example rate; taxes, HOA dues, insurance estimated; your actual rate, payment, taxes, and insurance will vary. dwello is not a lender. Equal Housing Opportunity.
Tour it with a real dwello agent
The agent who meets you here is an actual dwello Home Group team member who knows these streets — not a stranger who bought your name from a portal. You get straight answers on the spot, and the same person stays with you through closing.
On our team, vettedYour info is never soldWith you through closing
Tour this home
In person, on your schedule — a dwello agent meets you there.
WED
Jun 3
THU
Jun 4
FRI
Jun 5
SAT
Jun 6
11:00 am
Schedule a tour
10 days on dwello
Price history
Listed for sale
Jun 25, 2026
$890,000
Property taxes
2025
Annual tax bill (MLS)
Assessed value
2025
County assessor
2024
2023
2022
2021
2020
2019
2018
Assessed value from the Cook County Assessor (open records). Estimated market ≈ assessed × 10 for residential; not an appraisal — verify with the assessor.
Features
Central AirSteamIndv ControlsZonedGlassConcretePublic SewerGarage Door OpenerYes
Neighborhood
Loading map…
Nearby places via OpenStreetMap — approximate; verify what matters to you. Map © Mapbox © OpenStreetMap.
MLS listing data
Listed by Katherine Hoffman · Gold Coast Realty Chicago
Listing last updated Jul 4, 2026 · data refreshed from the MLS Jul 4, 2026, 10:17 PM CT
Based on information submitted to the MLS GRID as of Jul 4, 2026, 10:17 PM CT. Listing data © MRED LLC, distributed by MLS GRID — deemed reliable but not guaranteed; independently verify. Anything shown below this point is not MLS listing data.
See it in personA real dwello agent on our team — never a sold lead.
Schedule a tour
Message
No pressure — reach out whenever you’re ready.
Similar homes nearby

$890,000Active
2 bd · 2 ba · 1,408 sqft
211 N Harbor Drive #2403
Chicago, IL
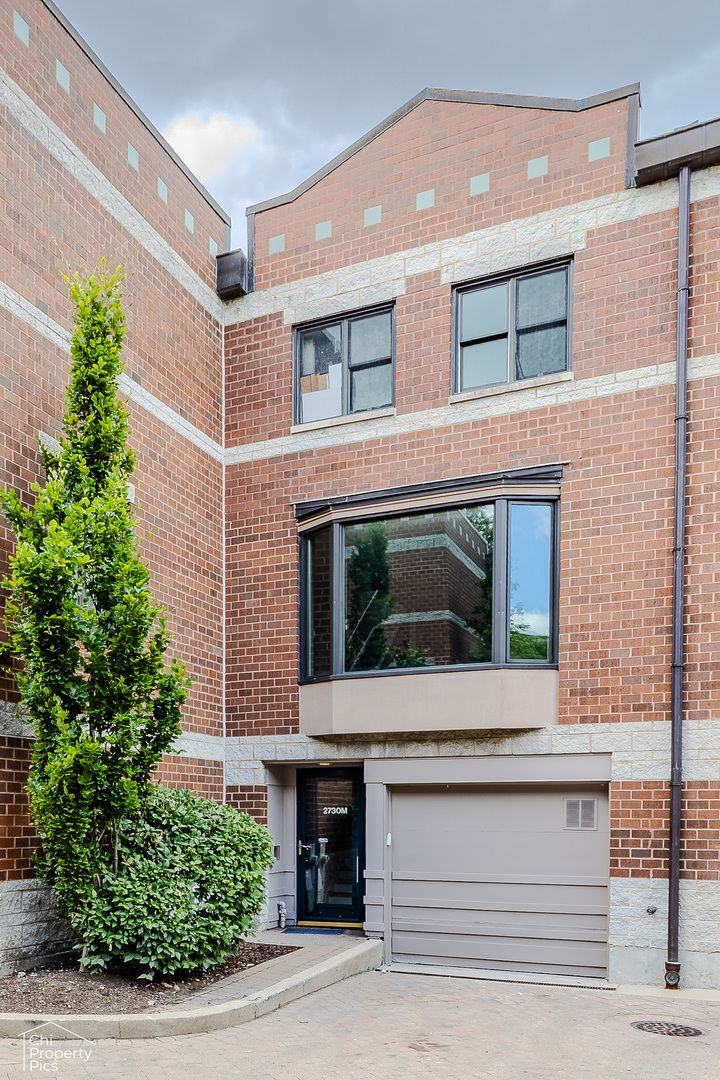
$889,900Active
3 bd · 3 ba · 1,618 sqft
2730 N GREENVIEW Avenue #M
Chicago, IL
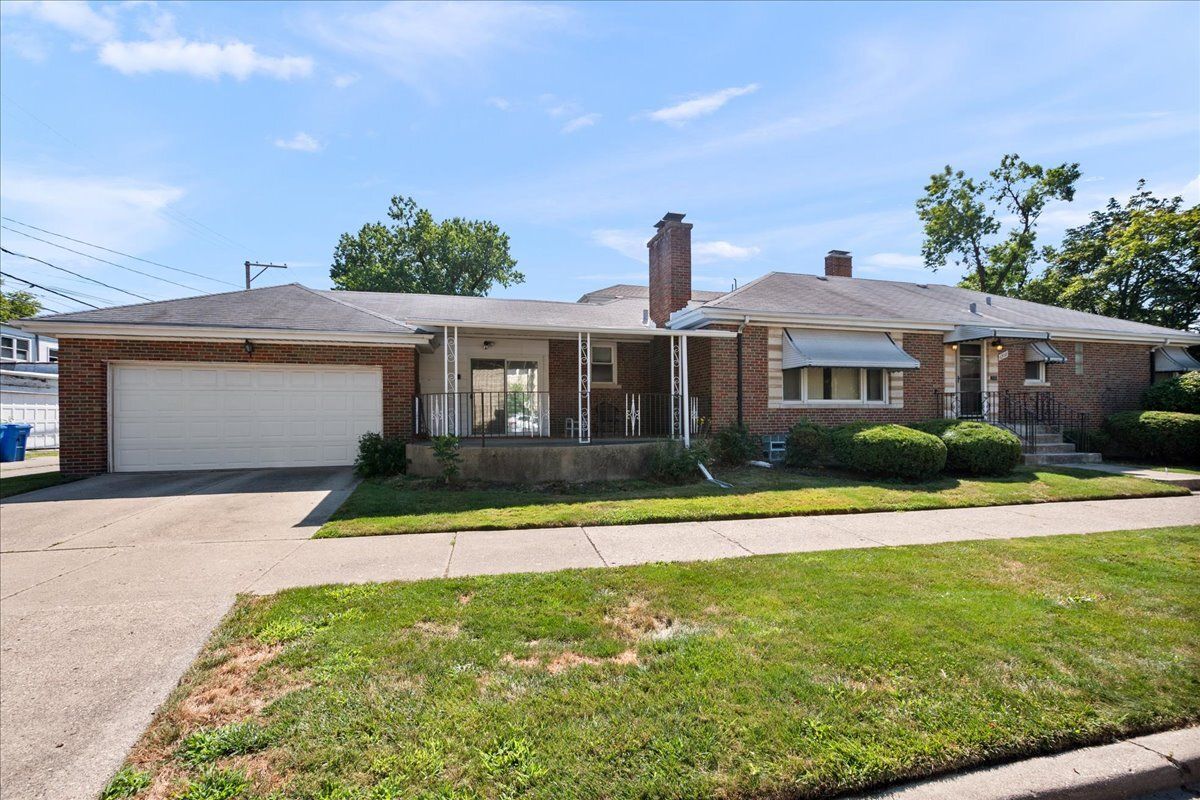
$889,000Active
3 bd · 3.5 ba · 1,632 sqft
6939 N Francisco Avenue
Chicago, IL
$889,000Active
2 bd · 2 ba · 1,402 sqft
850 N Lake Shore Drive #807
Chicago, IL