Price cut: $40,100
View all 35 photos
Detached Single · Port Barrington, IL
$579,900$620,000
5 beds · 3.5 baths · 3,388 sqft
1236 Noble Drive, Port Barrington, IL, 60010
A brick-and-mortar place to make your own — room to make it home.
Active
What’s special
Central air3-car garage0.38-acre lot
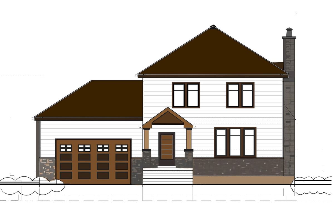
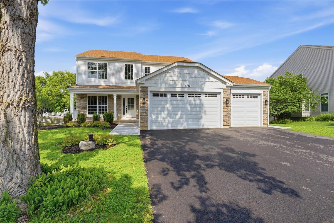
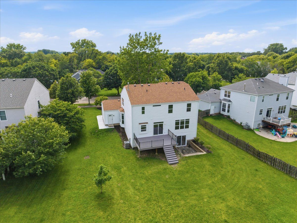
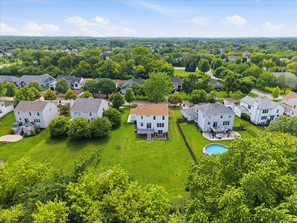
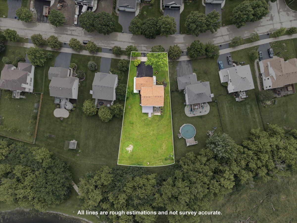
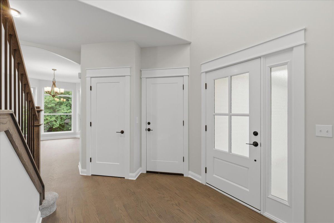
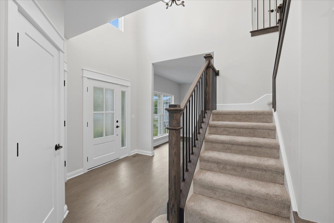
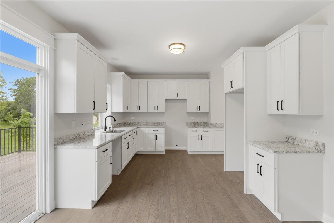
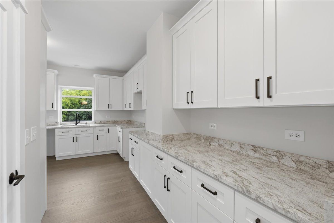
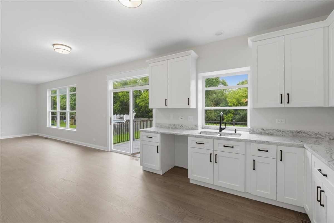
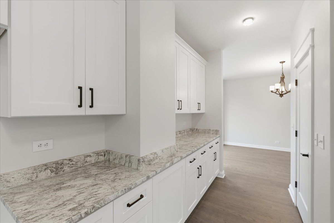
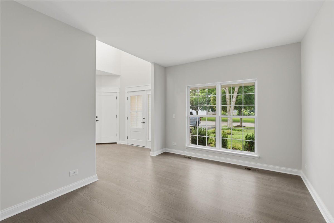
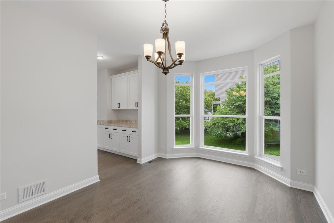
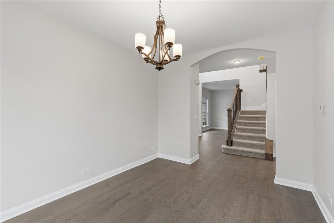
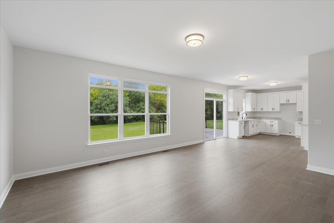
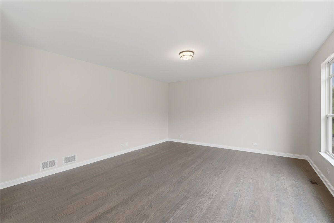
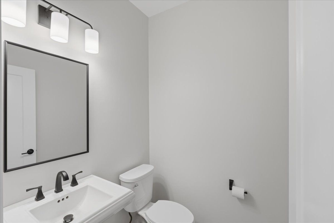
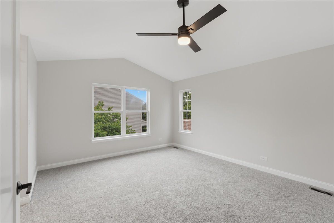
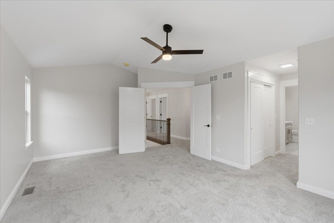
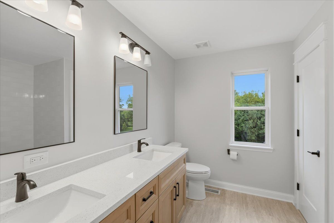
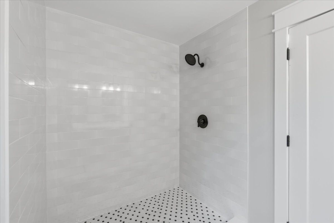
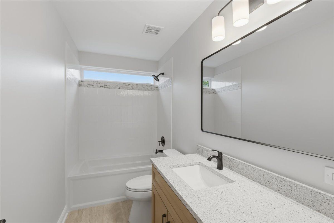
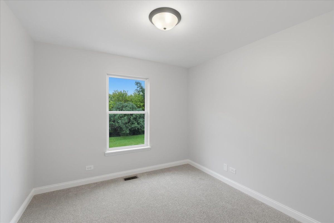
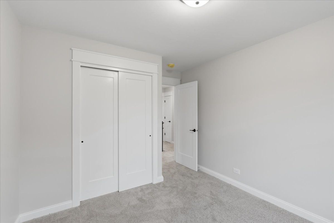
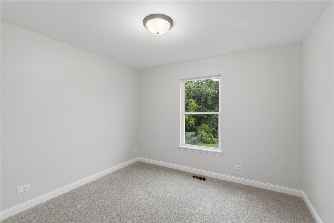
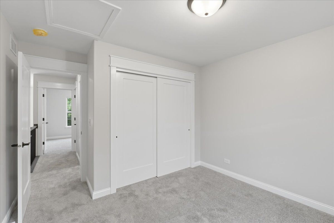
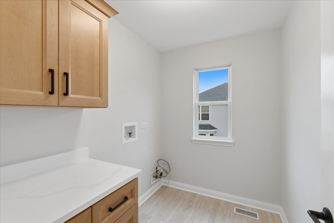
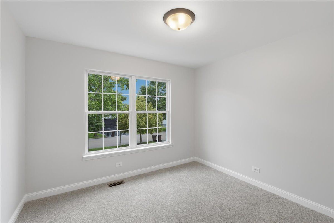
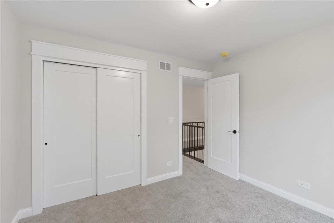
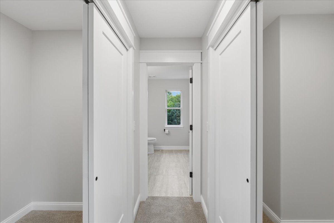
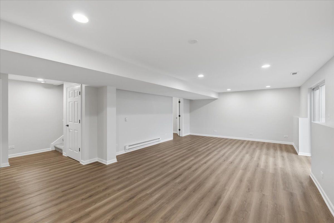
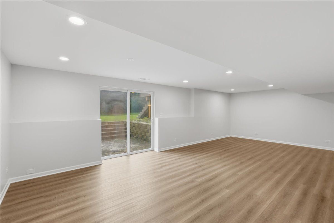
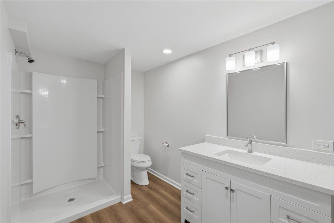
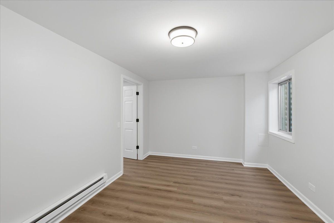
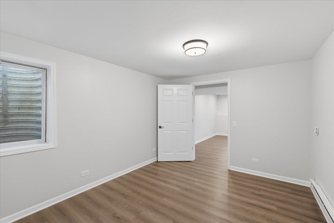
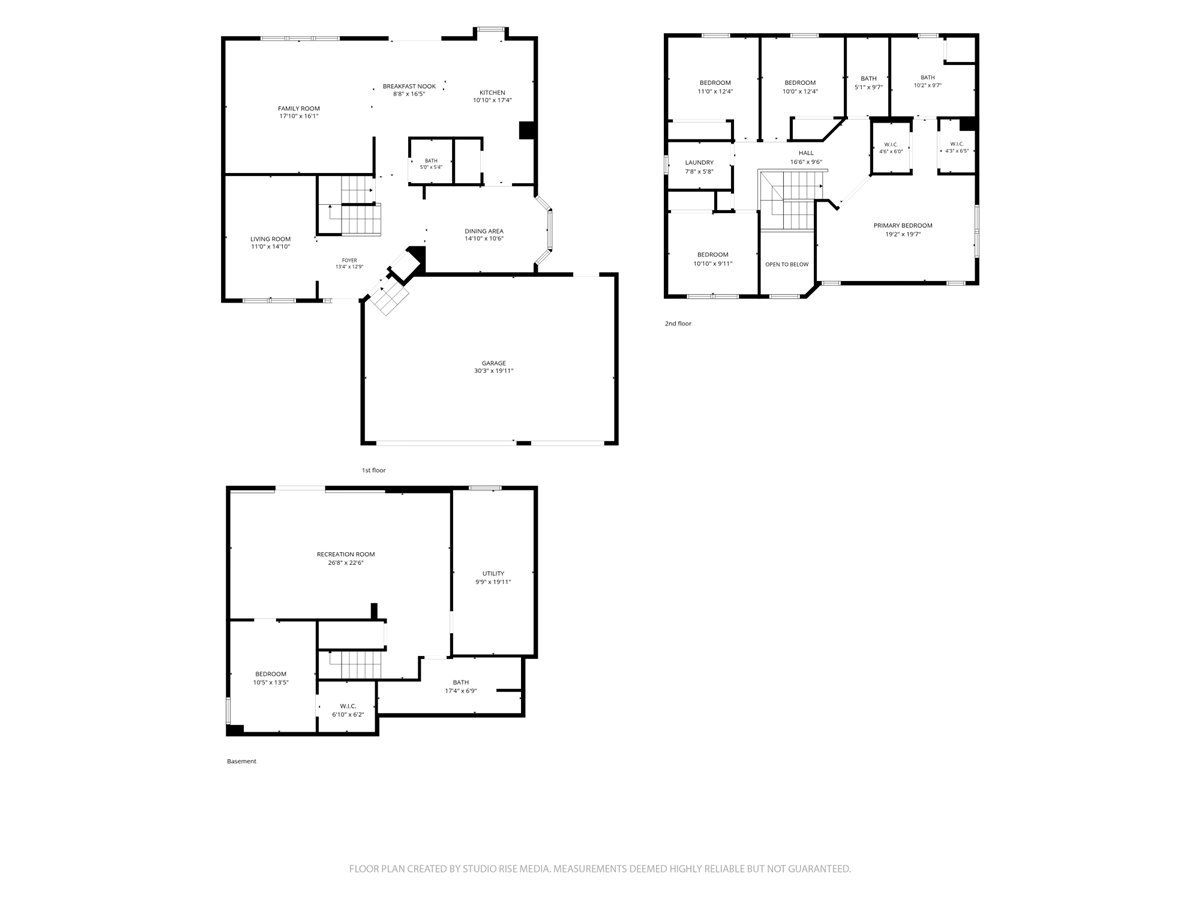
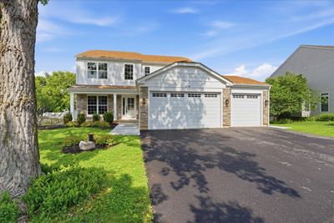
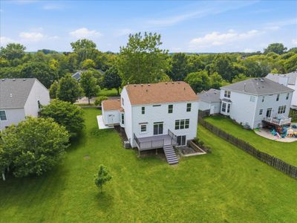
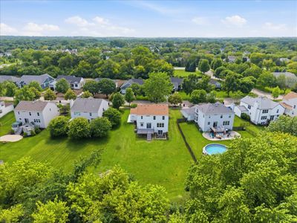
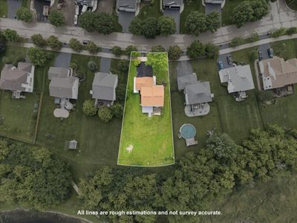
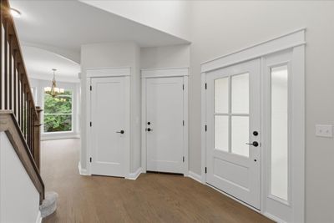
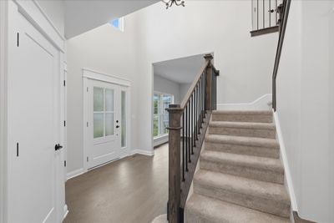
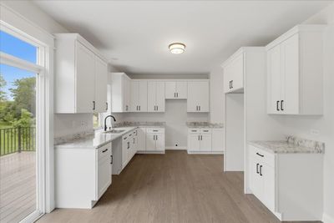
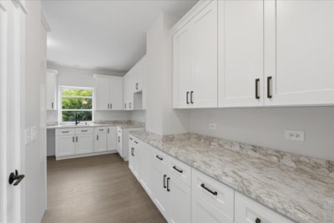
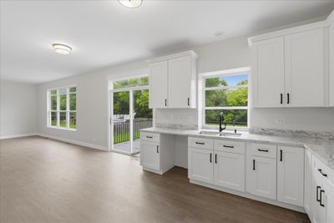
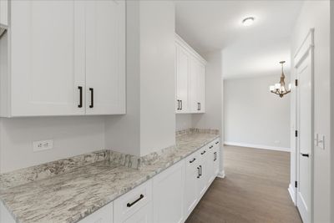
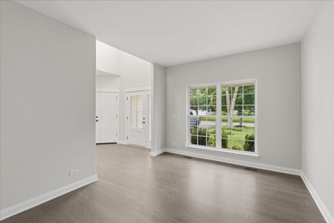
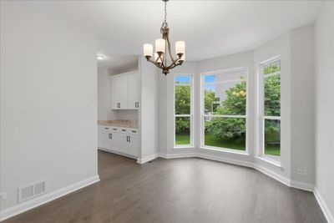
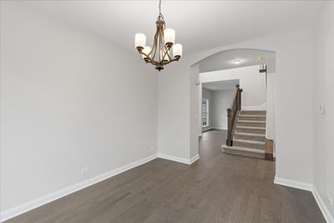
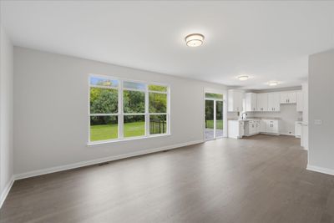
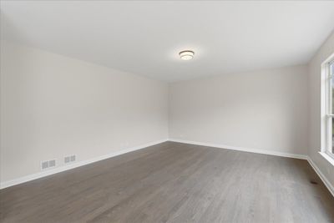
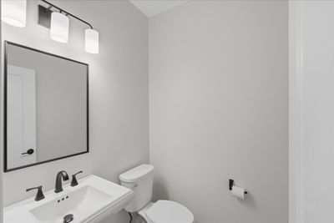
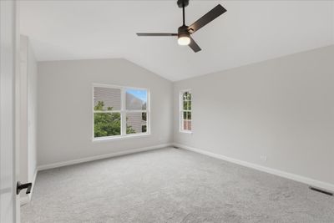
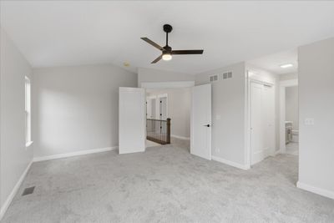
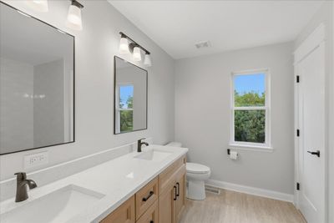
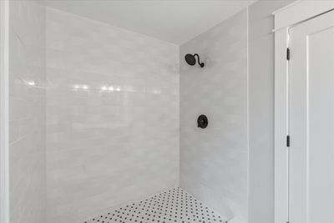
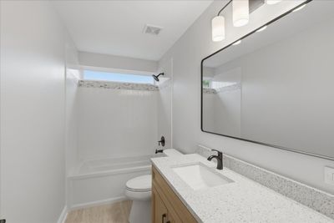
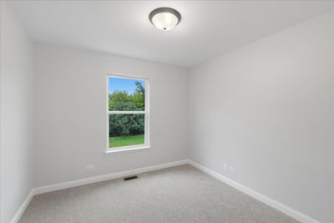
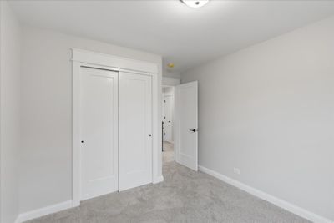
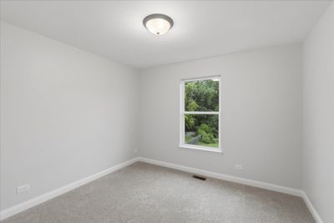
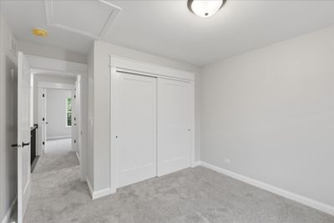
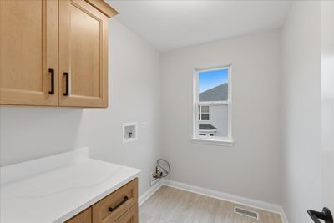
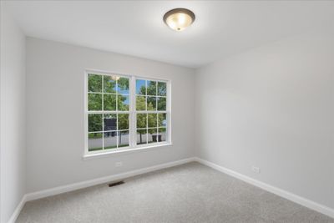
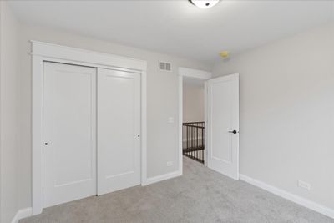
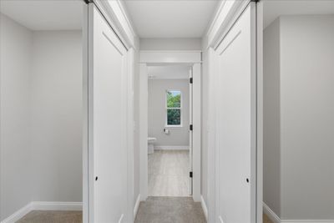
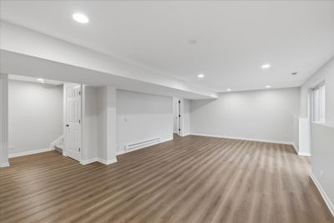
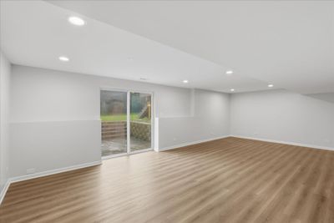
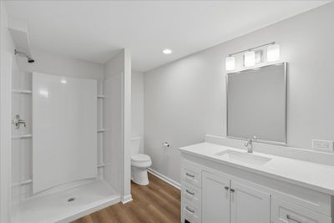
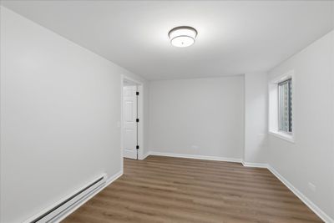
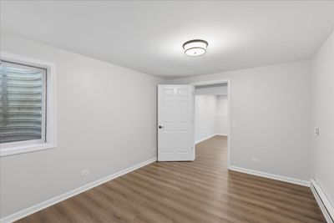
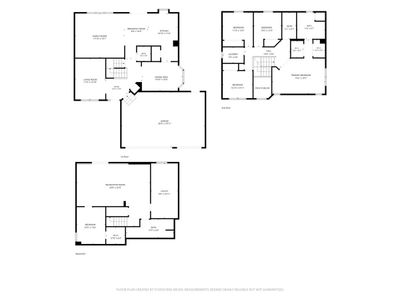
Better than new and beautifully updated, this impressive home offers over 3,300 square feet of thoughtfully designed living space on a private 0.38-acre lot backing to mature trees for exceptional privacy and peaceful views. From the moment you step inside, you'll be welcomed by a dramatic two-story foyer, wide-plank oak hardwood floors, crisp white trim, and an abundance of natural light. The open floor plan is ideal for both everyday living and entertaining, featuring a spacious living room, elegant dining room, and an expansive family room that flows seamlessly into the stunning kitchen. We are offering a $2500 credit for appliances. The heart of the home is the designer kitchen, showcasing white shaker cabinetry, beautiful granite countertops, an oversized pantry, abundant cabinet and prep space, and a bright breakfast area overlooking the backyard. Sliding doors lead to a maintenance-friendly deck, creating the perfect indoor-outdoor entertaining space. Upstairs, the spacious primary suite serves as a relaxing retreat with a spa-inspired bath featuring dual vanities, a large walk-in shower, and generous closet space. Additional bedrooms are generously sized and share beautifully appointed bathrooms with quality finishes throughout. The full walkout basement offers endless possibilities for future living space, a home gym, recreation room, or additional bedrooms, while already providing excellent natural light and direct access to the backyard. Outside, you'll appreciate the freshly paved driveway, new concrete walkway, attractive landscaping, and a large backyard that backs to mature trees with no immediate rear neighbors, offering a rare combination of privacy and open green space. The oversized three-car garage provides plenty of room for vehicles, storage, and hobbies. Located in the desirable Deer Grove community, this home offers the perfect balance of neighborhood living and nature, with convenient access to shopping, dining, parks, forest preserves, the Fox River, and award-winning Wauconda-area schools.
— the listing agent’s description
The home
5 beds
3.5 baths
3,388 sqft
Built in 2003
0.38-acre lot
3-car garage
Detached Single
What it’ll cost
$171 / sqft
$8,968 taxes / yr
$396/mo HOA
Listed $620,000
Now $579,900
47 days on dwello
Estimated monthly payment
$4,395/mo
Principal & interest$3,083
Property taxes$747
Homeowners insurance$169
HOA dues$396
Get pre-qualified →Connect with a licensed lender in the dwello network.
Estimate only — not a loan offer. Example rate; taxes, HOA dues, insurance estimated; your actual rate, payment, taxes, and insurance will vary. dwello is not a lender. Equal Housing Opportunity.
Tour it with a real dwello agent
The agent who meets you here is an actual dwello Home Group team member who knows these streets — not a stranger who bought your name from a portal. You get straight answers on the spot, and the same person stays with you through closing.
On our team, vettedYour info is never soldWith you through closing
Tour this home
In person, on your schedule — a dwello agent meets you there.
WED
Jun 3
THU
Jun 4
FRI
Jun 5
SAT
Jun 6
11:00 am
Schedule a tour
47 days on dwello
Price history
Price reduced
Aug 11, 2026
↓ $40,100$579,900
Listed for sale
Jun 27, 2026
$620,000
Now $40,100 below the original list price.
Property taxes
2025
Annual tax bill (MLS)
From county records — verify with the assessor.
Features
Central AirNatural GasVinyl SidingPublic SewerAsphaltGarage Door Opener
Schools
Elementary — Cotton Creek Elementary School
Middle — Matthews Middle School
High — Wauconda Comm High School
Assigned schools per the listing — always verify enrollment + boundaries with the district.
Neighborhood
Loading map…
Nearby places via OpenStreetMap — approximate; verify what matters to you. Map © Mapbox © OpenStreetMap.
MLS listing data
Listed by Matt Wiegman · Under One Realty
Listing last updated Aug 11, 2026 · data refreshed from the MLS Aug 11, 2026, 10:17 PM CT
Based on information submitted to the MLS GRID as of Aug 11, 2026, 10:17 PM CT. Listing data © MRED LLC, distributed by MLS GRID — deemed reliable but not guaranteed; independently verify. Anything shown below this point is not MLS listing data.
See it in personA real dwello agent on our team — never a sold lead.
Schedule a tour
Message
No pressure — reach out whenever you’re ready.