View all 42 photos
Detached Single · Bolingbrook, IL
$439,990
3 beds · 2.5 baths · 2,578 sqft
436 Cambridge Way, Bolingbrook, IL, 60440
A brick-and-mortar place to make your own — room to make it home.
Active
What’s special
Central air3-car garage
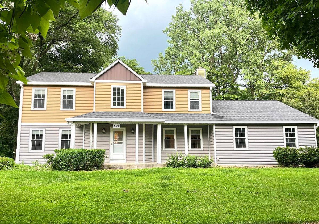
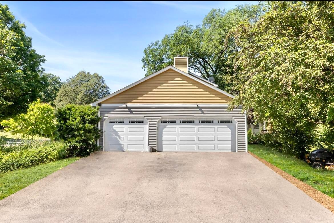
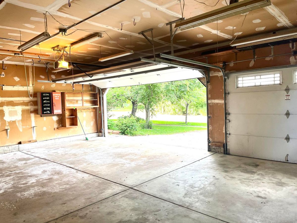
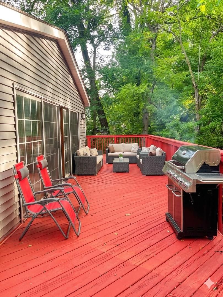
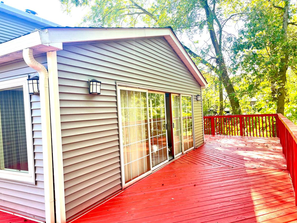
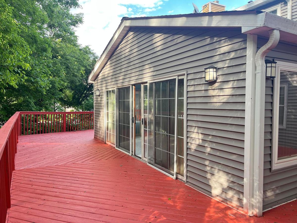
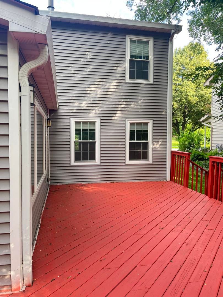
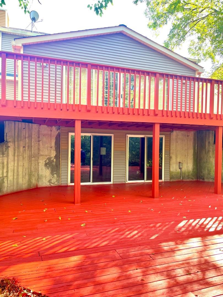
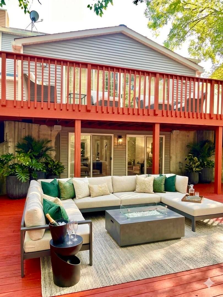
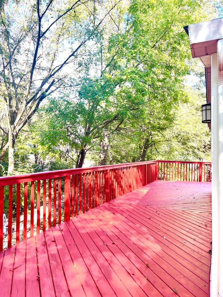
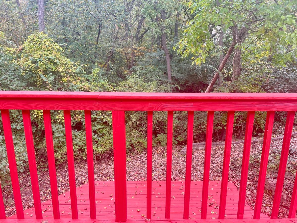
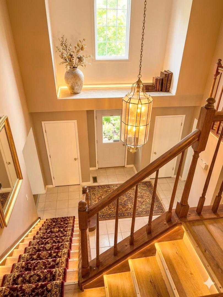
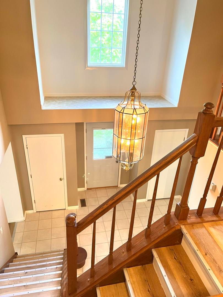
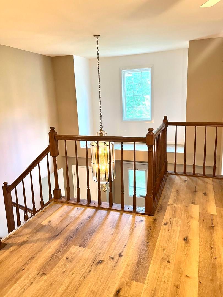
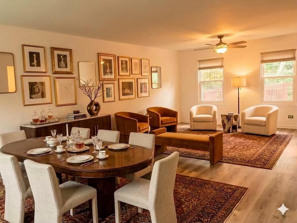
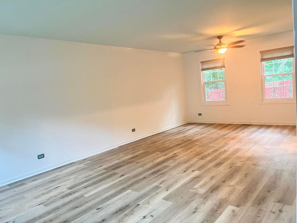
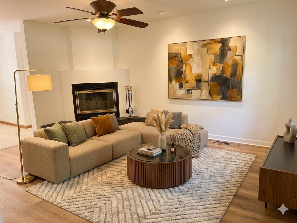
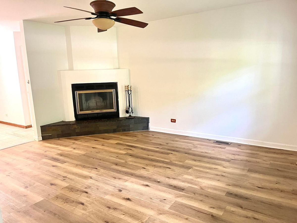
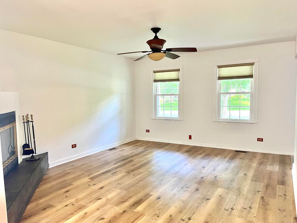
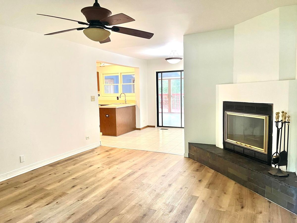
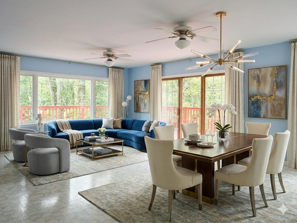
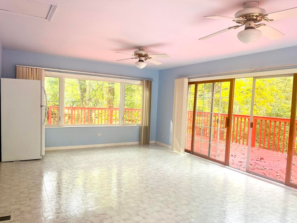
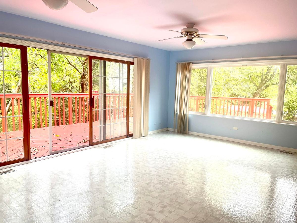
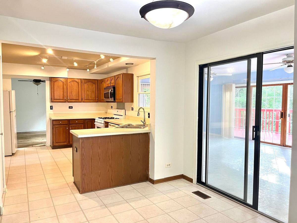
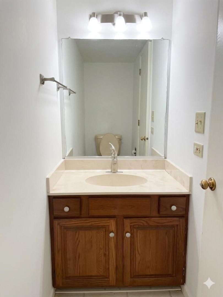
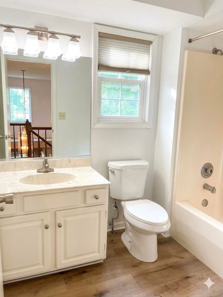
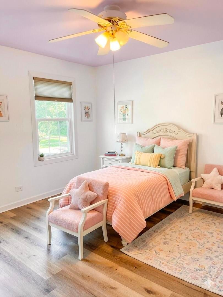
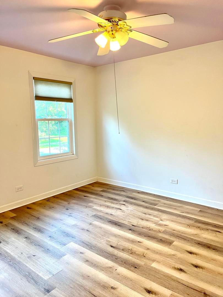
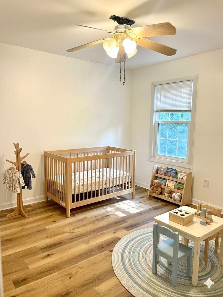
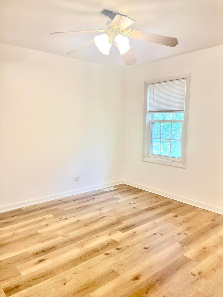
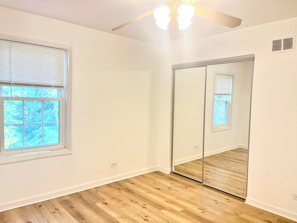
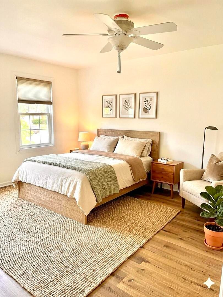
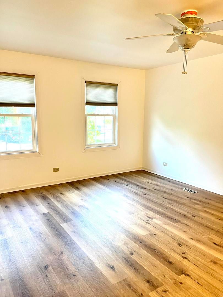
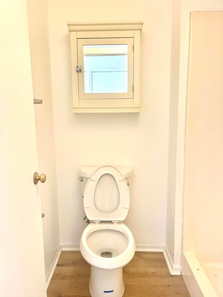
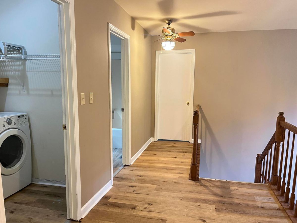
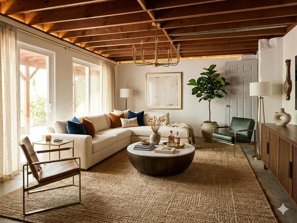
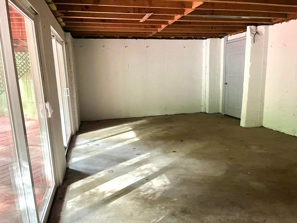
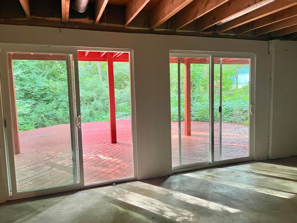
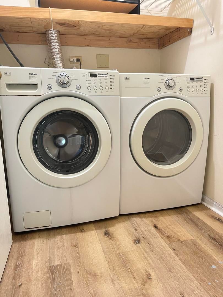
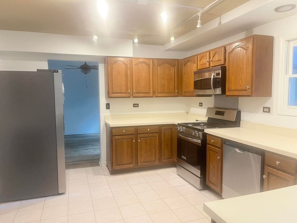
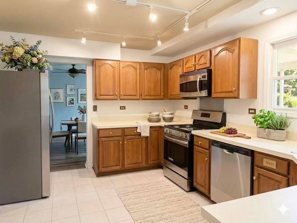
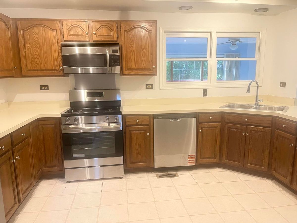
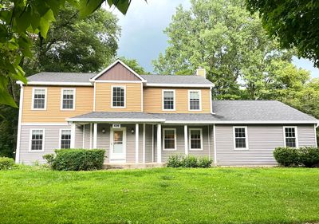
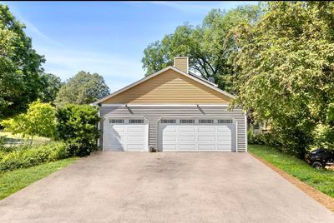
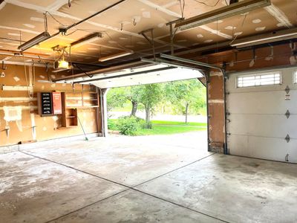
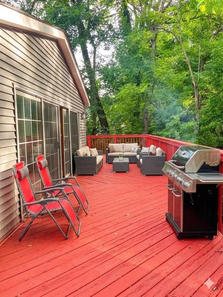
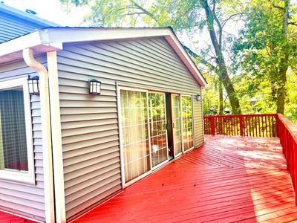
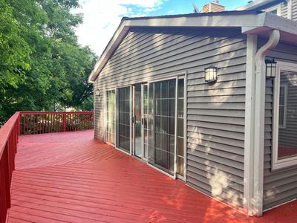
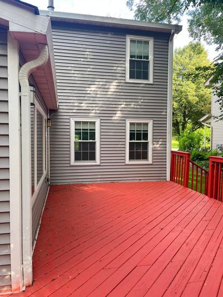
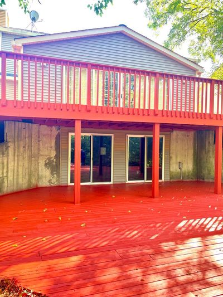
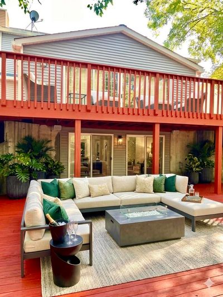
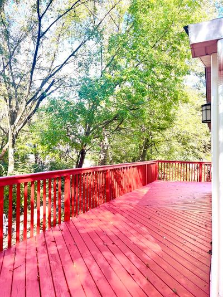
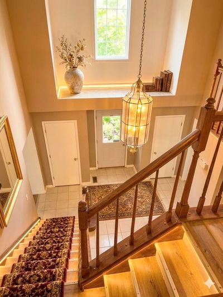
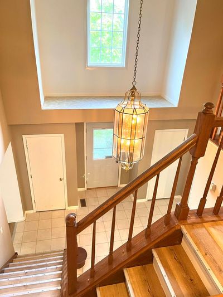
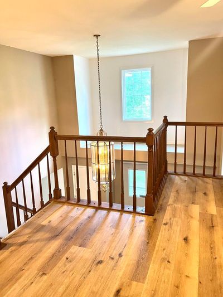
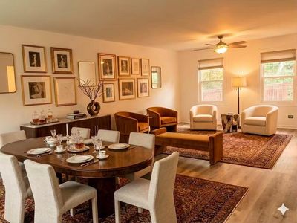
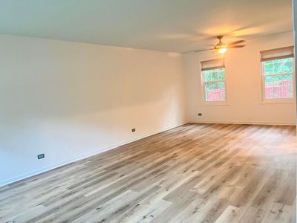
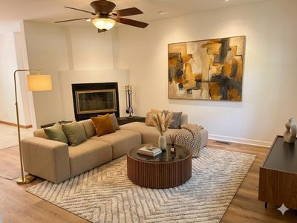
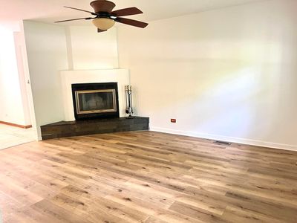
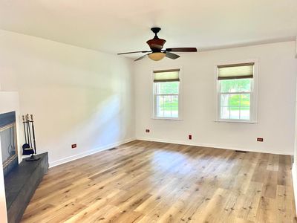
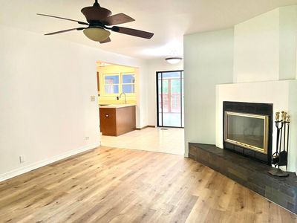
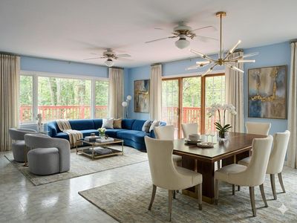
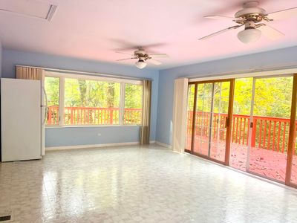
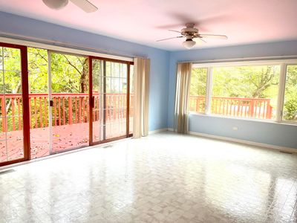
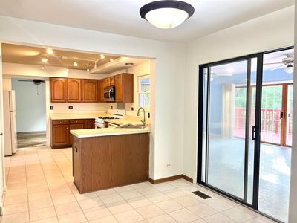
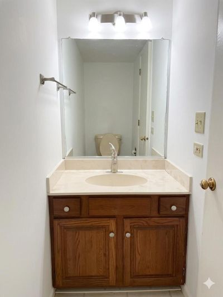
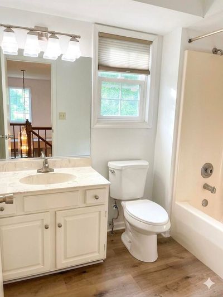
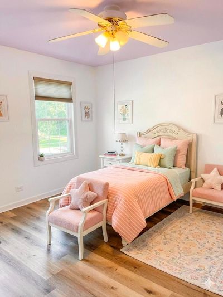
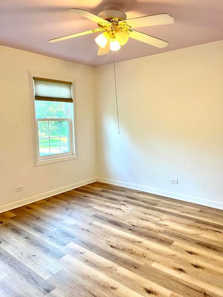
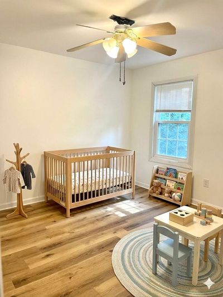
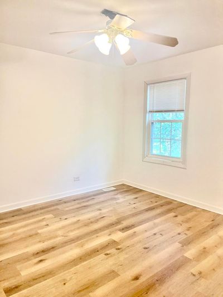
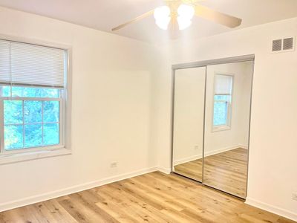
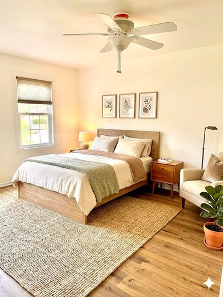
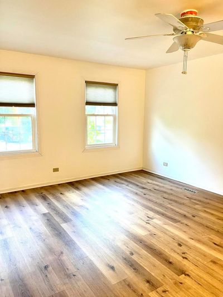
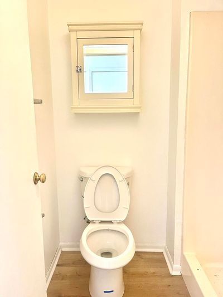
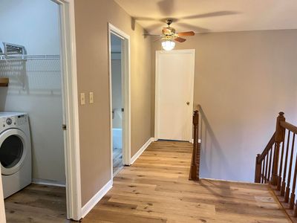
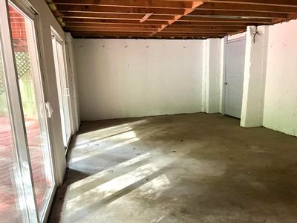
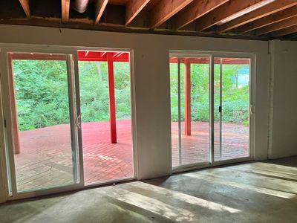
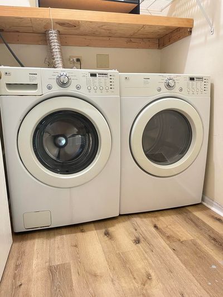
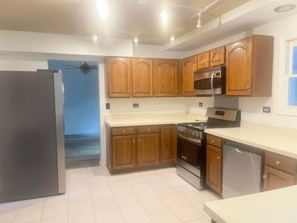
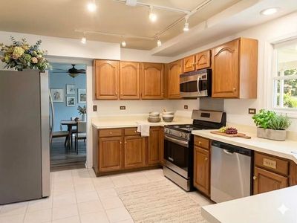
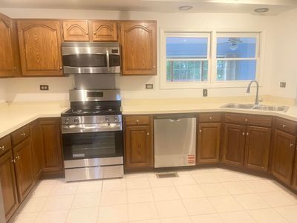
Welcome to your next ideal dream home! This beautifully property features 3 bedrooms, 2.5 bathrooms, plus a massive sunroom providing exceptional versatility as a potential 4th bedroom. The spacious 3-car attached garage provides ample room to comfortably house your vehicles and all your essential tools. Upon entry, you are greeted by a bright, spacious, and airy open-concept layout, leading into a well-appointed kitchen that boasts ample counter space for all your culinary adventures. Cozy up by the warm gas fireplace-an ideal centerpiece for creating unforgettable holiday memories. One of the crown jewels of this home is the sun-drenched sunroom, providing endless entertainment space for the entire family. The sunroom seamlessly flows out to a huge, newly repainted semi-circular deck, creating a perfect outdoor oasis for summer gatherings and BBQs. Upstairs, the light-filled master room features a full bathroom and a spacious walk-in closet. The other two bedrooms and the shared full bathroom are perfectly situated to serve as a private sanctuary for family members or guests. For maximum convenience, the dedicated laundry room is located on the second floor, making chores a breeze. The walk-out basement boasts incredible potential for expansion, equipped with two brand-new, oversized floor-to-ceiling glass doors that open directly to the yard. This space presents a clean slate to easily add a future bedroom, a full bathroom, or even a secondary kitchen. Step outside to find a highly private, serene backyard complete with a peaceful, naturally flowing stream. Recent premium upgrades include: entire brand new floors on second floor, a brand-new water heater (2025), a brand new dishwasher, refrigerator and stove, new attic power fan, along with a freshly painted deck and patio. Nestled in a quiet, peaceful community with fantastic neighbors, you are situated just 2 minutes away from premier shopping, dining, and easy highway access to highway. This turn-key home is ready for its next chapter! Furniture and staging decor not included. Some photos have been virtually rendered.
— the listing agent’s description
The home
3 beds
2.5 baths
2,578 sqft
Built in 1988
0.28-acre lot
3-car garage
Detached Single
What it’ll cost
$171 / sqft
$12,335 taxes / yr
No HOA
40 days on dwello
Estimated monthly payment
$3,495/mo
Principal & interest$2,339
Property taxes$1,028
Homeowners insurance$128
Get pre-qualified →Connect with a licensed lender in the dwello network.
Estimate only — not a loan offer. Example rate; taxes and insurance estimated; your actual rate, payment, taxes, and insurance will vary. dwello is not a lender. Equal Housing Opportunity.
Tour it with a real dwello agent
The agent who meets you here is an actual dwello Home Group team member who knows these streets — not a stranger who bought your name from a portal. You get straight answers on the spot, and the same person stays with you through closing.
On our team, vettedYour info is never soldWith you through closing
Tour this home
In person, on your schedule — a dwello agent meets you there.
WED
Jun 3
THU
Jun 4
FRI
Jun 5
SAT
Jun 6
11:00 am
Schedule a tour
40 days on dwello
Price history
Listed for sale
Jun 26, 2026
$439,990
Earlier records
Sold
Aug 28, 2025
$320,000
From MLS records — independently verify.
Property taxes
2025
Annual tax bill (MLS)
From county records — verify with the assessor.
Features
Central AirNatural GasForced AirAluminum SidingVinyl SidingPublic SewerYesAttached
Neighborhood
Loading map…
Nearby places via OpenStreetMap — approximate; verify what matters to you. Map © Mapbox © OpenStreetMap.
MLS listing data
Listed by Jeffrey Sklar · Beycome Brokerage Realty LLC
Listing last updated Aug 14, 2026 · data refreshed from the MLS Aug 14, 2026, 9:06 PM CT
Based on information submitted to the MLS GRID as of Aug 14, 2026, 9:06 PM CT. Listing data © MRED LLC, distributed by MLS GRID — deemed reliable but not guaranteed; independently verify. Anything shown below this point is not MLS listing data.
See it in personA real dwello agent on our team — never a sold lead.
Schedule a tour
Message
No pressure — reach out whenever you’re ready.
Similar homes nearby
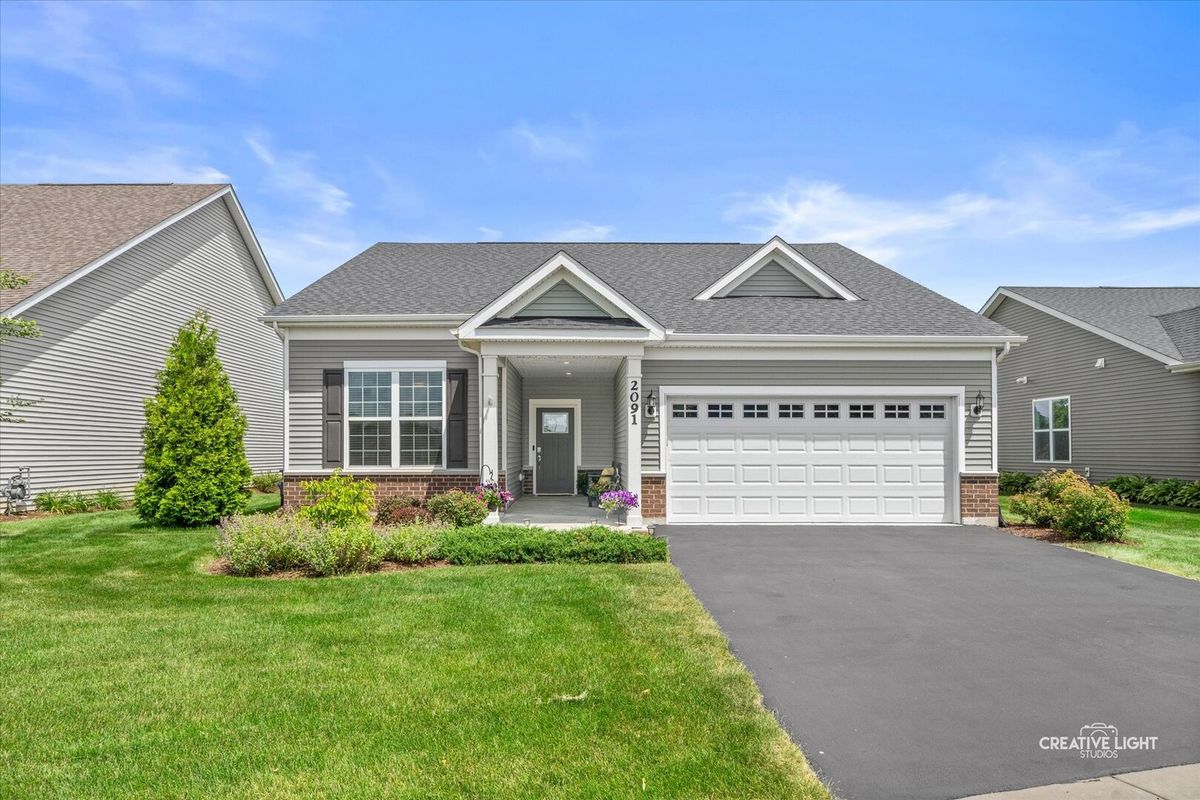
$439,000Active
2 bd · 2 ba · 1,678 sqft
2091 Samantha Joy Lane
Bolingbrook, IL
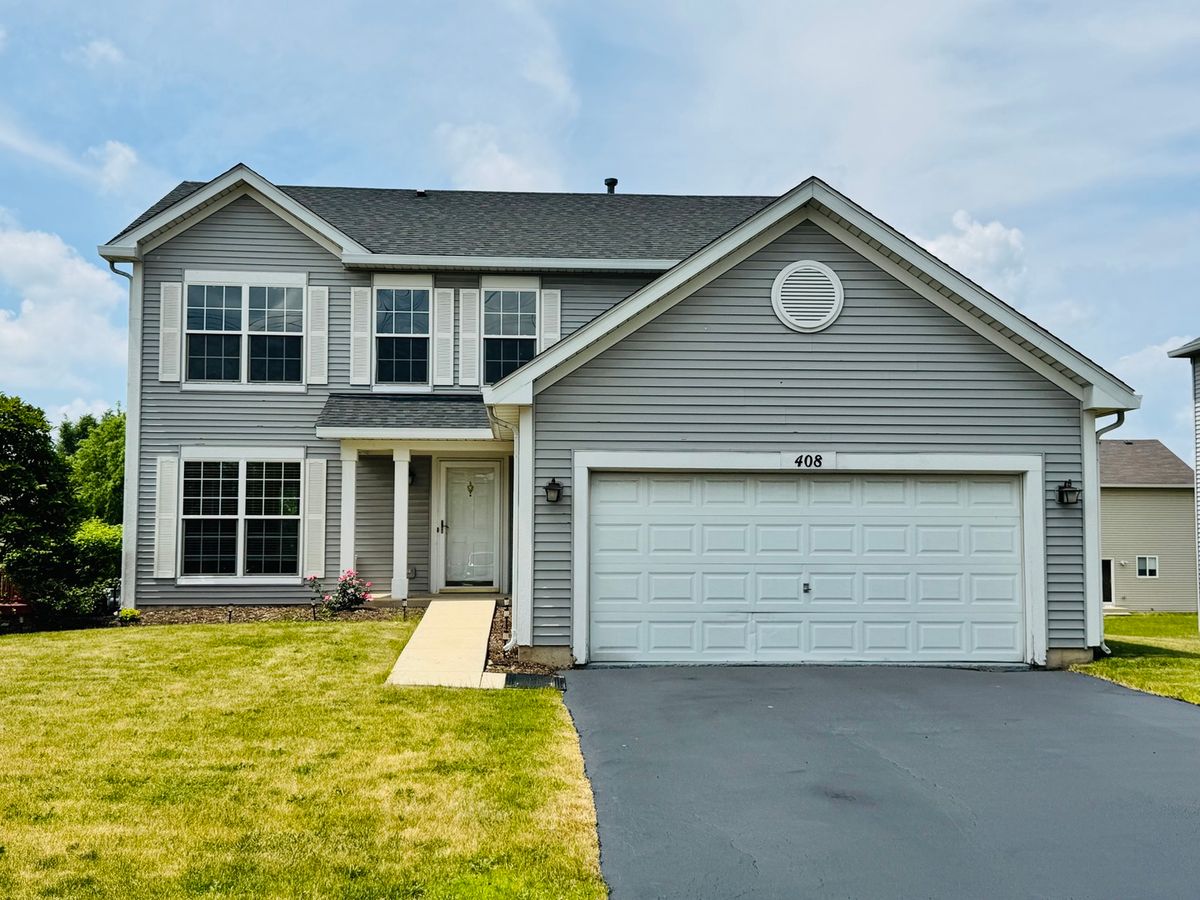
$434,900Active
4 bd · 2.5 ba · 2,009 sqft
408 Clifton Lane
Bolingbrook, IL
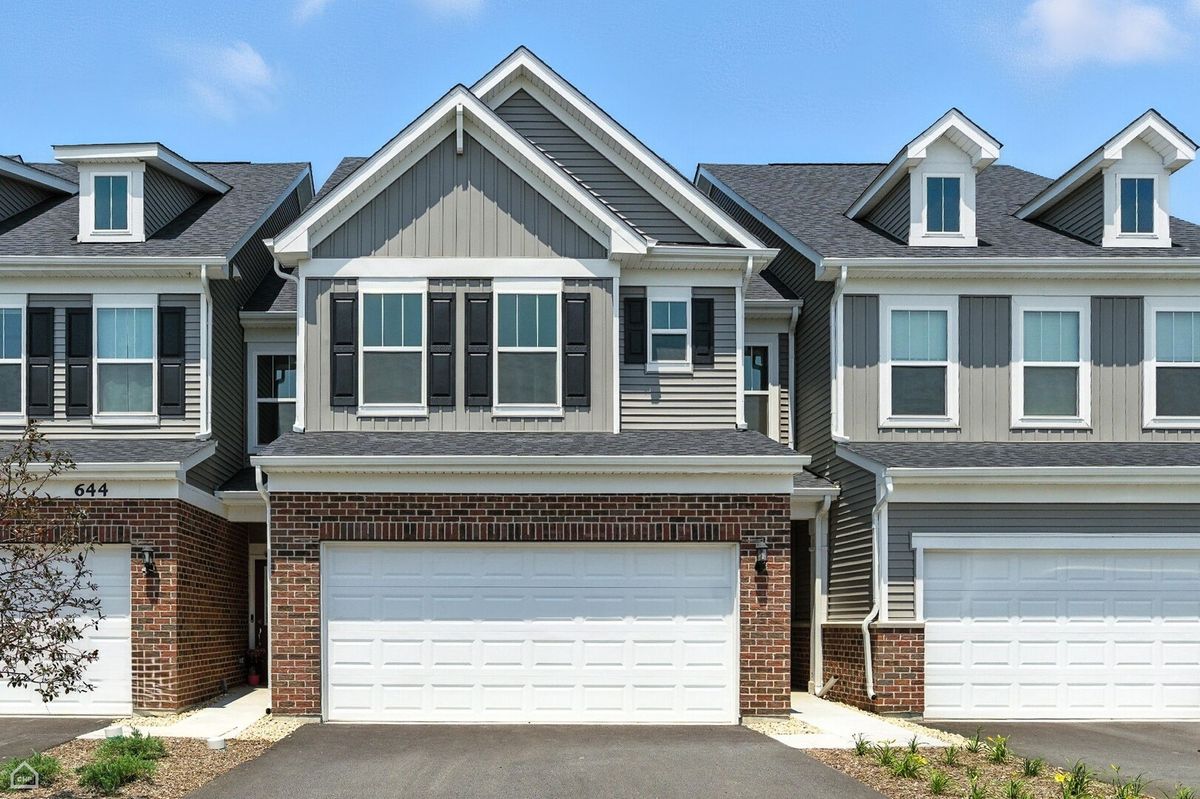
$449,900Active
3 bd · 2.5 ba · 1,883 sqft
716 Switchgrass Way #55002
Bolingbrook, IL
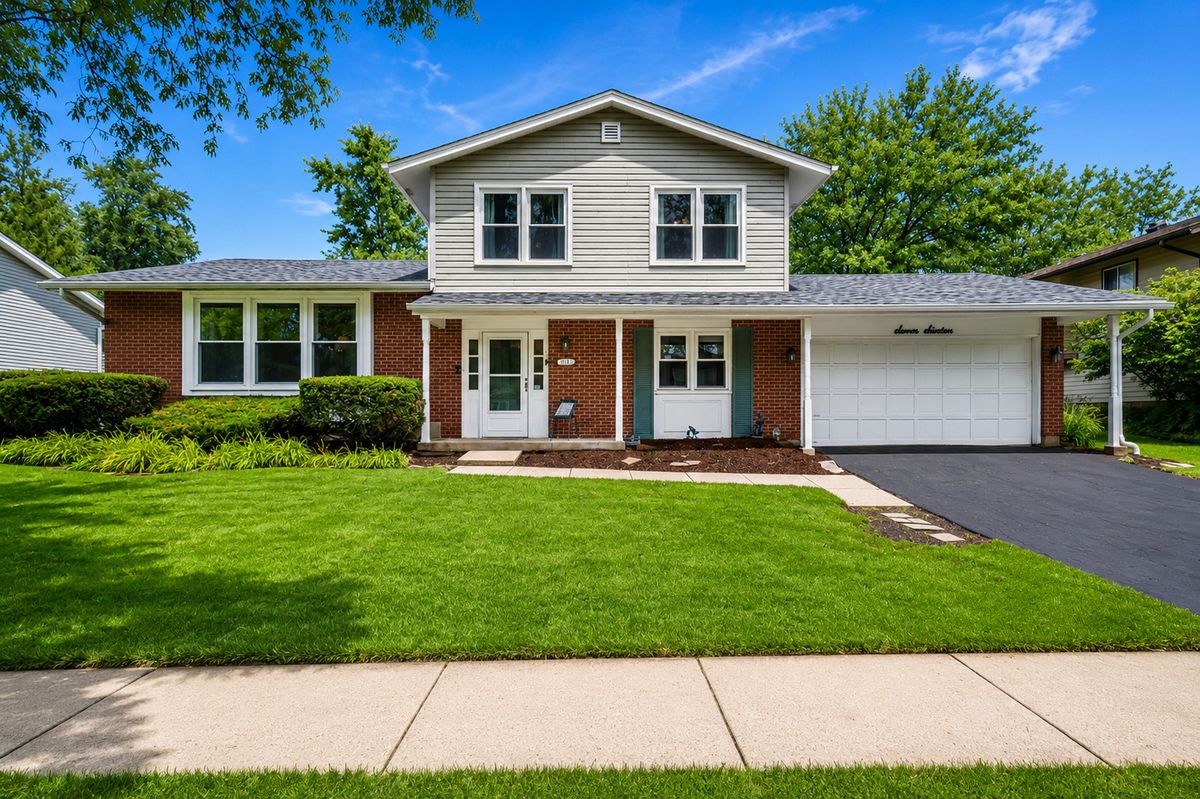
$430,000Active
4 bd · 2.5 ba · 2,412 sqft
716 Dorchester Drive
Bolingbrook, IL