Price cut: $15,000
View all 27 photos
Detached Single · Minooka, IL
$424,000$439,000
4 beds · 2.5 baths · 2,527 sqft
610 High Grove Drive, Minooka, IL, 60447
A brick-and-mortar place to make your own — room to make it home.
Active
What’s special
Central air2-car garageIn-unit laundry
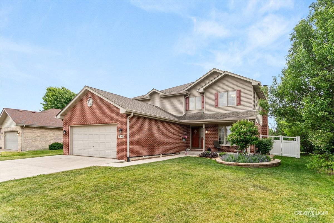
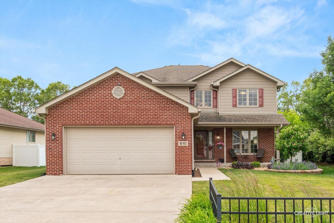
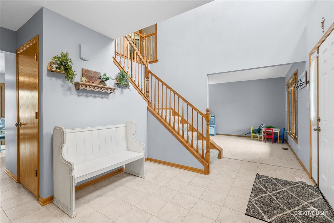
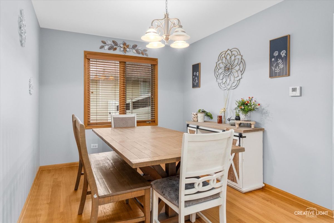
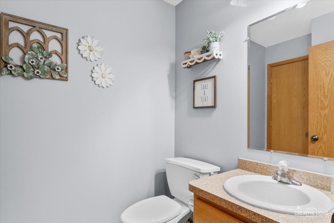
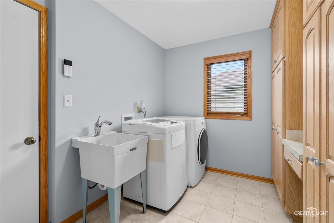
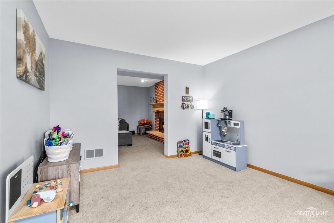
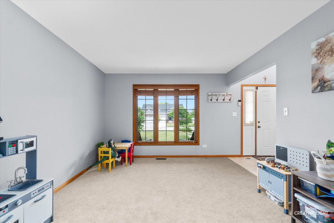
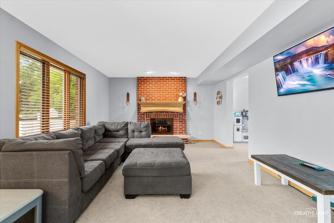
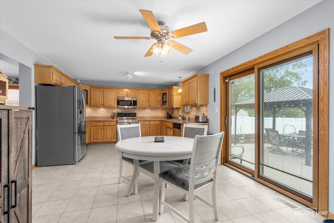
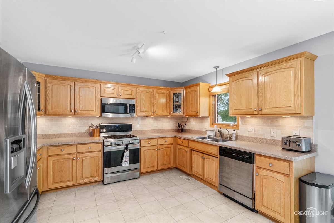
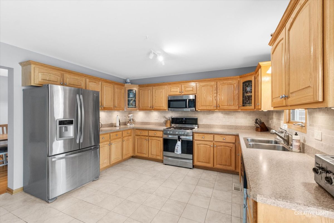
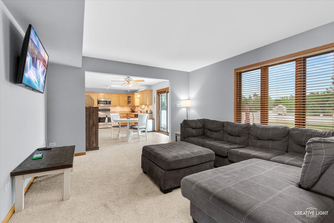
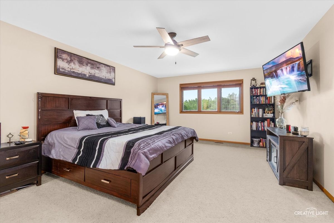
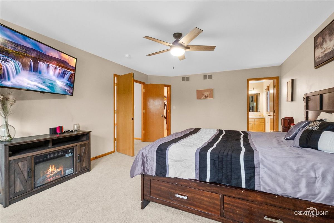
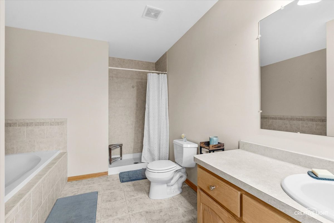
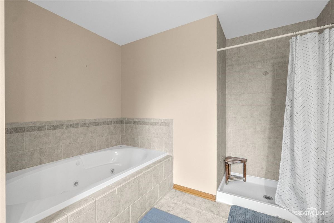
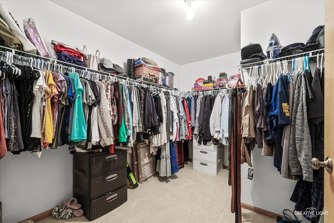
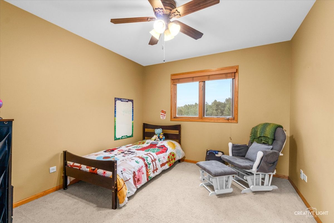
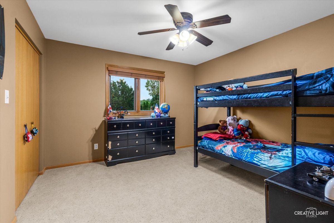
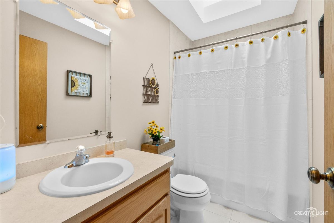
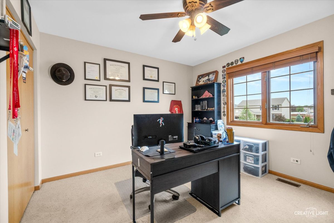
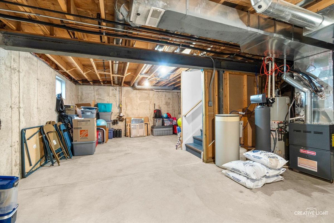
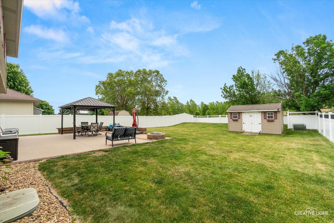
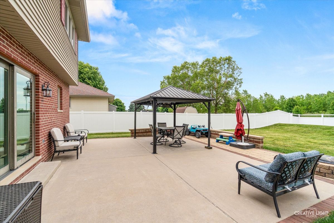
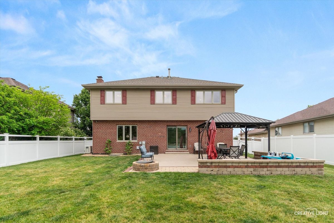
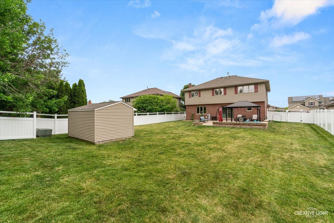
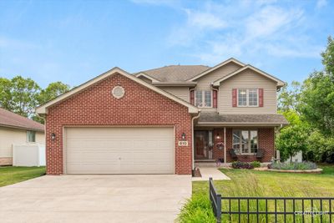
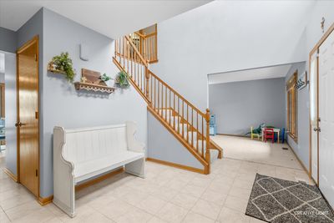
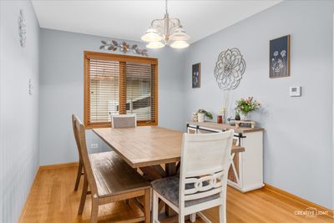
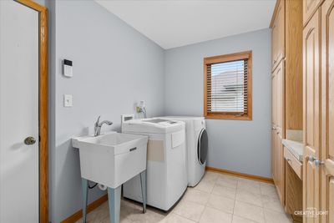
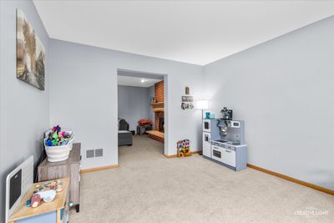
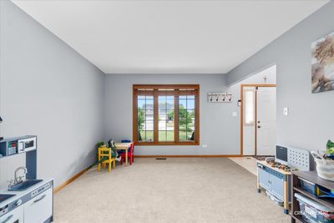
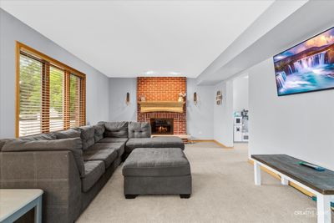
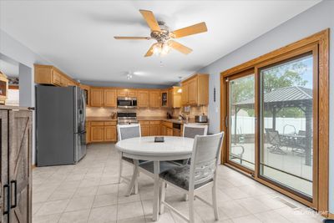
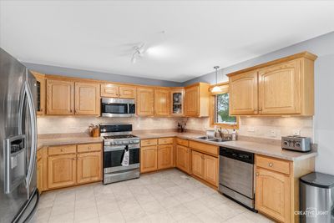
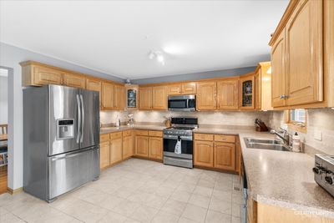
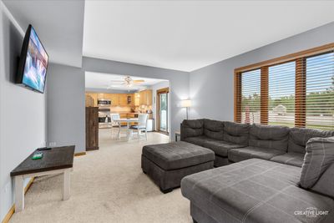
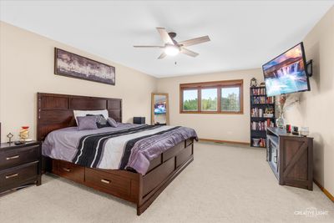
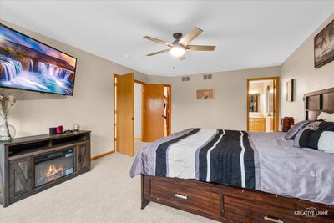
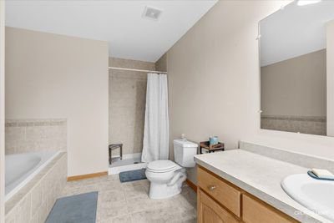
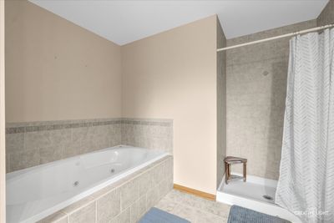
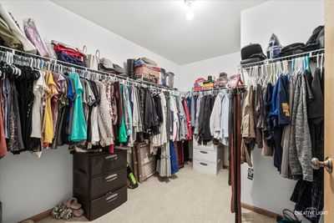
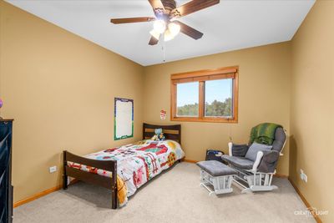
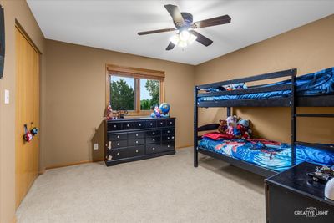
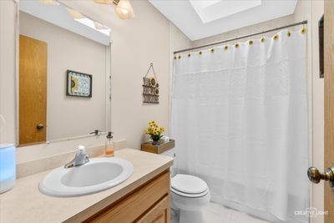
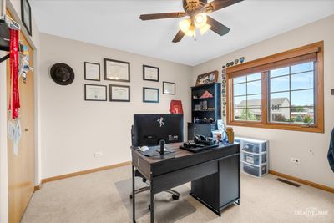
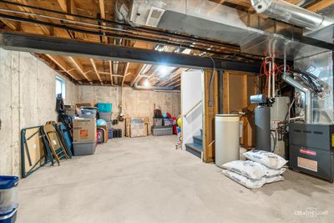
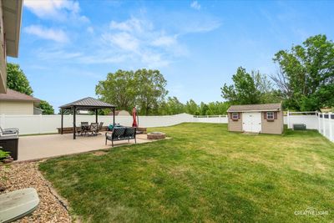
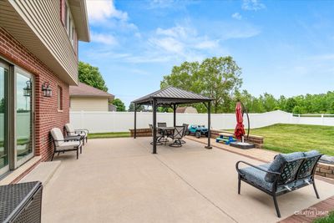
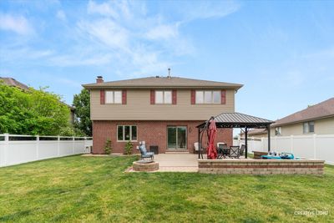
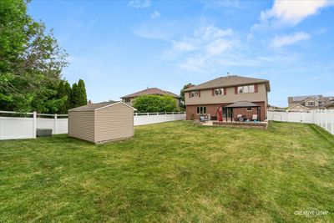
Beautifully maintained, quality-built half-brick home situated on a premium lot with no rear neighbors, offering exceptional privacy and peaceful backyard views. From the charming covered front porch and professionally landscaped exterior to the thoughtfully updated interior, this home showcases pride of ownership throughout. Step inside to a dramatic two-story foyer and discover spacious, light-filled living areas designed for both everyday living and entertaining. The entire first floor has been freshly painted, creating a bright, clean, and move-in-ready atmosphere. The inviting family room features a gas-log fireplace with a custom mantel, while the adjacent living room provides flexible space that can easily serve as a home office, playroom, or formal sitting area. The well-appointed eat-in kitchen offers abundant counter space, upgraded cabinetry, a beautiful marble backsplash, and a convenient dining area perfect for casual meals. The formal dining room is ideally located just off the kitchen, making hosting family gatherings and special occasions effortless. A functional main-floor laundry and mudroom includes a utility sink and custom cabinetry for added storage and organization. Upstairs, the spacious primary suite features a large walk-in closet and a private bath complete with a jetted soaking tub and separate walk-in shower. Three additional generously sized bedrooms and a bright hall bath complete with skylight complete the second level. Enjoy outdoor living at its finest in the expansive backyard featuring a large patio with decorative paver wall, gazebo, storage shed, and a newly installed vinyl fence that fully encloses the yard-perfect for pets, play, and entertaining. The oversized lot backs to open space with no rear neighbors, providing a rare sense of privacy. Additional highlights include a partial unfinished basement with a clean crawl space for ample storage, a wide concrete driveway, and an exceptionally clean garage with insulated walls and beadboard finishes. Major updates include a new roof, siding, 6-inch gutters, and Pella sliding door (2015), HVAC system (2022), whole-house Generac generator (excluding AC), energy-efficient tinted rear windows, and added insulation in the attic. Conveniently located near parks, schools, shopping, dining, and everyday amenities, this meticulously cared-for home offers the perfect combination of comfort, quality, and value. Come set an appointment to see it Today!
— the listing agent’s description
The home
4 beds
2.5 baths
2,527 sqft
Built in 2007
0.27-acre lot
2-car garage
Detached Single
What it’ll cost
$168 / sqft
$9,736 taxes / yr
No HOA
Listed $439,000
Now $424,000
38 days on dwello
Estimated monthly payment
$3,189/mo
Principal & interest$2,254
Property taxes$811
Homeowners insurance$124
Get pre-qualified →Connect with a licensed lender in the dwello network.
Estimate only — not a loan offer. Example rate; taxes and insurance estimated; your actual rate, payment, taxes, and insurance will vary. dwello is not a lender. Equal Housing Opportunity.
Tour it with a real dwello agent
The agent who meets you here is an actual dwello Home Group team member who knows these streets — not a stranger who bought your name from a portal. You get straight answers on the spot, and the same person stays with you through closing.
On our team, vettedYour info is never soldWith you through closing
Tour this home
In person, on your schedule — a dwello agent meets you there.
WED
Jun 3
THU
Jun 4
FRI
Jun 5
SAT
Jun 6
11:00 am
Schedule a tour
38 days on dwello
Price history
Price reduced
Aug 2, 2026
↓ $15,000$424,000
Listed for sale
Jun 26, 2026
$439,000
Earlier records
Listed
Jun 9, 2026
$439,000
Sold
Oct 18, 2024
$414,500
Now $15,000 below the original list price.
Property taxes
2025
Annual tax bill (MLS)
From county records — verify with the assessor.
Features
Central AirNatural GasVinyl SidingBrickPublic SewerConcreteGarage Door Opener
Schools
Elementary — Minooka Elementary School
Middle — Minooka Junior High School
High — Minooka Community High School
Assigned schools per the listing — always verify enrollment + boundaries with the district.
Neighborhood
Loading map…
Nearby places via OpenStreetMap — approximate; verify what matters to you. Map © Mapbox © OpenStreetMap.
MLS listing data
Listed by Gregory Wroblewski · Coldwell Banker Real Estate Group
Listing last updated Aug 2, 2026 · data refreshed from the MLS Aug 2, 2026, 5:08 AM CT
Based on information submitted to the MLS GRID as of Aug 2, 2026, 5:08 AM CT. Listing data © MRED LLC, distributed by MLS GRID — deemed reliable but not guaranteed; independently verify. Anything shown below this point is not MLS listing data.
See it in personA real dwello agent on our team — never a sold lead.
Schedule a tour
Message
No pressure — reach out whenever you’re ready.
Similar homes nearby
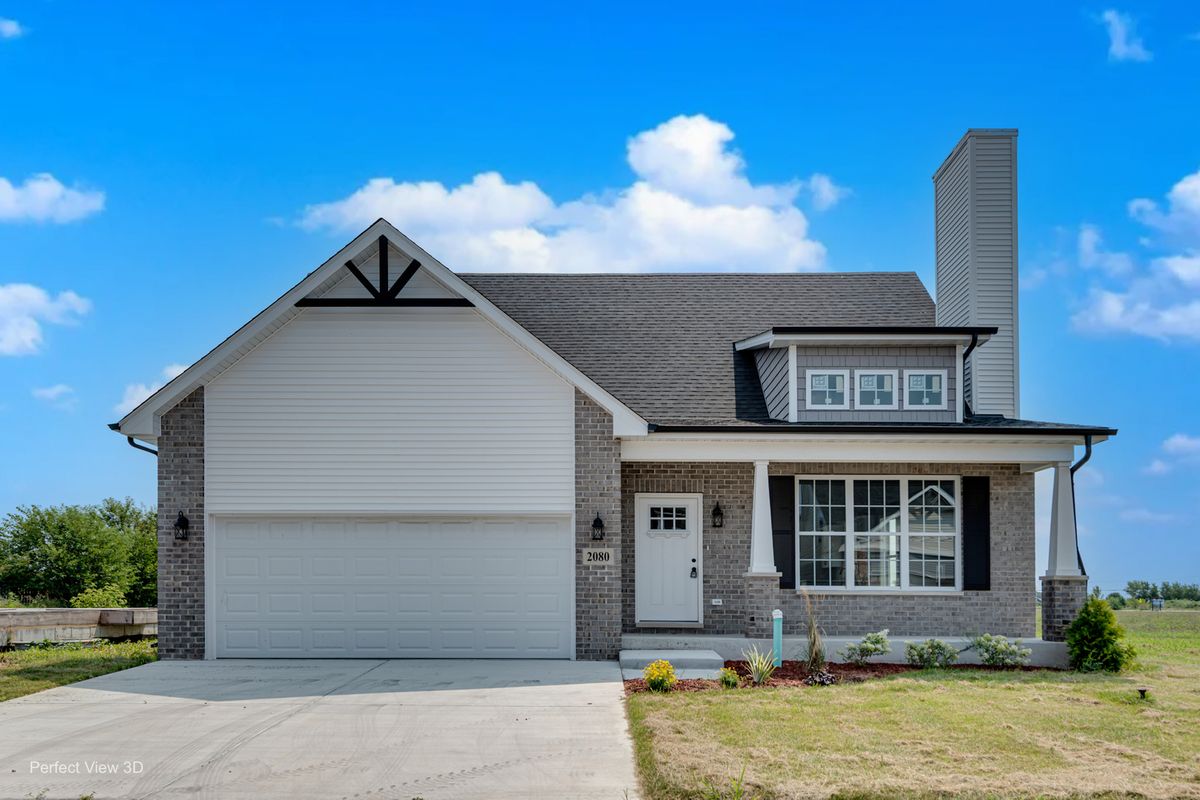
$423,900Active
3 bd · 2.5 ba · 1,780 sqft
2080 Waters Edge Drive
Minooka, IL
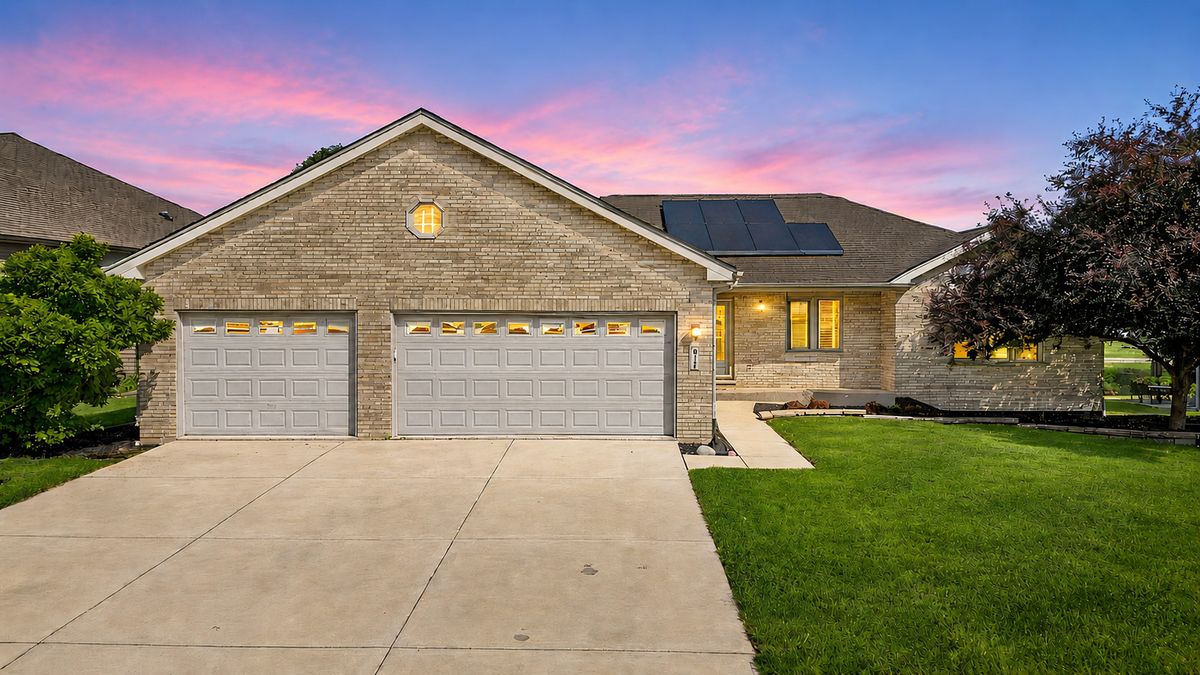
$424,900Active
3 bd · 2 ba · 1,684 sqft
611 Edgewater Drive
Minooka, IL
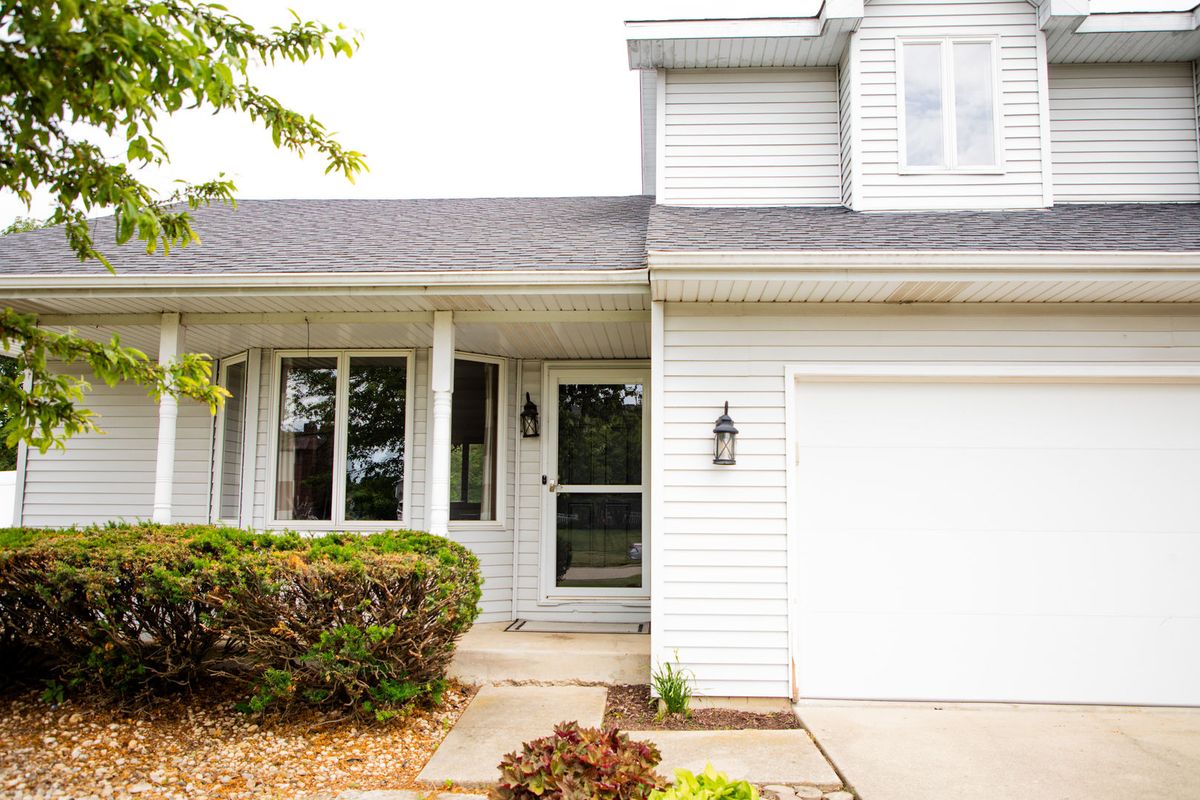
$425,000Active
3 bd · 2 ba · 2,100 sqft
429 San Carlos Road
Minooka, IL
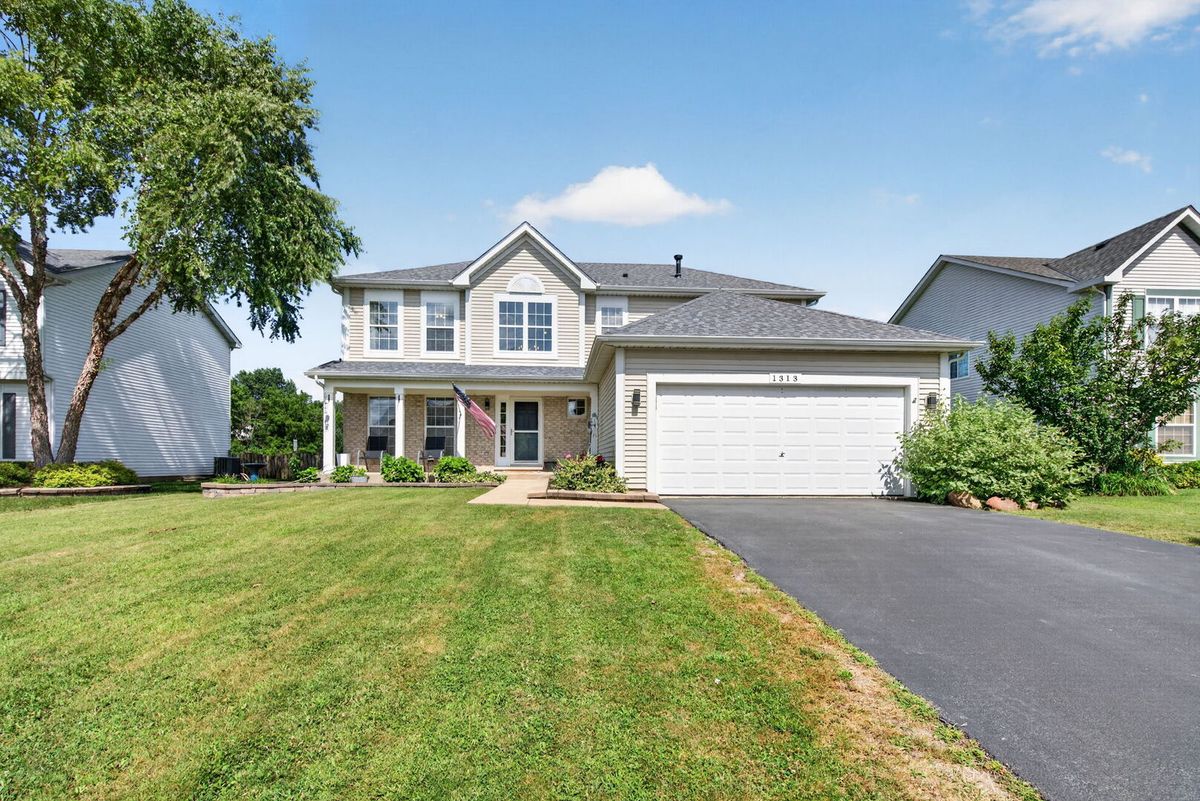
$410,000Active
4 bd · 2.5 ba · 2,494 sqft
1313 Wabena Avenue
Minooka, IL