View all 54 photos
Detached Single · Oak Lawn, IL
$559,000
4 beds · 3.5 baths · 4,000 sqft
5733 W 97th Street, Oak Lawn, IL, 60453
A brick-and-mortar place to make your own — room to make it home.
Active
What’s special
Central air3-car garageIn-unit laundry
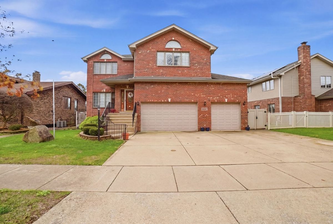
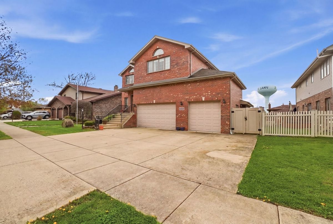
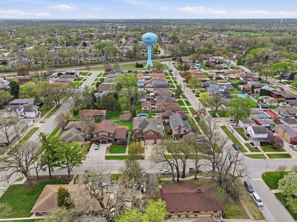
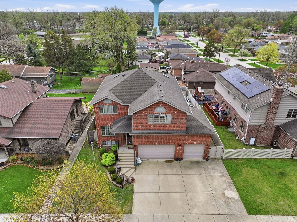
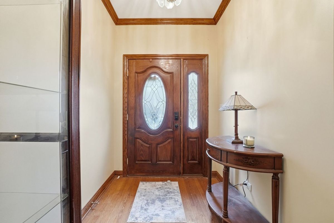
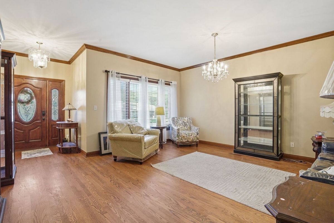
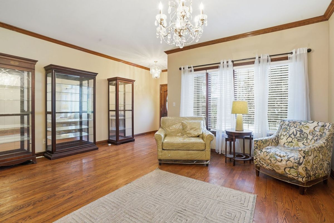
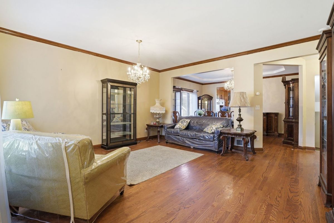
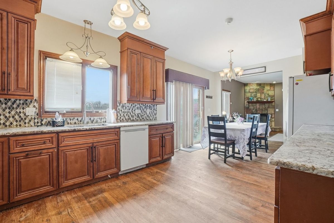
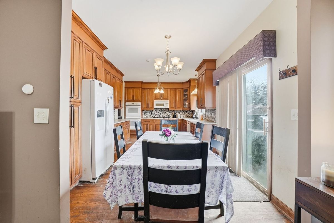
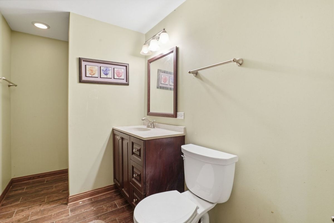
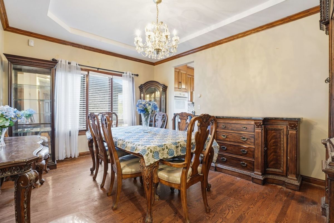
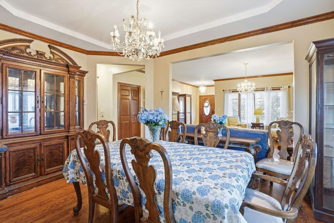
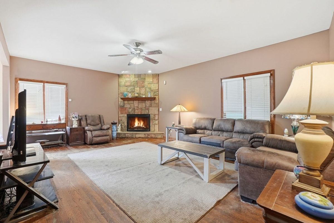
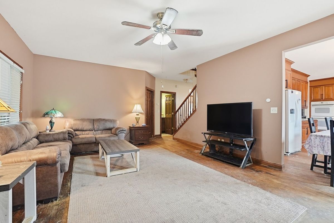
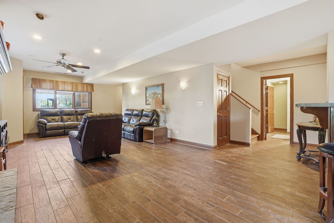
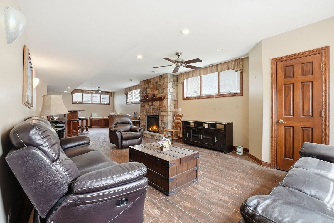
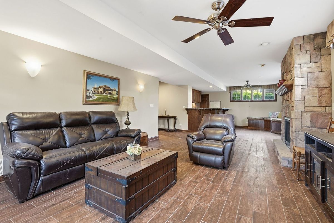
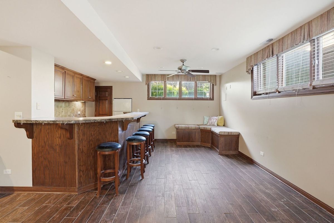
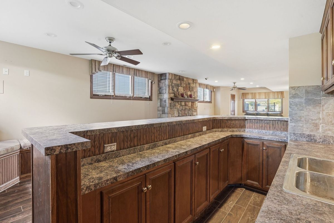
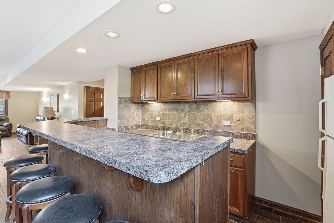
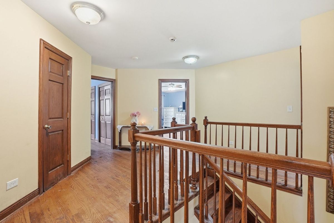
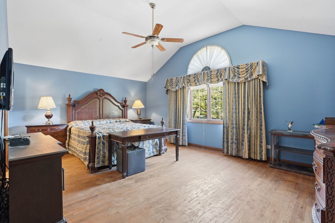
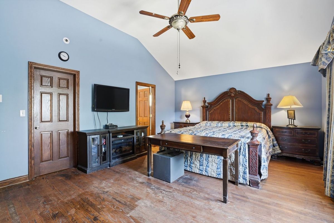
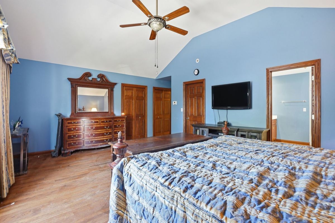
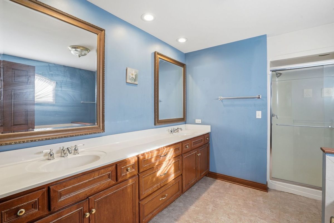
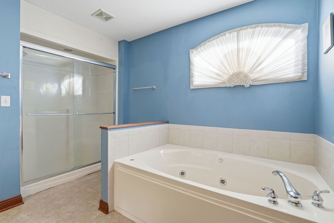
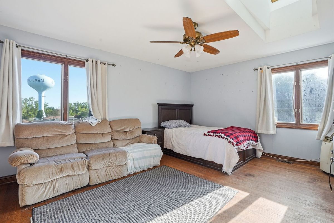
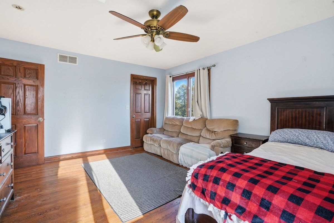
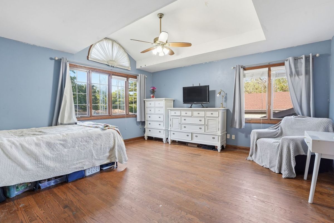
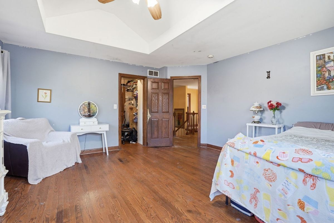
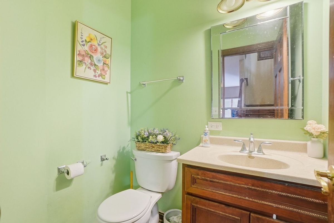
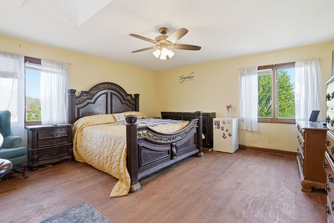
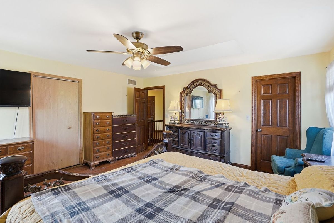
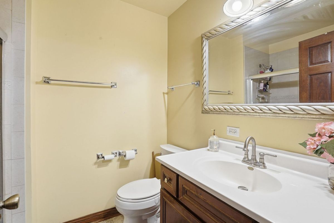
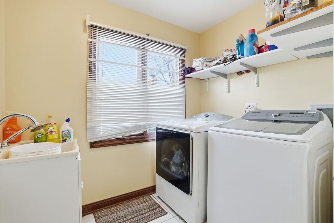
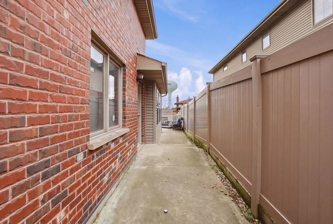
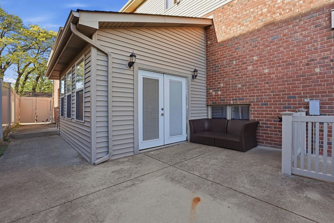
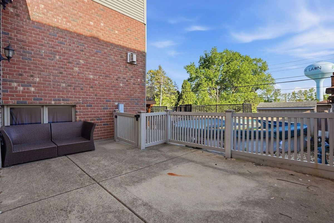
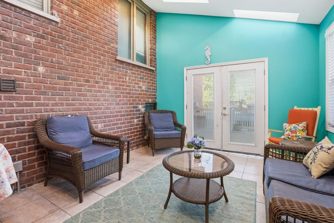
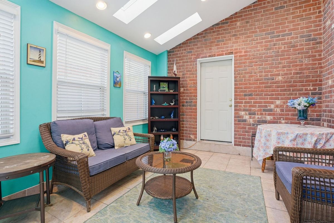
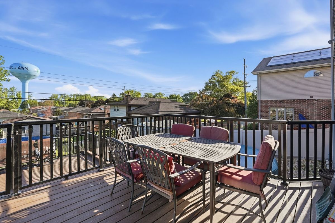
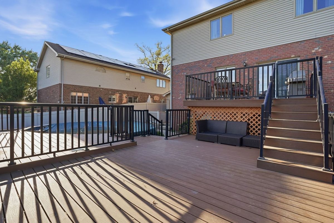
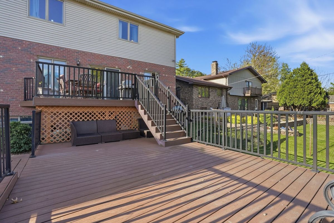
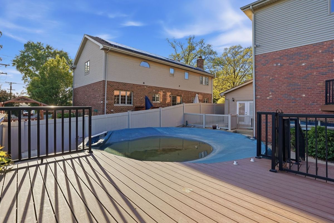
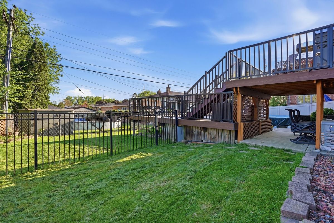
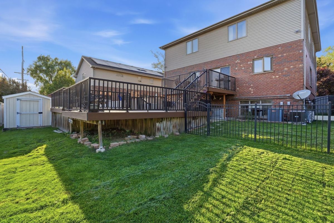
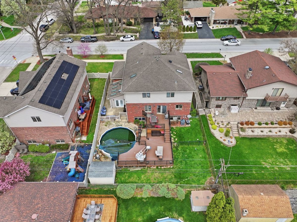
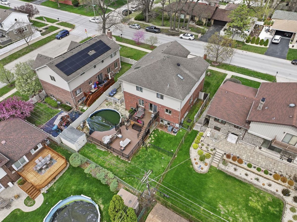
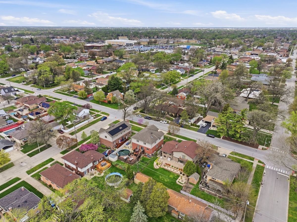
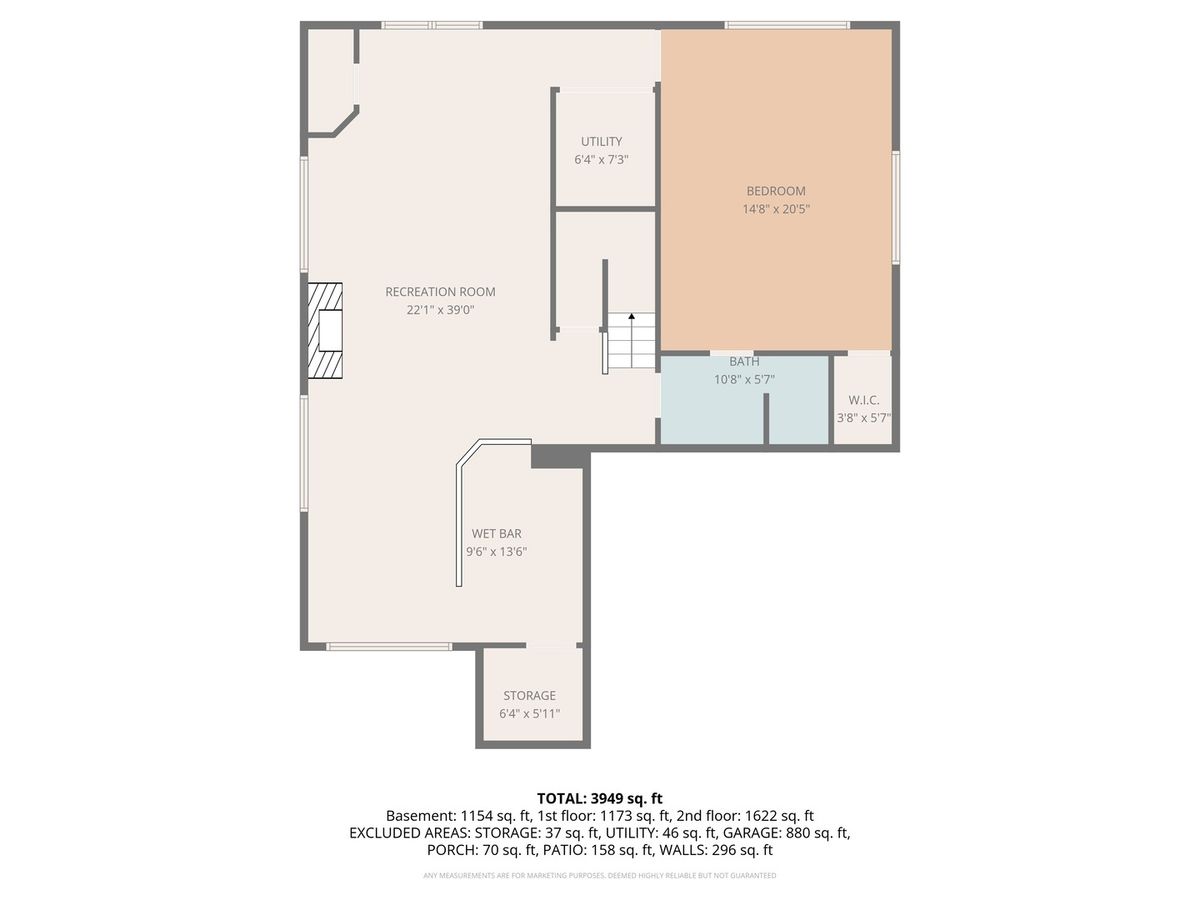
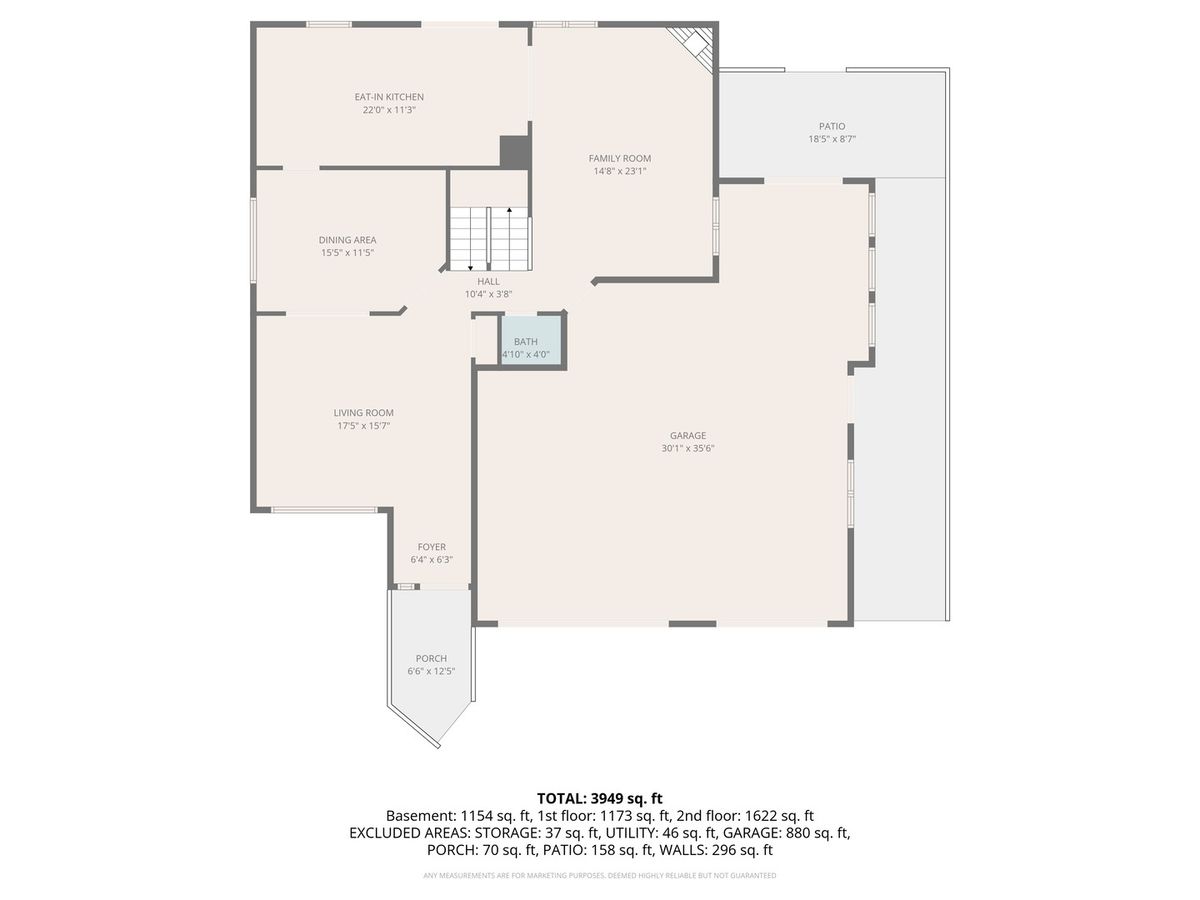
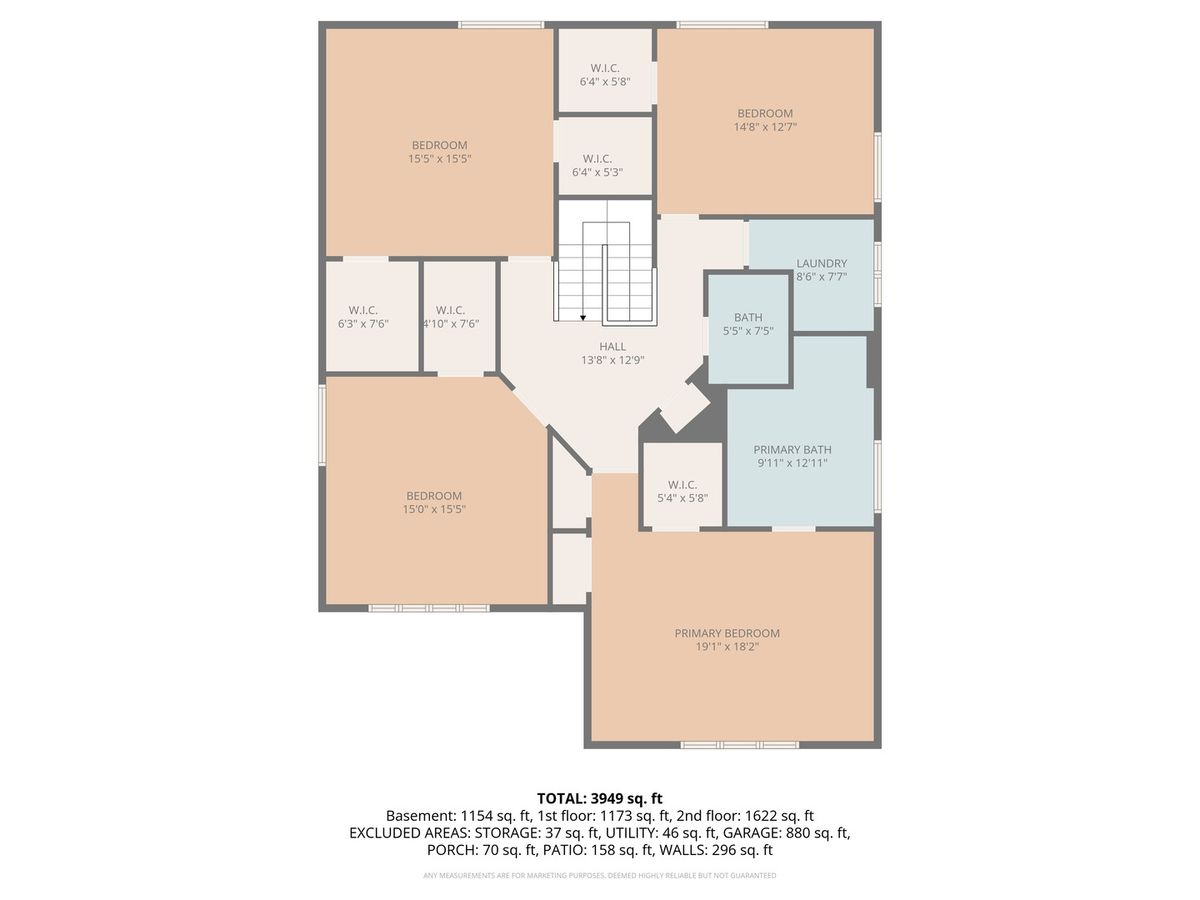
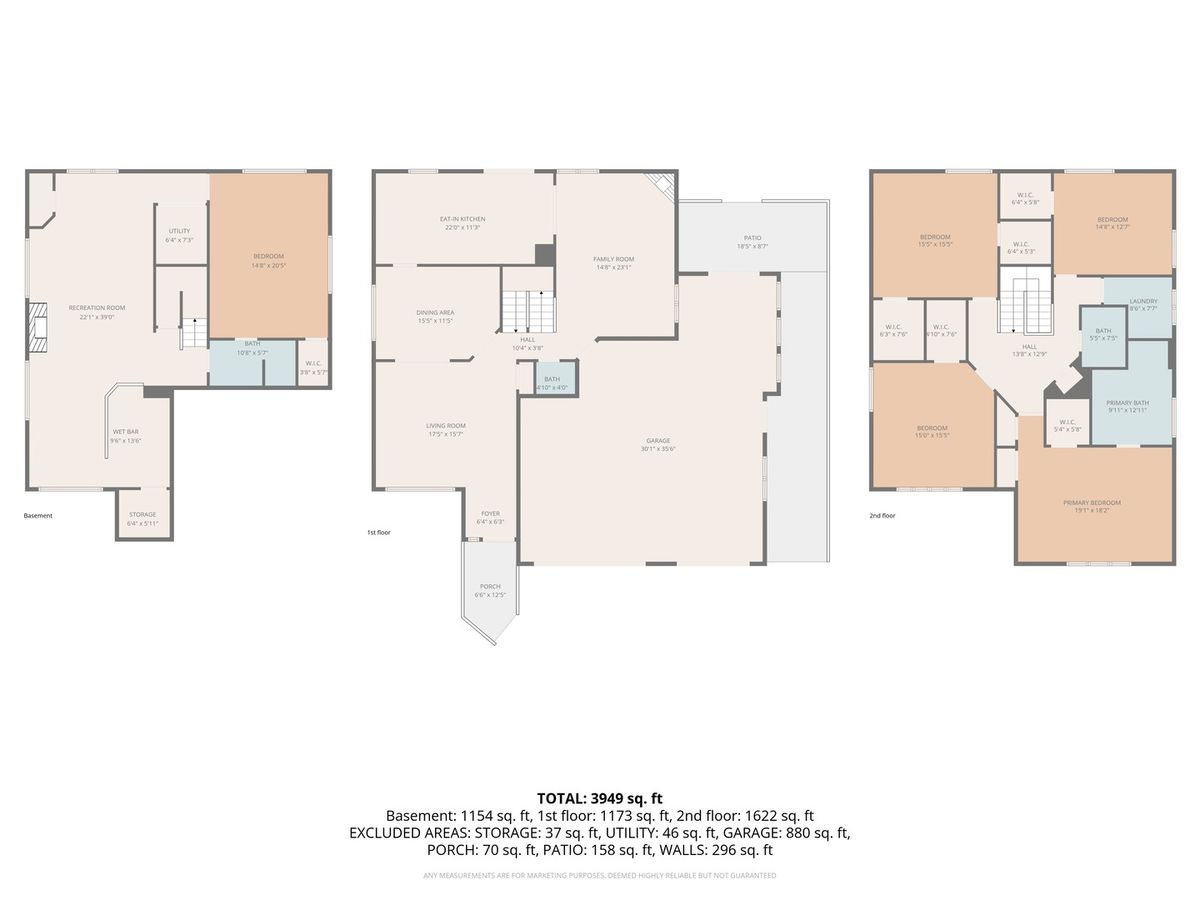
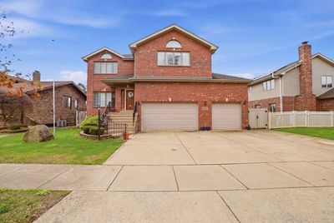
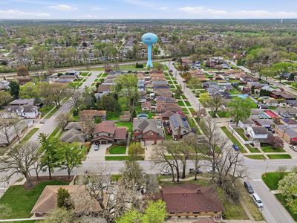
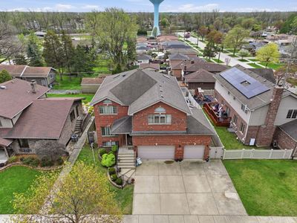
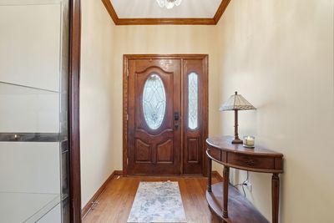
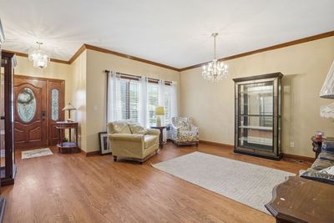
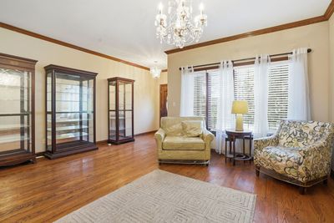
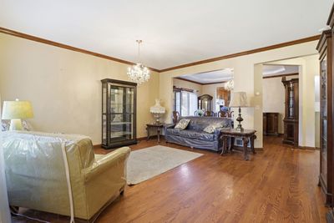
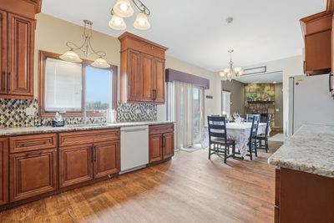
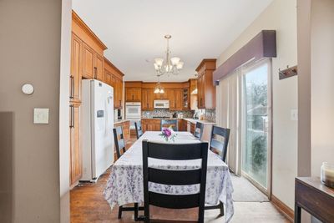
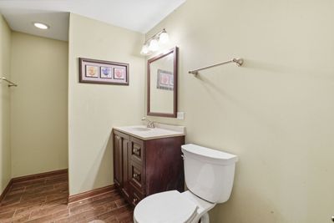
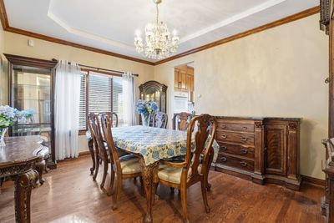
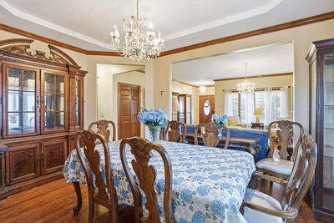
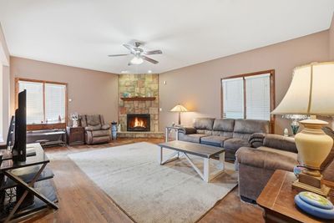
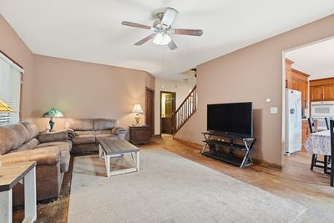
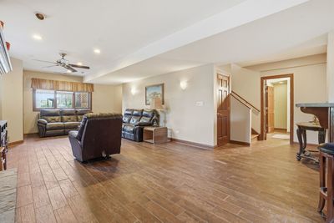
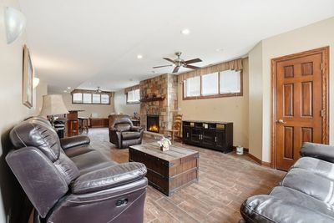
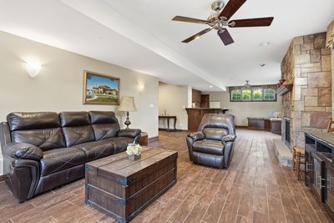
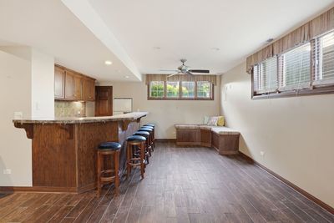
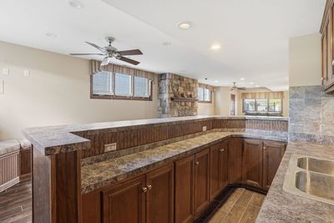
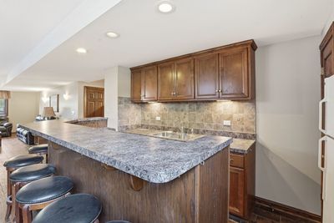
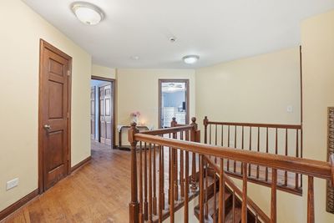
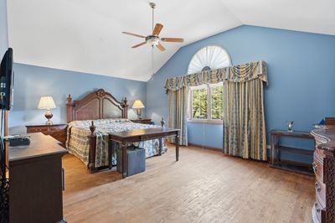
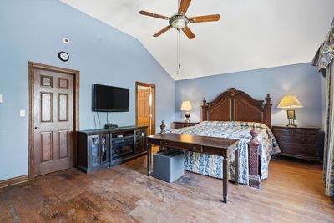

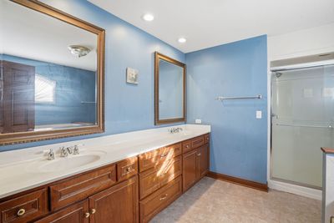
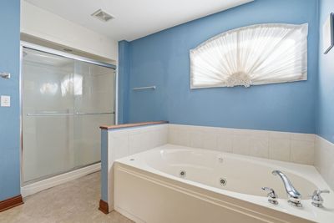
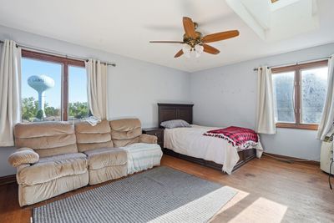
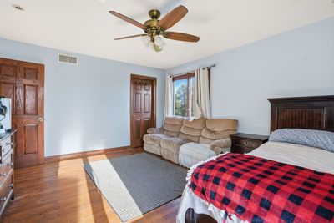
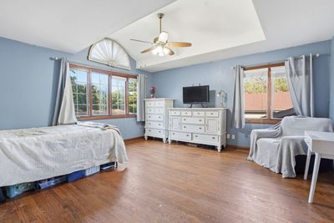
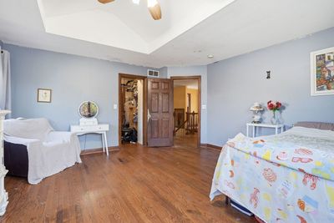
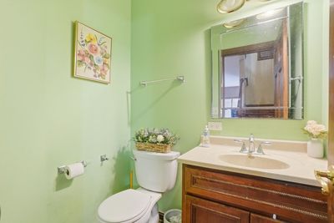
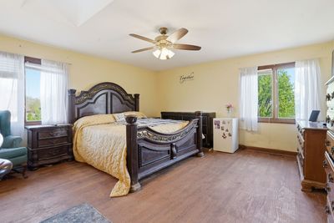
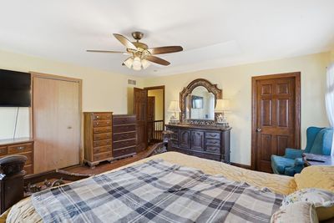
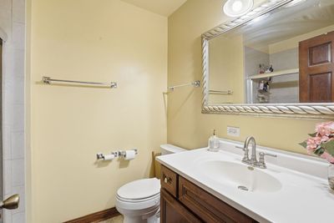
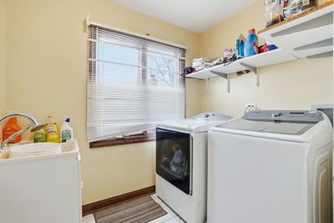
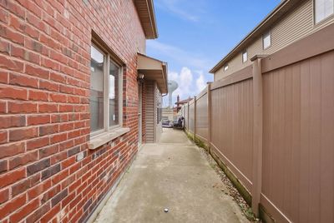
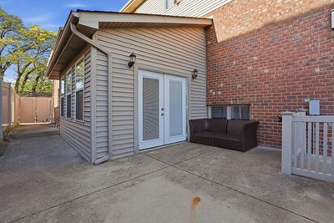
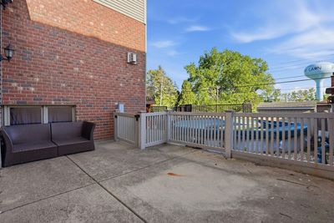
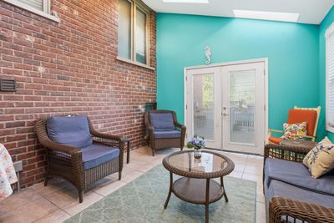
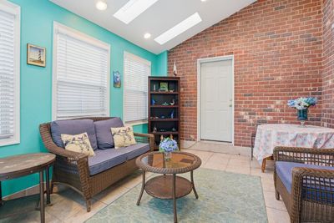
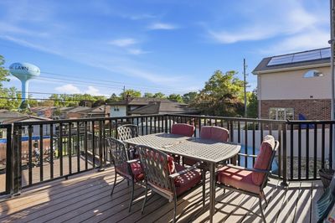
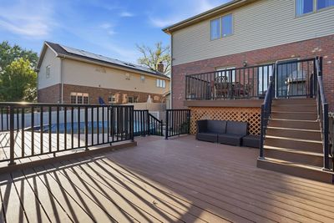
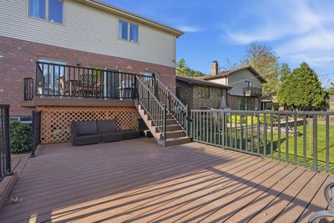
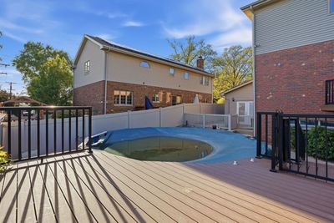
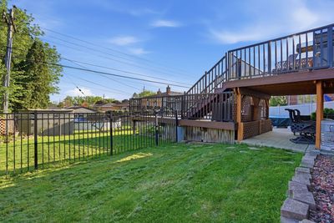
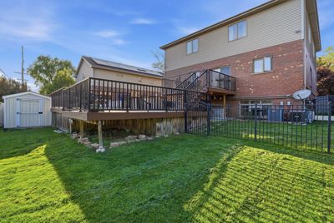
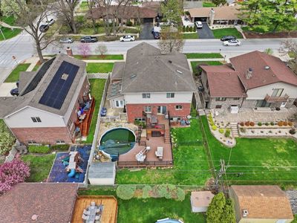
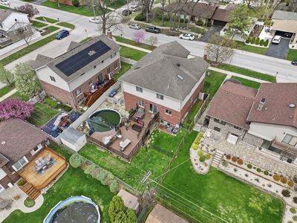
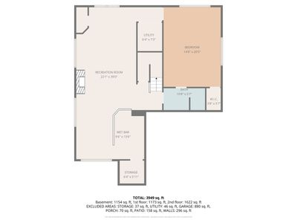
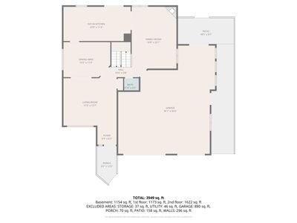
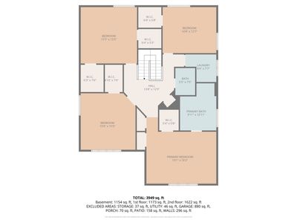
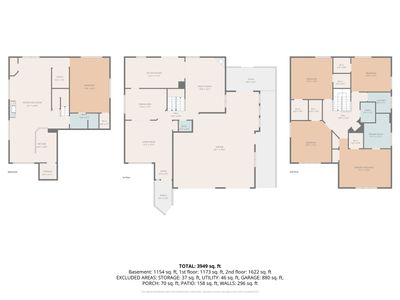
Welcome home to this custom, all brick 5-bedroom, 4-bathroom estate offering approximately 4,000 square feet of living space. The expansive main level features a generous living area, custom kitchen presenting 42" maple cabinets, granite countertops and a spacious family room with one of the gas fireplaces. The second level offers four huge bedrooms, all with walk-in closets, which creates the perfect private environment for all. Ideal second level laundry room, no more constantly carrying laundry up and down levels! Downstairs, the full English basement boasts a massive recreation room, a dedicated wet bar and second fireplace, creating an ideal setup for family movie nights or the prime hangout for all. The upgraded stone flooring in the basement makes for easy clean up, not to mention the very spacious fifth bedroom and another bathroom. Additionally, relax in the bright sunroom with sky lights, directly off of the 3 car garage and fenced back yard or step outside to find a three tier poly deck and an above-ground pool, offering the ultimate foundation for summer fun. While the home requires some cosmetic TLC and modern updates, its phenomenal bones and generous layout make it a dream canvas for a handy buyer or a family looking to design their perfect space. Most of the hardwood flooring throughout the main floor and upstairs does need to be refinished. A full house Generac generator included with the sale, as well as an in-ground sprinkler system (has never been used). There is also a professionally installed car lift in the garage, ideal for the car lover/mechanic. This home is priced to sell and being sold strictly as-is, the solid property is the ultimate opportunity to build immediate sweat equity while customizing your forever home. Just minutes from bustling downtown Oak Lawn, the Metra, shops, restaurants, schools, and everyday convenience, you get size without sacrificing location.
— the listing agent’s description
The home
4 beds
3.5 baths
4,000 sqft
Built in 2006
Lot 64X119
3-car garage
Detached Single
Contemporary
What it’ll cost
$140 / sqft
$12,460 taxes / yr
No HOA
18 days on dwello
Estimated monthly payment
$4,173/mo
Principal & interest$2,972
Property taxes$1,038
Homeowners insurance$163
Get pre-qualified →Connect with a licensed lender in the dwello network.
Estimate only — not a loan offer. Example rate; taxes and insurance estimated; your actual rate, payment, taxes, and insurance will vary. dwello is not a lender. Equal Housing Opportunity.
Tour it with a real dwello agent
The agent who meets you here is an actual dwello Home Group team member who knows these streets — not a stranger who bought your name from a portal. You get straight answers on the spot, and the same person stays with you through closing.
On our team, vettedYour info is never soldWith you through closing
Tour this home
In person, on your schedule — a dwello agent meets you there.
WED
Jun 3
THU
Jun 4
FRI
Jun 5
SAT
Jun 6
11:00 am
Schedule a tour
18 days on dwello
Price history
Listed for sale
Jun 26, 2026
$559,000
Earlier records
Listed
May 13, 2026
$599,900
From MLS records — independently verify.
Property taxes
2025
Annual tax bill (MLS)
Assessed value
2025
County assessor
2024
2023
2022
2021
2020
2019
2018
Assessed value from the Cook County Assessor (open records). Estimated market ≈ assessed × 10 for residential; not an appraisal — verify with the assessor.
Features
Central AirZonedNatural GasForced AirSep Heating Systems - 2+Indv ControlsBrickPublic SewerConcrete
Neighborhood
Loading map…
Nearby places via OpenStreetMap — approximate; verify what matters to you. Map © Mapbox © OpenStreetMap.
MLS listing data
Listed by Kainoa Grant · Coldwell Banker Realty
Listing last updated Jul 13, 2026 · data refreshed from the MLS Jul 13, 2026, 7:44 PM CT
Based on information submitted to the MLS GRID as of Jul 13, 2026, 7:44 PM CT. Listing data © MRED LLC, distributed by MLS GRID — deemed reliable but not guaranteed; independently verify. Anything shown below this point is not MLS listing data.
See it in personA real dwello agent on our team — never a sold lead.
Schedule a tour
Message
No pressure — reach out whenever you’re ready.
Similar homes nearby
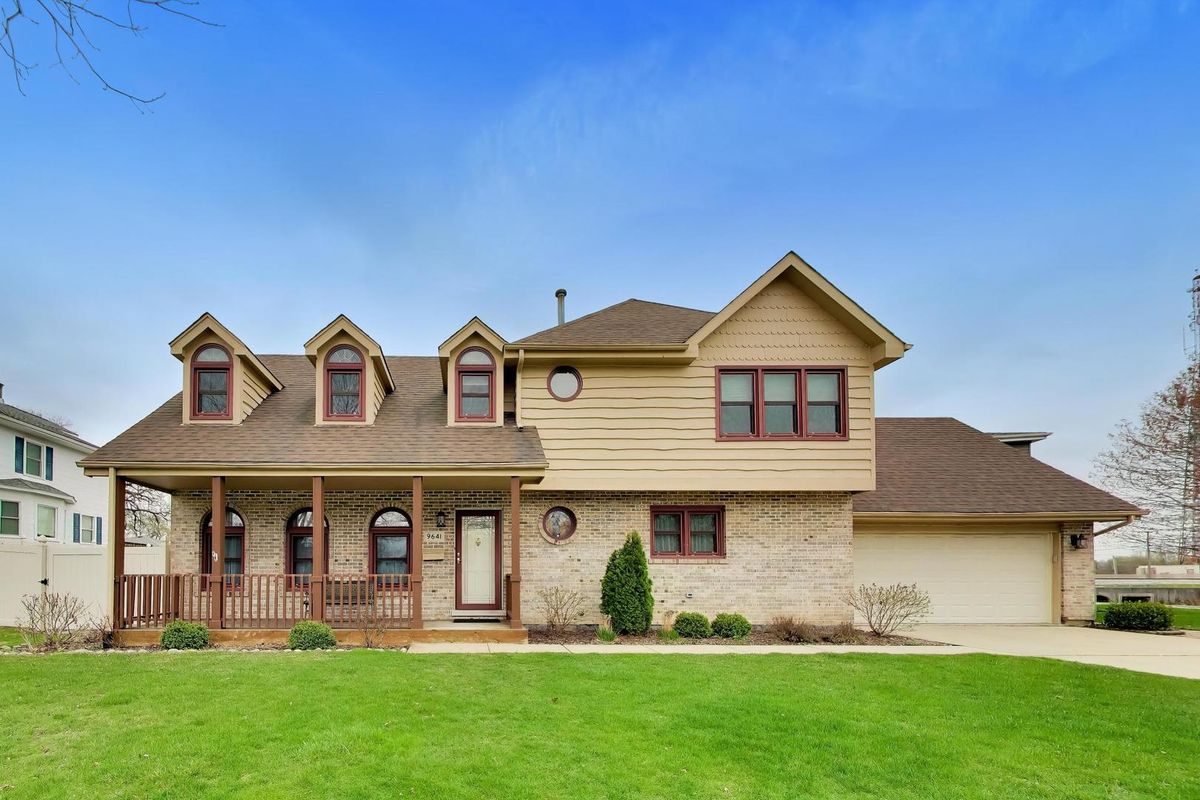
$565,000Active
4 bd · 2.5 ba · 2,256 sqft
9641 Shore Drive
Oak Lawn, IL
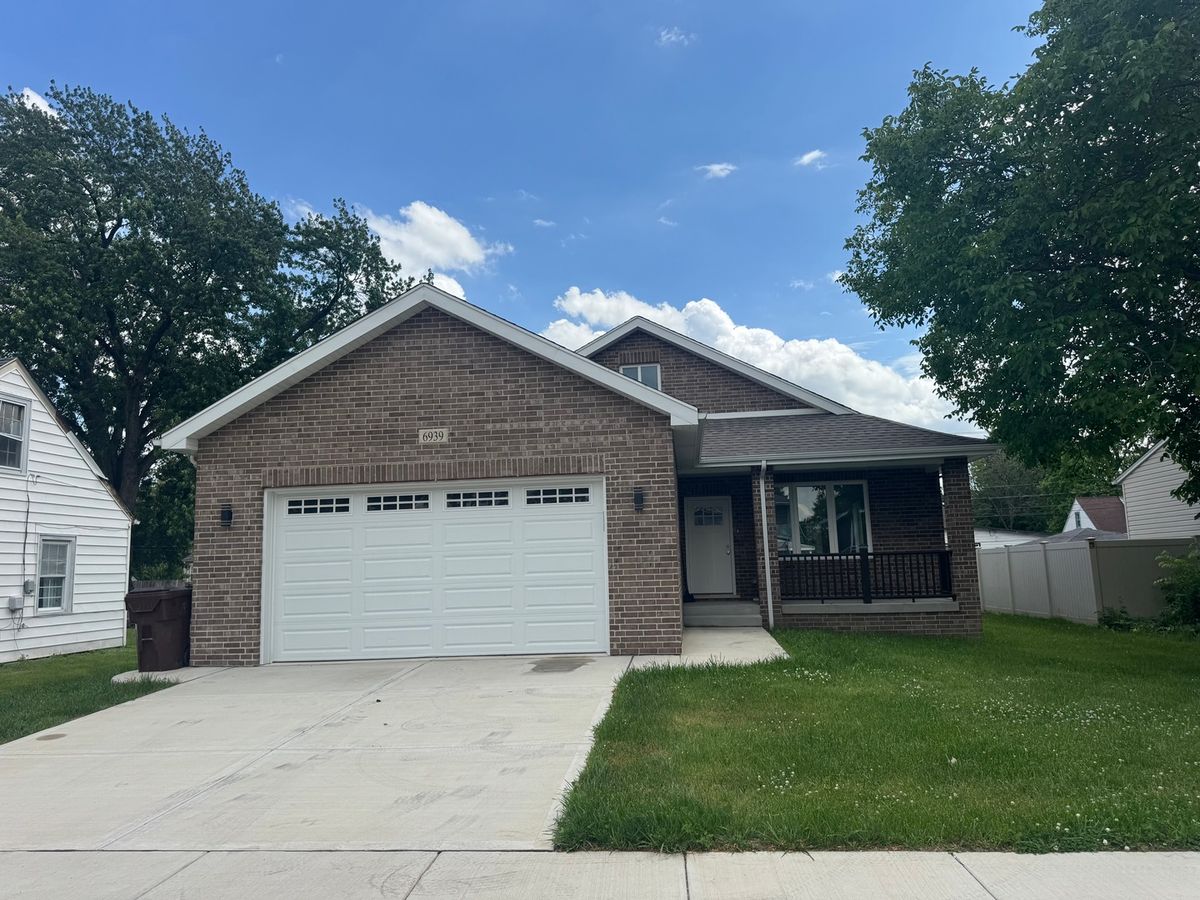
$549,900Active
4 bd · 3 ba · 2,580 sqft
6939 W 95th Place
Oak Lawn, IL
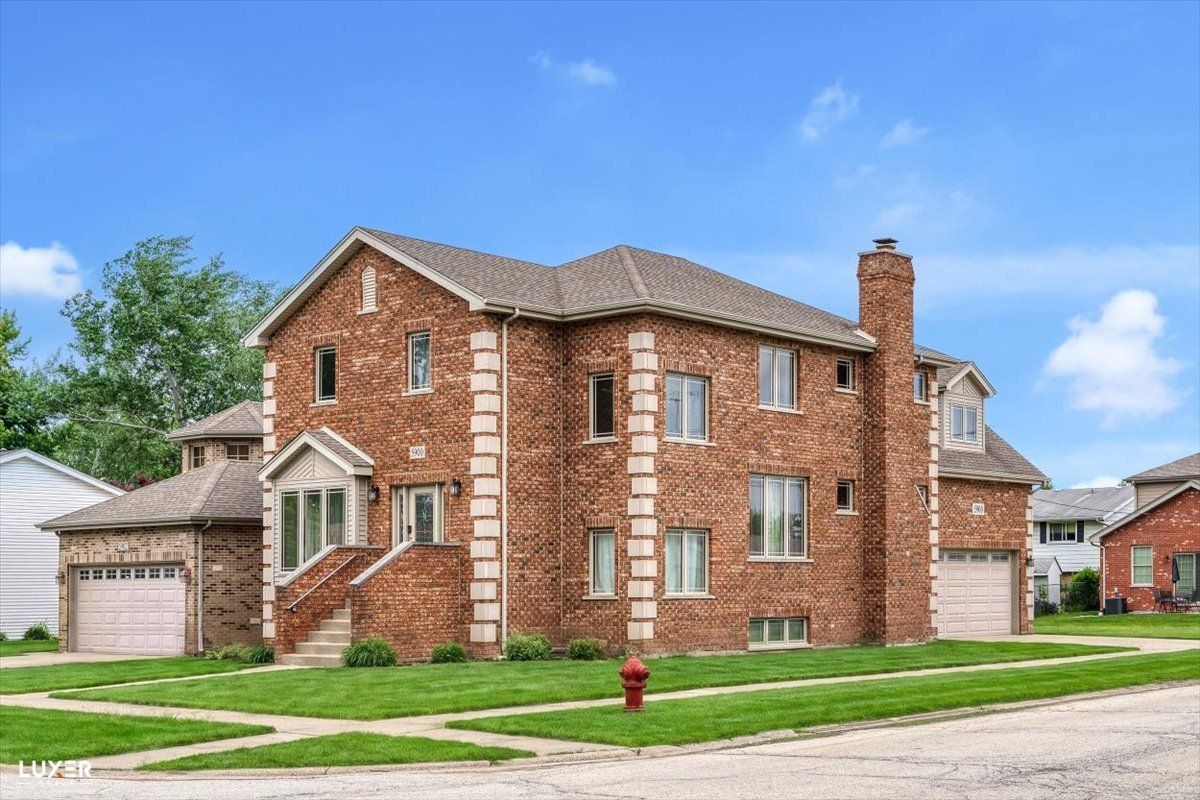
$545,000Active
4 bd · 2.5 ba · 2,751 sqft
5900 W 90TH Street
Oak Lawn, IL
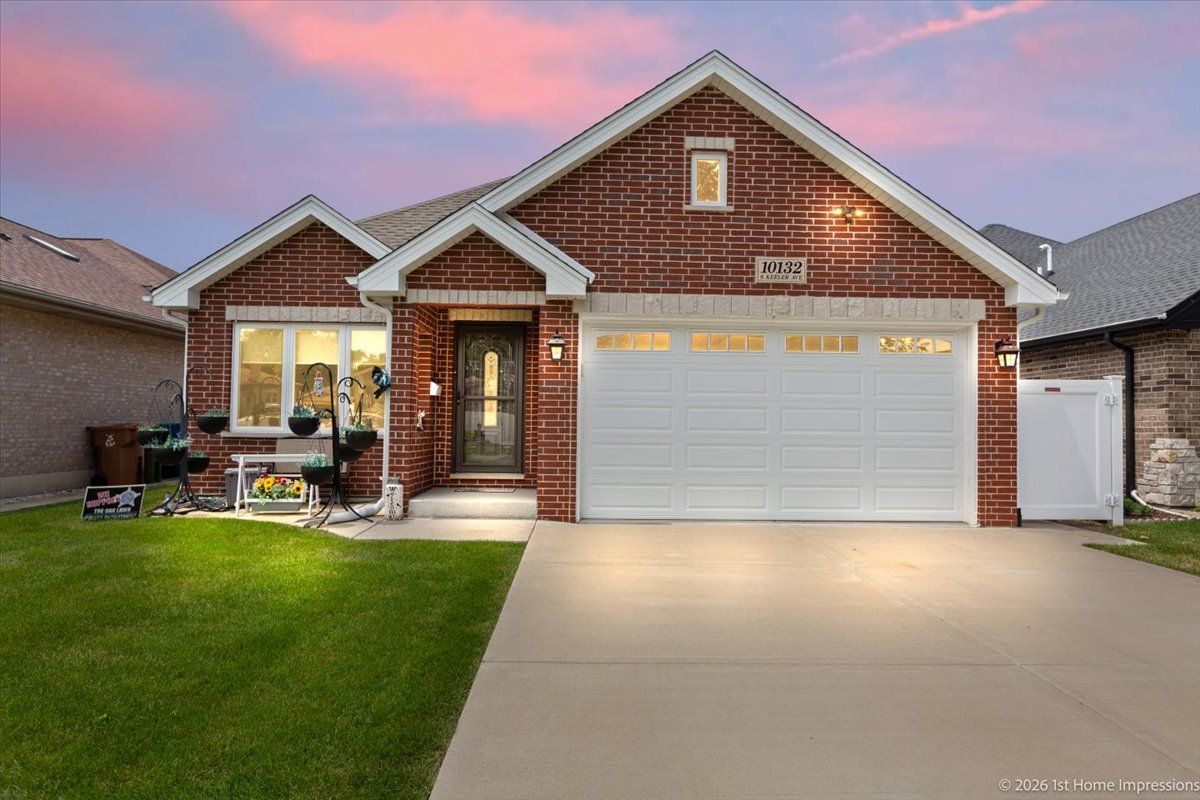
$545,000Active
4 bd · 3 ba · 2,600 sqft
10132 S Keeler Avenue
Oak Lawn, IL