Price cut: $9,400
View all 28 photos
Detached Single · Sandwich, IL
$405,500$414,900
3 beds · 2 baths · 1,670 sqft
901 S Wind Drive, Sandwich, IL, 60548
A brick-and-mortar place to make your own — room to make it home.
Active
What’s special
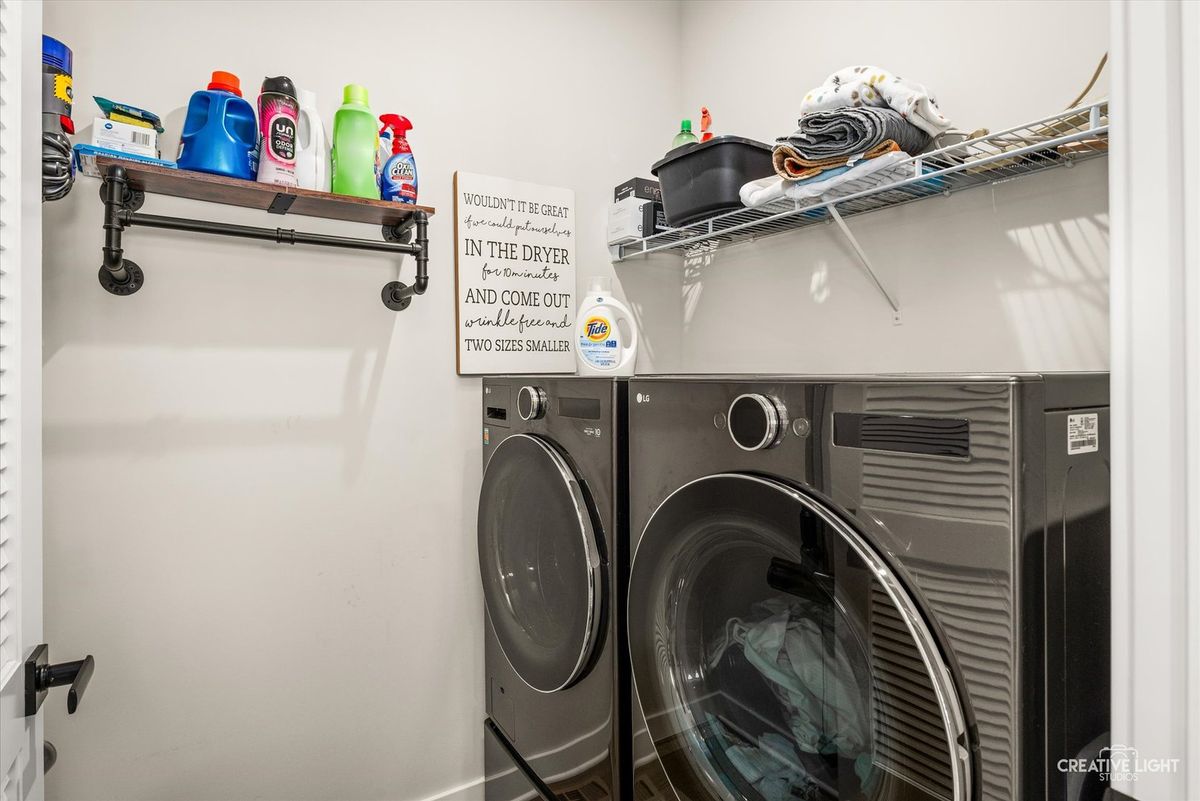
Central air3-car garage0.30-acre lotIn-unit laundry
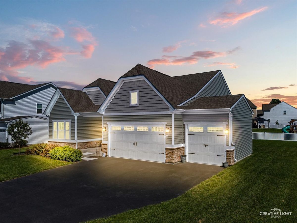
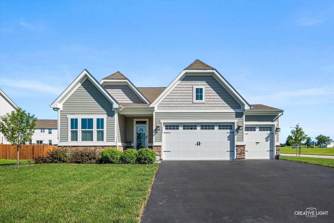
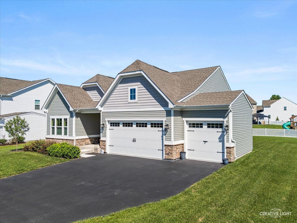
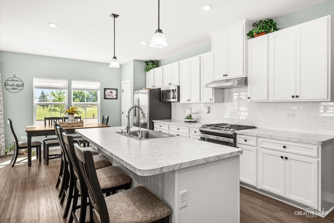
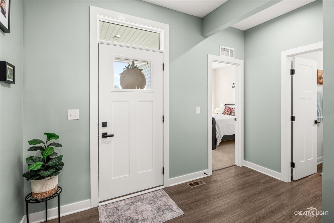
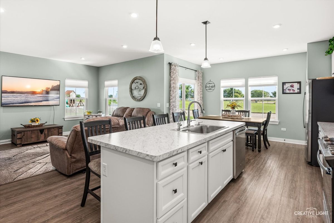
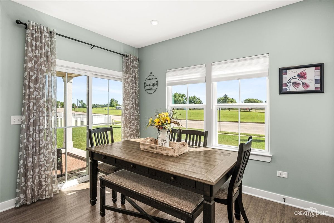
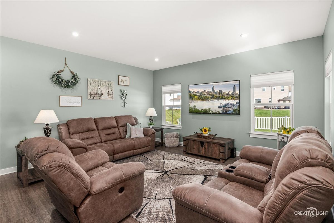
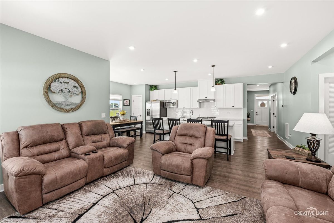
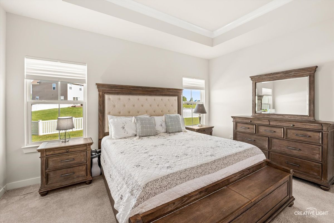
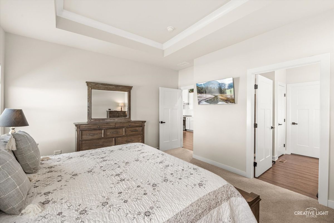
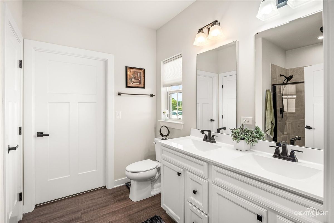
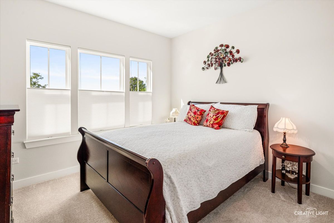
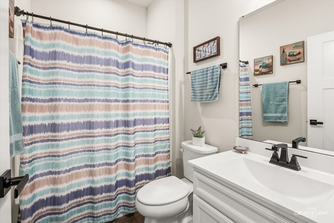
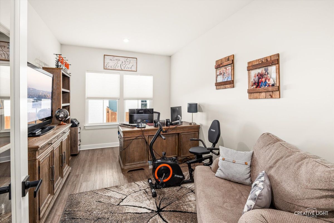
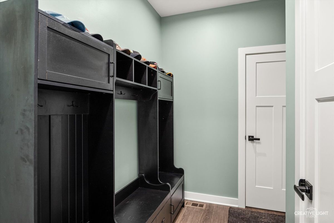
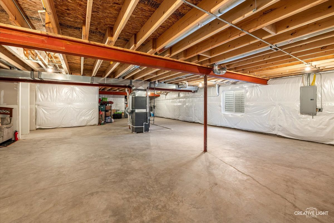
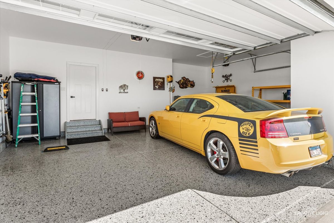
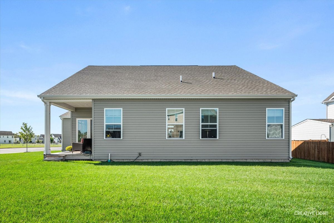
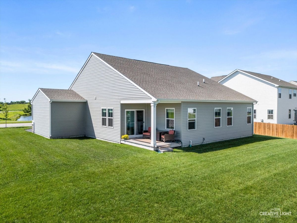
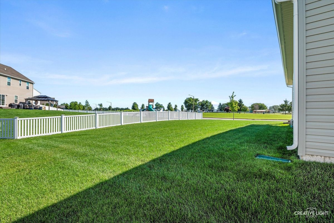
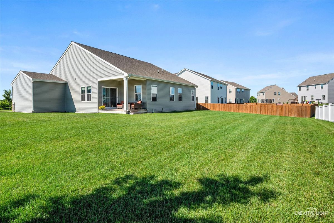
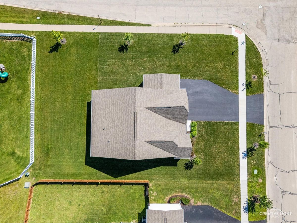
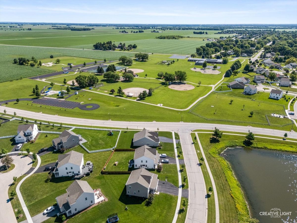
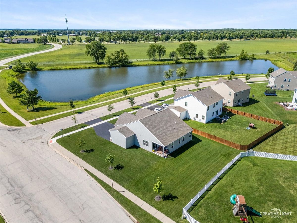
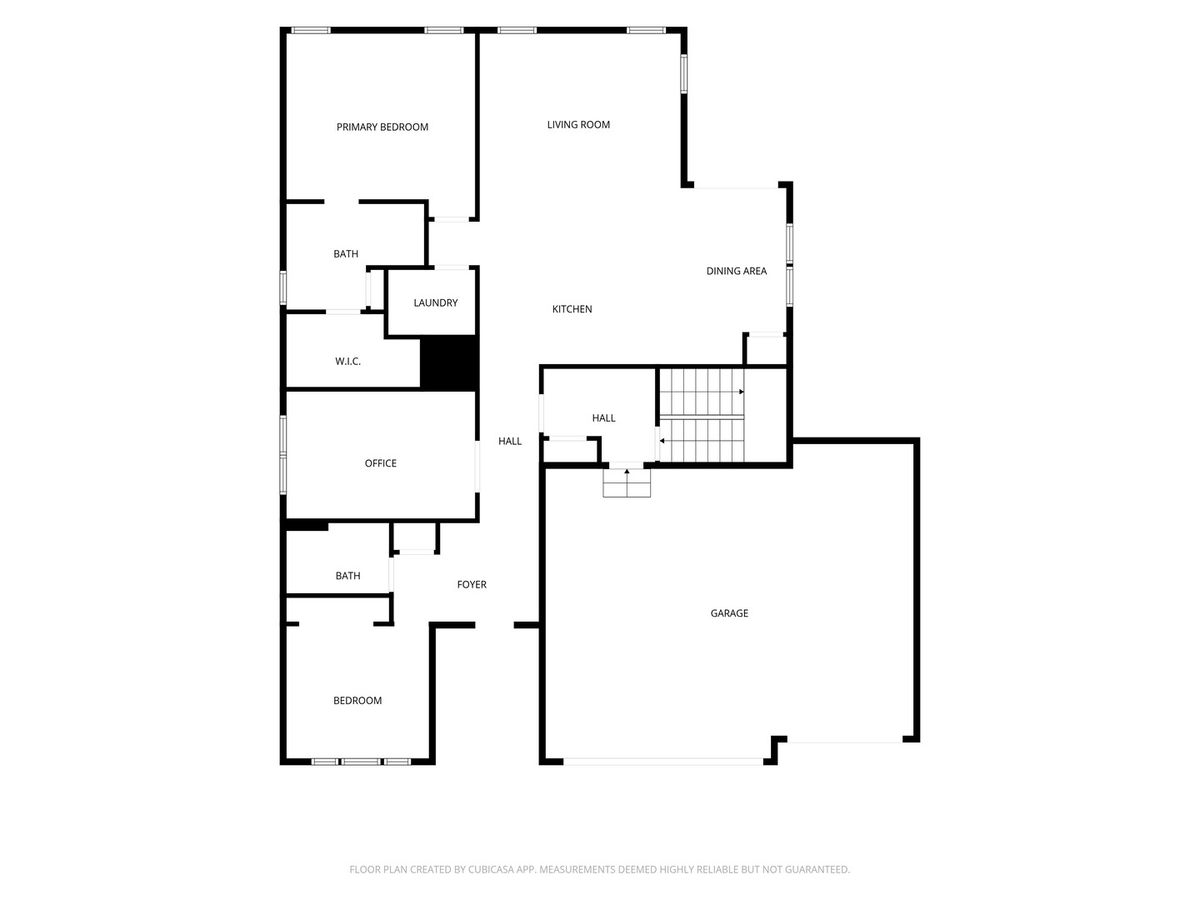
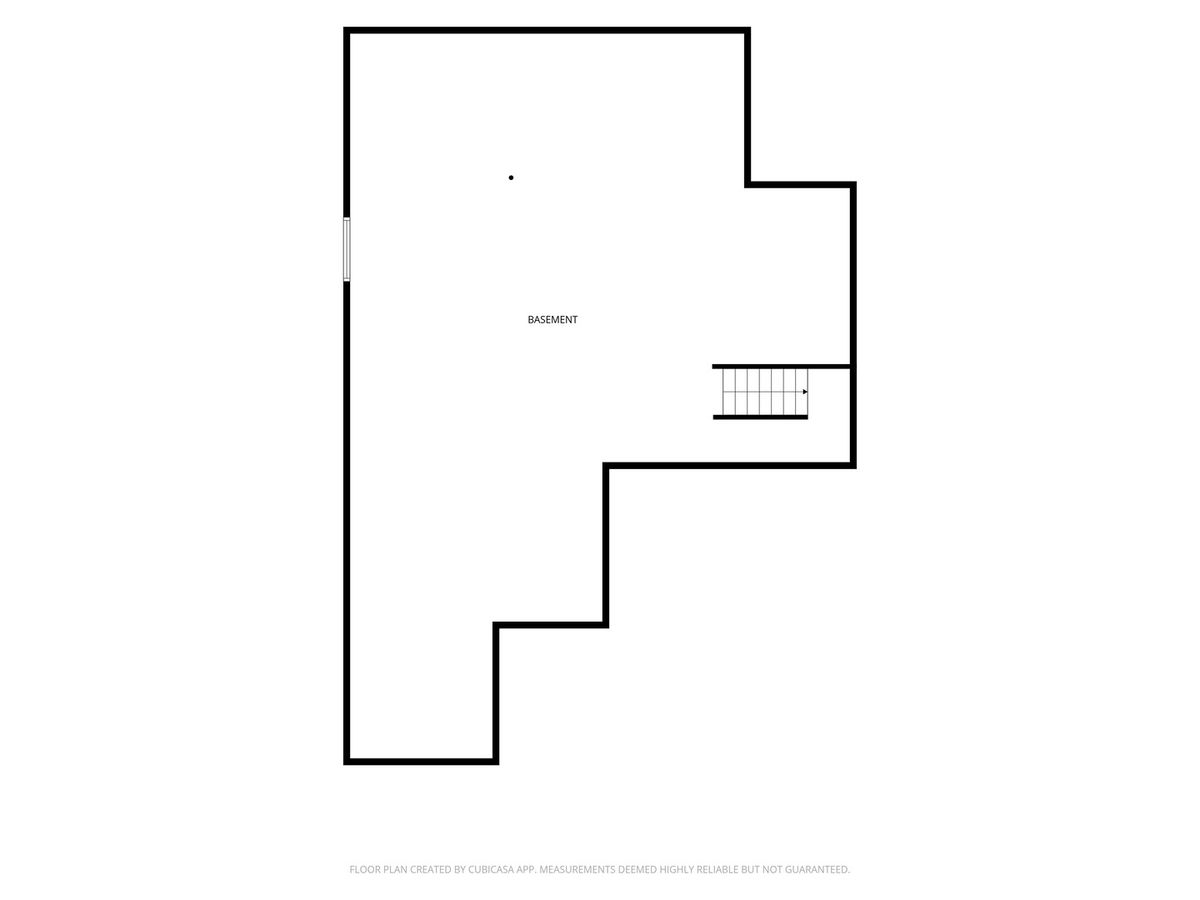
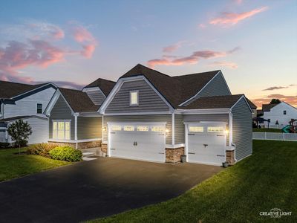
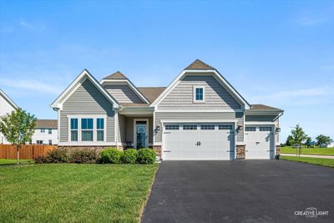
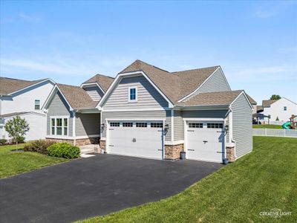
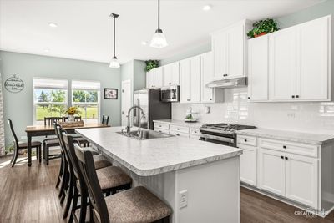
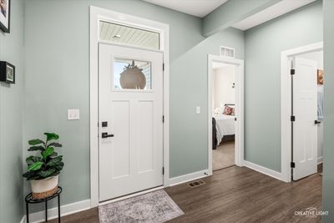
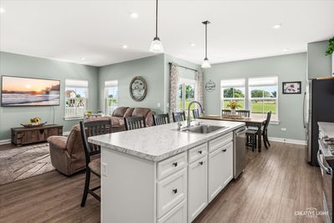
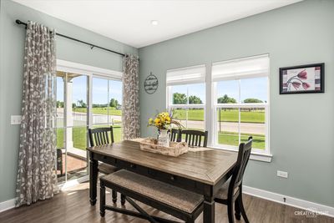
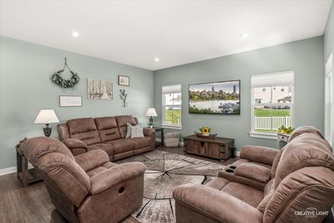
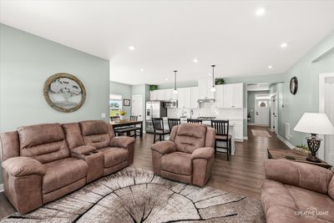
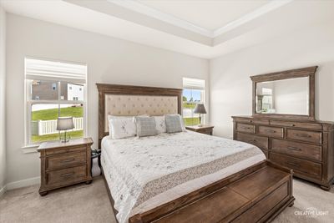
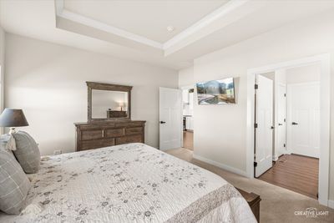
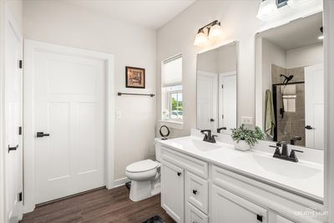
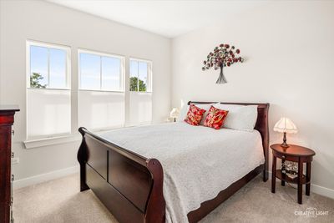
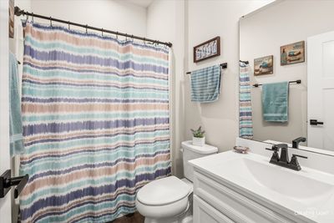
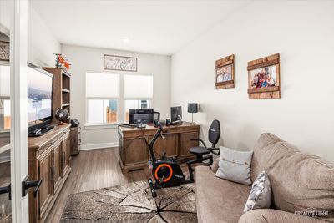
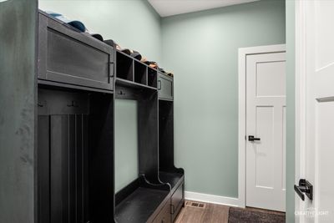
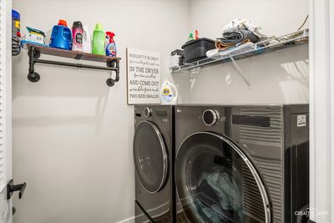
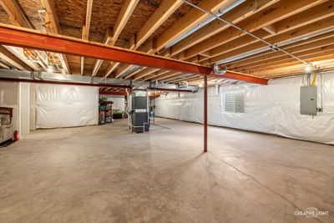
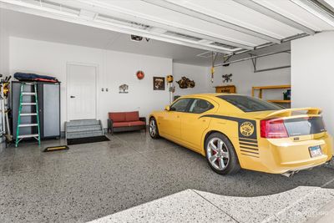
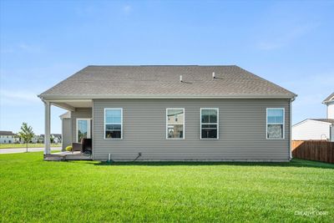
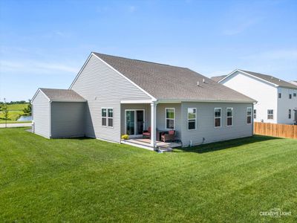
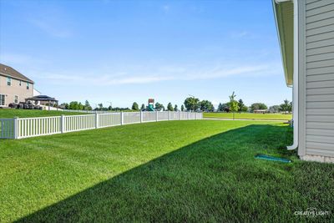
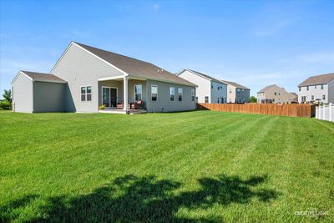
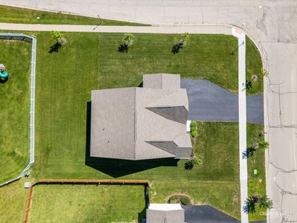
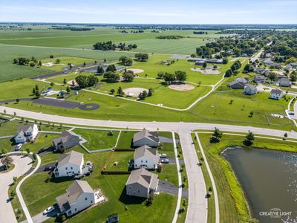
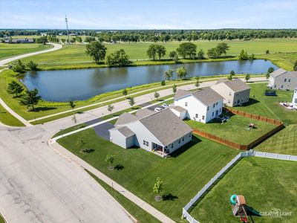
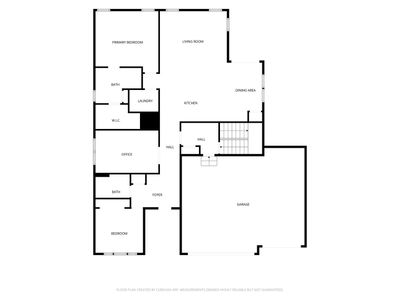
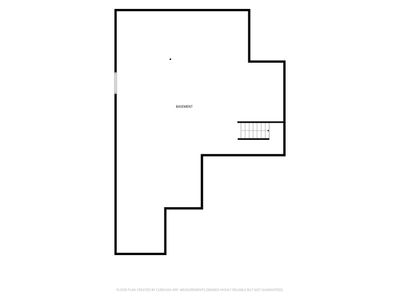
Skip the build time and move right into this exceptional 2021 Ryan Homes Bramante ranch, where the upgrades are already complete and the home is ready for you to unpack. With comparable new construction starting around $404,500 before upgrades, this home delivers outstanding value with premium features already in place-including the desirable 3-car garage and extended kitchen. Meticulously maintained in pet-free and non-smoking condition, this like-new home offers a flexible, open-concept floor plan designed for today's lifestyle. The spacious layout features 2 bedrooms plus a private flex room with glass French doors-perfect as a home office, guest room, or potential third bedroom. Step inside through the welcoming foyer highlighted by a transom window that fills the home with natural light. Luxury vinyl plank flooring flows throughout the main living areas, complemented by Craftsman-style trim, black hardware, recessed lighting, pendant kitchen lighting, a classic white tile backsplash, generous pantry, and a beautifully appointed extended kitchen. Best of all, all kitchen appliances are included. The private primary suite offers a spacious walk-in closet and an en-suite bath, while the second full bath provides comfort for family and guests. A functional mudroom connects to the oversized 3-car garage, complete with durable epoxy flooring for easy maintenance. The full unfinished basement with an egress window provides an outstanding opportunity to create additional bedrooms, recreation space, or a home gym while adding future equity. Additional amenities include custom window blinds, a smart thermostat, Ring doorbell, and abundant storage throughout. Perfectly positioned on a premium corner lot with scenic pond views and convenient access to neighborhood parks and schools, this home offers everything buyers love about new construction-without the delays, uncertainty, or additional upgrade costs. Why build when this one is ready today?
— the listing agent’s description
The home
3 beds
2 baths
1,670 sqft
Built in 2021
0.30-acre lot
3-car garage
Detached Single
Ranch
What it’ll cost
$243 / sqft
$7,365 taxes / yr
$135/mo HOA
Listed $414,900
Now $405,500
32 days on dwello
Estimated monthly payment
$3,023/mo
Principal & interest$2,156
Property taxes$614
Homeowners insurance$118
HOA dues$135
Get pre-qualified →Connect with a licensed lender in the dwello network.
Estimate only — not a loan offer. Example rate; taxes, HOA dues, insurance estimated; your actual rate, payment, taxes, and insurance will vary. dwello is not a lender. Equal Housing Opportunity.
Tour it with a real dwello agent
The agent who meets you here is an actual dwello Home Group team member who knows these streets — not a stranger who bought your name from a portal. You get straight answers on the spot, and the same person stays with you through closing.
On our team, vettedYour info is never soldWith you through closing
Tour this home
In person, on your schedule — a dwello agent meets you there.
WED
Jun 3
THU
Jun 4
FRI
Jun 5
SAT
Jun 6
11:00 am
Schedule a tour
32 days on dwello
Price history
Price reduced
Jul 26, 2026
↓ $9,400$405,500
Listed for sale
Jun 26, 2026
$414,900
Now $9,400 below the original list price.
Property taxes
2025
Annual tax bill (MLS)
From county records — verify with the assessor.
Features
Central AirNatural GasForced AirVinyl SidingBrick VeneerPublic SewerAsphaltGarage Door Opener
Schools
Elementary — Prairie View Elementary School
Middle — Sandwich Middle School
High — Sandwich Community High School
Assigned schools per the listing — always verify enrollment + boundaries with the district.
Neighborhood
Loading map…
Nearby places via OpenStreetMap — approximate; verify what matters to you. Map © Mapbox © OpenStreetMap.
MLS listing data
Listed by Wendi Sleezer · Swanson Real Estate
Listing last updated Aug 15, 2026 · data refreshed from the MLS Aug 15, 2026, 9:16 AM CT
Based on information submitted to the MLS GRID as of Aug 15, 2026, 9:16 AM CT. Listing data © MRED LLC, distributed by MLS GRID — deemed reliable but not guaranteed; independently verify. Anything shown below this point is not MLS listing data.
See it in personA real dwello agent on our team — never a sold lead.
Schedule a tour
Message
No pressure — reach out whenever you’re ready.
Similar homes nearby
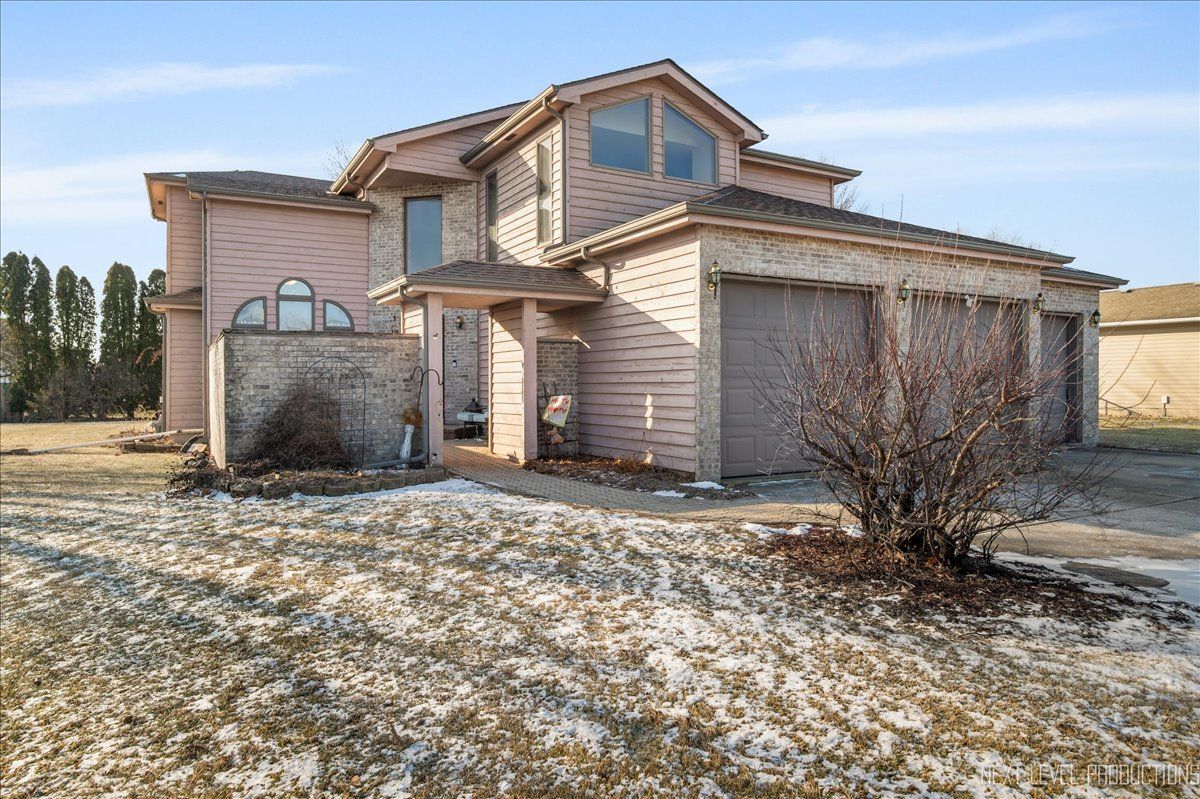
$399,900Active
3 bd · 3.5 ba · 1,989 sqft
200 Webb Street
Sandwich, IL
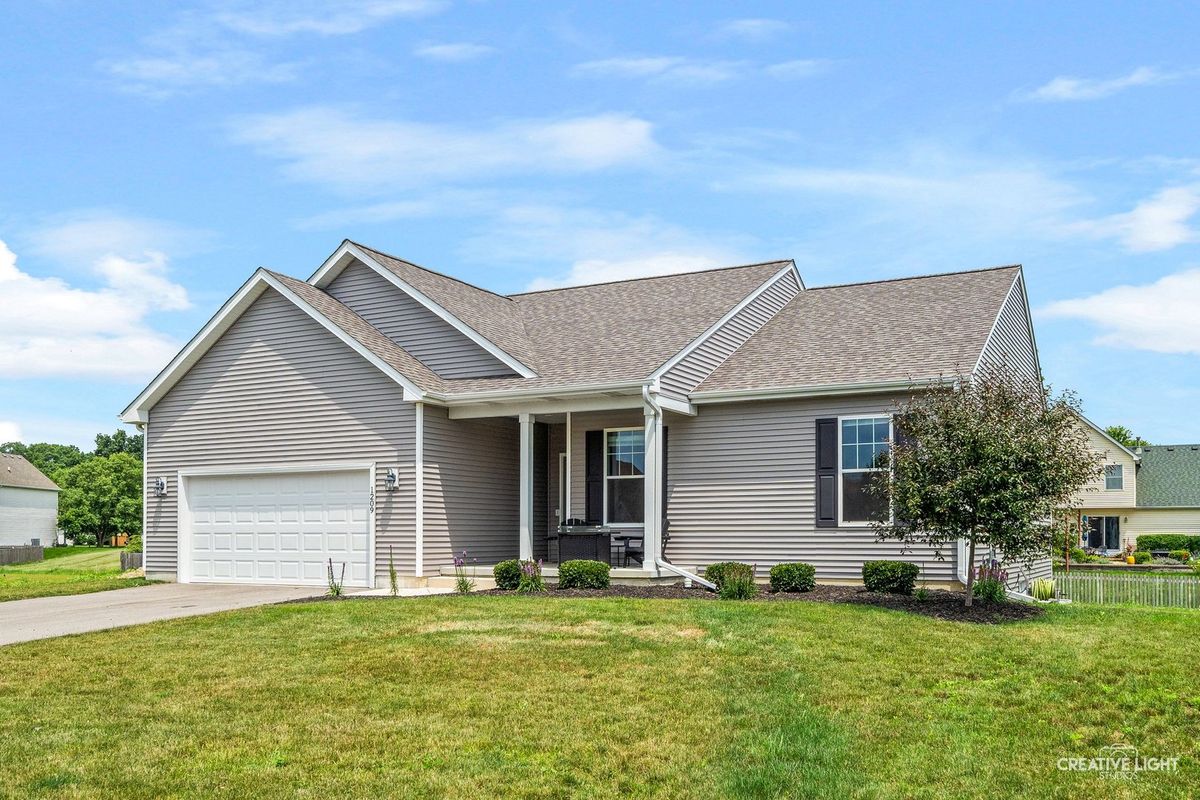
$415,000Active
4 bd · 2 ba · 1,740 sqft
1209 Oakmont Court
Sandwich, IL
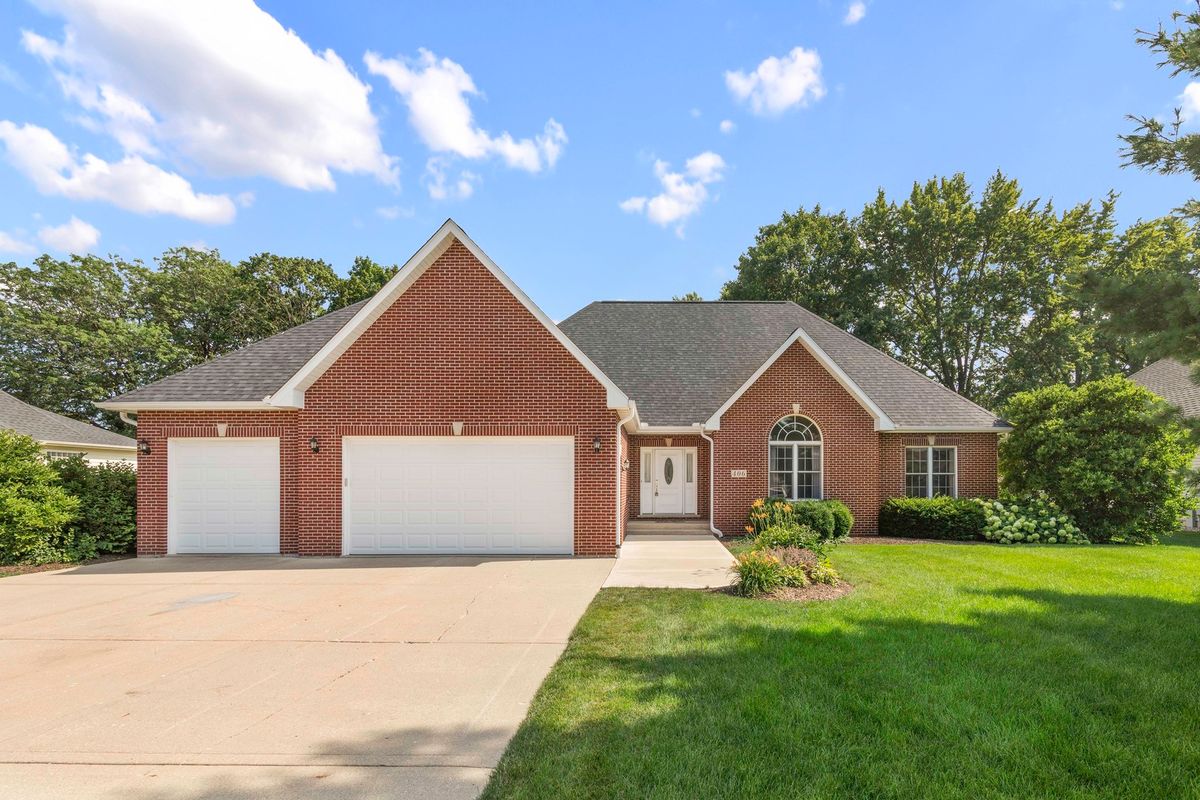
$415,900Active
3 bd · 2 ba · 1,900 sqft
406 E Knights Road
Sandwich, IL
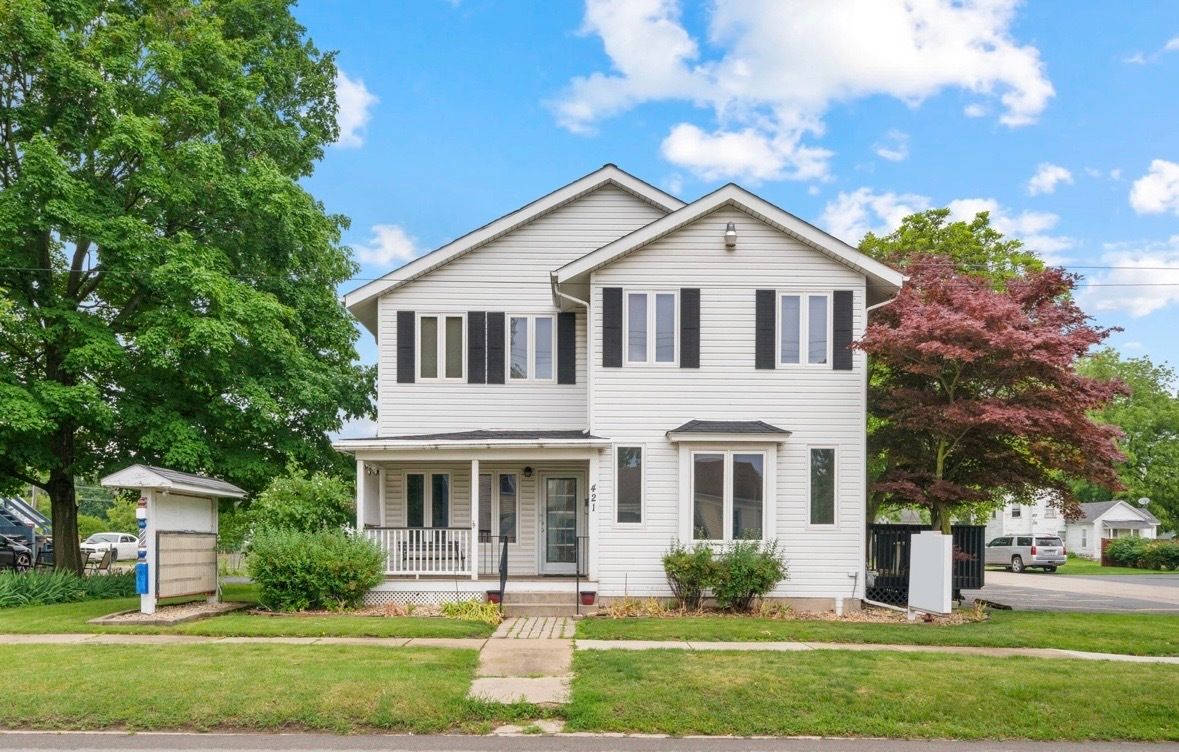
$385,000Active
2 bd · 2 ba
421 E Church Street
Sandwich, IL