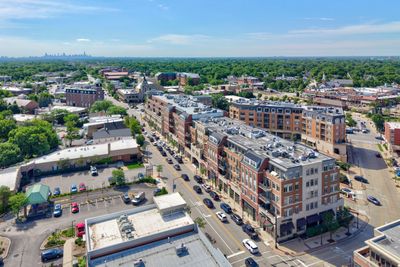
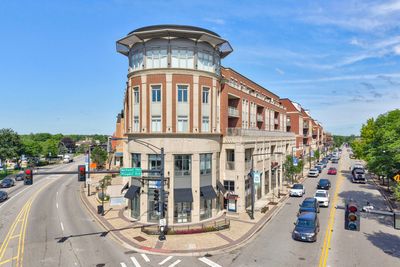
Price cut: $41,000
View all 33 photos
Attached Single · Park Ridge, IL
$649,000$690,000
2 beds · 2 baths · 1,330 sqft
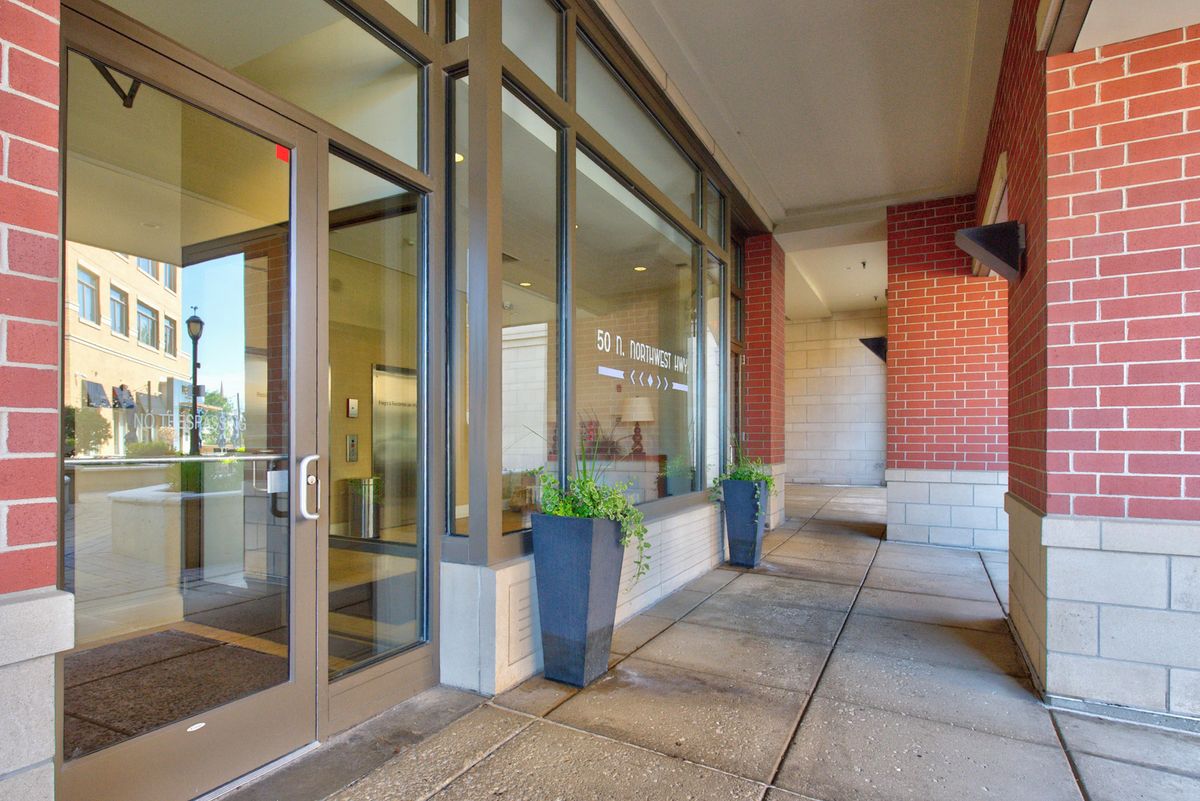
50 N Northwest Highway #204, Park Ridge, IL, 60068
A brick-and-mortar place to make your own — room to make it home.
Active
What’s special
Central air1-car garageIn-unit laundry
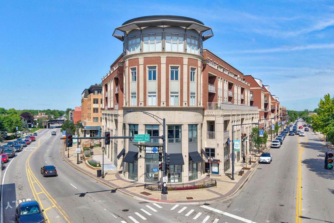
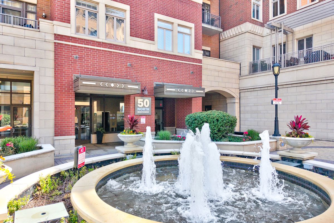
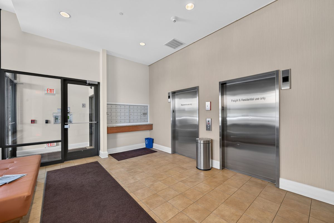
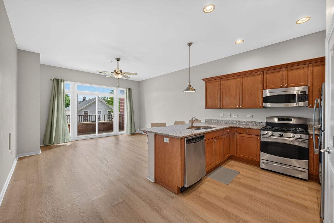
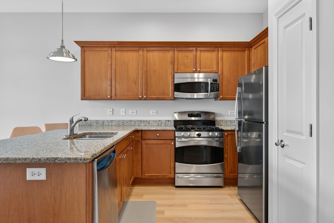
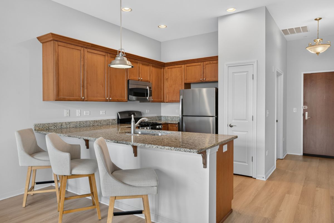
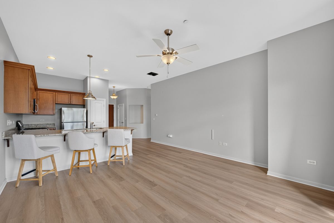
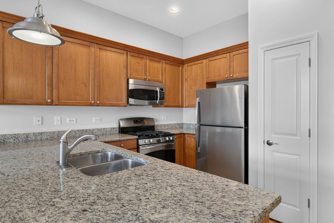
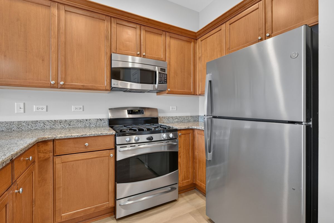
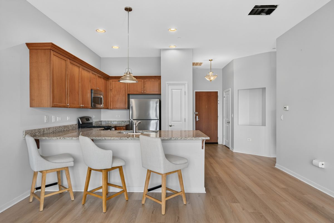
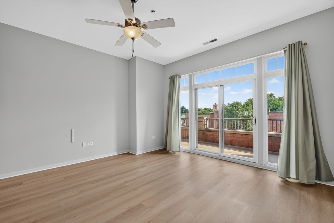
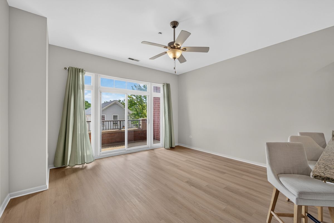
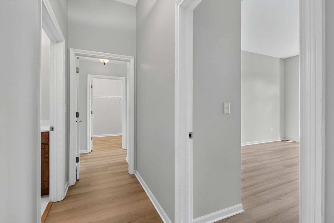
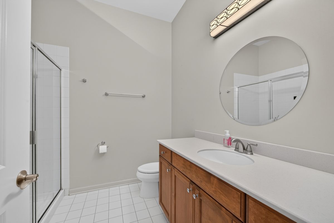
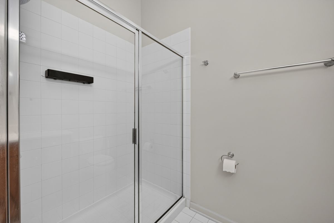
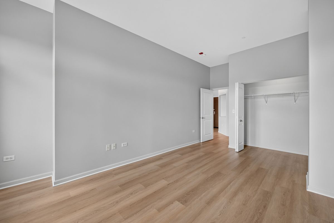
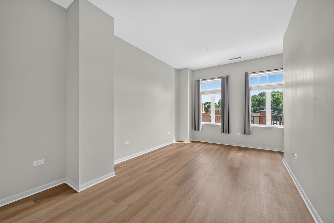
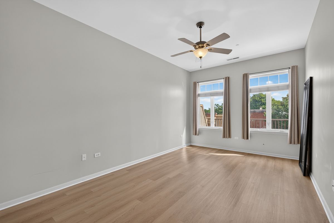
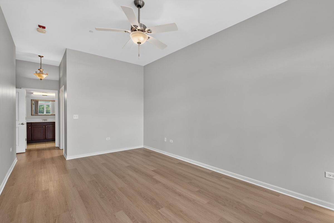
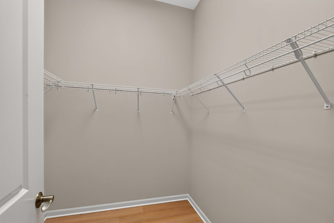
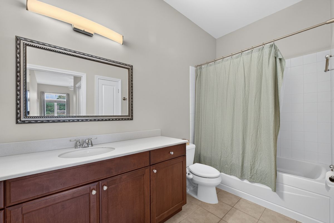
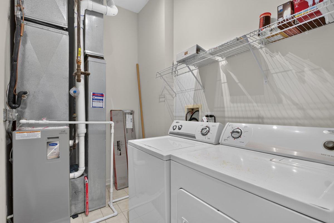
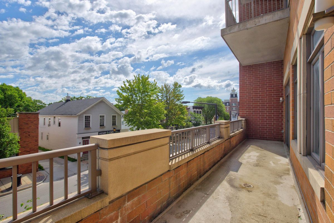
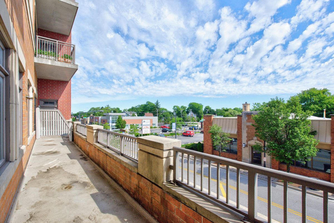
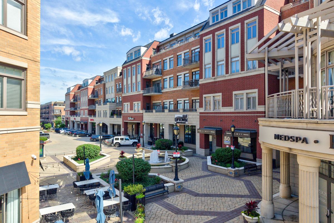
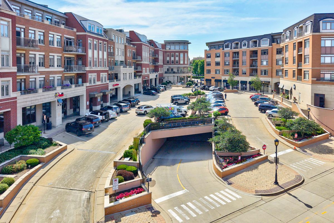
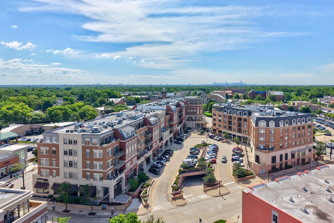
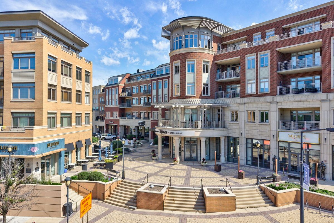
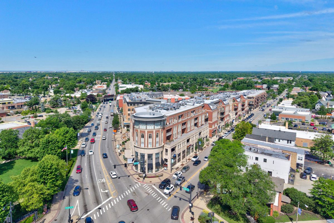
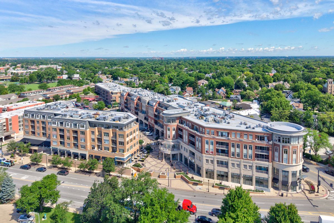
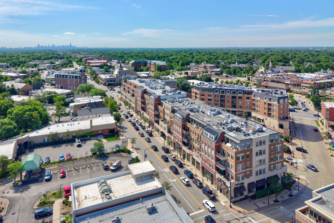
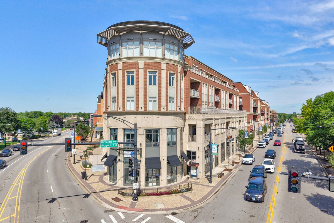
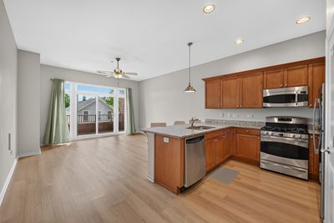
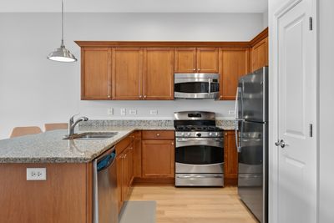
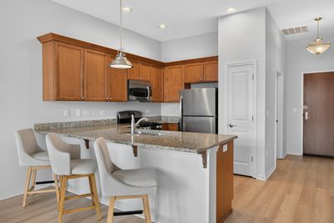
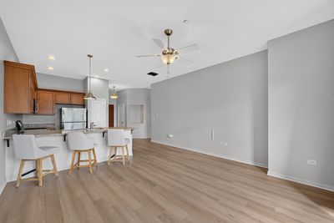
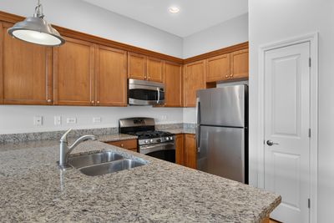
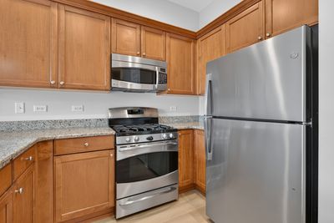
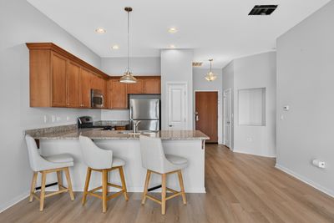
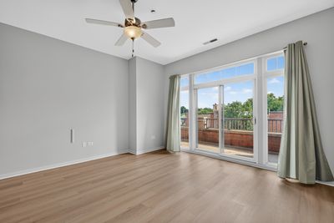
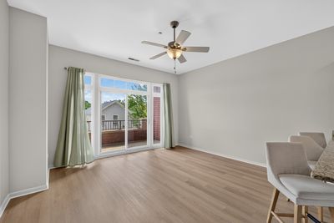
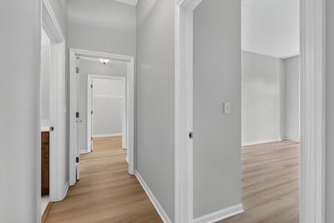
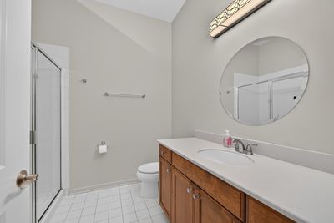
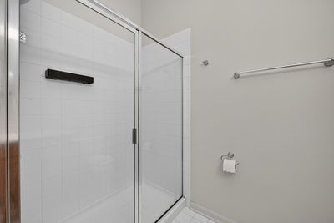
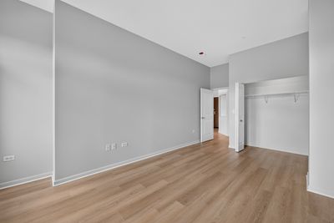
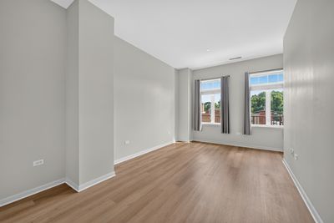
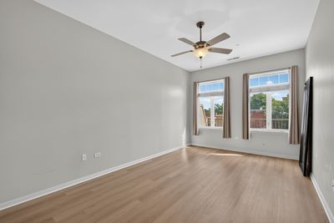
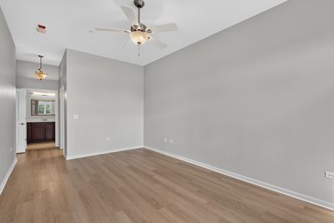
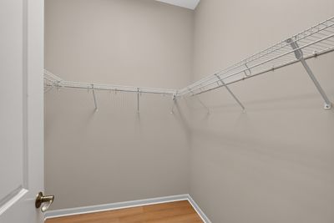
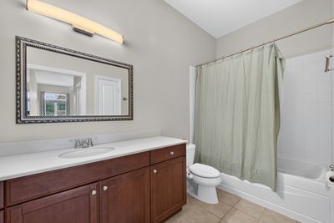
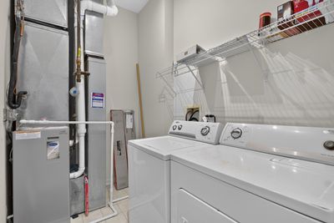
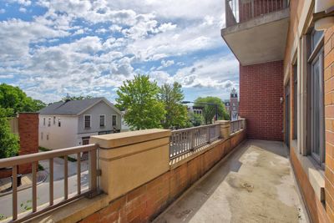
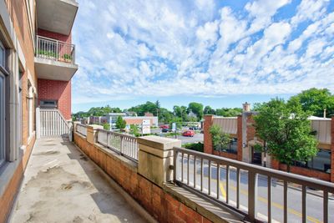
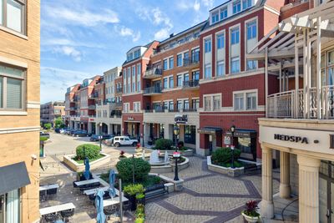
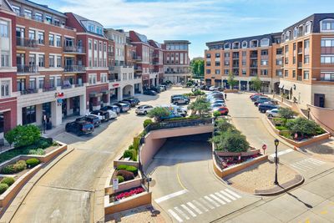
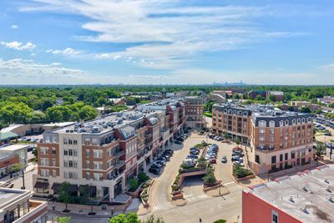
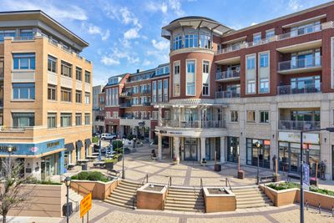
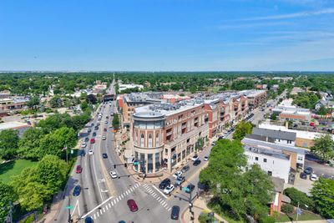
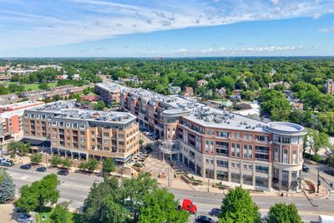
Located in the heart of Park Ridge, this bright, east-facing condo offers an open-concept layout with approx. 1,330 sq ft and 10-foot ceilings for a spacious, comfortable feel. The kitchen features stainless steel appliances, a breakfast bar, and opens to the living room for easy everyday living and entertaining. Both bedrooms are very generously sized; the primary suite includes a walk-in closet and direct access to the adjoining bath. In-unit laundry with full-size washer and dryer, noise-blocking double pane casement windows, fresh paint, and new light fixtures give the home a clean, updated look. A standout feature is the extra-long private terrace, accessed directly from the living room. This expansive outdoor space runs most of the length of the unit, offering a rare indoor-outdoor living experience in a condo. It is large enough for multiple seating areas, container gardens, and a grill (per building guidelines), creating your own outdoor retreat for morning coffee and evening unwinding-an exclusive feature that sets this home apart from typical condo balconies. Heated underground garage parking and a large storage locker are included, along with an ample guest parking areas. All rooms have upgraded double pain noise reducing windows, ensuring quiet relaxation during the busiest times of the day. Considering Uptown Park Ridge is part of the greater Chicagoland metropolitan area, the neighborhood is calm and very comfortable in comparison to other busy communities with similar downtown amenities. Some of the notable nearby restaurants and shops include: Trader Joe's, City Barbeque, Pennyville Station, Blufish Sushi, Starbucks Coffee, Einstein Bros. Bagels, Whole Foods, Historic: PickWick Theatre, the Park Ridge Public Library, Centennial Park & Aquatic Center, and Park Ridge Country Club are all nearby, putting the best of Park Ridge at your doorstep. Notable Updates: Replaced Lighting and Ceiling Fans (2018), HVAC (2019), Vinyl Flooring (2024), Replaced Thermostat (2026). Schedule your showing today to experience this location for yourself.
— the listing agent’s description
The home
2 beds
2 baths
1,330 sqft
Built in 2007
Lot Condo
1-car garage
Attached Single
What it’ll cost
$488 / sqft
$10,560 taxes / yr
$538/mo HOA
Listed $690,000
Now $649,000
22 days on dwello
Estimated monthly payment
$5,058/mo
Principal & interest$3,451
Property taxes$880
Homeowners insurance$189
HOA dues$538
Get pre-qualified →Connect with a licensed lender in the dwello network.
Estimate only — not a loan offer. Example rate; taxes, HOA dues, insurance estimated; your actual rate, payment, taxes, and insurance will vary. dwello is not a lender. Equal Housing Opportunity.
Tour it with a real dwello agent
The agent who meets you here is an actual dwello Home Group team member who knows these streets — not a stranger who bought your name from a portal. You get straight answers on the spot, and the same person stays with you through closing.
On our team, vettedYour info is never soldWith you through closing
Tour this home
In person, on your schedule — a dwello agent meets you there.
WED
Jun 3
THU
Jun 4
FRI
Jun 5
SAT
Jun 6
11:00 am
Schedule a tour
22 days on dwello
Price history
Price reduced
Jul 15, 2026
↓ $41,000$649,000
Listed for sale
Jun 26, 2026
$690,000
Now $41,000 below the original list price.
Property taxes
2025
Annual tax bill (MLS)
Assessed value
2026
County assessor
2025
2024
2023
2022
2021
2020
2019
Assessed value from the Cook County Assessor (open records). Estimated market ≈ assessed × 10 for residential; not an appraisal — verify with the assessor.
Features
Central AirNatural GasForced AirBrickStonePublic SewerStorm SewerConcreteGarage Door Opener
Schools
Elementary — Eugene Field Elementary School
Middle — Emerson Middle School
High — Maine South High School
Assigned schools per the listing — always verify enrollment + boundaries with the district.
Neighborhood
Loading map…
Nearby places via OpenStreetMap — approximate; verify what matters to you. Map © Mapbox © OpenStreetMap.
MLS listing data
Listed by Alexander Kowalski · Keller Williams Premiere Properties
Listing last updated Jul 17, 2026 · data refreshed from the MLS Jul 17, 2026, 6:17 PM CT
Based on information submitted to the MLS GRID as of Jul 17, 2026, 6:17 PM CT. Listing data © MRED LLC, distributed by MLS GRID — deemed reliable but not guaranteed; independently verify. Anything shown below this point is not MLS listing data.
See it in personA real dwello agent on our team — never a sold lead.
Schedule a tour
Message
No pressure — reach out whenever you’re ready.
Similar homes nearby
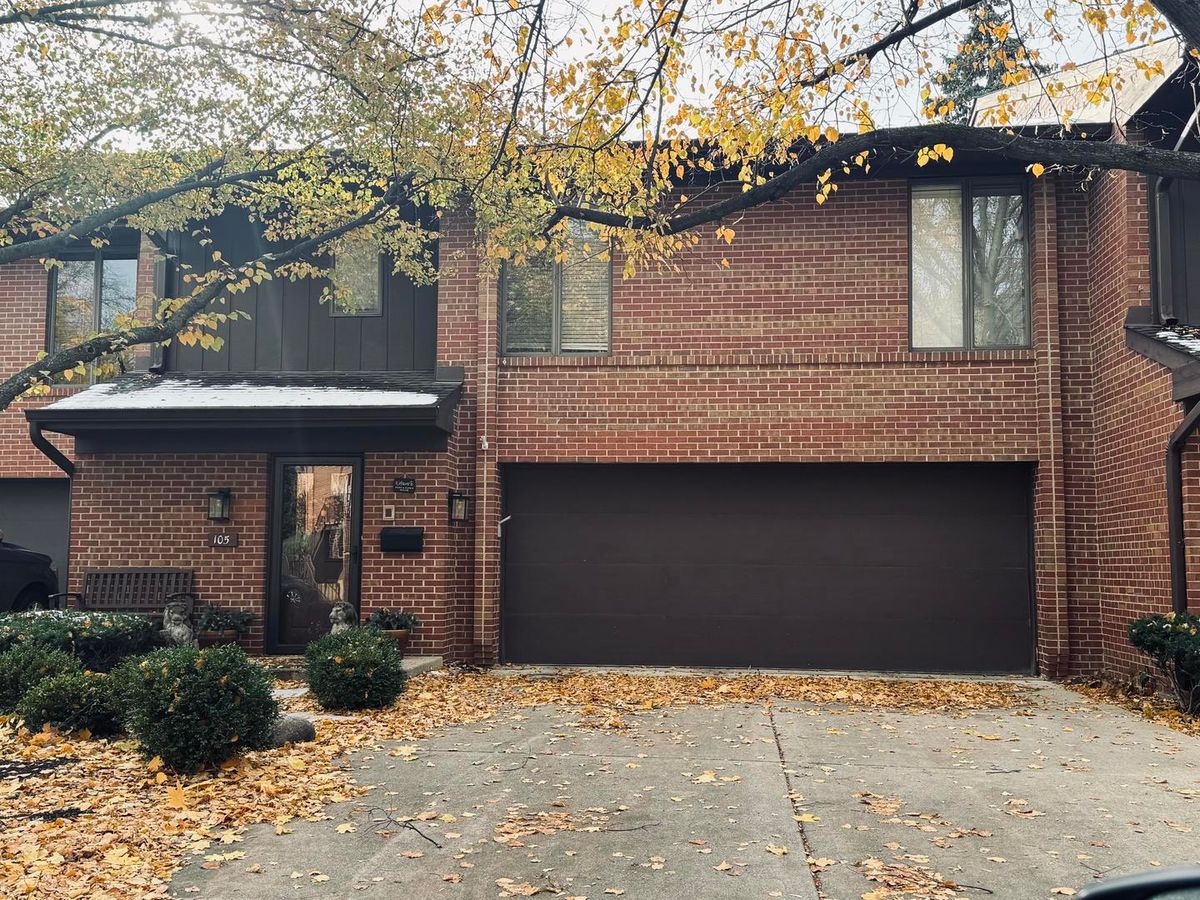
$649,900Active
3 bd · 2 ba · 2,400 sqft
105 Astoria Way
Park Ridge, IL
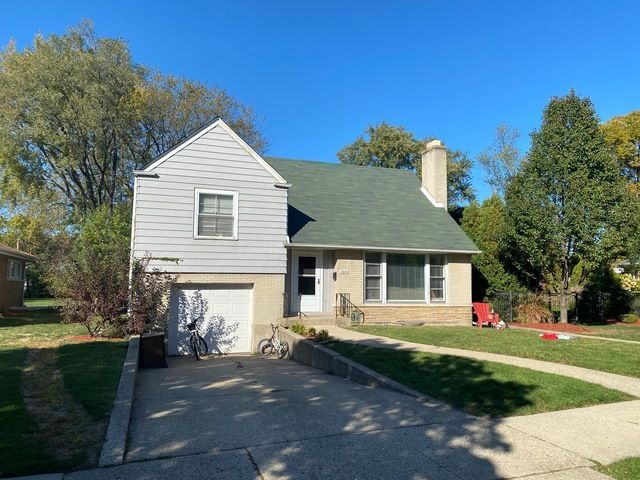
$649,900Active
3 bd · 1.5 ba · 1,141 sqft
1016 ARTHUR Street
Park Ridge, IL
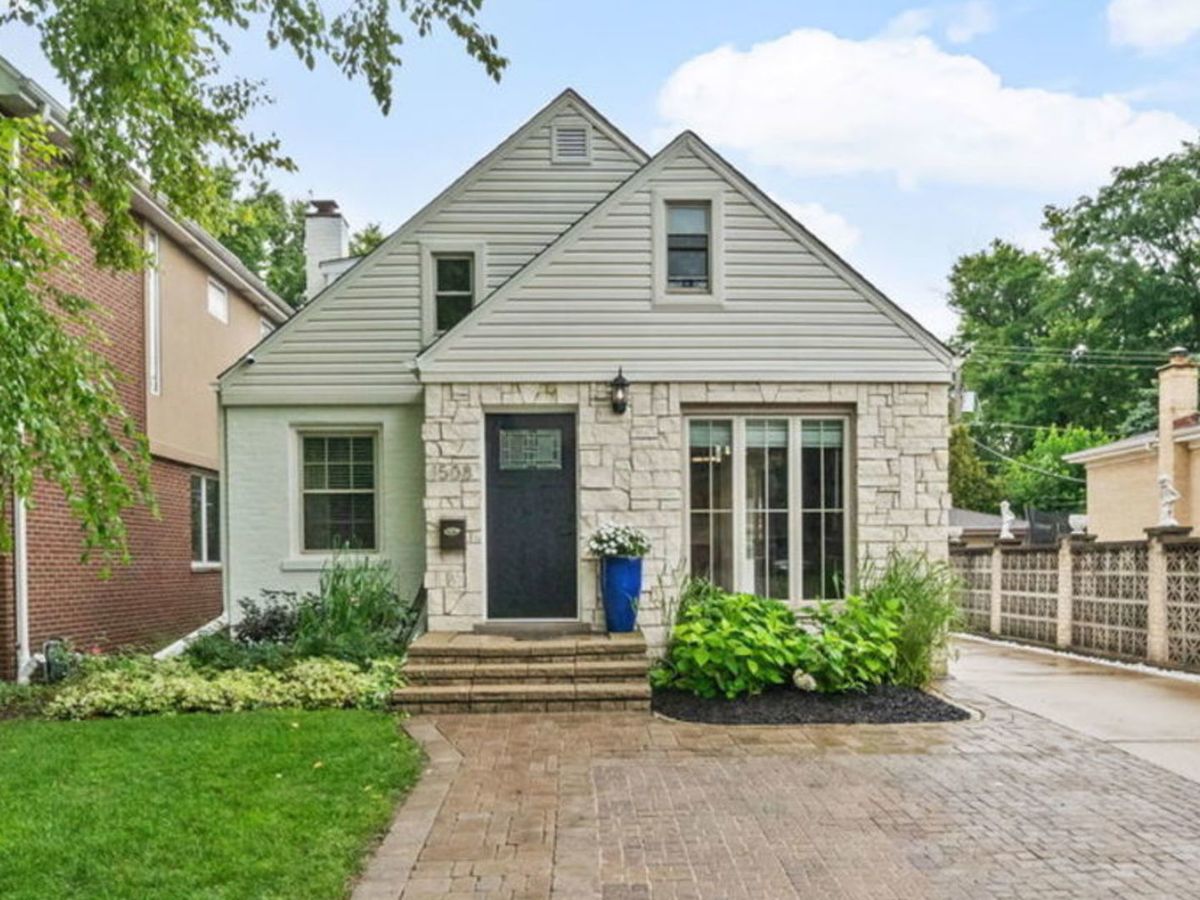
$689,900Active
3 bd · 3 ba · 1,096 sqft
1508 Potter Road
Park Ridge, IL
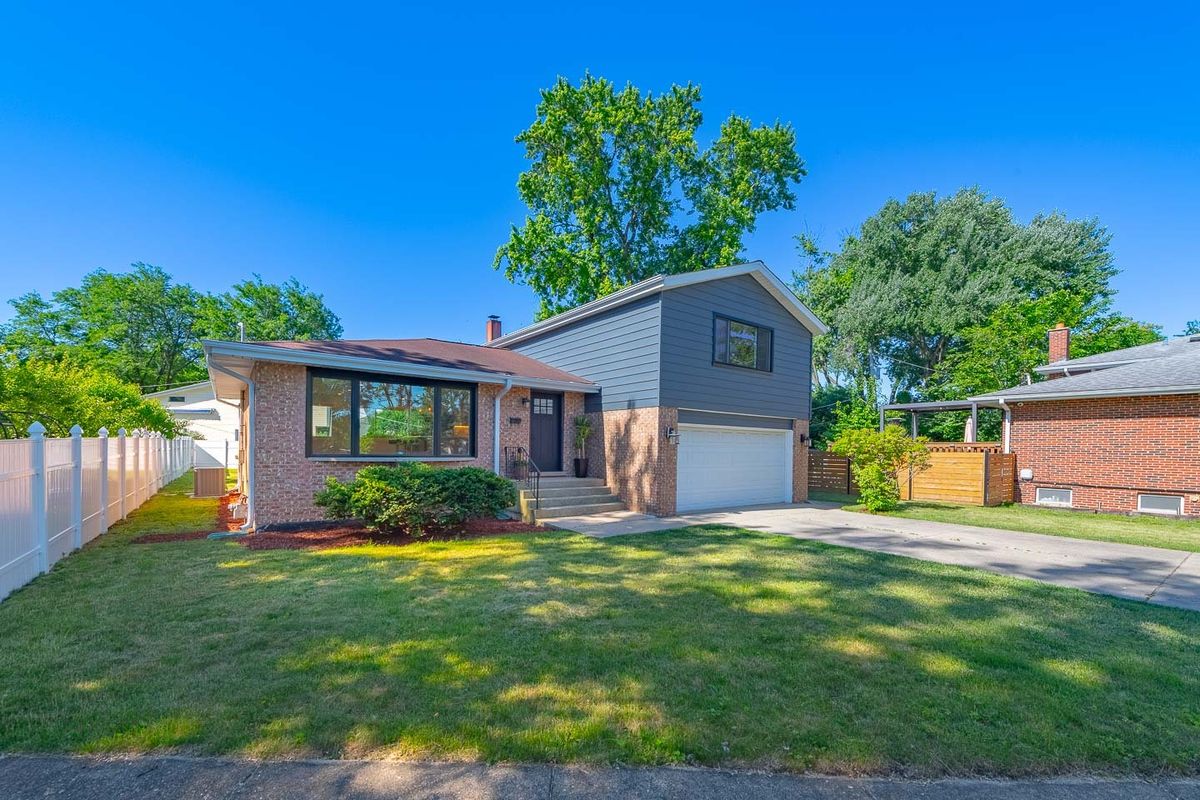
$698,000Active
3 bd · 2 ba · 2,257 sqft
2405 Avondale Avenue
Park Ridge, IL