Price cut: $10,000
View all 26 photos
Attached Single · Naperville, IL
$410,000$420,000
2 beds · 2.5 baths · 1,716 sqft
3383 Rosecroft Lane, Naperville, IL, 60564
A brick-and-mortar place to make your own — room to make it home.
Active
What’s special
Central air2-car garage
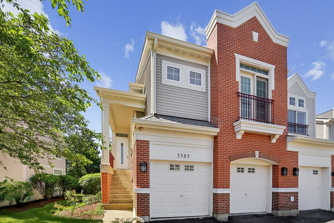
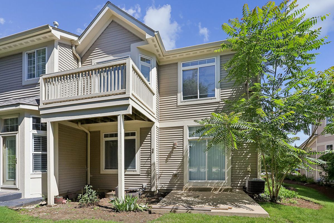
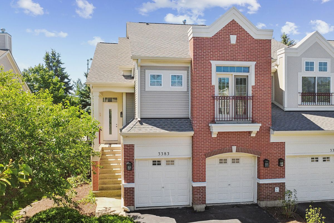
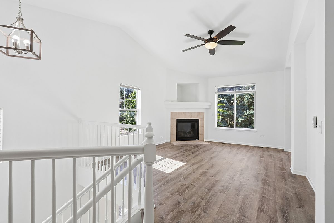
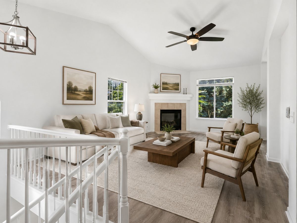
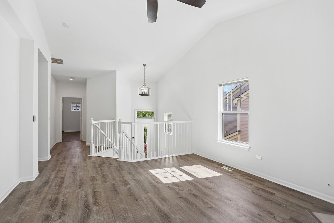
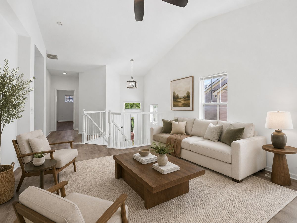
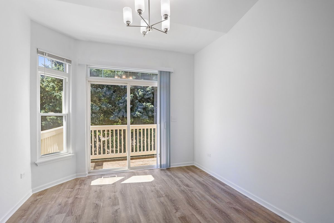
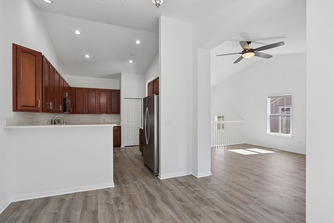
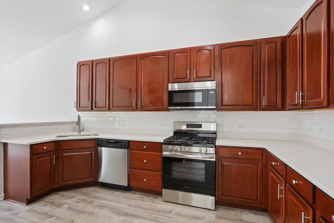
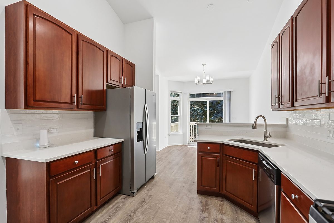
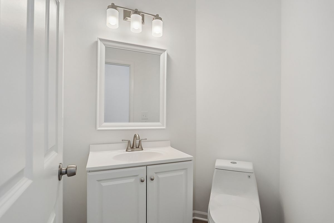
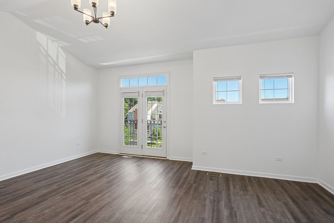
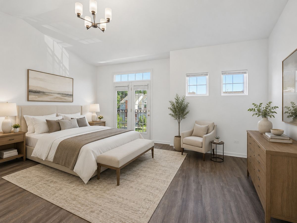
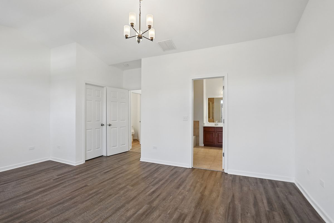
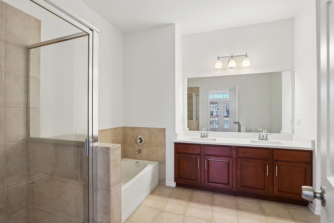
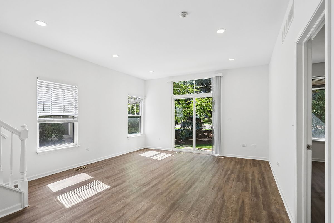
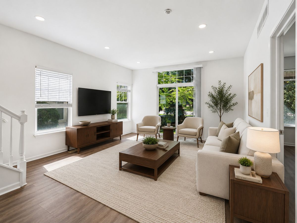
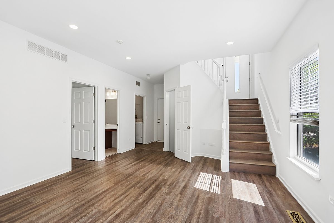
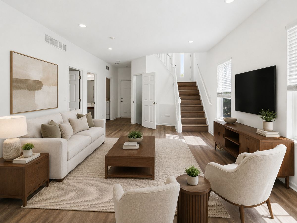
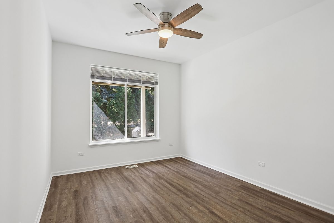
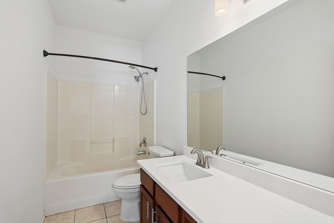
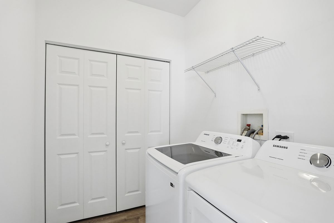
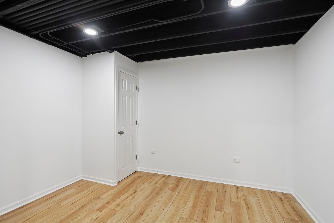
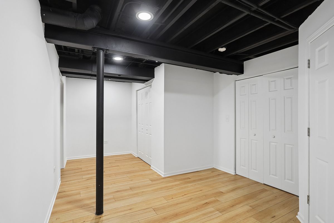
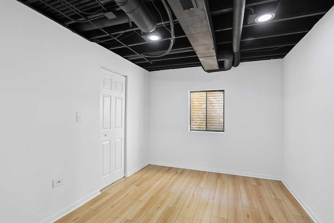
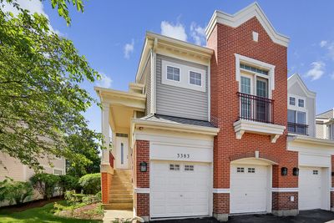
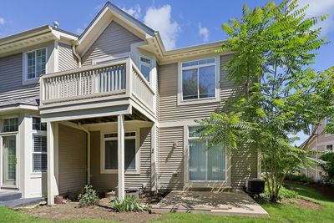
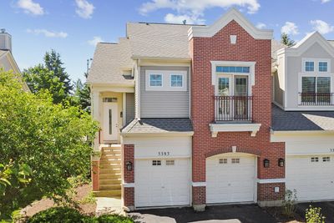
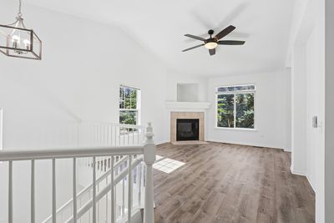
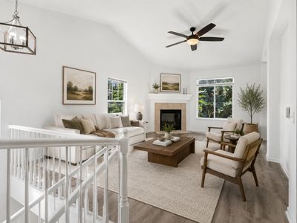
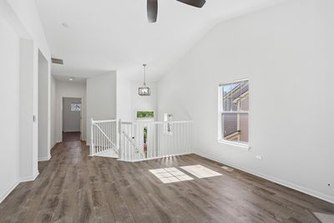
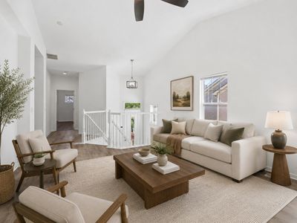
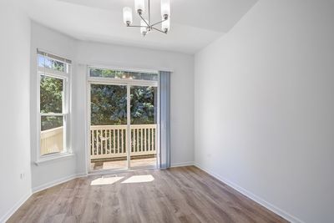
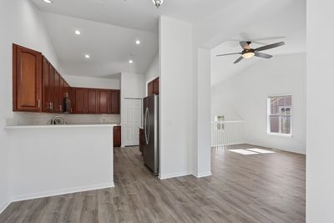
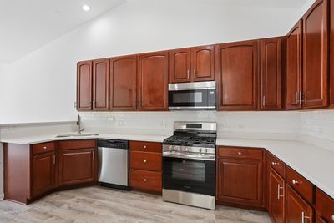
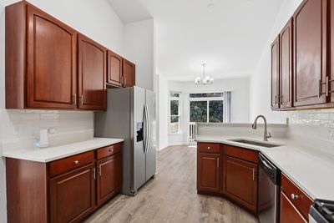
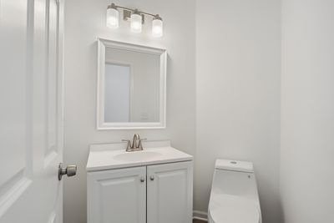
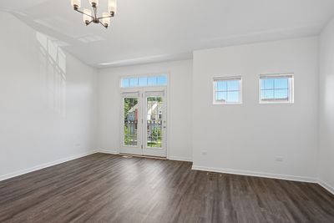
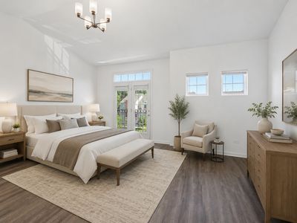
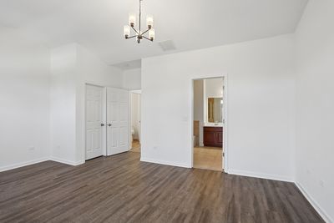
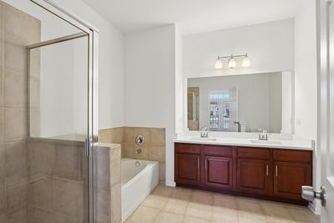
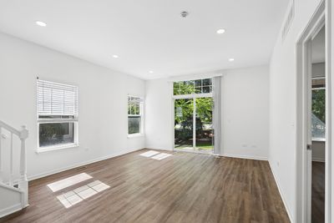
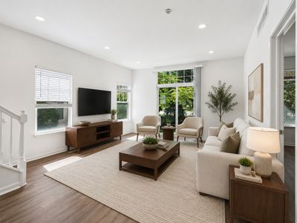
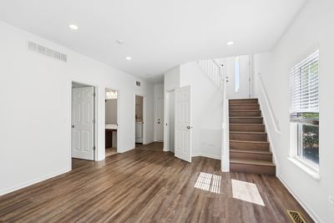
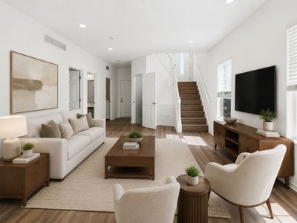
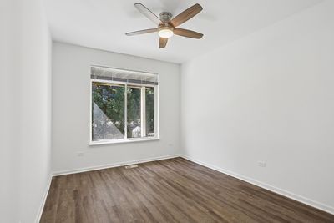
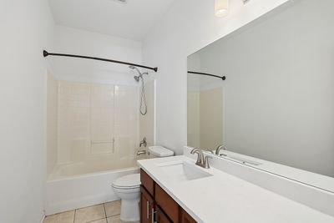
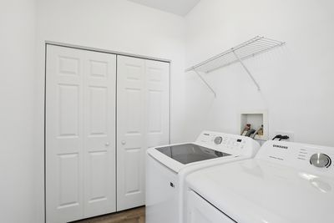
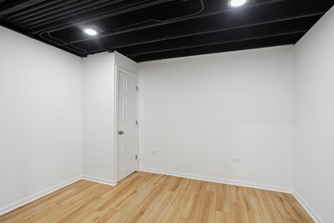
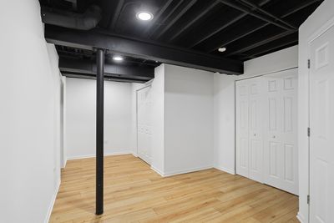
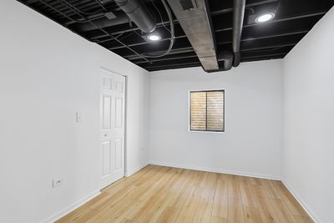
Welcome to this stunning end-unit townhome in the highly desirable Heatherstone East subdivision! This beautifully updated "Belmont" model lives like a single-family home and is move-in ready. It features a rare and versatile 4-bedroom layout (2 up, 2 down), this home offers the perfect combination of luxury, space, and excellent Naperville District 204 schools. Inside, soaring vaulted ceilings and an abundance of natural light highlight the gorgeous brand-new wood laminate flooring throughout. The inviting living room has a cozy brick fireplace, making it an ideal focal point for gathering and relaxing. The space flows smoothly into the dining area and the beautifully appointed kitchen, which boasts rich wood cabinetry, beautiful stone countertops, and all NEW modern stainless steel appliances. Enjoy your morning coffee on the charming spacious balcony just steps from the kitchen, or step out the sliding glass doors on the lower level to a private patio for summer grilling and relaxing while taking in the views of the lush open green space. All bathrooms have been updated with new toilets, stone countertops, sleek new faucets, and hardware. On the main and second levels, you'll find two spacious bedrooms, including a large primary retreat with a Juliet balcony. On the main level, the laundry room features a new washer and dryer. The fully finished lower level offers great flexibility with two additional bedrooms-perfect for teenagers, guests, a home office, or a gym and plenty of storage space. Complete with a 2-car attached garage, it's located just minutes from Route 59 shopping, dining, parks, and commuter routes. In pristine condition, in a prime location, and priced to sell, this rare end-unit won't last long- schedule your showing today!
— the listing agent’s description
The home
2 beds
2.5 baths
1,716 sqft
Built in 2002
Lot 49x110
2-car garage
Attached Single
What it’ll cost
$239 / sqft
$6,682 taxes / yr
$425/mo HOA
Listed $420,000
Now $410,000
40 days on dwello
Estimated monthly payment
$3,282/mo
Principal & interest$2,180
Property taxes$557
Homeowners insurance$120
HOA dues$425
Get pre-qualified →Connect with a licensed lender in the dwello network.
Estimate only — not a loan offer. Example rate; taxes, HOA dues, insurance estimated; your actual rate, payment, taxes, and insurance will vary. dwello is not a lender. Equal Housing Opportunity.
Tour it with a real dwello agent
The agent who meets you here is an actual dwello Home Group team member who knows these streets — not a stranger who bought your name from a portal. You get straight answers on the spot, and the same person stays with you through closing.
On our team, vettedYour info is never soldWith you through closing
Tour this home
In person, on your schedule — a dwello agent meets you there.
WED
Jun 3
THU
Jun 4
FRI
Jun 5
SAT
Jun 6
11:00 am
Schedule a tour
40 days on dwello
Price history
Price reduced
Aug 11, 2026
↓ $10,000$410,000
Listed for sale
Jun 26, 2026
$420,000
Now $10,000 below the original list price.
Property taxes
2025
Annual tax bill (MLS)
From county records — verify with the assessor.
Features
Central AirNatural GasForced AirBrickPublic SewerYesAttached
Schools
Elementary — White Eagle Elementary School
Middle — Still Middle School
High — Waubonsie Valley High School
Assigned schools per the listing — always verify enrollment + boundaries with the district.
Neighborhood
Loading map…
Nearby places via OpenStreetMap — approximate; verify what matters to you. Map © Mapbox © OpenStreetMap.
MLS listing data
Listed by Sasha Sukkert · DEI Realty LLC
Listing last updated Aug 11, 2026 · data refreshed from the MLS Aug 11, 2026, 8:12 PM CT
Based on information submitted to the MLS GRID as of Aug 11, 2026, 8:12 PM CT. Listing data © MRED LLC, distributed by MLS GRID — deemed reliable but not guaranteed; independently verify. Anything shown below this point is not MLS listing data.
See it in personA real dwello agent on our team — never a sold lead.
Schedule a tour
Message
No pressure — reach out whenever you’re ready.
Similar homes nearby
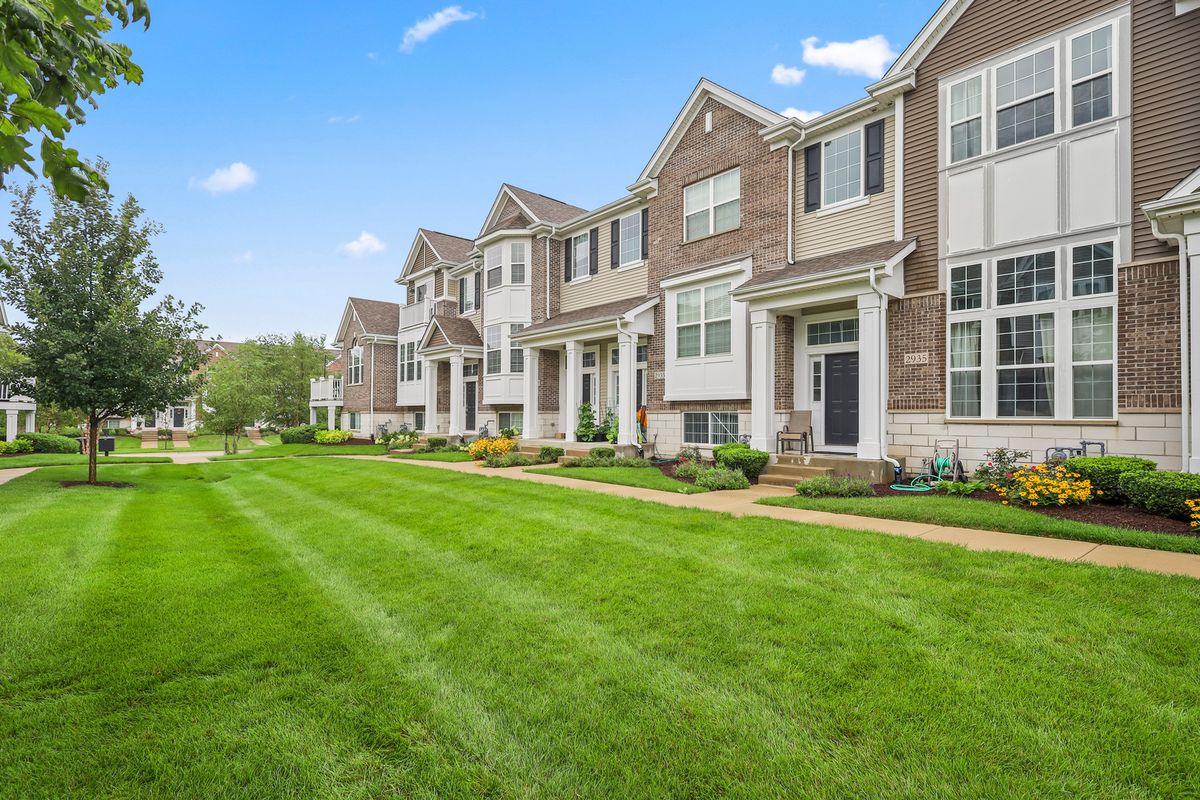
$410,000Active
2 bd · 2.5 ba · 1,550 sqft
2935 Madison Drive
Naperville, IL
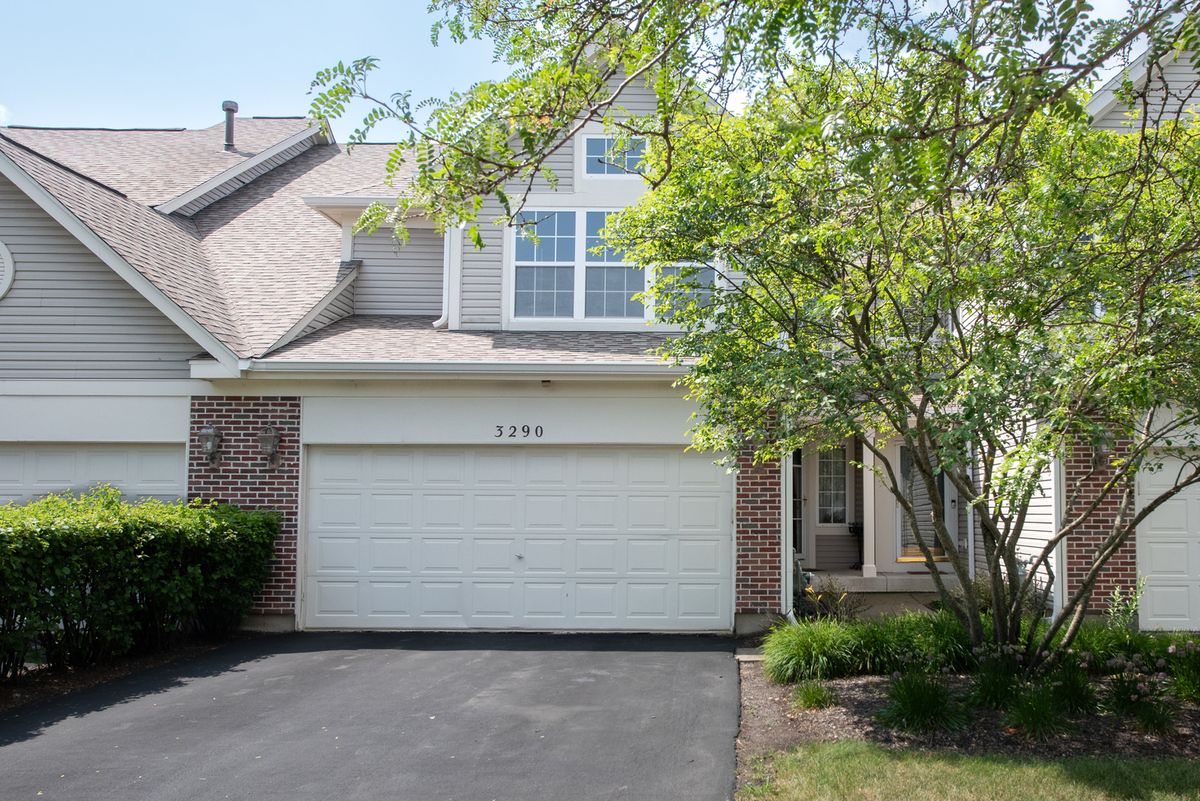
$410,000Active
3 bd · 2.5 ba · 2,012 sqft
3290 Cool Springs Court
Naperville, IL
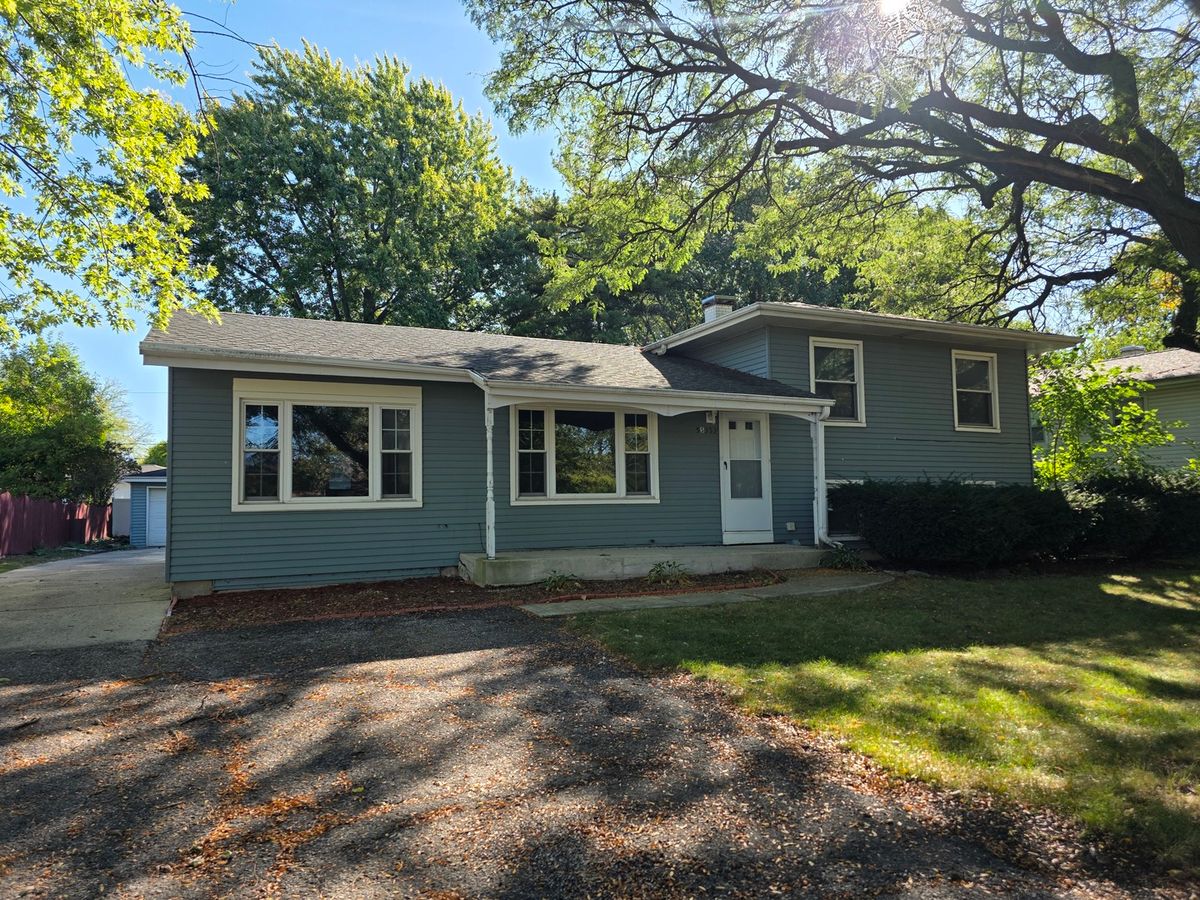
$410,000Active
3 bd · 2 ba · 1,872 sqft
5S353 Stewart Drive
Naperville, IL
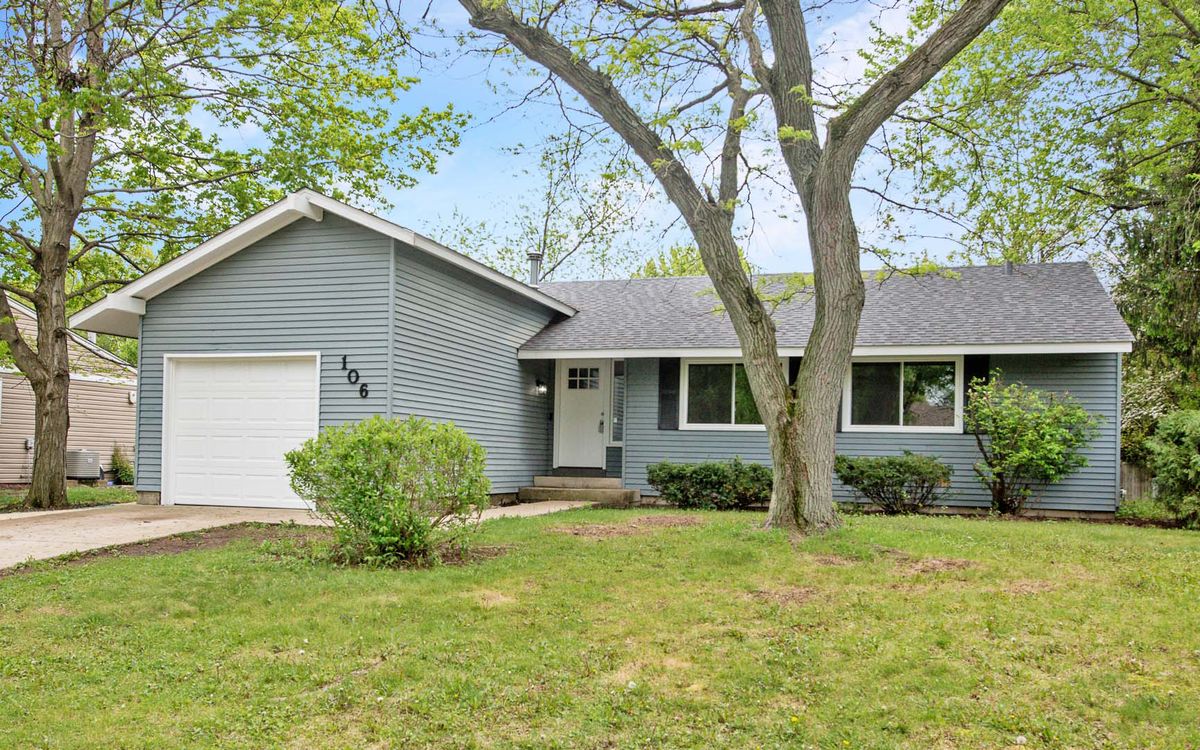
$409,800Active
3 bd · 2 ba · 1,083 sqft
106 Foxcroft Road
Naperville, IL